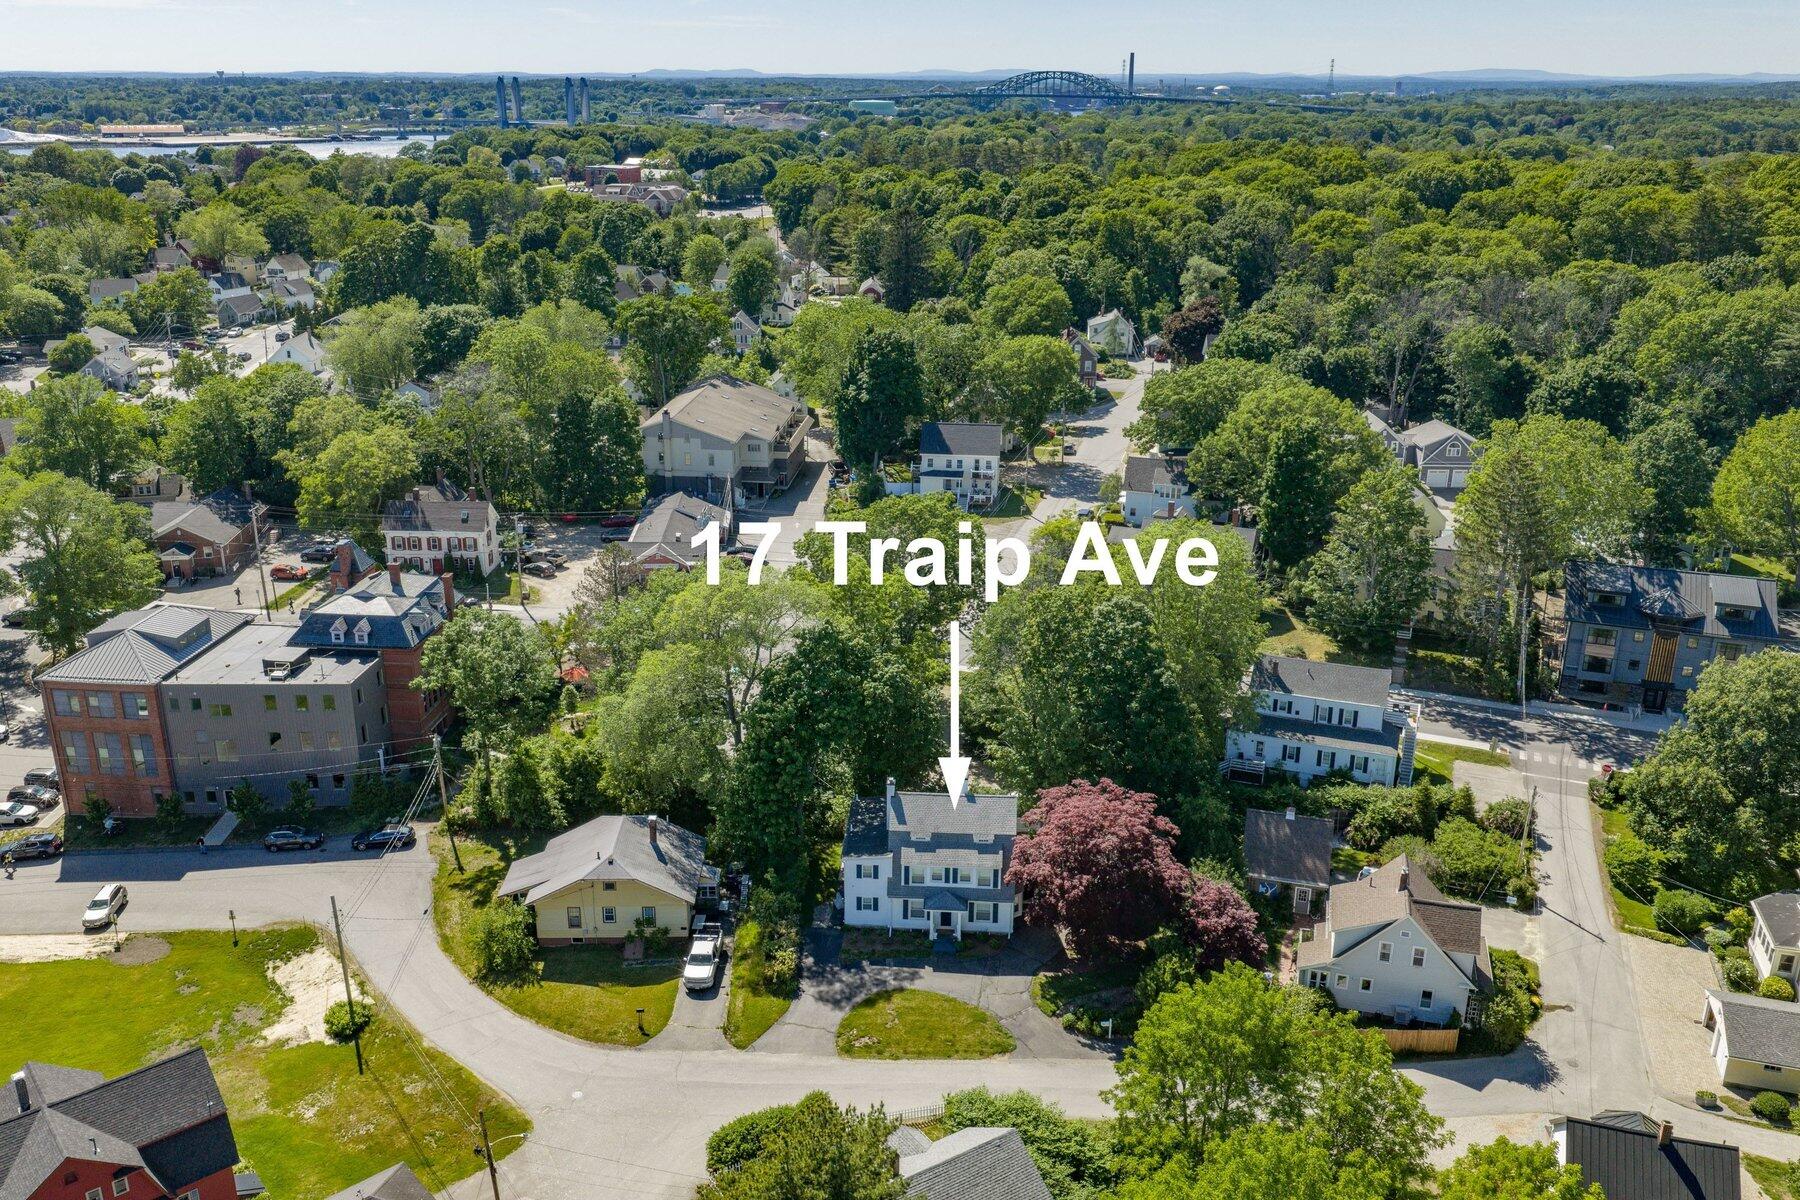
17 Traip Avenue
Kittery, ME 03904
$961,000
Listing Courtesy of: Landvest, Inc.
207-351-7529
Buyer Represented by: RE/MAX Realty One
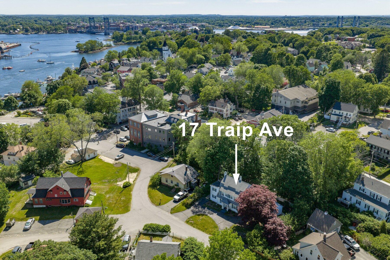
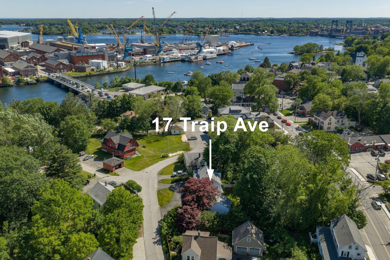
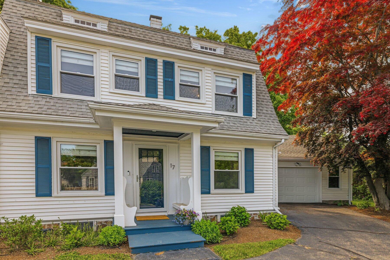
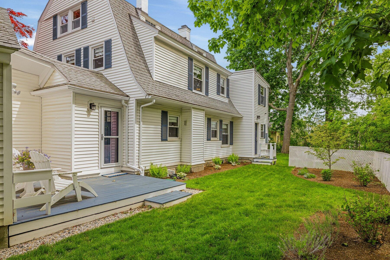
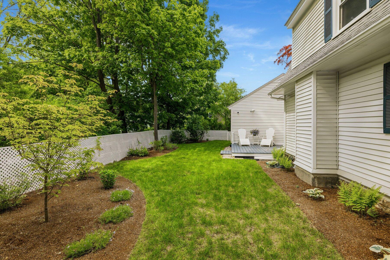
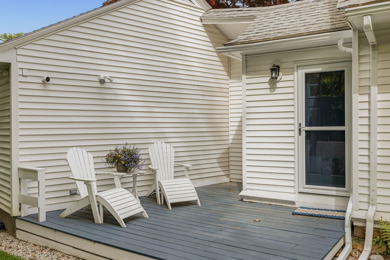
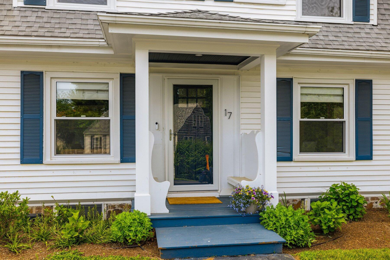
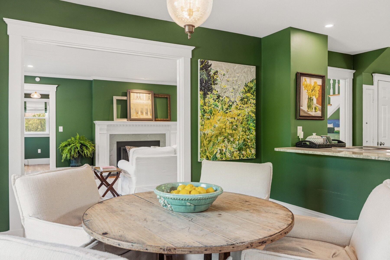
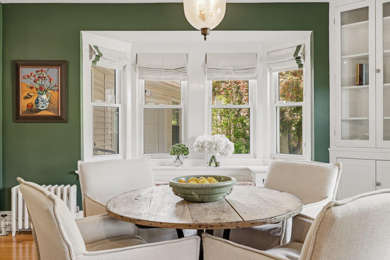
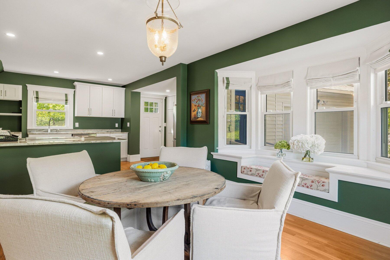
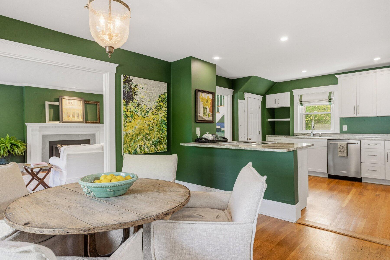
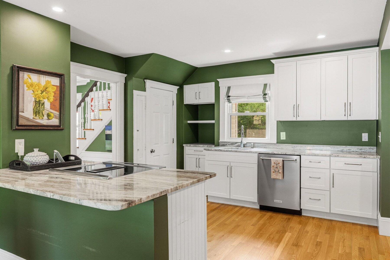
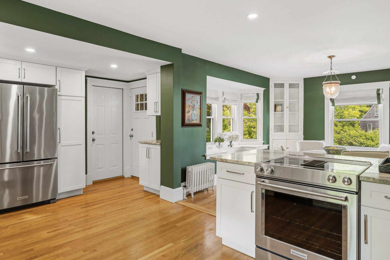
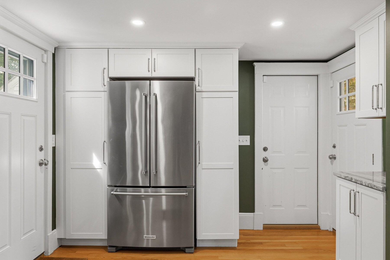
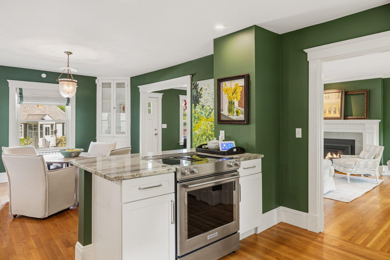
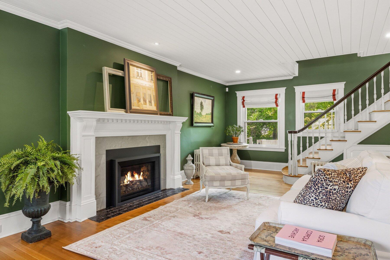
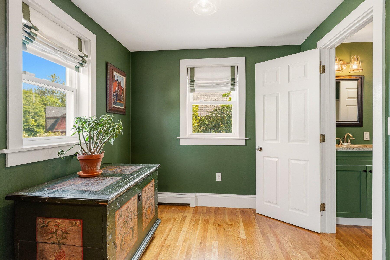
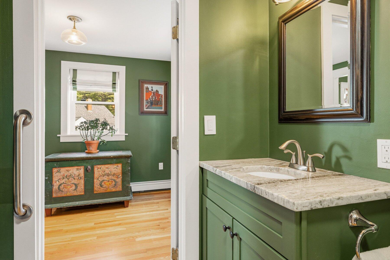
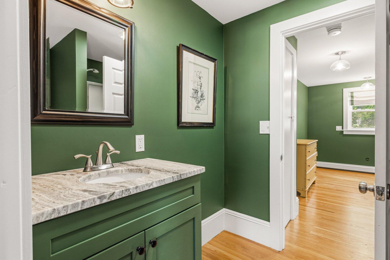
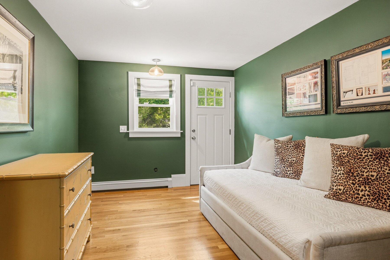
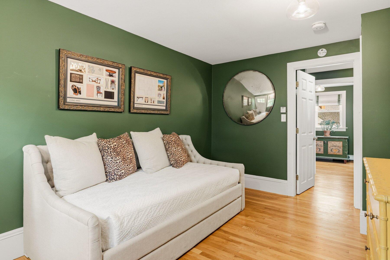
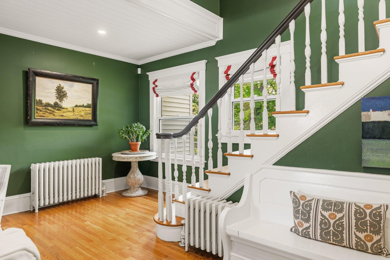
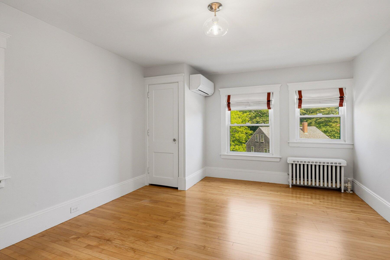
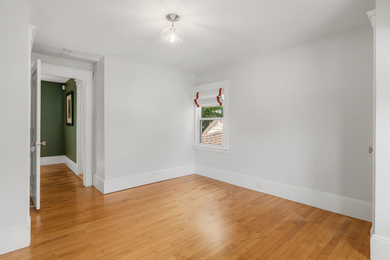
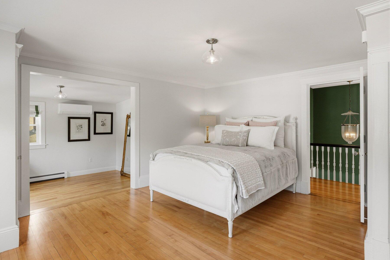
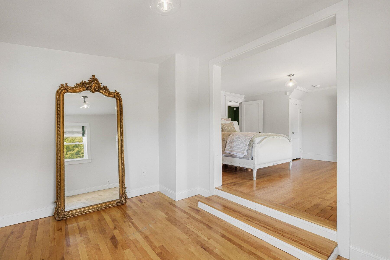
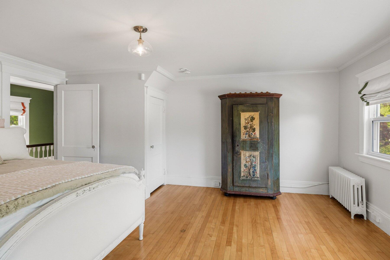
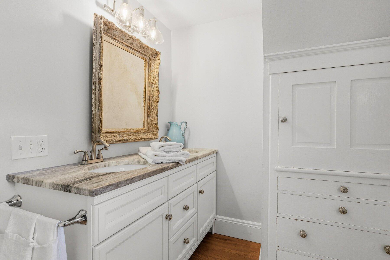
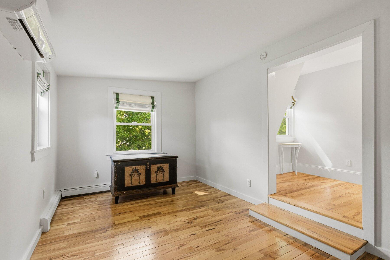
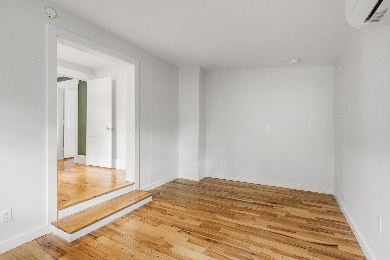
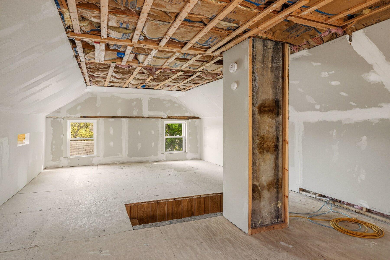
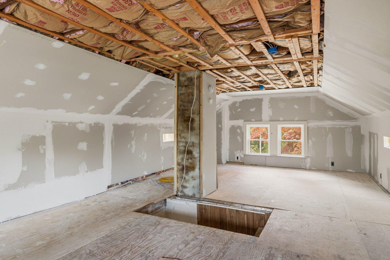
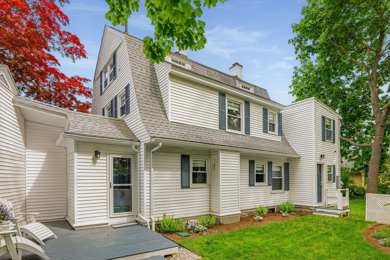
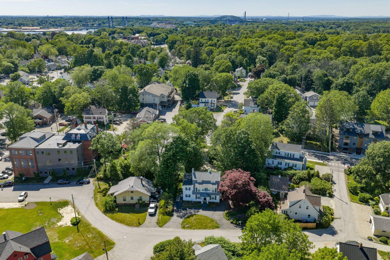
Where coastal ease meets timeless New England character - this beautifully restored 1930 Dutch Colonial sits in the heart of vibrant Kittery Foreside, just a short stroll to acclaimed restaurants, boutique shops, art galleries, the Rice Public Library, live music, dancing, and only 1.5 miles from downtown Portsmouth and Market Square. Blending historic craftsmanship with designer-inspired updates, the home is filled with natural light and welcomes you with a charming covered porch and front entry. Step inside to a spacious living room anchored by a gas fireplace and framed by an elegant staircase that sets a refined tone for the home. Throughout the main level, hardwood floors and period millwork create warmth and continuity. The dining room features a bow window, built-in bench seating and two glass-front hutches, and flows seamlessly into the kitchen with granite countertops, modern appliances, and direct access to the private backyard. A first floor bedroom with its own private exterior entrance, along with a dedicated office, is thoughtfully positioned near an updated three-quarter bath - ideal for guests, multigenerational living, or flexible work-from-home needs. Upstairs is a primary suite with two closets and a generous dressing room or sitting area, three inviting bedrooms, and a full bath. The expansive and partially-finished third floor invites imagination for a variety of lifestyle-focused uses. Outside, the property is beautifully landscaped with a fenced-in backyard, an irrigation system, and a large deck for relaxing, dining, or gathering.
Public Open ...
| Listing Id: | 1666708 |
|---|---|
| List Price: | $985,000 |
| Close Price: | $961,000 |
| Close Date: | 2026-09-03 |
| Property Type: | Residential |
| Property Sub Type: | Single Family Residence |
| Status: | Closed |
| Bedrooms Total: | 4 |
| Bathrooms Full: | 2 |
| Tax Annual Amount: | $8,408 |
| Lot Size Square Feet: | 6,534.0 |
| Lot Size Acres: | 0.15 |
| Architectural Style: | Dutch Colonial |
| Waterfront?: | No |
| City: | Kittery |
| County Or Parish: | York |
| Postal Code: | 03904 |
| Year Built: | 1930 |
| Cooling: | Heat Pump, Wall Unit(s) |
| Fireplaces Total: | 1 |
| Lot Size Units: | Acres |
| Patio And Porch Features: | Deck, Porch |
| Water Body Name: | Piscataqua River |
| Other Equipment: | Cable, Internet Access Available |
| Heating?: | Yes |
| Bathrooms Total Integer: | 2 |
| Cooling?: | Yes |
| State Or Province: | ME |
| Lot Features: | Irrigation System, Intown, Near Country Club, Near Golf Course, Near Public Beach, Near Shopping, Near Turnpike/Interstate, Near Town, Near Railroad, Level, Open Lot, Landscaped |
| View: | Scenic |
| Interior Features: | 1st Floor Primary Bedroom w/Bath, Attic, Bathtub, Shower, Storage, Walk-In Closet(s) |
| Foundation Details: | Stone, Poured Concrete |
| Building Area Total: | 2,374.0 |
| Sewer: | Public Sewer |
| Rooms Total: | 10 |
| Electric: | Circuit Breakers |
| Fencing: | Fenced |
| Laundry Features: | Washer Hookup |
| Roof: | Shingle |
| Postal Code Plus4: | 1715 |
| Lot Size Area: | 0.15 |
| Parking Features: | Paved, 5 - 10 Spaces, Garage Door Opener, Inside Entrance |
| Zoning: | MU-KF |
| Heating: | Electric, Oil, Propane, Baseboard, Heat Pump, Hot Water, Other, Steam, Radiator |
| Attached Garage?: | Yes |
| Construction Materials: | Wood Frame, Vinyl Siding |
| Garage?: | Yes |
| Flooring: | Tile, Wood |
| Garage Spaces: | 1.0 |
| Water Source: | Public |
| Above Grade Finished Area: | 2,374.0 |
| Building Area Source: | Public Records |
| Lot Size Source: | Public Records |
| Original List Price: | $1,050,000 |
| Tax Year: | 2024 |
| Bathrooms Total Decimal: | 2.0 |
| Approval Status: | true |
| Water Info Water View: | Seasonal |
| Property Information # Full Baths Level 1: | 1 |
| Property Information Surveyed: | Unknown |
| Property Information Seasonal: | No |
| Property Information Deed/conveyance Type Offered: | Quit Claim w/Covenant |
| Property Information Color: | White |
| Property Information Deed: | All |
| Property Information # Full Baths Level 2: | 1 |
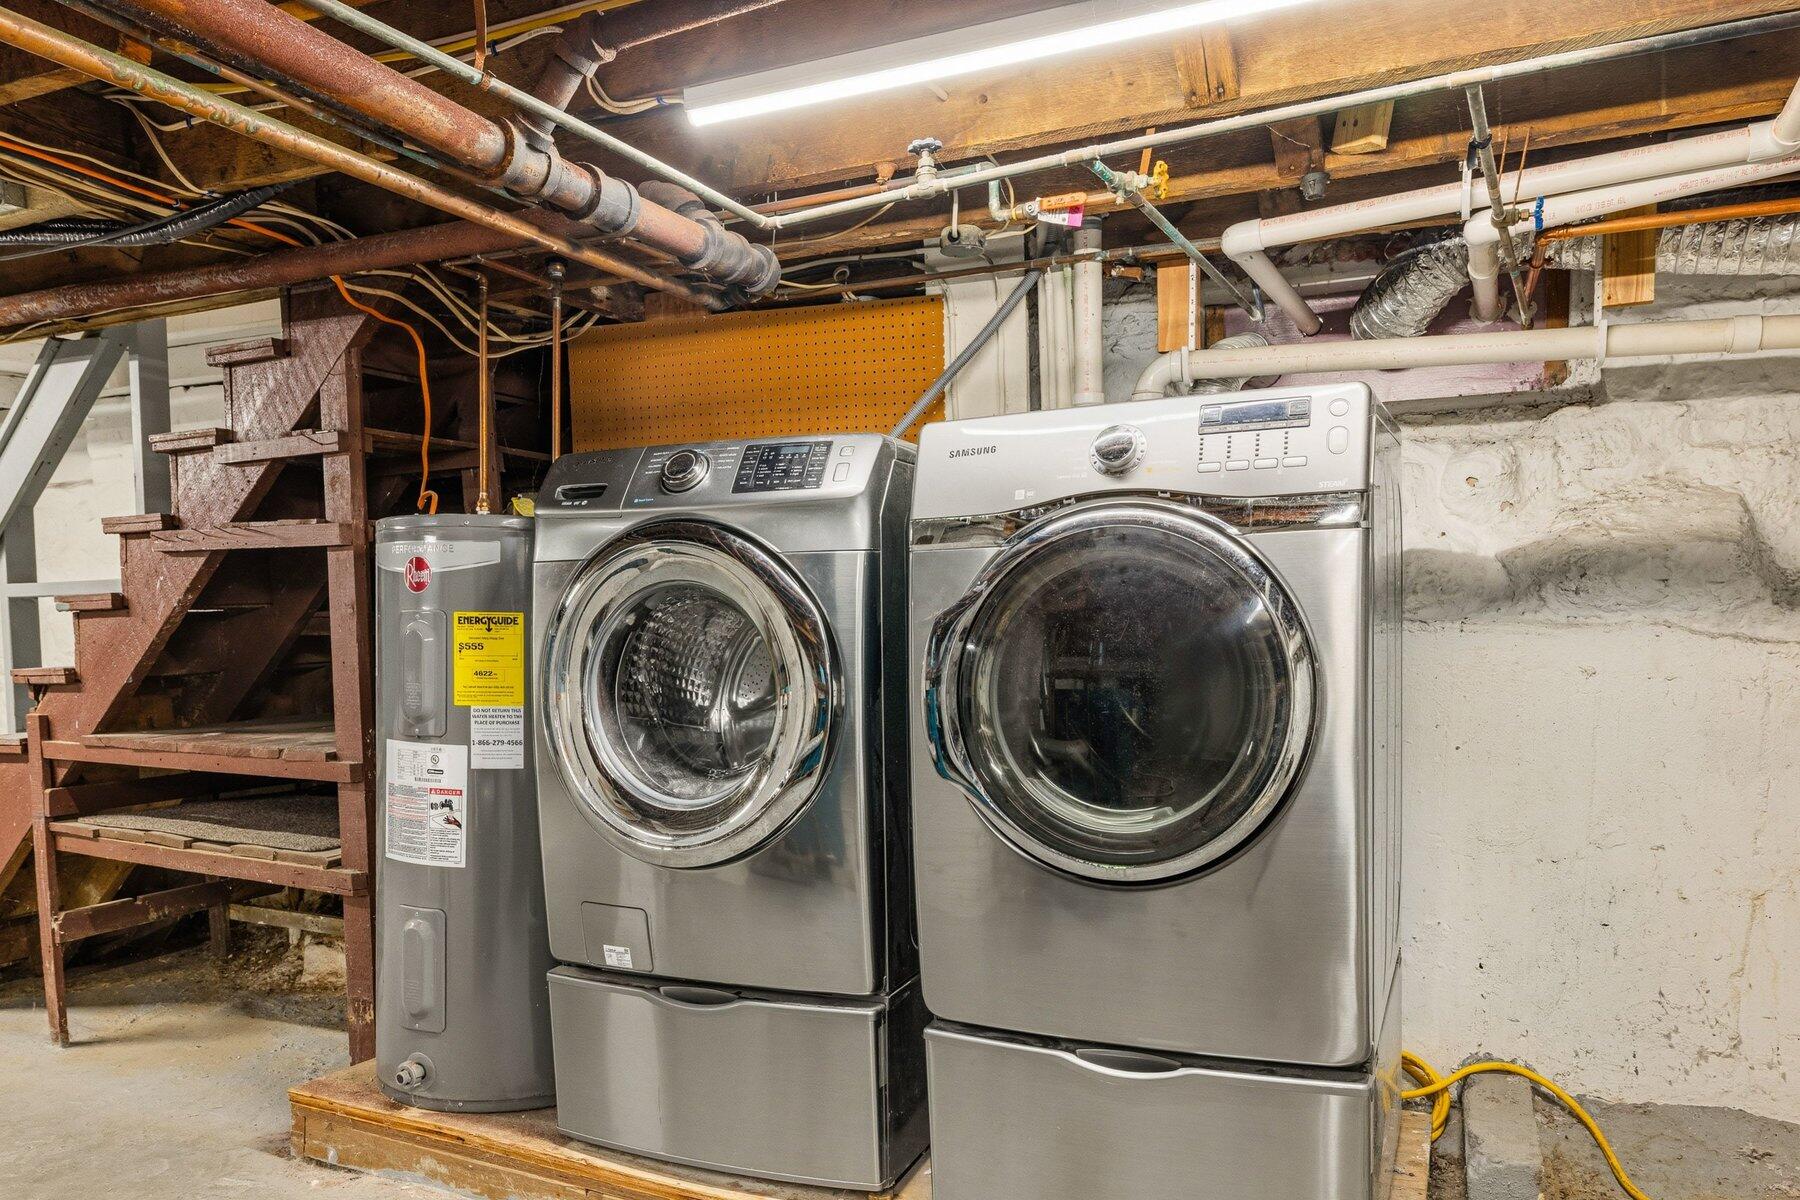
| Appliances 2: | Dishwasher, Dryer, Electric Range, Refrigerator, Washer |
| Status Change Info Fallthrough Date: | 2026-06-15 |
| Status Change Info Lp/sp Ratio: | 97.56 |
| Status Change Info Arm's Length Transaction: | Yes |
| Status Change Info Sold Price/sq Ft: | $405 |
| Status Change Info Seller Contributions: | No |
| Status Change Info Did Acres Change At Sale: | No |
| Location Information Page: | 456 |
| Location Information Zoning Overlay: | No |
| Location Information Hers Certified: | No |
| Location Information Tree Growth Y/n: | No |
| Contract Information List Price/sq Ft: | $415 |
| Contract Information Comp Listing: | No |
| Door Features Backup: | Storm Door(s) |
| Window Features Backup: | Double Pane Windows |
| Remarks Internal Remarks/contingency: | Propane Tank for the Gas Fireplace is not hooked up. 3 bedroom per Town. |
| Remarks Showing Remarks: | 24 hours notice required. |
| Bedroom 2 Bedroom 2 Level: | First |
| Bedroom 2 Bedroom 2 Length: | 14.0 |
| Bedroom 2 Bedroom 2 Width: | 9.0 |
| Bedroom 2: | Bedroom 2 |
| Bedroom 3 Bedroom 3 Level: | Second |
| Bedroom 3 Bedroom 3 Length: | 16.0 |
| Bedroom 3 Bedroom 3 Width: | 9.0 |
| Bedroom 3: | Bedroom 3 |
| Bedroom 4 Bedroom 4 Level: | Second |
| Bedroom 4 Bedroom 4 Length: | 16.0 |
| Bedroom 4 Bedroom 4 Width: | 12.0 |
| Bedroom 4: | Bedroom 4 |
| Dining Room Dining Room Level: | First |
| Dining Room Dining Room Length: | 14.0 |
| Dining Room Dining Room Width: | 14.0 |
| Dining Room: | Dining Room |
| Kitchen Kitchen Level: | First |
| Kitchen Kitchen Length: | 14.0 |
| Kitchen Kitchen Width: | 13.0 |
| Kitchen: | Kitchen |
| Living Room Living Room Level: | First |
| Living Room Living Room Length: | 25.0 |
| Living Room Living Room Width: | 14.0 |
| Living Room: | Living Room |
| Primary Bedroom Primary Bedroom Level: | Second |
| Primary Bedroom Primary Bedroom Length: | 16.0 |
| Primary Bedroom Primary Bedroom Width: | 14.0 |
| Primary Bedroom: | Primary Bedroom |
| Other Room 2 Other Room 2 Level: | Third |
| Other Room 2: | Other Room 2 |
| Office Office Level: | First |
| Office Office Length: | 9.0 |
| Office Office Width: | 8.0 |
| Office: | Office |
| Other Room 1 Other Room 1 Level: | Second |
| Other Room 1: | Other Room 1 |
| Amenities: | 1st Floor Primary Bedroom w/Bath, Attic, Bathtub, Fenced, Irrigation System, Washer Hookup, Shower, Storage, Walk-in Closets |
| Bedroom Amenities 2: | Closet, Full Bath |
| Bedroom Amenities 4: | Closet |
| Water Body Type: | River |
| Kitchen Amenities: | Breakfast Nook, Island |
| Kitchen Countertop: | Granite |
| Living Room Amenities: | Gas Fireplace |
| Primary Bedroom Amenities: | Closet |
| Roads: | Paved, Public |
| Sold Terms Other: | Not Applicable |
| Transportation: | Near Airport |
| Vehicle Storage: | 1 Car, Attached, Auto Door Opener, Inside Entrance |
| Water Heater: | Electric |
| Green Energy Efficient: | Dehumidifier |
| Levels: | One |
| Door Features: | Storm Door(s) |
| Window Features: | Double Pane Windows |
| Gas: | Bottled |
| Fireplace?: | Yes |
| Listing Key: | 341d68a49fbb70d003c164b10836dc04 |
| Basement: | Interior Entry, Full, Unfinished |
| Documents Change Timestamp: | 2026-06-11T13:34:58Z |
| Documents Count: | 5 |
| Listing Contract Date: | 2026-06-11 |
| Status: | Closed |
| Pending Timestamp: | 2026-08-11 |
| Parcel Number: | KITT-000009-000000-000031 |
| Road Surface Type: | Paved |
| Sign On Property?: | Yes |
| Waterfront Features: | Nearby |
Listing data is derived in whole or in part from the Maine IDX and is for consumers' personal, non-commercial use only. Dimensions are approximate and not guaranteed. All data should be independently verified. © 2026 Maine Real Estate Information System, Inc. All Rights Reserved.
Maine Real Estate Information System, Inc. data last updated on October 08, 2026 05:14 PM - ET


Property Last Updated: October 08, 2026 05:14 PM - ET
