17 Sweet Meadow Road
Newtown, CT 06470
$739,000 - Head Of Meadow
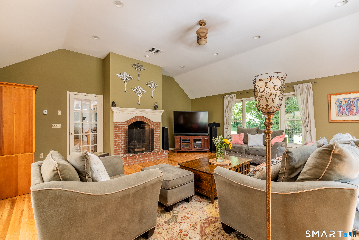
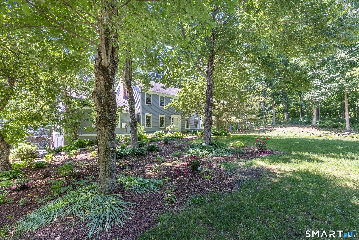
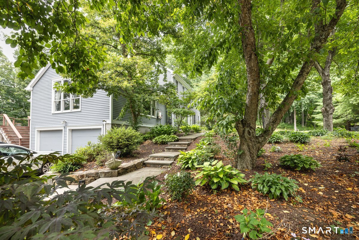
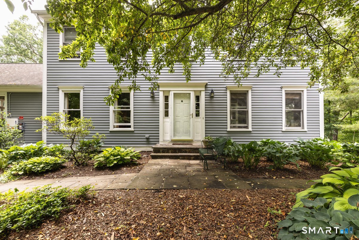
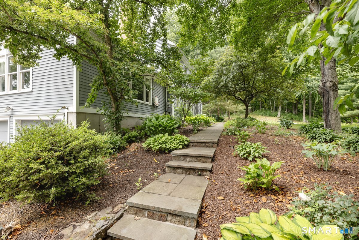
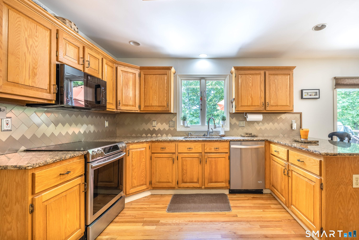
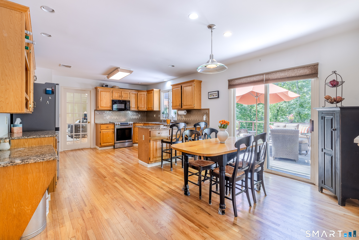
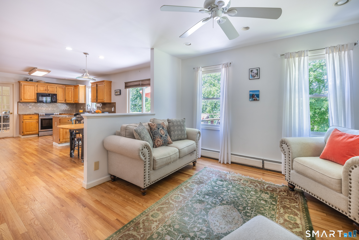
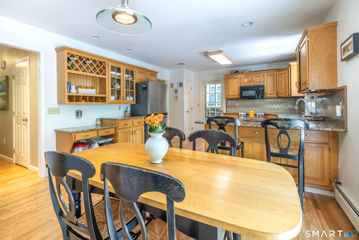
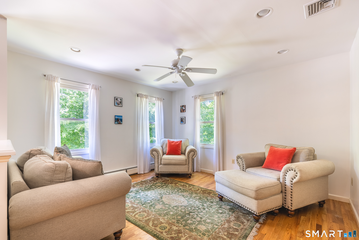
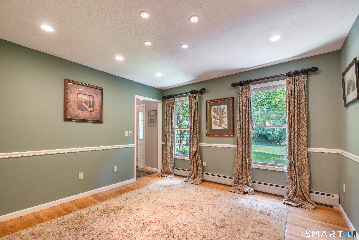
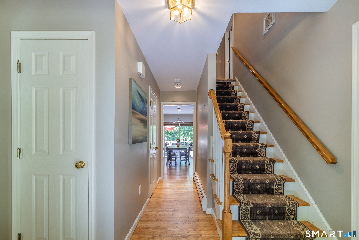
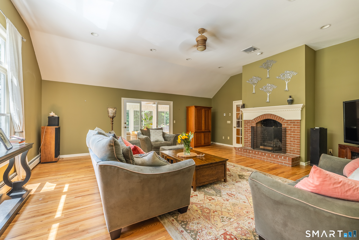
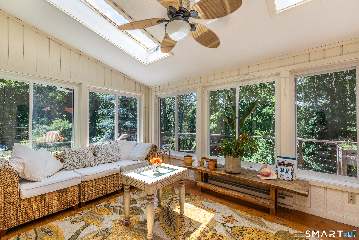
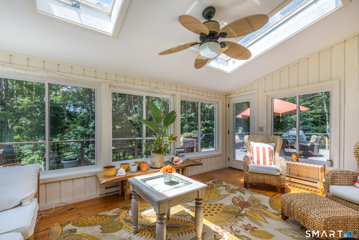
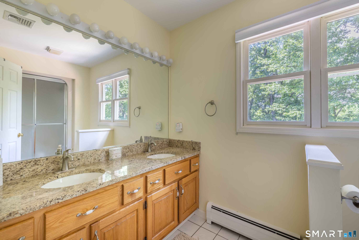
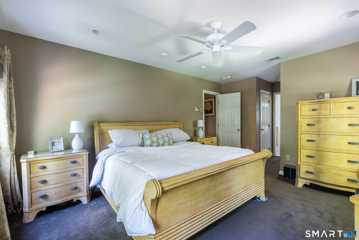
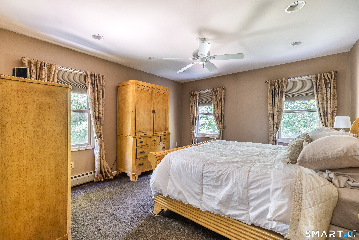
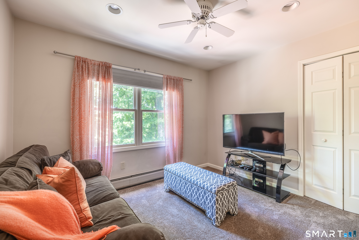
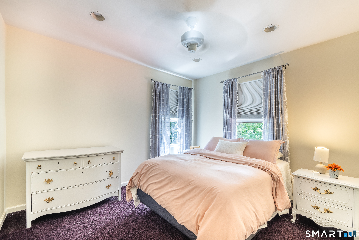
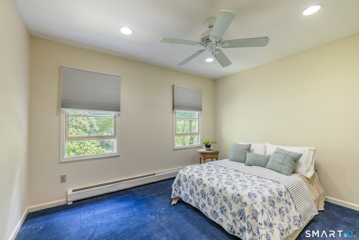
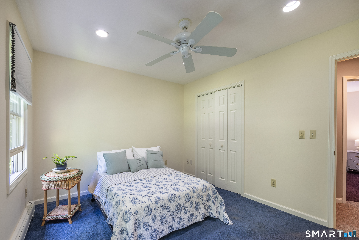
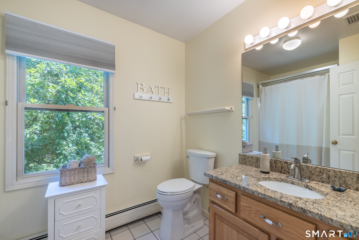
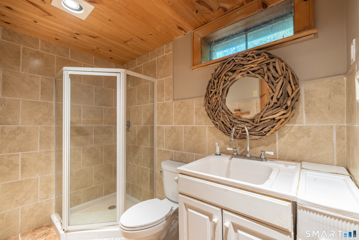
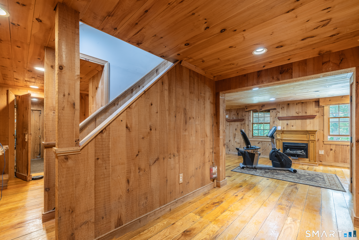
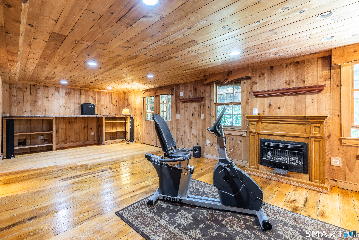
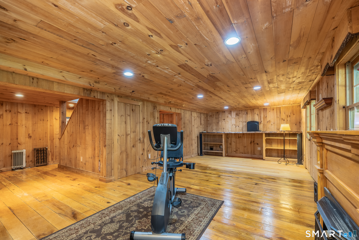
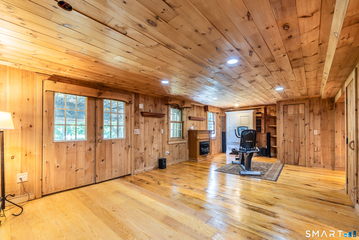
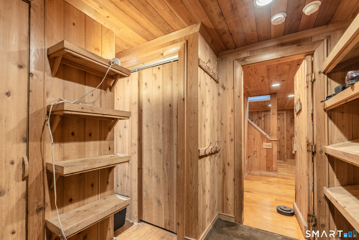
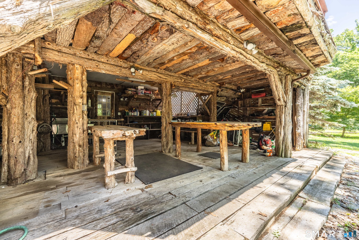
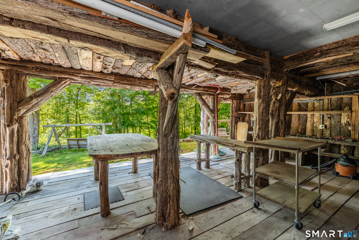
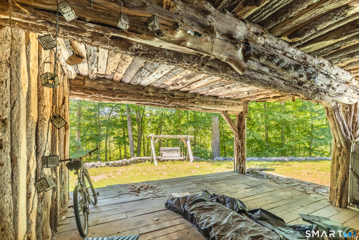
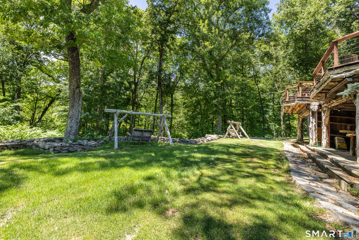
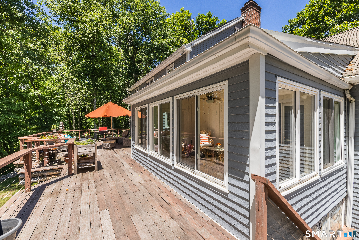
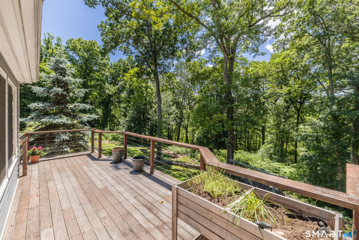
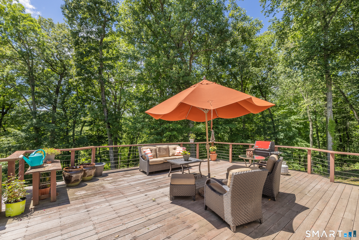
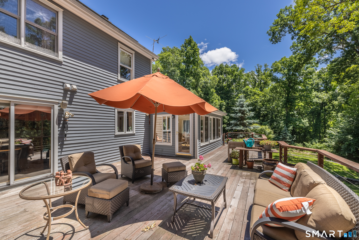
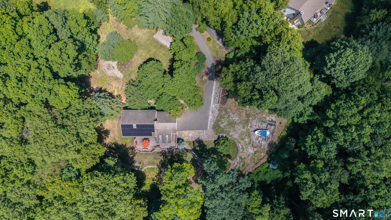
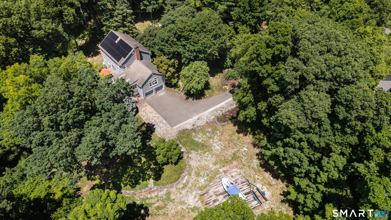
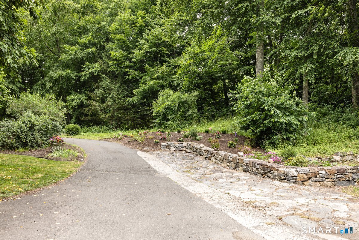
Set on a picturesque 2.23 acre lot at the end of a quiet cul-de-sac, this 4 bedroom Colonial offers a flexible layout for entertaining and everyday living. Main level features Living Room, formal Dining Room, a spacious light filled Kitchen with newer appliances opens to an adjoining sitting area ideal for a reading nook, home office or casual gathering space. The large light filled Family Room boosts a vaulted ceiling, huge brick Fireplace and access to a charming 4-Season Room. From here step out to a 50-foot mahogany deck that hugs the entire rear of the house and looks out on preserved park land with stone walls. This exceptional setting provides long term privacy. Fully finished walkout Adirondack style basement with full bath, workshop, gas log fireplace has many possibilities (In-law setup, man cave). 2nd floor you will find 4 spacious bedrooms, 2 full baths & the convenience of a dedicated laundry area. Abundant parking provides ample space for multiple vehicles and recreational equipment. Enjoy the space and privacy at this premium location. O' yes we forgot to mention walk to Ferris Creamery!!
| Mls Number: | 24174060 |
|---|---|
| List Price: | $739,000 |
| Property Type: | Single Family |
| Beds Total: | 4 |
| Baths Full: | 3 |
| Baths Half: | 1 |
| Sq Ft Total: | 2,780 |
| Property Tax: | $12,816 |
| Acres: | 2.23 |
| Style: | Colonial |
| City: | Newtown |
| Neighborhood: | Head Of Meadow |
| County Or Parish: | Fairfield |
| Postal Code: | 06470 |
| Year Built: | 1995 |
| Basement Description: | Yes |
| Color: | Grey |
| Directions: | Rt.302 to Sugar Hill make right on Sweet Meadow at the end/ Use GPS |
| Exclusions: | See Inclusion/Exclusion |
| Exterior Features: | Deck, Lighting, Stone Wall, Patio |
| Garages Number: | 2 |
| High School: | Newtown |
| Interior Features: | Cable - Available, Cable - Pre-wired, Central Vacuum, Open Floor Plan |
| Original List Price: | $879,900 |
| Parking Total Spaces: | 8 |
| Sewage System: | Septic |
| Tax Year: | July 2026-June 2027 |
| Waterfront Description: | Not Applicable |
| Water Source: | Private Well |
| Zoning: | R-2 |
| Acceptable Financing: | FHA, VA |
| Acres Source: | Public Records |
| Agent Owner Yn: | No |
| Status: | Under Contract Cont. to Show |
| Appliances Included: | Electric Range, Microwave, Refrigerator, Dishwasher, Washer, Electric Dryer |
| Assessed Value: | $438,000 |
| Attic Description: | Pull-Down Stairs |
| Attic Yn: | Yes |
| Basement Description: | Full,Heated,Fully Finished,Garage Access,Walk-out,Liveable Space,Full With Walk-Out |
| Baths Total: | 4 |
| Comp Only Manual Yn: | No |
| Cooling System: | Attic Fan, Ceiling Fans, Central Air |
| Current Price: | $739,000.00 |
| Date Cont To Show: | 2026-09-15T04:00:00 |
| Display Fair Market Value Yn: | Yes |
| Elementary School: | Head O'Meadow |
| Energy Features: | Active Solar |
| Exterior Siding: | Wood |
| Fireplaces Total: | 1 |
| Flood Zone Yn: | No |
| Foundation Type: | Concrete |
| Fuel Tank Location: | In Basement |
| Garage & Parking: | Under House Garage, Paved |
| Heat Fuel Type: | Oil, Propane, Solar |
| Heat Type: | Hot Water |
| Home Owner's Assocation: | No |
| Home Warranty Offered Yn: | No |
| Hot Water Description: | Oil, Electric, Domestic, Tank Size Unknown |
| In Law Access: | Lower Level |
| In Law Apartment: | Possible |
| Laundry Room Info: | Upper Level |
| Listing Contract Date: | 2026-06-20 |
| Lot Description: | Lightly Wooded, Treed, On Cul-De-Sac |
| Middle Jr High School: | Newtown |
| Mil Rate Total: | $29.26 |
| Status: | Under Contract - Continue to Show |
| Nearby Amenities: | Golf Course, Health Club, Library, Private School(s), Public Pool, Public Rec Facilities |
| New Construction Type: | No/Resale |
| Occupied By: | Owner |
| Parcel Number: | 204268 |
| Possession Availability: | Negotiable |
| Potential Short Sale: | No |
| Preferred Phone: | (203) 470-0532 |
| Price: | $739,000 |
| Radon Mitigation Air Ynu: | No |
| Radon Mitigation Water Ynu: | No |
| Roof Information: | Asphalt Shingle |
| Rooms Additional: | Solarium, Workshop |
| Sign Yn: | Yes |
| Sq Ft Description: | Additional Sq. Footage w town has been approved, Seller has paperwork from town (4 Season Room) |
| Sq Ft Est Heated Above Grade: | 2,996 |
| Sq Ft Total: | 2,996 |
| Swimming Pool Yn: | No |
| Total Rooms: | 9 |
| Under Agreement Yn: | No |
| Year Built Source: | Public Records |
Listing Courtesy of: Coldwell Banker Realty
Listing Agent: Marie Rojo
(203) 470-0532
Mortgage Calculator
© 2026 Smart MLS. All rights reserved. Information is deemed reliable but not guaranteed. MLS Disclaimer: Information deemed reliable but not guaranteed to be accurate.

Smart MLS Inc. data last updated on October 08, 2026 05:24 PM - ET
Property Last Updated: October 08, 2026 05:24 PM - ET
