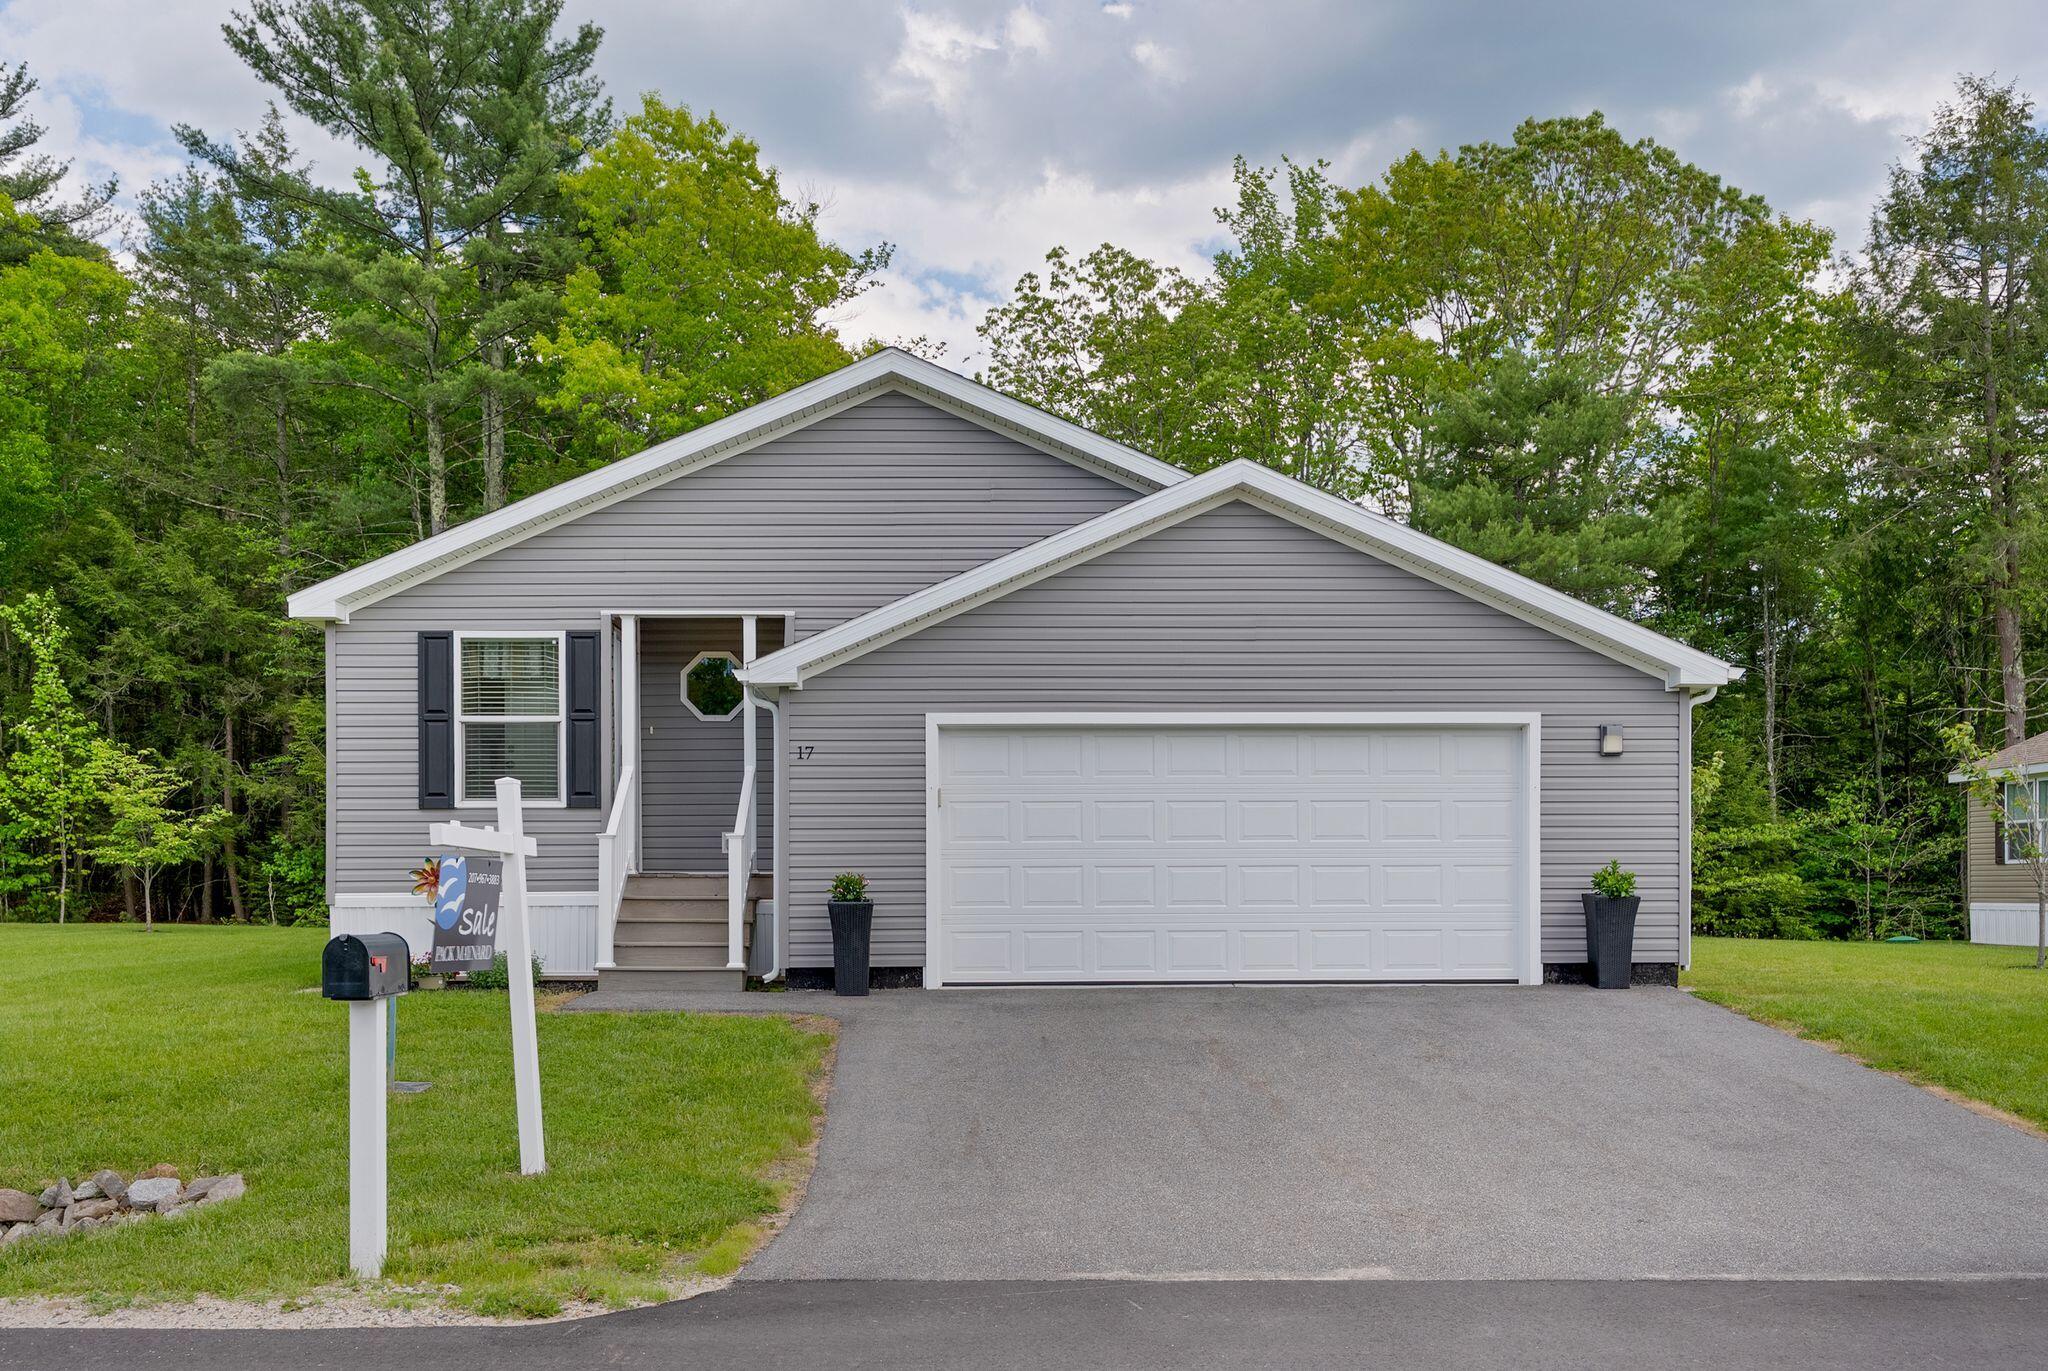
17 Rods Way
Arundel, ME 04046
$365,000
Listing Courtesy of: Pack Maynard and Associates
207-205-0148
Buyer Represented by: Landing Real Estate
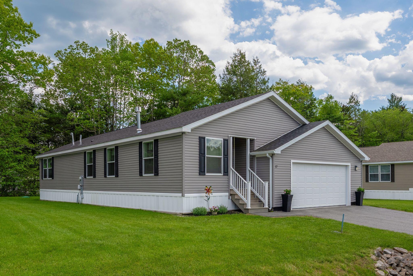
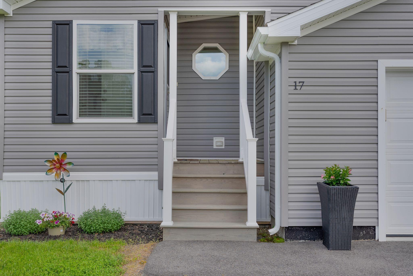
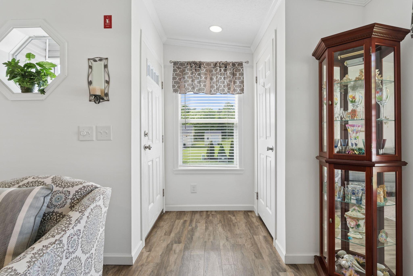
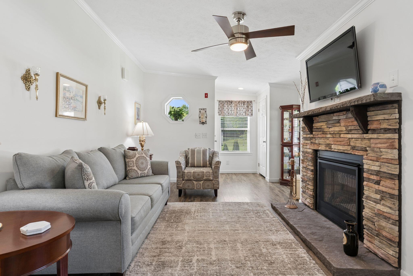
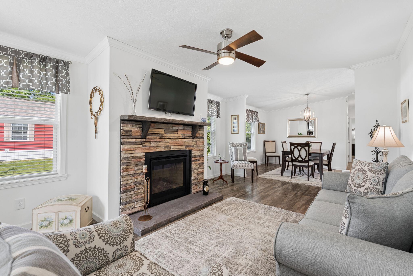
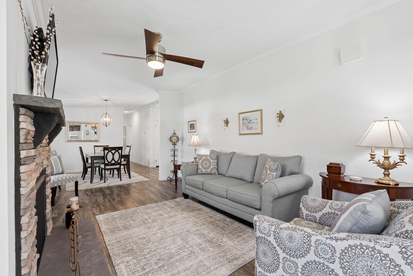
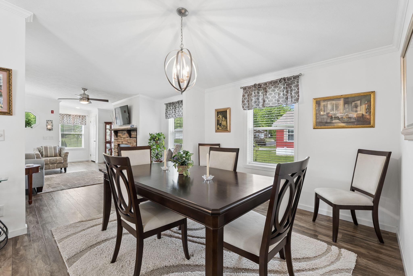
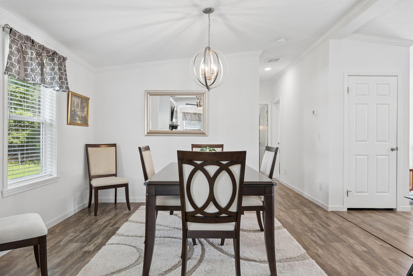
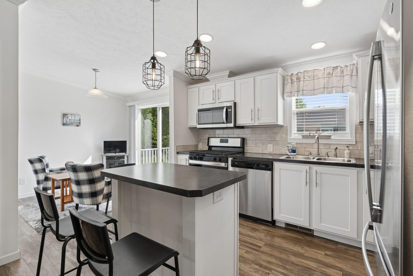
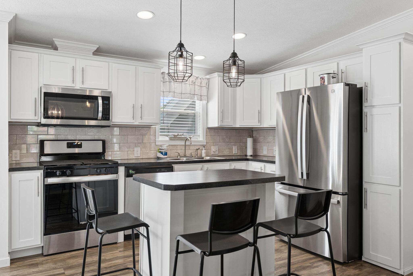
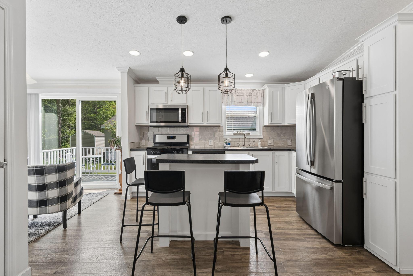
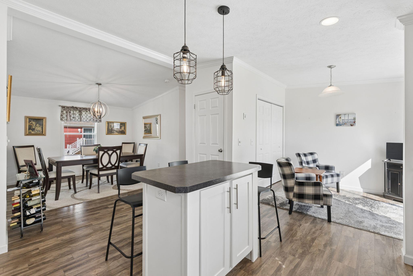
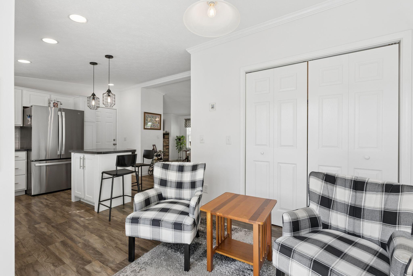
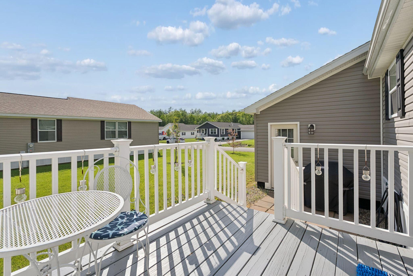
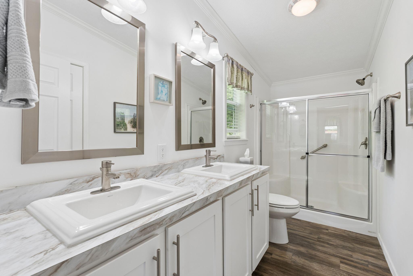
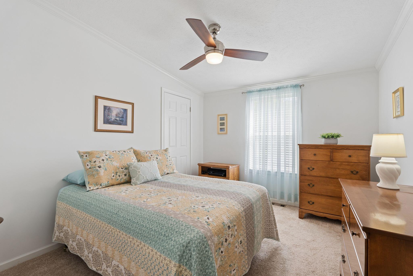
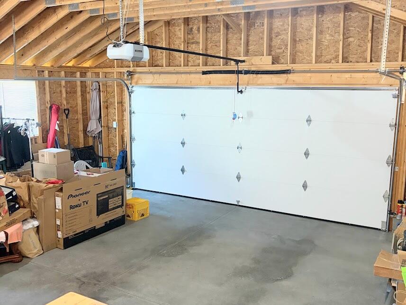
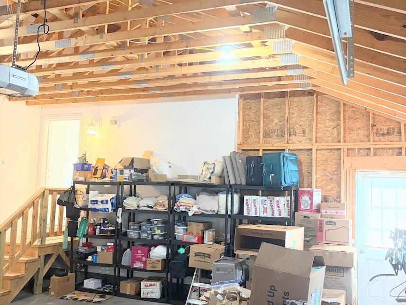
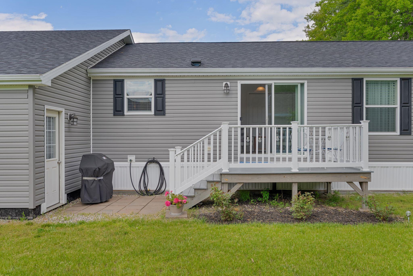
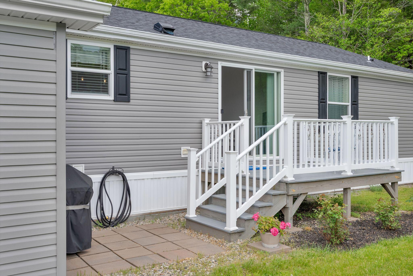
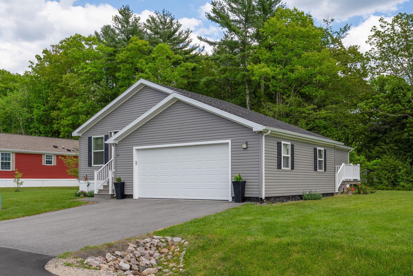
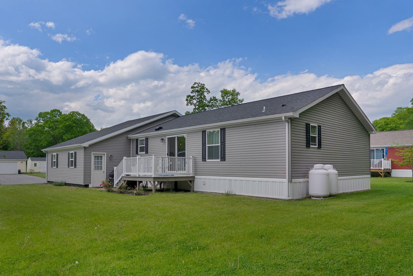
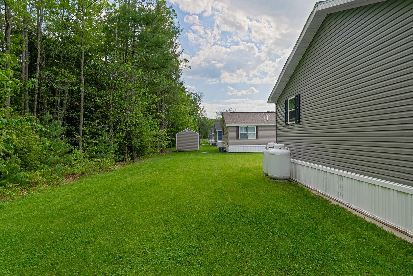
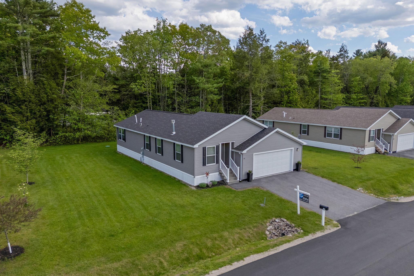
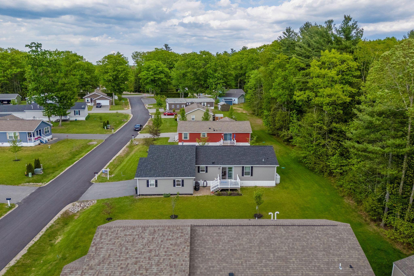
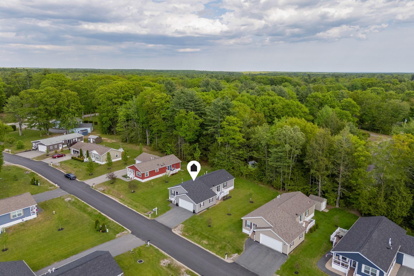
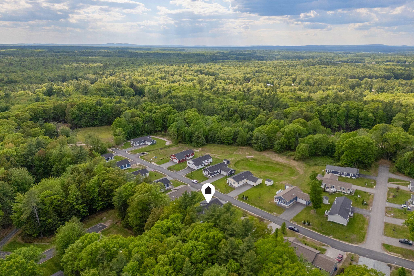
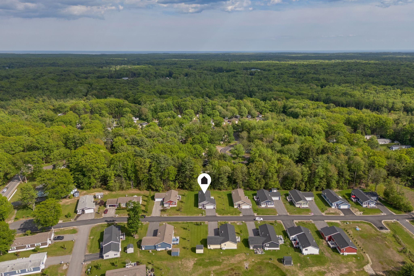
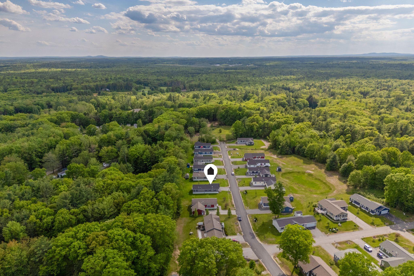
Did you even know there was a 55+ Subdivision just off Route 1 in Arundel? This practically new manufactured home is exactly what you are looking for: one floor living where you can just enjoy the inside and let someone else worry about the outside stuff. Unlike most other local manufactured communities, there are actually amenities included in your monthly fee. This is the perfect choice for downsizing, with just enough space at 1300 square feet and good storage in the garage. Offers are subject to credit check and rental application process through Crossroads Community. Dog Friendly but with weight limit and certain breed restrictions.
| Listing Id: | 1663151 |
|---|---|
| List Price: | $369,000 |
| Close Price: | $365,000 |
| Close Date: | 2026-07-23 |
| Property Type: | Residential |
| Property Sub Type: | Mobile Home |
| Status: | Closed |
| Bedrooms Total: | 2 |
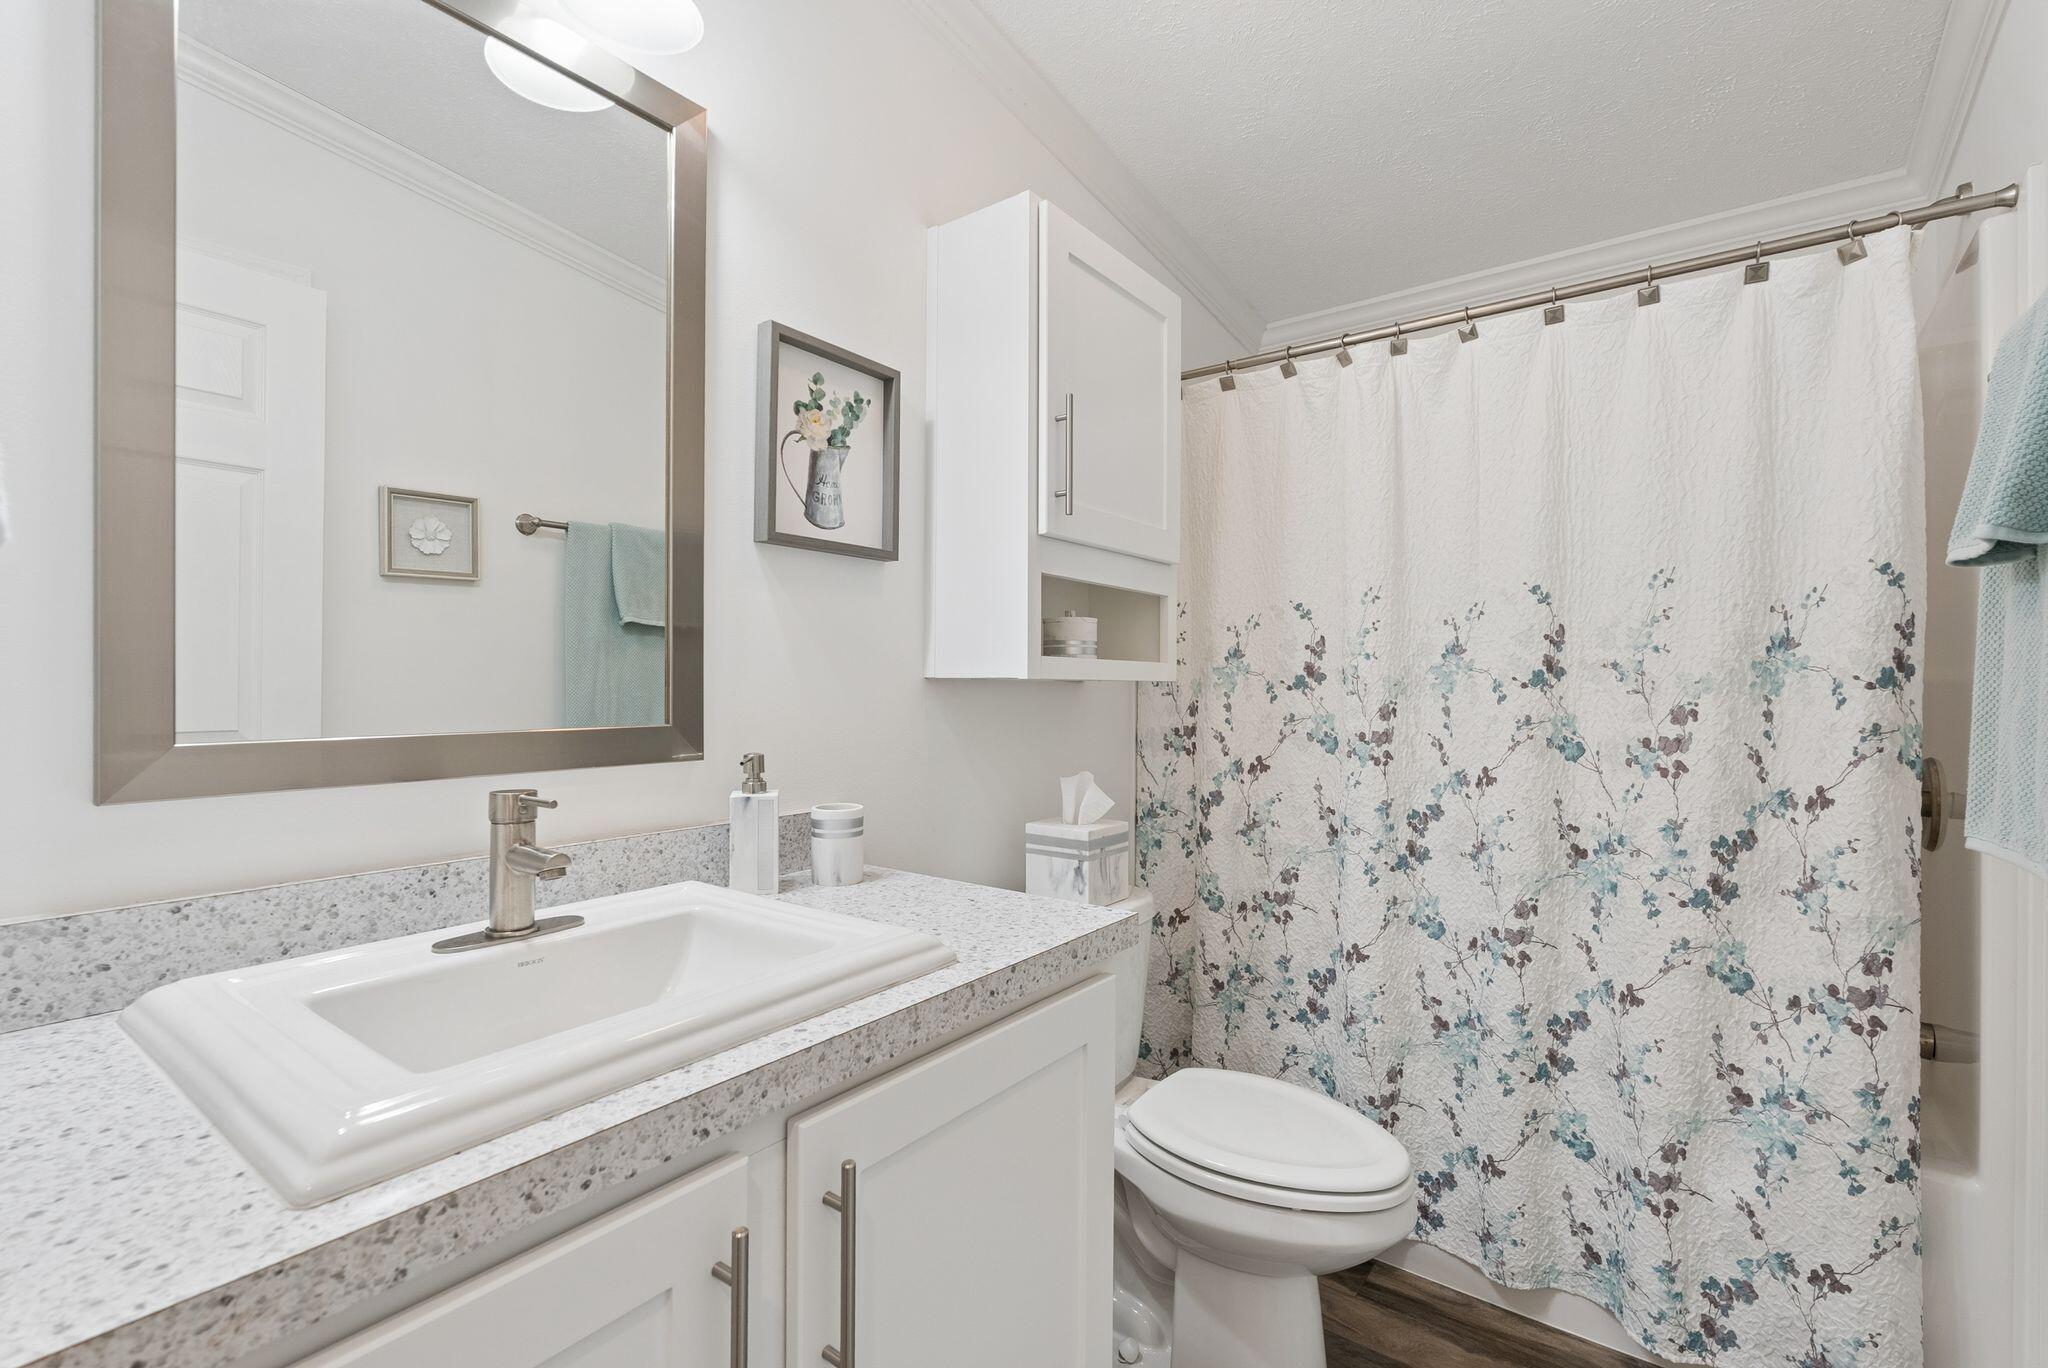
| Bathrooms Full: | 2 |
| Association Fee: | $590 |
| Tax Annual Amount: | $2,449 |
| Lot Size Square Feet: | 10,890.0 |
| Lot Size Acres: | 0.25 |
| Architectural Style: | Ranch |
| Waterfront?: | No |
| City: | Arundel |
| County Or Parish: | York |
| Subdivision Name: | Crossroads Community |
| Postal Code: | 04046 |
| Year Built: | 2020 |
| Cooling: | None |
| Fireplaces Total: | 1 |
| Lot Size Units: | Acres |
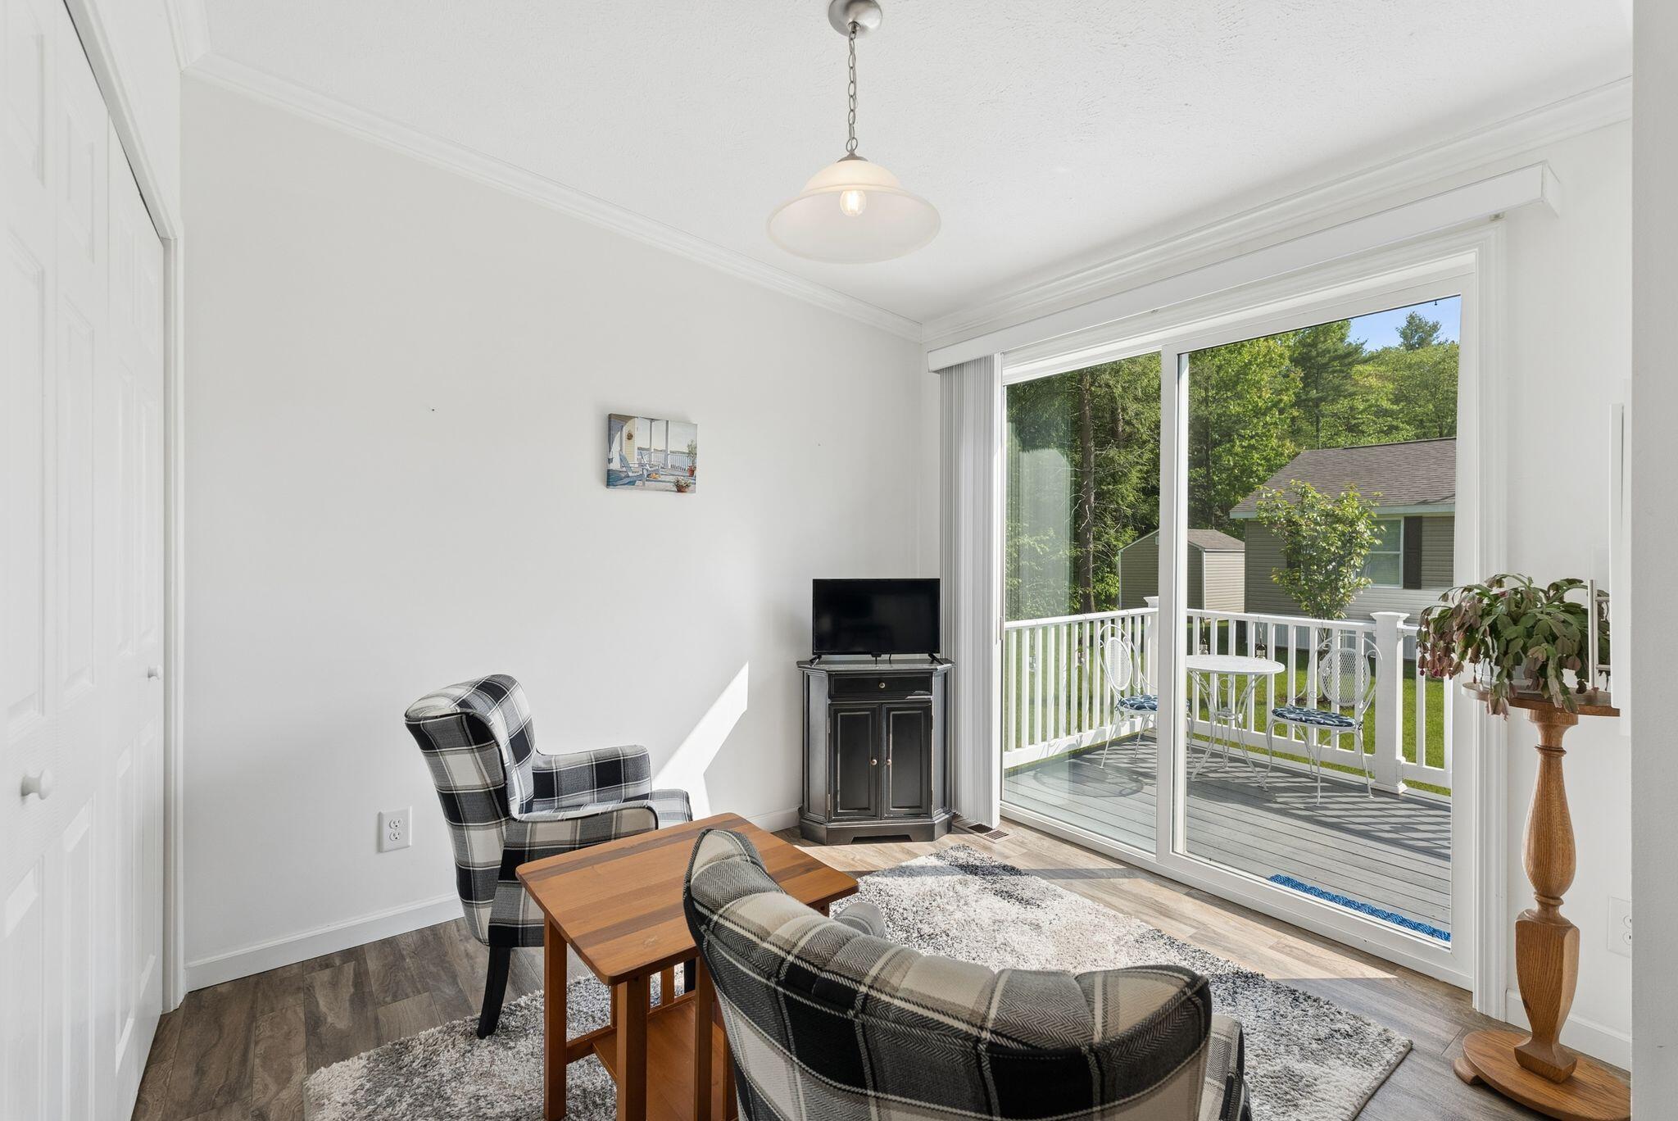
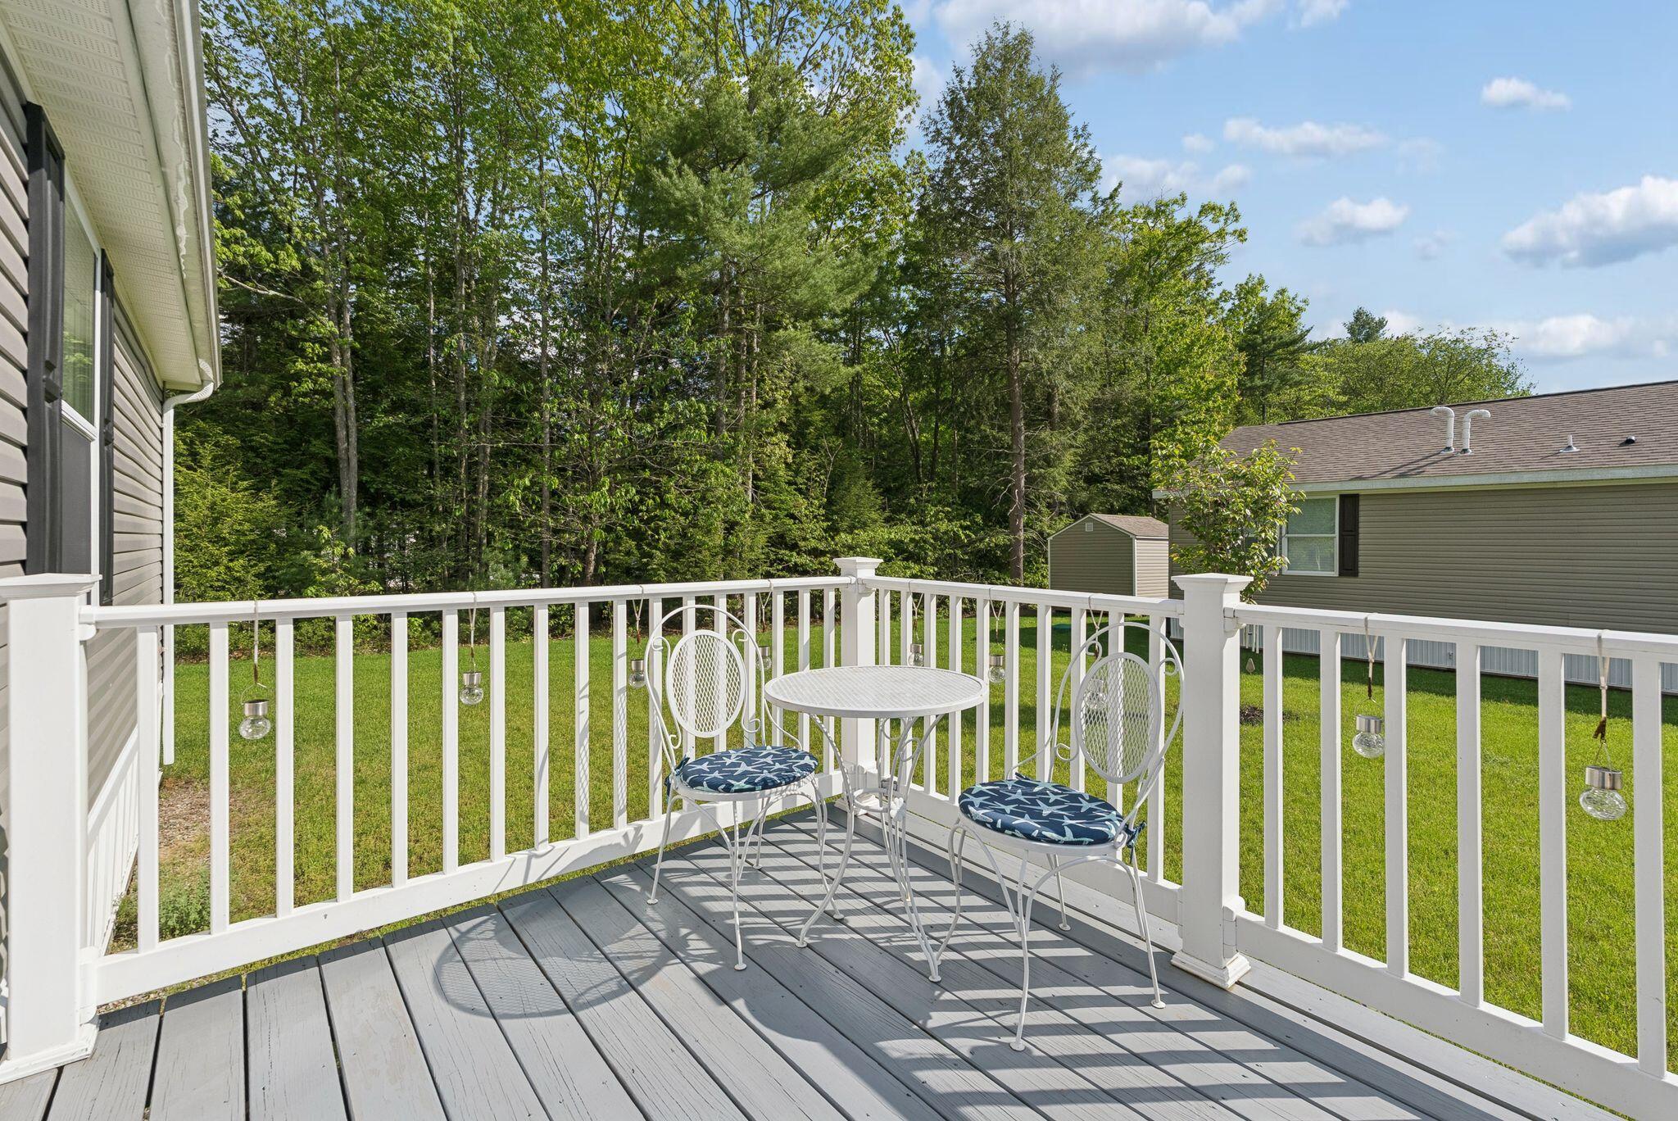
| Patio And Porch Features: | Deck, Porch |
| Heating?: | Yes |
| Bathrooms Total Integer: | 2 |
| State Or Province: | ME |
| Lot Features: | Mobile Home Park, Near Shopping, Subdivided, Corner Lot, Level, Landscaped, Wooded |
| View: | Trees/Woods |
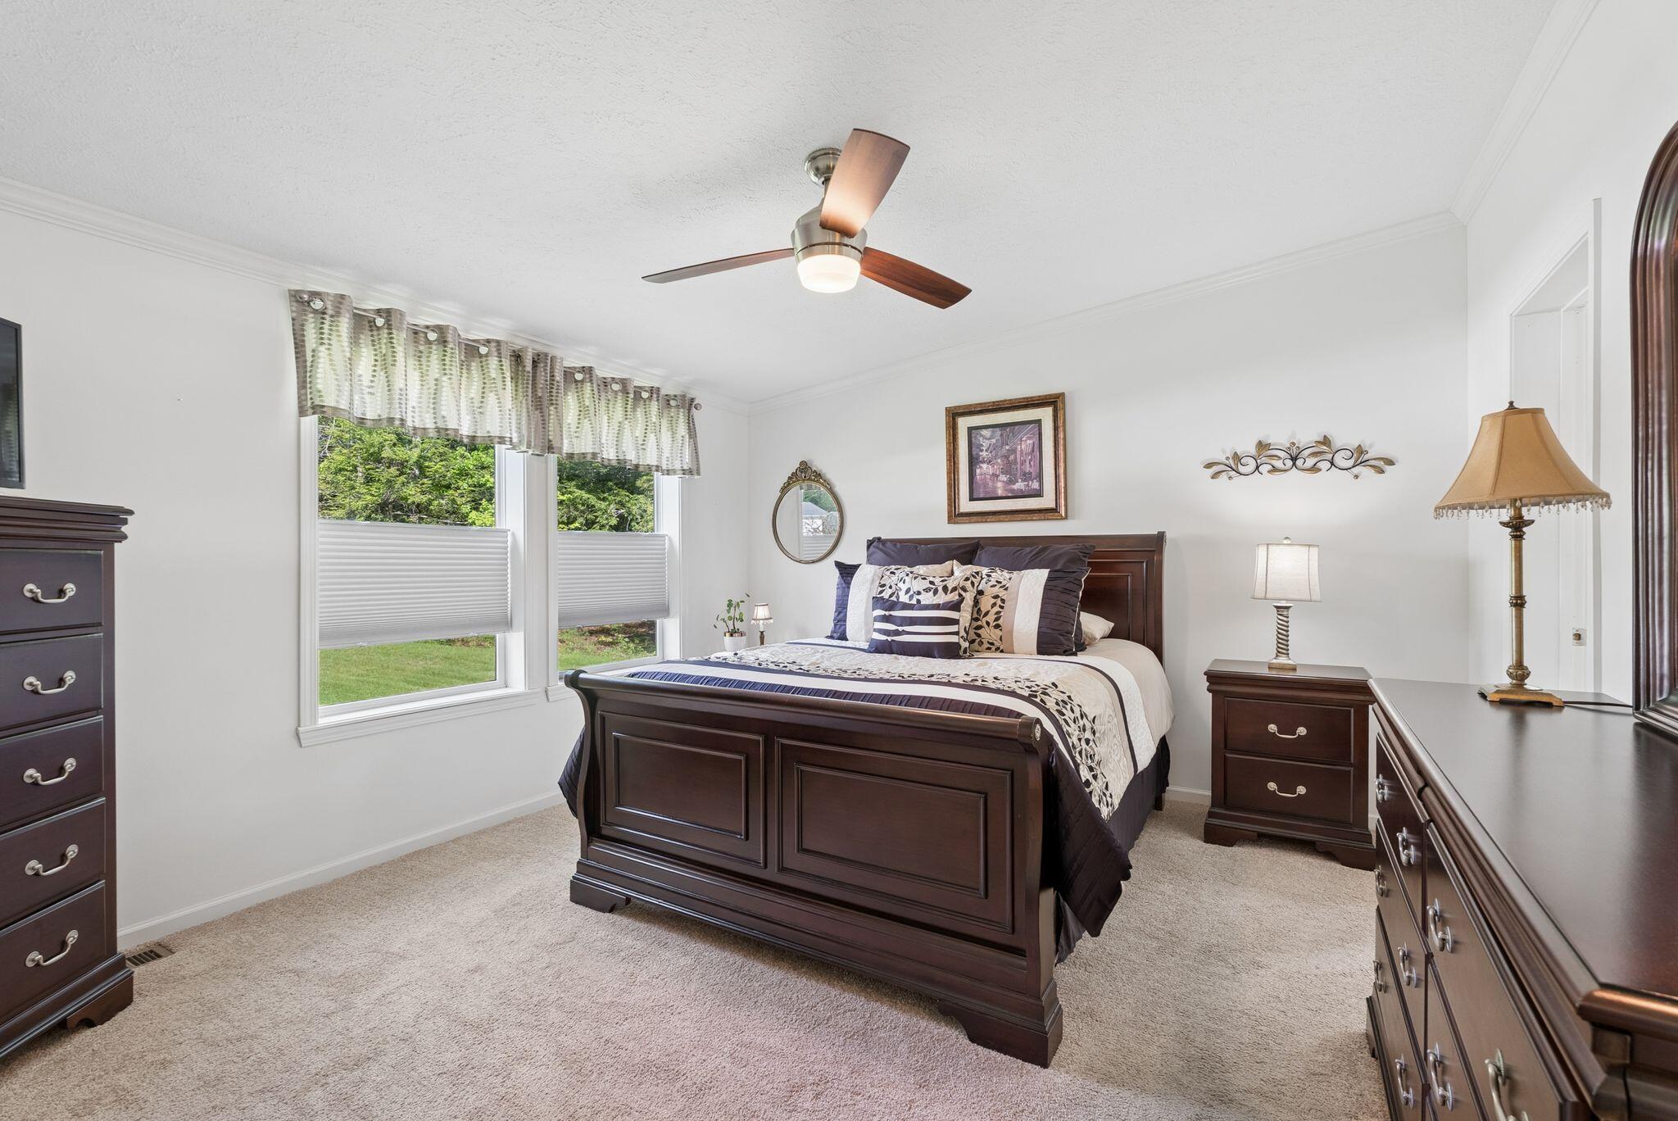
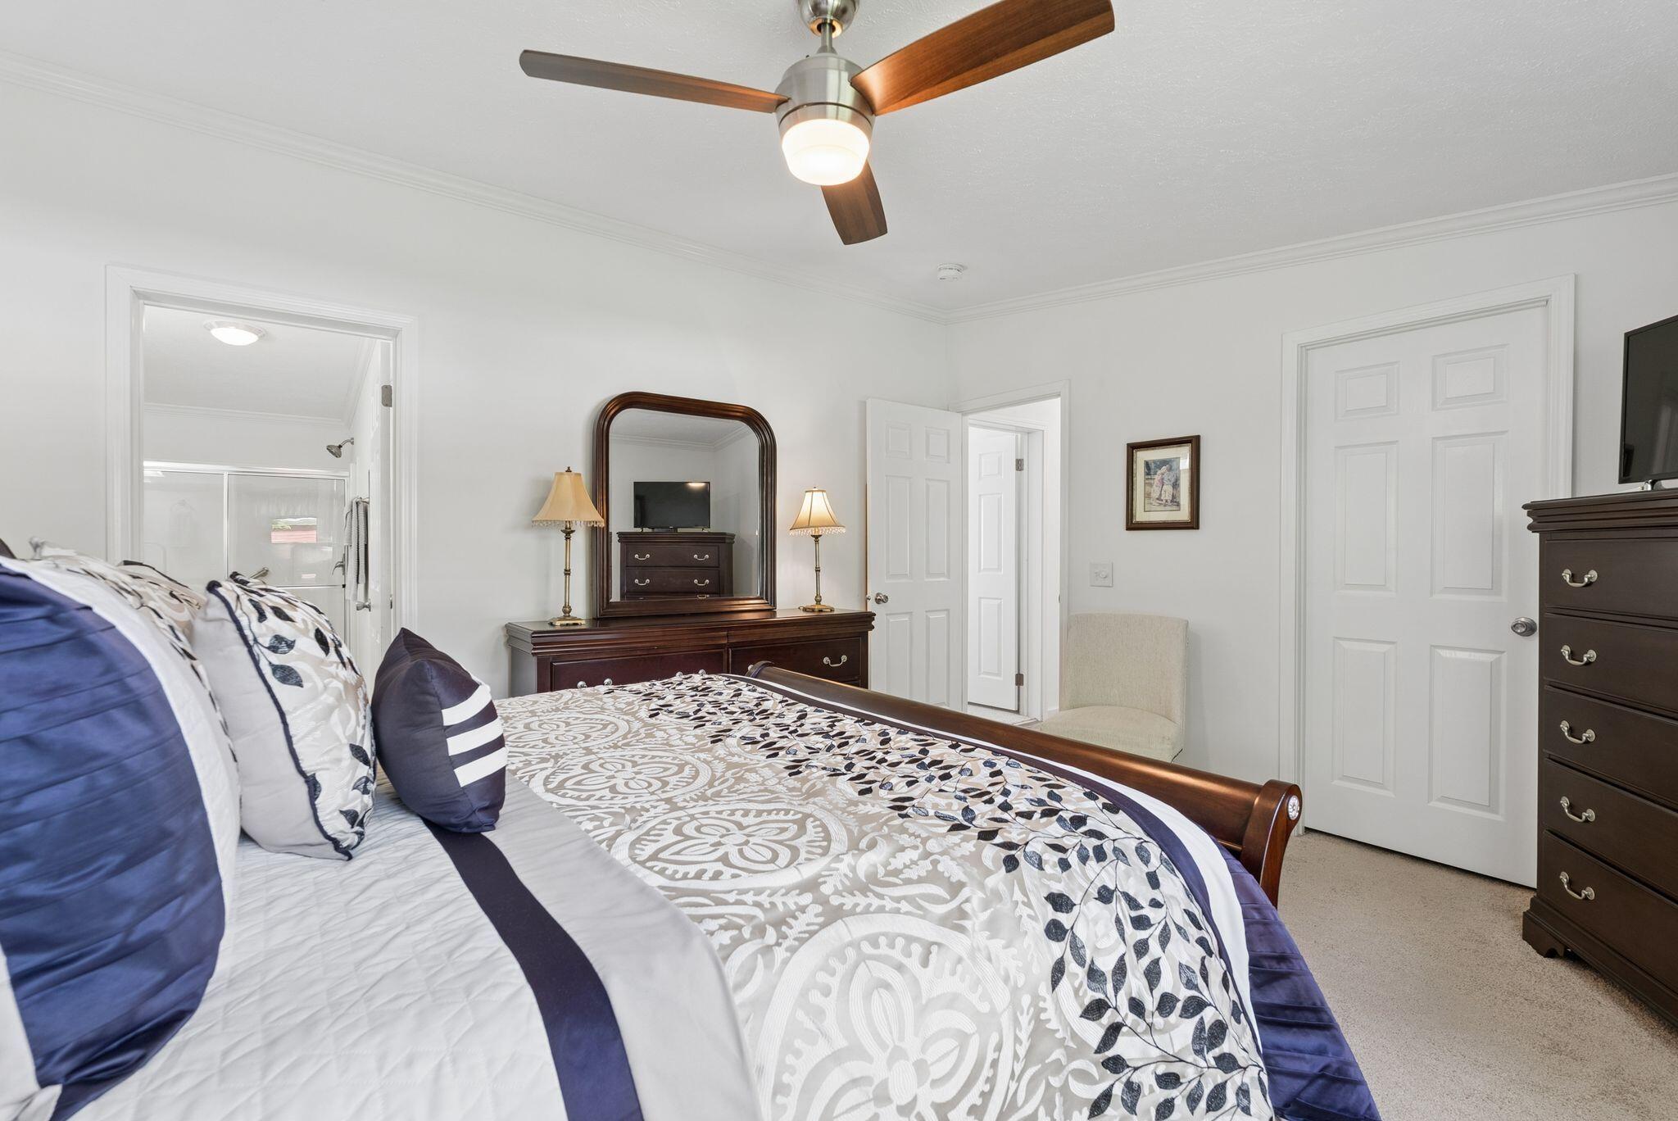
| Interior Features: | 1st Floor Primary Bedroom w/Bath, Bathtub, One-Floor Living, Walk-In Closet(s) |
| Foundation Details: | Slab |
| Association?: | Yes |
| Building Area Total: | 1,309.0 |
| Association Fee Frequency: | Monthly |
| Sewer: | Quasi-Public |
| Rooms Total: | 5 |
| Electric: | Circuit Breakers |
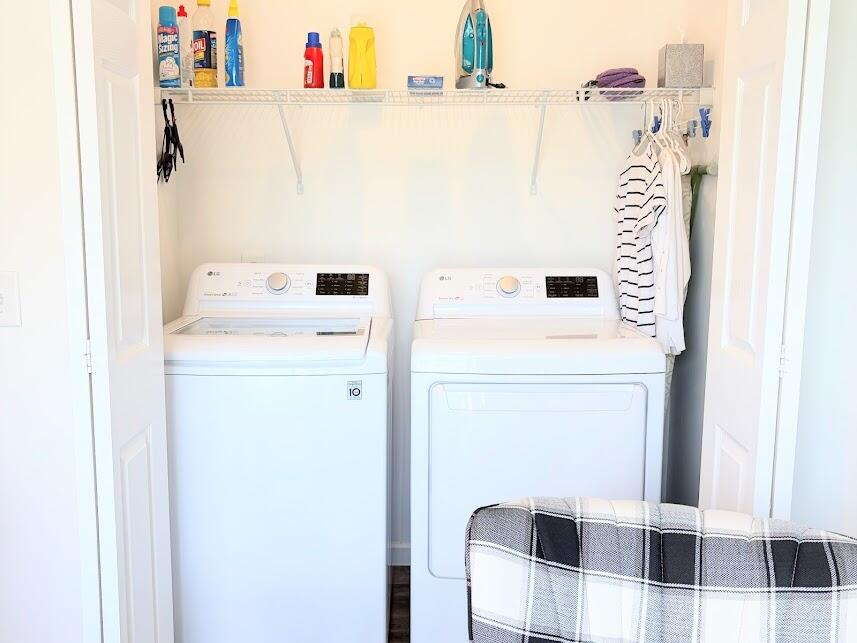
| Laundry Features: | Main Level |
| Roof: | Shingle |
| Postal Code Plus4: | 8361 |
| Lot Size Area: | 0.25 |
| Parking Features: | Paved, 1 - 4 Spaces, Inside Entrance |
| Zoning: | R1 |
| Heating: | Propane, Forced Air |
| Attached Garage?: | Yes |
| Construction Materials: | Other, Vinyl Siding |
| Garage?: | Yes |
| Flooring: | Carpet, Vinyl |
| Garage Spaces: | 2.0 |
| Water Source: | Well |
| Above Grade Finished Area: | 1,309.0 |
| Building Area Source: | Other |
| Lot Size Source: | Survey |
| Original List Price: | $369,000 |
| Tax Year: | 2026 |
| Land Lease?: | Yes |
| Bathrooms Total Decimal: | 2.0 |
| Approval Status: | true |
| Manufactured Home Additional Info Is The Hud Tag Visible/attached To Property: | Yes |
| Manufactured Home Additional Info Tag Location: | Exterior Back On Home |
| Manufactured Home Additional Info Is Sticker Visible/attached: | Yes |
| Manufactured Home Additional Info Sticker Location: | Under Kitchen Sink |
| Utilities Utilities On: | No |
| Water Info Water View: | No |
| Property Information # Full Baths Level 1: | 2 |
| Property Information Other Source Of Square Footage: | Manufacturer |
| Property Information Short Sale Continue To Show: | No |
| Property Information Surveyed: | Yes |
| Property Information Seasonal: | No |
| Property Information Deed/conveyance Type Offered: | Bill of Sale |
| Property Information Color: | Gray |
| Property Information Road Frontage: | No |
| Appliances 2: | Dishwasher, Microwave, Gas Range, Refrigerator, ENERGY STAR Qualified Appliances |
| Status Change Info Lp/sp Ratio: | 98.92 |
| Status Change Info Arm's Length Transaction: | Yes |
| Status Change Info Sold Price/sq Ft: | $279 |
| Status Change Info Seller Contributions: | No |
| Status Change Info Did Acres Change At Sale: | No |
| Location Information Entrance Fee: | $1,180 |
| Location Information Zoning Overlay: | Yes |
| Location Information Hers Certified: | No |
| Location Information Tree Growth Y/n: | No |
| Contract Information List Price/sq Ft: | $282 |
| Contract Information Comp Listing: | No |
| Body Type Backup: | Double Wide |
| Window Features Backup: | Double Pane Windows |
| Bedroom 1 Bedroom 1 Level: | First |
| Bedroom 1: | Bedroom 1 |
| Dining Room Dining Room Level: | First |
| Dining Room: | Dining Room |
| Kitchen Kitchen Level: | First |
| Kitchen: | Kitchen |
| Living Room Living Room Level: | First |
| Living Room: | Living Room |
| Primary Bedroom Primary Bedroom Level: | First |
| Primary Bedroom: | Primary Bedroom |
| Amenities: | 1st Floor Primary Bedroom w/Bath, Bathtub, Main Level, One-Floor Living, Walk-in Closets |
| Bedroom 1 Amenities: | Closet |
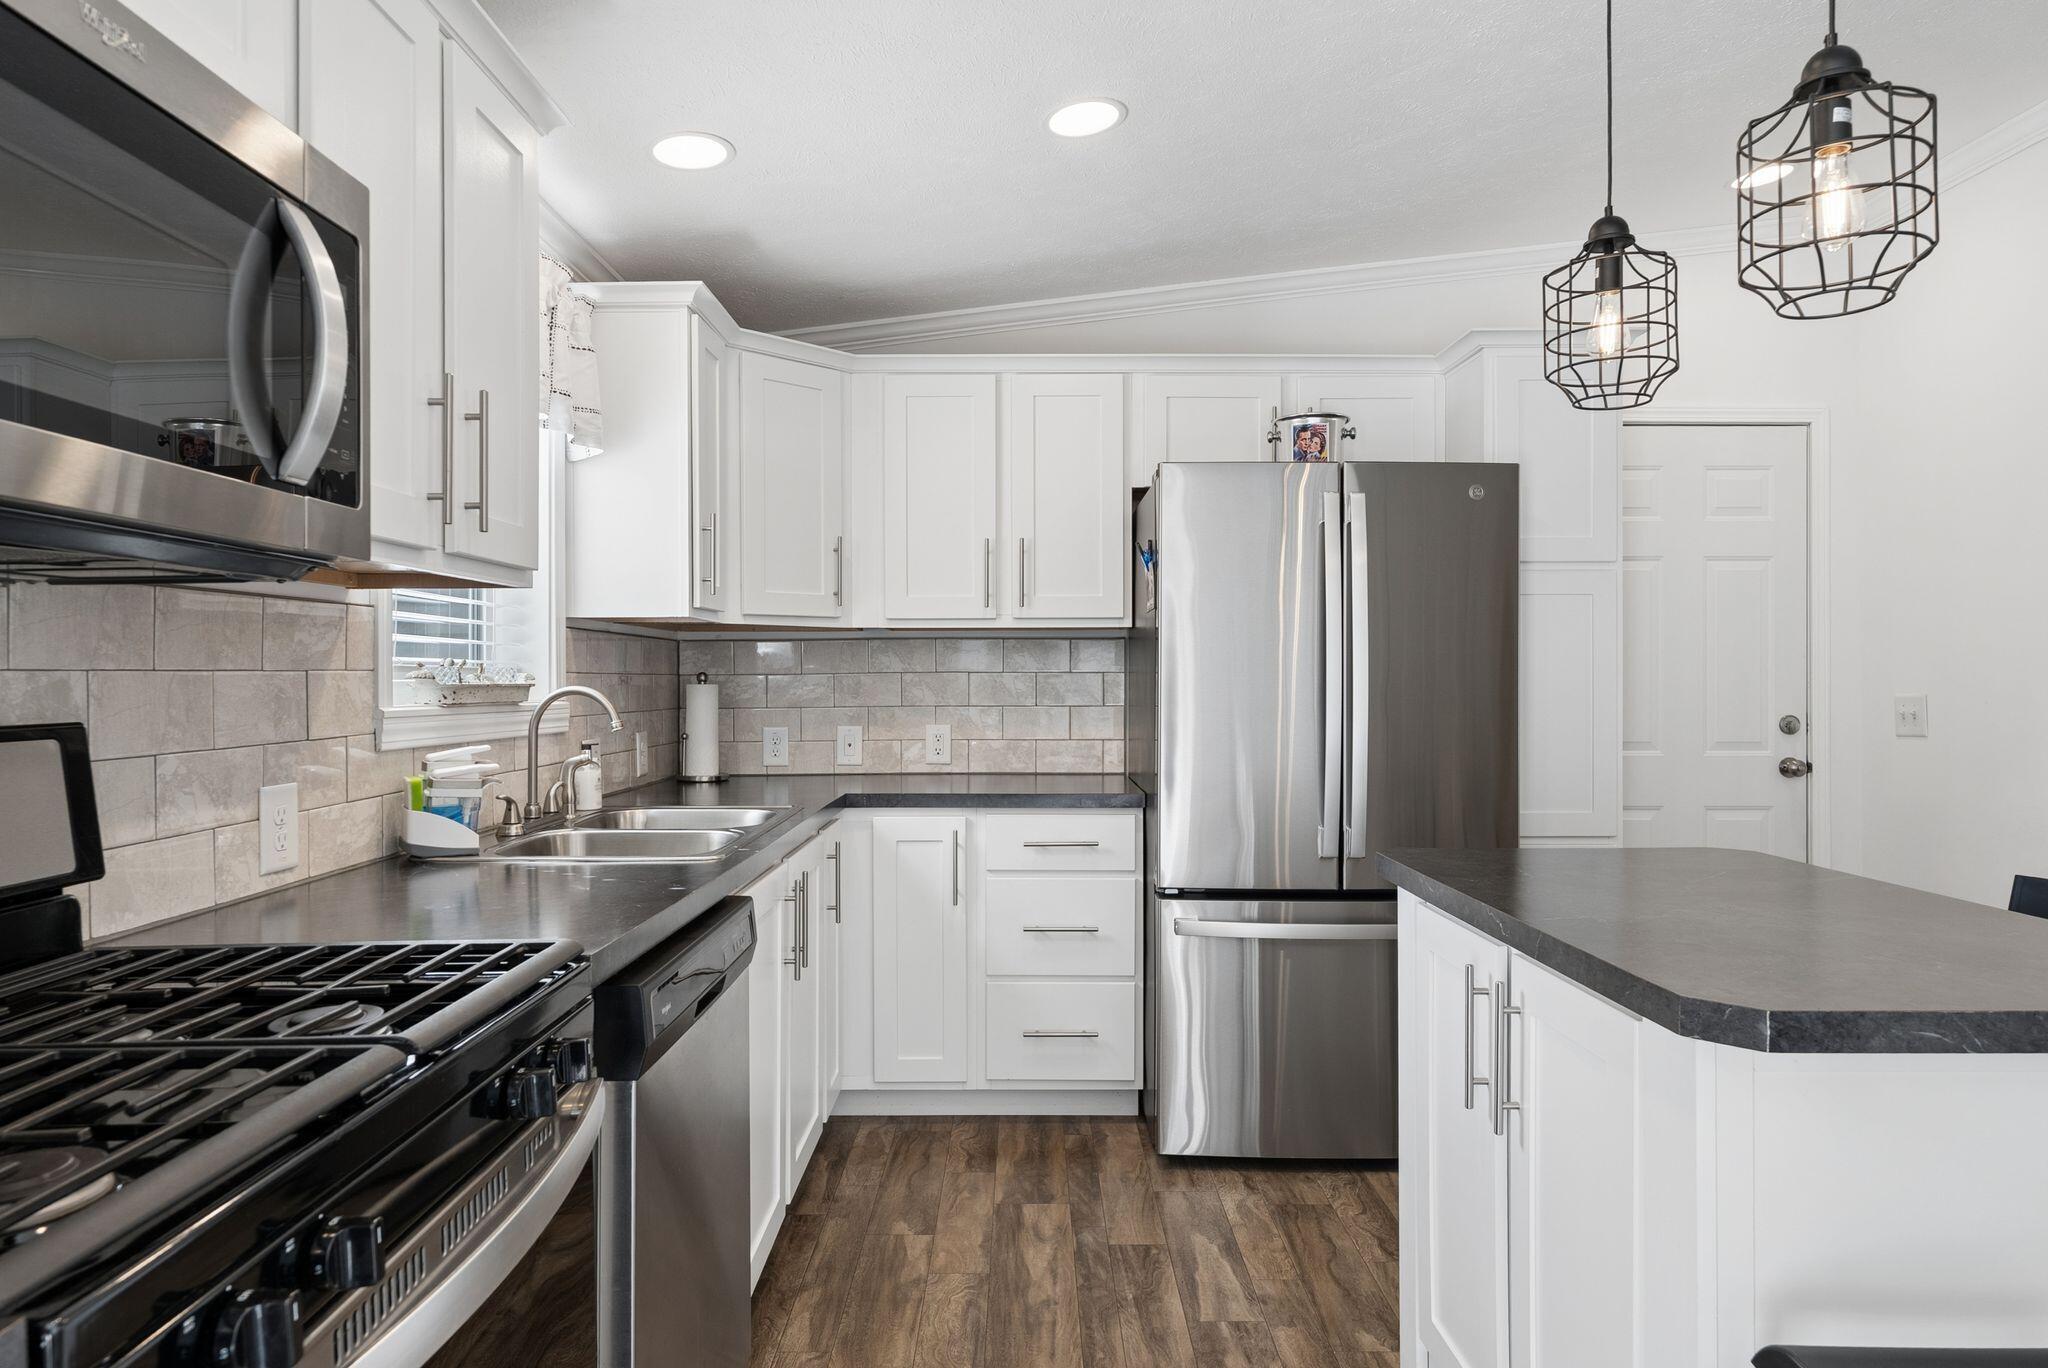
| Kitchen Amenities: | Island, Pantry |
| Kitchen Countertop: | Formica |
| Location: | Mobile Home Park, Near Shopping, Subdivision |
| Primary Bedroom Amenities: | Closet, Double Vanities, Walk-in Closet |
| Roads: | Association, Dead End, Paved |
| Sold Terms Other: | Not Applicable |
| Transportation: | Major Road Access |
| Vehicle Storage: | 2 Car, Attached, Inside Entrance |
| Water Heater: | Electric |
| Pets Allowed: | Breed Restrictions, Size Limit |
| Green Energy Efficient: | Water Heater, Thermostat |
| Window Features: | Double Pane Windows |
| Body Type: | Double Wide |
| Gas: | Bottled |
| Restrictions: | Breed Restrictions, Size Limit, Senior Community |
| Fireplace?: | Yes |
| Listing Key: | 95ffb9d411f000523348f40dc057f9bb |
| Basement: | Not Applicable, Slab |
| Documents Change Timestamp: | 2026-05-21T14:03:20Z |
| Documents Count: | 9 |
| Directions: | Rt. 1 to Campground Rd. Rod's Way on left |
| Listing Contract Date: | 2026-05-20 |
| Status: | Closed |
| Pending Timestamp: | 2026-06-22 |
| Parcel Number: | ARUN-000029-000000-000024-000005 |
| Road Surface Type: | Paved |
| Waterfront Features: | Nearby |
Listing data is derived in whole or in part from the Maine IDX and is for consumers' personal, non-commercial use only. Dimensions are approximate and not guaranteed. All data should be independently verified. © 2026 Maine Real Estate Information System, Inc. All Rights Reserved.
Maine Real Estate Information System, Inc. data last updated on October 08, 2026 05:14 PM - ET


Property Last Updated: October 08, 2026 05:14 PM - ET
