169 Watson Mill Road
Saco, ME 04072
$477,000
Listing Courtesy of: Portside Real Estate Group
207-405-1953
Buyer Represented by: Portside Real Estate Group
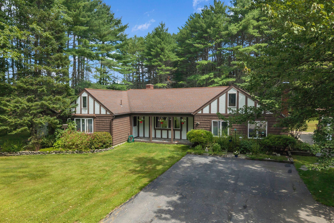
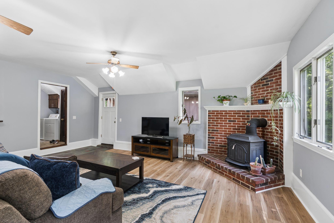
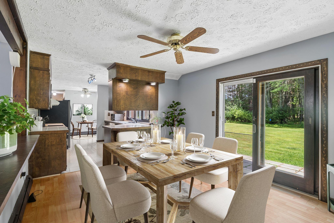
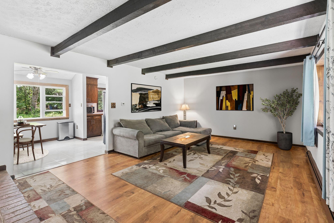
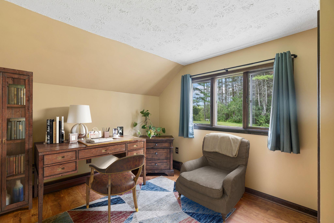
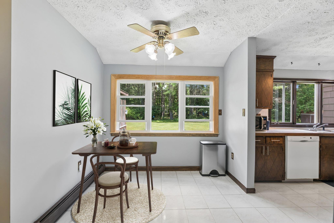
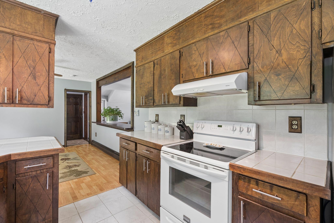
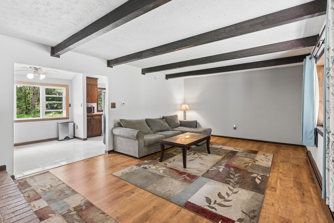
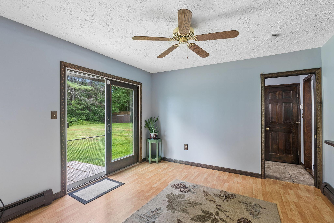
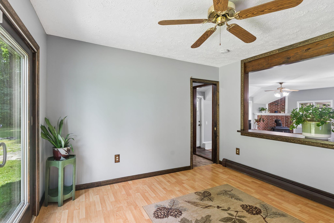
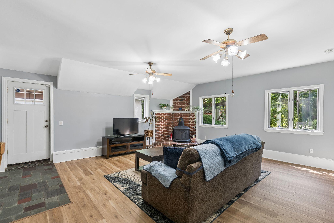
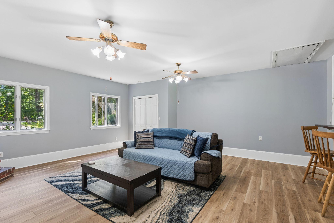
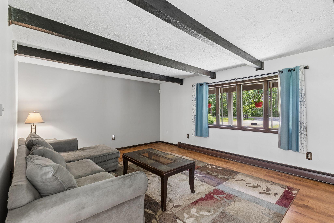
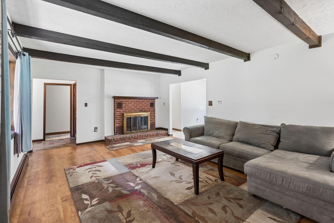
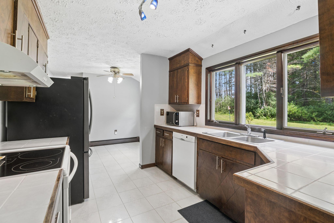
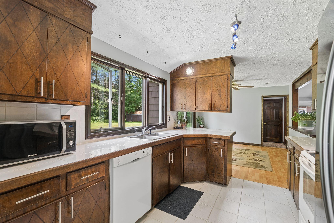
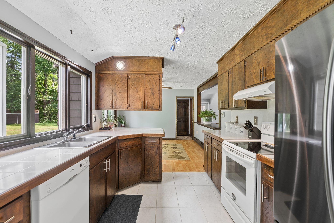
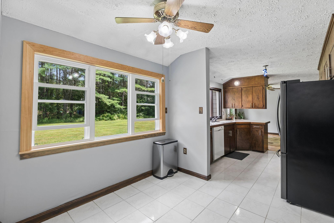
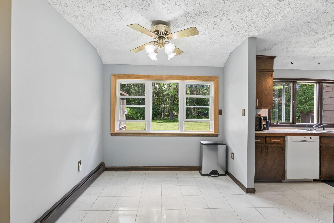
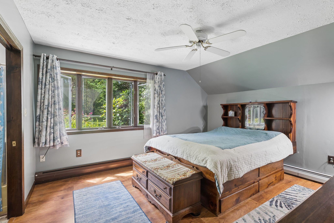
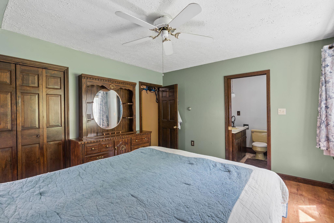
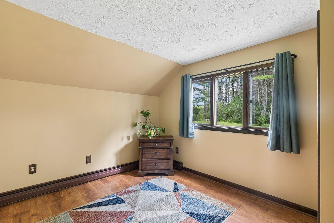
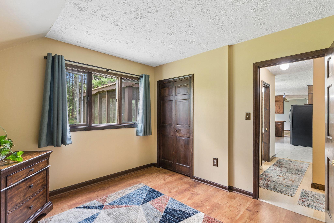
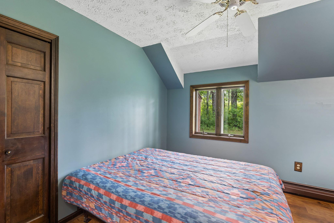
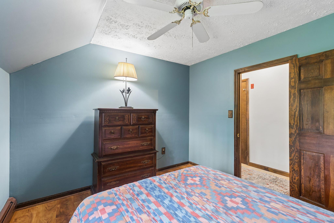
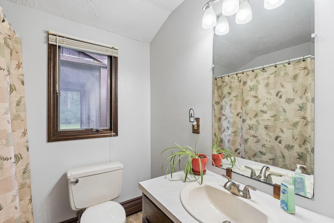
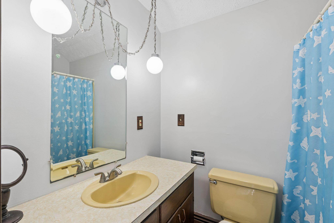
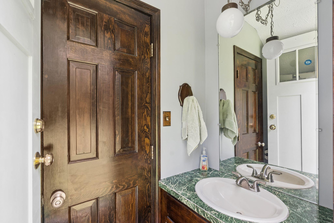
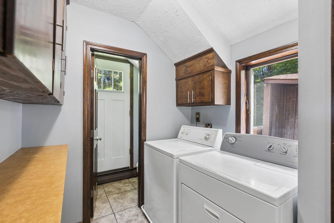
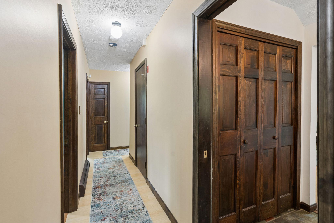
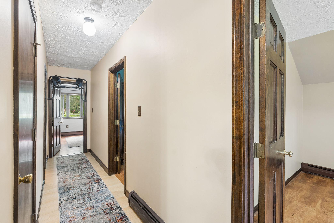
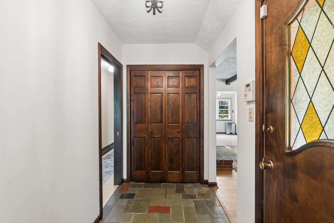
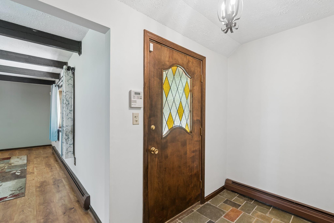
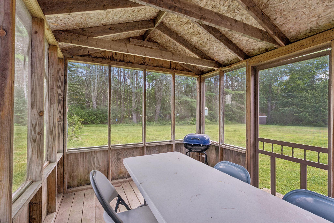
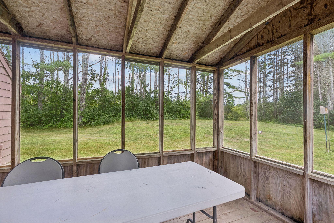
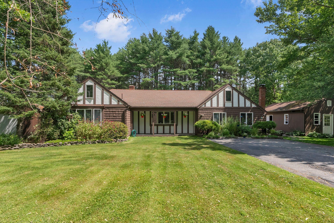
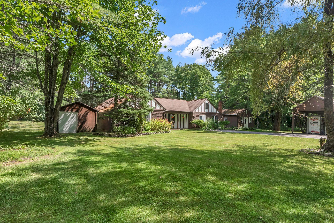
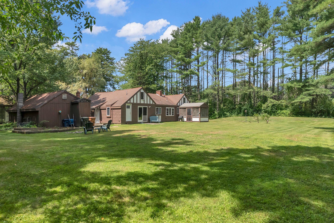
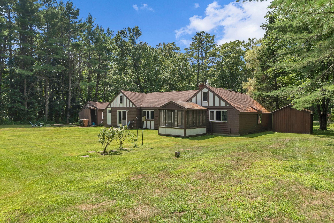
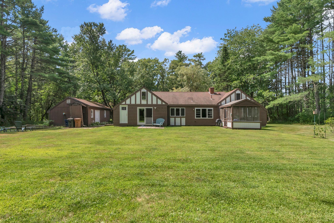
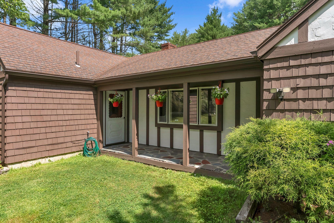
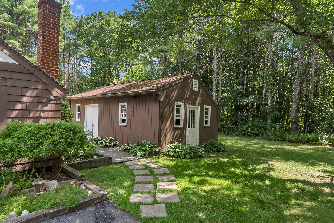
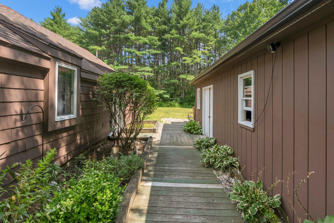
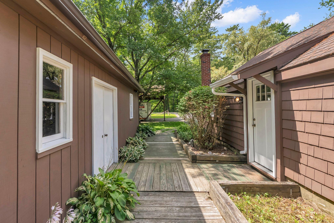
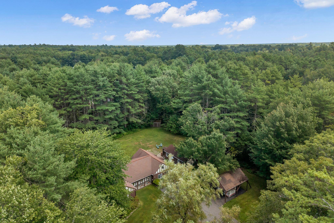
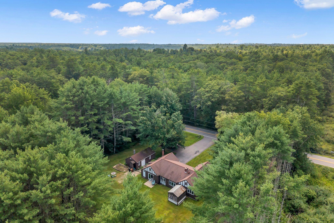
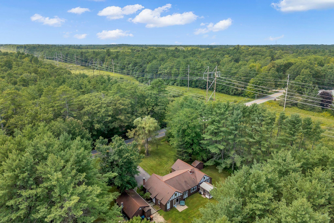
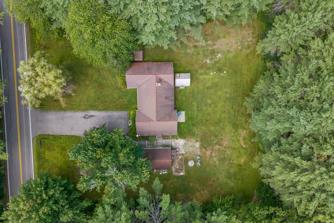
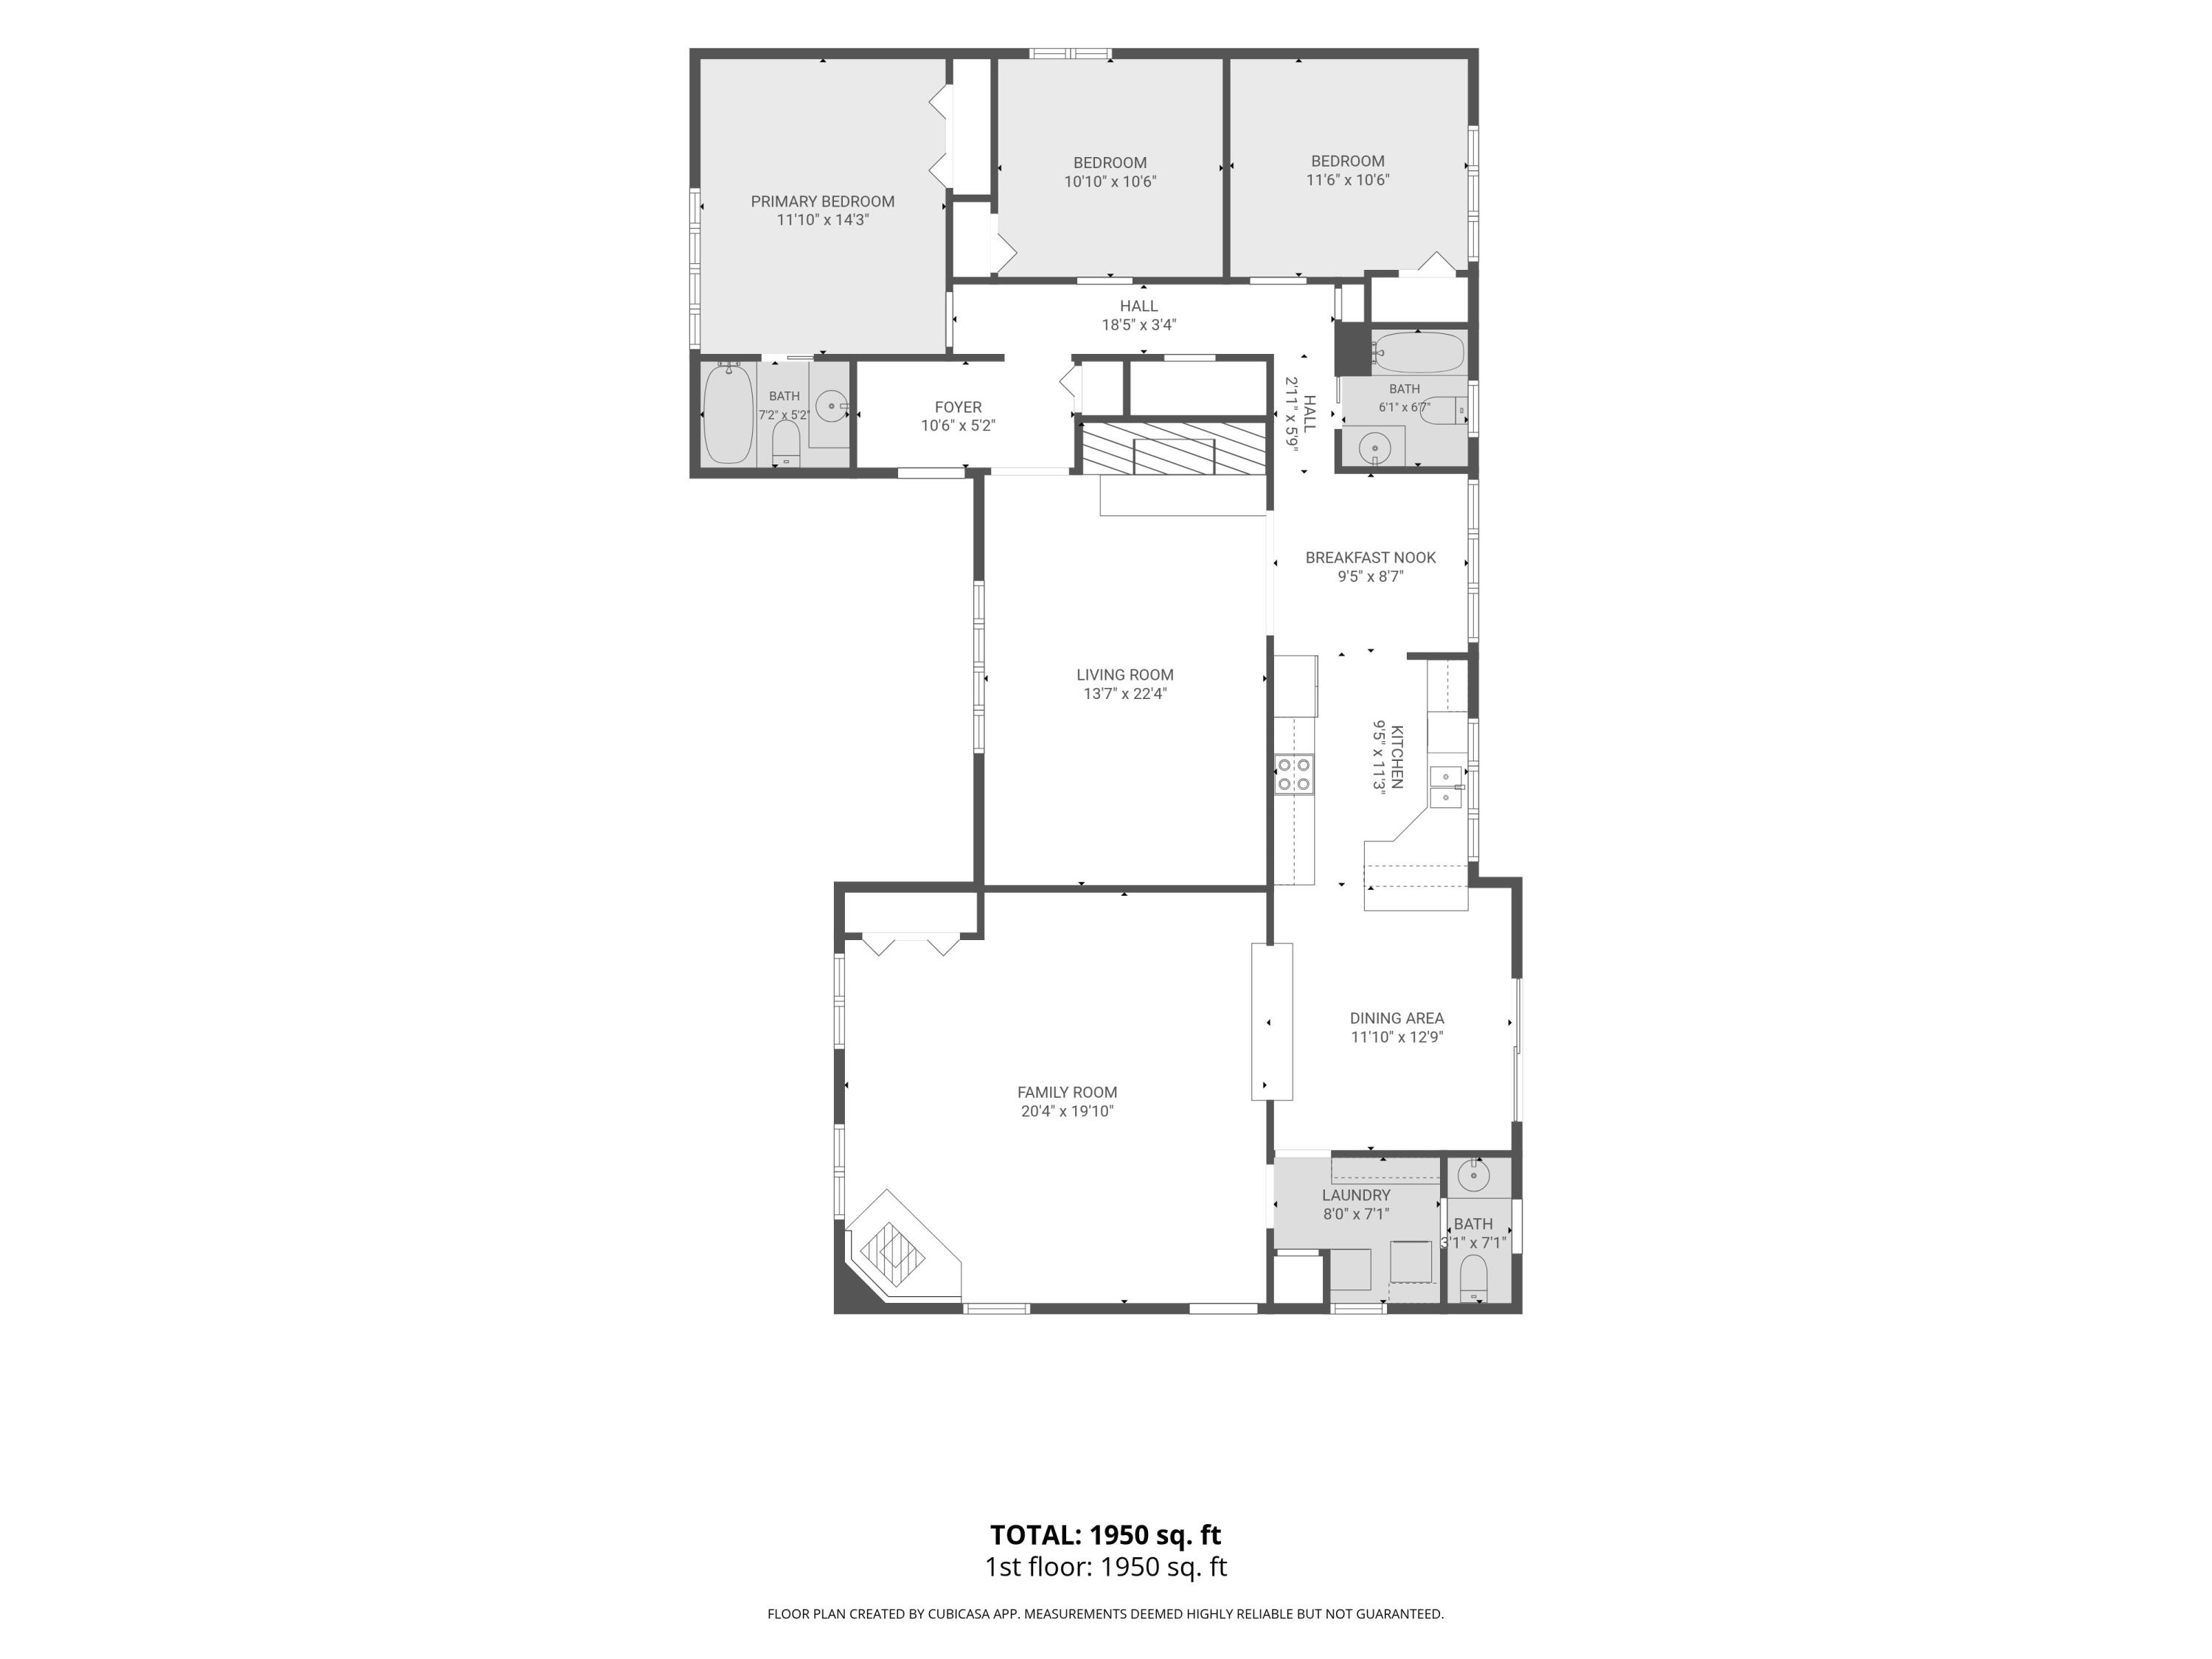
Set in a private, wooded rural Saco setting, this spacious 1,954 square foot home offers a rare combination of space, privacy, and convenient location. Built in 1977, the home retains many of its original features and offers comfortable living today with plenty of opportunity to make it your own over time. With 3 bedrooms and 2.5 bathrooms, it is well suited for buyers who value space, privacy, and a prime rural location. The expansive one-level layout provides living spaces centered around a classic wood-burning fireplace and a wood stove. The 0.92-acre lot delivers nearly a full acre surrounded by woods, offering excellent privacy in a country setting. Outside, the property offers plenty of useful space, including a screened porch for bug-free outdoor living, an oversized carport, and two separate outbuildings for tools, gear, hobbies, or workshop use. Location is a standout feature for outdoor enthusiasts, as the property sits just moments from the Thurston Mill / Nonesuch River trail system located directly on Watson Mill Road. This established public space offers wooded trails, river rapids, and a waterfall. Residents also enjoy easy proximity to numerous additional established trail systems, snowmobile trails, and the Saco River nearby. This property delivers a solid, spacious footprint in a prime recreational setting at a more approachable price point than newer or fully renovated Saco homes, offering the perfect canvas to bring your own updates over time.
| Listing Id: | 1676163 |
|---|---|
| List Price: | $465,000 |
| Close Price: | $477,000 |
| Close Date: | 2026-10-07 |
| Property Type: | Residential |
| Property Sub Type: | Single Family Residence |
| Status: | Closed |
| Bedrooms Total: | 3 |
| Bathrooms Full: | 2 |
| Bathrooms Half: | 1 |
| Tax Annual Amount: | $6,042 |
| Lot Size Square Feet: | 40,075.2 |
| Lot Size Acres: | 0.92 |
| Architectural Style: | Ranch |
| Waterfront?: | No |
| City: | Saco |
| County Or Parish: | York |
| Postal Code: | 04072 |
| Year Built: | 1977 |
| Cooling: | None |
| Fireplaces Total: | 1 |
| Lot Size Units: | Acres |
| Patio And Porch Features: | Porch-Screened |
| Other Equipment: | Cable, Internet Access Available |
| Heating?: | Yes |
| Bathrooms Total Integer: | 3 |
| State Or Province: | ME |
| Lot Features: | Rural, Level, Landscaped, Wooded |
| View: | Trees/Woods |
| Interior Features: | 1st Floor Bedroom, 1st Floor Primary Bedroom w/Bath, Attic, Primary Bedroom w/Bath |
| Foundation Details: | Slab |
| Building Area Total: | 1,954.0 |
| Sewer: | Private Sewer |
| Rooms Total: | 8 |
| Electric: | Circuit Breakers |
| Laundry Features: | Main Level |
| Roof: | Shingle |
| Postal Code Plus4: | 9367 |
| Lot Size Area: | 0.92 |
| Parking Features: | Paved, 1 - 4 Spaces, On Site, Carport, Detached |
| Zoning: | RC |
| Heating: | Oil, Hot Water, Zoned |
| Construction Materials: | Wood Frame, Shingle Siding, Wood Siding |
| Flooring: | Laminate, Tile, Luxury Vinyl |
| Water Source: | Private |
| Above Grade Finished Area: | 1,954.0 |
| Building Area Source: | Public Records |
| Lot Size Source: | Public Records |
| Original List Price: | $465,000 |
| Tax Year: | 2025 |
| Bathrooms Total Decimal: | 2.5 |
| Approval Status: | true |
| Utilities Utilities On: | Yes |
| Water Info Water View: | No |
| Property Information # Full Baths Level 1: | 2 |
| Property Information Surveyed: | Yes |
| Property Information Seasonal: | No |
| Property Information Deed/conveyance Type Offered: | Warranty |
| Property Information Color: | BROWN |
| Property Information # Half Baths Level 1: | 1 |
| Property Information Road Frontage: | No |
| Appliances 2: | Dishwasher, Dryer, Electric Range, Refrigerator, Washer |
| Status Change Info Fallthrough Date: | 2026-08-31 |
| Status Change Info Lp/sp Ratio: | 102.58 |
| Status Change Info Arm's Length Transaction: | No |
| Status Change Info Sold Price/sq Ft: | $244 |
| Status Change Info Seller Contributions: | Yes |
| Status Change Info Did Acres Change At Sale: | No |
| Location Information Page: | 319 |
| Location Information Zoning Overlay: | No |
| Location Information Hers Certified: | No |
| Location Information Tree Growth Y/n: | No |
| Contract Information List Price/sq Ft: | $238 |
| Contract Information Comp Listing: | No |
| Contract Information Total Seller Contributions: | $8,500 |
| Contract Information Property Repairs Y/n: | No |
| Contract Information Buyer Closing Costs Amount: | $8,500 |
| Contract Information Buyer Closing Costs Yes/no: | Yes |
| Remarks Internal Remarks/contingency: | Sellers are willing to convey a lawn mower, snow blower and portable generator at no cost. Do not lock the outbuildings. Virtually staging used in first 6 photos. Video surveillance on exterior of property. |
| Remarks Mortgage Remarks: | All financing types welcome |
| Remarks Showing Remarks: | Please remove shoes or wear booties. Turn off lights and lock door. Do not bring pets on or into the property. Inform us of your clients service animals and the sellers will make arrangements to remove the cat for your showing. |
| Bedroom 1 Bedroom 1 Level: | First |
| Bedroom 1: | Bedroom 1 |
| Bedroom 2 Bedroom 2 Level: | First |
| Bedroom 2: | Bedroom 2 |
| Bedroom 3 Bedroom 3 Level: | First |
| Bedroom 3: | Bedroom 3 |
| Dining Room Dining Room Level: | First |
| Dining Room: | Dining Room |
| Den Den Level: | First |
| Den: | Den |
| Great Room Great Room Level: | First |
| Great Room: | Great Room |
| Kitchen Kitchen Level: | First |
| Kitchen: | Kitchen |
| Other Room 1 Other Room 1 Level: | First |
| Other Room 1: | Other Room 1 |
| Amenities: | 1st Floor Bedroom, 1st Floor Primary Bedroom w/Bath, Attic, Main Level, Primary Bedroom w/Bath |
| Kitchen Countertop: | Other |
| Roads: | Paved, Public |
| Sold Terms Other: | Not Applicable |
| Vehicle Storage: | Carport, Detached, Other Vehicle Storage |
| Water Heater: | Off Heating System, Oil |
| Other Structures: | Outbuilding, Shed(s) |
| Levels: | One |
| Gas: | No Gas |
| Fireplace?: | Yes |
| Listing Key: | 8a6d83b1354eb6fdc282ba5d720713cd |
| Basement: | Not Applicable, Slab |
| Documents Change Timestamp: | 2026-09-02T14:45:38Z |
| Documents Count: | 10 |
| Listing Contract Date: | 2026-08-13 |
| Status: | Closed |
| Pending Timestamp: | 2026-09-15 |
| Parcel Number: | SACO-000118-000004-000002 |
| Road Surface Type: | Paved |
| Sign On Property?: | Yes |
| Waterfront Features: | Nearby |
Listing data is derived in whole or in part from the Maine IDX and is for consumers' personal, non-commercial use only. Dimensions are approximate and not guaranteed. All data should be independently verified. © 2026 Maine Real Estate Information System, Inc. All Rights Reserved.
Maine Real Estate Information System, Inc. data last updated on October 08, 2026 05:14 PM - ET


Property Last Updated: October 08, 2026 05:14 PM - ET
