169 Upper Dedham Road
Holden, ME 04429
$630,000
Listing Courtesy of: Portside Real Estate Group
207-405-1953
Buyer Represented by: Coldwell Banker American Heritage
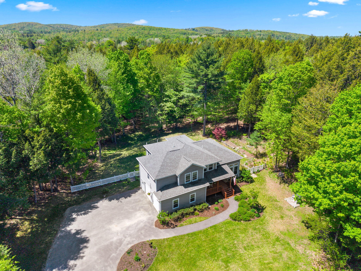
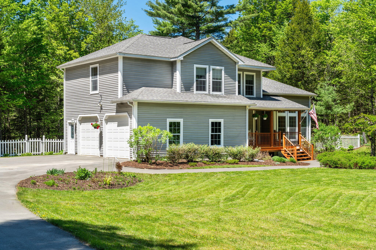
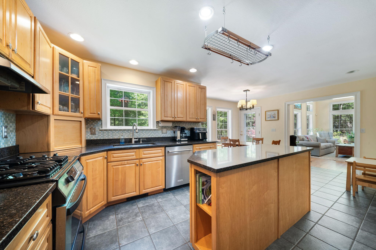
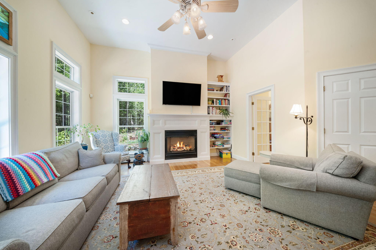
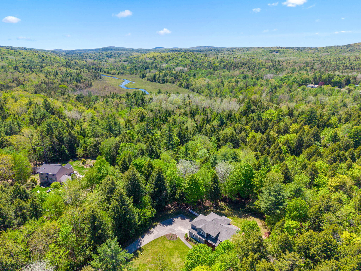
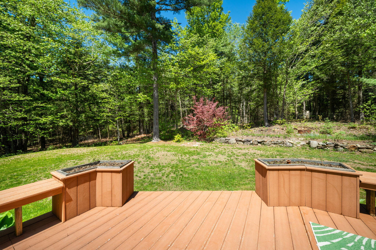
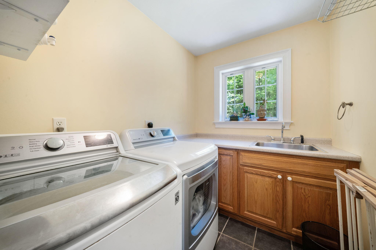
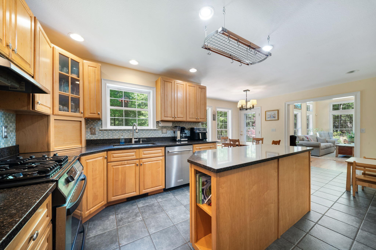
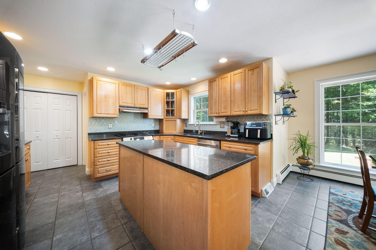
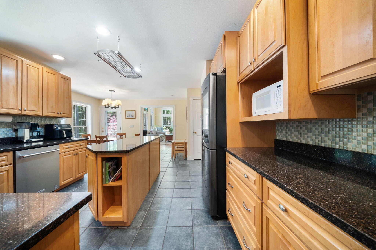
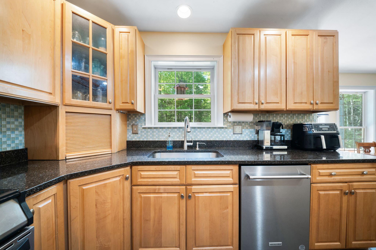
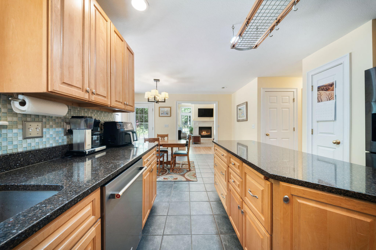
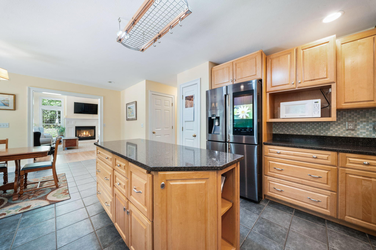
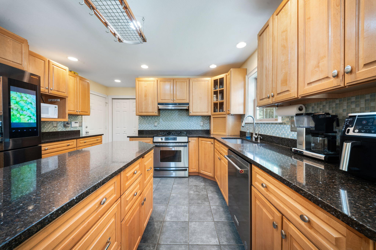
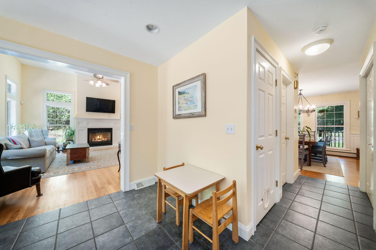
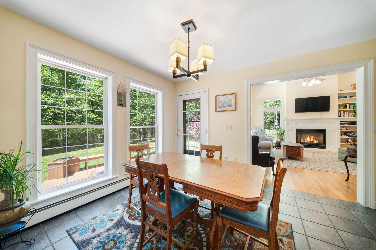
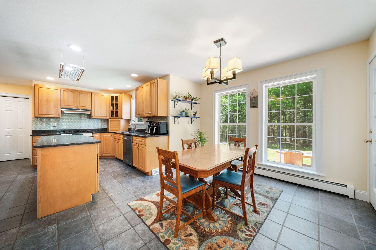
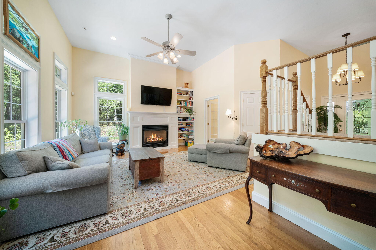
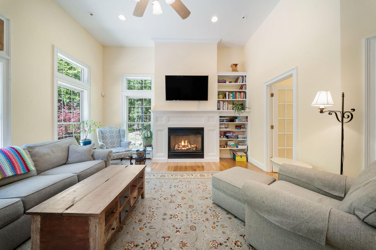
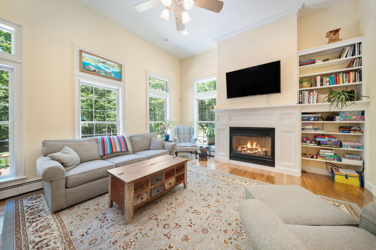
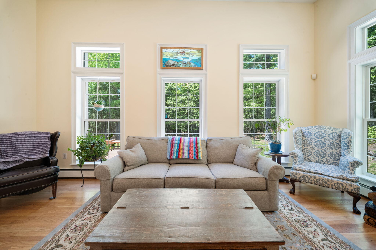
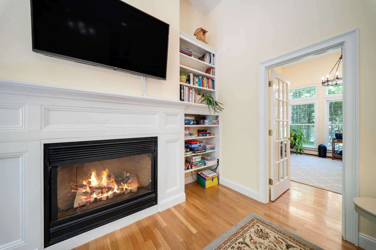
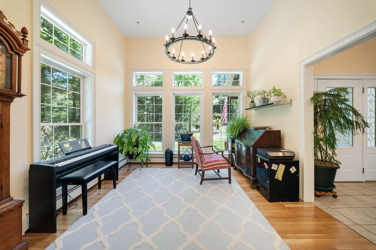
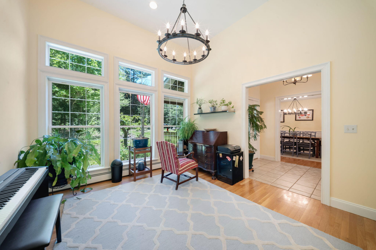
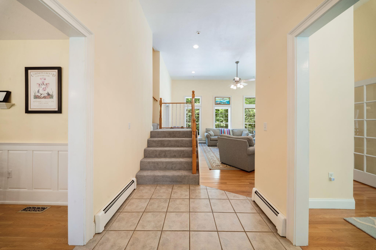
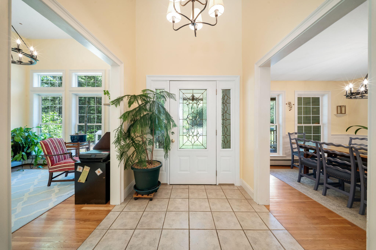
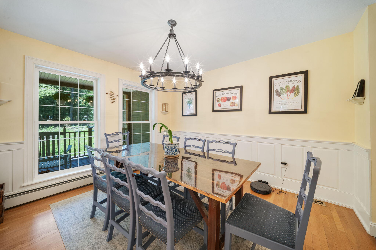
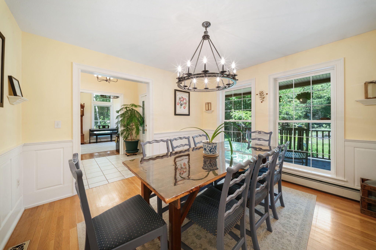
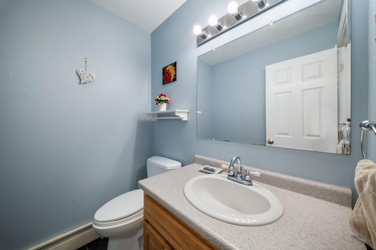
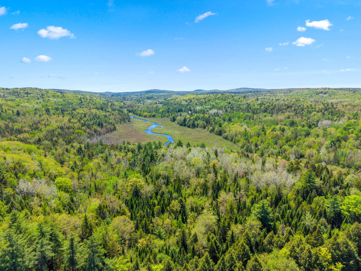
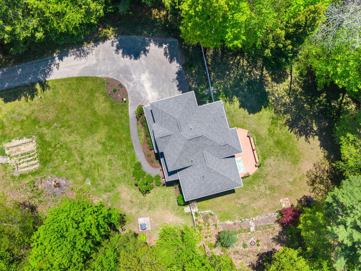
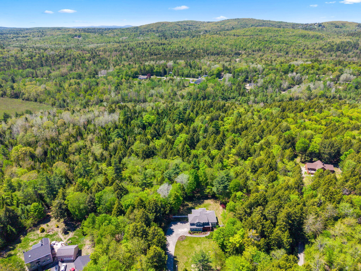
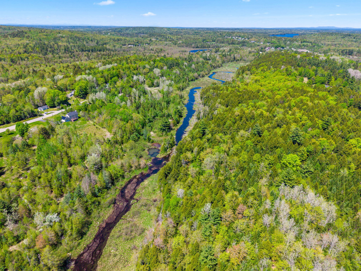
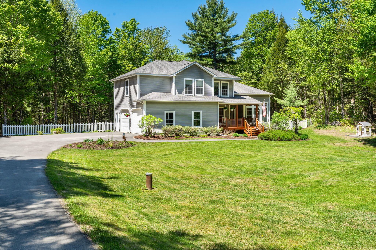
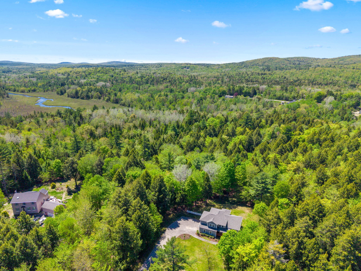
Welcome to 169 Upper Dedham Rd in Holden, Maine! Where comfort, privacy, and natural beauty come together. Set on a serene 6.6-acre wooded lot, this inviting property offers peaceful living with private trails leading from your backyard to a picturesque stream. Inside, the thoughtfully designed first floor is ideal for both everyday living and entertaining. The updated kitchen features stainless steel appliances, granite countertops, and tile flooring, and flows seamlessly into a cozy breakfast area and formal dining room. You'll also find a spacious living room with 14-foot ceilings, tall windows that flood the space with natural light, and a gas stove for added warmth and charm. A home office, pantry, laundry room, ample closet space, and a convenient half bath complete the main level, all accented by beautiful hardwood floors.
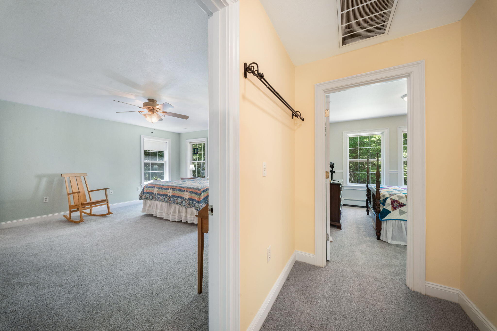
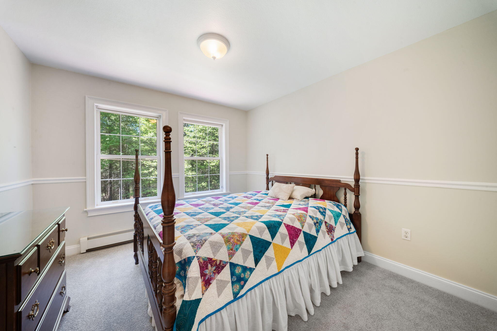
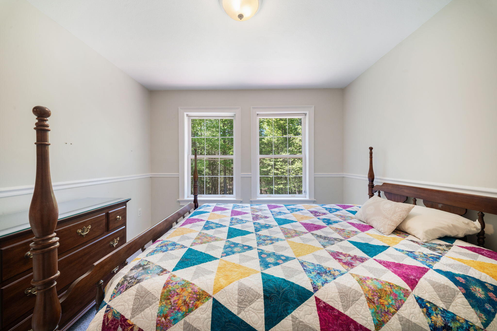
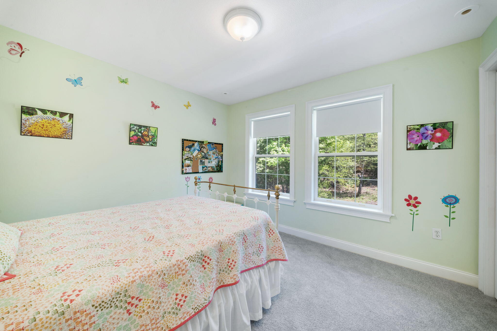
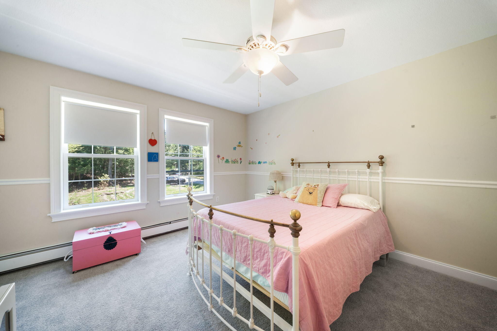
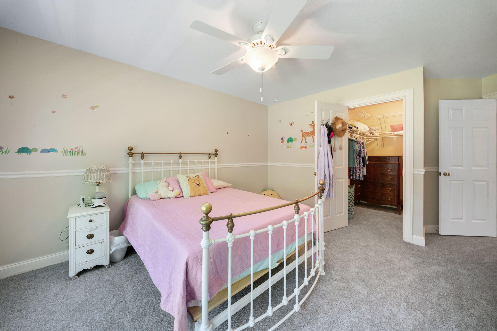
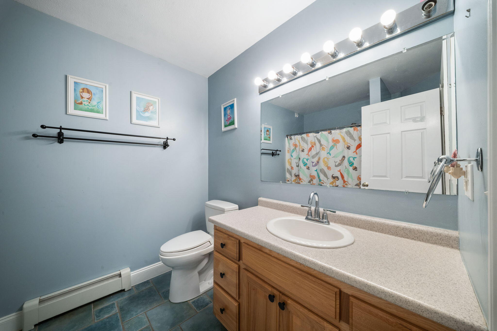
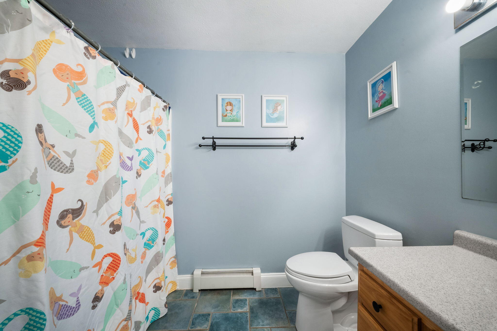
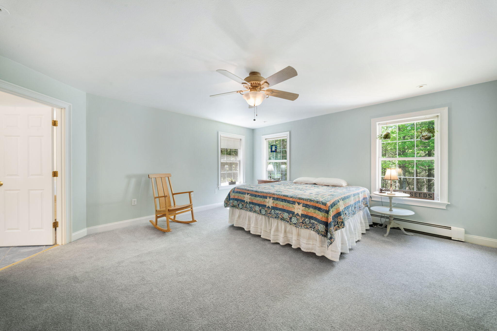
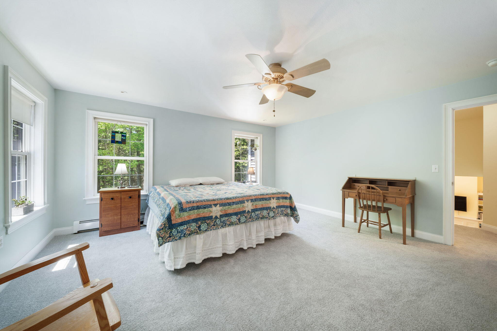
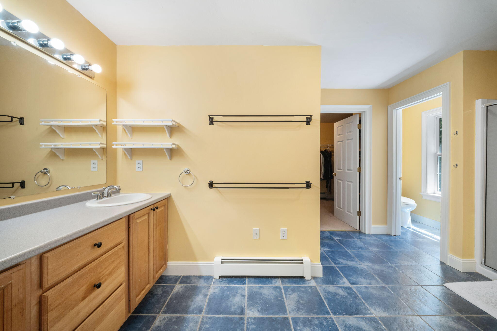
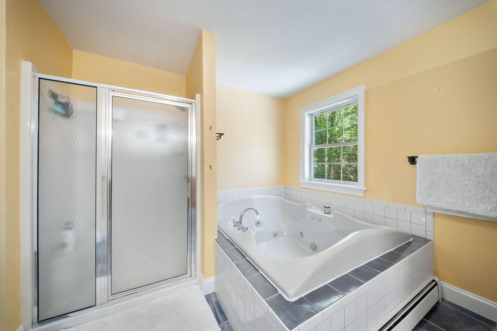
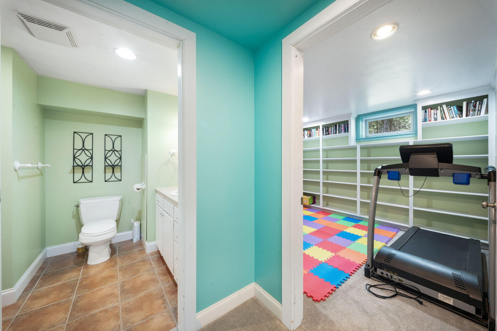
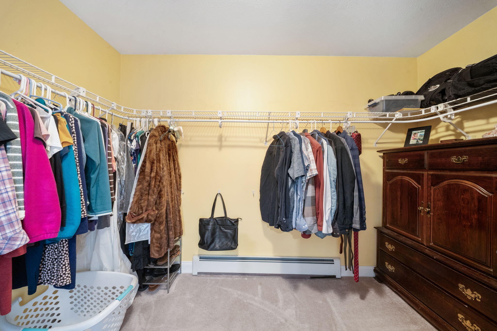
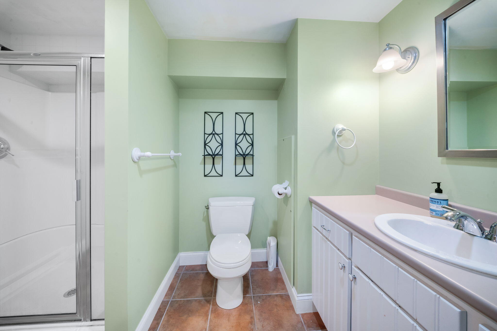
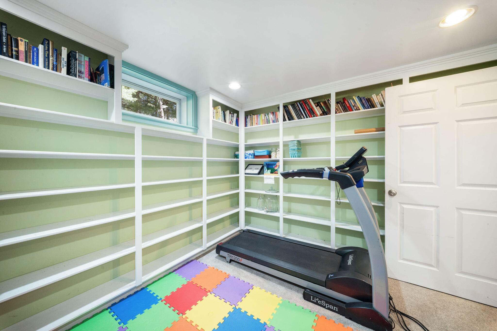
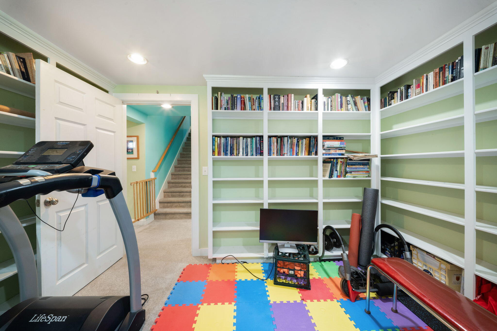
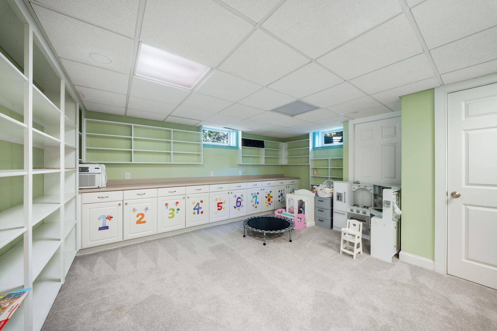
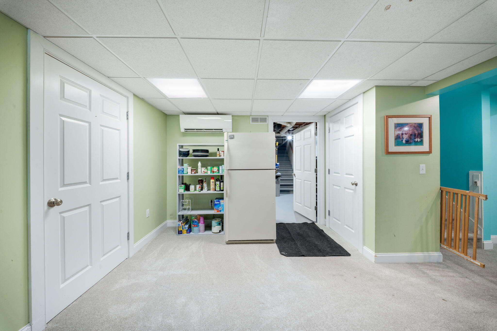
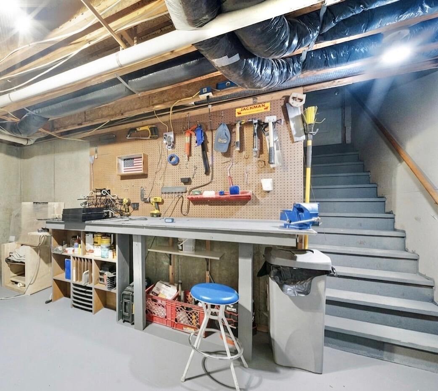
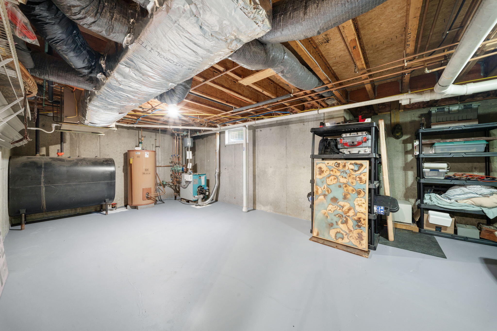
Upstairs, the home offers four bedrooms and a full bath, including a generous primary suite with a walk-in closet and a private bath featuring a soaking tub and separate shower. The finished basement expands your living space with a full bath, a library, and a versatile playroom equipped with a heat pump.
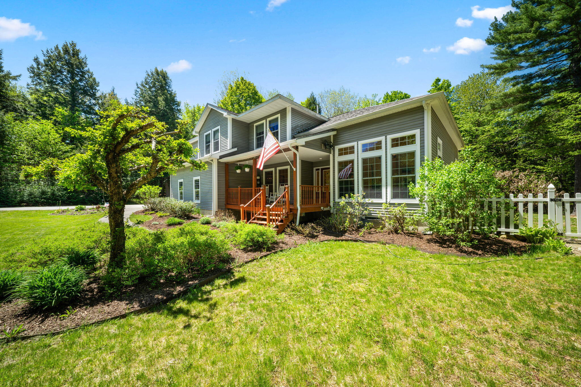
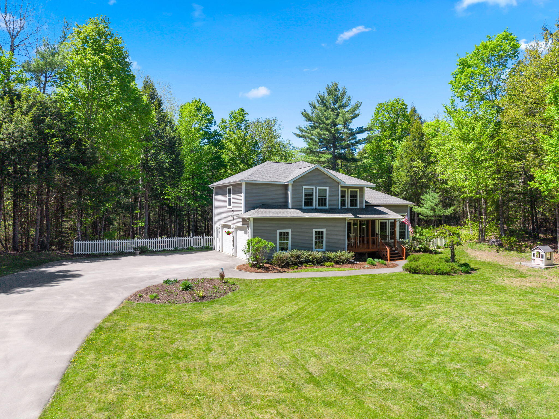
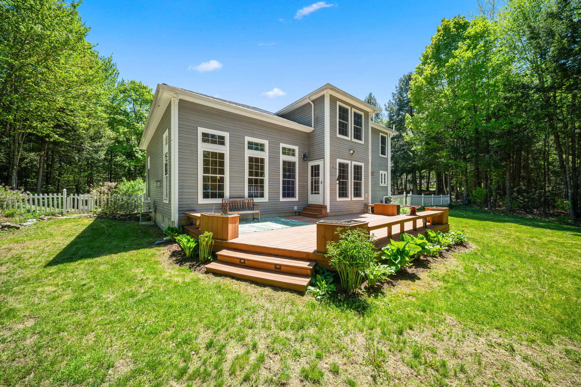
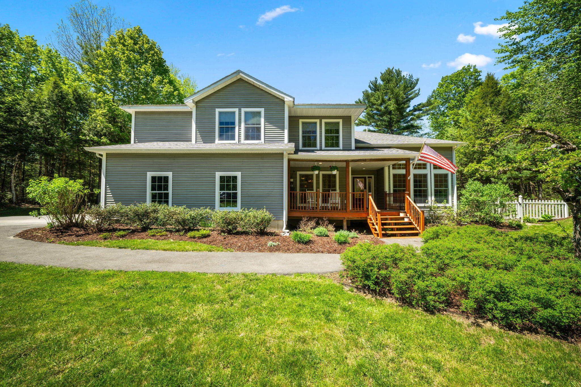
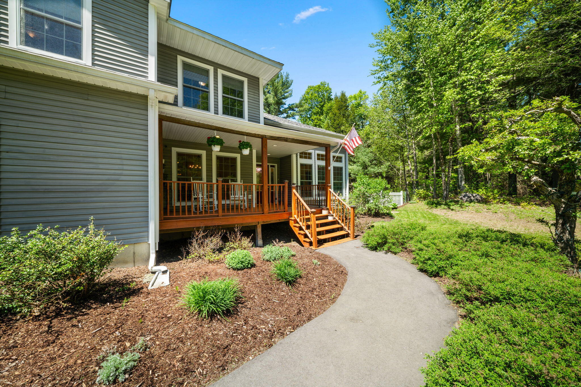
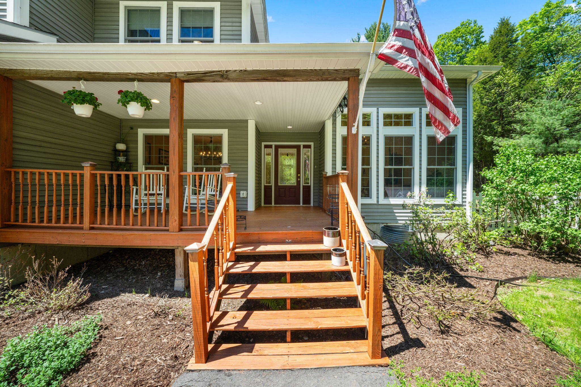
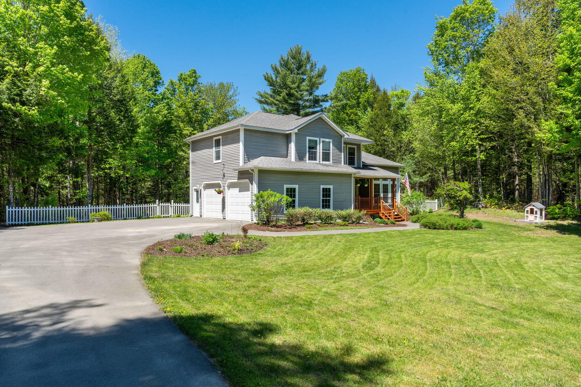
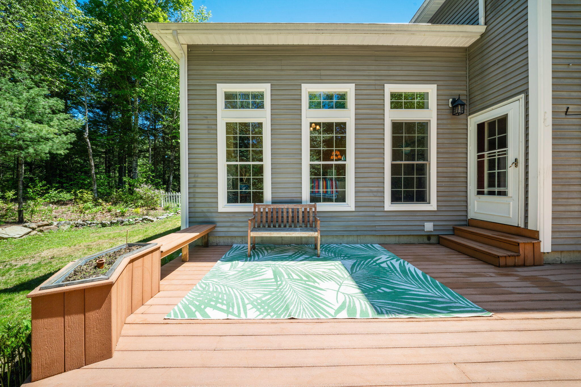
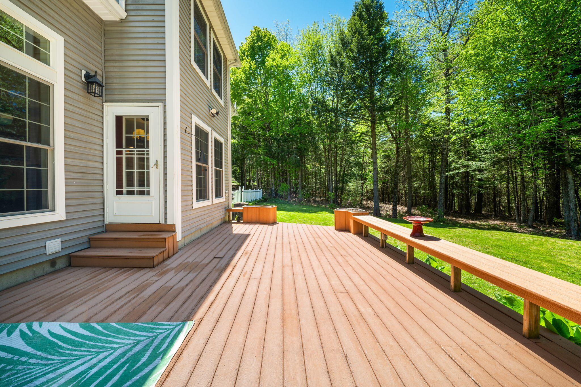
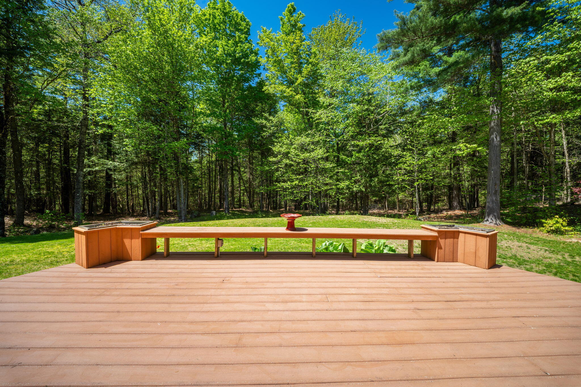
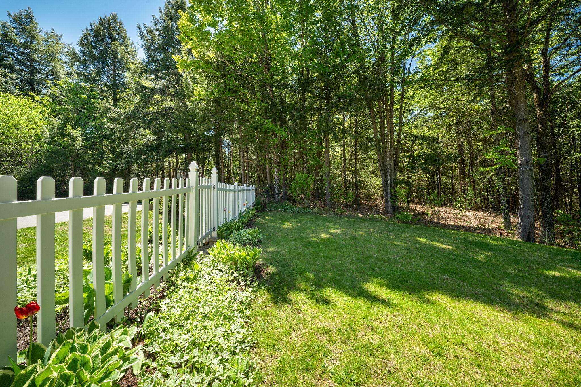
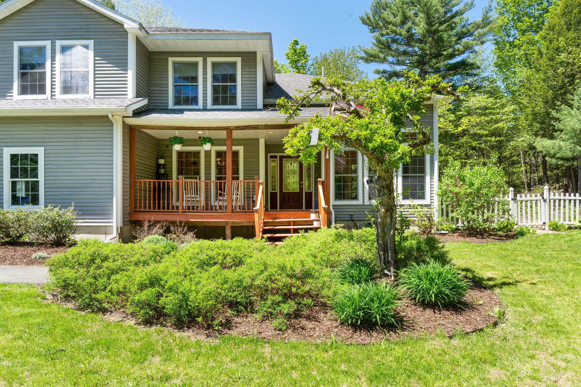
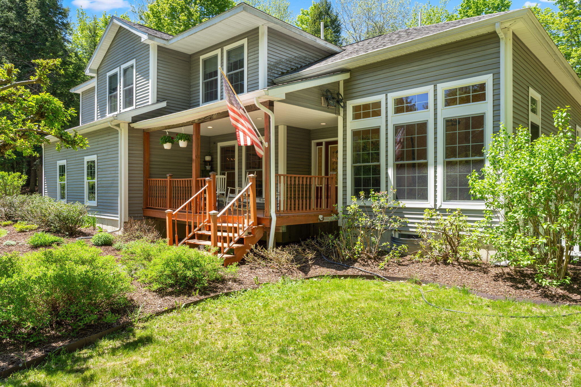
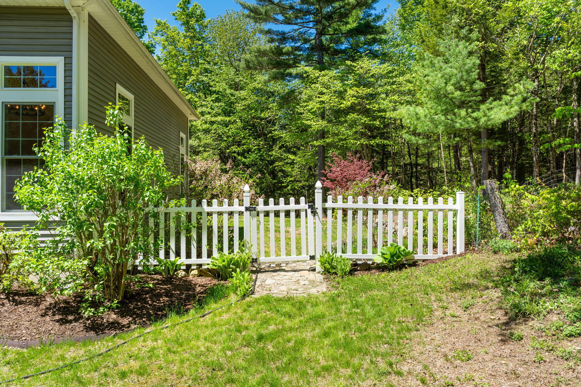
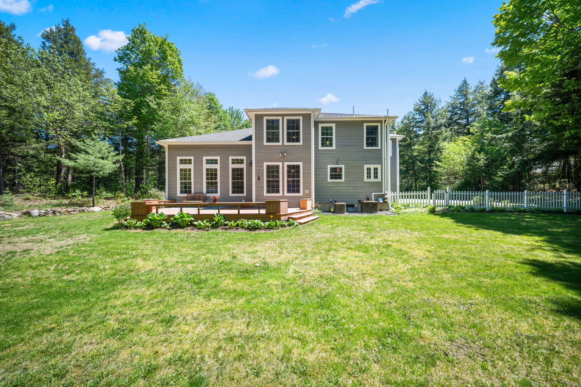
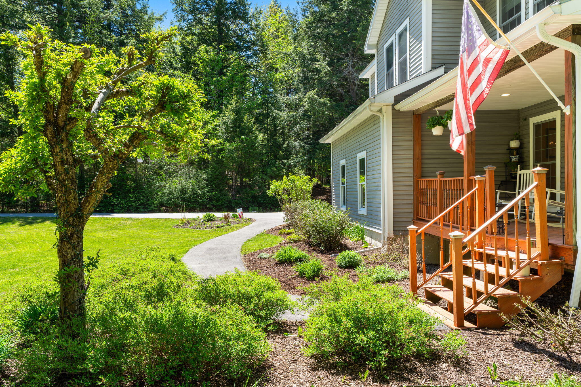
Step outside to enjoy a welcoming front porch ideal for summer evenings, a back deck ready for grilling, and a fenced-in yard perfect for pets or play. With new carpet and fresh paint throughout, this home is truly move-in ready--just in time to enjoy the best of summer in Maine.
| Listing Id: | 1663697 |
|---|---|
| List Price: | $650,000 |
| Close Price: | $630,000 |
| Close Date: | 2026-08-27 |
| Property Type: | Residential |
| Property Sub Type: | Single Family Residence |
| Status: | Closed |
| Bedrooms Total: | 4 |
| Bathrooms Full: | 3 |
| Bathrooms Half: | 1 |
| Tax Annual Amount: | $7,394 |
| Lot Size Square Feet: | 287,496.0 |
| Lot Size Acres: | 6.6 |
| Architectural Style: | Contemporary |
| Waterfront?: | Yes |
| City: | Holden |
| County Or Parish: | Penobscot |
| Postal Code: | 04429 |
| Year Built: | 2001 |
| Cooling: | Heat Pump |
| Fireplaces Total: | 1 |
| Lot Size Units: | Acres |
| Patio And Porch Features: | Deck, Porch |
| Water Body Name: | stream |
| Other Equipment: | Air Radon Mitigation System, Cable, Generator |
| Heating?: | Yes |
| Bathrooms Total Integer: | 4 |
| Cooling?: | Yes |
| State Or Province: | ME |
| Lot Features: | Rural, Level, Open Lot, Landscaped, Wooded |
| Interior Features: | Pantry, Shower, Storage, Walk-In Closet(s), Primary Bedroom w/Bath |
| Foundation Details: | Poured Concrete |
| Building Area Total: | 3,200.0 |
| Sewer: | Private Sewer, Septic Tank |
| Rooms Total: | 10 |
| Electric: | Circuit Breakers, Underground |
| Fencing: | Fenced |
| Laundry Features: | Main Level |
| Roof: | Shingle |
| Postal Code Plus4: | 7501 |
| Lot Size Area: | 6.6 |
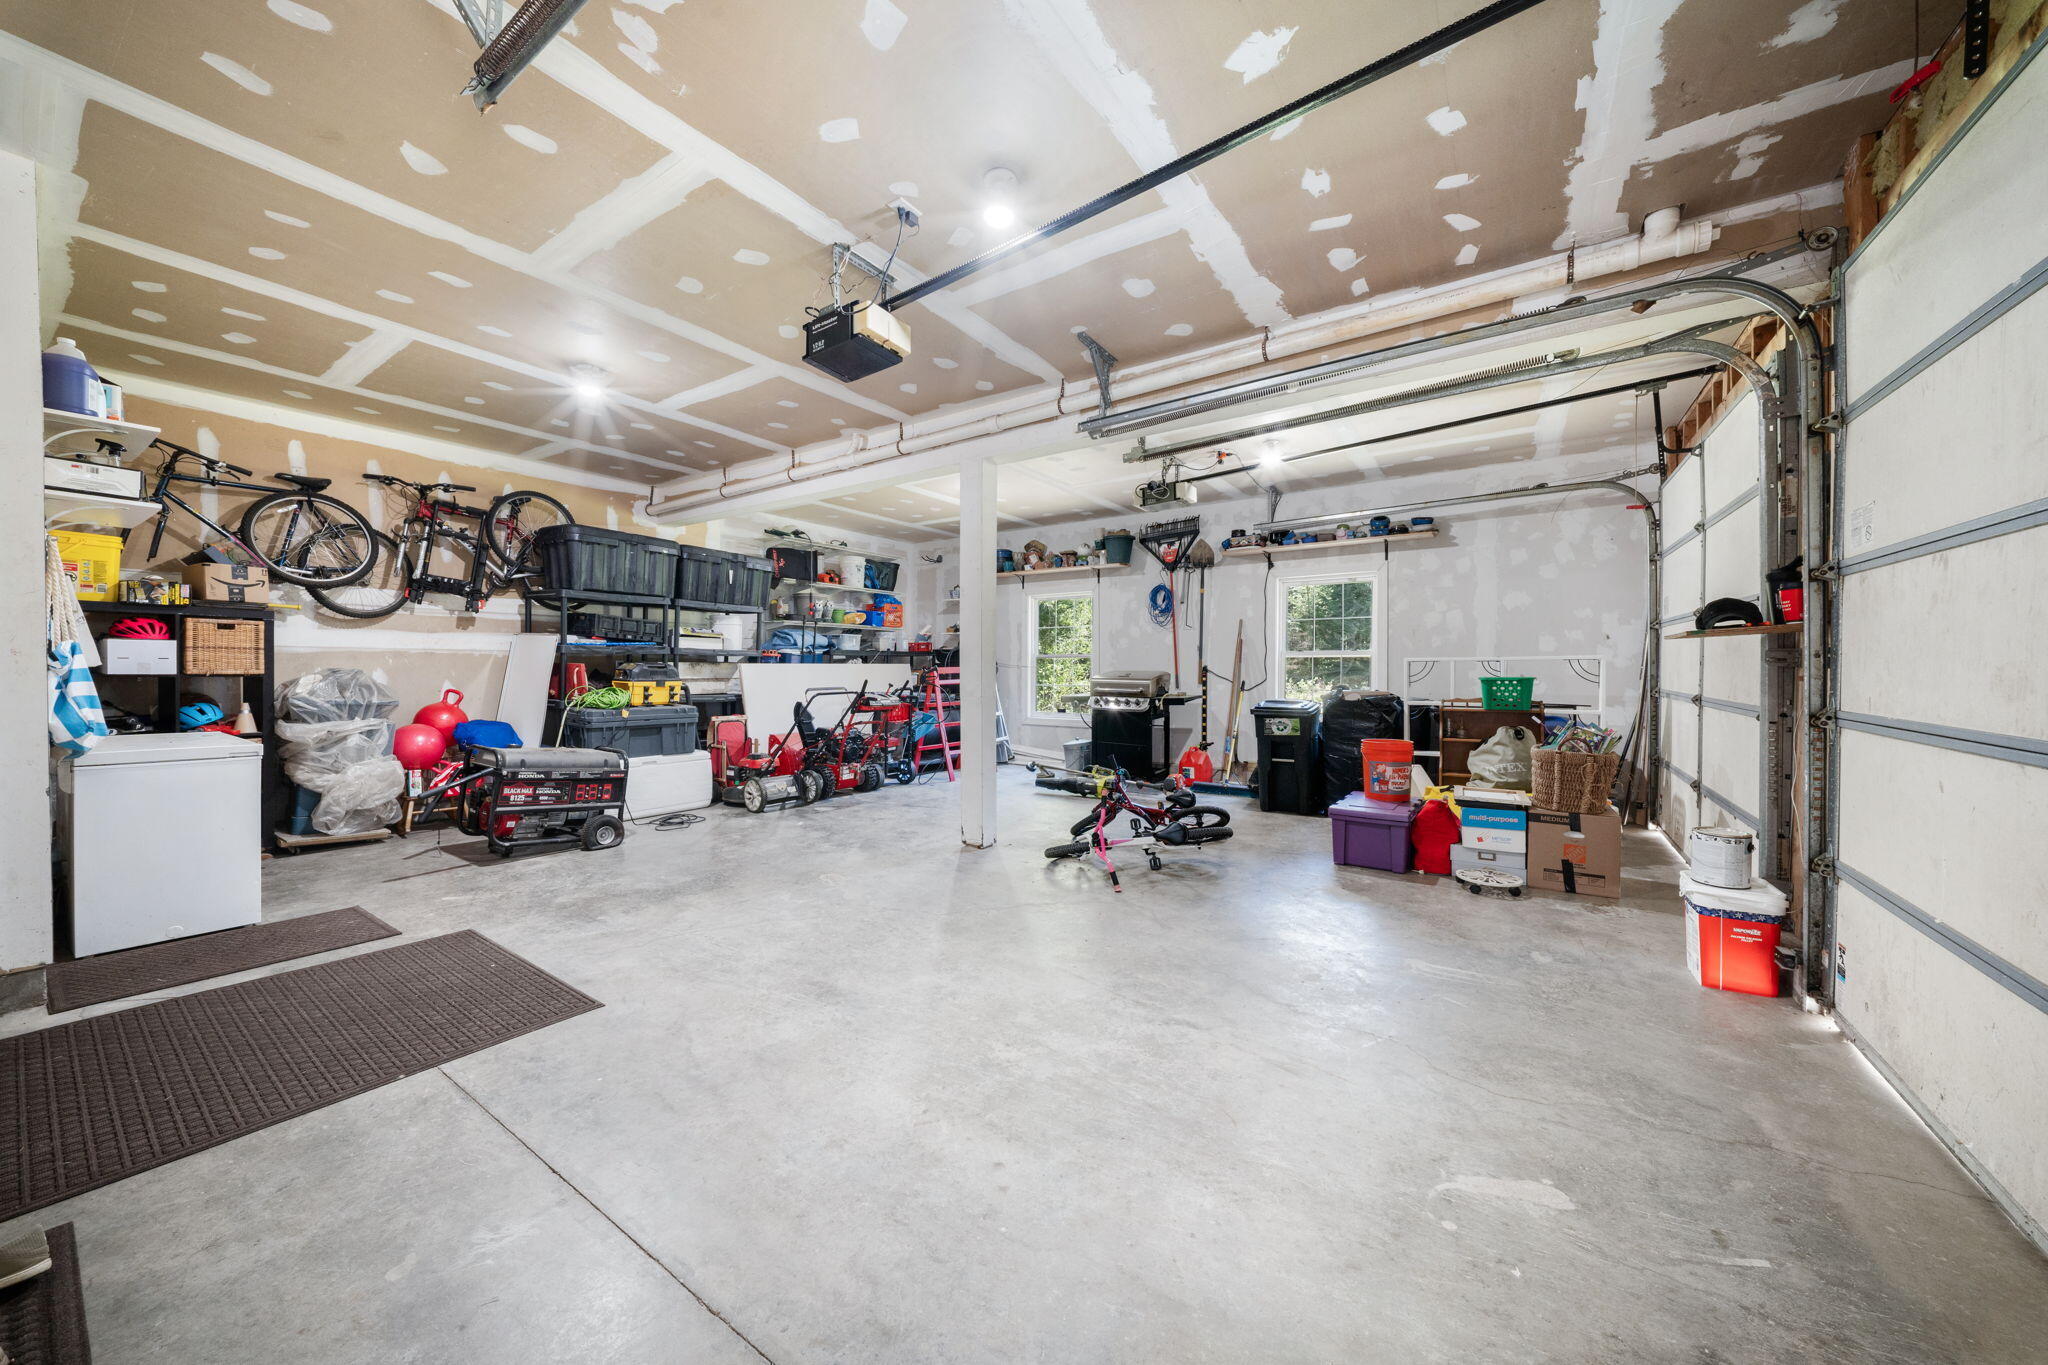
| Parking Features: | Paved, 5 - 10 Spaces, Garage Door Opener, Inside Entrance |
| Zoning: | Residential |
| Heating: | Electric, Oil, Propane, Baseboard, Direct Vent Furnace, Heat Pump, Hot Water, Zoned |
| Attached Garage?: | Yes |
| Construction Materials: | Wood Frame, Vinyl Siding |
| Garage?: | Yes |
| Flooring: | Carpet, Tile, Wood |
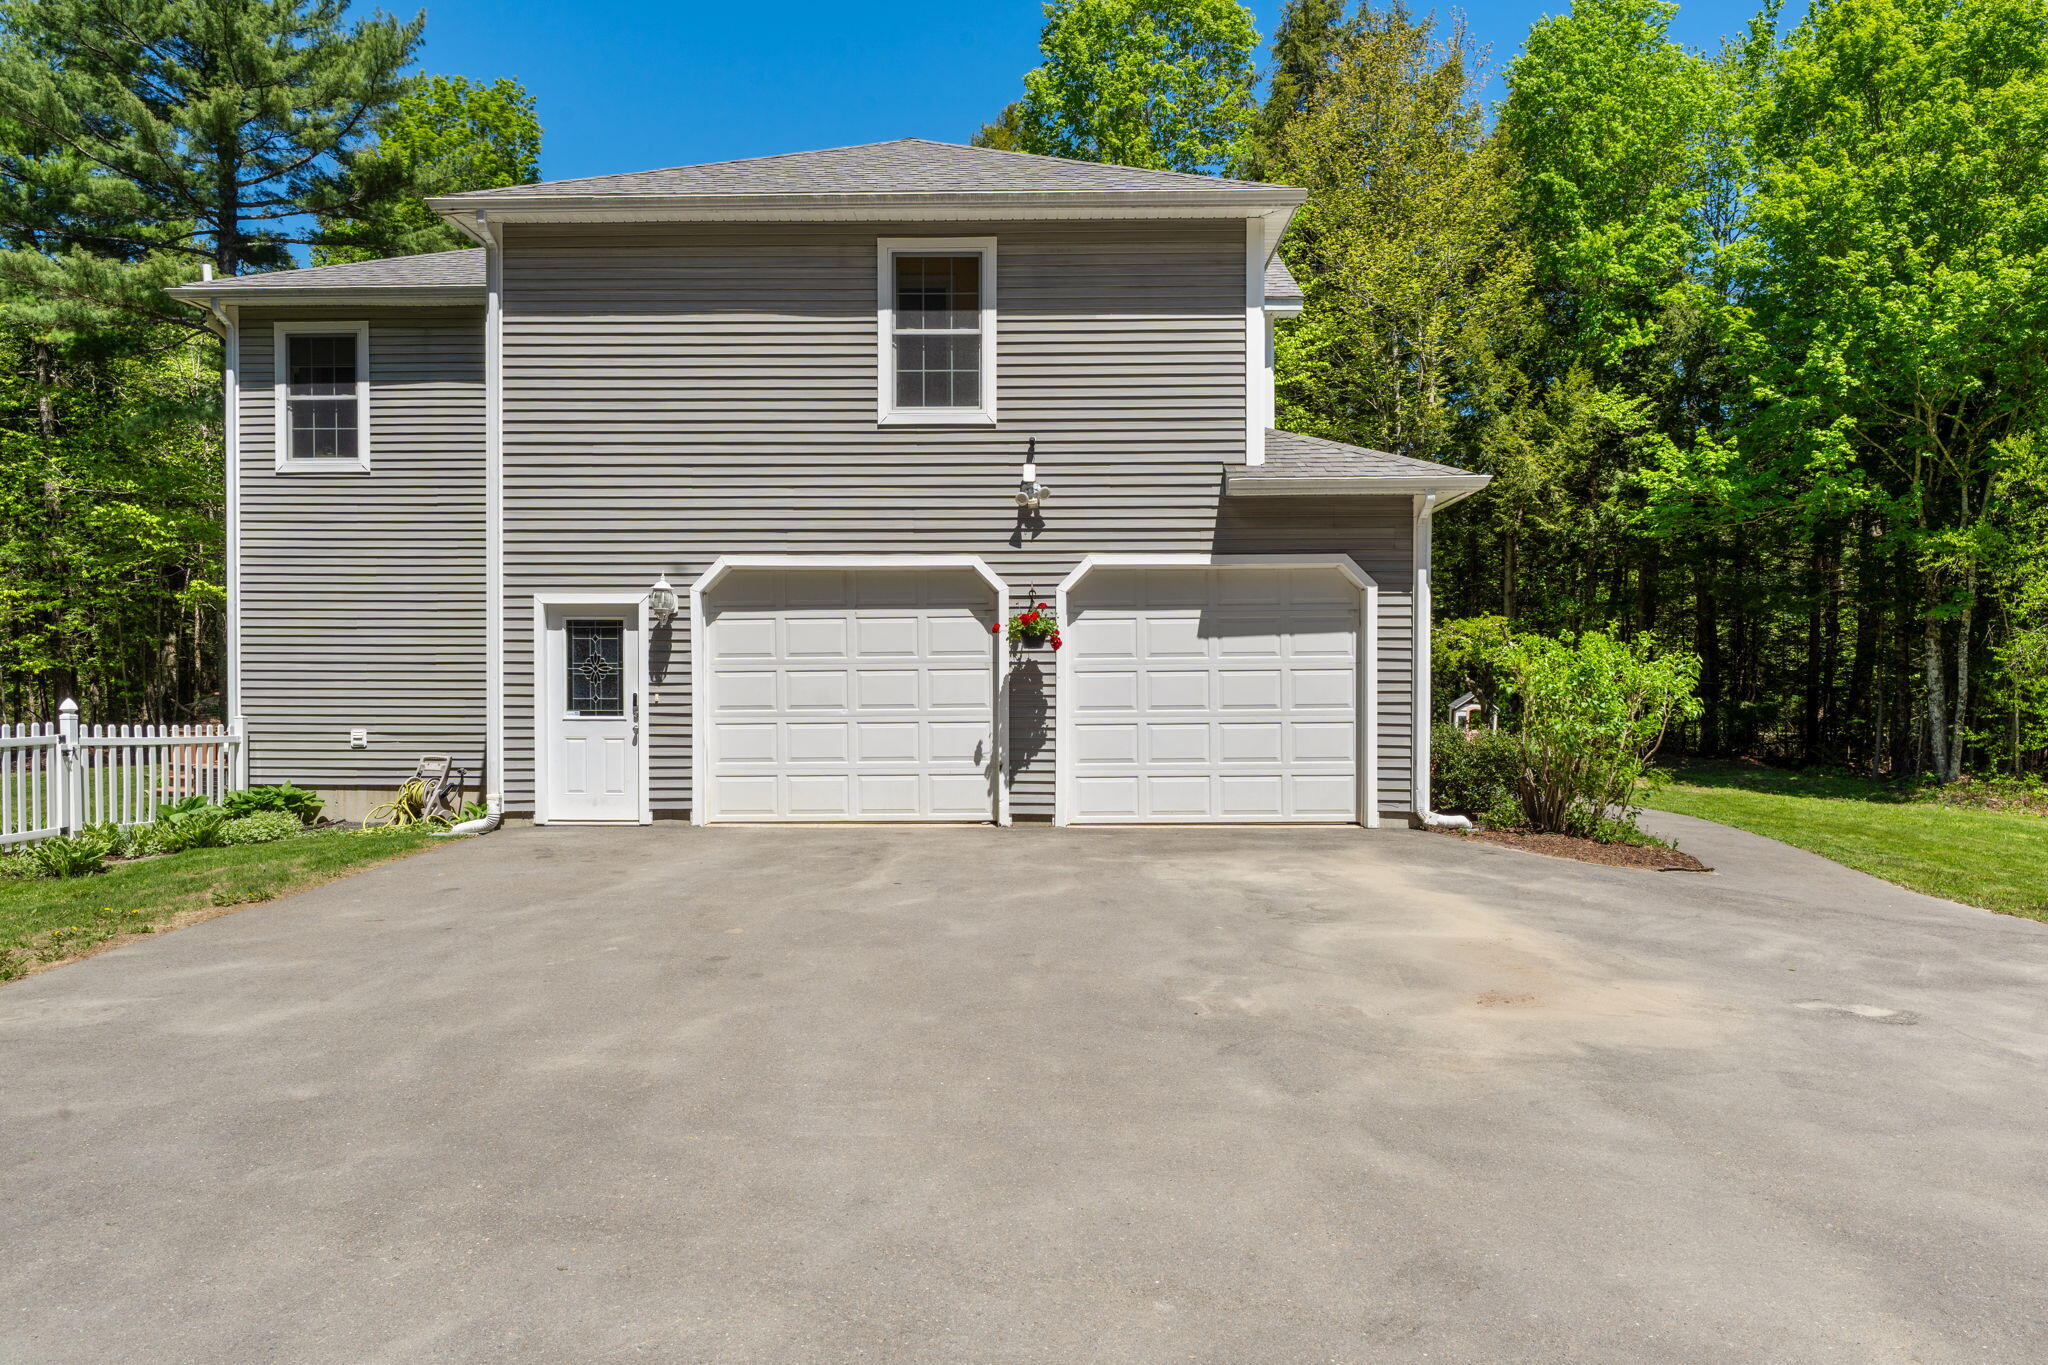
| Garage Spaces: | 2.0 |
| Water Source: | Private, Well |
| Above Grade Finished Area: | 2,600.0 |
| Building Area Source: | Public Records |
| Lot Size Source: | Public Records |
| Below Grade Finished Area: | 600.0 |
| Original List Price: | $650,000 |
| Tax Year: | 2025 |
| Bathrooms Total Decimal: | 3.5 |
| Approval Status: | true |
| Family Room Family Room Level: | Basement |
| Family Room: | Family Room |
| Utilities Utilities On: | No |
| Water Info Waterfront Amount: | 200.0 |
| Water Info Water Frontage Owned: | 200.0 |
| Water Info Water View: | No |
| Source Of Water Frontage: | Public Records |
| Property Information # Full Baths Basement: | 1.0 |
| Property Information Road Frontage +/-: | 248.0 |
| Property Information Source Of Road Frontage: | Public Records |
| Property Information Surveyed: | Yes |
| Property Information Seasonal: | No |
| Property Information Deed/conveyance Type Offered: | Warranty |
| Property Information Color: | Gray |
| Property Information # Half Baths Level 1: | 1 |
| Property Information # Full Baths Level 2: | 2 |
| Property Information Road Frontage: | Yes |
| Property Information 2 Detached Houses On 1 Lot: | No |
| Appliances 2: | Dishwasher, Dryer, Gas Range, Refrigerator, Washer |
| Status Change Info Lp/sp Ratio: | 96.92 |
| Status Change Info Arm's Length Transaction: | Yes |
| Status Change Info Sold Price/sq Ft: | $242 |
| Status Change Info Seller Contributions: | No |
| Status Change Info Did Acres Change At Sale: | No |
| Location Information Page: | 22-All |
| Location Information Zoning Overlay: | No |
| Location Information Hers Certified: | No |
| Location Information Tree Growth Y/n: | No |
| Contract Information List Price/sq Ft: | $250 |
| Contract Information Comp Listing: | No |
| Window Features Backup: | Storm Window(s) |
| Remarks Internal Remarks/contingency: | Maggie Ellis is lead agent. (207) 405 1953. Broker related to sellers. Exterior security cameras do not convey. TV bracket in living room and shelves on wall in eat in kitchen will convey. |
| Remarks Showing Remarks: | Open House Saturday, June 27, 10-11:30am |
| Bedroom 1 Bedroom 1 Level: | Second |
| Bedroom 1: | Bedroom 1 |
| Bedroom 2 Bedroom 2 Level: | Second |
| Bedroom 2: | Bedroom 2 |
| Bedroom 3 Bedroom 3 Level: | Second |
| Bedroom 3: | Bedroom 3 |
| Dining Room Dining Room Level: | First |
| Dining Room: | Dining Room |
| Kitchen Kitchen Level: | First |
| Kitchen: | Kitchen |
| Library Library Level: | Basement |
| Library: | Library |
| Living Room Living Room Level: | First |
| Living Room: | Living Room |
| Primary Bedroom Primary Bedroom Level: | Second |
| Primary Bedroom: | Primary Bedroom |
| Office Office Level: | First |
| Office: | Office |
| Amenities: | Fenced, Main Level, Pantry, Security System, Shower, Storage, Walk-in Closets, Primary Bedroom w/Bath |
| Bedroom Amenities 3: | Walk-in Closet |
| Water Body Type: | Stream |
| Kitchen Amenities: | Eat-in Kitchen |
| Kitchen Countertop: | Granite |
| Location: | Rural |
| Living Room Amenities: | Cathedral Ceiling, Wood Burning Fireplace |
| Primary Bedroom Amenities: | Double Vanities, Full Bath, Jetted Tub, Separate Shower |
| Office Amenities: | Vaulted Ceiling |
| Roads: | Paved, Public |
| Sold Terms Other: | Not Applicable |
| Transportation: | Major Road Access |
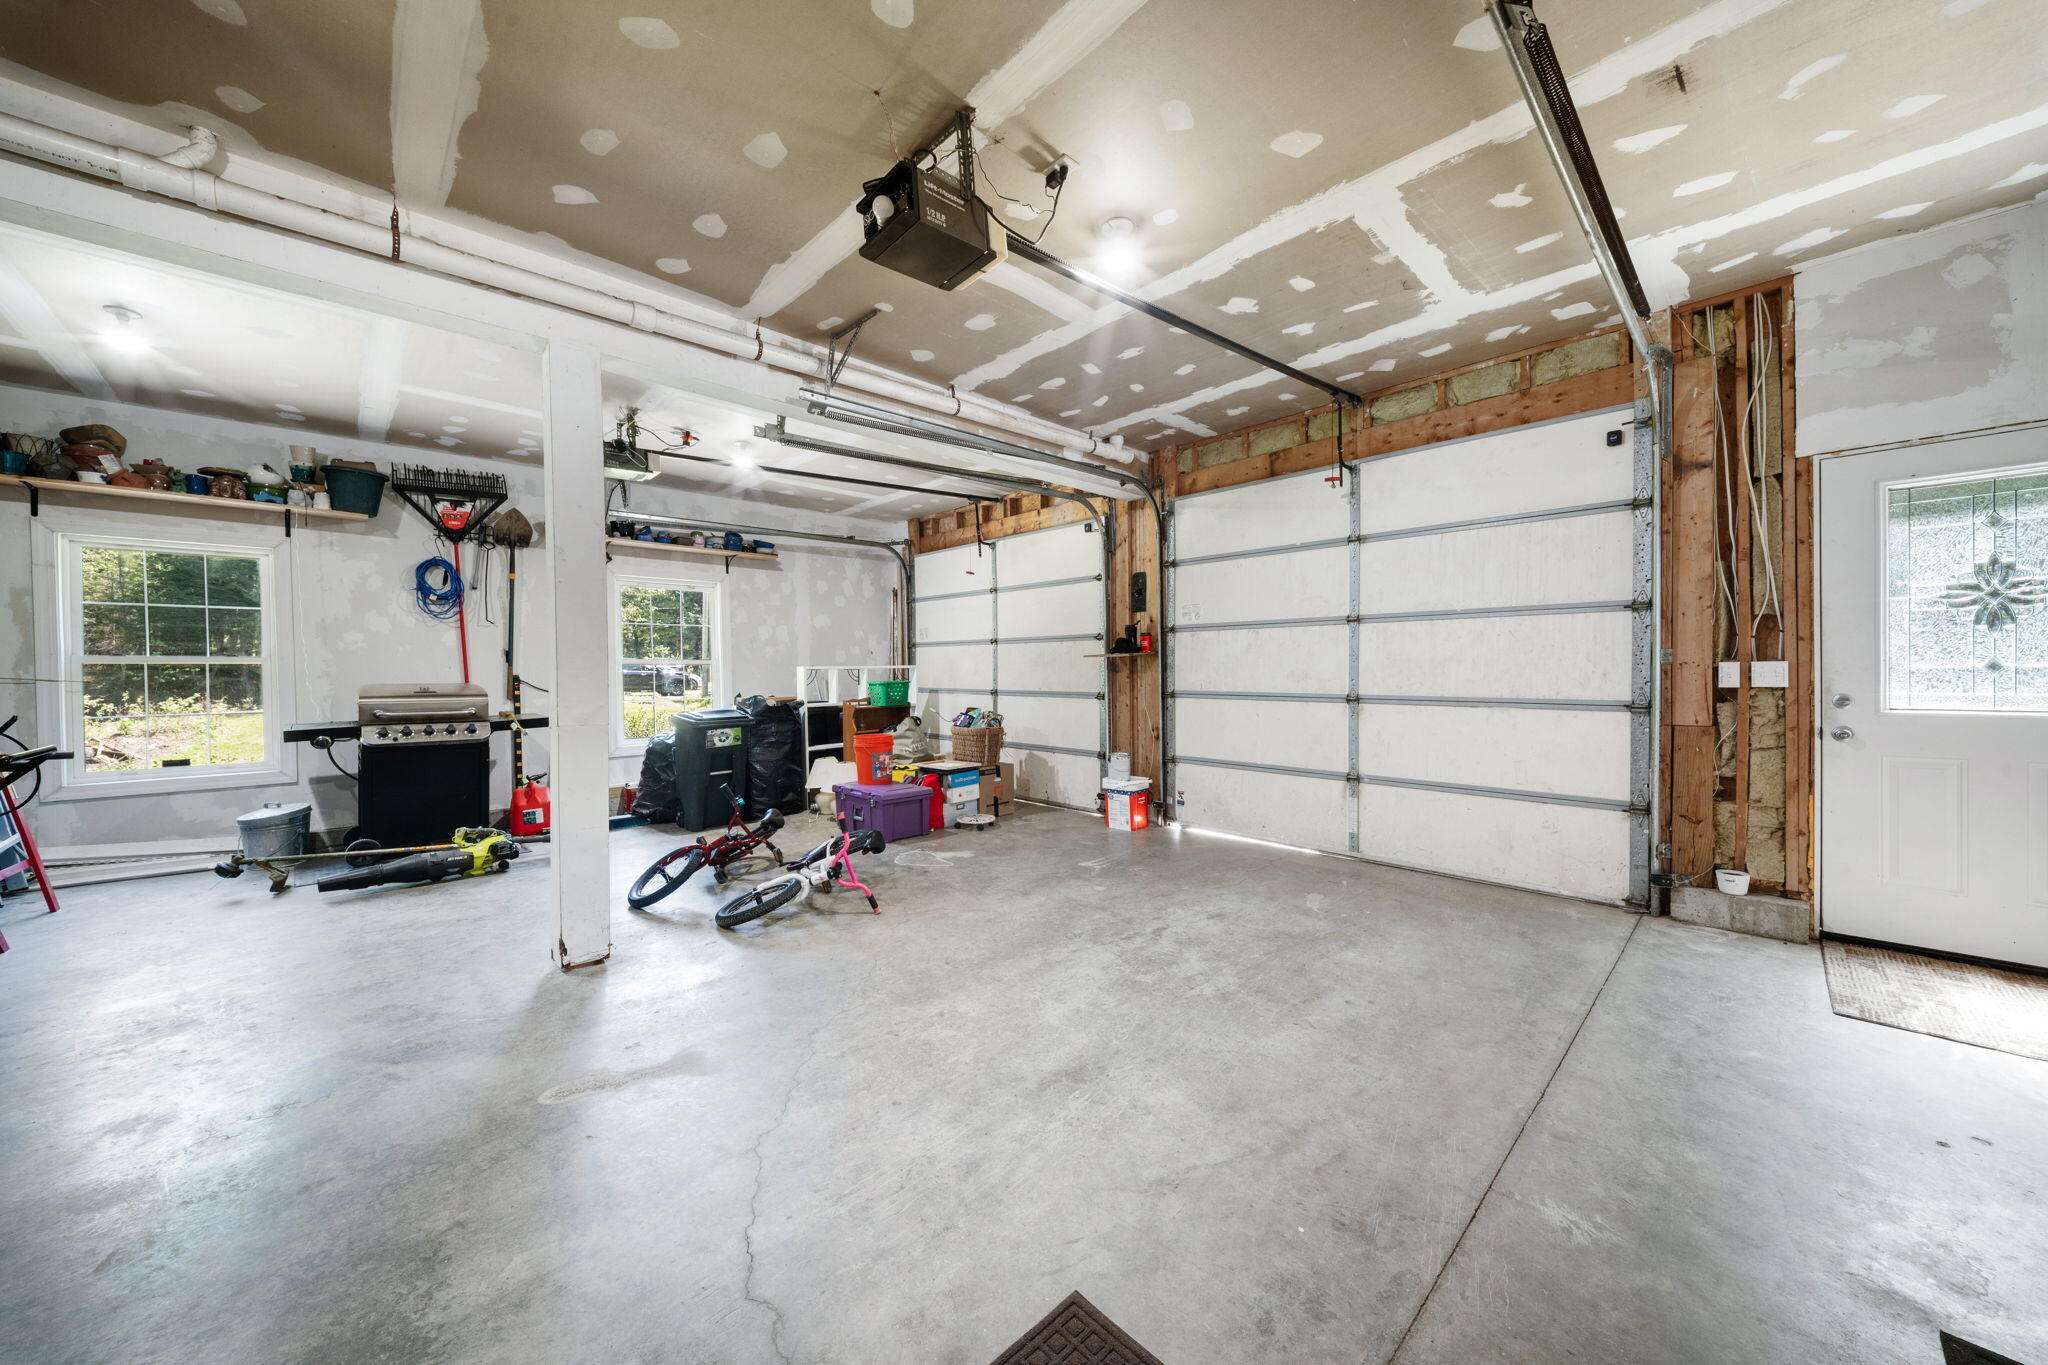
| Vehicle Storage: | 2 Car, Attached, Auto Door Opener, Inside Entrance |
| Water Heater: | Off Heating System |
| Security Features: | Security System |
| Window Features: | Storm Window(s) |
| Gas: | Bottled |
| Fireplace?: | Yes |
| Listing Key: | 284117b404e44083df0445cc5f185e3a |
| Basement: | Interior Entry, Finished, Full |
| Documents Change Timestamp: | 2026-06-13T18:04:03Z |
| Documents Count: | 4 |
| Directions: | From Route 1A, turn on Upper Dedham Rd (across from G&M store), go .8 miles, house is on the right. |
| Listing Contract Date: | 2026-05-23 |
| Status: | Closed |
| Pending Timestamp: | 2026-07-25 |
| Parcel Number: | HOLN-000007-000000-000044-000011 |
| Road Surface Type: | Paved |
| Sign On Property?: | Yes |
Listing data is derived in whole or in part from the Maine IDX and is for consumers' personal, non-commercial use only. Dimensions are approximate and not guaranteed. All data should be independently verified. © 2026 Maine Real Estate Information System, Inc. All Rights Reserved.
Maine Real Estate Information System, Inc. data last updated on October 08, 2026 05:14 PM - ET


Property Last Updated: October 08, 2026 05:14 PM - ET
