


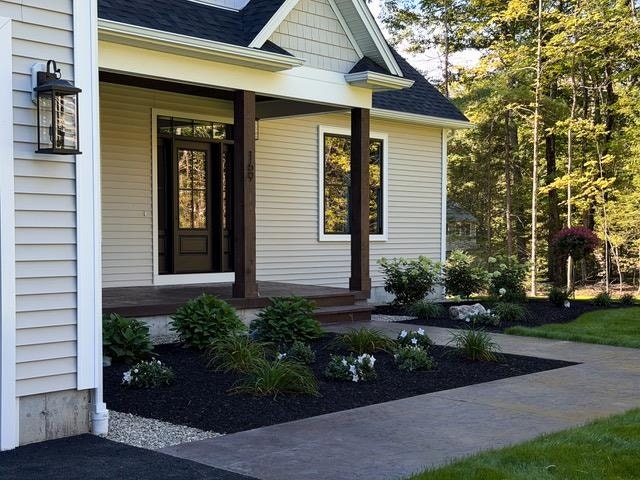













169 Old Wilton Road
New Ipswich, NH 03071-3506
$1,115,000
Listing Courtesy of: Stoudt Realty
Listing Agent: Diane Knisley
603-320-2455
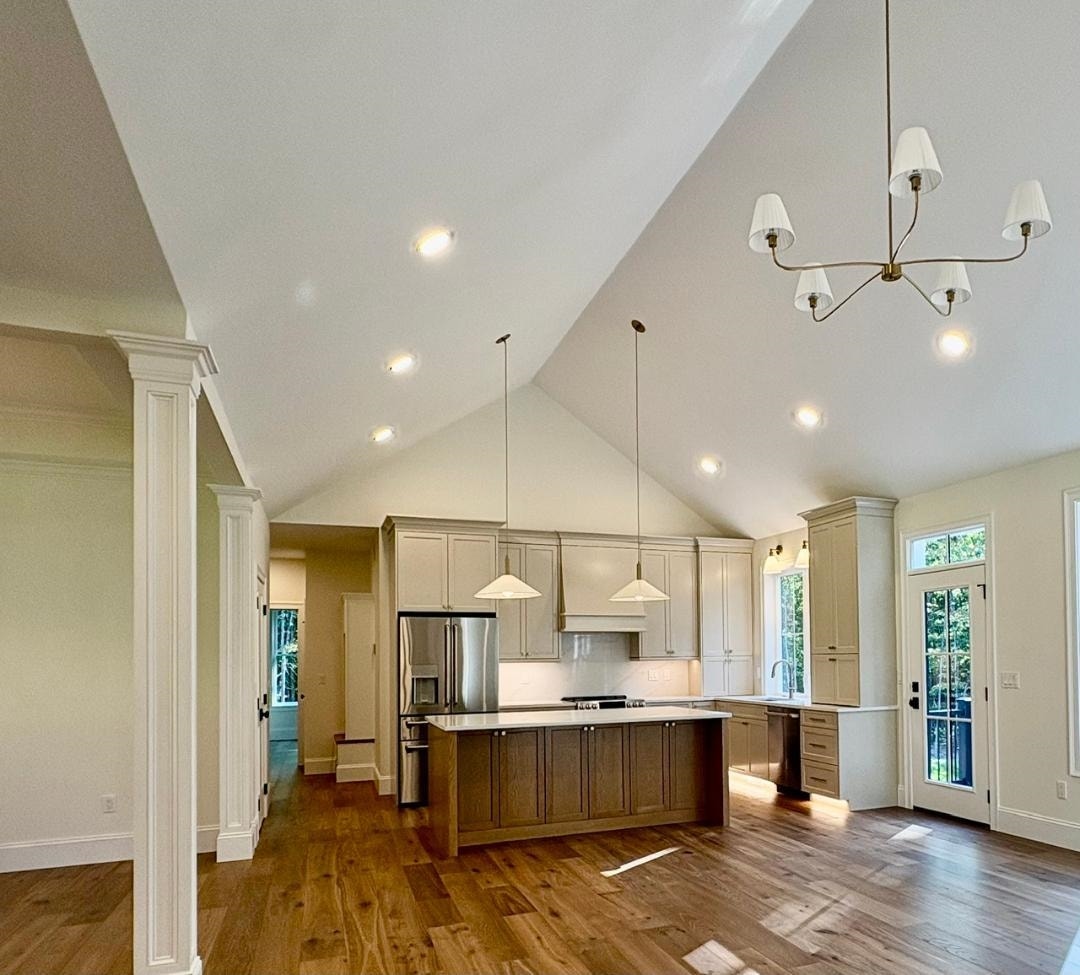
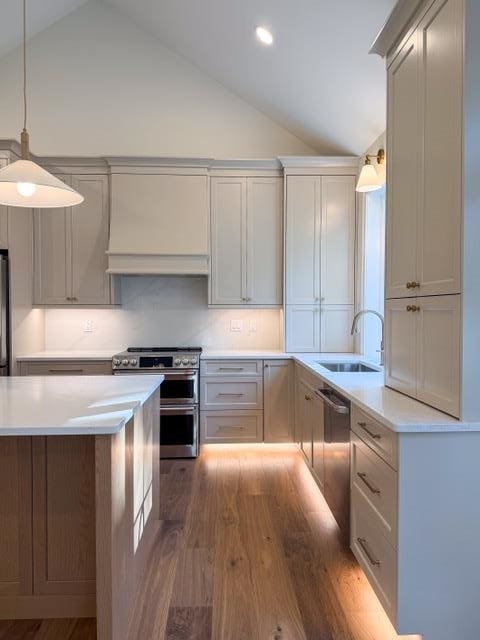
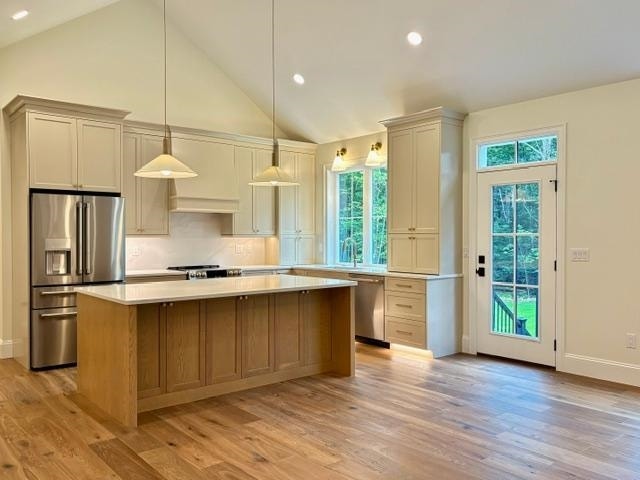
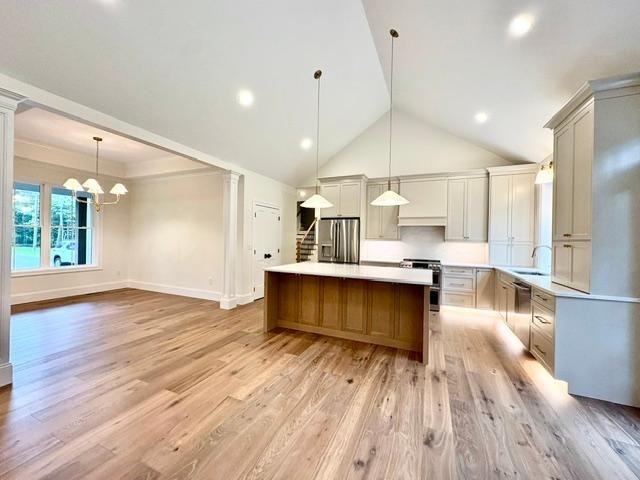
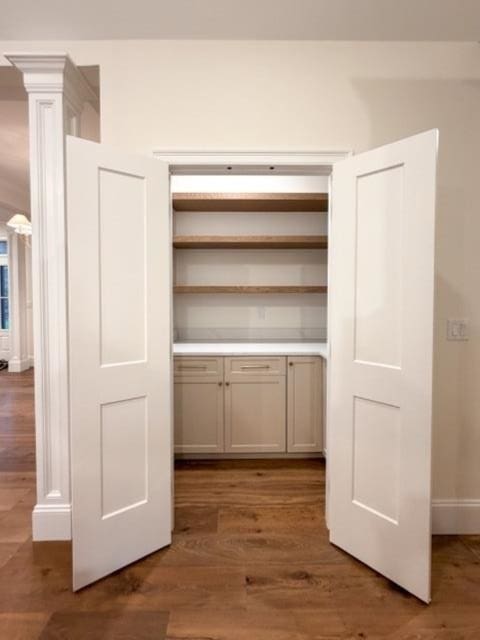
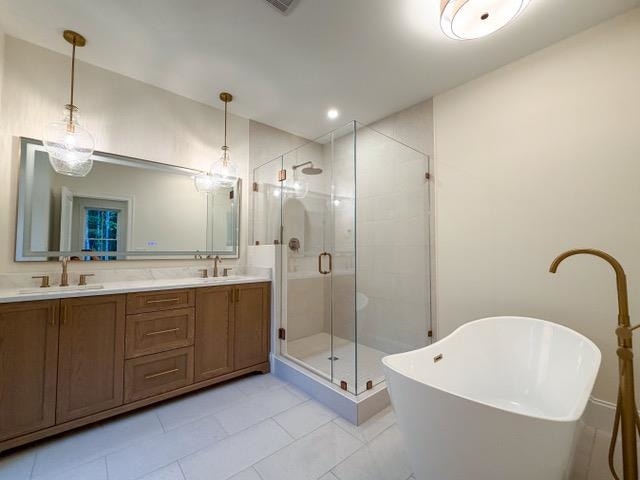
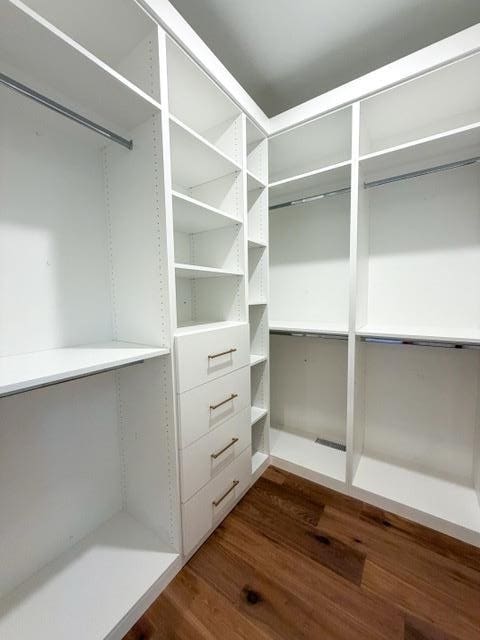
Set on five acres in the countryside of New Ipswich, this exceptional new construction by a respected local family-owned builder blends timeless craftmanship with luxury finishes. Designed for effortless single-level living, the home offers 3 bedrooms, 3 full baths, 9' ceilings throughout the main level and a finished bonus room with its own full bath--ideal as a guest suite, home office or fitness space. An attached 2-car garage adds everyday convenience. The heart of the home has a beautifully appointed kitchen featuring custom cabinetry with 48" upper cabinets, quartz countertops and a full-height quartz backflash, under-cabinet and toe-kick lighting, soft close doors and drawers, dedicated countertop appliance cabinets with retractable doors for easy access while maintaining a clutter free look, a spacious 4' x 7' Island with bar seating, premium CAFÉ stainless appliances and a walk-in pantry complete with custom cabinetry and white oak shelving. A cathedral ceiling enhances the space with volume and natural light. The adjoining great room showcases a soaring cathedral ceiling, recessed lighting, abundant natural light and a gas fireplace, creating an inviting open-concept living space. The dining area is highlighted by a tray ceiling with crown molding. The private primary suite offers a tray ceiling with crown molding and rope lighting, a custom walk-in closet with built-in shelving and a spa- inspired bath featuring a custom tile shower with a low-iron glass enclosure, soaking tub, double 6' quartz vanity, private water closet and backlit mirror. ...
+ Read More| MLS #: | 5110526 |
|---|---|
| Price List: | $1,115,000 |
| Property Type: | Single Family |
| Property Sub Type: | Single Family |
| Listing Status: | Active |
| Bedrooms Total: | 3 |
| Baths Full: | 3 |
| Sq Ft Apx Total Finished: | 2,430 |
| Lot Sqft: | 217,800 |
| Lot Acres: | 5.0 |
| City: | New Ipswich |
| County: | Hillsborough |
| Zip: | 03071-3506 |
| Year Built: | 2026 |
| State: | NH |
| Price Original: | $1,115,000 |
| Price Per Fin AG SqFt: | $458.85 |
| Garage: | Yes |
| Basement: | Yes |
| Covenants: | Unknown |
| Easements: | Yes |
| Flood Zone: | No |
| Basement Access Type: | Walkout |
| Color: | Beige |
| Lot: | 33 |
| Electric Company: | Eversource |
| Footprint: | Ireg |
| Zoning: | Rural District |
| Baths Total: | 3 |
| Rooms Total: | 7 |
| Sq Ft Apx Total: | 4,312 |
| Road Frontage Length: | 350 |
| Sq Ft Apx Fin Above Grade: | 2,430 |
| Sq Ft Apx Fin Ag Source: | Builder |
| Sq Ft Apx Unfn Below Grade: | 1,882 |
| Sq Ft Apx Unfn Bg Source: | Builder |
| Garage Capacity: | 2 |
| Surveyed: | Yes |
| Taxes TDB: | Yes |
| Pre Construction: | No |
| Resort: | No |
| Road Frontage: | Yes |
| Room 1 Type: | Kitchen |
| Room 1 Level: | 1 |
| Room 2 Type: | Dining Room |
| Room 2 Level: | 1 |
| Room 3 Type: | Living Room |
| Room 3 Level: | 1 |
| Room 4 Type: | Primary BR Suite |
| Room 4 Level: | 1 |
| Room 5 Type: | Bedroom |
| Room 5 Level: | 1 |
| Room 6 Type: | Bedroom |
| Room 6 Level: | 1 |
| Room 7 Type: | Bonus Room |
| Room 7 Level: | 2 |
| Plan Survey Number: | #8876 |
| Total Stories: | 1.5 |
| Owned Land: | Yes |
| Seasonal: | No |
| School District: | Mascenic Sch Dst SAU #87 |
| Elementary School: | Highbridge Hill Elementary Sch |
| Middle/Jr School: | Boynton Middle School |
| High School: | Mascenic Regional High School |
| Timeshare/Fract. Ownrshp: | No |
| Construction Status: | New Construction |
| Fuel Company: | DiLeo Gas Propane |
| Appliances: | Dishwasher, Microwave, Double Oven, Electric Range, Refrigerator, On Demand Water Heater, Tankless Water Heater |
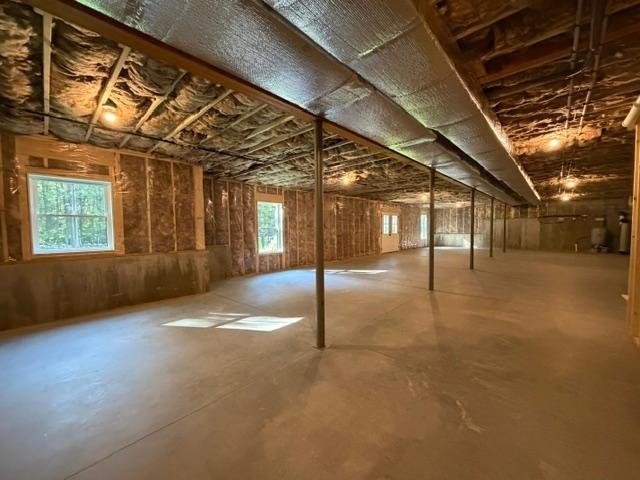
| Basement Description: | Concrete Floor, Daylight, Full, Interior Stairs, Unfinished, Walkout, Basement Stairs |
| Cooling: | Central AC |
| Documents Available: | Blueprints, Building Permit, Building Plans, Certificate of Compliance, Certificate of Occupancy, Deed, Plot Plan, Property Disclosure |
| Driveway: | Paved |
| Electric: | 200+ Amp Service, Circuit Breaker(s), Underground |
| Exterior Features: | Deck, Patio, Covered Porch, Window Screens, Double Pane Window(s) |
| Interior Features: | Cathedral Ceiling, Ceiling Fan, Dining Area, Gas Fireplace, Kitchen Island, Kitchen/Living, Laundry Hook-ups, Primary BR w/ BA, Natural Light, Soaking Tub, Walk-in Closet, Walk-in Pantry, 1st Floor Laundry |
| Flooring: | Hardwood, Tile |
| Heating: | Direct Vent, Forced Air, Multi Zone, Gas Fireplace |
| Parking: | Auto Open, Direct Entry, Driveway, Garage, Parking Spaces 4, Paved, Underground, Attached |
| Roof: | Architectural Shingle |
| Sewer: | 1250 Gallon, Leach Field at Grade, Private, Septic |
| Rooms: Level 1: | Level 1: Bedroom, Level 1: Dining Room, Level 1: Kitchen, Level 1: Living Room, Level 1: Primary Bdm Ste |
| Rooms: Level 2: | Level 2: Bonus Room |
| Directions: | From Turnpike Rd aka Rte. #124 take -- Temple Rd turns into Greenville Rd. Left on Old Wilton Rd. House is on the right. Look for a sign. |
| Utilities: | Cable Available, Propane, Underground Utilities |
| Green Energy Efficient: | Appliances, Constructions, HVAC, Insulation, Windows |
| Sq Ft Apx Total Finished: | 2,430 |
| Garage Capacity: | 2 |
| Construction Materials: | Vinyl Siding |
| Lot Features: | Country Setting, Landscaped, Level, Wooded, Rural, Private |
| Road Frontage Type: | Paved, Public, Public Maintained Road |
| Other Equipment: | Air Conditioner, Irrigation System, Hardwired Smoke Detector |
| Architectural Style: | Ranch |
| Water Source: | Drilled Well, Private |
| Accessibility Features: | 1st Floor Bedroom, 1st Floor Full Bathroom, 1st Floor Hrd Surfce Flr, Laundry Access w/No Steps, One-Level Home, Paved Parking, 1st Floor Laundry |
| Internet: | Cable Internet |
| Foundation Details: | Poured Concrete |
Mortgage Calculator
Copyright 2026 PrimeMLS, Inc. All rights reserved. This information is deemed reliable, but not guaranteed. The data relating to real estate displayed on this display comes in part from the IDX Program of PrimeMLS. The information being provided is for consumers’ personal, non-commercial use and may not be used for any purpose other than to identify prospective properties consumers may be interested in purchasing. Data last updated October 08, 2026 05:24 PM - ET

Property Last Updated: October 08, 2026 05:24 PM - ET
