166 Boston Turnpike, #A
Bolton, CT 06043
$229,900
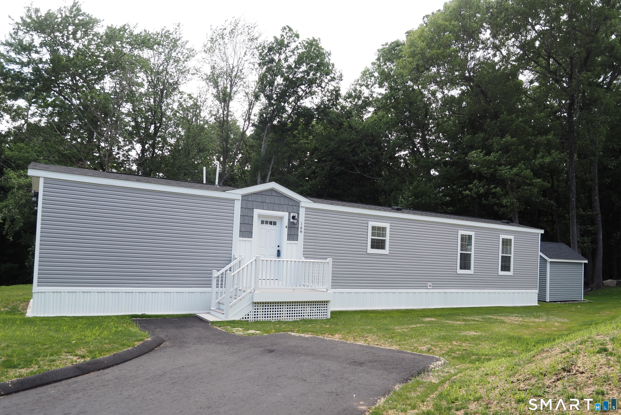
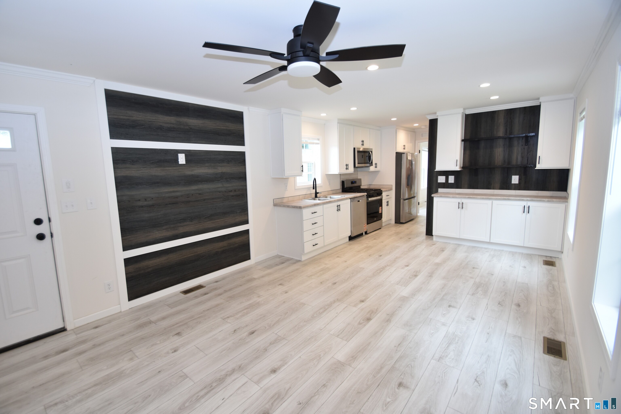
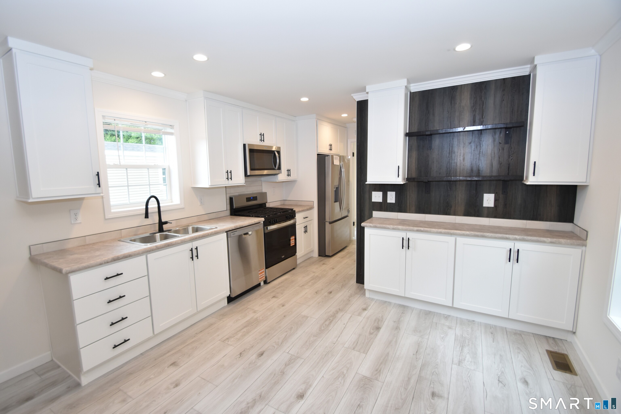
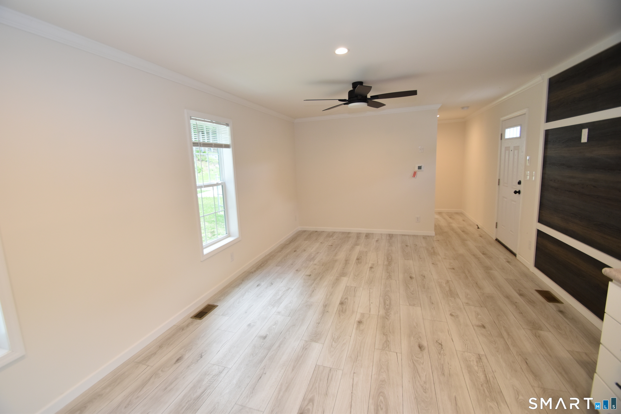
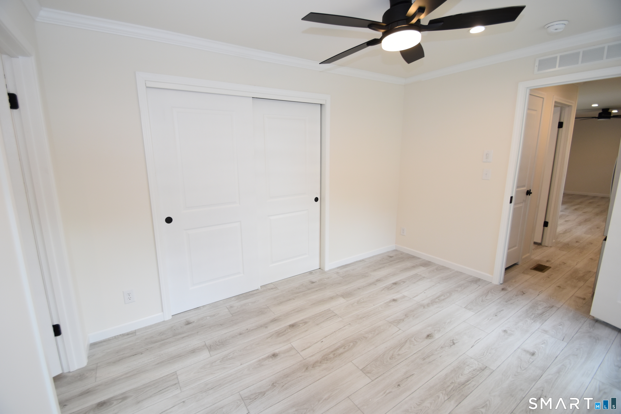
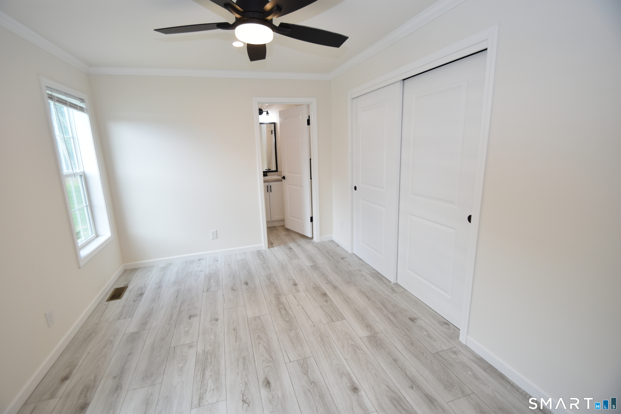
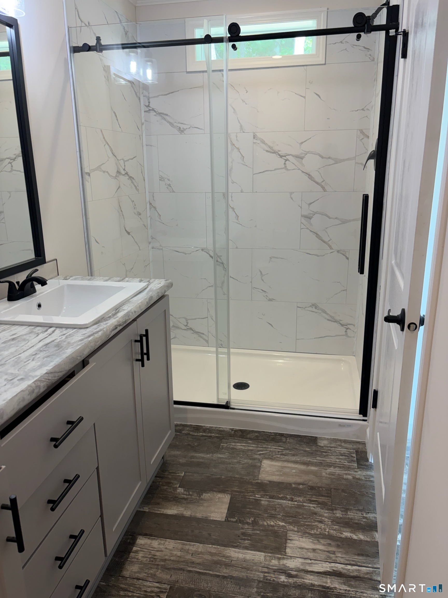
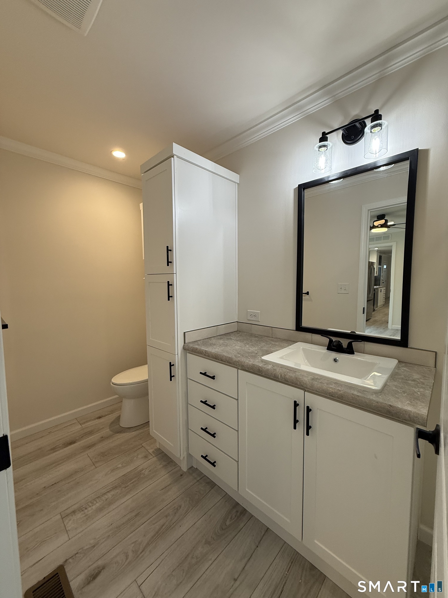
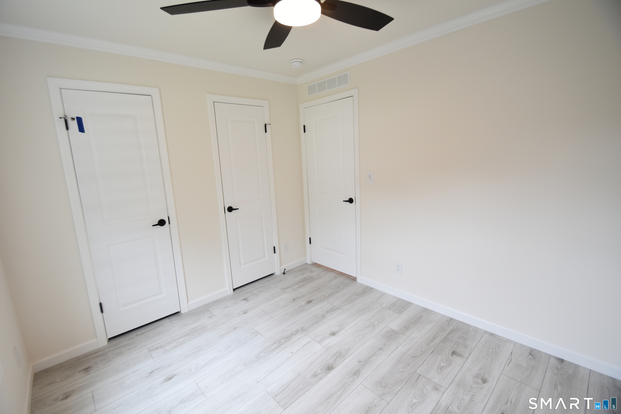
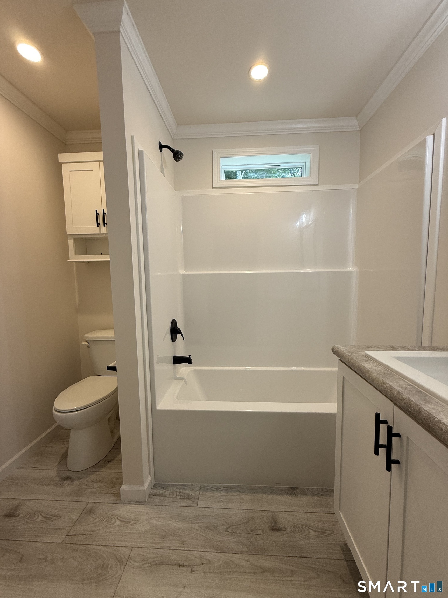
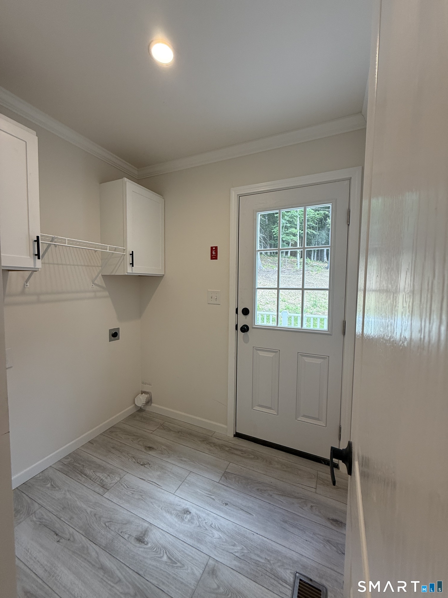
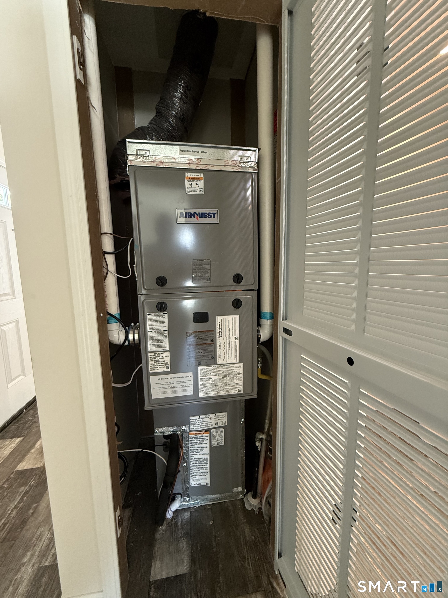
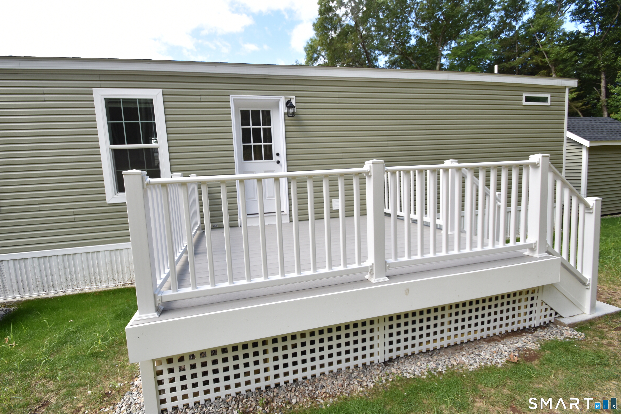
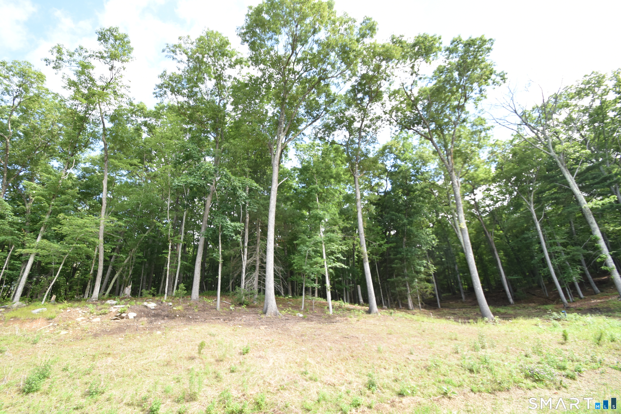
Brand New Seven unit one of a kind 55+ active adult community in BOLTON! Four homes ready to move into now! Three remaining to choose your own colors, etc. Manufactured by Skyline. All units have Open floor plan, two bedrooms, two full baths, laundry hookups, central air, 10x12 composite deck, 8x10 outbuilding, front porch, maintenance free vinyl siding, propane gas heat and cooking, underground utilities, parking for two cars. Grounds and driveways maintained. Short walk to rails to trails, mini golf. Easy access to I384, UCONN, Eastern CT State University and Hartford! Park application required and park manager must approve. Pets allowed, with 35 lb weight restriction on dog, 1 indoor cat.
| Mls Number: | 24174459 |
|---|---|
| List Price: | $229,900 |
| Property Type: | Single Family |
| Beds Total: | 2 |
| Baths Full: | 2 |
| Sq Ft Total: | 938 |
| HOA Fee Amount: | 565.0 |
| Property Tax: | $0 |
| Acres: | 0.05 |
| Style: | Ranch,Mobile Home |
| City: | Bolton |
| County Or Parish: | Tolland |
| Postal Code: | 06043 |
| Year Built: | 2025 |
| Basement Description: | No |
| Color: | Varied |
| Directions: | Heading east from Manchester, one mile past Shady glen on left just after light. See driveway across from All Town Fresh. Units have the address on front. Or I 384E, exit 7. Left at ent of exit to light. Take a right and first driveway on left |
| Exterior Features: | Underground Utilities, Shed, Porch, Deck |
| High School: | Bolton |
| Interior Features: | Cable - Available |
| Original List Price: | $249,900 |
| Parking Total Spaces: | 2 |
| Sewage System: | Public Sewer Connected |
| Tax Year: | July 2025-June 2026 |
| Waterfront Description: | Not Applicable |
| Water Source: | Shared Well |
| Zoning: | per town |
| Acres Source: | Owner |
| Agent Owner Yn: | No |
| Status: | Active |
| Appliances Included: | Gas Range, Microwave, Refrigerator, Dishwasher |
| Association Fee Includes: | Grounds Maintenance, Trash Pickup, Water, Sewer, Property Management, Road Maintenance |
| Attic Yn: | No |
| Basement Description: | None |
| Baths Total: | 2 |
| Comp Only Manual Yn: | No |
| Cooling System: | Ceiling Fans, Central Air |
| Current Price: | $229,900.00 |
| Display Fair Market Value Yn: | No |
| Driveway Type: | Paved |
| Elementary School: | Bolton Center |
| Energy Features: | Thermopane Windows |
| Expected Active Date: | 2026-06-19 |
| Exterior Siding: | Vinyl Siding |
| Foundation Type: | Slab |
| Fuel Tank Location: | Above Ground |
| Garage & Parking: | Driveway |
| Heat Fuel Type: | Propane |
| Heat Type: | Hot Air, Other |
| Hoa Fee Frequency: | Monthly |
| Home Owner's Assocation: | Yes |
| Home Warranty Offered Yn: | Yes |
| Hot Water Description: | Other |
| In Law Apartment: | No |
| Laundry Room Info: | Main Level |
| Listing Contract Date: | 2026-06-15 |
| Lot Description: | N/A |
| Mil Rate Total: | $32.30 |
| Status: | Active |
| Nearby Amenities: | Library, Public Transportation, Shopping/Mall |
| New Construction Type: | Completed/Never Occupied |
| Occupied By: | Vacant |
| Parcel Number: | 999999999 |
| Possession Availability: | Immediate |
| Potential Short Sale: | No |
| Preferred Phone: | (860) 646-8353 |
| Price: | $229,900 |
| Property Info: | Adult Community 55, On Leased Land |
| Property Mgt Company Name: | Cedar Hill Estates |
| Roof Information: | Asphalt Shingle |
| Sign Yn: | Yes |
| Special Association Assessment: | No |
| Sq Ft Description: | 66X14.3 |
| Sq Ft Est Heated Above Grade: | 938 |
| Sq Ft Total: | 938 |
| Swimming Pool Yn: | No |
| Total Rooms: | 4 |
| Under Agreement Yn: | No |
| Year Built Source: | Owner |
Listing Courtesy of: Sentry Real Estate
Listing Agent: Lisa Trombly
(860) 646-8353
Mortgage Calculator
© 2026 Smart MLS. All rights reserved. Information is deemed reliable but not guaranteed. MLS Disclaimer: Information deemed reliable but not guaranteed to be accurate.

Smart MLS Inc. data last updated on October 08, 2026 05:24 PM - ET
Property Last Updated: October 08, 2026 05:24 PM - ET
