165 Parkview Street
Meriden, CT 06451
$259,900
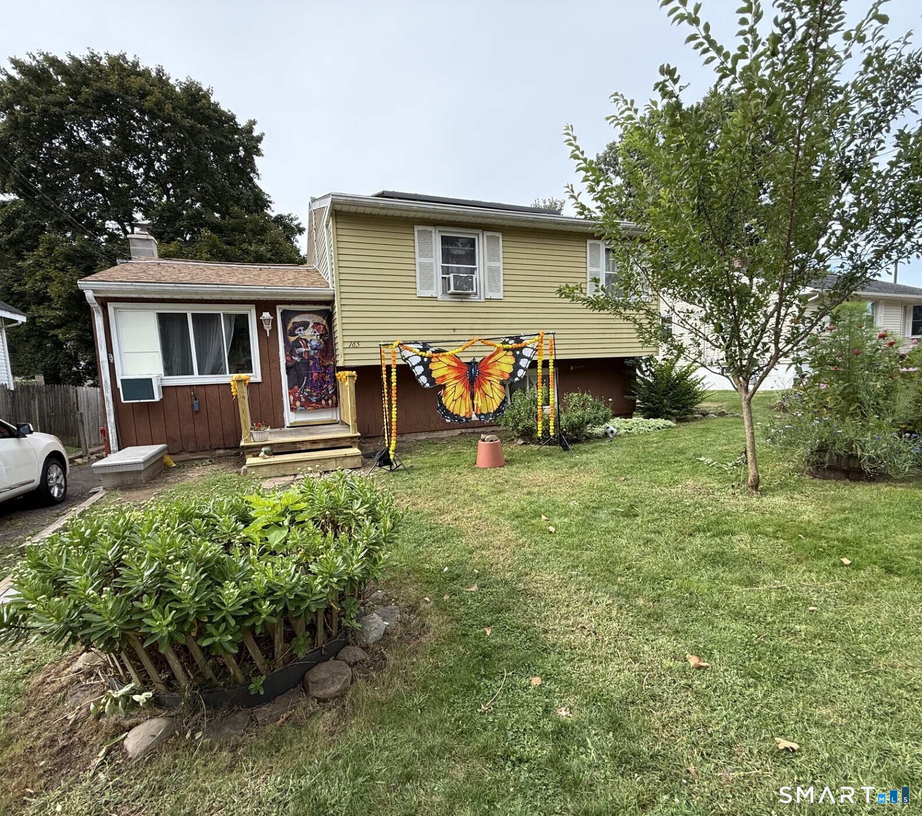
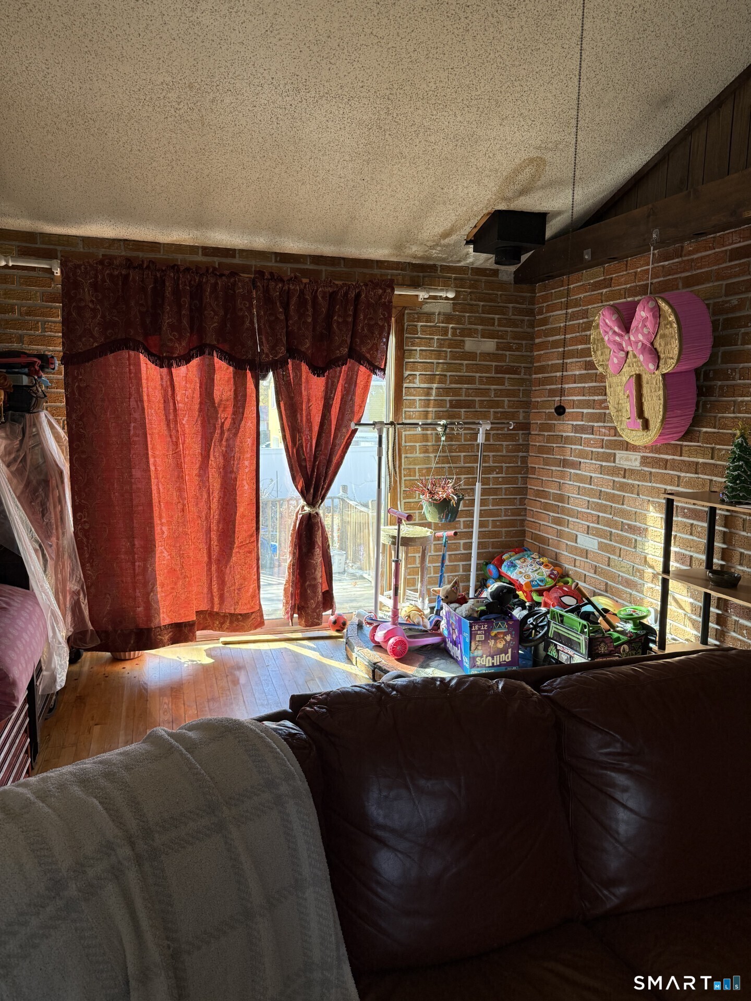
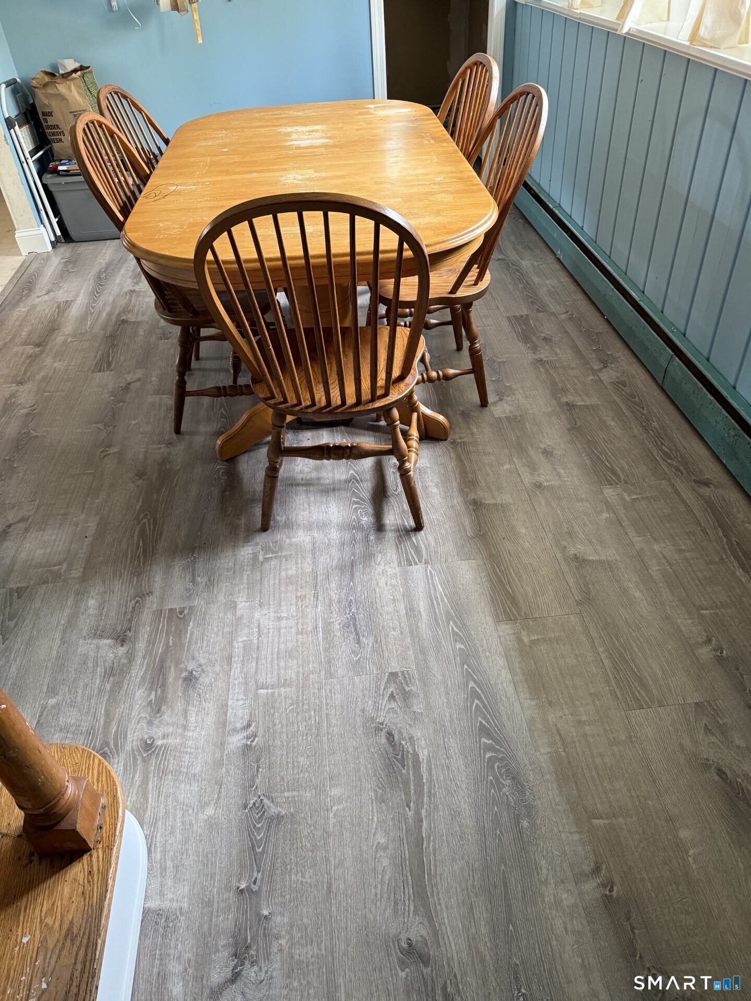
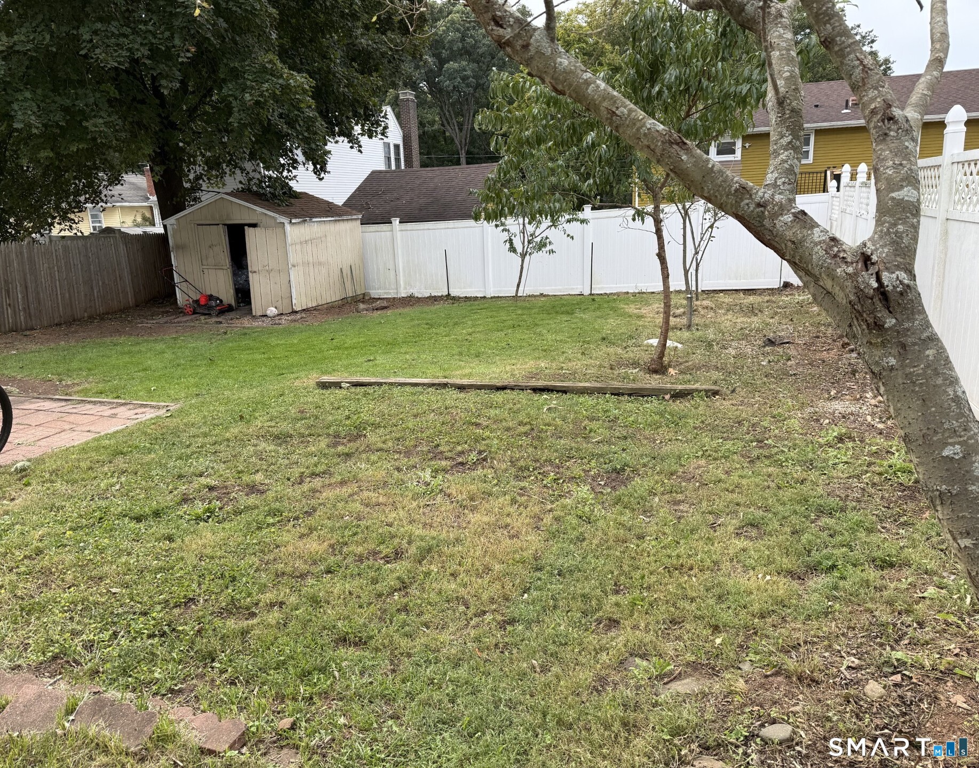
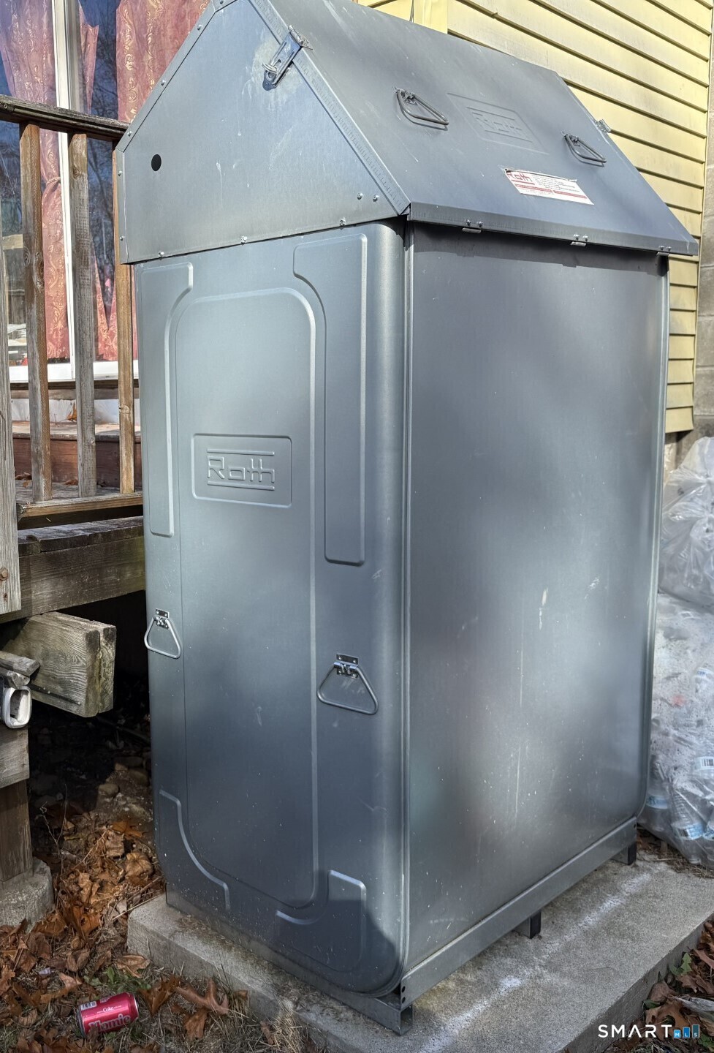
Charming 3-bedroom home in desirable South Meriden, ready for its next owners! This cozy property offers great potential with several valuable updates already completed - including a roof under 7 years old, an oil tank just under 5 years old, and solar panels installed within the past year for energy savings. Seller has planted a few fruit trees. 2 peach trees which are producing, and a pear and apple tree should bloom possibly next year. The home does need a bit of TLC, giving you the perfect opportunity to personalize it to your taste. Being sold as-is, it's an excellent option for buyers looking to add their own finishing touches while building instant equity. Come see the possibilities and make this home yours!
| Mls Number: | 24209820 |
|---|---|
| List Price: | $259,900 |
| Property Type: | Single Family |
| Beds Total: | 3 |
| Baths Full: | 1 |
| Baths Half: | 1 |
| Sq Ft Total: | 1,276 |
| Property Tax: | $4,646 |
| Acres: | 0.11 |
| Style: | Split Level |
| City: | Meriden |
| County Or Parish: | New Haven |
| Postal Code: | 06451 |
| Year Built: | 1963 |
| Basement Description: | Yes |
| Color: | Yellow |
| Directions: | Hanover Ave to Parkview st |
| Exterior Features: | Gutters |
| High School: | Per Board of Ed |
| Interior Features: | Cable - Available |
| Original List Price: | $259,900 |
| Parking Total Spaces: | 2 |
| Sewage System: | Public Sewer Connected |
| Tax Year: | July 2026-June 2027 |
| Waterfront Description: | Not Applicable |
| Water Source: | Public Water Connected |
| Zoning: | R-1 |
| Acres Source: | Public Records |
| Agent Owner Yn: | No |
| Status: | Active |
| Appliances Included: | Oven/Range, Refrigerator |
| Assessed Value: | $115,850 |
| Attic Description: | Access Via Hatch |
| Attic Yn: | Yes |
| Basement Description: | Full,Partially Finished,Full With Walk-Out |
| Baths Total: | 2 |
| Comp Only Manual Yn: | No |
| Cooling System: | None |
| Current Price: | $259,900.00 |
| Display Fair Market Value Yn: | No |
| Driveway Type: | Private, Paved |
| Elementary School: | Per Board of Ed |
| Exterior Siding: | Aluminum |
| Foundation Type: | Concrete |
| Fuel Tank Location: | Above Ground |
| Garage & Parking: | Paved, Off Street Parking, Driveway |
| Heat Fuel Type: | Oil |
| Heat Type: | Hot Water |
| Home Owner's Assocation: | No |
| Home Warranty Offered Yn: | No |
| Hot Water Description: | Oil, Domestic |
| Laundry Room Info: | Lower Level |
| Listing Contract Date: | 2026-09-28 |
| Lot Description: | Fence - Partial, Level Lot, Cleared |
| Mil Rate Total: | $40.10 |
| Status: | Active |
| Nearby Amenities: | Basketball Court, Lake, Medical Facilities, Playground/Tot Lot, Tennis Courts |
| New Construction Type: | No/Resale |
| Occupied By: | Owner |
| Parcel Number: | 1171726 |
| Possession Availability: | Negotiable |
| Potential Short Sale: | No |
| Preferred Phone: | (203) 631-6545 |
| Price: | $259,900 |
| Roof Information: | Asphalt Shingle |
| Sign Yn: | Yes |
| Sq Ft Est Heated Above Grade: | 1,276 |
| Sq Ft Total: | 1,276 |
| Swimming Pool Yn: | No |
| Total Rooms: | 6 |
| Under Agreement Yn: | No |
| Year Built Source: | Public Records |
Listing Courtesy of: Calcagni Real Estate
Listing Agent: Joan L Zayas
(203) 631-6545
Mortgage Calculator
© 2026 Smart MLS. All rights reserved. Information is deemed reliable but not guaranteed. MLS Disclaimer: Information deemed reliable but not guaranteed to be accurate.

Smart MLS Inc. data last updated on October 08, 2026 05:24 PM - ET
Property Last Updated: October 08, 2026 05:24 PM - ET
