164 Arbor Terrace
Pittsfield, ME 04967
$425,000
Listing Courtesy of: Allied Realty
207-313-0933
Buyer Represented by: Keller Williams Realty
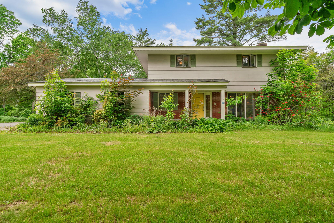
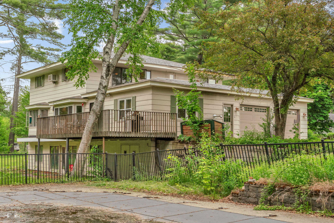
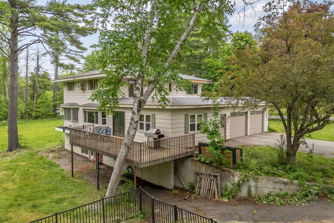
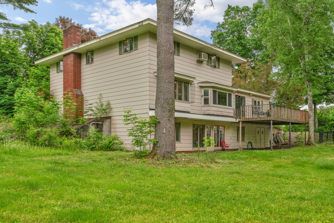
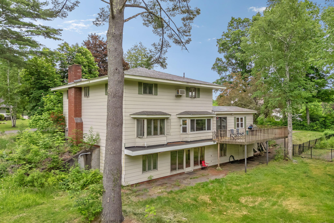
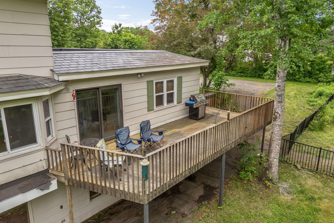
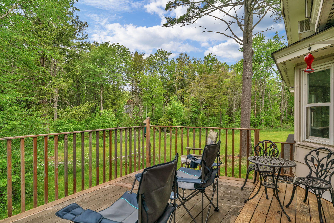
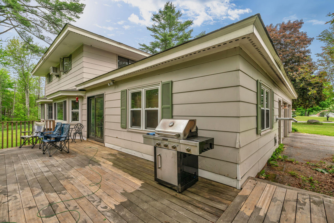
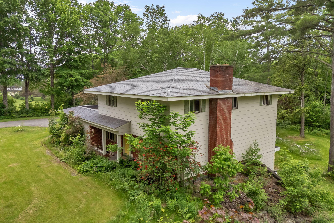
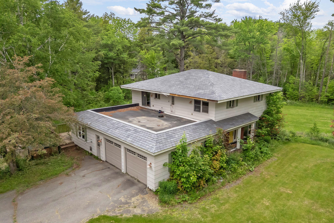
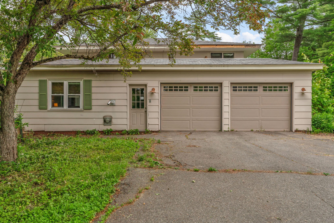
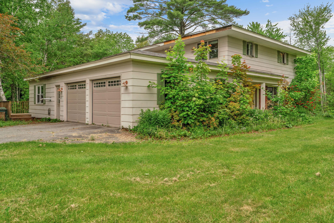
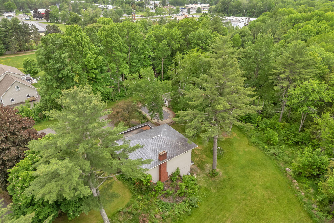
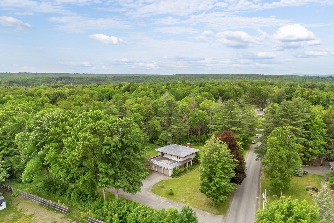
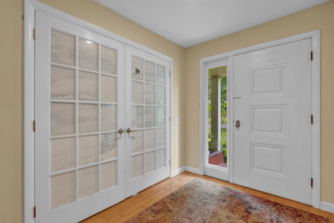
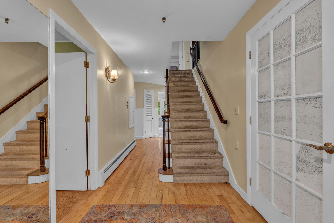
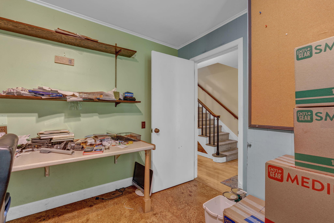
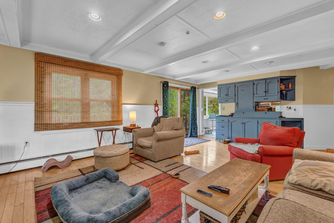
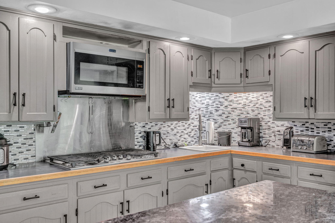
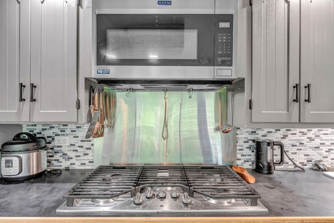
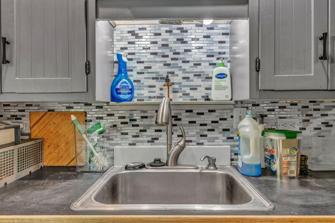
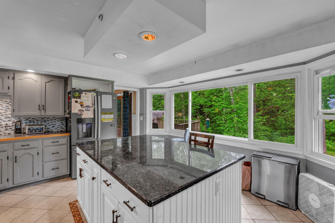
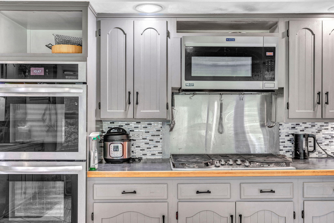
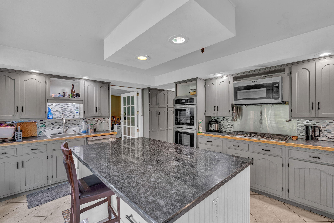
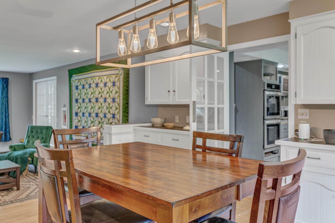
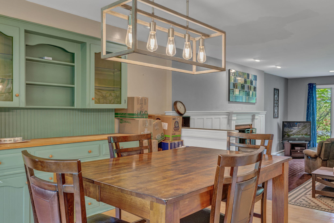
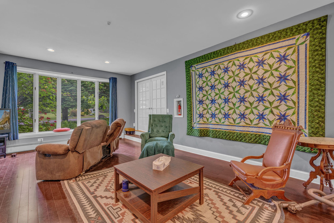
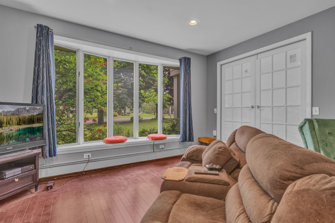
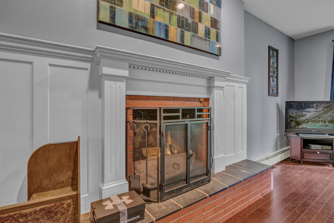
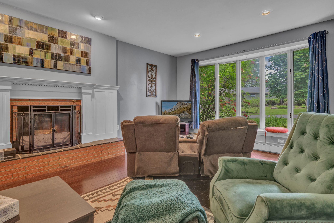
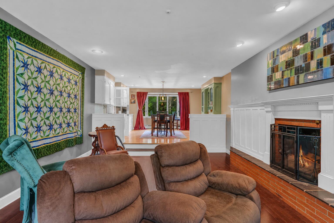
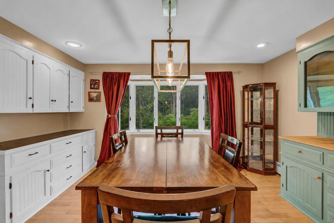
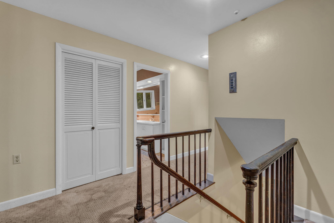
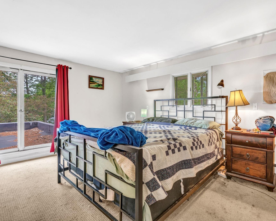
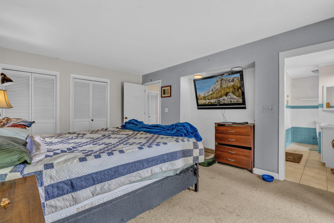
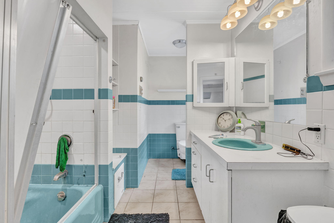
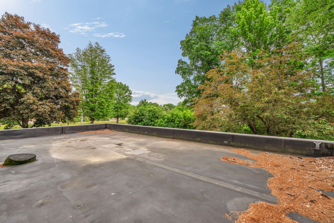
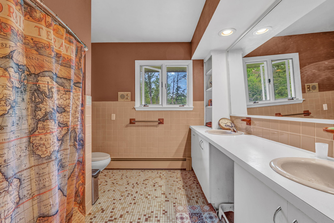
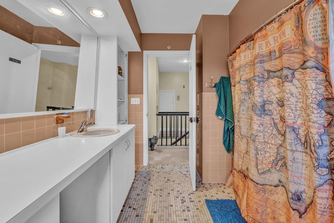
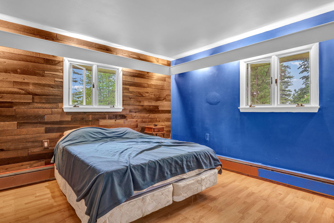
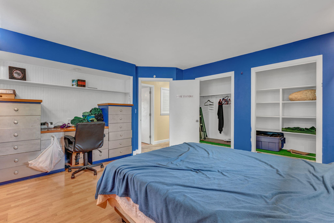
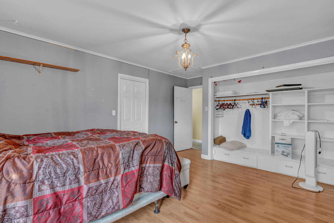
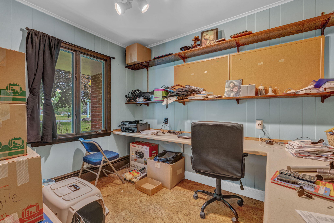
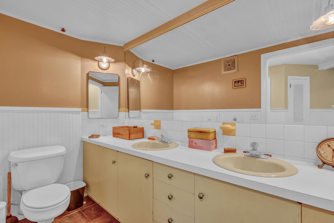
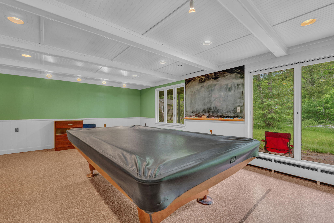
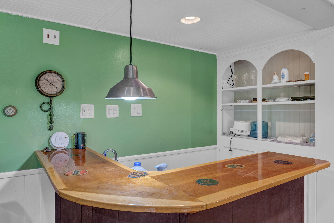
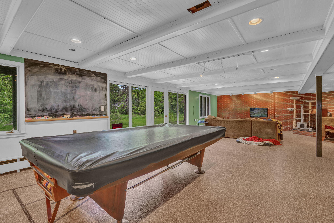
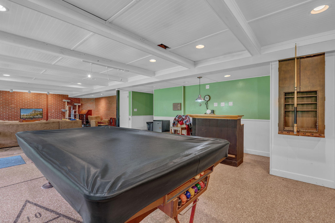
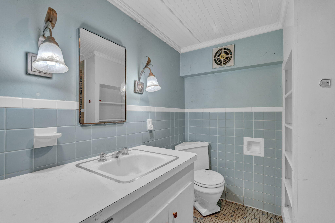
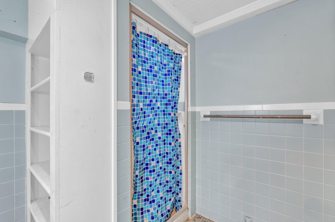
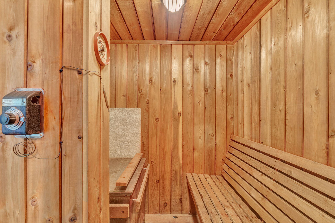
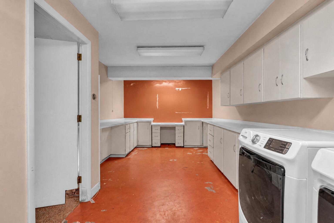
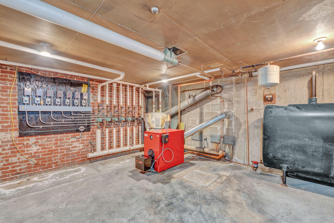
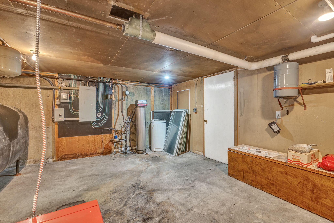
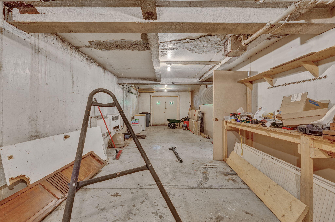
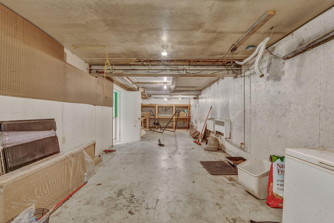
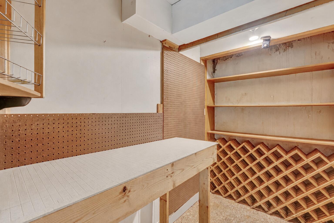
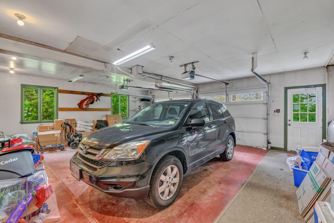
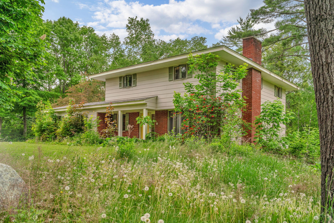
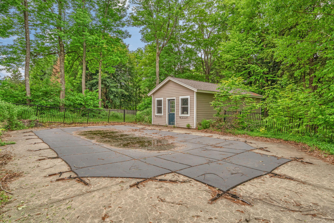
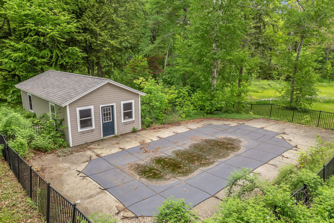
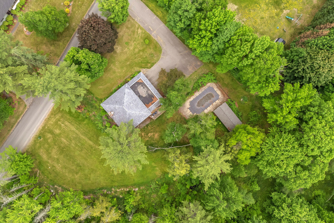
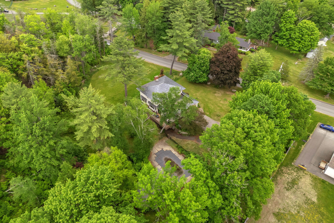
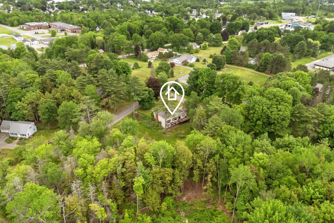
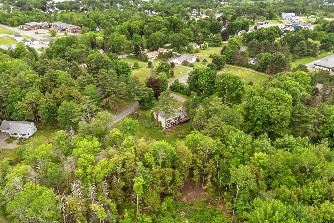
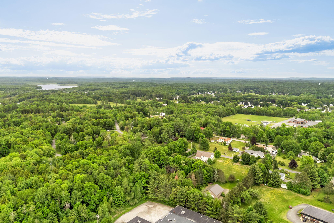
13105 - Welcome to 164 Arbor Terrace--arguably the most unique home in Central Maine. A true local landmark, this extraordinary 3,800-square-foot residence has been turning heads and sparking conversations for years. Set on 3 beautifully landscaped acres in one of Pittsfield's most desirable neighborhoods, this one-of-a-kind property offers 4 bedrooms, 3 full baths, 2 half baths, and three expansive levels of living space designed for entertaining, relaxing, and making memories. At the heart of the home is a chef-inspired eat-in kitchen featuring double built-in ovens, a 6-burner gas cooktop, tile floors, dual sinks, tile backsplash, and a stunning bay window overlooking the backyard oasis. The formal dining room showcases hardwood floors and impressive built-in buffets before flowing into a sunken den anchored by a charming brick fireplace. Multiple living spaces, a dedicated office, and direct access to the back deck complete the main level. Upstairs, you'll find four spacious bedrooms, including a primary suite with private access to the rooftop terrace--a feature rarely found anywhere in Maine. The finished lower level is an entertainer's dream, offering a large bonus room, wet bar, full bath with cedar sauna, wine storage, laundry room, utility room, and a unique cold cellar with garage-door access to the backyard.
And then there are the features that make this home legendary: a rooftop terrace, dumbwaiter, laundry chute, and even two built-in drinking fountains that have become one of the home's most memorable conversation pieces. Outside, summer comes ...
| Listing Id: | 1666822 |
|---|---|
| List Price: | $445,000 |
| Close Price: | $425,000 |
| Close Date: | 2026-08-31 |
| Property Type: | Residential |
| Property Sub Type: | Single Family Residence |
| Status: | Closed |
| Bedrooms Total: | 4 |
| Bathrooms Full: | 4 |
| Bathrooms Half: | 1 |
| Tax Annual Amount: | $8,085 |
| Lot Size Square Feet: | 158,558.4 |
| Lot Size Acres: | 3.64 |
| Architectural Style: | Colonial, Contemporary |
| Waterfront?: | No |
| City: | Pittsfield |
| County Or Parish: | Somerset |
| Postal Code: | 04967 |
| Year Built: | 1970 |
| Cooling: | Wall Unit(s), Window Unit(s) |
| Fireplaces Total: | 1 |
| Lot Size Units: | Acres |
| Heating?: | Yes |
| Bathrooms Total Integer: | 5 |
| Cooling?: | Yes |
| State Or Province: | ME |
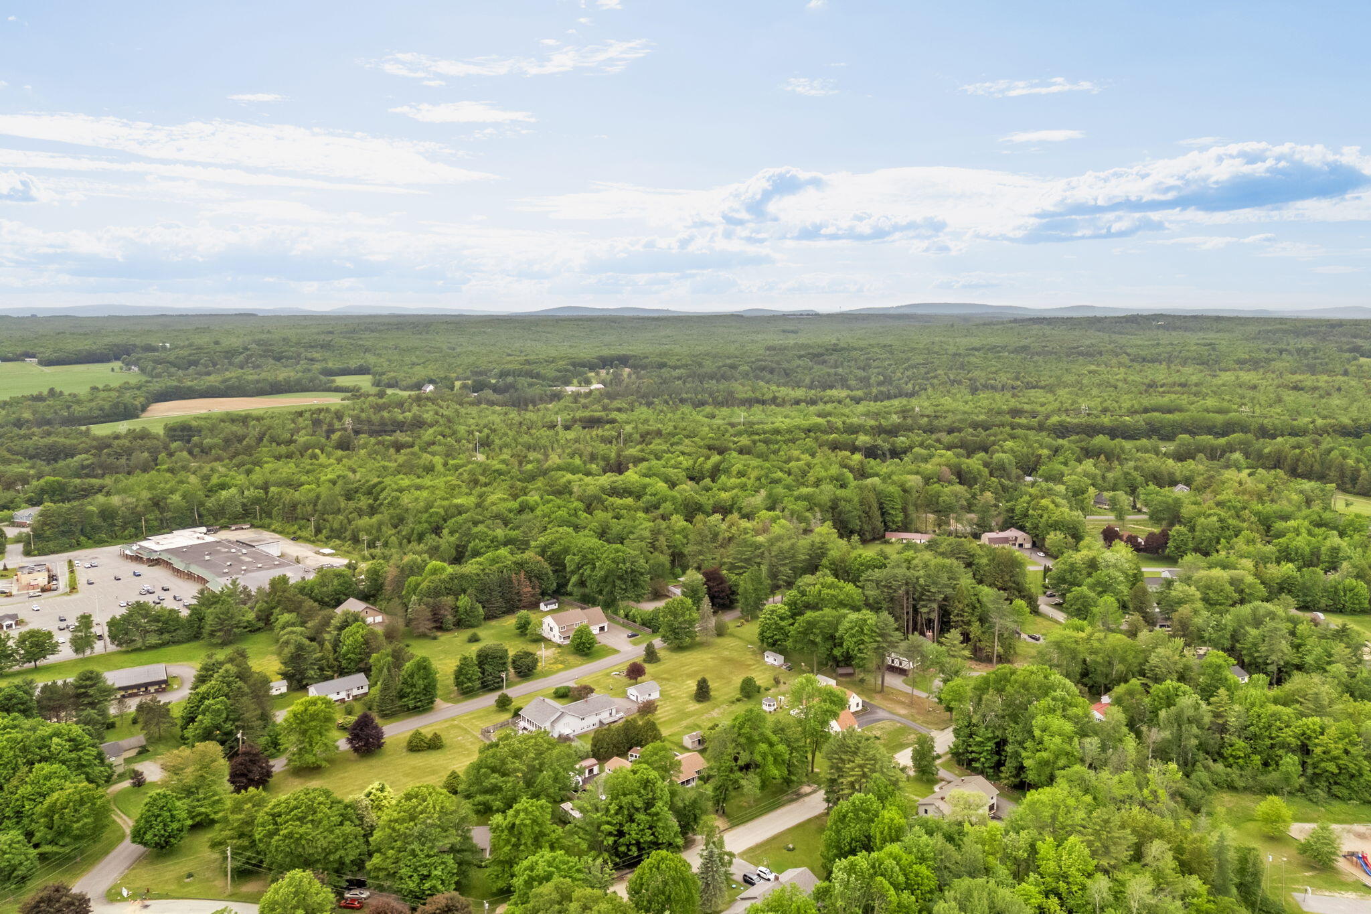
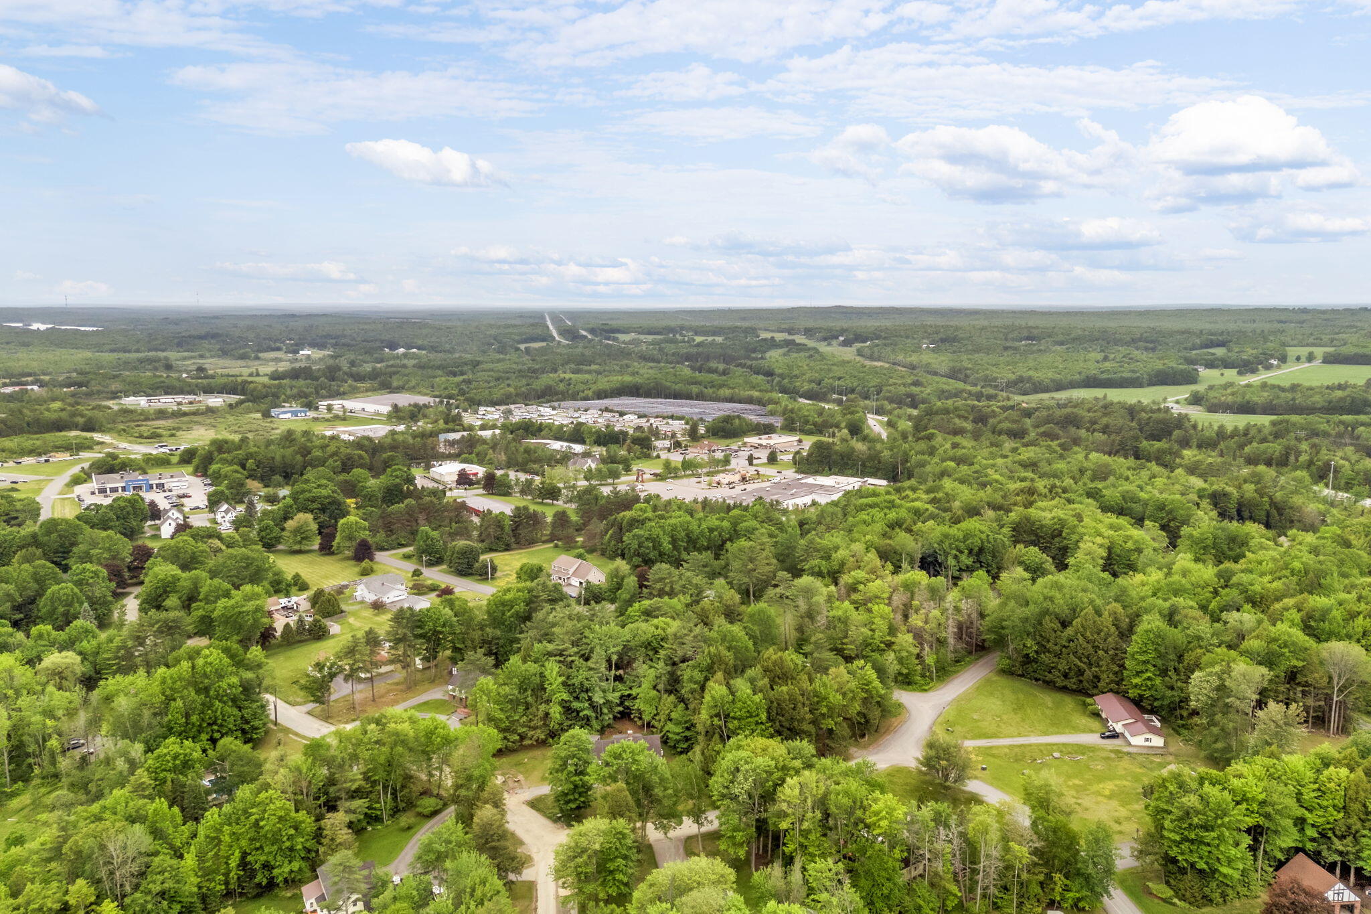
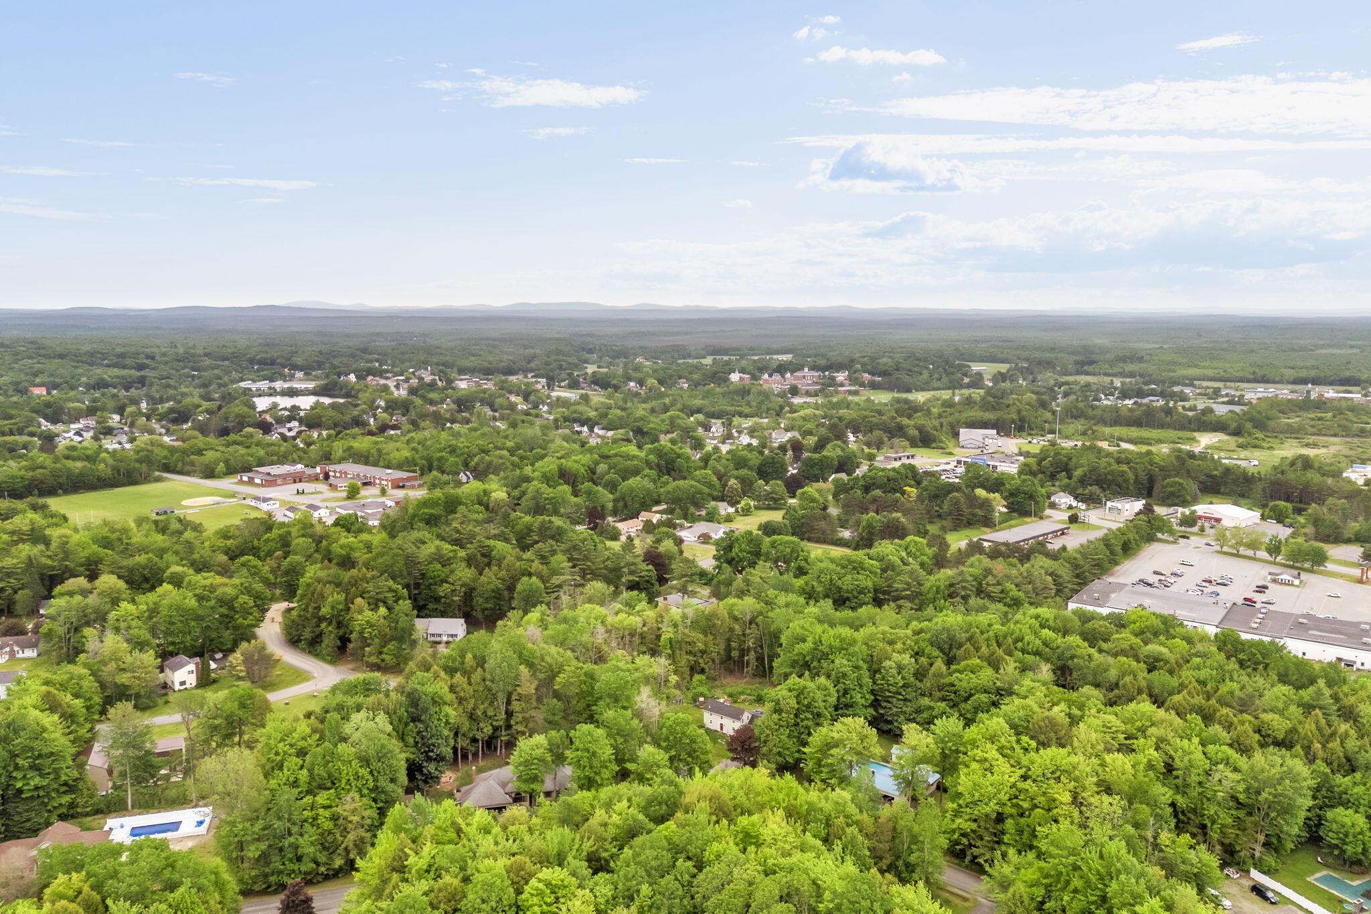
| Lot Features: | Intown, Near Golf Course, Near Shopping, Near Town, Neighborhood, Level, Open Lot, Landscaped, Wooded |
| View: | Trees/Woods |
| Interior Features: | Storage, Primary Bedroom w/Bath |
| Foundation Details: | Poured Concrete |
| Building Area Total: | 3,800.0 |
| Pool Features: | In Ground |
| Sewer: | Public Sewer |
| Rooms Total: | 12 |
| Electric: | Circuit Breakers |
| Fencing: | Fenced |
| Laundry Features: | Washer Hookup |
| Roof: | Membrane, Slate |
| Postal Code Plus4: | 4901 |
| Lot Size Area: | 3.64 |
| Parking Features: | Paved, 5 - 10 Spaces, Garage Door Opener, Inside Entrance |
| Zoning: | R1 |
| Heating: | Oil, Pellets, Wood, Baseboard, Hot Water, Pellet Stove |
| Attached Garage?: | Yes |
| Construction Materials: | Wood Frame, Composition |
| Garage?: | Yes |
| Flooring: | Carpet, Concrete, Laminate, Tile, Wood |
| Garage Spaces: | 2.0 |
| Water Source: | Public |
| Above Grade Finished Area: | 2,800.0 |
| Building Area Source: | Public Records |
| Lot Size Source: | Public Records |
| Below Grade Finished Area: | 1,000.0 |
| Original List Price: | $460,000 |
| Tax Year: | 2024 |
| Bathrooms Total Decimal: | 4.5 |
| Approval Status: | true |
| Family Room Family Room Level: | Basement |
| Family Room: | Family Room |
| Water Info Water View: | No |
| Property Information # Full Baths Basement: | 1.0 |
| Property Information Surveyed: | No |
| Property Information Seasonal: | No |
| Property Information Deed/conveyance Type Offered: | Warranty |
| Property Information Color: | Tan |
| Property Information Deed: | All |
| Property Information # Half Baths Level 1: | 1 |
| Property Information # Full Baths Level 2: | 3 |
| Appliances 2: | Dishwasher, Dryer, Microwave, Gas Range, Refrigerator, Wall Oven, Washer |
| Status Change Info Lp/sp Ratio: | 95.51 |
| Status Change Info Arm's Length Transaction: | Yes |
| Status Change Info Sold Price/sq Ft: | $152 |
| Status Change Info Seller Contributions: | No |
| Status Change Info Did Acres Change At Sale: | No |
| Misc Info Internal List #: | 13105 |
| Location Information Page: | 225 |
| Location Information Zoning Overlay: | No |
| Location Information Hers Certified: | No |
| Location Information Tree Growth Y/n: | No |
| Contract Information List Price/sq Ft: | $159 |
| Contract Information Comp Listing: | No |
| Structure Type 2: | Post & Beam |
| Remarks Showing Remarks: | BrokerBay. |
| Bedroom 1 Bedroom 1 Level: | Second |
| Bedroom 1: | Bedroom 1 |
| Bedroom 2 Bedroom 2 Level: | Second |
| Bedroom 2: | Bedroom 2 |
| Bedroom 3 Bedroom 3 Level: | Second |
| Bedroom 3: | Bedroom 3 |
| Bedroom 4 Bedroom 4 Level: | Second |
| Bedroom 4: | Bedroom 4 |
| Dining Room Dining Room Level: | First |
| Dining Room: | Dining Room |
| Den Den Level: | First |
| Den: | Den |
| Kitchen Kitchen Level: | First |
| Kitchen: | Kitchen |
| Laundry Room Laundry Room Level: | Basement |
| Laundry Room: | Laundry |
| Living Room Living Room Level: | First |
| Living Room: | Living Room |
| Office Office Level: | First |
| Office: | Office |
| Other Room 1 Other Room 1 Level: | Basement |
| Other Room 1: | Other Room 1 |
| Amenities: | Clubhouse, Fenced, Washer Hookup, In Ground, Storage, Primary Bedroom w/Bath |
| Other Room Amenities 1: | Utility Room |
| Roads: | Paved, Public |
| Sold Terms Other: | Not Applicable |
| Transportation: | Major Road Access |
| Vehicle Storage: | 2 Car, Attached, Auto Door Opener, Inside Entrance |
| Water Heater: | Off Heating System |
| Pets Allowed: | No Restrictions |
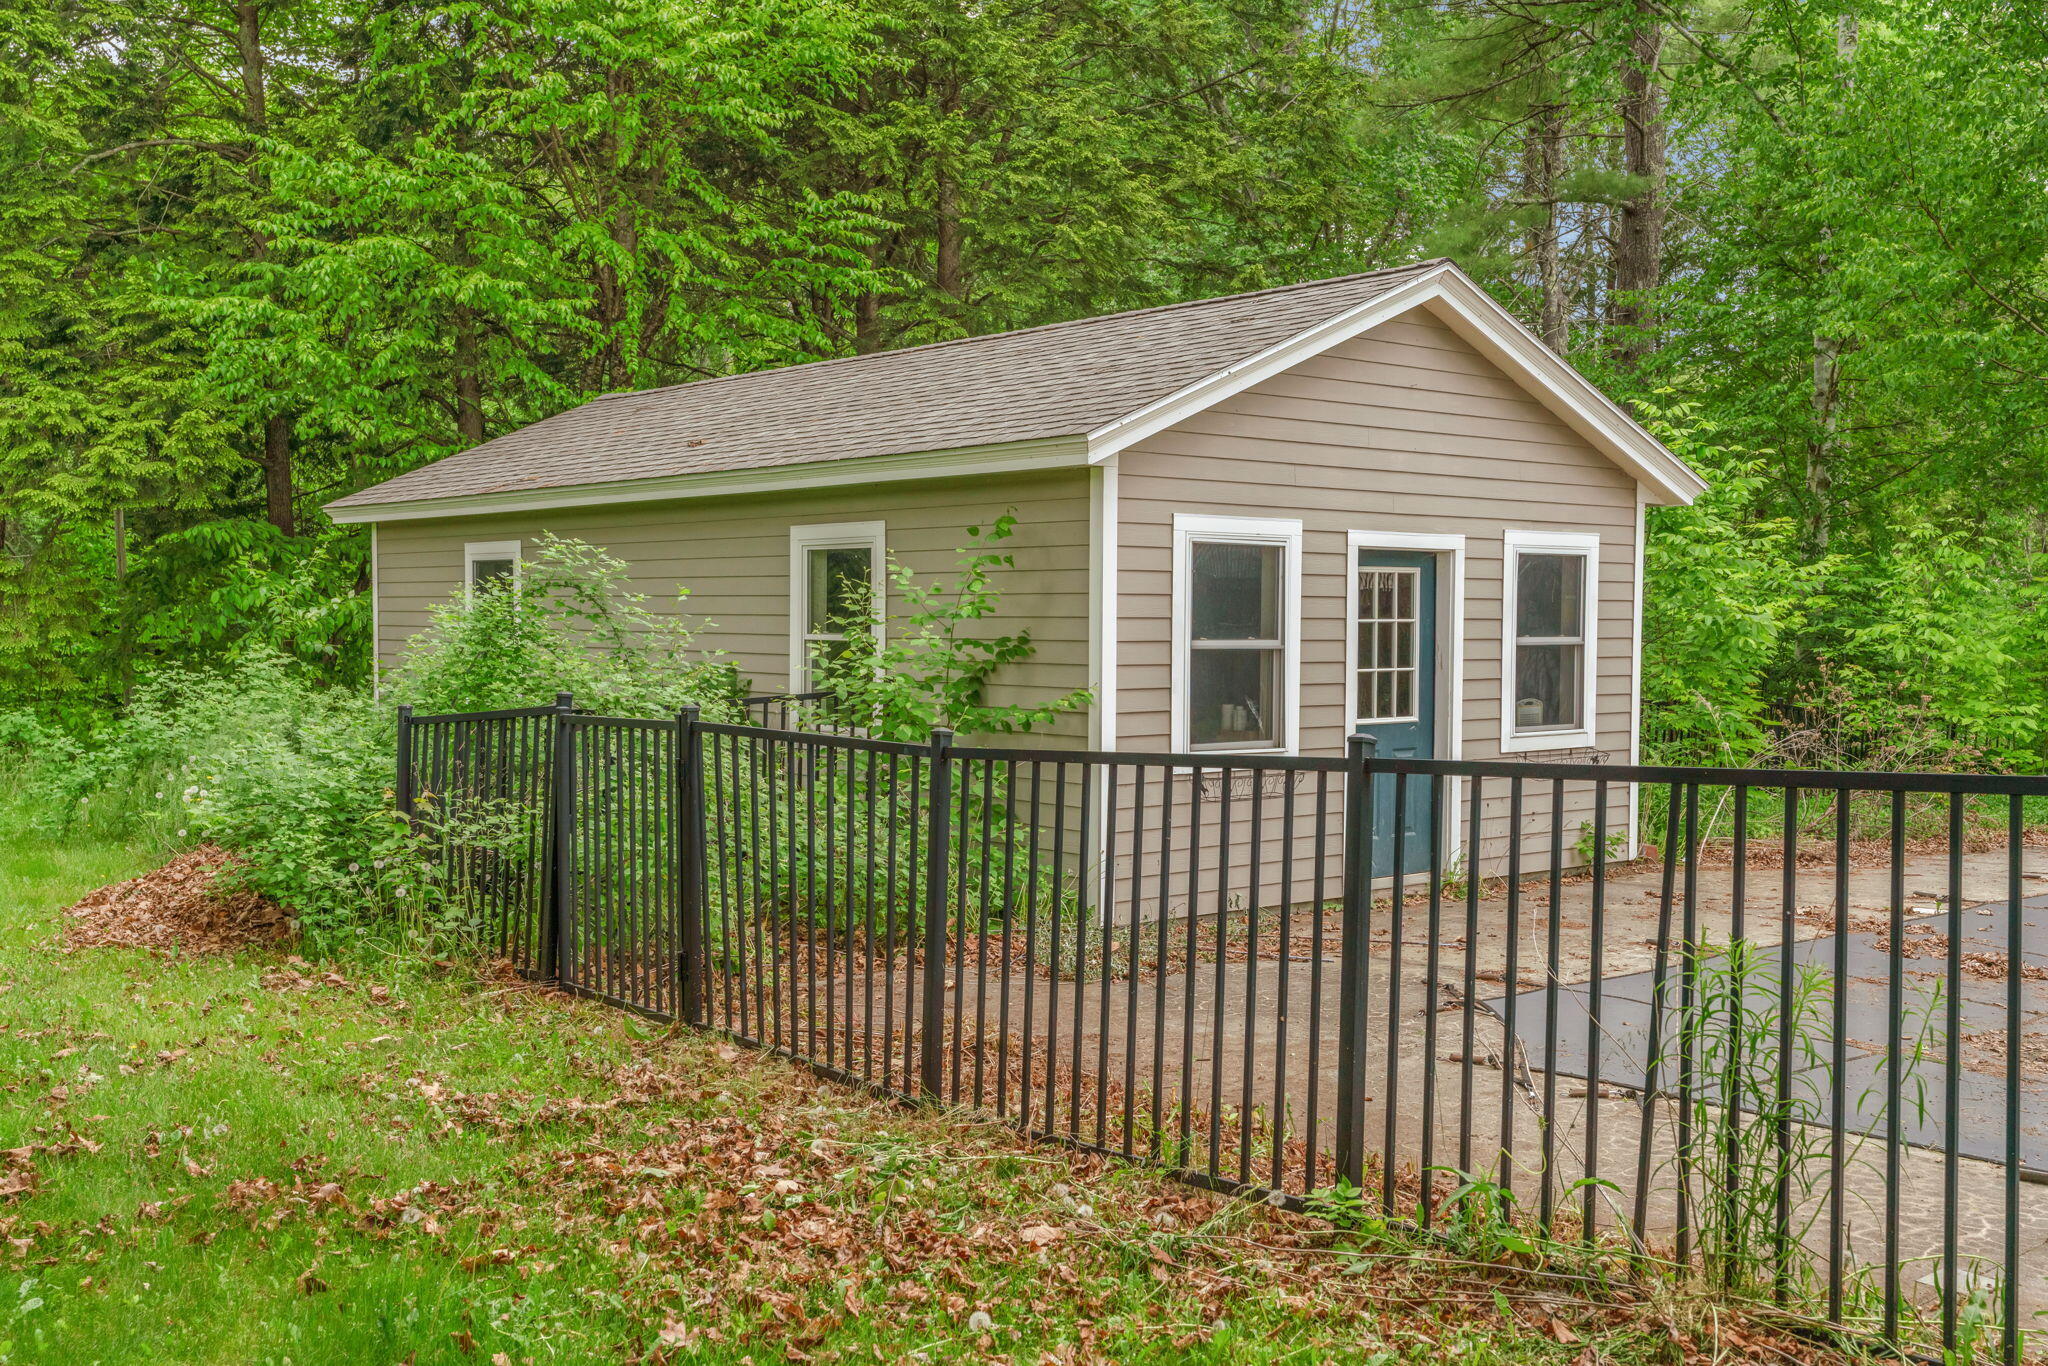
| Other Structures: | Outbuilding |
| Community Features: | Clubhouse |
| Levels: | Multi-Level |
| Structure Type: | Post & Beam |
| Gas: | Bottled |
| Restrictions: | No Restrictions |
| Fireplace?: | Yes |
| Listing Key: | d93156714497f4c8feec76a357b7fb36 |
| Basement: | Interior Entry, Walk-Out Access, Finished, Full |
| Documents Change Timestamp: | 2026-06-11T19:54:15Z |
| Documents Count: | 1 |
| Directions: | GPS Accurate. |
| Listing Contract Date: | 2026-06-11 |
| Status: | Closed |
| Pending Timestamp: | 2026-08-31 |
| Parcel Number: | PITD-000031-000000-000004 |
| Road Surface Type: | Paved |
| Waterfront Features: | Nearby |
Listing data is derived in whole or in part from the Maine IDX and is for consumers' personal, non-commercial use only. Dimensions are approximate and not guaranteed. All data should be independently verified. © 2026 Maine Real Estate Information System, Inc. All Rights Reserved.
Maine Real Estate Information System, Inc. data last updated on October 08, 2026 05:14 PM - ET


Property Last Updated: October 08, 2026 05:14 PM - ET
