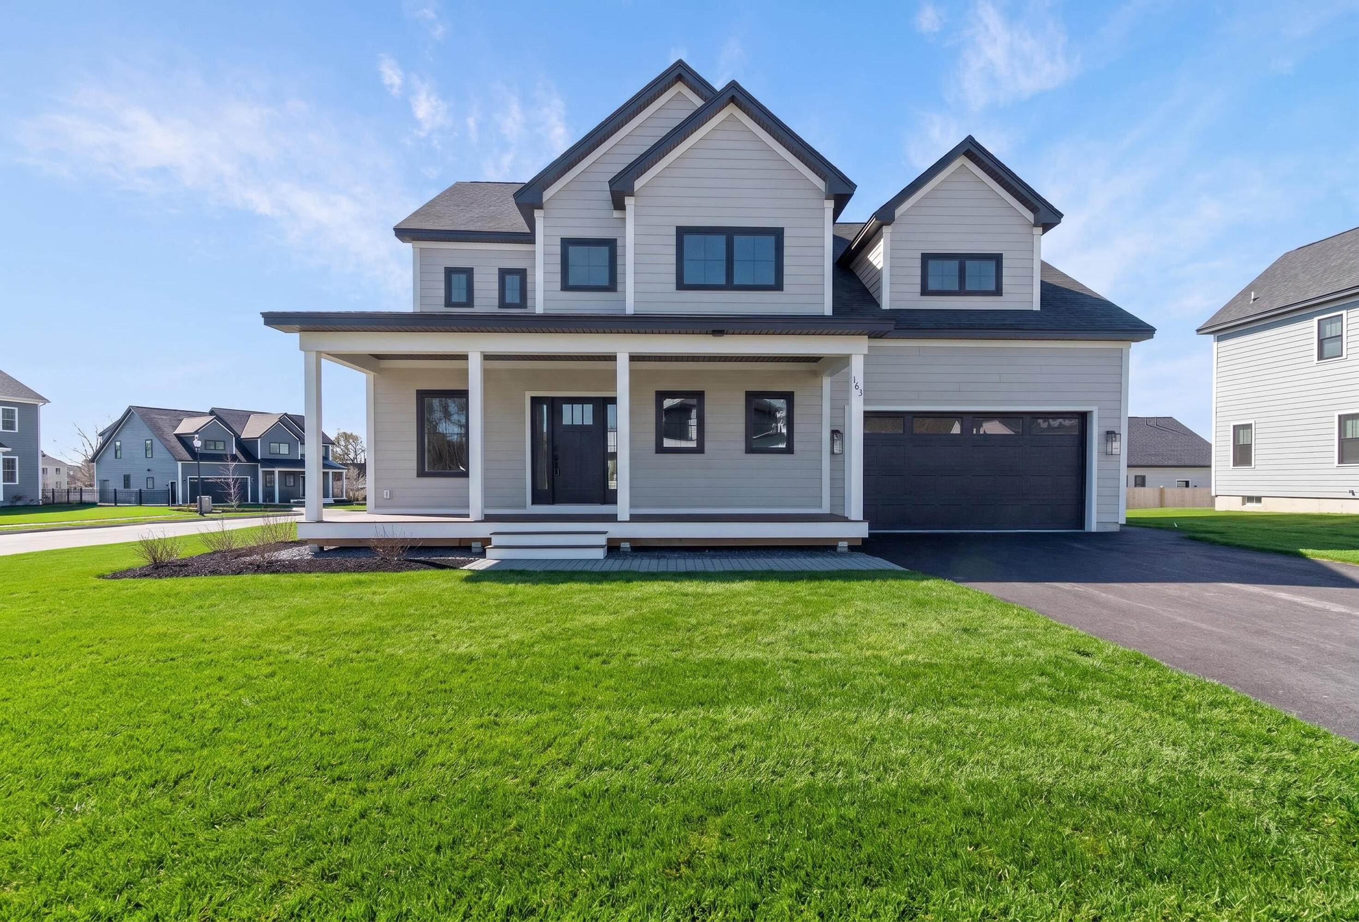

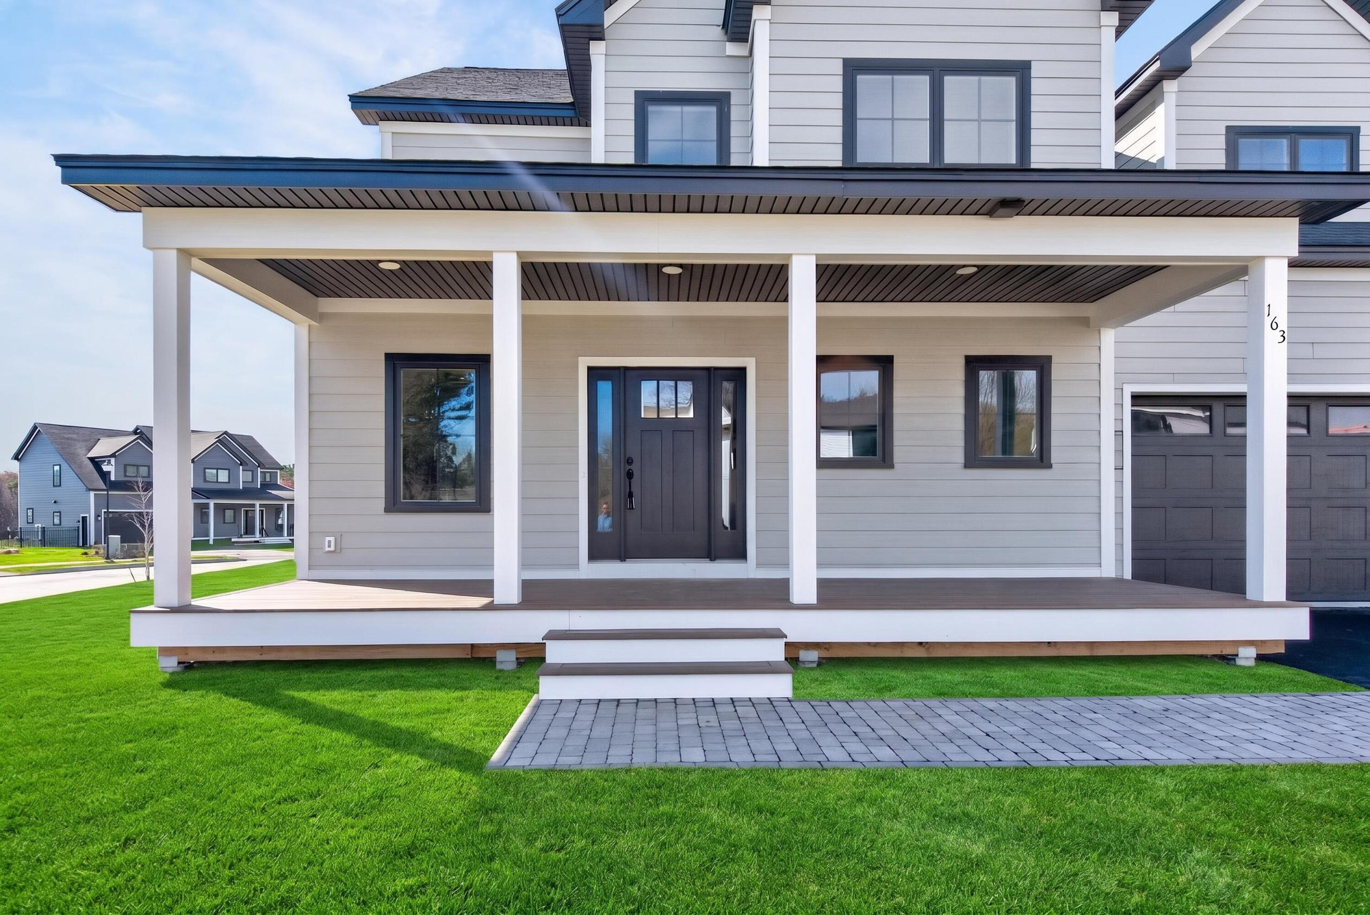
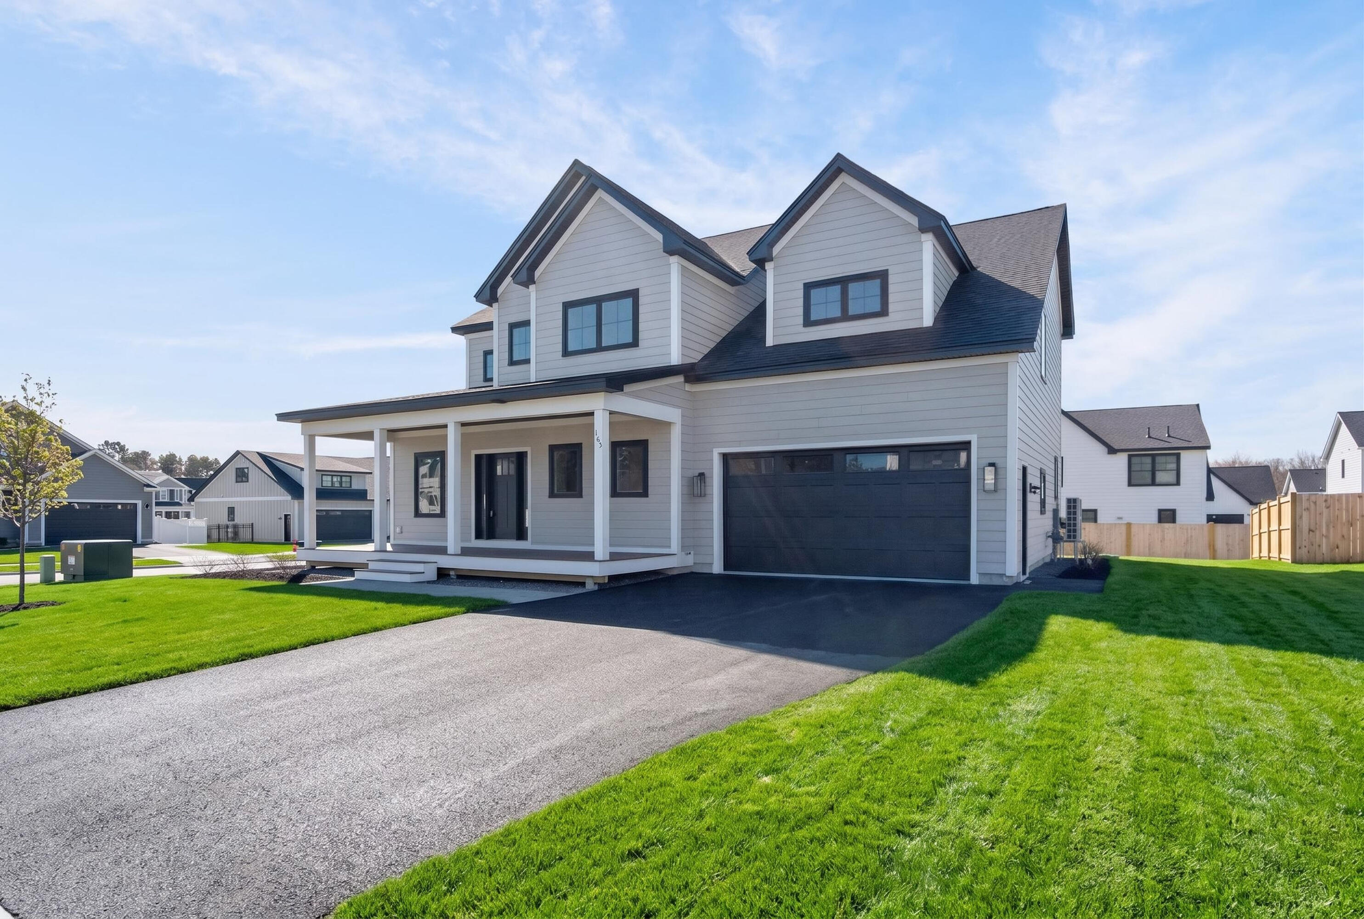
163 Owl's Nest Road
Portland, ME 04102
$995,000
Listing Courtesy of: Legacy Properties Sotheby's International Realty
207-233-7788
Buyer Represented by: Legacy Properties Sotheby's International Realty
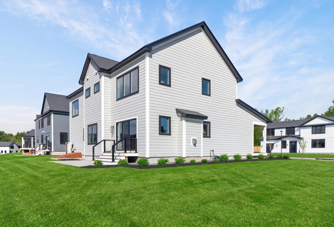
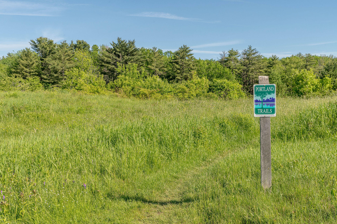
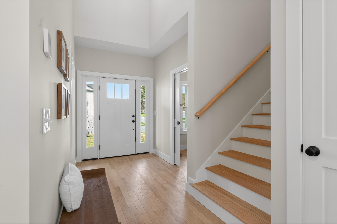
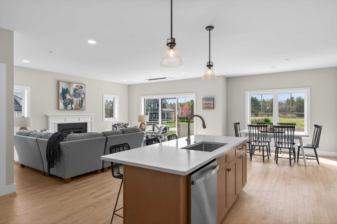
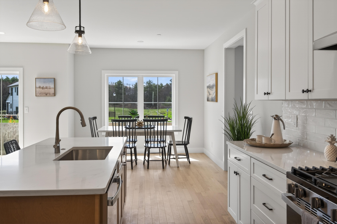
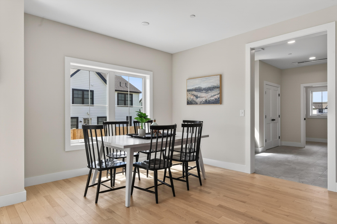
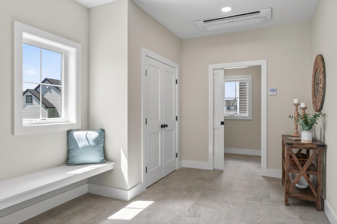
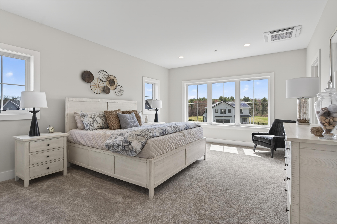
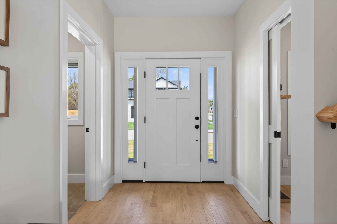
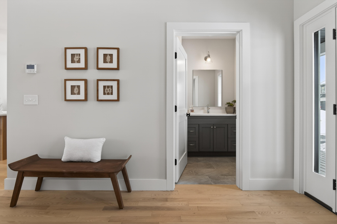
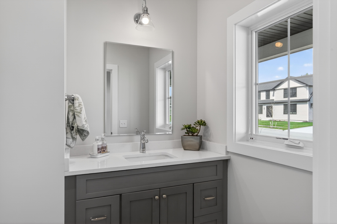
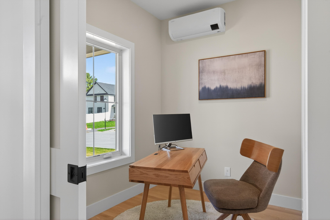
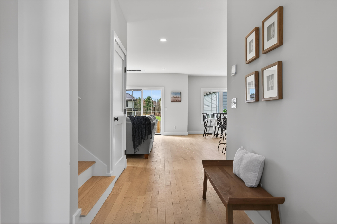
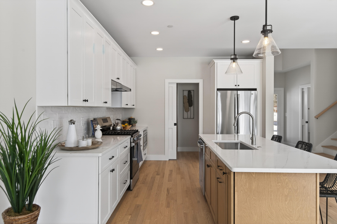
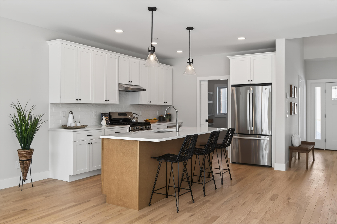
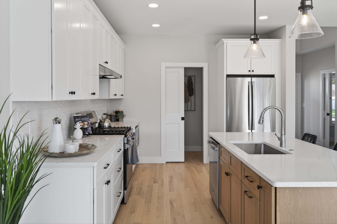
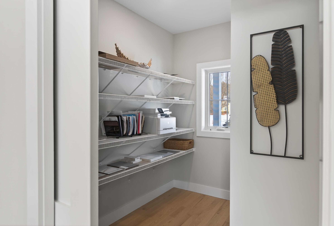
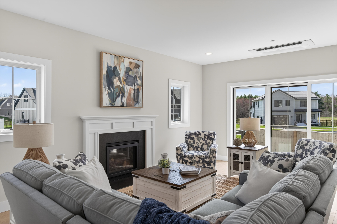
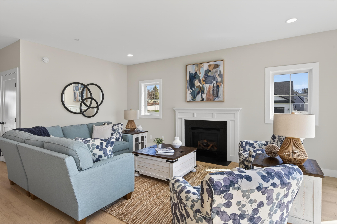
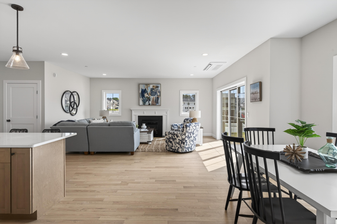
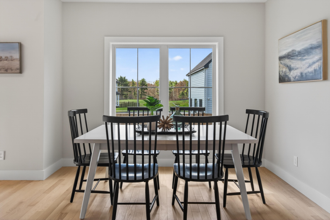
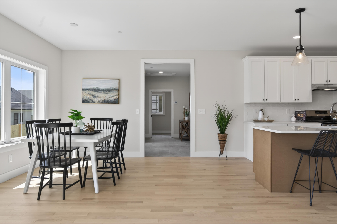
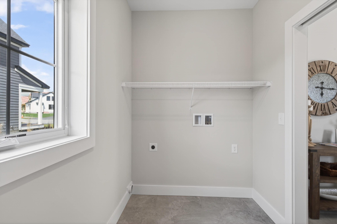
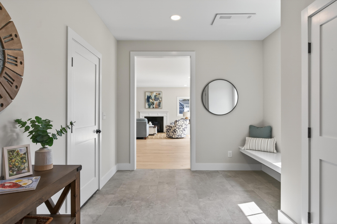
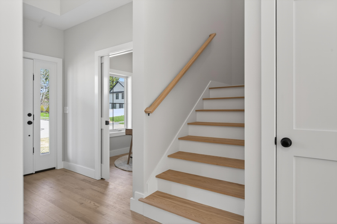
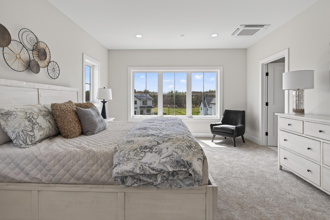
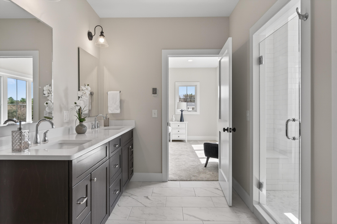
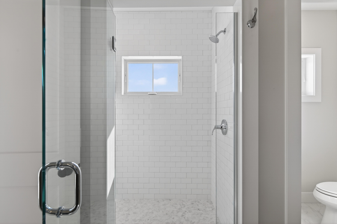
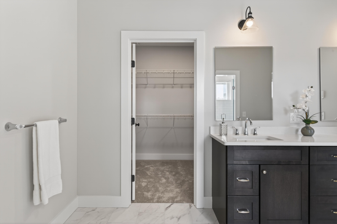
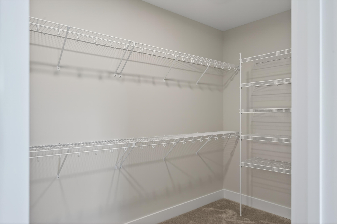
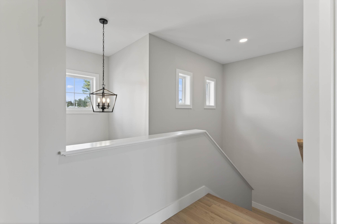
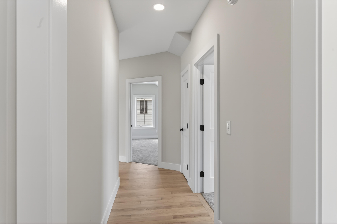
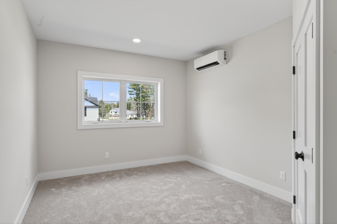
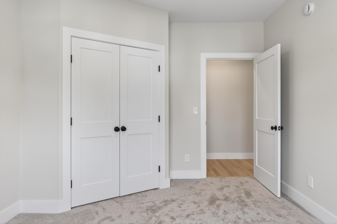
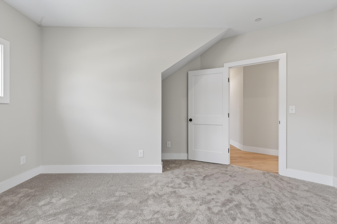
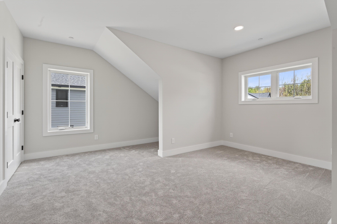
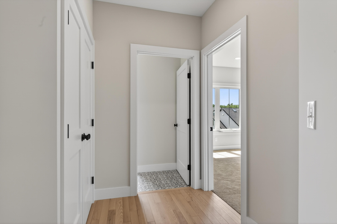
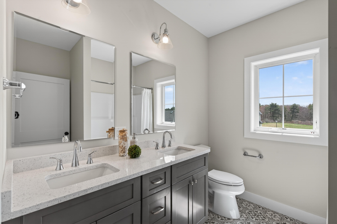
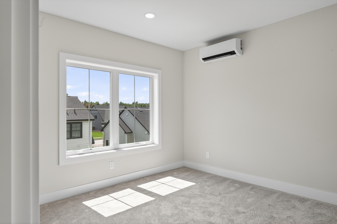
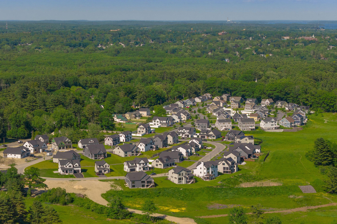
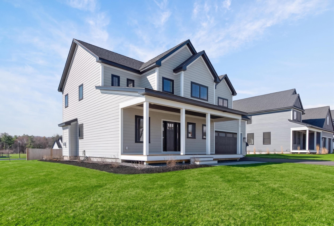
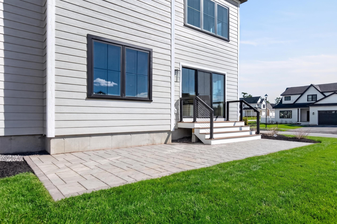
Light, bright, access to 9 miles of trails and built as a model home at Stroudwater Preserve this home if beautiful. The open concept plan features a generous living room with gas fireplace, dining, kitchen with semi-custom cabinetry, quart counters and a very spacious walk-in pantry, first floor office, generous mudroom, and laundry all on the first floor with 9' ceilings. Head upstairs to find a gorgeous primary suite with a spa-like bath featuring radiant heat tiled floors, fully tiled and oversized shower, private water closet, and an expansive walk-in closet. The second floor also features 9' ceilings. Down the hall you'll find 3 additional generous bedrooms and a hall bath. Step outside to a patio, a spacious yard, an expansive lawn with irrigation, and 9 miles of Portland Trails.
Built with energy efficiency in mind, this home features heat pumps for heating and cooling, Zip R insulated sheathing, an energy recovery ventilator, and a dehumidifier to keep things comfortable.
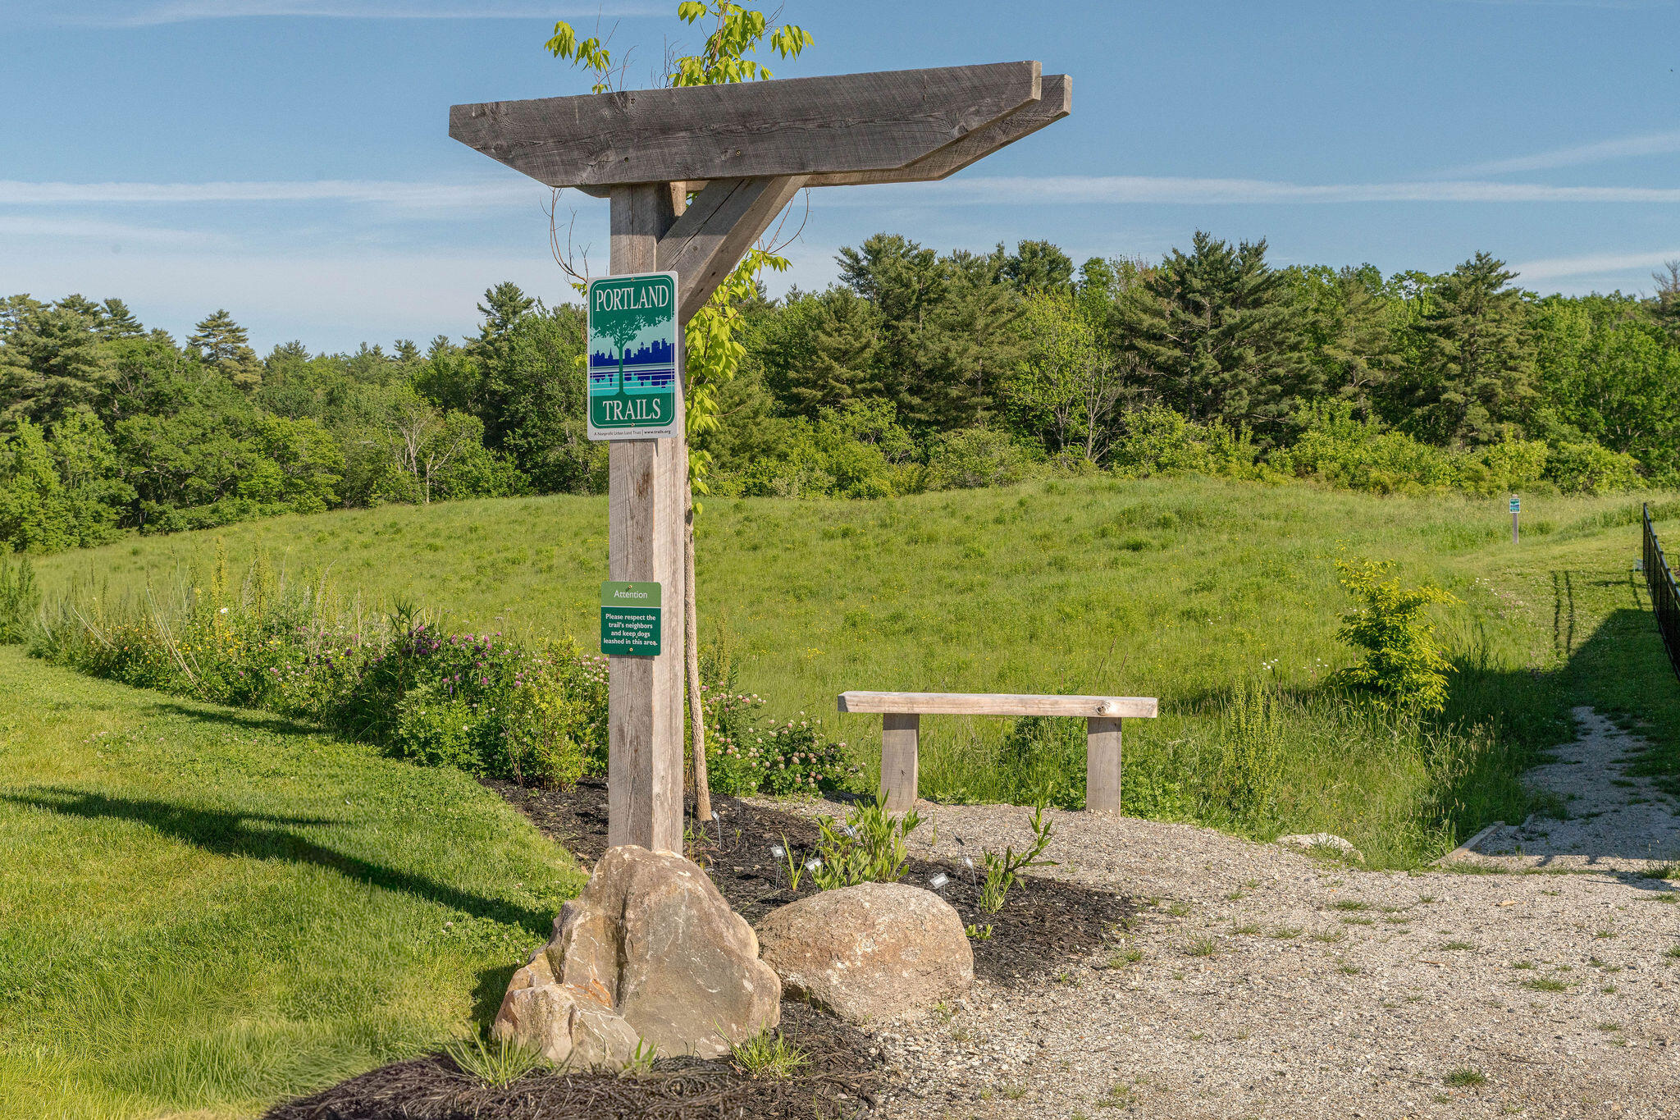
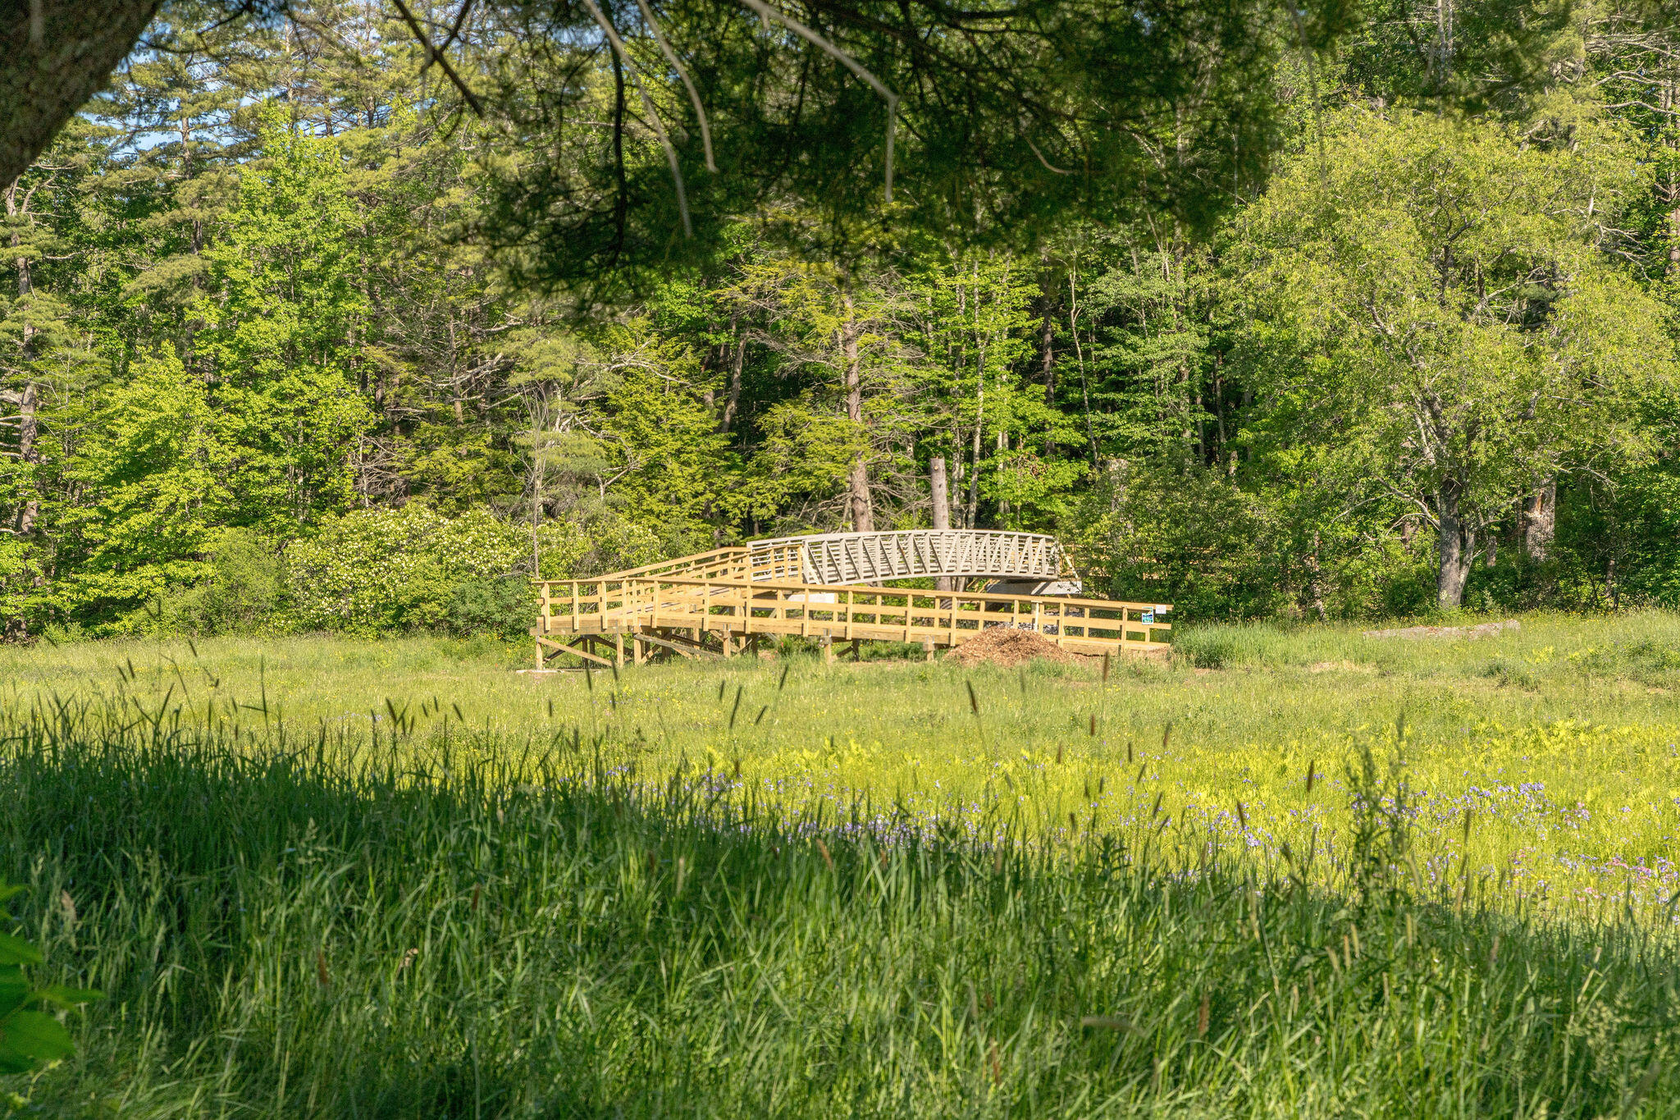
Step outside and enjoy an active lifestyle with quick access to Portland Trails right in the neighborhood and great for walking, biking, or snowshoeing. Plus, downtown Portland, I-295, I-95, and the Jetport are all close by for easy commuting or travel.
| Listing Id: | 1678444 |
|---|---|
| List Price: | $995,000 |
| Close Price: | $995,000 |
| Close Date: | 2026-10-02 |
| Property Type: | Residential |
| Property Sub Type: | Single Family Residence |
| Status: | Closed |
| Bedrooms Total: | 4 |
| Bathrooms Full: | 2 |
| Bathrooms Half: | 1 |
| Association Fee: | $55 |
| Tax Annual Amount: | $8,059 |
| Lot Size Square Feet: | 9,147.6 |
| Lot Size Acres: | 0.21 |
| Architectural Style: | Colonial, Contemporary |
| Waterfront?: | No |
| City: | Portland |
| County Or Parish: | Cumberland |
| Subdivision Name: | Stroudwater Preserve |
| Postal Code: | 04102 |
| Year Built: | 2025 |
| Cooling: | Heat Pump |
| Fireplaces Total: | 1 |
| Lot Size Units: | Acres |
| Accessibility Features: | 32 - 36 Inch Doors |
| Patio And Porch Features: | Patio, Porch |
| Other Equipment: | Internet Access Available |
| New Construction?: | Yes |
| Heating?: | Yes |
| Bathrooms Total Integer: | 3 |
| Cooling?: | Yes |
| State Or Province: | ME |
| Lot Features: | Irrigation System, Interior Lot, Near Shopping, Near Turnpike/Interstate, Near Town, Neighborhood, Subdivided, Level, Sidewalks, Landscaped |
| Interior Features: | Pantry, Shower, Storage, Walk-In Closet(s), Primary Bedroom w/Bath |
| Foundation Details: | Poured Concrete |
| Association?: | Yes |
| Building Area Total: | 2,541.0 |
| Association Fee Frequency: | Monthly |
| Property Condition: | New Construction |
| Sewer: | Quasi-Public |
| Rooms Total: | 10 |
| Electric: | Circuit Breakers, Underground |
| Laundry Features: | Main Level, Washer Hookup |
| Roof: | Shingle |
| Postal Code Plus4: | 1639 |
| Lot Size Area: | 0.21 |
| Parking Features: | Paved, 1 - 4 Spaces, Garage Door Opener, Inside Entrance |
| Zoning: | Residential |
| Heating: | Electric, Gas Natural, Heat Pump, Radiant |
| Attached Garage?: | Yes |
| Construction Materials: | Wood Frame, Other |
| Garage?: | Yes |
| Flooring: | Carpet, Tile, Wood |
| Garage Spaces: | 2.0 |
| Water Source: | Public |
| Above Grade Finished Area: | 2,541.0 |
| Building Area Source: | Other |
| Lot Size Source: | Survey |
| Original List Price: | $995,000 |
| Tax Year: | 2026 |
| Bathrooms Total Decimal: | 2.5 |
| Approval Status: | true |
| Water Info Water View: | No |
| Property Information Other Source Of Square Footage: | Build Plans |
| Property Information Surveyed: | Yes |
| Property Information Seasonal: | No |
| Property Information Color: | White |
| Property Information Deed: | Partial |
| Property Information # Half Baths Level 1: | 1 |
| Property Information # Full Baths Level 2: | 2 |
| Appliances 2: | Cooktop, Dishwasher, Disposal, Microwave, Electric Range, Refrigerator |
| Status Change Info Lp/sp Ratio: | 100.0 |
| Status Change Info Arm's Length Transaction: | Yes |
| Status Change Info Sold Price/sq Ft: | $392 |
| Status Change Info Seller Contributions: | No |
| Status Change Info Did Acres Change At Sale: | No |
| Location Information Entrance Fee: | $110 |
| Location Information Page: | 76-77 |
| Location Information Zoning Overlay: | Unknown |
| Location Information Hers Certified: | No |
| Location Information Tree Growth Y/n: | No |
| Contract Information List Price/sq Ft: | $392 |
| Contract Information Comp Listing: | No |
| Window Features Backup: | Double Pane Windows |
| Remarks Internal Remarks/contingency: | Siding is LP Smart Siding. Tax assessments will be valued by the City at time of Closing and current assessment is only partial. Roads are private until phase is complete at which time the City intends to take over. Showings are accompanied and require notice. |
| Bedroom 1 Bedroom 1 Level: | Second |
| Bedroom 1: | Bedroom 1 |
| Bedroom 2 Bedroom 2 Level: | Second |
| Bedroom 2: | Bedroom 2 |
| Bedroom 3 Bedroom 3 Level: | Second |
| Bedroom 3: | Bedroom 3 |
| Dining Room Dining Room Level: | First |
| Dining Room: | Dining Room |
| Kitchen Kitchen Level: | First |
| Kitchen: | Kitchen |
| Laundry Room Laundry Room Level: | First |
| Laundry Room: | Laundry |
| Living Room Living Room Level: | First |
| Living Room: | Living Room |
| Mud Room Mud Room Level: | First |
| Mud Room: | Mud Room |
| Primary Bedroom Primary Bedroom Level: | Second |
| Primary Bedroom: | Primary Bedroom |
| Office Office Level: | First |
| Office: | Office |
| Amenities: | Home Warranty, Irrigation System, Main Level, Washer Hookup, Pantry, Shower, Storage, Walk-in Closets, Primary Bedroom w/Bath |
| Bedroom 1 Amenities: | Closet |
| Bedroom Amenities 2: | Closet |
| Bedroom Amenities 3: | Closet |
| Kitchen Amenities: | Eat-in Kitchen, Island, Pantry |
| Kitchen Countertop: | Quartz |
| Living Room Amenities: | Gas Fireplace |
| Primary Bedroom Amenities: | Double Vanities, Full Bath, Suite, Walk-in Closet |
| Roads: | Other Road |
| Sold Terms Other: | Not Applicable |
| Transportation: | Major Road Access |
| Vehicle Storage: | 2 Car, Attached, Auto Door Opener, Inside Entrance |
| Water Heater: | Heat Pump |
| Pets Allowed: | Other Restrictions |
| Home Warranty?: | Yes |
| Green Energy Efficient: | Dehumidifier, LED Light Fixtures, Thermostat, Smart Electric Meter |
| Green Water Conservation: | Air Exchanger |
| Levels: | Two |
| Window Features: | Double Pane Windows |
| Gas: | Natural - On Site |
| Restrictions: | Other Restrictions |
| Fireplace?: | Yes |
| Listing Key: | 5726b4cdccbb60084d5da52d34d65402 |
| Basement: | Bulkhead, Interior Entry, Full, Unfinished |
| Documents Change Timestamp: | 2026-08-31T16:00:30Z |
| Documents Count: | 6 |
| Listing Contract Date: | 2026-08-31 |
| Status: | Closed |
| Pending Timestamp: | 2026-09-14 |
| Parcel Number: | PTLD-000246-B000001-000001 |
| Waterfront Features: | Nearby, River/Brook/Stream |
Listing data is derived in whole or in part from the Maine IDX and is for consumers' personal, non-commercial use only. Dimensions are approximate and not guaranteed. All data should be independently verified. © 2026 Maine Real Estate Information System, Inc. All Rights Reserved.
Maine Real Estate Information System, Inc. data last updated on October 08, 2026 05:26 PM - ET


Property Last Updated: October 08, 2026 05:26 PM - ET
