1616 Main Street
Mapleton, ME 04757
$259,900
Listing Courtesy of: Kieffer Real Estate
207-551-9368
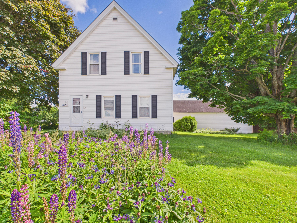
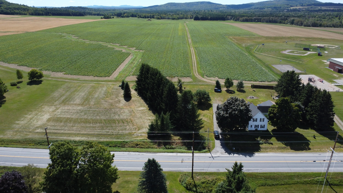
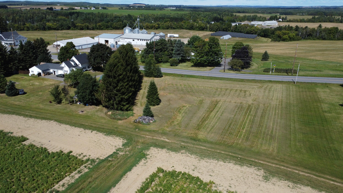
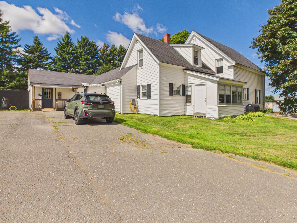
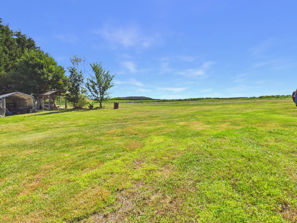
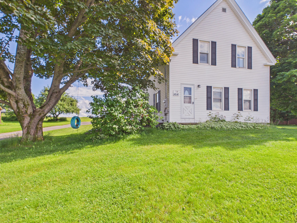
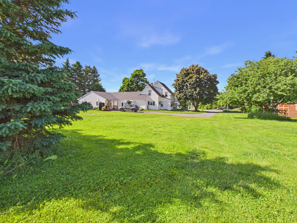
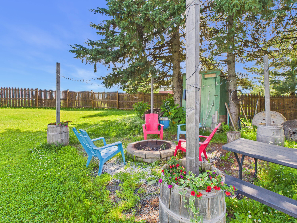
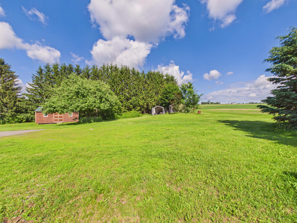
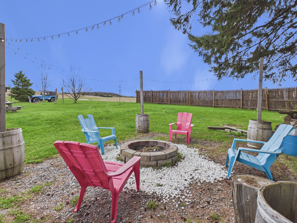
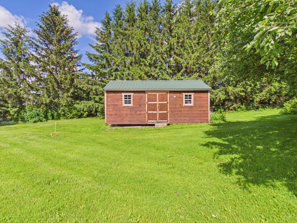
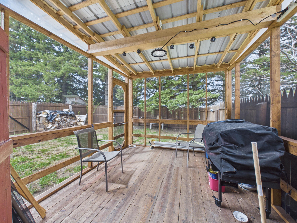
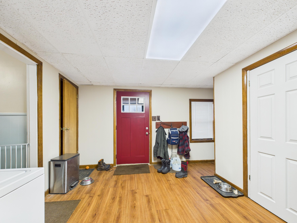
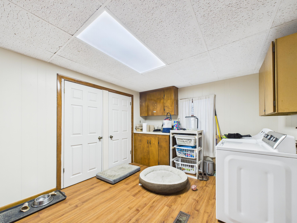
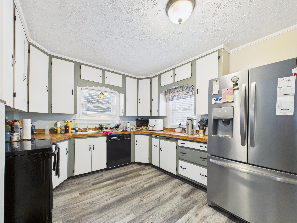
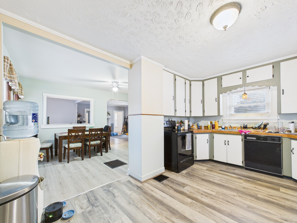
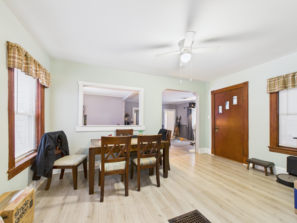
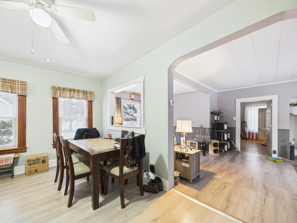
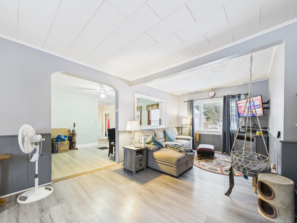
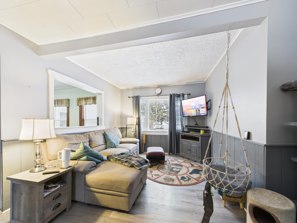
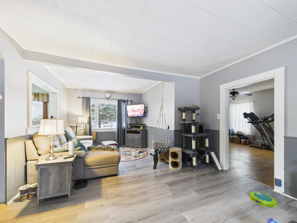
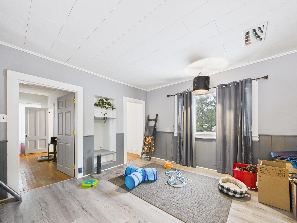
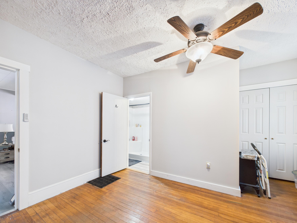
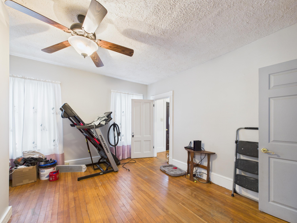
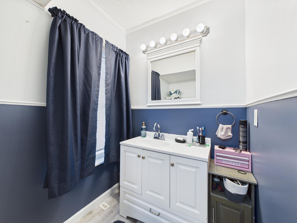
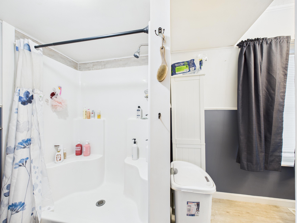
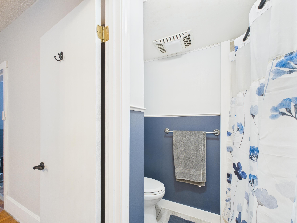
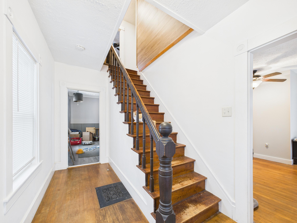
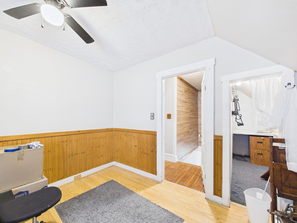
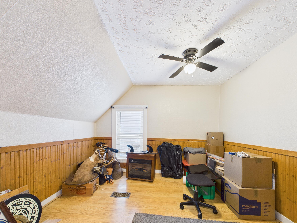
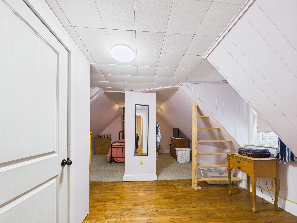
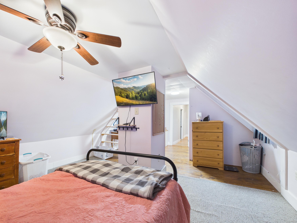
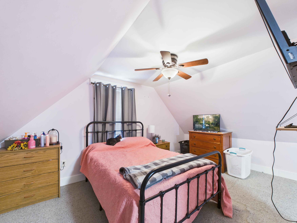
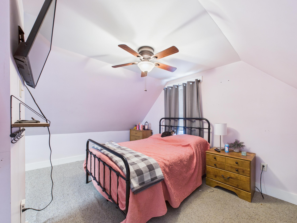
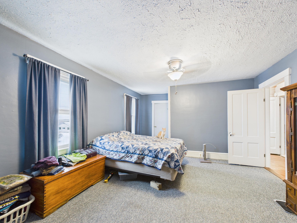
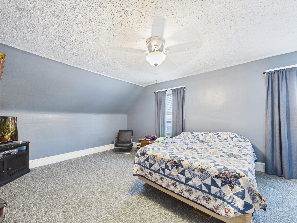
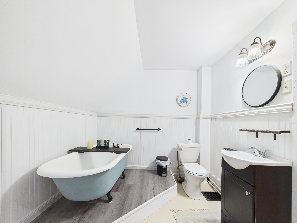
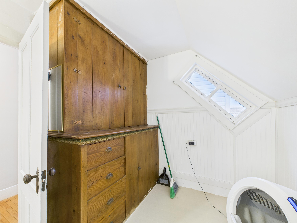
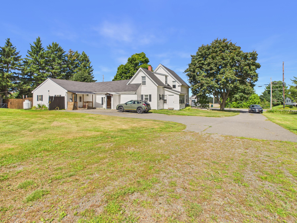
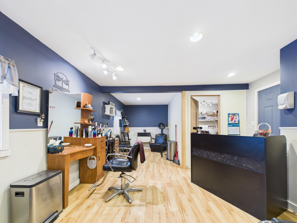
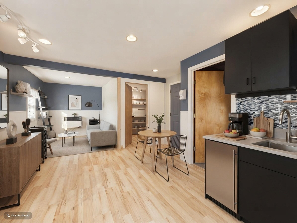
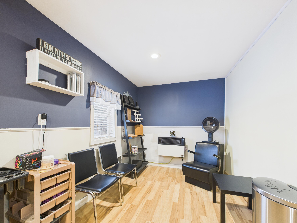
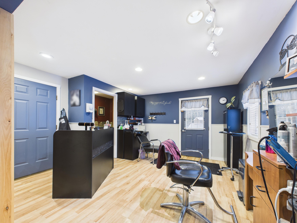
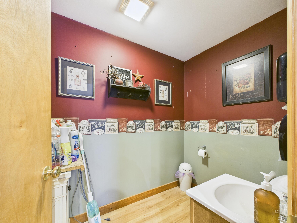
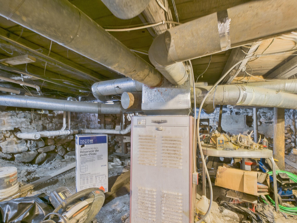
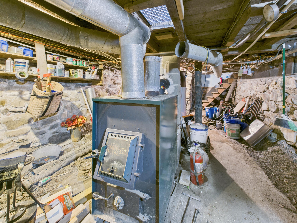
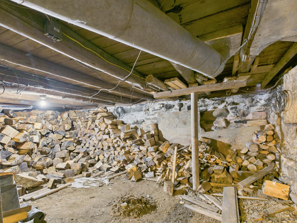
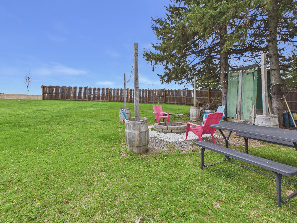
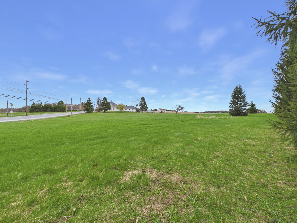
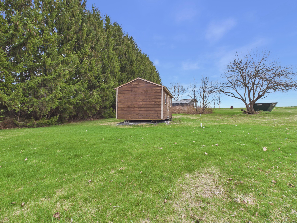
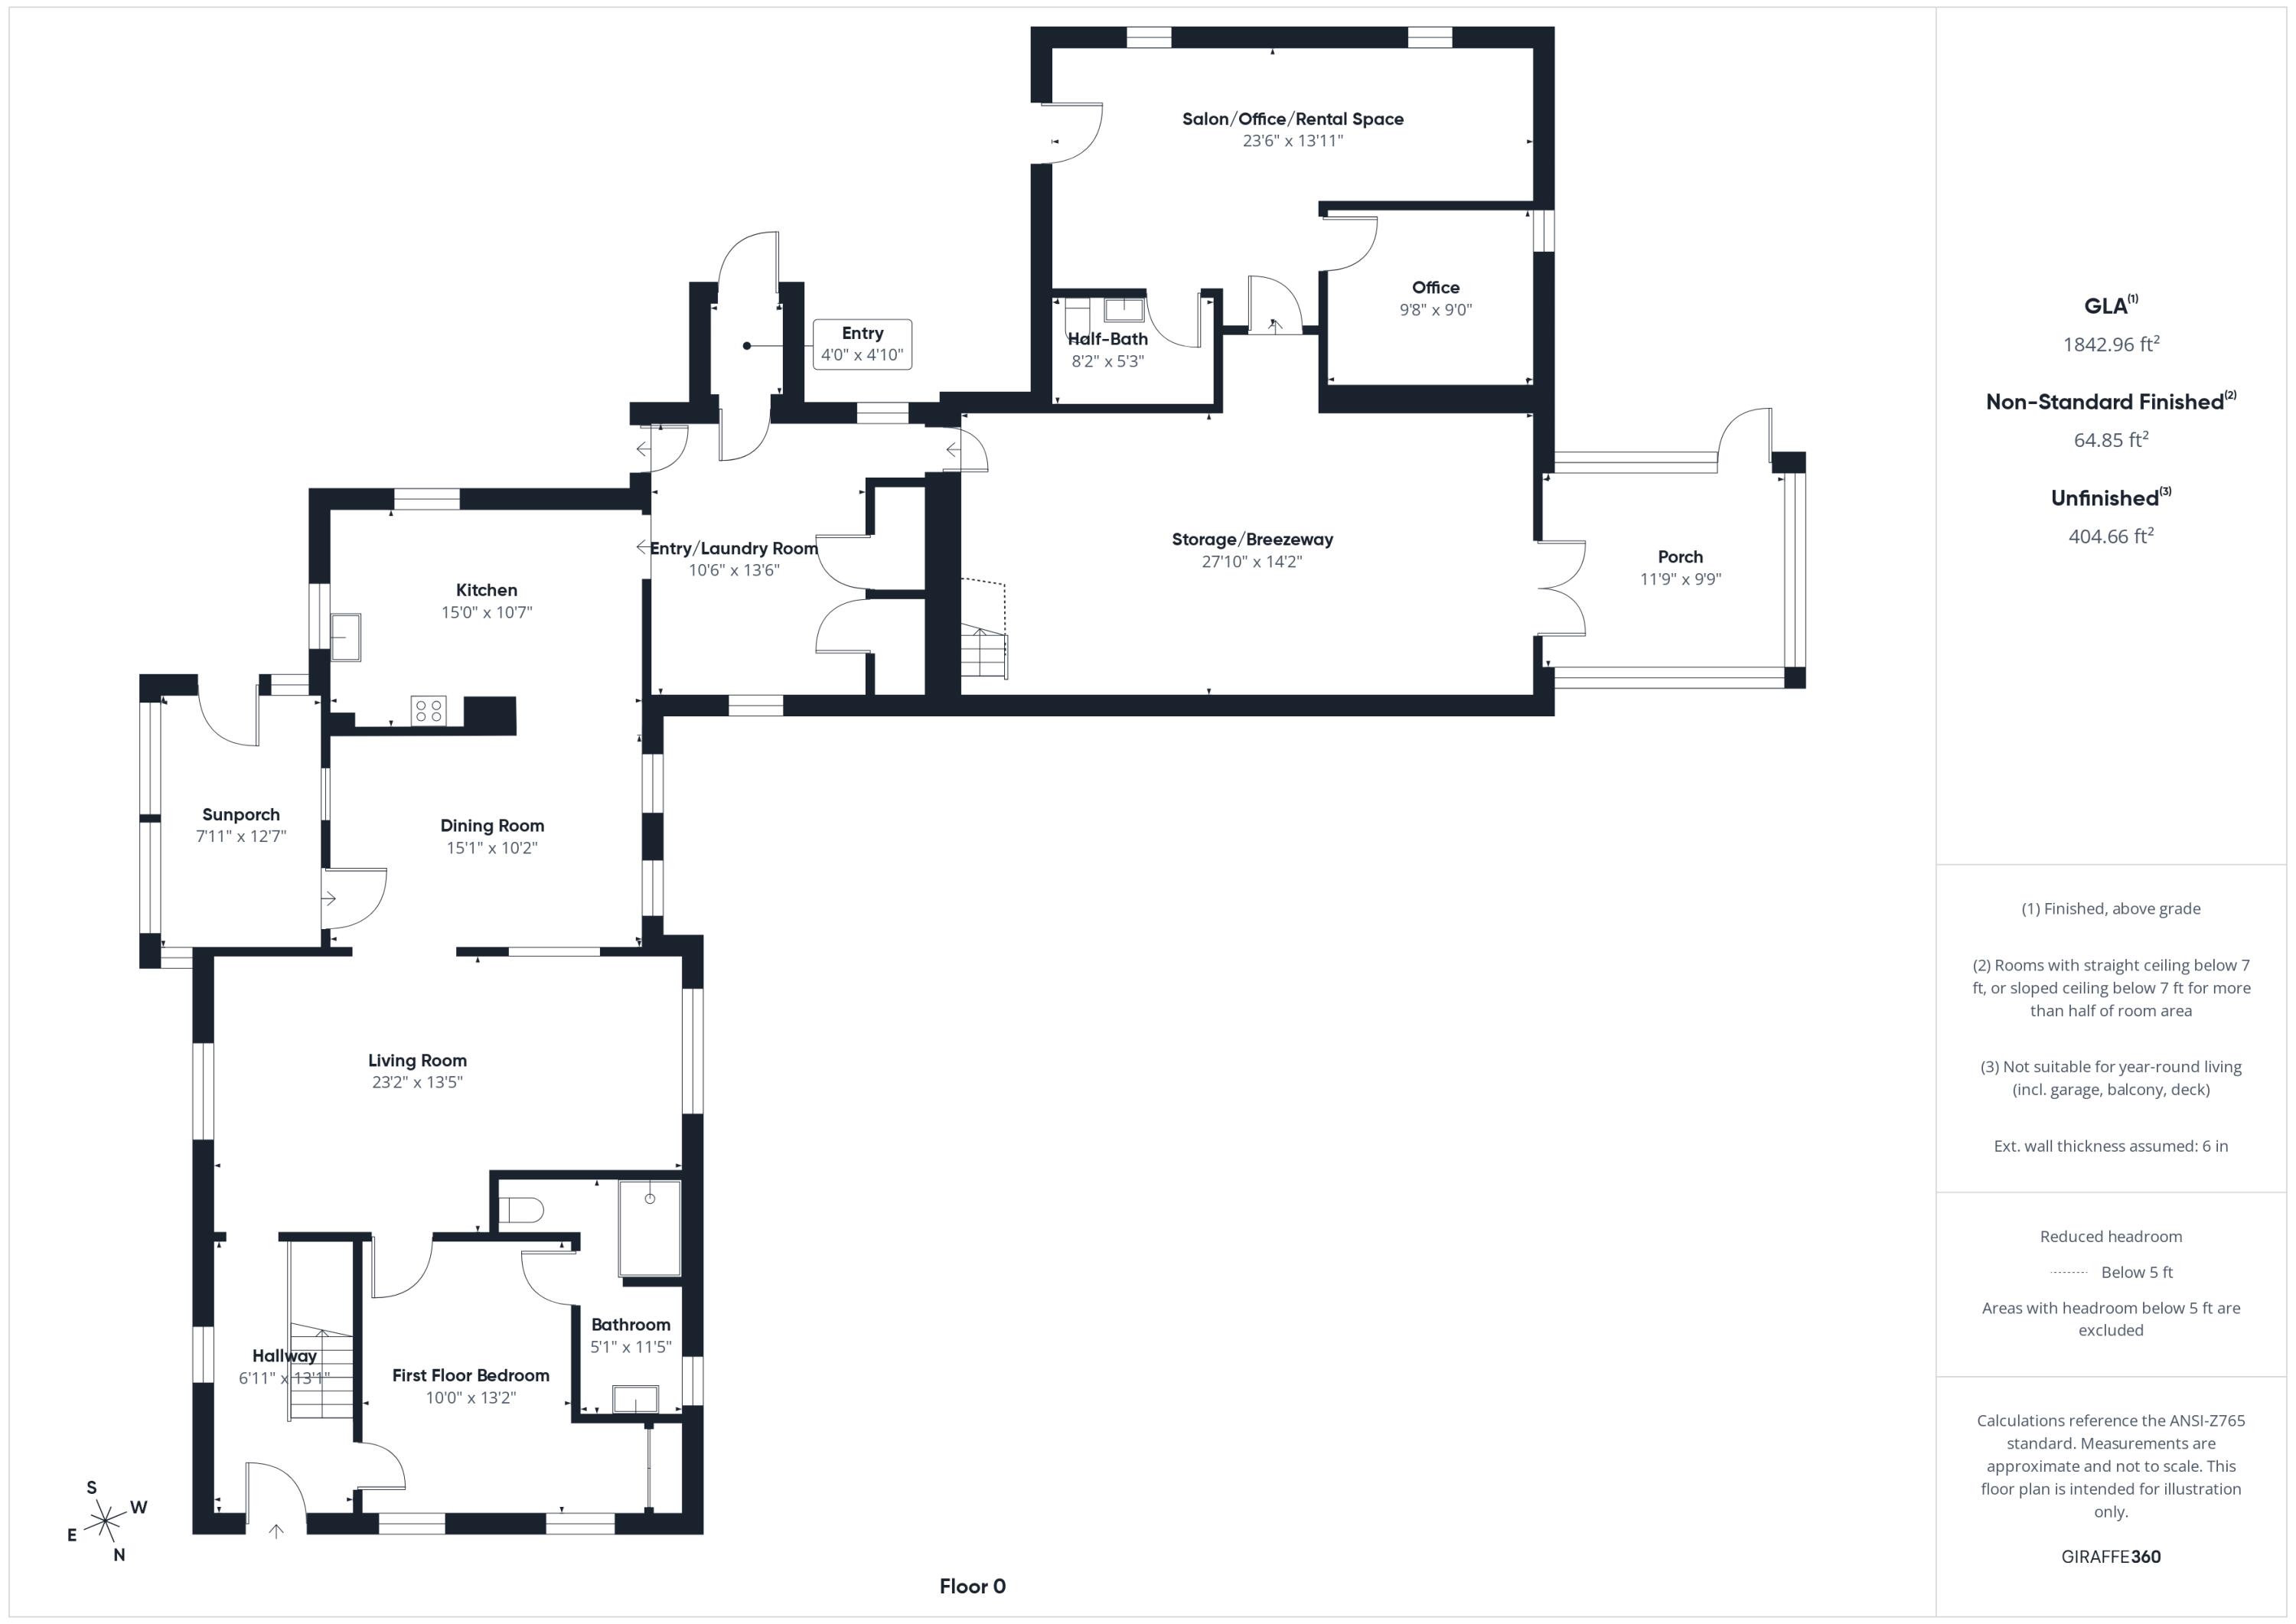
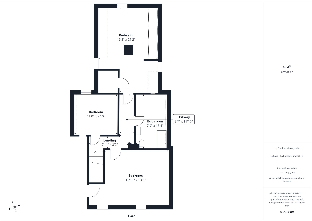
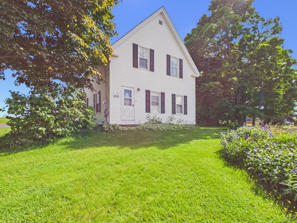
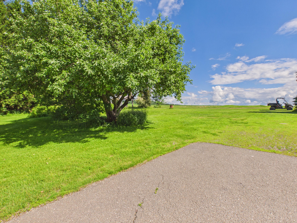
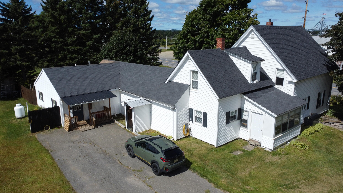
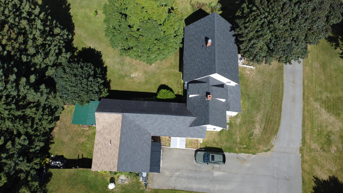
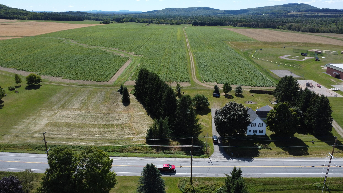
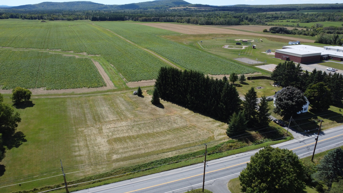
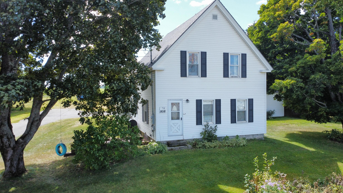
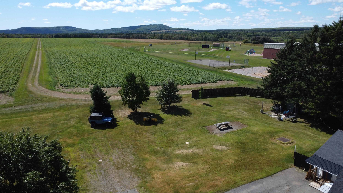
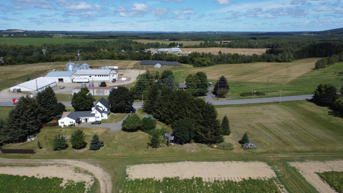
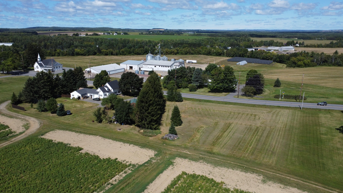
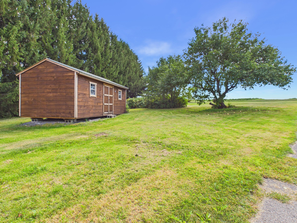
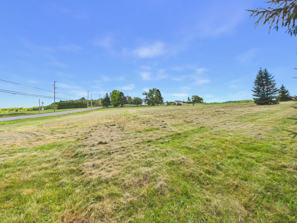
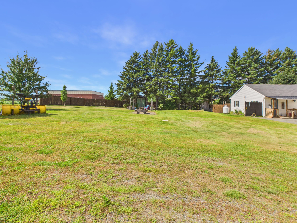
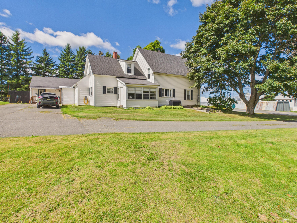
NEW ROOF in August 2026! One of the biggest investments in homeownership has already been taken care of, giving you peace of mind and allowing you to move in and make this Mapleton property your own. Set on 3 acres in a desirable community, this versatile farmhouse offers space, flexibility, and income-producing potential. The main home features 3-4 bedrooms, including a flexible first-floor room ideal for a bedroom or office, along with two tastefully updated full bathrooms. The inviting kitchen offers ample cabinet and counter space and opens to a dining area, while a den and cozy living room provide plenty of space to relax. A spacious mudroom/laundry area, sunroom, and enclosed porch add even more functionality and charm. Attached to the home is a generous commercial space currently operating as a hair salon, complete with salon space, private office, and half bath. With its own septic system and separate exterior entrance, the space offers excellent flexibility for a home business, office, potential apartment/in-law suite, or continued salon use. Outside, enjoy 3 acres with a spacious level yard, fenced area for added privacy, open field, and mature trees. There may also be potential to parcel off a portion as a future house lot. Located near the snowmobile/ATV trail, the property could also offer short-term rental potential for trail enthusiasts. Additional features include an oil furnace plus a separate wood furnace for flexible heating, numerous updates, and a large outdoor storage ...
+ Read More| Listing Id: | 1648629 |
|---|---|
| List Price: | $259,900 |
| Property Type: | Residential |
| Property Sub Type: | Single Family Residence |
| Status: | Active |
| Bedrooms Total: | 4 |
| Bathrooms Full: | 2 |
| Bathrooms Half: | 1 |
| Tax Annual Amount: | $2,610 |
| Lot Size Square Feet: | 130,680.0 |
| Lot Size Acres: | 3.0 |
| Architectural Style: | Farmhouse, New Englander |
| Waterfront?: | No |
| City: | Mapleton |
| County Or Parish: | Aroostook |
| Postal Code: | 04757 |
| Year Built: | 1900 |
| Cooling: | None |
| Lot Size Units: | Acres |
| Accessibility Features: | Level Entry |
| Patio And Porch Features: | Glassed-in Porch, Porch |
| Other Equipment: | Internet Access Available |
| Heating?: | Yes |
| Bathrooms Total Integer: | 3 |
| State Or Province: | ME |
| Lot Features: | Intown, Near Shopping, Level, Open Lot, Rolling Slope |
| View: | Fields, Scenic |
| Interior Features: | 1st Floor Primary Bedroom w/Bath, In-Law Floorplan, Pantry |
| Foundation Details: | Stone |
| Building Area Total: | 2,288.0 |
| Sewer: | Private Sewer, Septic Design Available, Septic Tank |
| Rooms Total: | 11 |
| Electric: | Circuit Breakers |
| Fencing: | Fenced |
| Laundry Features: | Main Level |
| Roof: | Shingle |
| Postal Code Plus4: | 4300 |
| Lot Size Area: | 3.0 |
| Parking Features: | Paved, 5 - 10 Spaces, Off Street |
| Zoning: | residential-business |
| Heating: | Oil, Propane, Wood, Forced Air, Other |
| Construction Materials: | Wood Frame, Vinyl Siding |
| Flooring: | Vinyl, Wood |
| Water Source: | Private, Well |
| Above Grade Finished Area: | 2,288.0 |
| Building Area Source: | Measured |
| Lot Size Source: | Public Records |
| Original List Price: | $319,000 |
| Tax Year: | 2026 |
| Bathrooms Total Decimal: | 2.5 |
| Approval Status: | true |
| Water Info Water View: | No |
| Property Information # Full Baths Level 1: | 1 |
| Property Information Road Frontage +/-: | 507.6 |
| Property Information Source Of Road Frontage: | Deed |
| Property Information Short Sale Continue To Show: | No |
| Property Information Surveyed: | Unknown |
| Property Information Seasonal: | No |
| Property Information Deed/conveyance Type Offered: | Warranty |
| Property Information Bank Owned Reo: | No |
| Property Information Color: | White |
| Property Information Deed: | All |
| Property Information # Half Baths Level 1: | 1 |
| Property Information # Full Baths Level 2: | 1 |
| Property Information Deed Restrictions: | Unknown |
| Property Information Road Frontage: | Yes |
| Property Information 2 Detached Houses On 1 Lot: | No |
| Appliances 2: | Dishwasher, Electric Range, Refrigerator |
| Location Information Page: | 158 |
| Location Information Zoning Overlay: | Unknown |
| Location Information Hers Certified: | No |
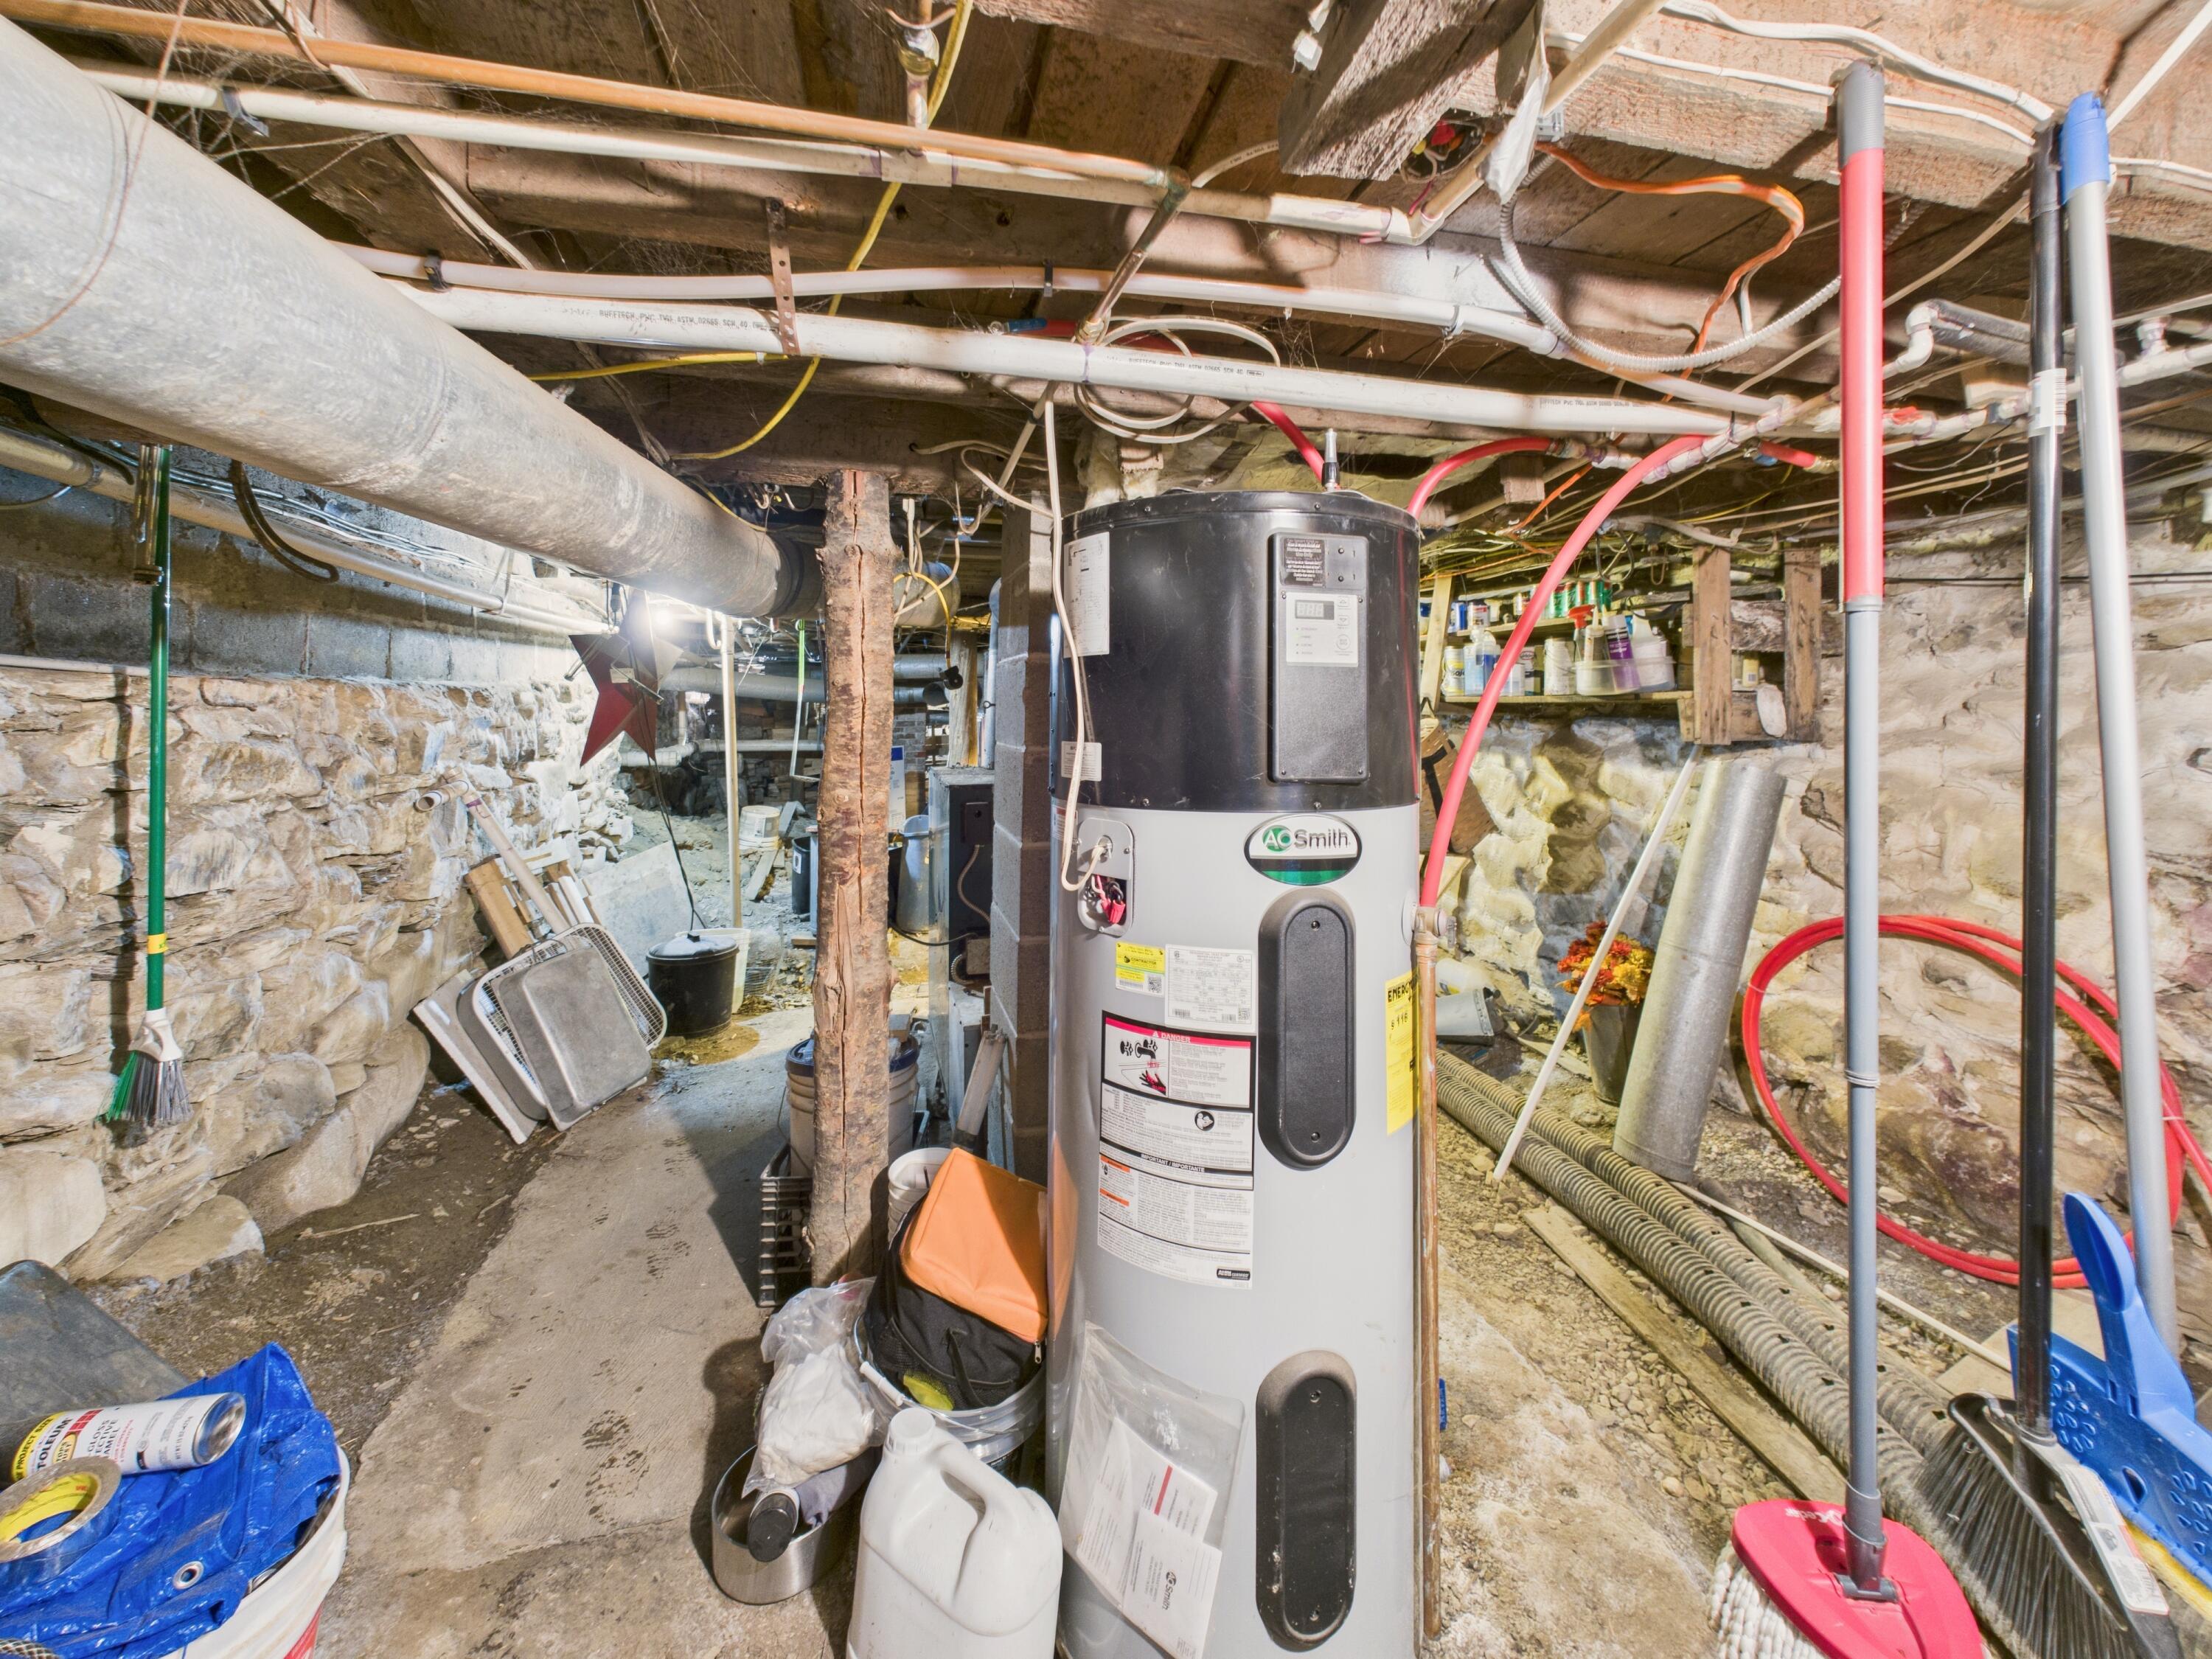
| Basement Type Backup: | Full, Unfinished |
| Location Information Tree Growth Y/n: | No |
| Contract Information List Price/sq Ft: | $114 |
| Contract Information Comp Listing: | No |
| Bedroom 1 Bedroom 1 Level: | First |
| Bedroom 1 Bedroom 1 Width: | 13.2 |
| Bedroom 1 Bedroom 1 Length: | 10.0 |
| Bedroom 1: | Bedroom 1 |
| Bedroom 2 Bedroom 2 Level: | Second |
| Bedroom 2 Bedroom 2 Length: | 15.11 |
| Bedroom 2 Bedroom 2 Width: | 13.5 |
| Bedroom 2: | Bedroom 2 |
| Bedroom 3 Bedroom 3 Level: | Second |
| Bedroom 3 Bedroom 3 Length: | 15.3 |
| Bedroom 3 Bedroom 3 Width: | 21.2 |
| Bedroom 3: | Bedroom 3 |
| Bedroom 4 Bedroom 4 Level: | Second |
| Bedroom 4 Bedroom 4 Length: | 11.0 |
| Bedroom 4 Bedroom 4 Width: | 9.1 |
| Bedroom 4: | Bedroom 4 |
| Appliances Included: | Dishwasher, Electric Range, Refrigerator |
| Dining Room Dining Room Level: | First |
| Dining Room Dining Room Length: | 15.1 |
| Dining Room Dining Room Width: | 10.2 |
| Dining Room: | Dining Room |
| Kitchen Kitchen Level: | First |
| Kitchen Kitchen Length: | 15.0 |
| Kitchen Kitchen Width: | 10.7 |
| Kitchen: | Kitchen |
| Living Room Living Room Level: | First |
| Living Room Living Room Length: | 23.2 |
| Living Room Living Room Width: | 13.5 |
| Living Room: | Living Room |
| Mud Room Mud Room Level: | First |
| Mud Room Mud Room Length: | 10.6 |
| Mud Room Mud Room Width: | 13.6 |
| Mud Room: | Mud Room |
| Office Office Level: | First |
| Office Office Length: | 9.8 |
| Office Office Width: | 9.0 |
| Office: | Office |
| Other Room 1 Other Room 1 Width: | 13.11 |
| Other Room 1 Other Room 1 Length: | 23.6 |
| Other Room 1 Other Room 1 Level: | First |
| Other Room 1: | Other Room 1 |
| Parking: | 5 - 10 Spaces, Paved, Off Street |
| Sunroom Sunroom Level: | First |
| Sunroom Sunroom Length: | 7.11 |
| Sunroom Sunroom Width: | 12.7 |
| Sunroom: | Sunroom |
| Amenities: | 1st Floor Primary Bedroom w/Bath, Fenced, In-Law Apartment, Main Level, Pantry |
| Basement Entry: | Interior |
| Construction: | Wood Frame |
| Driveway: | Paved |
| Equipment: | Internet Access Available |
| Exterior: | Vinyl Siding |
| Foundation Materials: | Stone |
| Heat Fuel: | Oil, Propane, Wood |
| Location: | Intown, Near Shopping |
| Roads: | Paved, Public |
| Recreational Water: | Nearby |
| Showing Instructions: | Call Listing Broker, Text Listing Agent, Sign on Property |
| Site: | Level, Open, Rolling/Sloping |
| Style: | Farmhouse, New Englander |
| Vehicle Storage: | No Vehicle Storage |
| Water Heater: | Electric |
| Other Structures: | Shed(s) |
| Levels: | One |
| Gas: | Bottled |
| Listing Key: | d39dbb6bb7da4d5b0884428cb5cd2a5e |
| Basement: | Interior Entry, Full, Unfinished |
| Documents Change Timestamp: | 2026-09-01T13:15:41Z |
| Documents Count: | 6 |
| Directions: | Conveniently located in downtown Mapleton, next to the school. |
| Listing Contract Date: | 2026-01-06 |
| Status: | Active |
| Parcel Number: | MAPL-000001-000000-000026 |
| Road Surface Type: | Paved |
| Sign On Property?: | Yes |
| Waterfront Features: | Nearby |
Listing data is derived in whole or in part from the Maine IDX and is for consumers' personal, non-commercial use only. Dimensions are approximate and not guaranteed. All data should be independently verified. © 2026 Maine Real Estate Information System, Inc. All Rights Reserved.
Maine Real Estate Information System, Inc. data last updated on October 08, 2026 05:14 PM - ET


Property Last Updated: October 08, 2026 05:14 PM - ET
