
160 Ross Hill Road
Saint Albans, ME 04971
$880,000
Listing Courtesy of: Real Broker
207-314-8443
Buyer Represented by: Real Broker
Assumable 2.50% interest rate available for qualified buyers! Reach out for details.
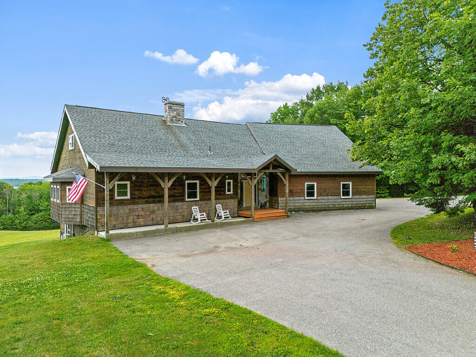
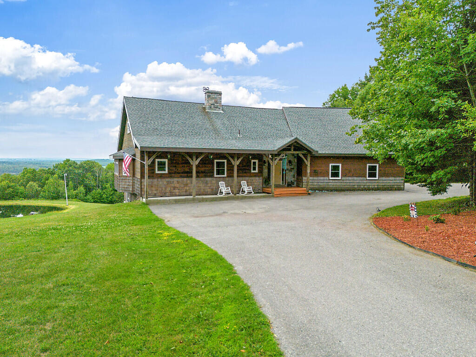
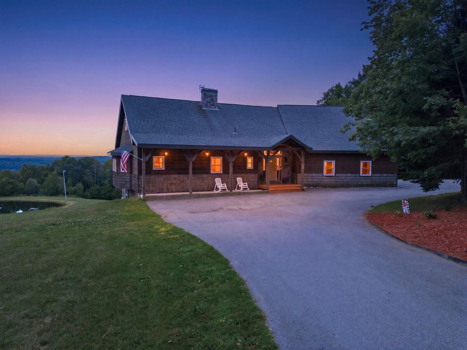
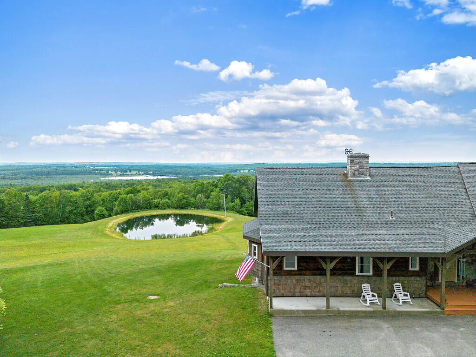
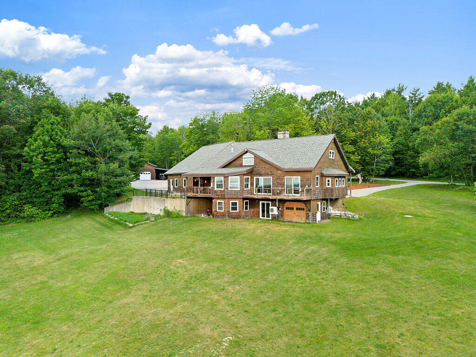
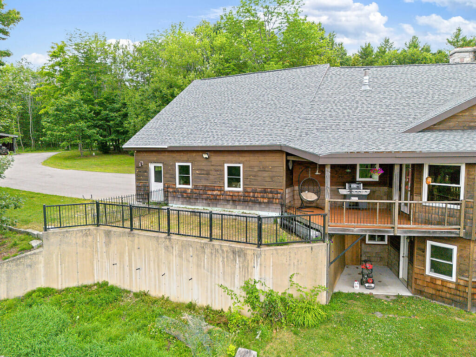
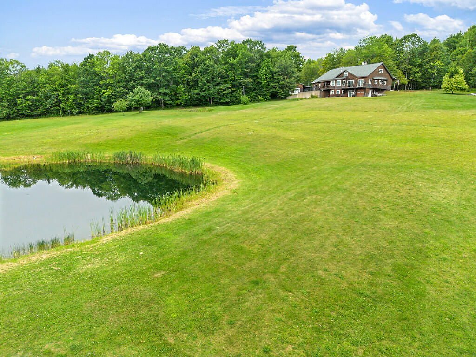
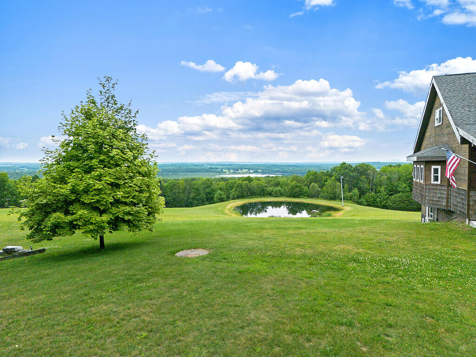
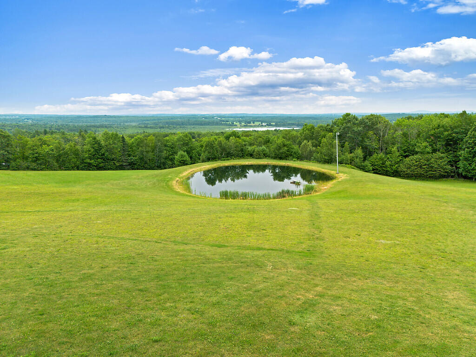
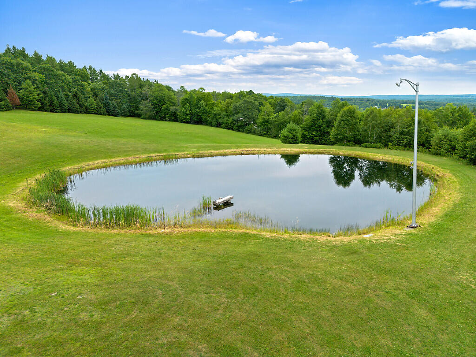
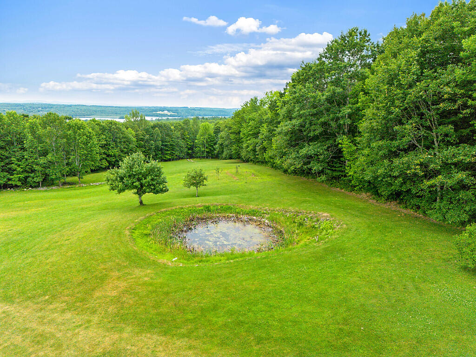
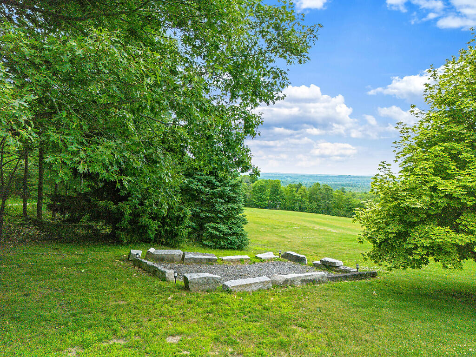
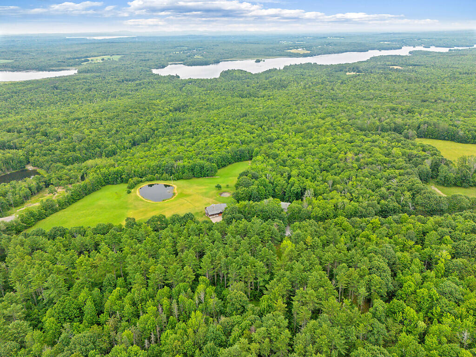
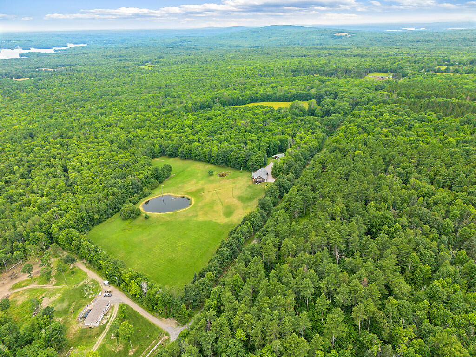
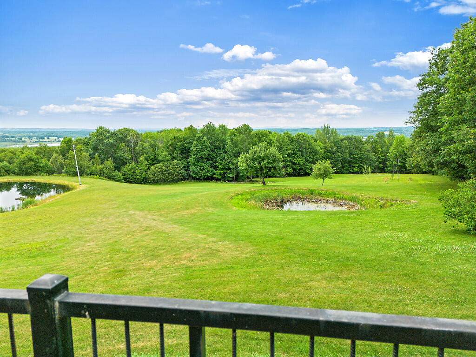
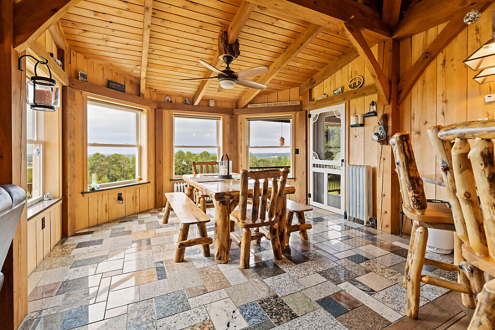
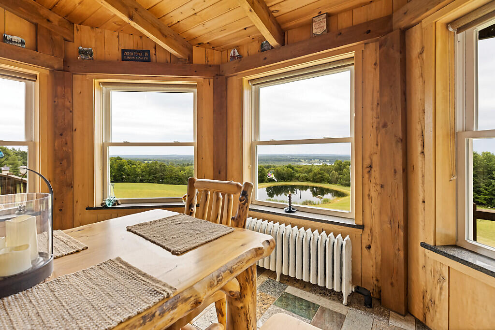
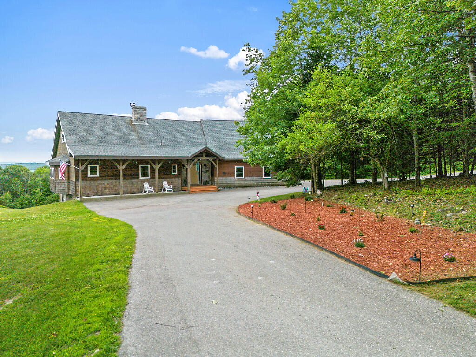
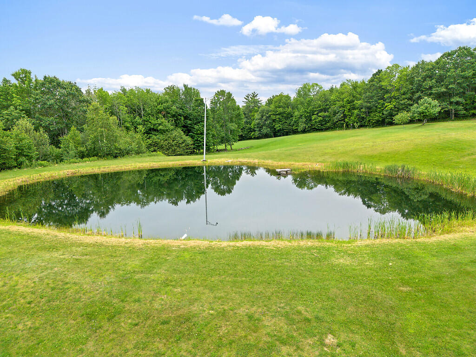
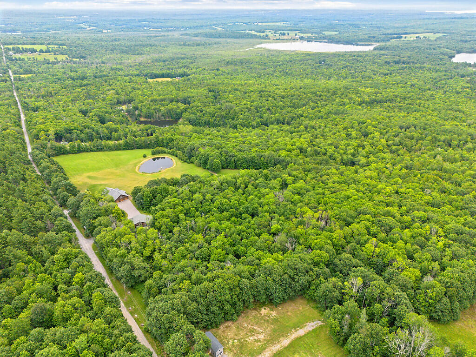
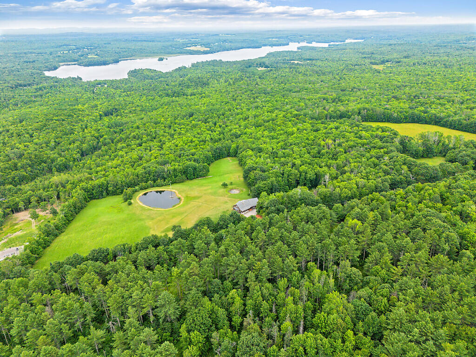
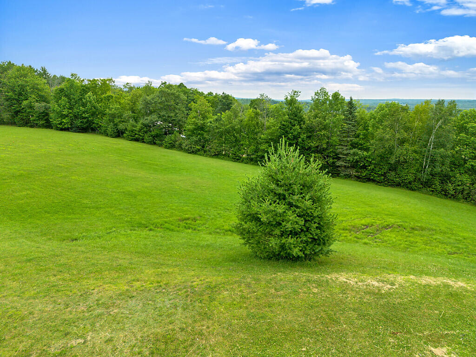
Have you been searching for a private mountain estate with panoramic views, exceptional craftsmanship, and acreage to enjoy year-round? If so, this one-of-a-kind custom-built timber frame home may be exactly what you've been waiting for. Situated on 57 beautifully maintained acres with over 1,200 feet of road frontage, this incredible property also features a private pond reaching depths of 32 feet. The acreage offers exceptional privacy, abundant wildlife, hiking, recreation, and approximately 250 growing Christmas trees with Christmas tree farm potential.
Conveniently located 40 minutes from Waterville, 45 minutes from Bangor, and about 1 hour 45 minutes from Portland, this property offers privacy while remaining easily accessible.
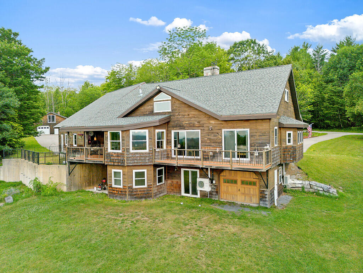
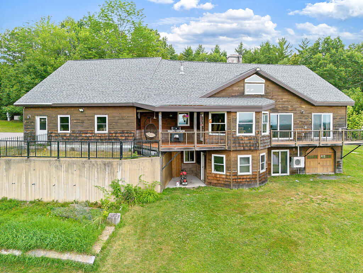
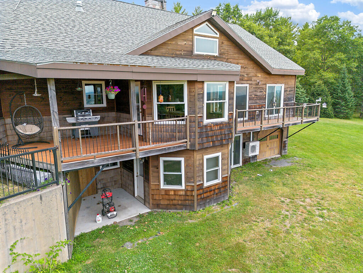
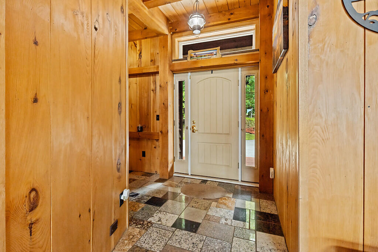
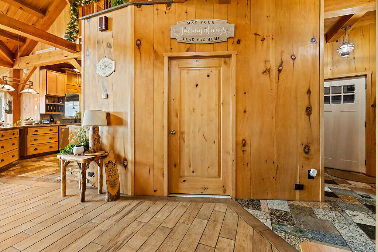
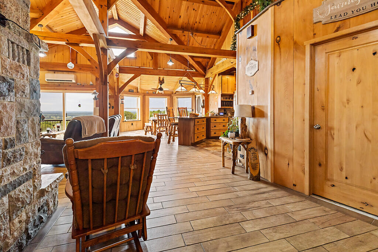
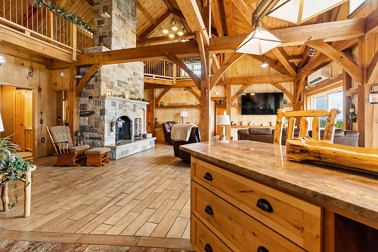
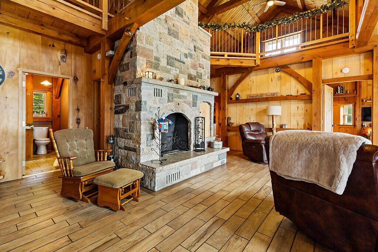
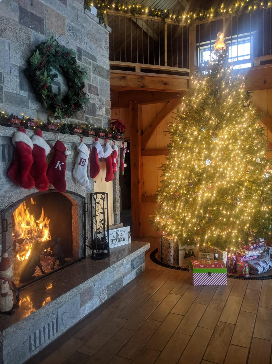
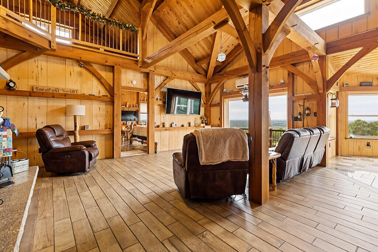
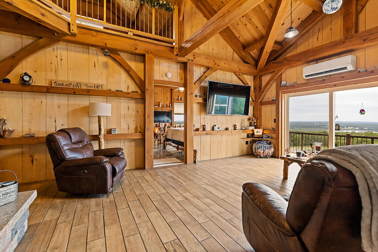
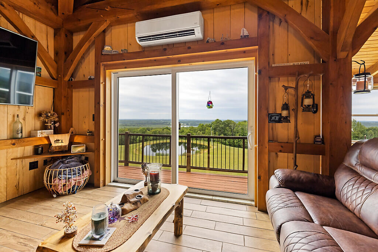
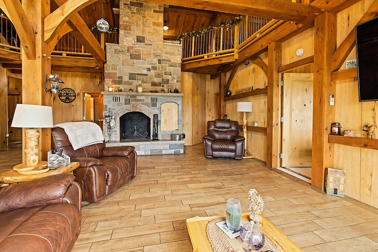
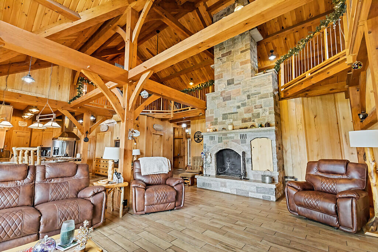
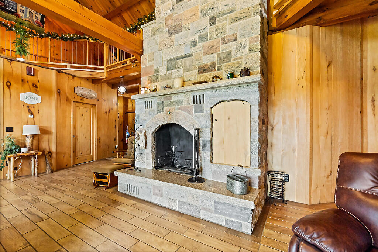
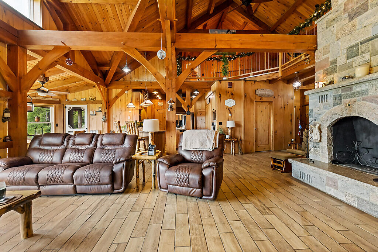
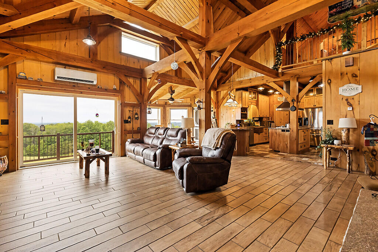
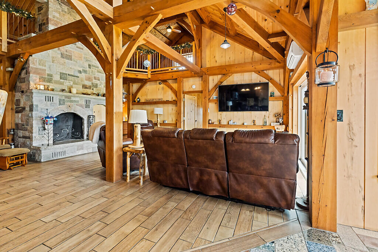
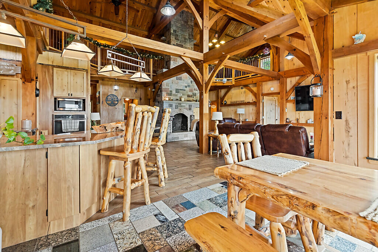
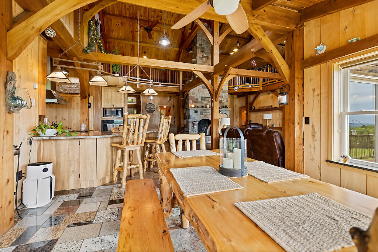
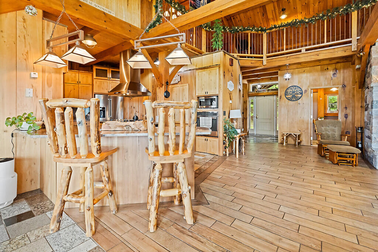
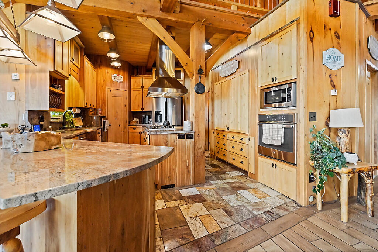
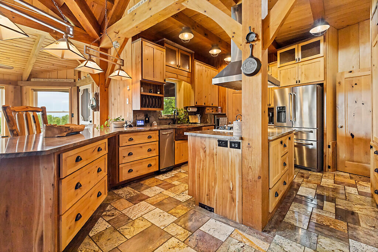
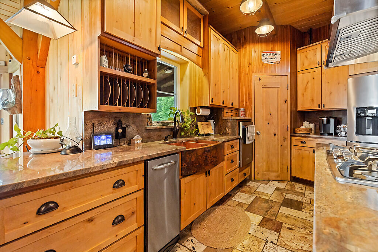
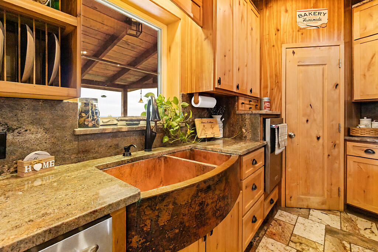
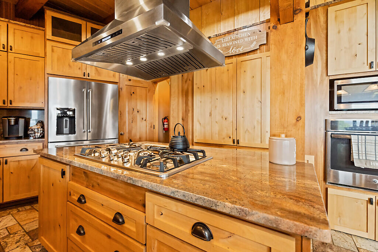
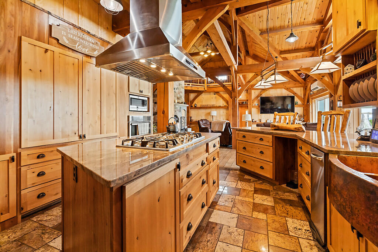
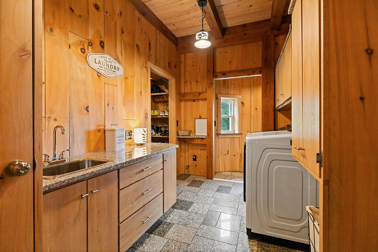
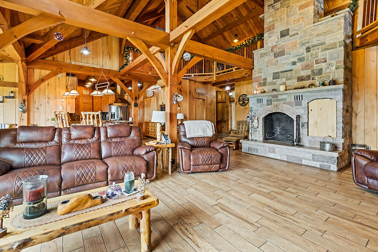
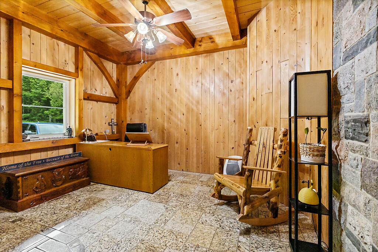
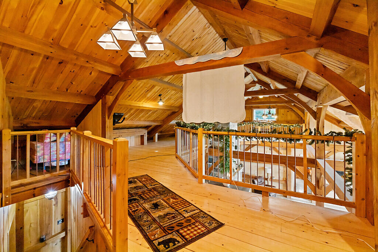
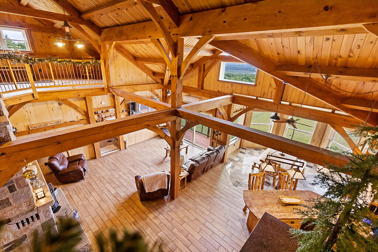
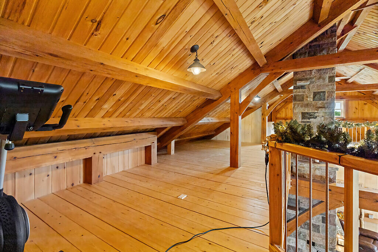
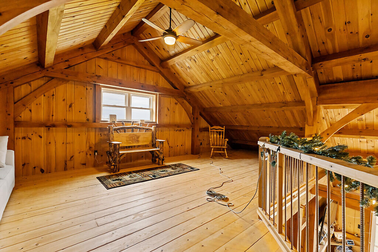
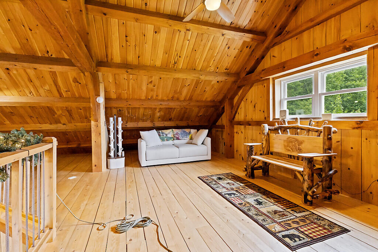
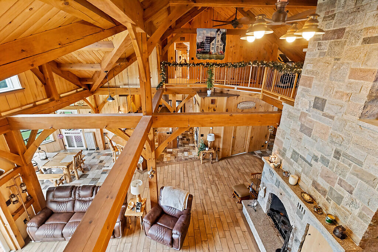
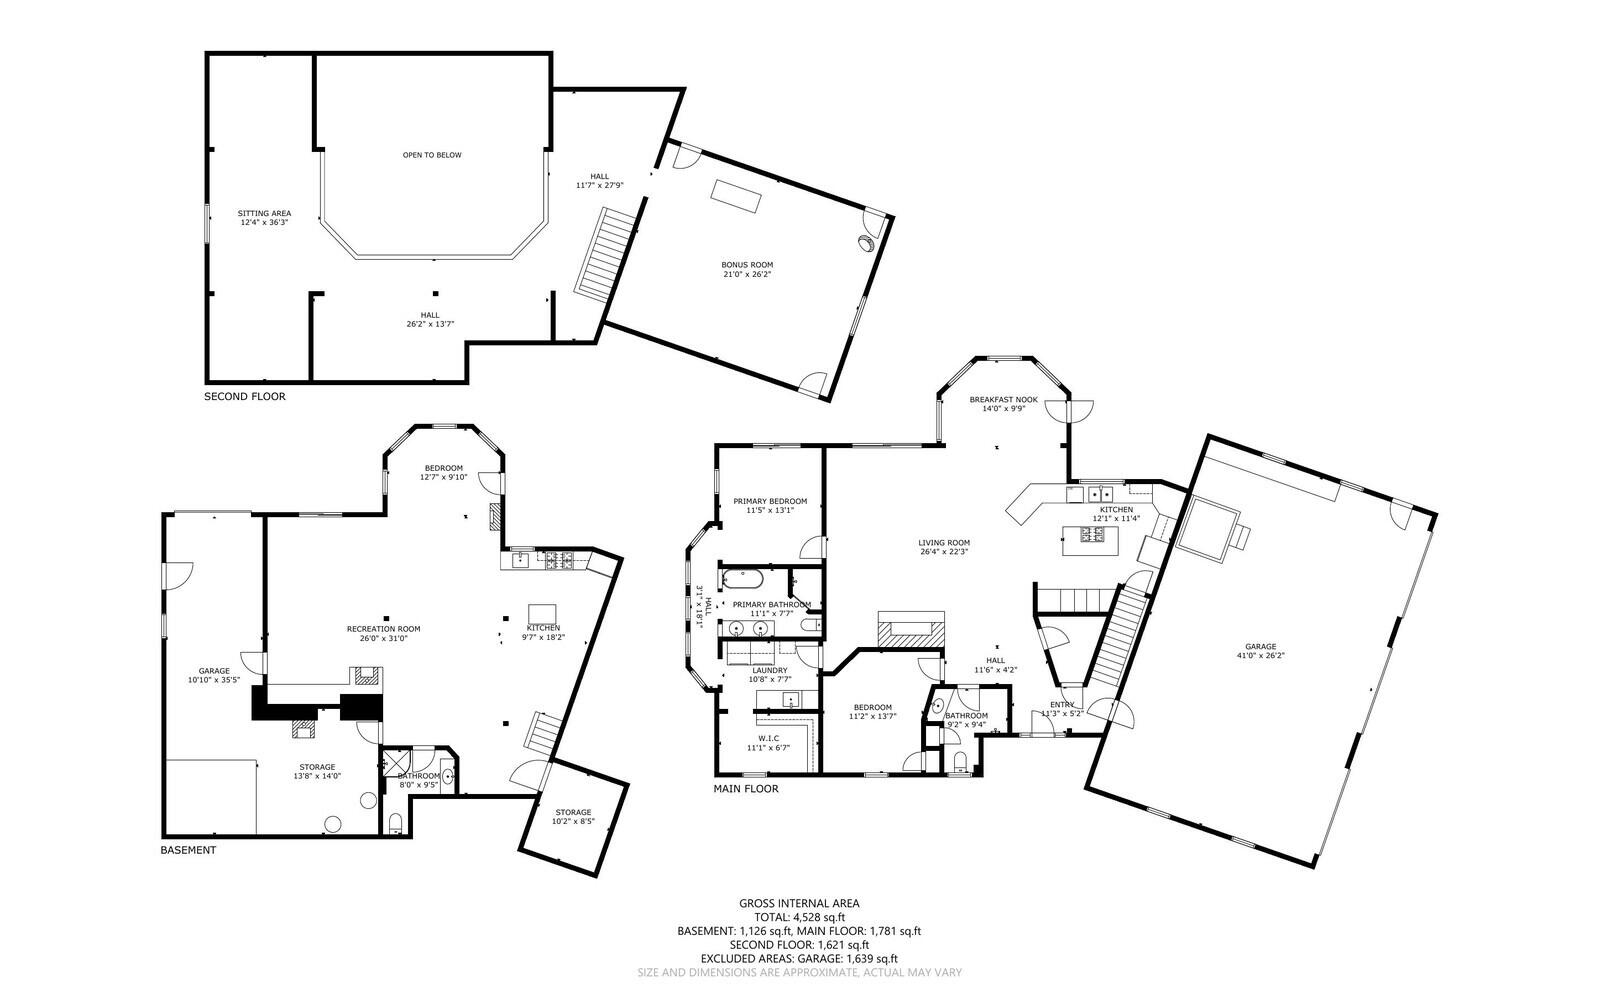
Inside, you'll appreciate the exposed timber frame construction, quality craftsmanship, and attention to detail. The open-concept kitchen features granite countertops, a large center island, copper sink, pantry, and baking center. The living room is highlighted by a stunning custom wood-burning fireplace and opens to a covered porch overlooking the panoramic mountain views.
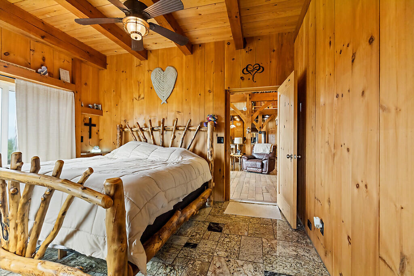
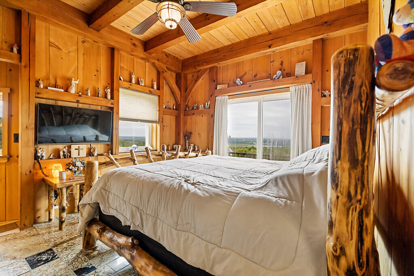
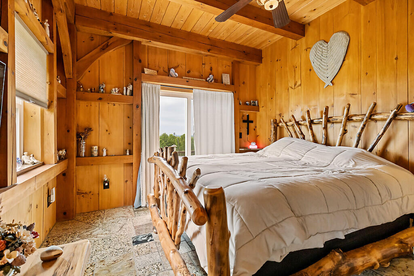
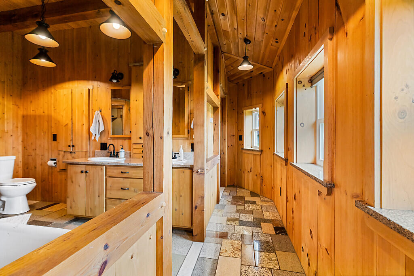
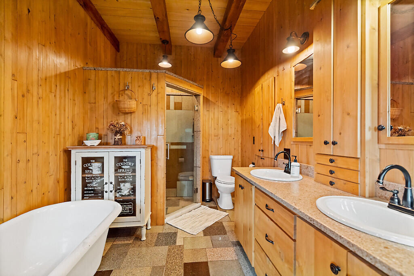
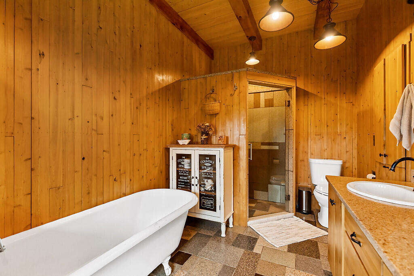
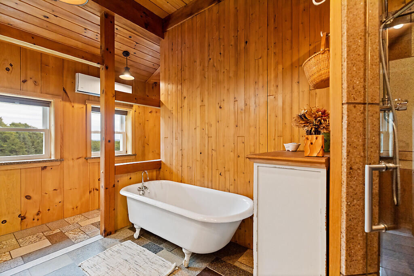
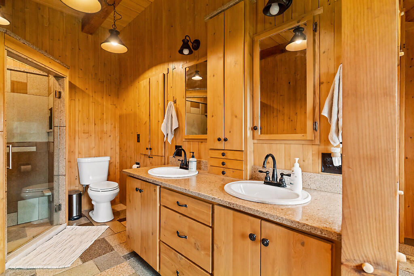
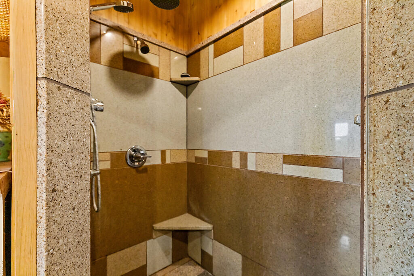
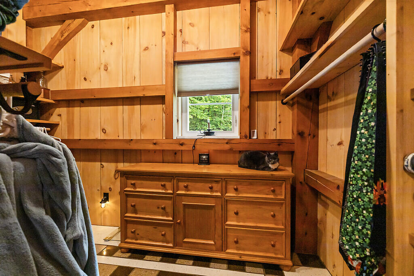
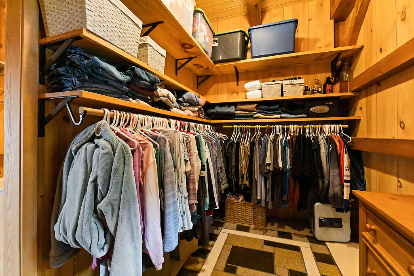
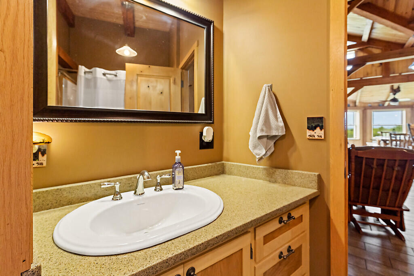
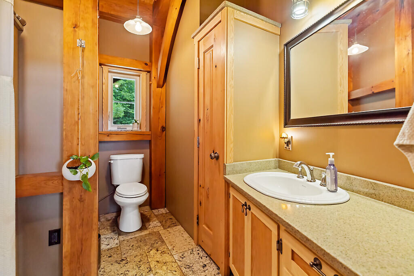
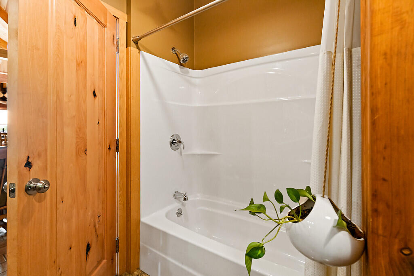
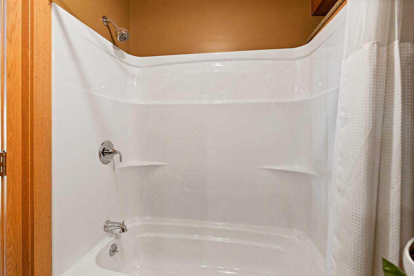
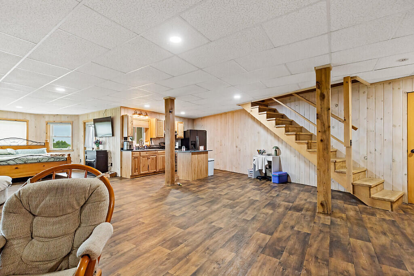
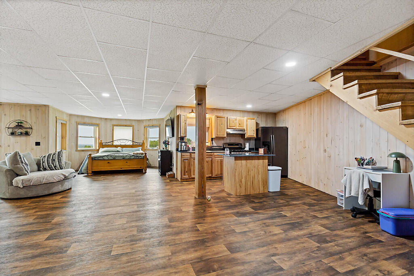
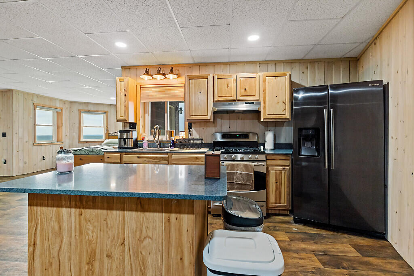
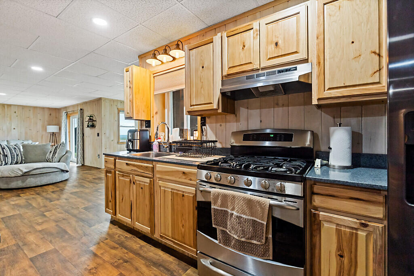
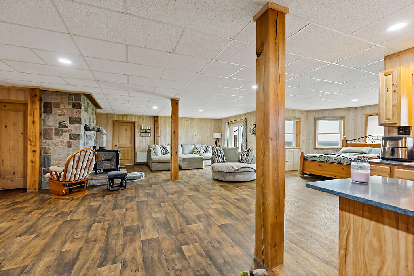
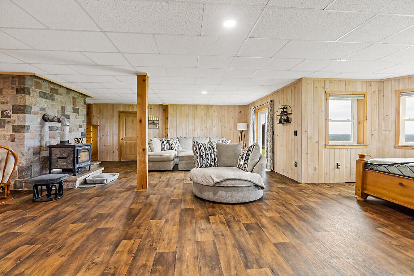
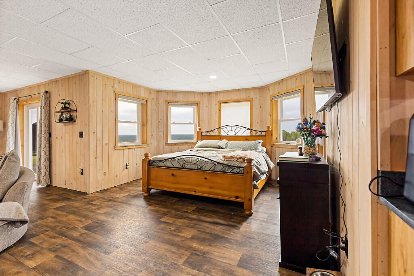
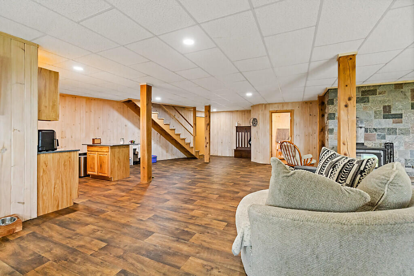
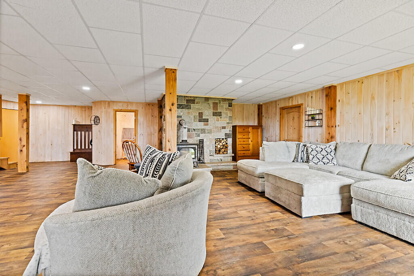
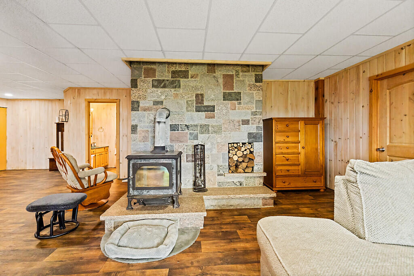
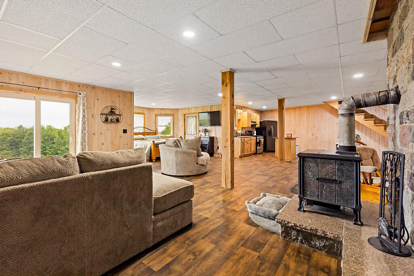
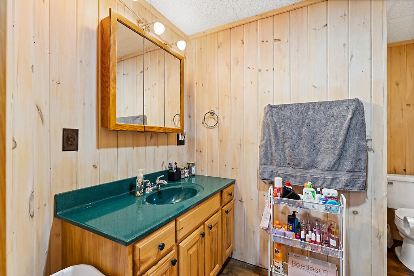
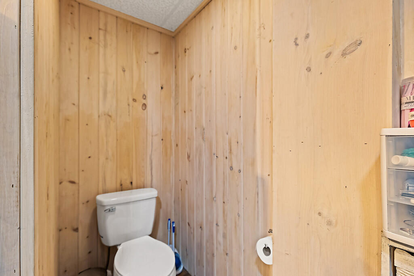
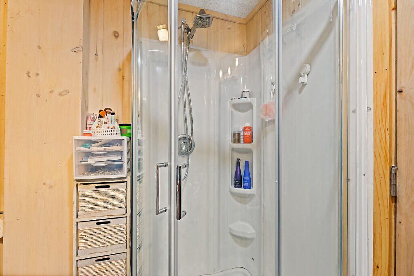
The first-floor primary suite offers a walk-in closet, soaking tub, and walk-in shower. The daylight walkout basement features a large family room with an impressive stone hearth ready for a woodstove, kitchen area, full bath, and beautiful views, making it ideal for entertaining, guests, or an in-law apartment.
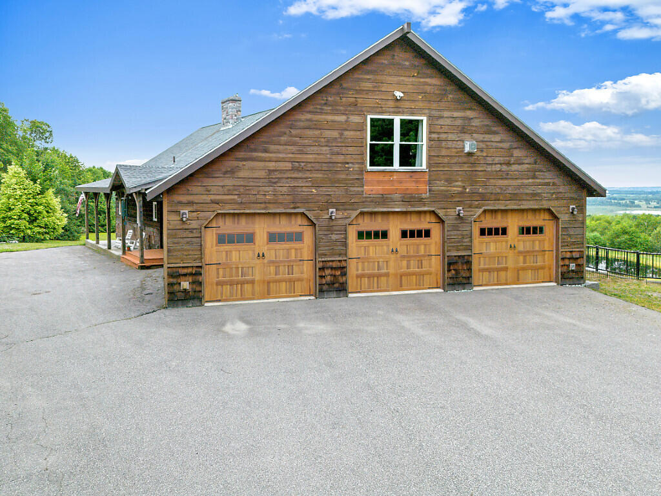
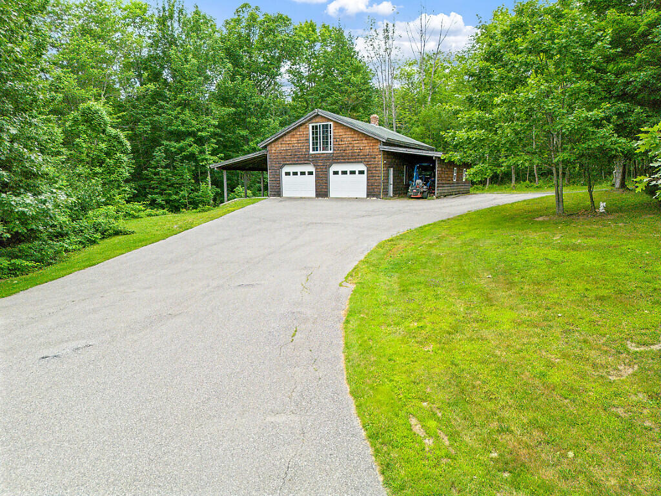
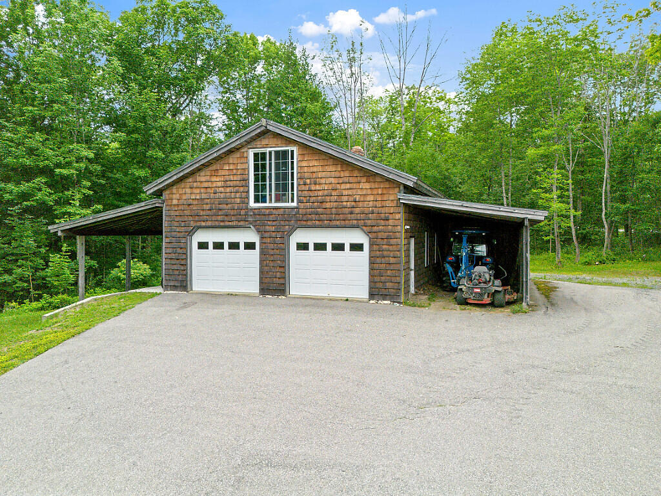
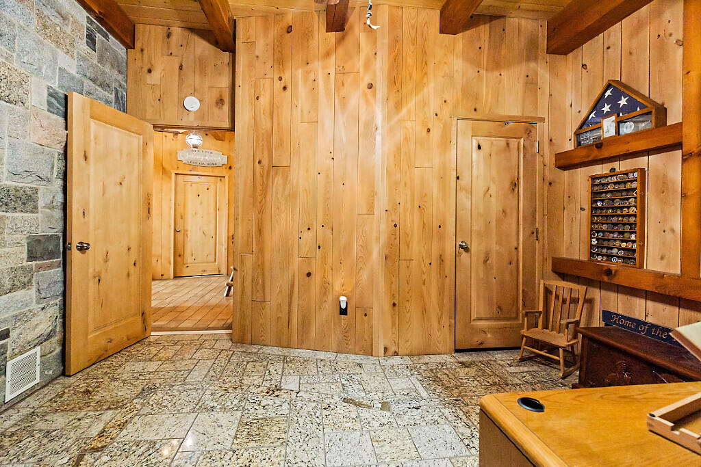
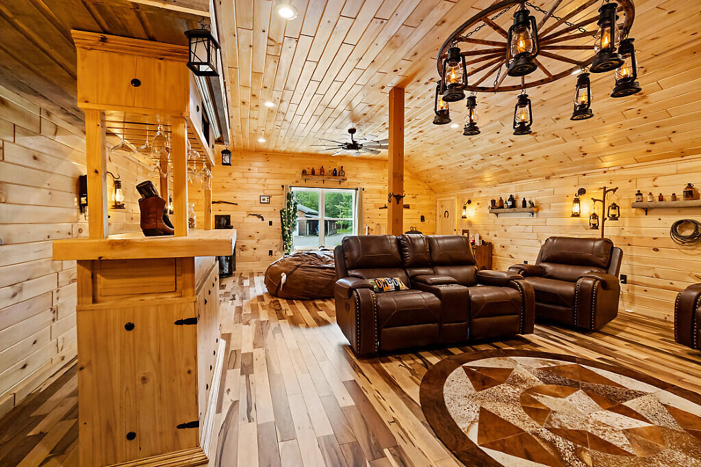
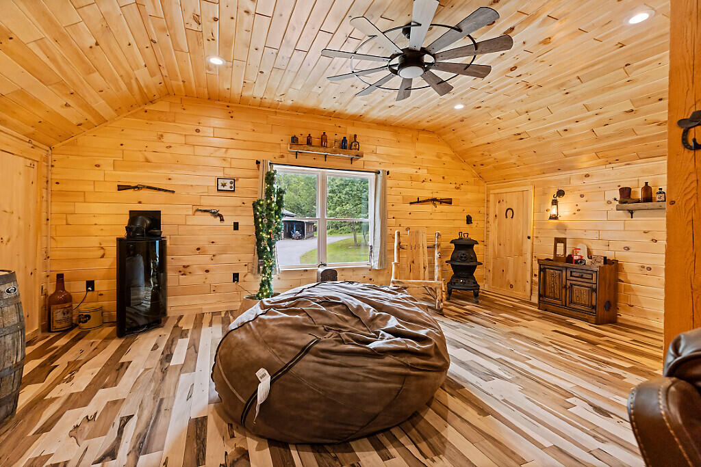
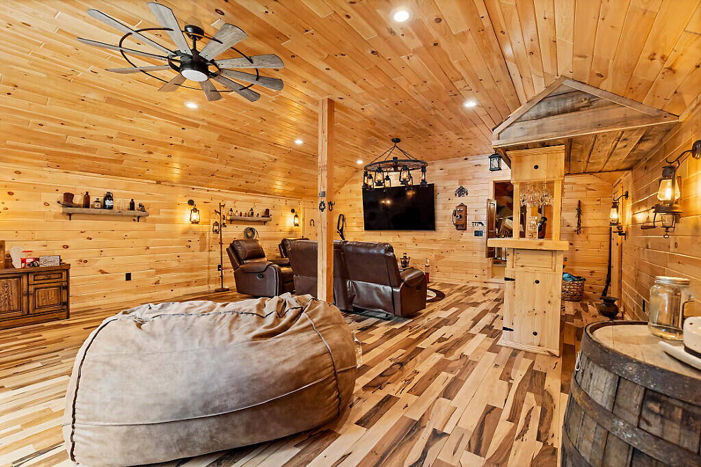
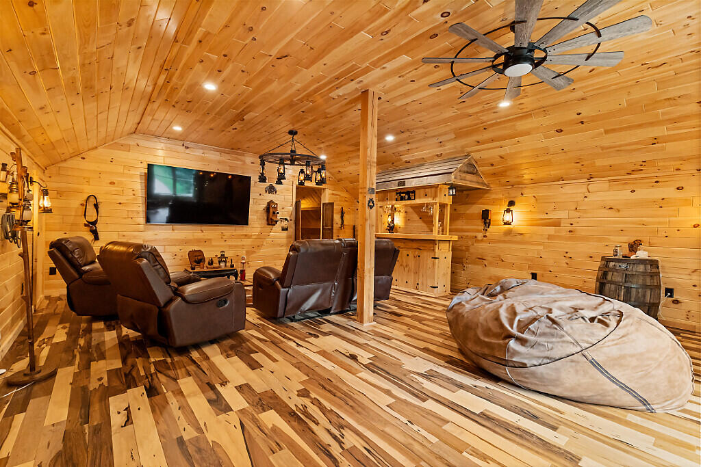
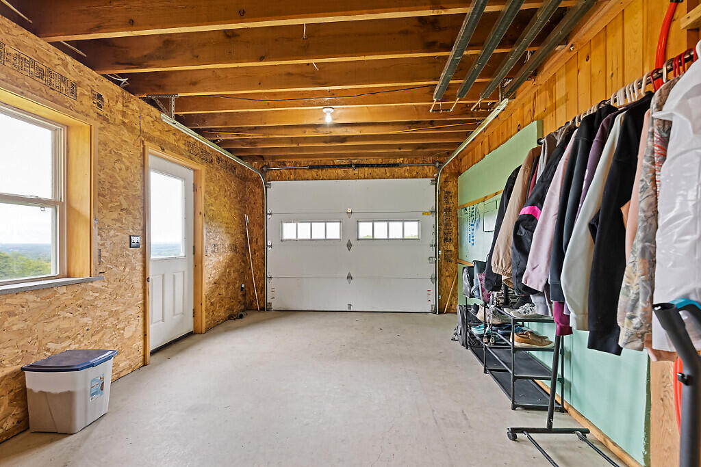
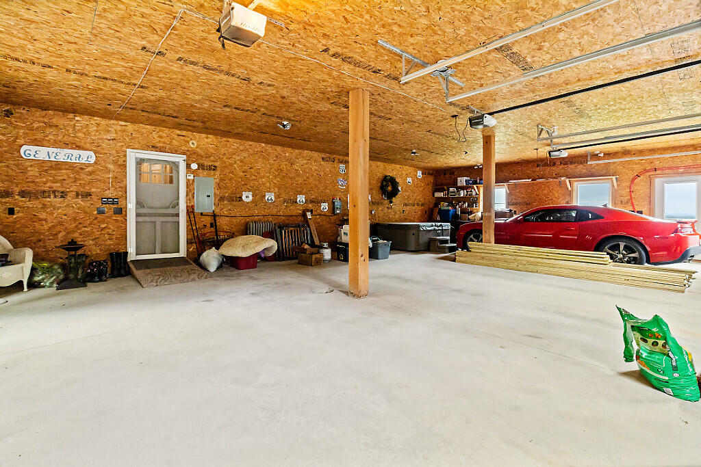
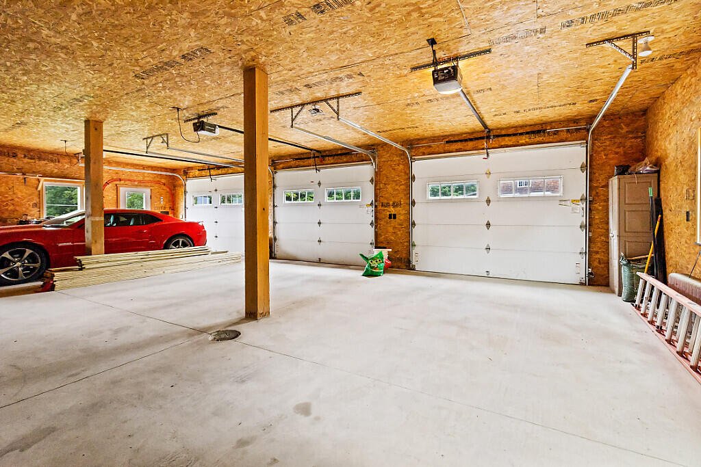
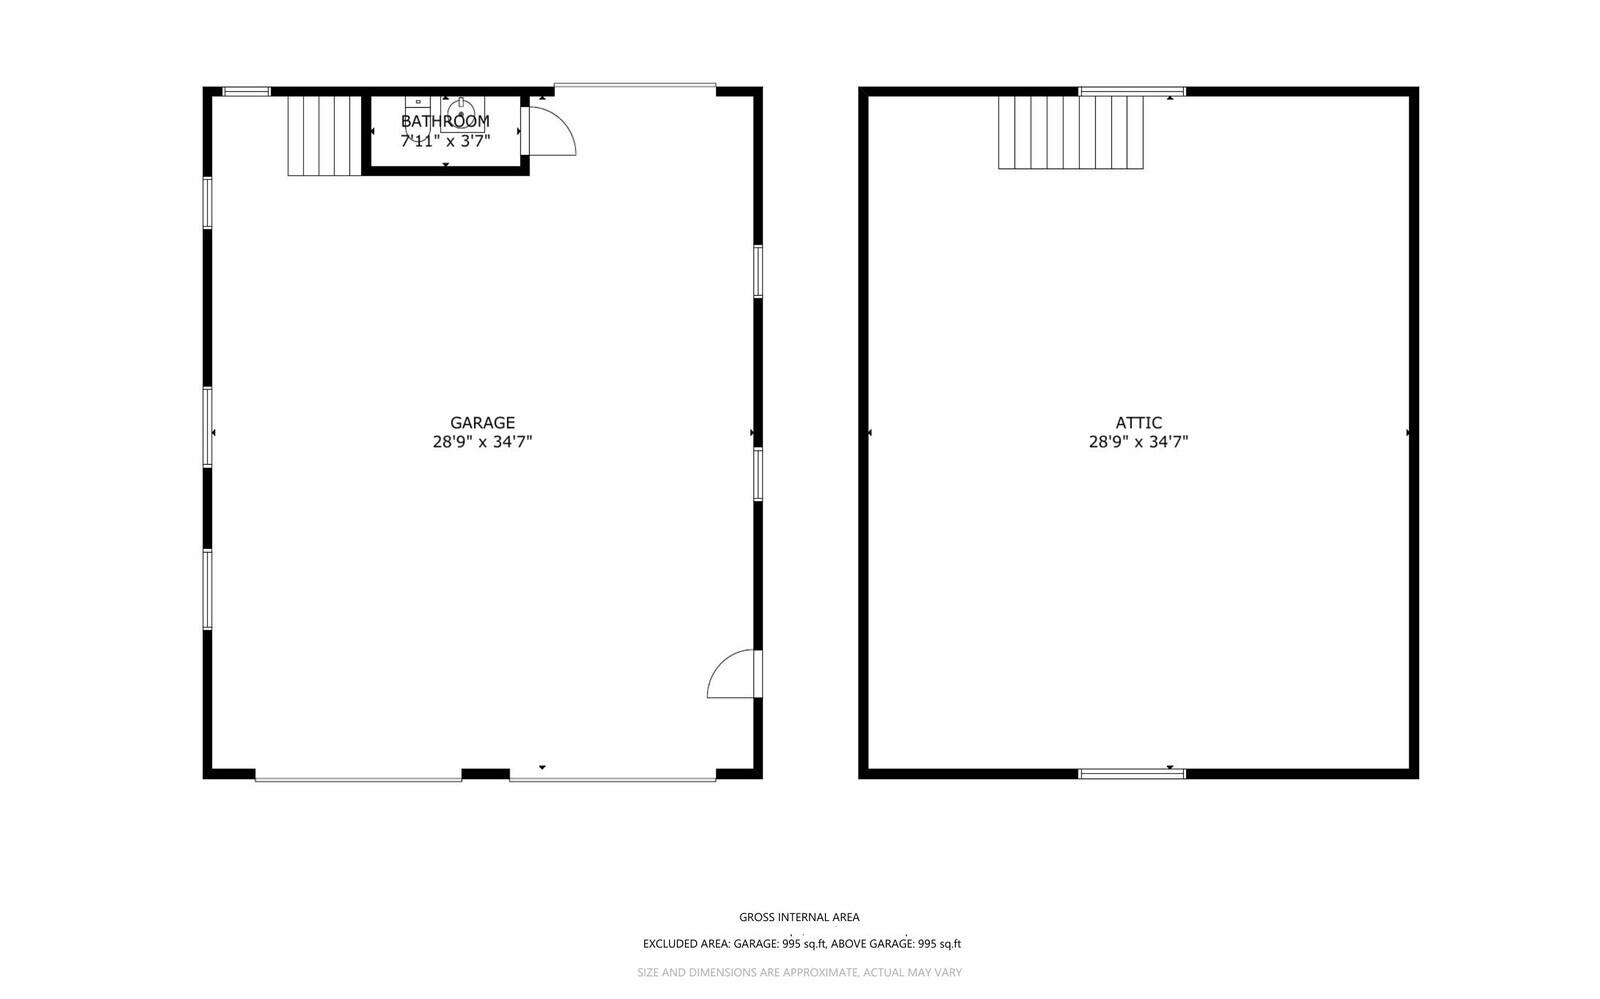
Above the attached garage, you'll find a finished saloon-inspired entertainment room unlike anything you've seen. The detached 30 x 36 heated garage includes a half bath, ...
+ Read More| Listing Id: | 1672934 |
|---|---|
| List Price: | $899,900 |
| Close Price: | $880,000 |
| Close Date: | 2026-09-28 |
| Property Type: | Residential |
| Property Sub Type: | Single Family Residence |
| Status: | Closed |
| Bedrooms Total: | 3 |
| Bathrooms Full: | 3 |
| Tax Annual Amount: | $7,973 |
| Lot Size Square Feet: | 2,482,920.0 |
| Lot Size Acres: | 57.0 |
| Architectural Style: | Chalet |
| Waterfront?: | Yes |
| City: | Saint Albans |
| County Or Parish: | Somerset |
| Postal Code: | 04971 |
| Year Built: | 2015 |
| Cooling: | Heat Pump |
| Fireplaces Total: | 1 |
| Road Frontage Type: | Private Road |
| Lot Size Units: | Acres |
| Accessibility Features: | 36+ Inch Doors, Level Entry |
| Patio And Porch Features: | Deck, Patio, Porch |
| Water Body Name: | Private Pond |
| Other Equipment: | Generator, Internet Access Available |
| Heating?: | Yes |
| Bathrooms Total Integer: | 3 |
| Cooling?: | Yes |
| State Or Province: | ME |
| Lot Features: | Near Town, Rural, Level, Open Lot, Rolling Slope, Landscaped, Wooded |
| View: | Fields, Mountain(s), Scenic |
| Interior Features: | 1st Floor Bedroom, 1st Floor Primary Bedroom w/Bath, Attic, Bathtub, Other, Pantry, Shower, Storage, Walk-In Closet(s) |
| Foundation Details: | Poured Concrete |
| Building Area Total: | 4,315.0 |
| Sewer: | Private Sewer, Septic Tank |
| Rooms Total: | 8 |
| Electric: | Circuit Breakers, Generator Hookup |
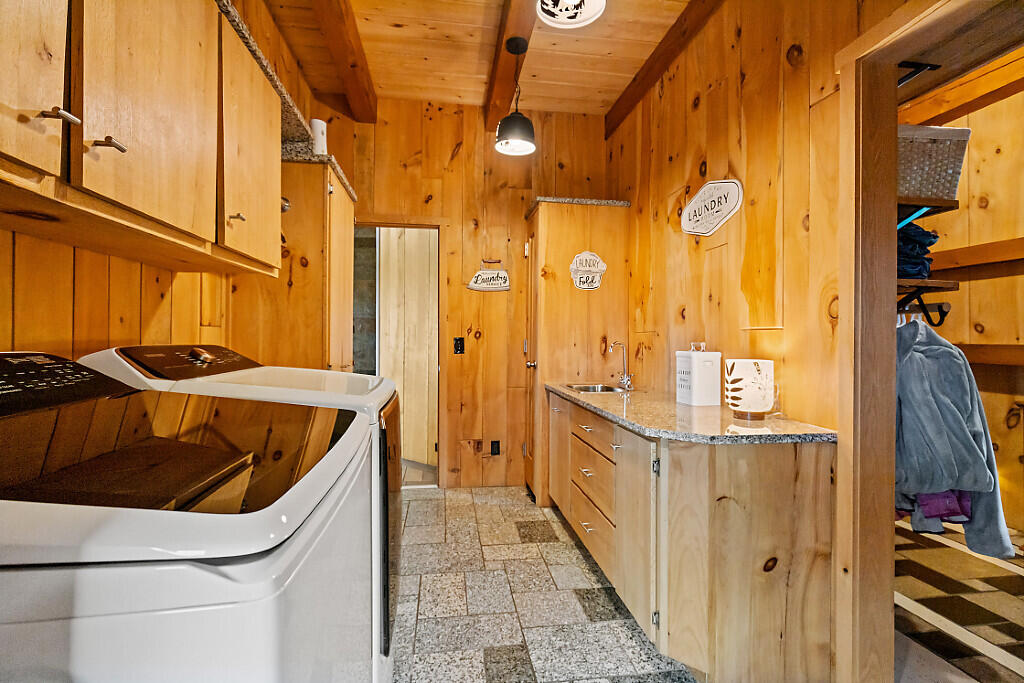
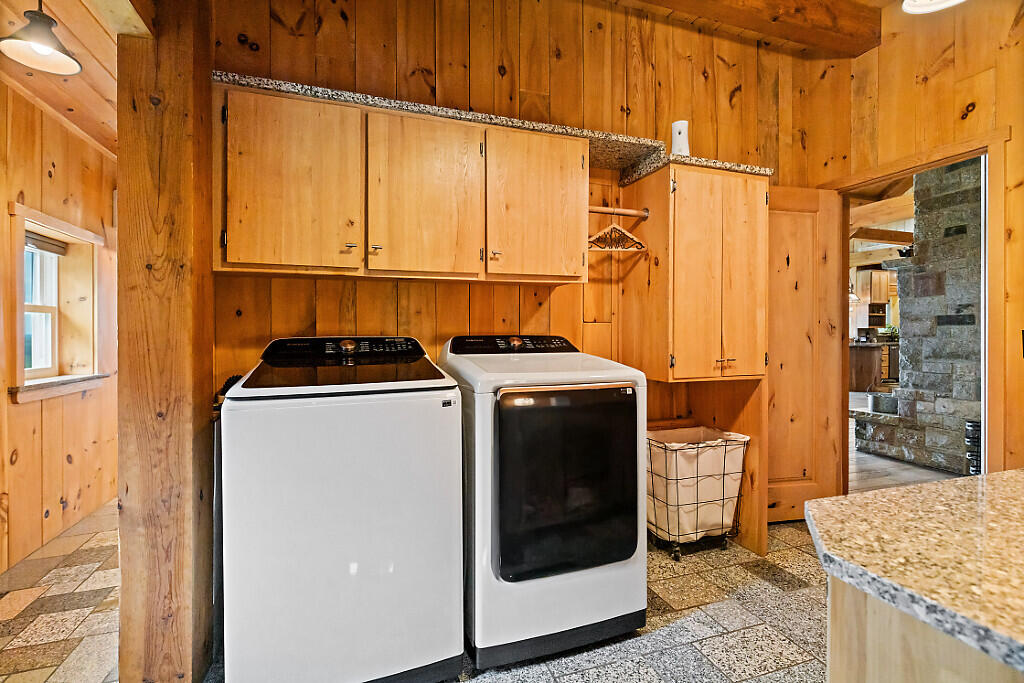
| Laundry Features: | Main Level, Washer Hookup |
| Roof: | Shingle |
| Postal Code Plus4: | 7551 |
| Lot Size Area: | 57.0 |
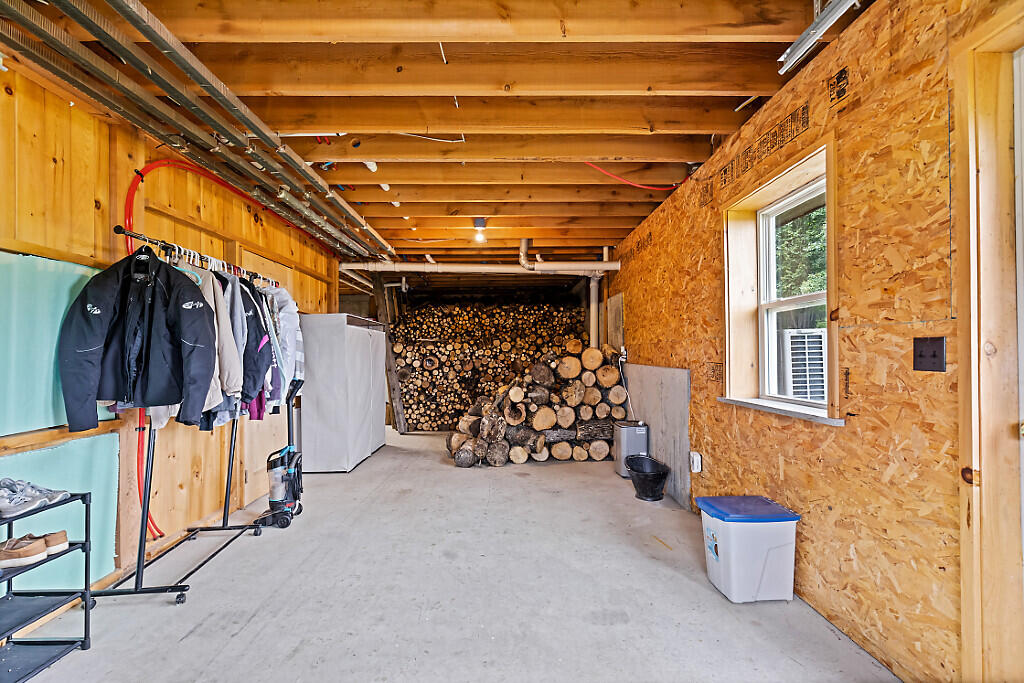
| Parking Features: | Paved, 11 - 20 Spaces, On Site, Garage Door Opener, Detached, Inside Entrance, Heated Garage, Storage, Underground, Basement |
| Zoning: | Residential |
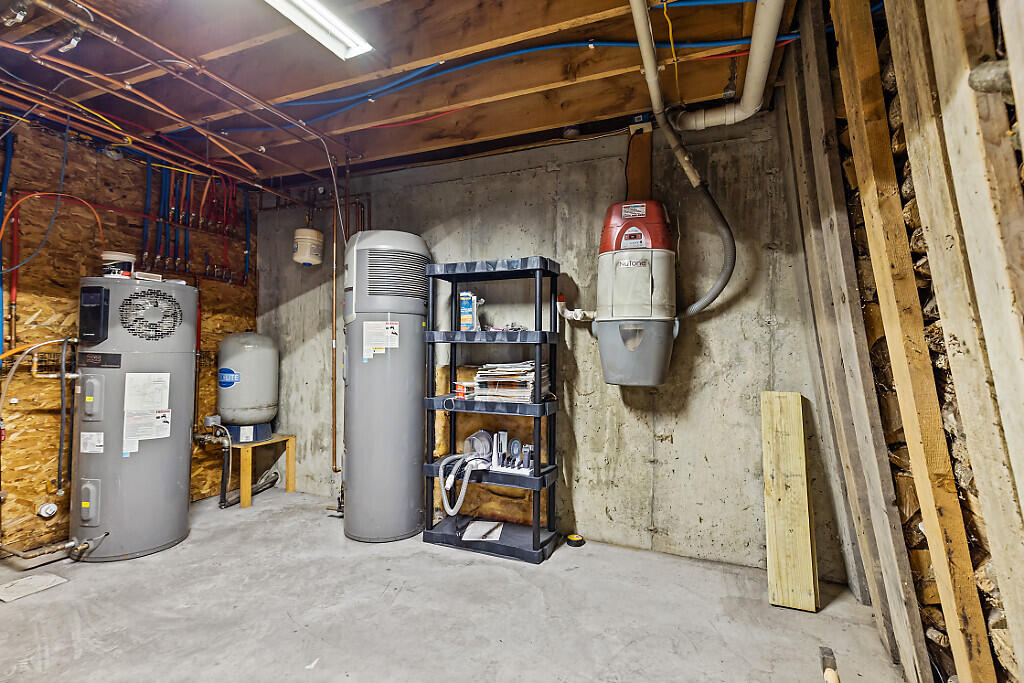
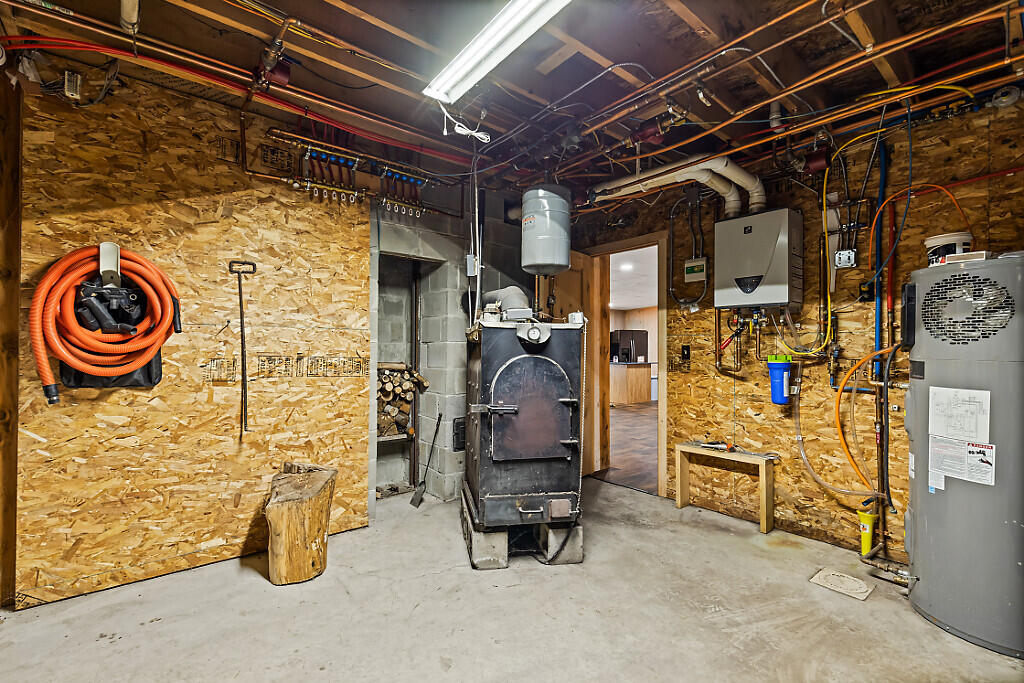
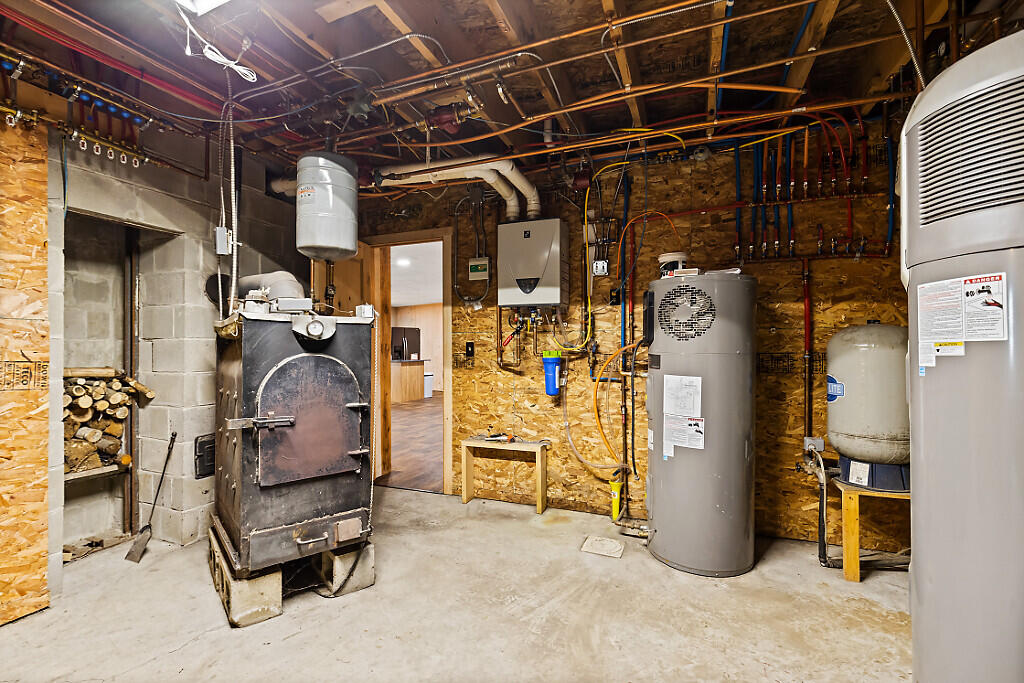
| Heating: | Electric, Propane, Wood, Heat Pump, Hot Water, Zoned, Radiant |
| Attached Garage?: | Yes |
| Construction Materials: | Other, Shingle Siding, Wood Siding |
| Garage?: | Yes |
| Flooring: | Tile, Wood |
| Garage Spaces: | 7.0 |
| Water Source: | Private, Well |
| Above Grade Finished Area: | 3,402.0 |
| Building Area Source: | Measured (ANSI) |
| Lot Size Source: | Deed |
| Below Grade Finished Area: | 913.0 |
| Original List Price: | $949,900 |
| Tax Year: | 2025 |
| Bathrooms Total Decimal: | 3.0 |
| Approval Status: | true |
| Water Info Waterfront Amount: | 565.0 |
| Water Info Water Frontage Owned: | 565.0 |
| Water Info Water View: | Yes |
| Source Of Water Frontage: | Seller |
| Property Information Acreage Other Source: | Public Records |
| Property Information # Full Baths Level 1: | 2 |
| Property Information # Full Baths Basement: | 1.0 |
| Property Information Road Frontage +/-: | 1,200.0 |
| Property Information Other Source Of Square Footage: | Builder |
| Property Information Source Of Road Frontage: | Seller |
| Property Information Surveyed: | Unknown |
| Property Information Seasonal: | No |
| Property Information Deed/conveyance Type Offered: | Warranty |
| Property Information Color: | Brown |
| Property Information Deed: | All |
| Property Information Deed Restrictions: | Unknown |
| Property Information Road Frontage: | Yes |
| Property Information 2 Detached Houses On 1 Lot: | No |
| Appliances 2: | Cooktop, Dishwasher, Dryer, Microwave, Gas Range, Refrigerator, Trash Compactor, Wall Oven, Washer |
| Status Change Info Lp/sp Ratio: | 97.79 |
| Status Change Info Arm's Length Transaction: | Yes |
| Status Change Info Sold Price/sq Ft: | $259 |
| Status Change Info Seller Contributions: | No |
| Status Change Info Did Acres Change At Sale: | No |
| Location Information Page: | 120-121 |
| Location Information Zoning Overlay: | No |
| Location Information Hers Certified: | No |
| Location Information Tree Growth Y/n: | No |
| Contract Information List Price/sq Ft: | $265 |
| Contract Information Comp Listing: | No |
| Structure Type 2: | Post & Beam |
| Remarks Internal Remarks/contingency: | Sellers are wiling to offer this property for sale individually or as part of a package with 212 Ross Hill Road. The combined package is offered at a total list price of $1, 185, 000. Assumable mortgage available at 2.50% interest rate. Reach out for more details! |
| Remarks Mortgage Remarks: | Assumable mortgage available at 2.50% interest rate. Reach our for more details! All loan types welcomed. |
| Bedroom 1 Bedroom 1 Level: | First |
| Bedroom 1: | Bedroom 1 |
| Bedroom 3 Bedroom 3 Level: | Basement |
| Bedroom 3: | Bedroom 3 |
| Great Room Great Room Level: | Basement |
| Great Room: | Great Room |
| Kitchen Kitchen Level: | First |
| Kitchen: | Kitchen |
| Living Room Living Room Level: | First |
| Living Room Living Room Length: | 28.0 |
| Living Room Living Room Width: | 20.0 |
| Living Room: | Living Room |
| Loft: | Loft |
| Primary Bedroom Primary Bedroom Level: | First |
| Primary Bedroom: | Primary Bedroom |
| Office Office Level: | Second |
| Office: | Office |
| Amenities: | 1st Floor Bedroom, 1st Floor Primary Bedroom w/Bath, Attic, Bathtub, Main Level, Washer Hookup, Other Amenities, Pantry, Shower, Storage, Walk-in Closets |
| Bedroom 1 Amenities: | Closet |
| Water Body Type: | Pond |
| Great Room Amenities: | Heat Stove Hookup |
| Kitchen Amenities: | Island, Pantry |
| Kitchen Countertop: | Granite |
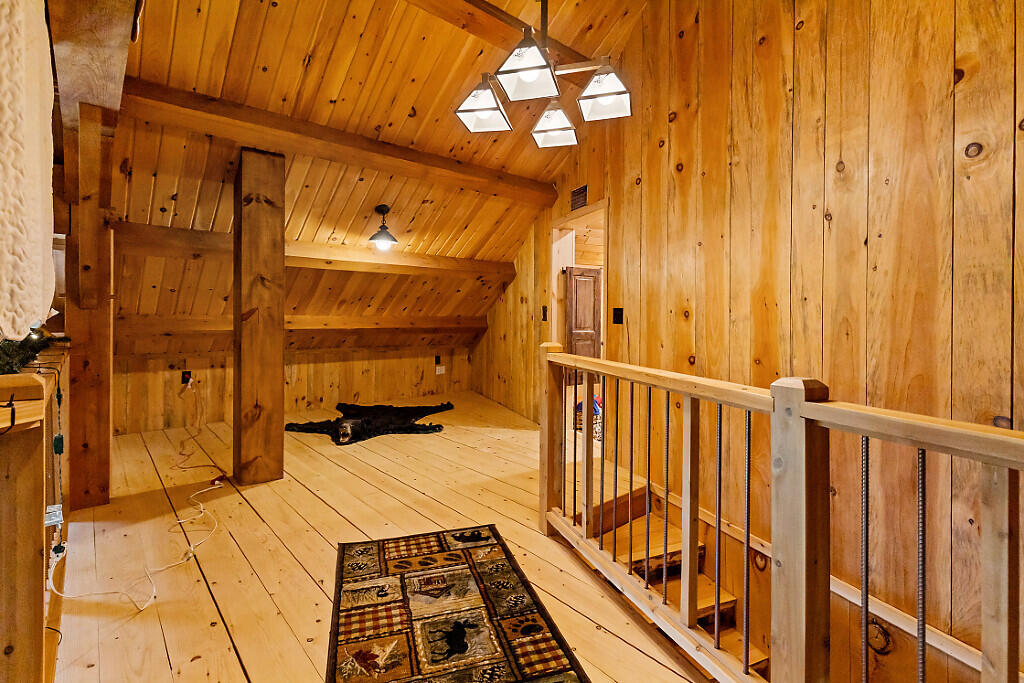
| Loft Amenities: | Ladder, Sleeping, Stairway, Storage |
| Living Room Amenities: | Cathedral Ceiling, Wood Burning Fireplace |
| Primary Bedroom Amenities: | Built-Ins, Closet, Full Bath, Laundry/Laundry Hook-up, Separate Shower, Soaking Tub, Suite |
| Roads: | Gravel, Paved, Private Road, Public, Dirt |
| Sold Terms Other: | Not Applicable |
| Transportation: | Major Road Access |
| Vehicle Storage: | 4+ Car, Attached, Auto Door Opener, Detached, Inside Entrance, Heated, Other Vehicle Storage, Storage Above, Underground, Basement |
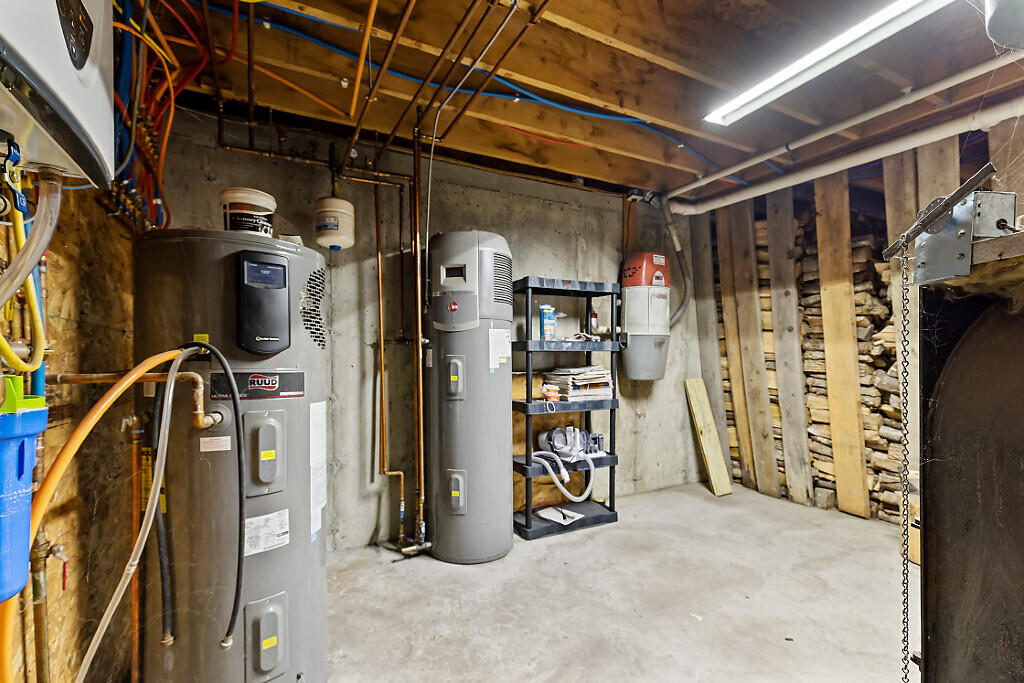
| Water Heater: | Electric, Heat Pump |
| Other Structures: | Outbuilding |
| Levels: | Multi-Level |
| Structure Type: | Post & Beam |
| Gas: | Bottled |
| Fireplace?: | Yes |
| Listing Key: | 675df13d2eb990fe748f0d8d325222e4 |
| Basement: | Interior Entry, Walk-Out Access, Daylight, Finished, Full |
| Documents Change Timestamp: | 2026-07-22T14:30:48Z |
| Documents Count: | 3 |
| Directions: | GPS Compatible. Sign on property. |
| Listing Contract Date: | 2026-07-22 |
| Status: | Closed |
| Pending Timestamp: | 2026-09-03 |
| Parcel Number: | SALB-000019-000000-000020 |
| Road Surface Type: | Gravel, Paved, Dirt |
| Sign On Property?: | Yes |
| Waterfront Features: | Lake/Fresh Water |
Listing data is derived in whole or in part from the Maine IDX and is for consumers' personal, non-commercial use only. Dimensions are approximate and not guaranteed. All data should be independently verified. © 2026 Maine Real Estate Information System, Inc. All Rights Reserved.
Maine Real Estate Information System, Inc. data last updated on October 08, 2026 05:14 PM - ET


Property Last Updated: October 08, 2026 05:14 PM - ET
