160 Memorial Highway
North Yarmouth, ME 04097
$925,000
Listing Courtesy of: Legacy Properties Sotheby's International Realty
207-560-7000
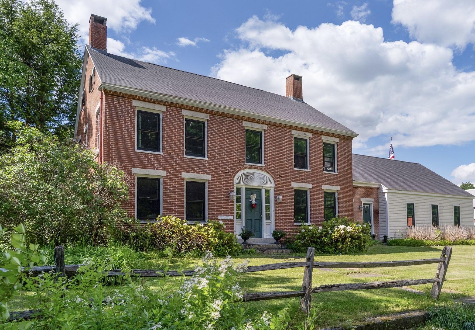
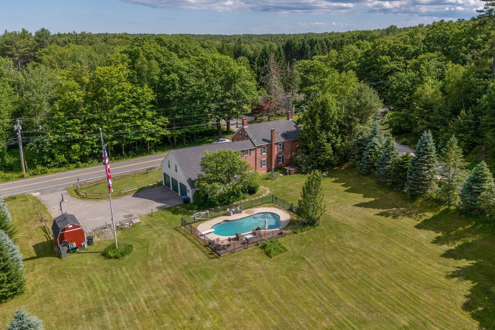
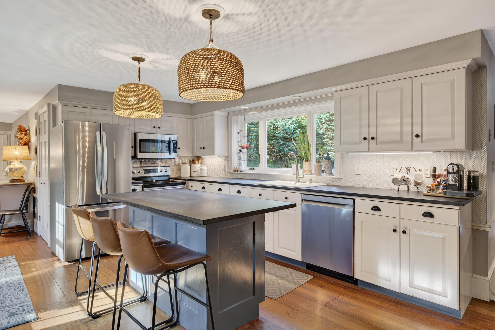
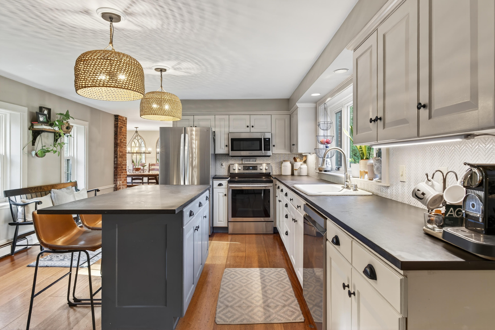
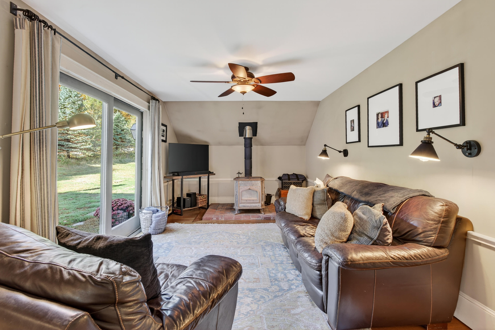
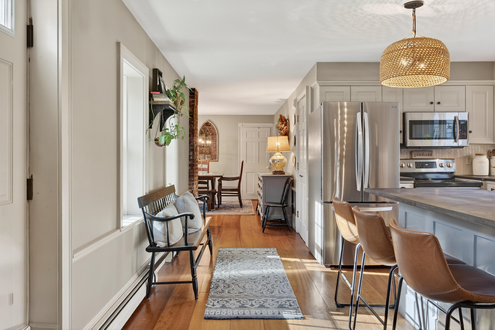
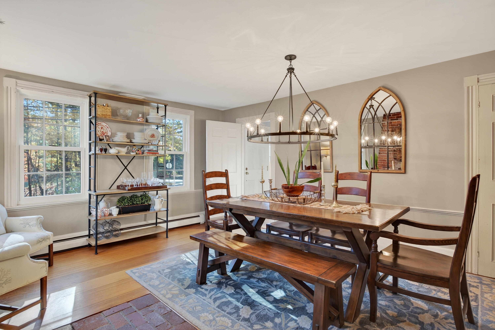
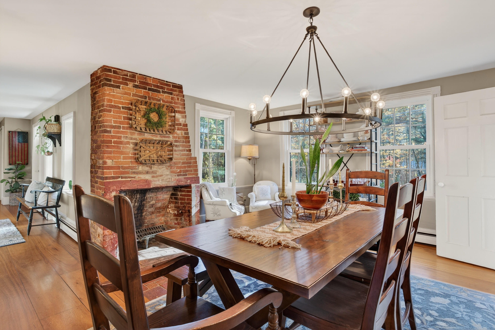
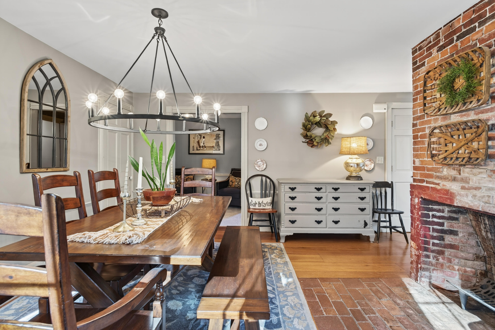
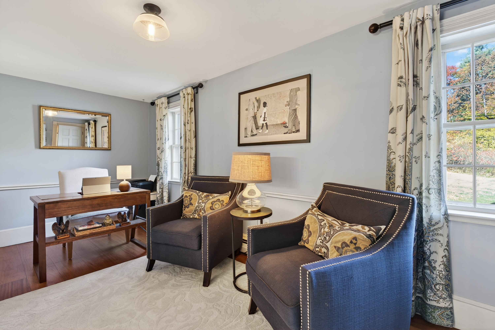
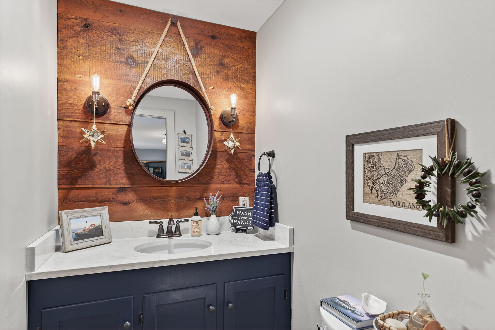
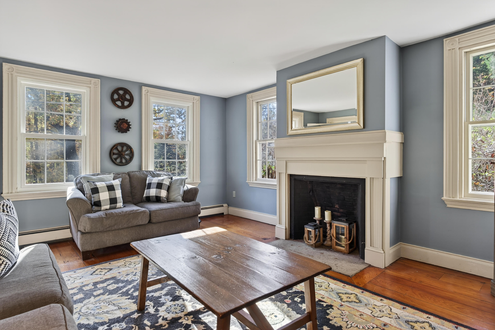
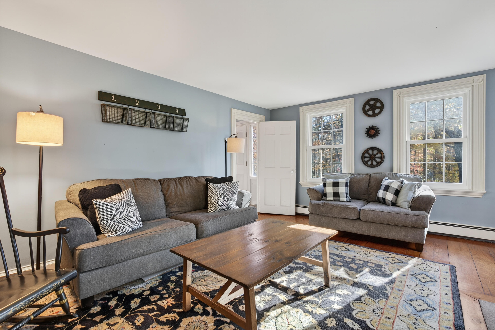
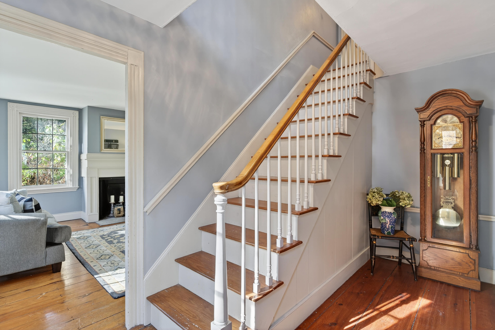
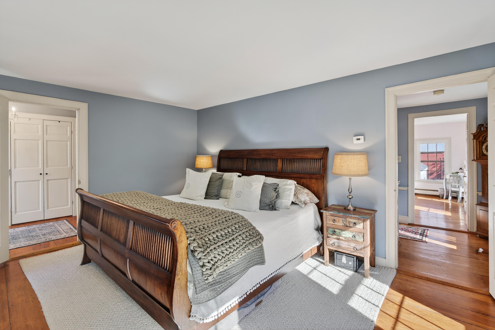
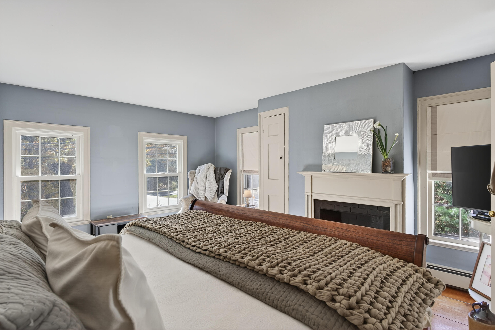
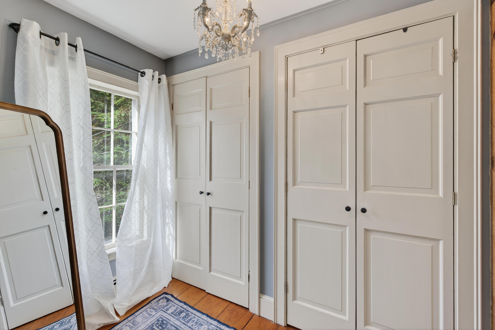
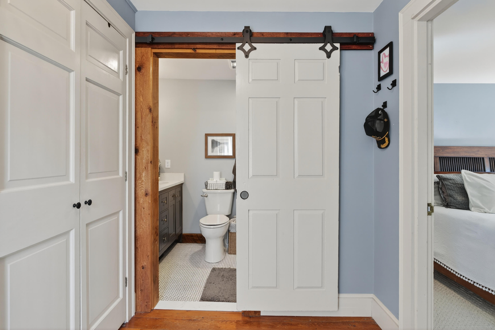
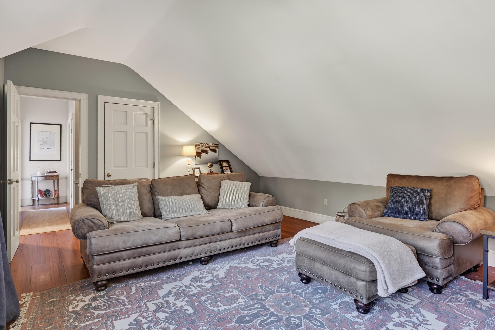
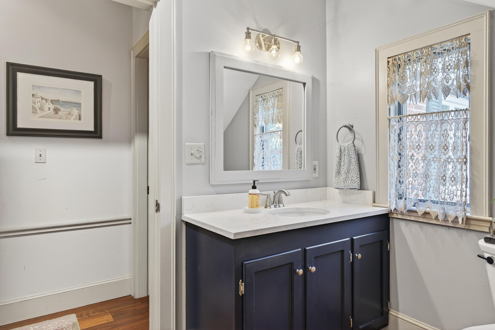
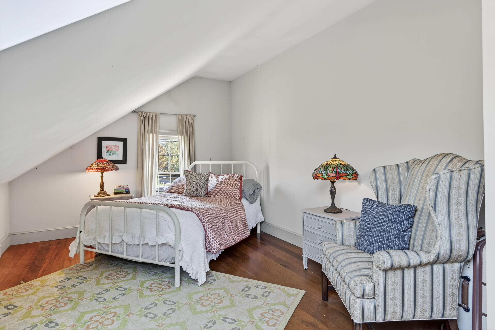
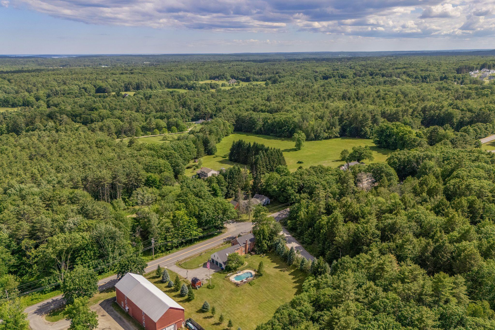
Steeped in history and brimming with character, this classic 1834 brick home offers the best of both worlds -- period elegance and thoughtful updates for today's lifestyle. With six bedrooms, five fireplaces, and beautifully proportioned rooms throughout, there's space for gathering and quiet retreat alike. The updated kitchen features handsome slate countertops and modern conveniences while maintaining the home's authentic charm. Updated baths, warm hardwood floors, and historic details create a truly special living experience. Set on one acre with mature landscaping, this property invites outdoor enjoyment with an in-ground pool and plenty of space to entertain or unwind. Located in the heart of North Yarmouth, this distinguished residence offers a rare opportunity to own a piece of Maine history -- refined, welcoming, and ready to be cherished for generations to come.
| Listing Id: | 1667676 |
|---|---|
| List Price: | $925,000 |
| Property Type: | Residential |
| Property Sub Type: | Single Family Residence |
| Status: | Active |
| Bedrooms Total: | 6 |
| Bathrooms Full: | 3 |
| Bathrooms Half: | 1 |
| Tax Annual Amount: | $7,081 |
| Lot Size Square Feet: | 43,995.6 |
| Lot Size Acres: | 1.01 |
| Architectural Style: | Colonial |
| Waterfront?: | No |
| City: | North Yarmouth |
| County Or Parish: | Cumberland |
| Postal Code: | 04097 |
| Year Built: | 1834 |
| Cooling: | None |
| Fireplaces Total: | 5 |
| Lot Size Units: | Acres |
| Heating?: | Yes |
| Bathrooms Total Integer: | 4 |
| State Or Province: | ME |
| Lot Features: | Near Golf Course, Near Shopping, Near Town, Suburban, Corner Lot, Level, Open Lot, Landscaped |
| Interior Features: | Bathtub, Walk-In Closet(s), Primary Bedroom w/Bath |
| Building Area Total: | 3,530.0 |
| Pool Features: | In Ground |
| Sewer: | Private Sewer, Septic Tank |
| Rooms Total: | 10 |
| Electric: | Circuit Breakers |
| Roof: | Shingle |
| Postal Code Plus4: | 6234 |
| Lot Size Area: | 1.01 |
| Parking Features: | Paved, 1 - 4 Spaces, Inside Entrance |
| Zoning: | Vil Res |
| Heating: | Oil, Wood, Baseboard, Hot Water, Zoned, Wood Stove |
| Attached Garage?: | Yes |
| Construction Materials: | Masonry, Wood Frame, Brick, Clapboard |
| Garage?: | Yes |
| Flooring: | Tile, Wood |
| Garage Spaces: | 3.0 |
| Water Source: | Public |
| Above Grade Finished Area: | 3,530.0 |
| Building Area Source: | Public Records |
| Lot Size Source: | Public Records |
| Original List Price: | $1,095,000 |
| Tax Year: | 2025 |
| Bathrooms Total Decimal: | 3.5 |
| Approval Status: | true |
| Family Room Family Room Level: | First |
| Family Room: | Family Room |
| Water Info Water View: | No |
| Property Information # Full Baths Level 1: | 1 |
| Property Information Surveyed: | Yes |
| Property Information Seasonal: | No |
| Property Information # Half Baths Level 1: | 1 |
| Property Information # Full Baths Level 2: | 2 |
| Property Information Road Frontage: | No |
| Property Information 2 Detached Houses On 1 Lot: | No |
| Appliances 2: | Dishwasher, Dryer, Electric Range, Refrigerator, Washer |
| Location Information Page: | 172 |
| Location Information Zoning Overlay: | No |
| Location Information Hers Certified: | No |
| Location Information Tree Growth Y/n: | No |
| Contract Information List Price/sq Ft: | $262 |
| Contract Information Comp Listing: | No |
| Bedroom 1 Bedroom 1 Level: | Second |
| Bedroom 1: | Bedroom 1 |
| Bedroom 2 Bedroom 2 Level: | Second |
| Bedroom 2: | Bedroom 2 |
| Bedroom 3 Bedroom 3 Level: | Second |
| Bedroom 3: | Bedroom 3 |
| Bedroom 4 Bedroom 4 Level: | Second |
| Bedroom 4: | Bedroom 4 |
| Bedroom 5 Bedroom 5 Level: | Second |
| Bedroom 5: | Bedroom 5 |
| Dining Room Dining Room Level: | First |
| Dining Room: | Dining Room |
| Kitchen Kitchen Level: | First |
| Kitchen: | Kitchen |
| Living Room Living Room Level: | First |
| Living Room: | Living Room |
| Primary Bedroom Primary Bedroom Level: | Second |
| Primary Bedroom: | Primary Bedroom |
| Amenities: | Bathtub, In Ground, Walk-in Closets, Primary Bedroom w/Bath |
| Bedroom Amenities 2: | Wood Burning Fireplace |
| Bedroom Amenities 3: | Wood Burning Fireplace |
| Dining Room Amenities: | Heat Stove, Dining Area |
| Family Room Amenities: | Heat Stove, Wood Burning Fireplace |
| Kitchen Amenities: | Eat-in Kitchen |
| Kitchen Countertop: | Solid Surface |
| Living Room Amenities: | Wood Burning Fireplace |
| Primary Bedroom Amenities: | Wood Burning Fireplace |
| Roads: | Public |
| Vehicle Storage: | 3 Car, Attached, Inside Entrance |
| Water Heater: | Off Heating System |
| Gas: | No Gas |
| Fireplace?: | Yes |
| Listing Key: | 44818a601975f35dfdad1faf58d56c90 |
| Basement: | Interior Entry, Crawl Space, Full, Unfinished |
| Documents Change Timestamp: | 2026-06-17T16:30:53Z |
| Documents Count: | 3 |
| Listing Contract Date: | 2026-06-17 |
| Status: | Active |
| Parcel Number: | NYAR-000008-000000-000028 |
Listing data is derived in whole or in part from the Maine IDX and is for consumers' personal, non-commercial use only. Dimensions are approximate and not guaranteed. All data should be independently verified. © 2026 Maine Real Estate Information System, Inc. All Rights Reserved.
Maine Real Estate Information System, Inc. data last updated on October 08, 2026 05:26 PM - ET


Property Last Updated: October 08, 2026 05:26 PM - ET
