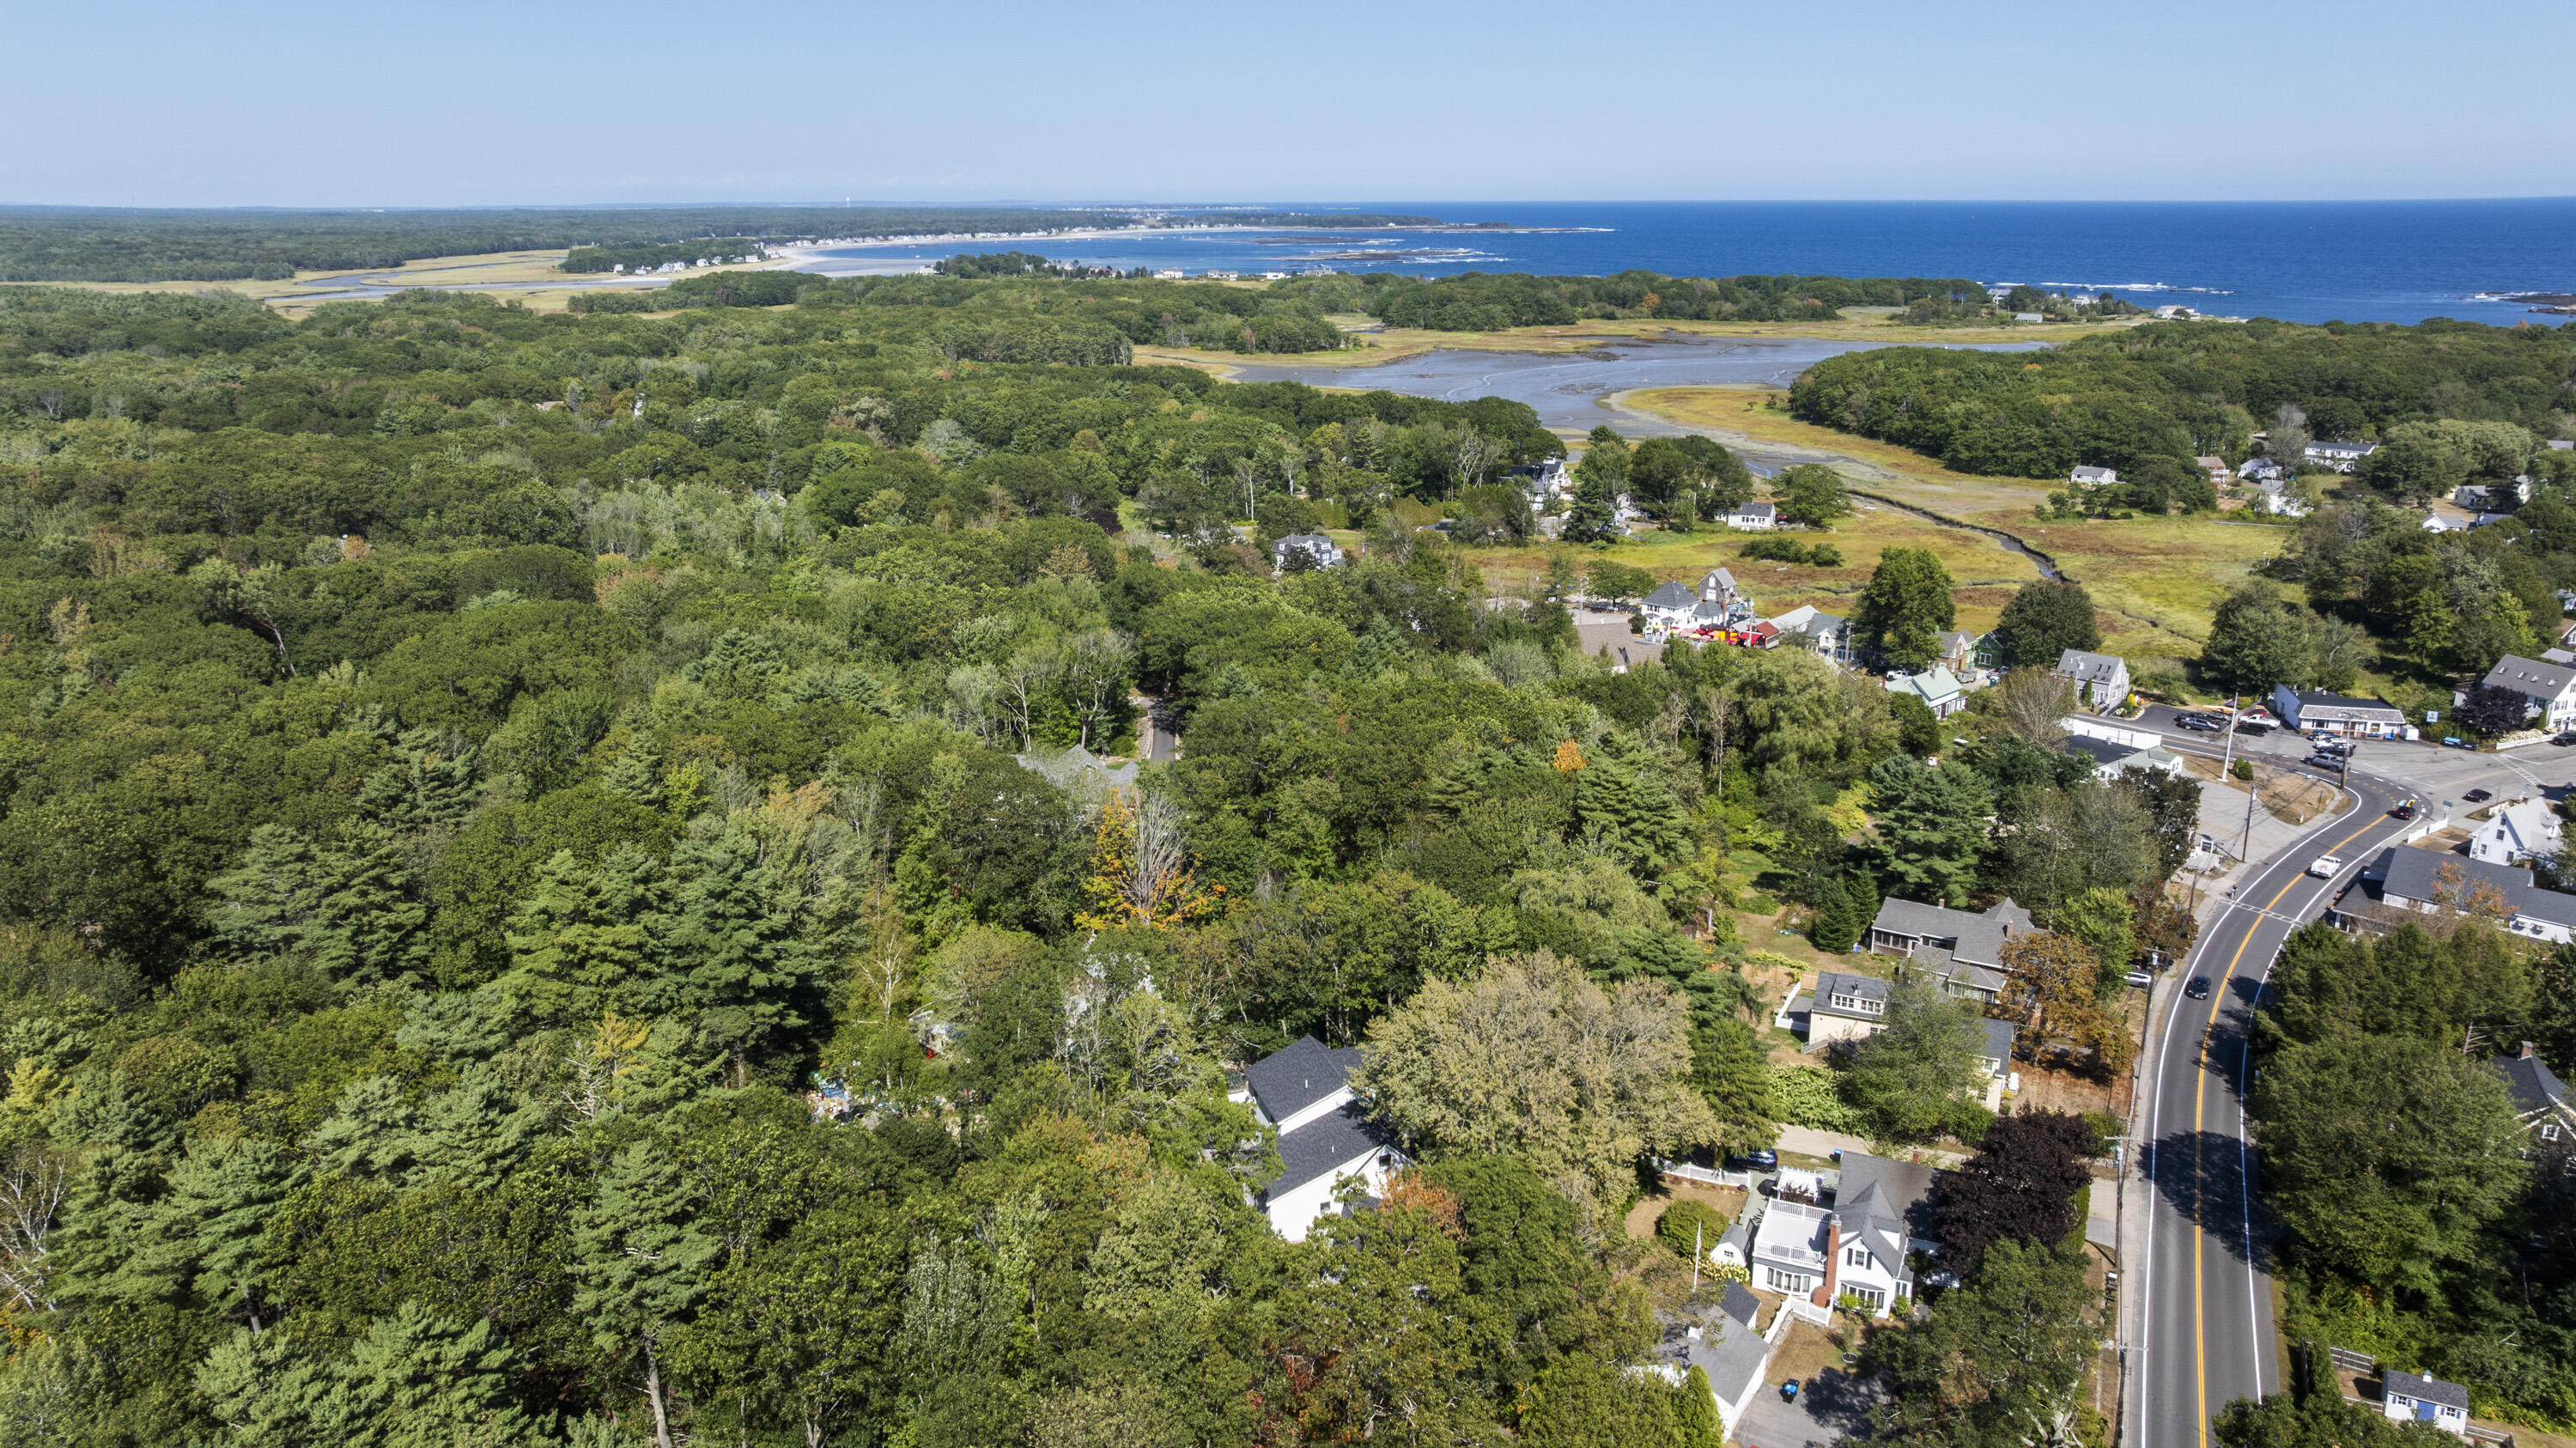
160 Main Street Rear
Kennebunkport, ME 04046
$1,895,000
Listing Courtesy of: Legacy Properties Sotheby's International Realty
207-671-6927
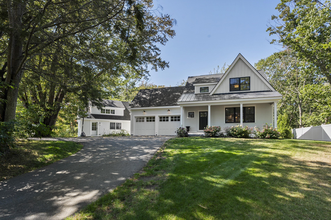
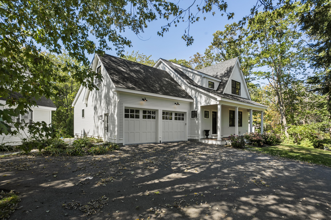
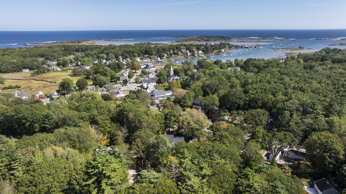
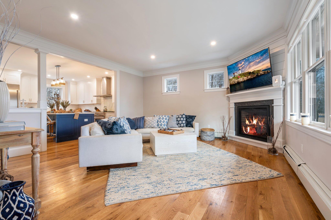
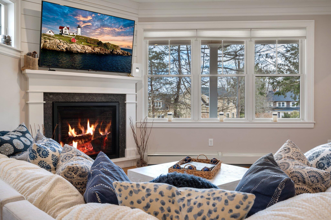
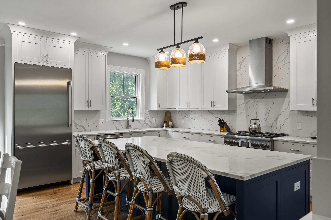
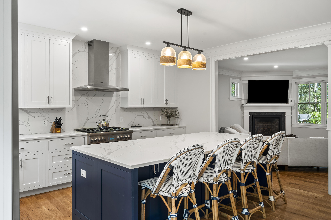
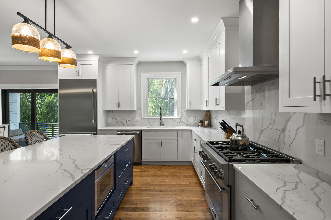
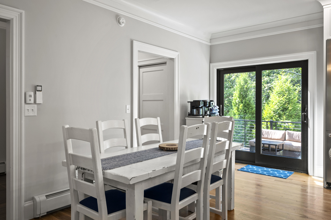
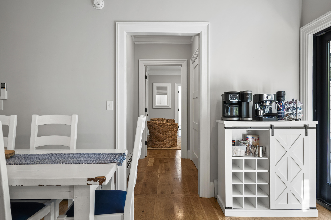
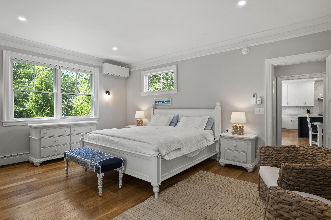
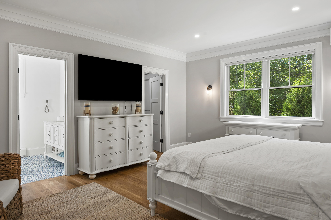
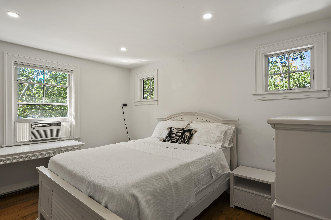
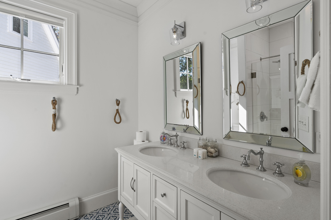
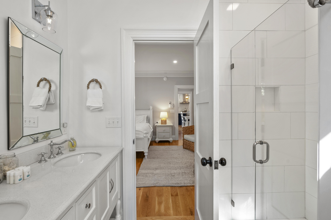
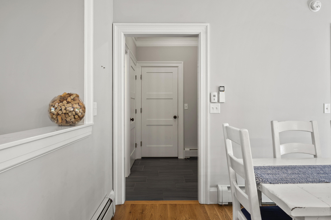
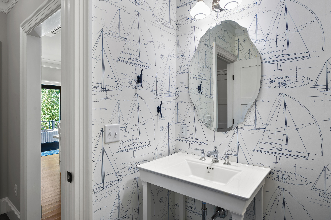
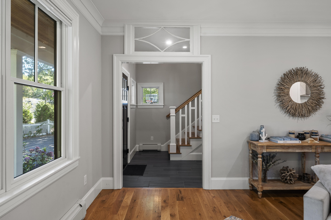
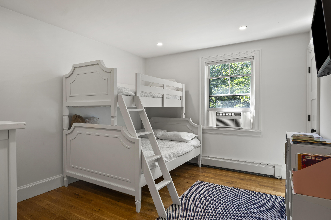
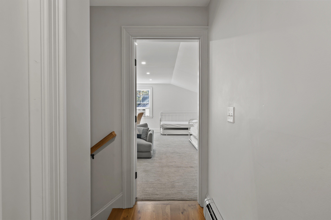
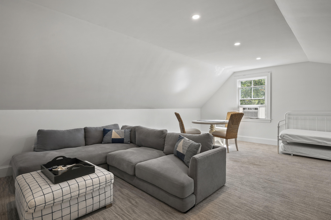
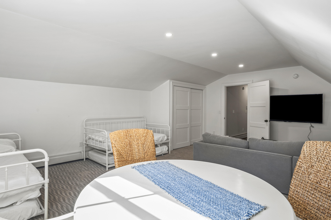
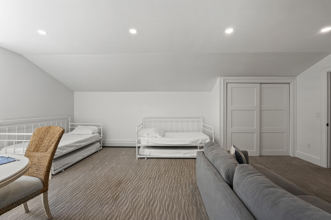
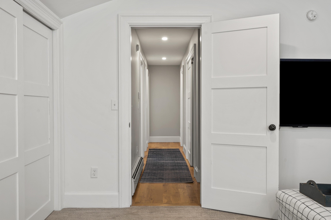
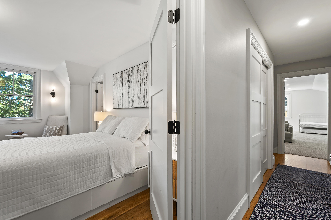
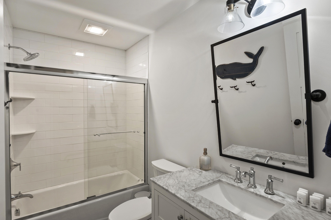
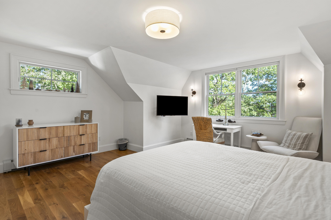
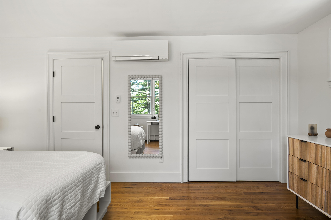
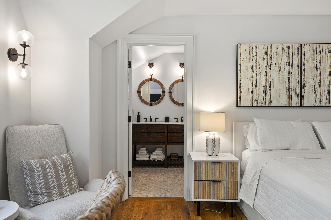
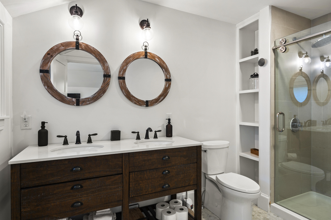
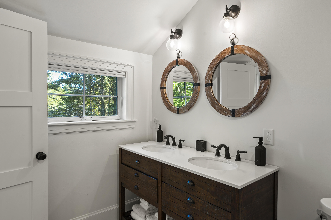
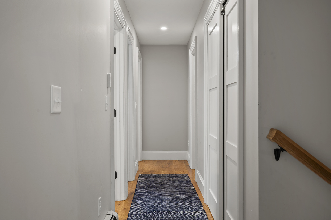
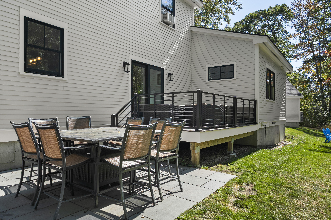
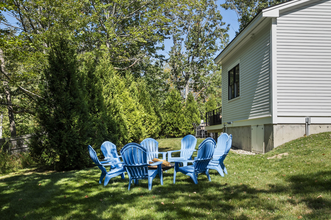
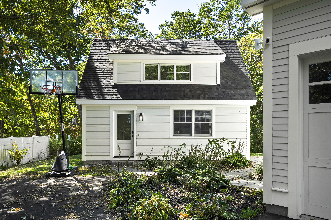
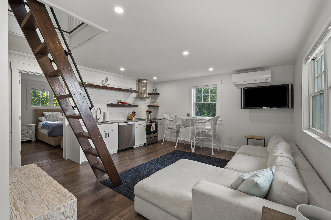
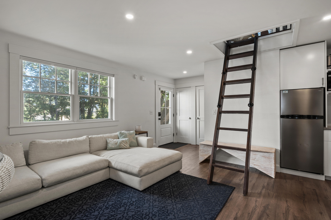
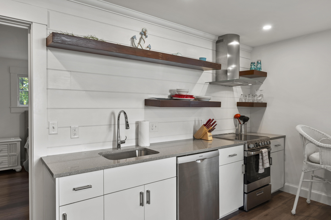
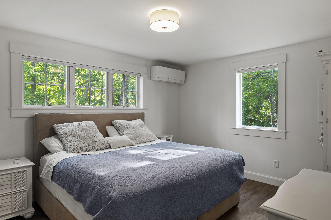
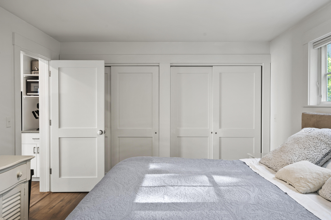
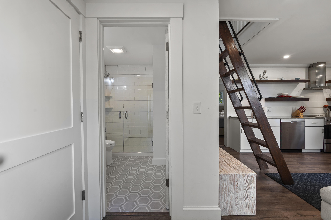
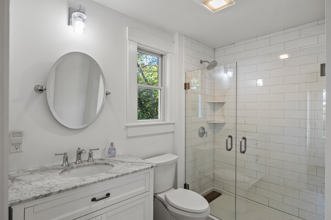
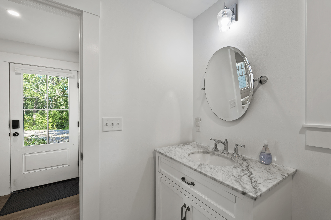
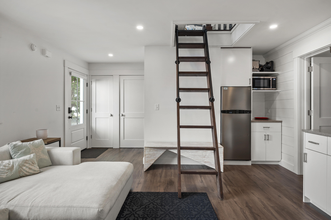
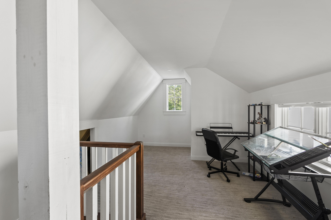
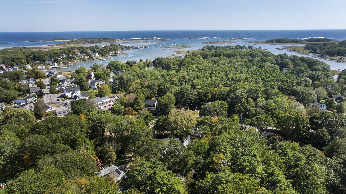
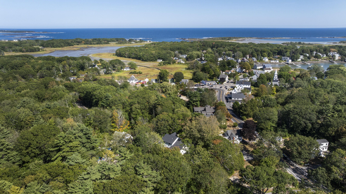
Capturing coastal elegance in the heart of Cape Porpoise, this elevated modern home blends luxury, comfort, and convenience. The main residence spans 2,665 square feet and was designed for low-maintenance living with quality craftsmanship throughout. Highlights include an open-concept floor plan, a spacious living area with fireplace, four bedrooms and 3.5 baths, including two ensuite primary suites (one on the first floor). Stylish finishes such as white oak floors, quartz countertops, and high-end Thermador appliances elevate the modern design. A two-car garage and beautifully landscaped 0.64-acre lot with irrigation system complete the package. Adding versatility, a detached 800-square-foot year-round cottage provides the perfect retreat for guests or extended stays, complete with a full kitchen, bedroom, bathroom, loft, washer/dryer, and dishwasher. Nestled in desirable Cape Porpoise Village, the property with a strong income history, is just a short stroll to local eateries, galleries, shops, and the picturesque Cape Porpoise Harbor, as well as steps from the Kennebunkport Conservation Trust Greenbelt and Bradbury Trail system.Enjoy all the wonderful seaside offerings of Cape Porpoise, with Dock Square and Goose Rocks Beach conveniently located just minutes away. This rare offering is a perfect expression of coastal elegance, combining a thoughtfully designed modern home with a charming guest cottage in one of Maine's most sought-after coastal communities.
| Listing Id: | 1683311 |
|---|---|
| List Price: | $1,895,000 |
| Property Type: | Residential |
| Property Sub Type: | Single Family Residence |
| Status: | Active |
| Bedrooms Total: | 6 |
| Bathrooms Full: | 4 |
| Bathrooms Half: | 1 |
| Tax Annual Amount: | $8,028 |
| Lot Size Square Feet: | 27,878.4 |
| Lot Size Acres: | 0.64 |
| Architectural Style: | Contemporary, Cottage |
| Waterfront?: | No |
| City: | Kennebunkport |
| County Or Parish: | York |
| Postal Code: | 04046 |
| Year Built: | 2020 |
| Cooling: | Heat Pump |
| Fireplaces Total: | 1 |
| Lot Size Units: | Acres |
| Other Equipment: | Internet Access Available |
| Heating?: | Yes |
| Bathrooms Total Integer: | 5 |
| Cooling?: | Yes |
| State Or Province: | ME |
| Lot Features: | Irrigation System, Near Golf Course, Near Public Beach, Near Town, Open Lot, Rolling Slope, Sidewalks |
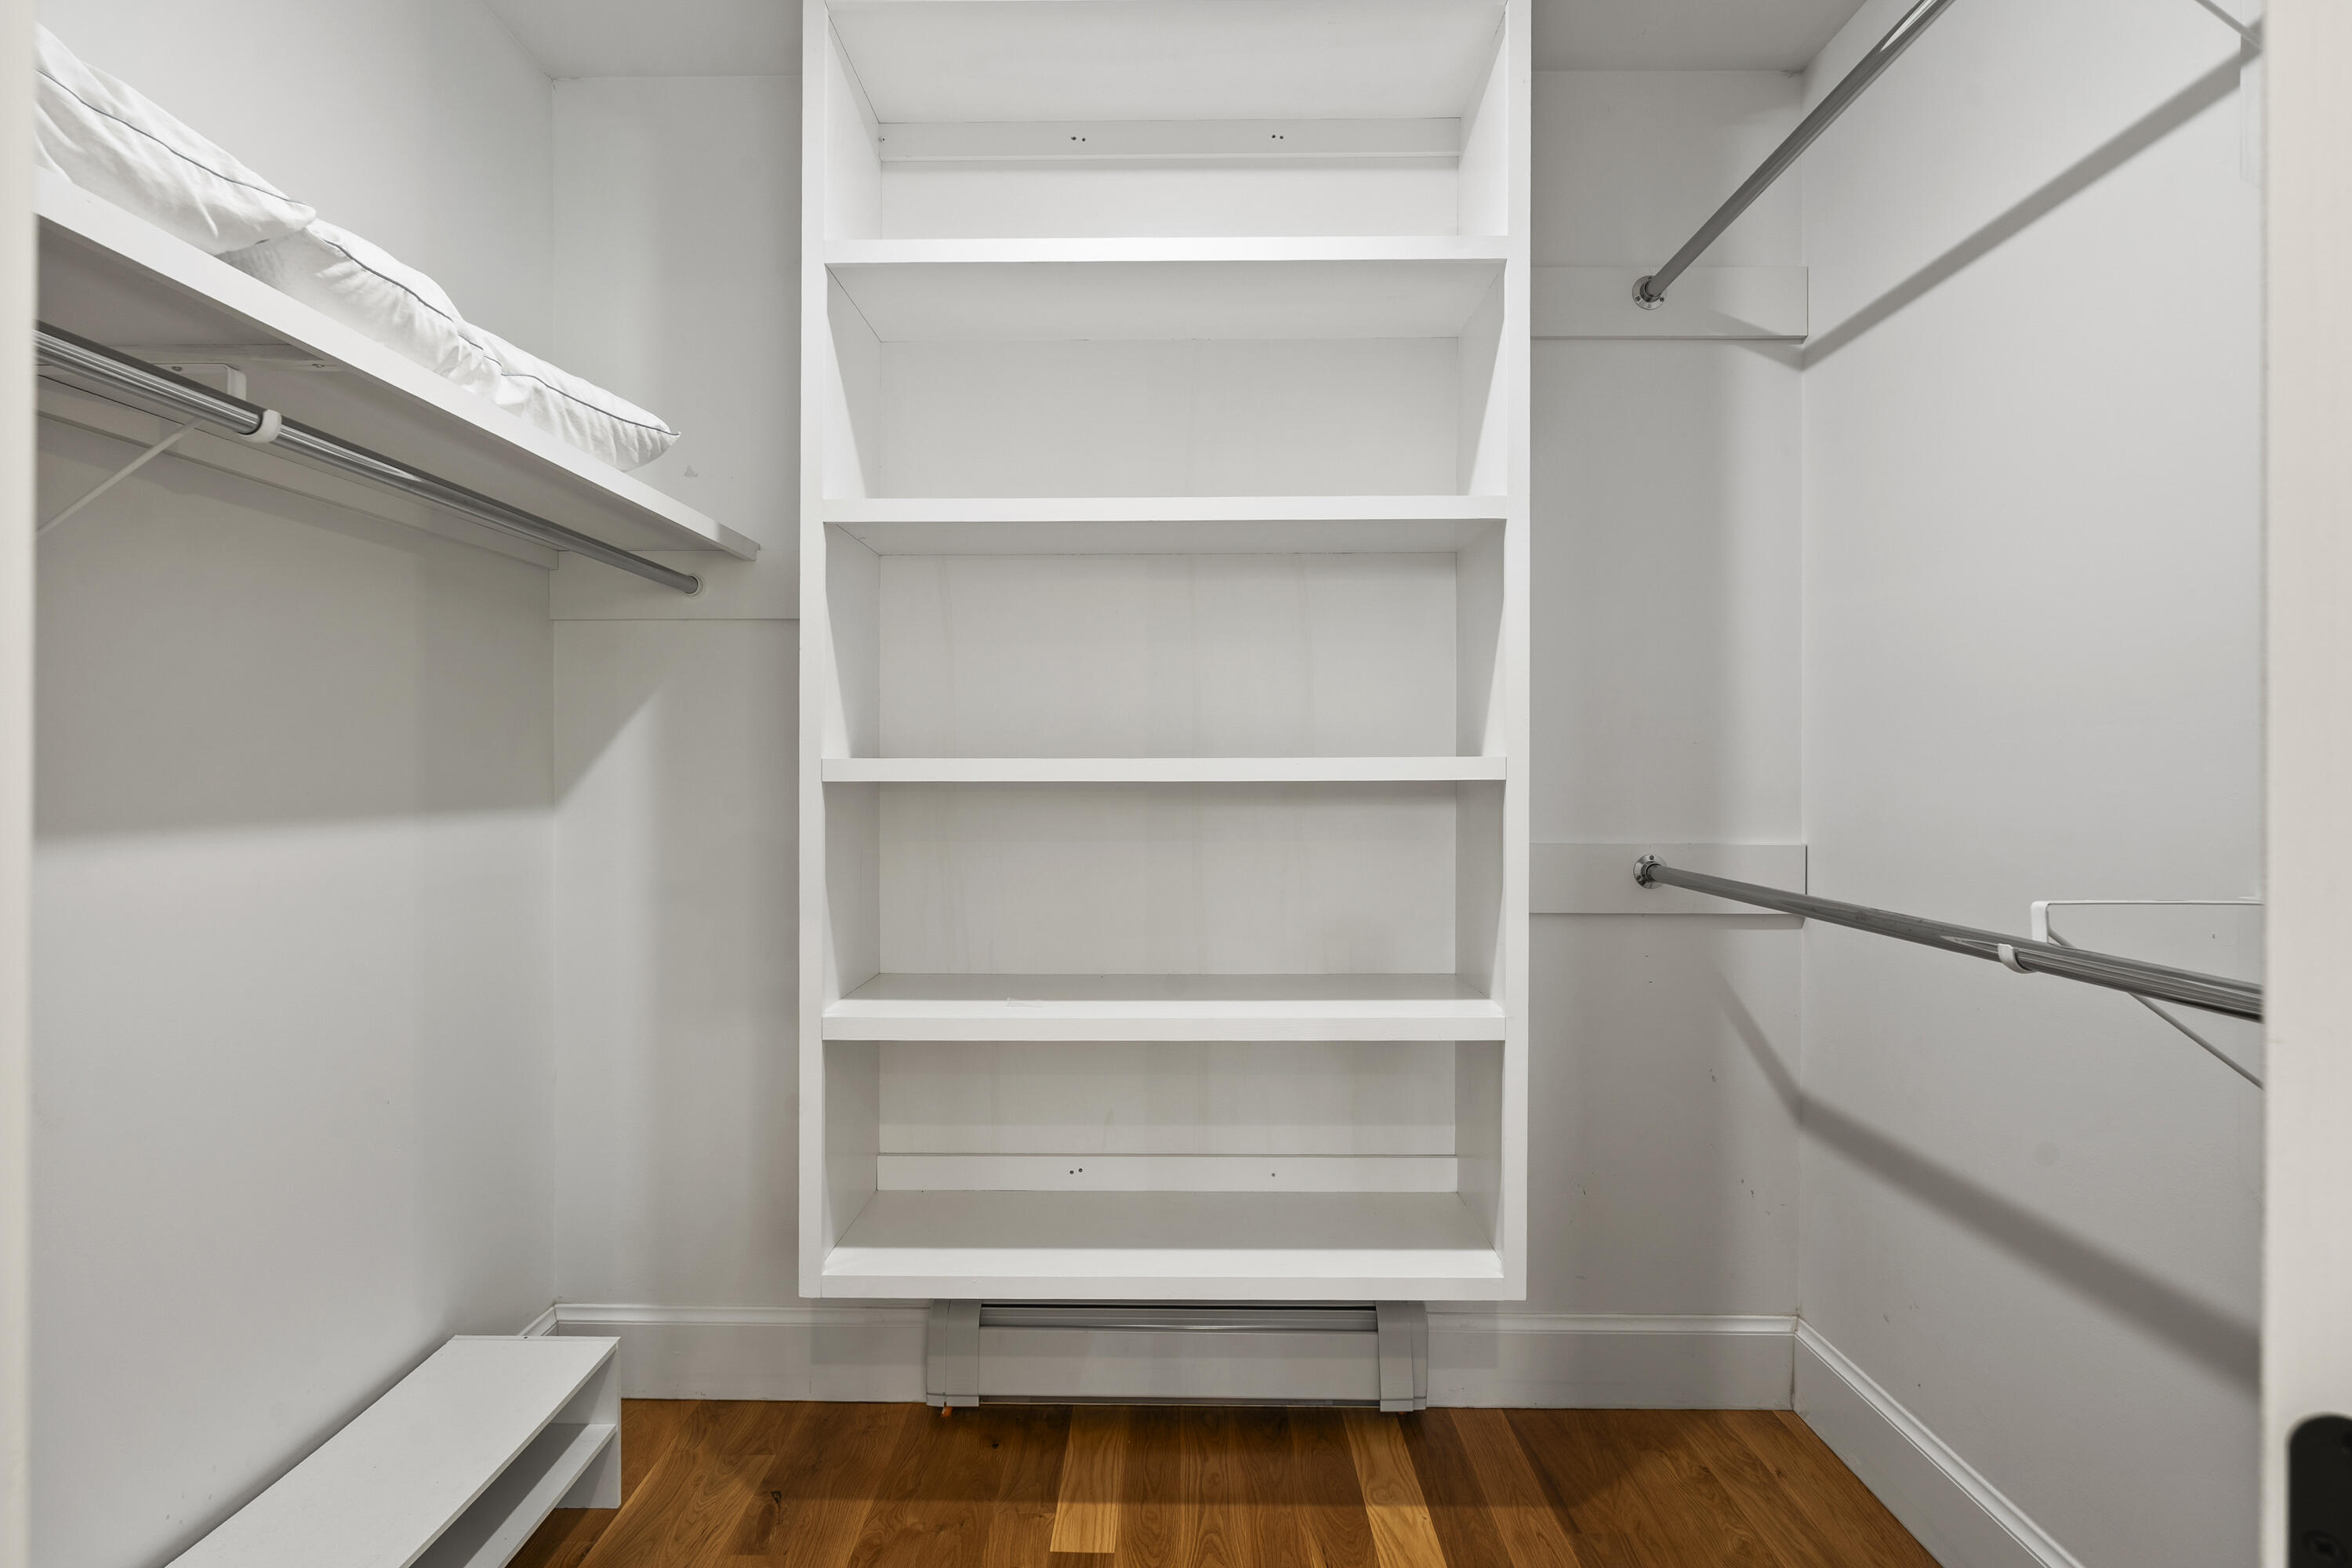
| Interior Features: | 1st Floor Primary Bedroom w/Bath, Pantry, Shower, Storage, Walk-In Closet(s) |
| Foundation Details: | Poured Concrete |
| Building Area Total: | 3,645.0 |
| Sewer: | Public Sewer |
| Rooms Total: | 13 |
| Electric: | Circuit Breakers |
| Laundry Features: | Main Level |
| Roof: | Composition, Shingle |
| Lot Size Area: | 0.64 |
| Parking Features: | Paved, 1 - 4 Spaces, On Site, Garage Door Opener, Inside Entrance |
| Zoning: | Urban Residential |
| Heating: | Propane, Baseboard, Hot Water, Zoned |
| Attached Garage?: | Yes |
| Construction Materials: | Wood Frame, Composition |
| Garage?: | Yes |
| Flooring: | Carpet, Tile, Wood |
| Garage Spaces: | 2.0 |
| Water Source: | Public |
| Above Grade Finished Area: | 3,645.0 |
| Building Area Source: | Public Records |
| Lot Size Source: | Public Records |
| Original List Price: | $1,895,000 |
| Tax Year: | 2025 |
| Bathrooms Total Decimal: | 4.5 |
| Approval Status: | true |
| Water Info Water View: | No |
| Property Information # Full Baths Level 1: | 2 |
| Property Information Surveyed: | Yes |
| Property Information Seasonal: | No |
| Property Information Color: | White |
| Property Information # Half Baths Level 1: | 1 |
| Property Information # Full Baths Level 2: | 2 |
| Appliances 2: | Cooktop, Dishwasher, Dryer, Gas Range, Refrigerator, Washer |
| Location Information Page: | 81 |
| Location Information Zoning Overlay: | Unknown |
| Location Information Hers Certified: | No |
| Location Information Tree Growth Y/n: | No |
| Contract Information List Price/sq Ft: | $520 |
| Contract Information Comp Listing: | No |
| Remarks Internal Remarks/contingency: | Main home has 4 bedrooms and 3.5 bathrooms and the cottage has 1 bedroom, 1 bedroom loft and 1 bathroom making a total of 6 bedrooms and 4.5 bathrooms. |
| Amenities: | 1st Floor Primary Bedroom w/Bath, Irrigation System, Main Level, Pantry, Shower, Storage, Walk-in Closets |
| Kitchen Countertop: | Quartz |
| Roads: | Public |
| Vehicle Storage: | 2 Car, Attached, Auto Door Opener, Inside Entrance |
| Water Heater: | Gas |
| Pets Allowed: | No Restrictions |
| Furnished: | Negotiable |
| Levels: | Two |
| Gas: | Bottled |
| Restrictions: | No Restrictions |
| Fireplace?: | Yes |
| Listing Key: | 99a94bea726b5bdbba910e73ea4b4153 |
| Basement: | Doghouse, Exterior Entry, Crawl Space |
| Documents Change Timestamp: | 2026-10-06T13:49:48Z |
| Documents Count: | 6 |
| Listing Contract Date: | 2026-10-06 |
| Status: | Active |
| Parcel Number: | 160mainstreetrearkennebunkport04046 |
Listing data is derived in whole or in part from the Maine IDX and is for consumers' personal, non-commercial use only. Dimensions are approximate and not guaranteed. All data should be independently verified. © 2026 Maine Real Estate Information System, Inc. All Rights Reserved.
Maine Real Estate Information System, Inc. data last updated on October 08, 2026 05:26 PM - ET


Property Last Updated: October 08, 2026 05:26 PM - ET
