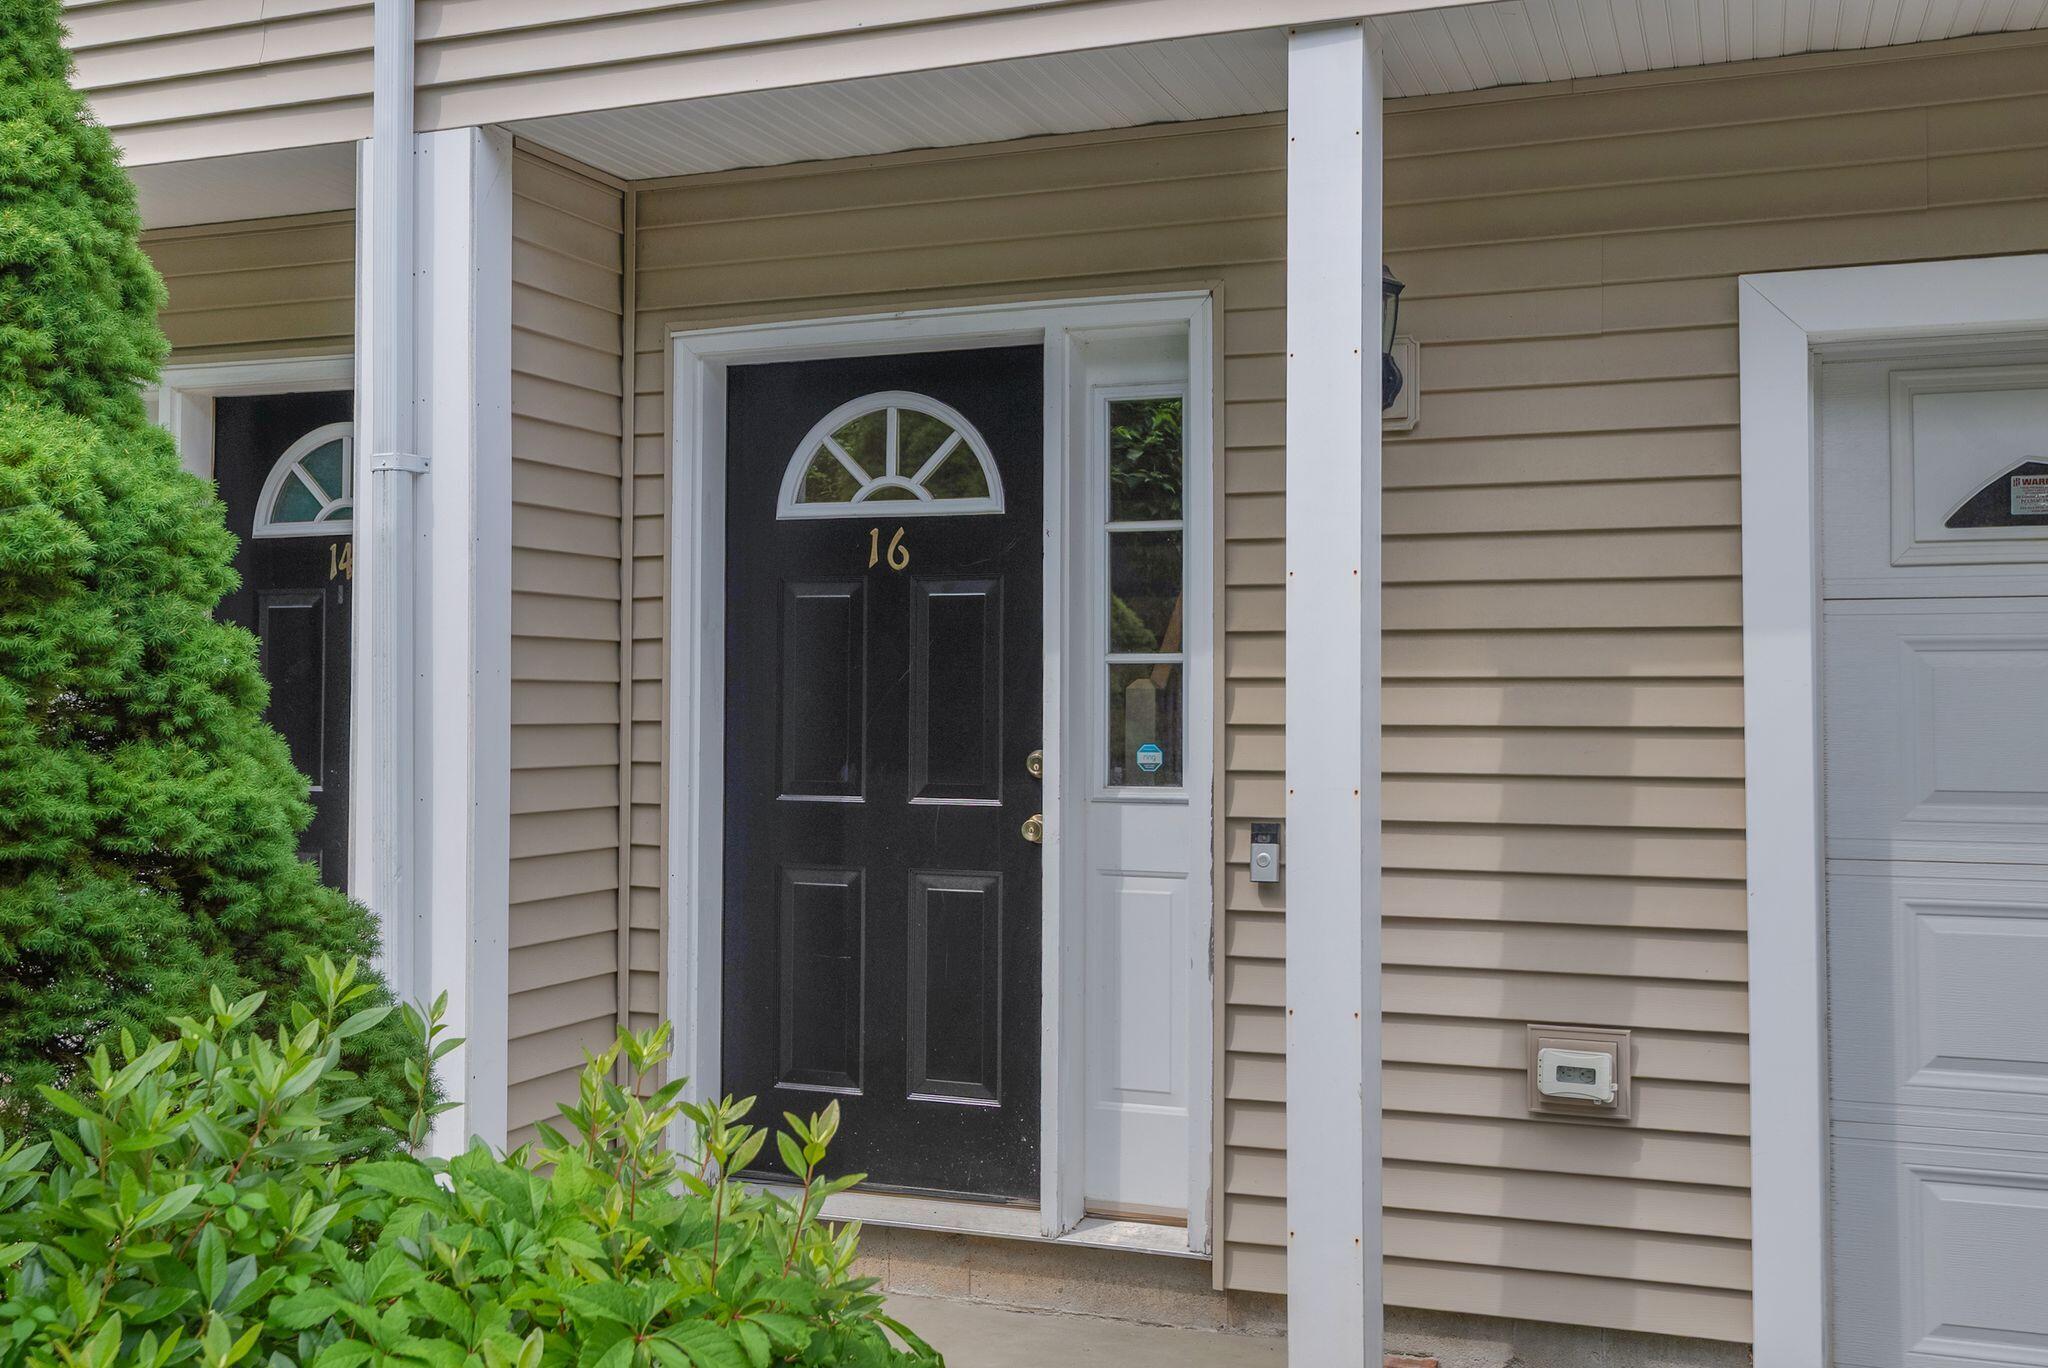
16 Woodside Drive, #4
Gorham, ME 04038
$430,000
Listing Courtesy of: Keller Williams Realty
207-553-2634
Buyer Represented by: Partners Realty
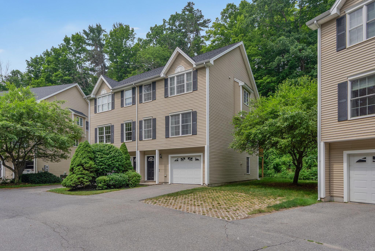
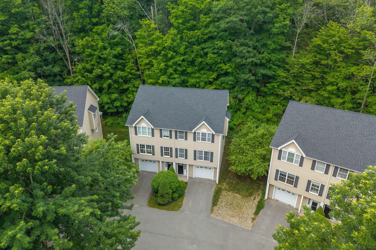
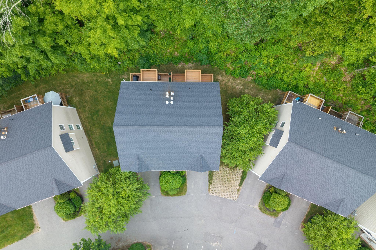
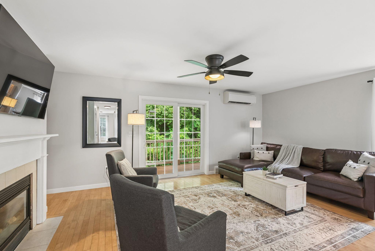
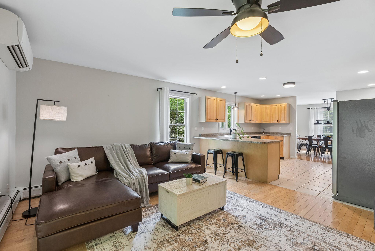
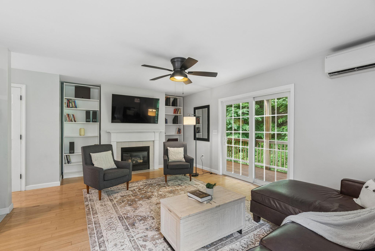
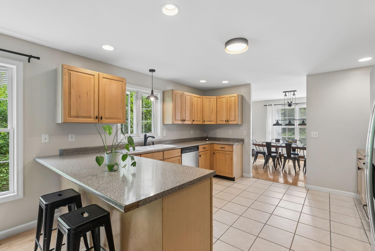
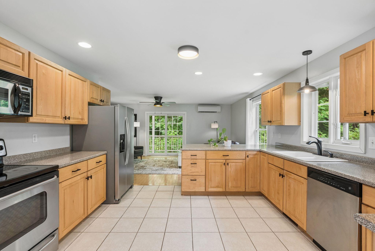
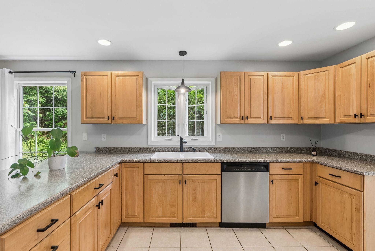
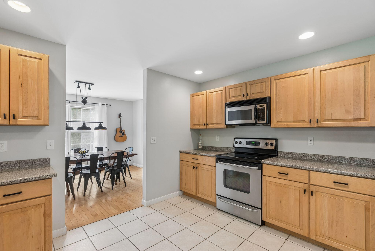
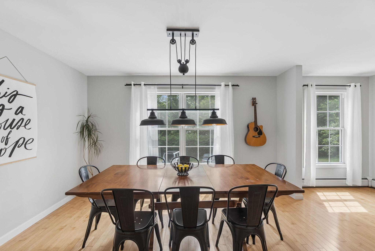
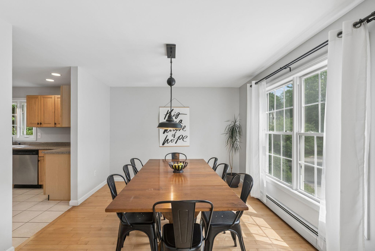
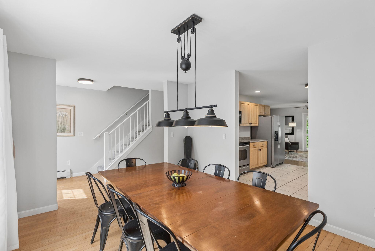
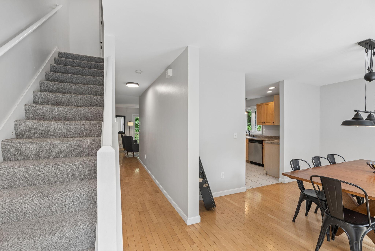
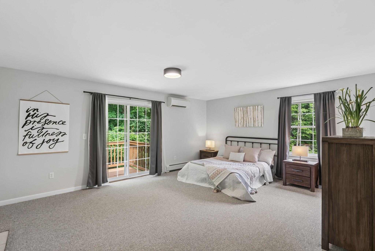
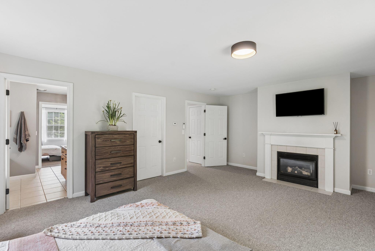
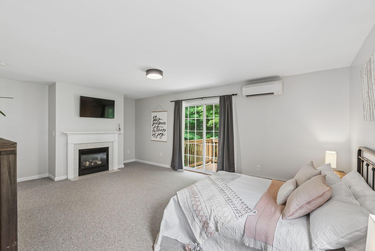
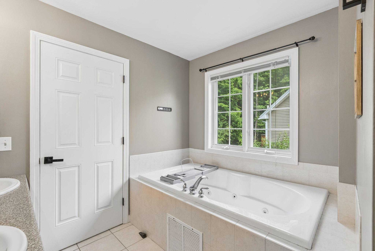
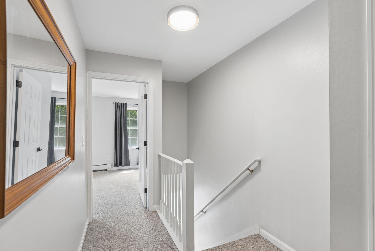
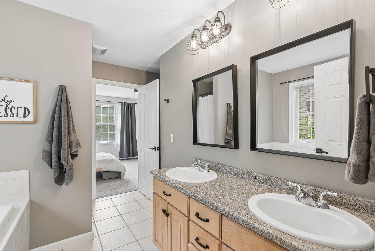
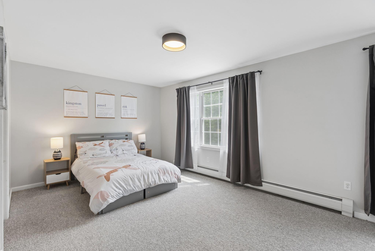
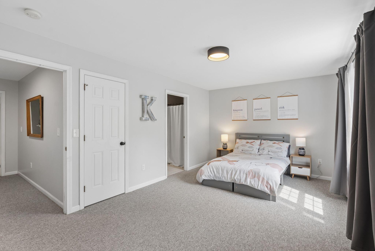
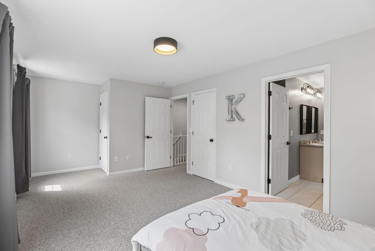
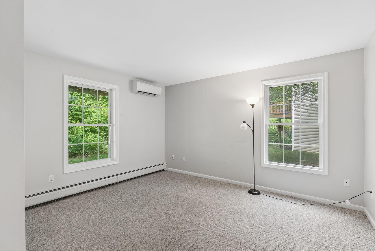
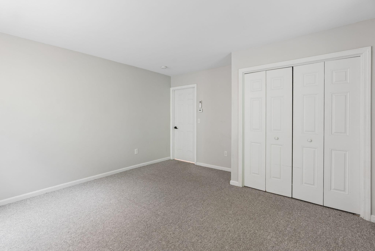
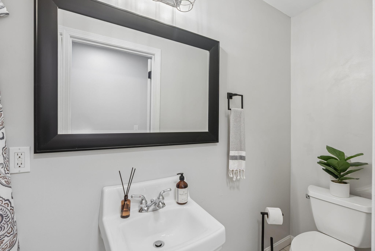
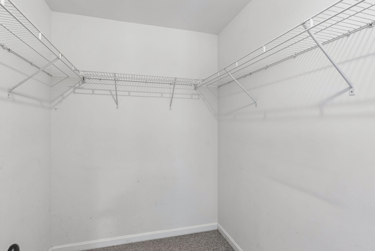
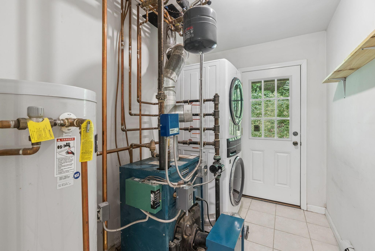
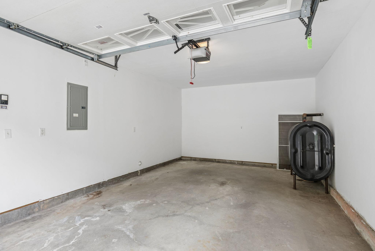
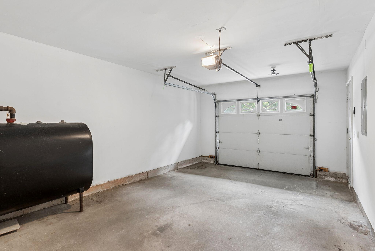
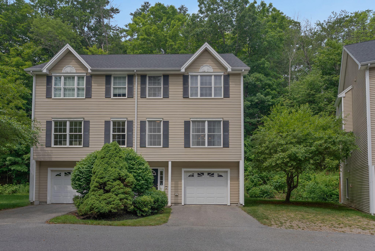
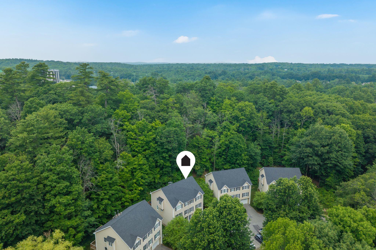
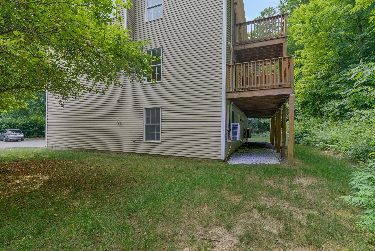
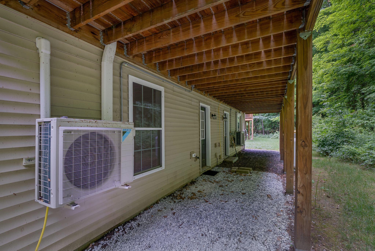
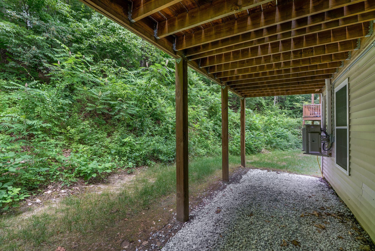
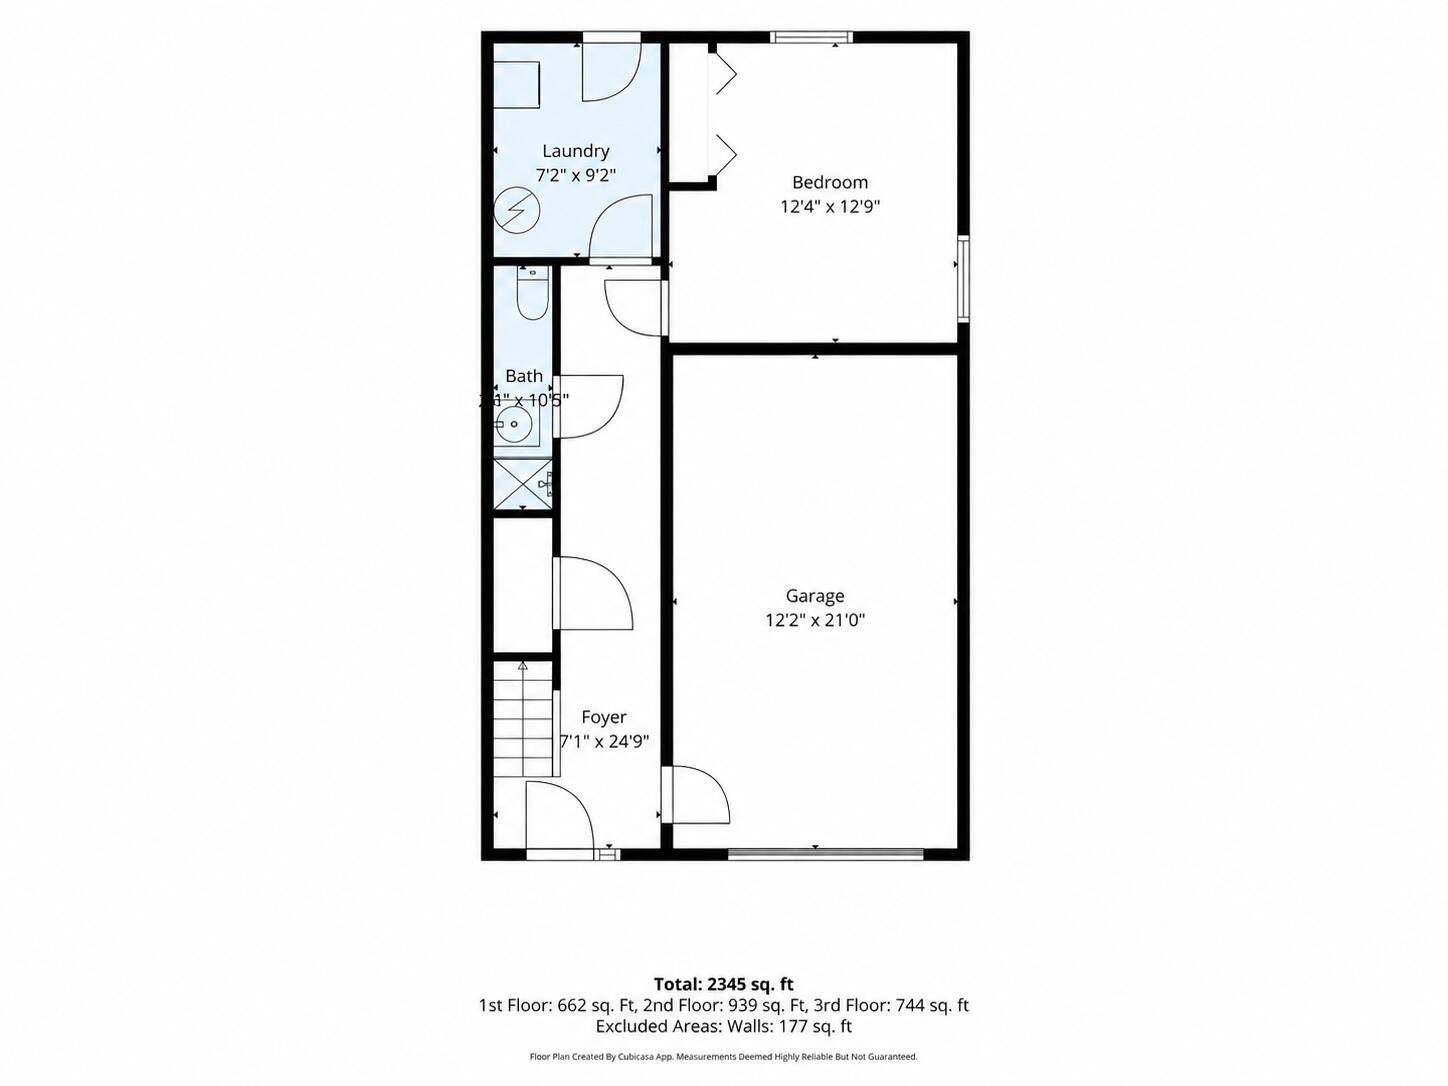
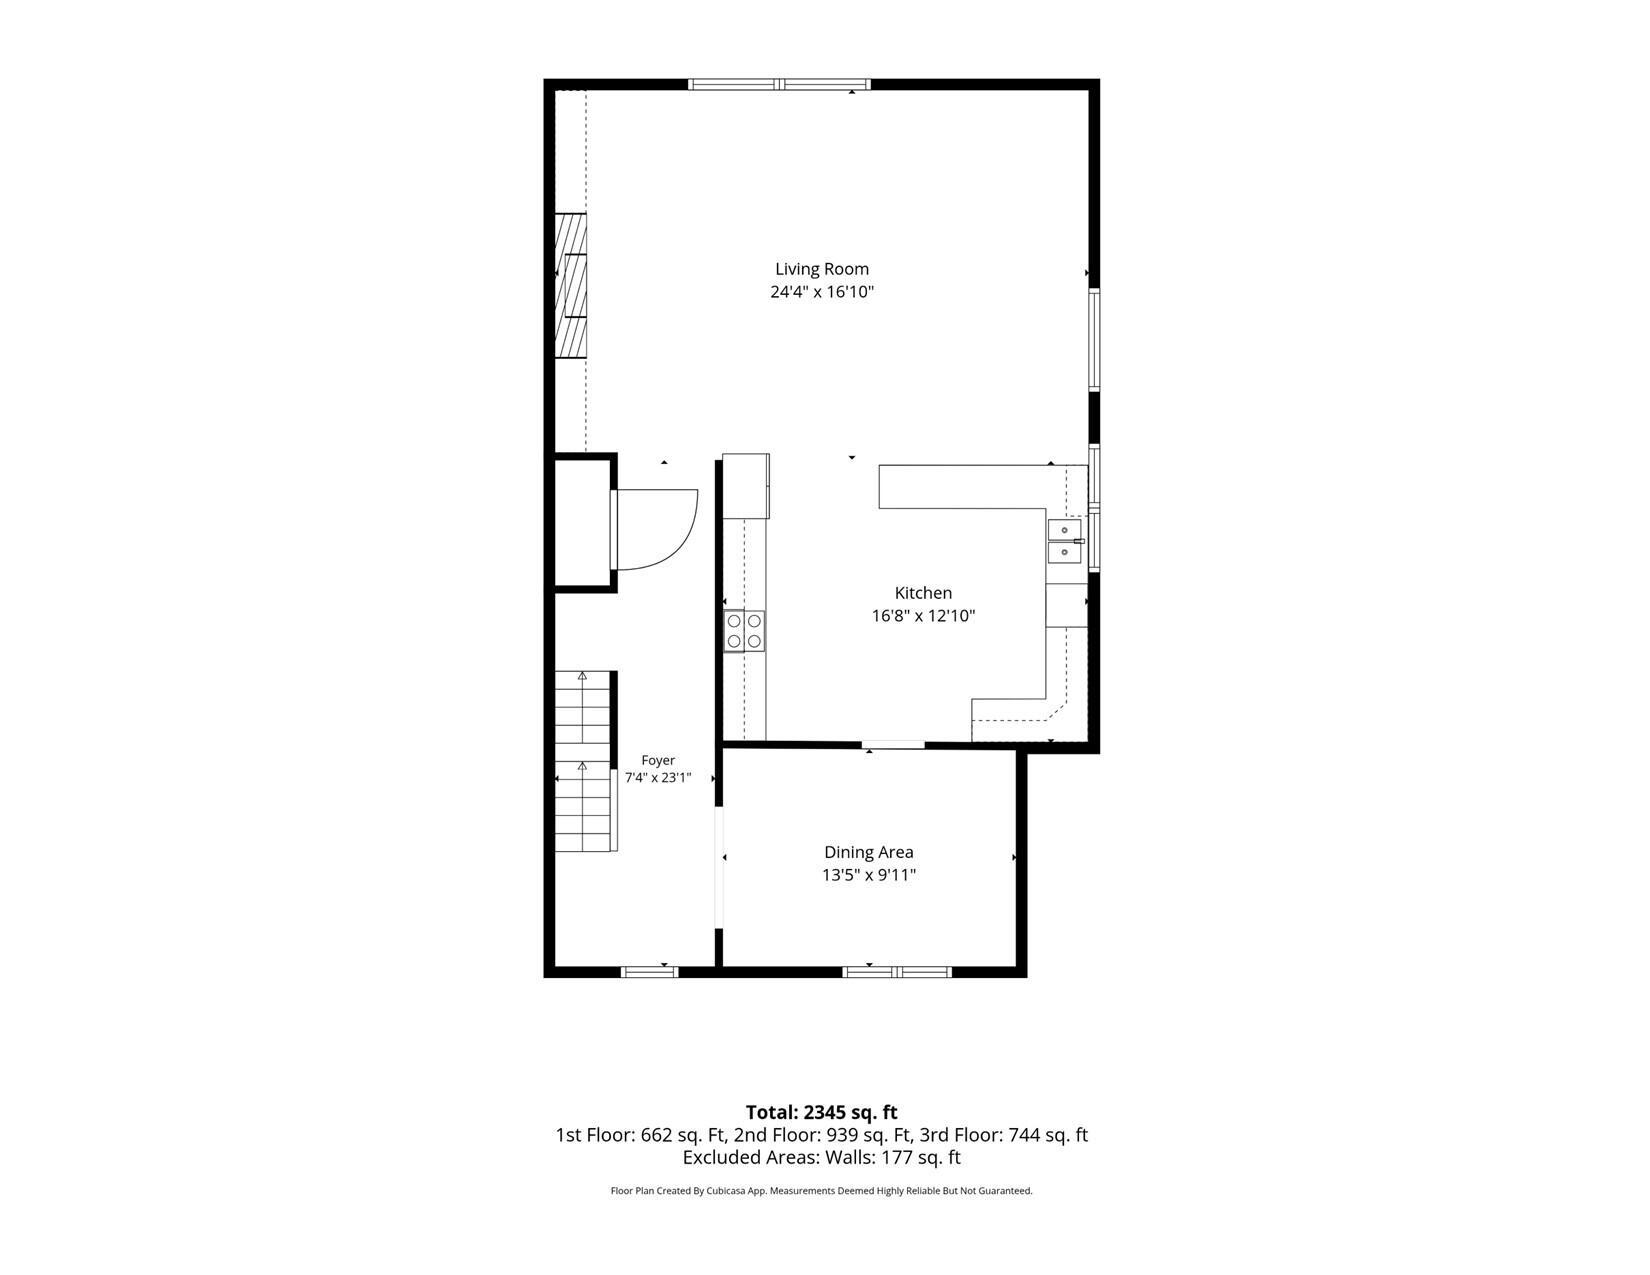
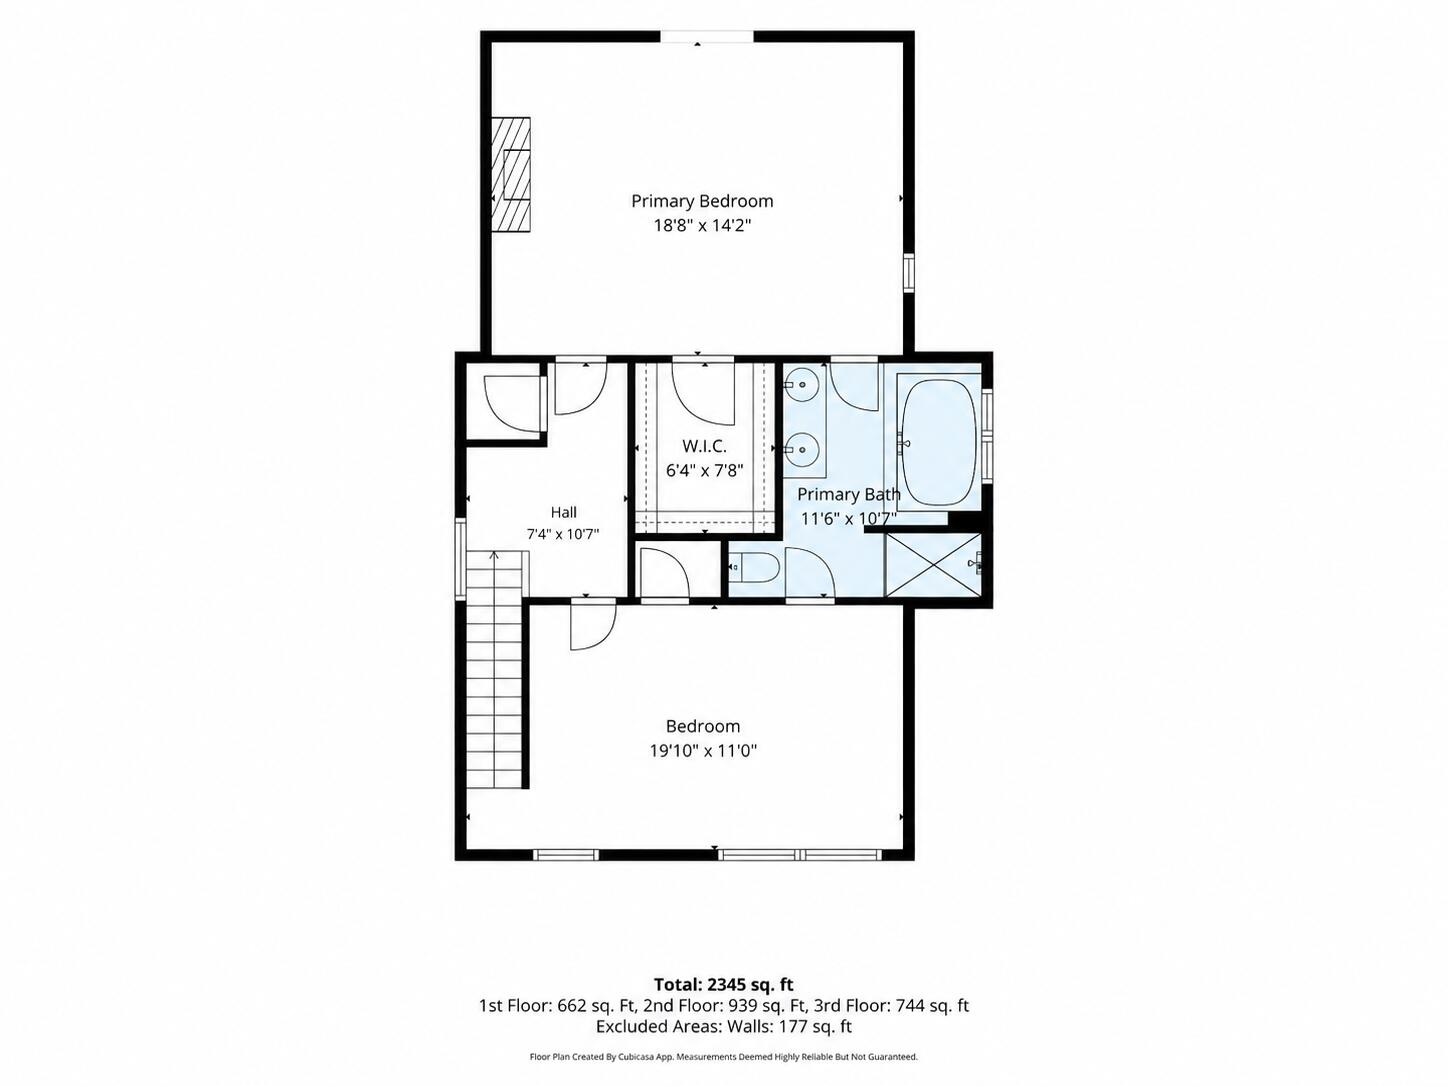
No more mowing, no more plowing - enjoy life at this sunny townhouse-style condominium in the heart of Gorham. Multi-level 3-bed, 2.5-bath unit provides low-maintenance living without compromising on living space. The first-floor level features the convenience of an easily accessible attached garage, bedroom, half bath, and laundry, offering privacy ideal for guests. Head up to the second floor, to a generous open-concept kitchen and living room anchored by a cozy gas fireplace and walkout deck, perfect for entertaining or relaxing on summer evenings. A light-filled formal dining room and stylish half bath round out this level. The third floor provides for an end-of-day retreat with a large primary suite with full bath, inclusive of shower and soaking tub + dedicated gas fireplace, walk-in closet, and a private deck! The third bedroom completes the property. Newer energy-efficient heat pumps throughout ensure budget-friendly comfort year-round.
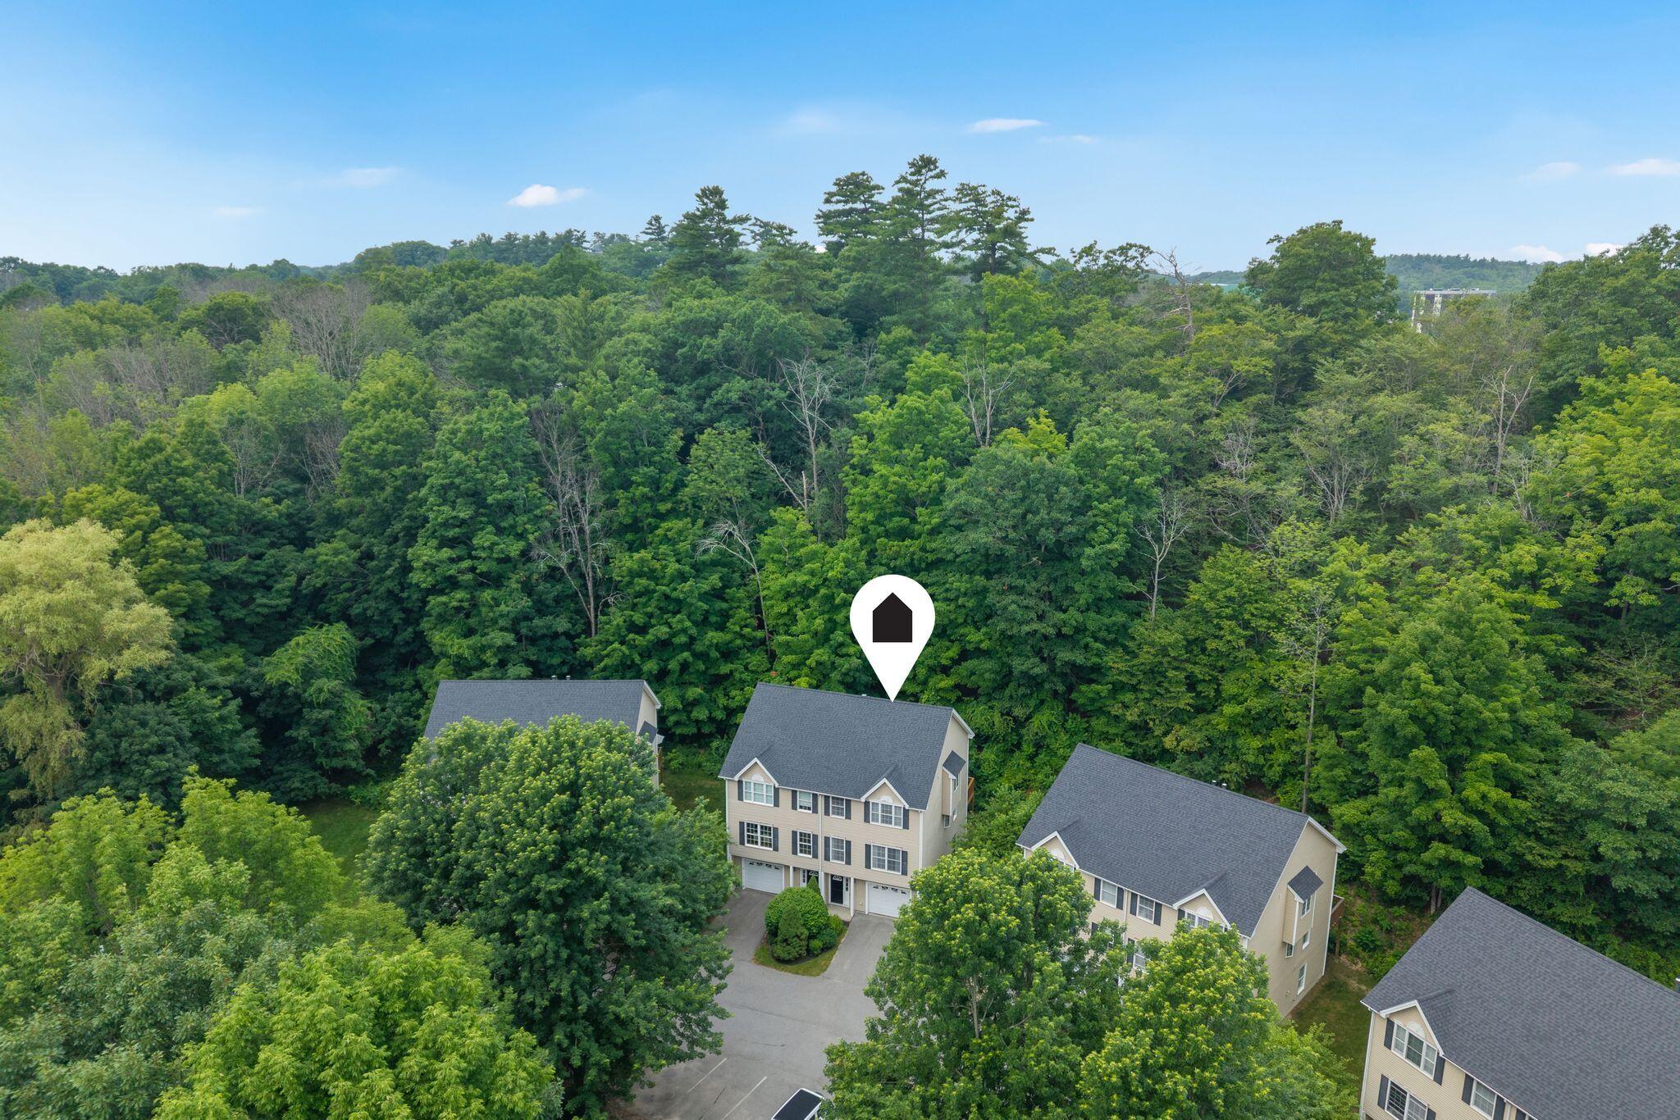
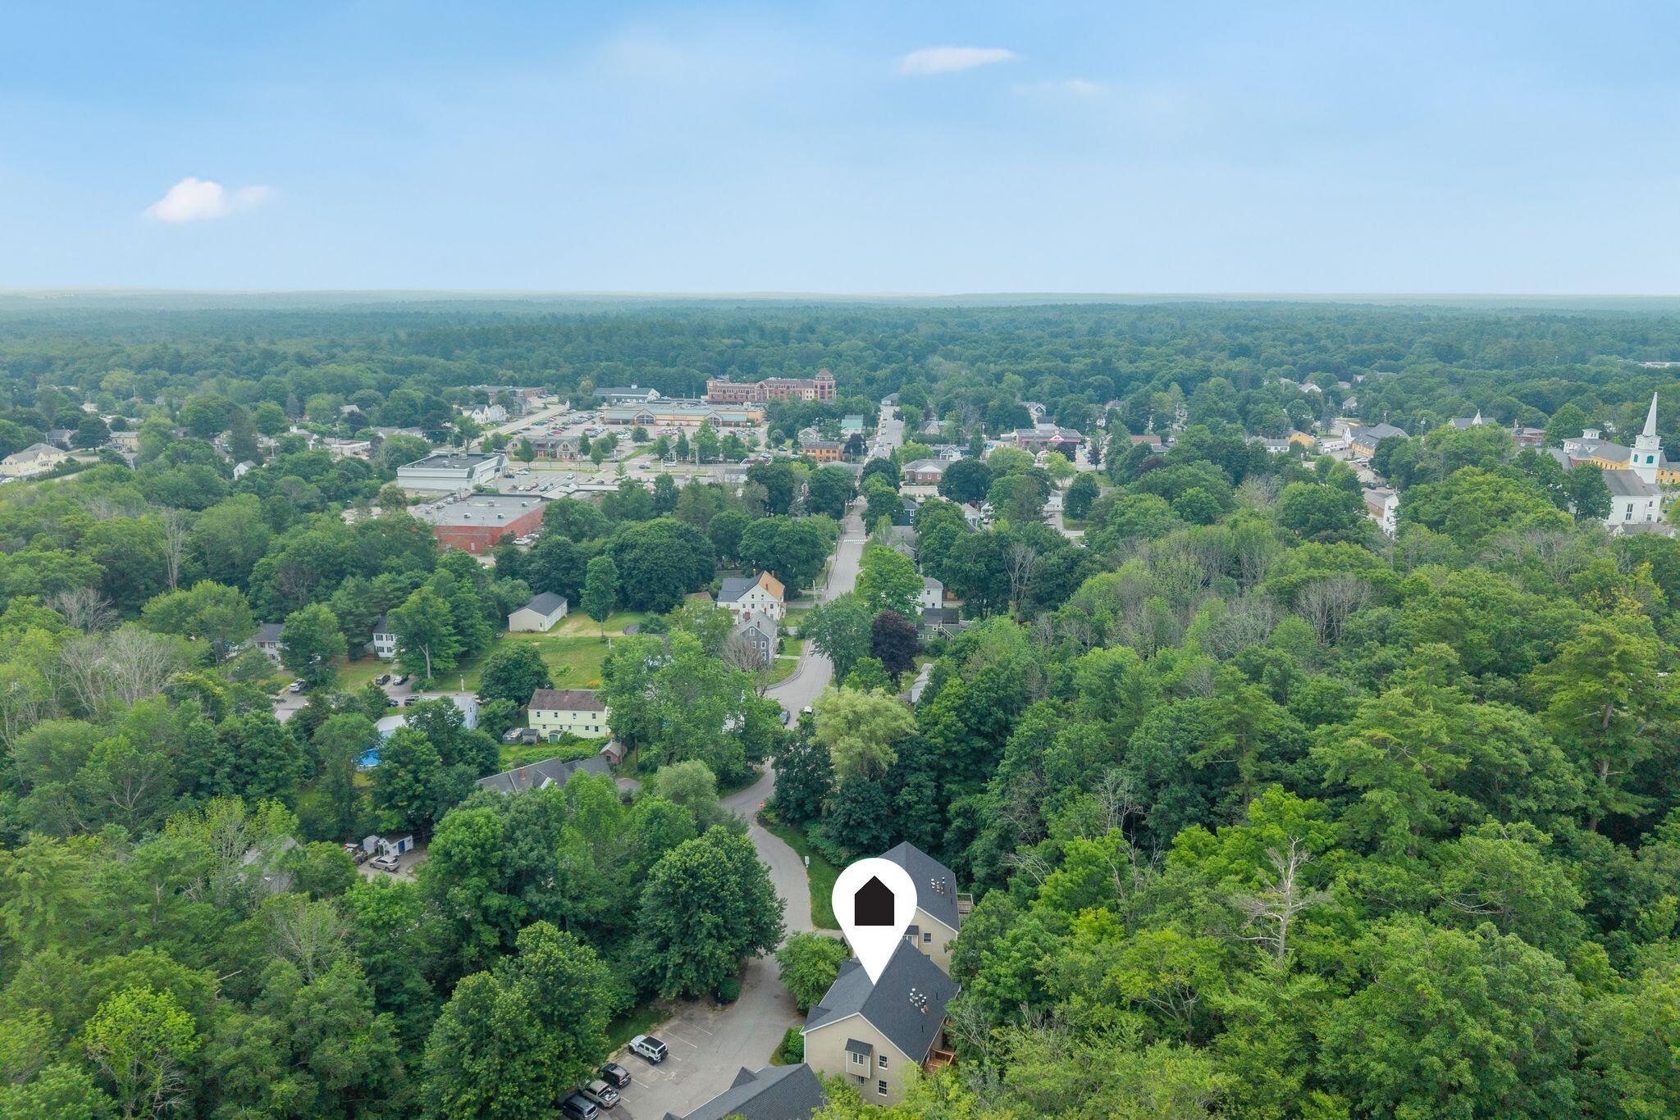
The location also doesn't get much better than this - convenient to downtown, the Gorham Trail System, USM + local schools and playgrounds. Outdoor enthusiasts will welcome being just minutes away from the Lavoie Bike Park, Shaw Cherry Hill Farm & Trails, and the Mountain Division Trail. Easy access also to the Portland Jetport and the city of Portland. You won't want to miss this
wonderful opportunity!
| Listing Id: | 1670975 |
|---|---|
| List Price: | $435,000 |
| Close Price: | $430,000 |
| Close Date: | 2026-09-11 |
| Property Type: | Residential |
| Property Sub Type: | Condominium |
| Status: | Closed |
| Bedrooms Total: | 3 |
| Bathrooms Full: | 2 |
| Bathrooms Half: | 1 |
| Association Fee: | $400 |
| Tax Annual Amount: | $4,936 |
| Lot Size Square Feet: | 114,998.4 |
| Lot Size Acres: | 2.64 |
| Architectural Style: | Colonial, Contemporary, Row-End |
| Waterfront?: | No |
| City: | Gorham |
| County Or Parish: | Cumberland |
| Subdivision Name: | Woodside Condo Association |
| Postal Code: | 04038 |
| Year Built: | 2004 |
| Cooling: | Heat Pump |
| Fireplaces Total: | 2 |
| Road Frontage Type: | Private Road |
| Lot Size Units: | Acres |
| Patio And Porch Features: | Deck |
| Other Equipment: | Internet Access Available |
| Heating?: | Yes |
| Bathrooms Total Integer: | 3 |
| Cooling?: | Yes |
| State Or Province: | ME |
| Lot Features: | Intown, Near Shopping, Neighborhood, Subdivided, Level, Rolling Slope, Landscaped, Wooded |
| View: | Trees/Woods |
| Interior Features: | 1st Floor Bedroom, Bathtub, Shower, Storage |
| Foundation Details: | Slab, Poured Concrete |
| Association?: | Yes |
| Building Area Total: | 2,186.0 |
| Association Fee Frequency: | Monthly |
| Sewer: | Quasi-Public |
| Rooms Total: | 6 |
| Electric: | Circuit Breakers, Underground |
| Laundry Features: | Main Level |
| Roof: | Shingle |
| Postal Code Plus4: | 1141 |
| Lot Size Area: | 2.64 |
| Parking Features: | Paved, 1 - 4 Spaces, On Site, Off Street, Tandem, Garage Door Opener, Inside Entrance |
| Zoning: | UR |
| Heating: | Electric, Oil, Propane, Baseboard, Heat Pump, Zoned, Other |
| Attached Garage?: | Yes |
| Construction Materials: | Wood Frame, Vinyl Siding |
| Garage?: | Yes |
| Flooring: | Carpet, Tile, Wood |
| Garage Spaces: | 1.0 |
| Water Source: | Public |
| Number Of Buildings: | 4 |
| Above Grade Finished Area: | 2,186.0 |
| Building Area Source: | Public Records |
| Number Of Units In Community: | 2 |
| Lot Size Source: | Survey |
| Original List Price: | $449,900 |
| Tax Year: | 2025 |
| Bathrooms Total Decimal: | 2.5 |
| Approval Status: | true |
| Utilities Utilities On: | Yes |
| Water Info Water View: | No |
| Property Information # Full Baths Level 1: | 1 |
| Property Information Short Sale Continue To Show: | No |
| Property Information Surveyed: | Yes |
| Property Information Seasonal: | No |
| Property Information Deed/conveyance Type Offered: | Warranty |
| Property Information Bank Owned Reo: | No |
| Property Information Color: | Tan |
| Property Information Deed: | All |
| Property Information # Half Baths Level 2: | 1 |
| Property Information # Full Baths Level 3: | 1 |
| Property Information Deed Restrictions: | Yes |
| Appliances 2: | Dishwasher, Dryer, Microwave, Electric Range, Refrigerator, Washer |
| Status Change Info Lp/sp Ratio: | 98.85 |
| Status Change Info Arm's Length Transaction: | Yes |
| Status Change Info Sold Price/sq Ft: | $197 |
| Status Change Info Seller Contributions: | Yes |
| Status Change Info Did Acres Change At Sale: | No |
| Location Information Page: | 190 |
| Location Information Zoning Overlay: | No |
| Location Information Hers Certified: | Unknown |
| Location Information Tree Growth Y/n: | No |
| Contract Information List Price/sq Ft: | $199 |
| Contract Information Comp Listing: | No |
| Structure Type 2: | Duplex, Townhouse |
| Contract Information Total Seller Contributions: | $6,000 |
| Window Features Backup: | Double Pane Windows |
| Contract Information Property Repairs Y/n: | No |
| Contract Information Buyer Closing Costs Amount: | $6,000 |
| Contract Information Buyer Closing Costs Yes/no: | Yes |
| Remarks Internal Remarks/contingency: | No pet weight limit. 6 month minimum lease for rentals. Seller Concessions Available. Please contact Cassandra with any questions at 207-329-4646 or cbemis@kw.com. |
| Bedroom 1 Bedroom 1 Level: | First |
| Bedroom 1: | Bedroom 1 |
| Bedroom 2 Bedroom 2 Level: | Third |
| Bedroom 2: | Bedroom 2 |
| Condominium Rental Allowed: | Yes |
| Condominium Unit Type: | Condo |
| Condominium Fha Certification: | No |
| Condominium Rental Terms: | 6 Month Lease |
| Dining Room Dining Room Level: | Second |
| Dining Room: | Dining Room |
| Kitchen Kitchen Level: | Second |
| Kitchen: | Kitchen |
| Living Room Living Room Level: | Second |
| Living Room: | Living Room |
| Primary Bedroom Primary Bedroom Level: | Third |
| Primary Bedroom: | Primary Bedroom |
| Parking Reserved Parking: | No |
| Amenities: | 1st Floor Bedroom, Bathtub, Main Level, Shower, Storage |
| Bedroom 1 Amenities: | Closet |
| Bedroom Amenities 2: | Closet |
| Dining Room Amenities: | Formal |
| Kitchen Amenities: | Island |
| Kitchen Countertop: | Formica |
| Living Room Amenities: | Gas Fireplace, Formal |
| Primary Bedroom Amenities: | Balcony/Deck, Gas Fireplace, Closet |
| Roads: | Association, Dead End, Paved, Private Road |
| Sold Terms Other: | Not Applicable |
| Transportation: | Near Airport |
| Vehicle Storage: | 1 Car, Attached, Auto Door Opener, Inside Entrance |
| Water Heater: | Off Heating System, Oil, Tank |
| High School District: | Gorham Public Schools |
| Pets Allowed: | Other Restrictions, Yes |
| Green Energy Efficient: | Water Heater, Thermostat |
| Furnished: | Unfurnished |
| Levels: | Multi-Level |
| Structure Type: | Duplex, Townhouse |
| Window Features: | Double Pane Windows |
| Gas: | Bottled |
| Restrictions: | Other Restrictions, Yes |
| Fireplace?: | Yes |
| Listing Key: | ef553746c5561c0b176e268f9d13dabf |
| Basement: | Not Applicable, Slab |
| Documents Change Timestamp: | 2026-07-09T08:56:33Z |
| Documents Count: | 6 |
| Directions: | Main St to Water St. Left onto Woodside Dr to #16. |
| Listing Contract Date: | 2026-07-09 |
| Status: | Closed |
| Pending Timestamp: | 2026-08-02 |
| Parcel Number: | GRHM-000101-000020-000004 |
| Road Surface Type: | Paved |
| Sign On Property?: | Yes |
Listing data is derived in whole or in part from the Maine IDX and is for consumers' personal, non-commercial use only. Dimensions are approximate and not guaranteed. All data should be independently verified. © 2026 Maine Real Estate Information System, Inc. All Rights Reserved.
Maine Real Estate Information System, Inc. data last updated on October 08, 2026 05:14 PM - ET


Property Last Updated: October 08, 2026 05:14 PM - ET
