16 Jones Road
Harrison, ME 04040
$320,000
Listing Courtesy of: Allied Real Estate
207-939-8068
Buyer Represented by: Oberg Insurance & Real Estate Agency, Inc.
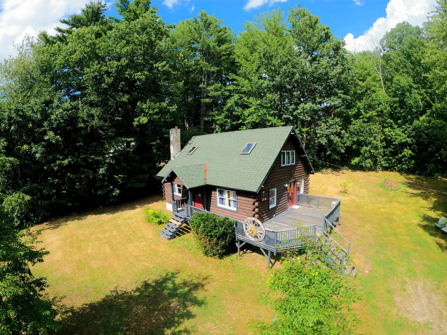
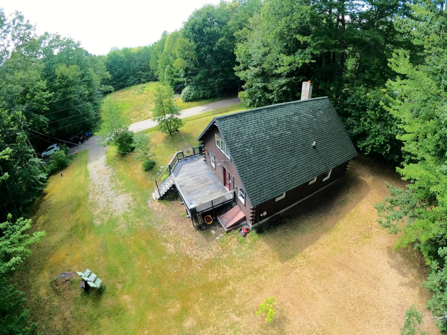
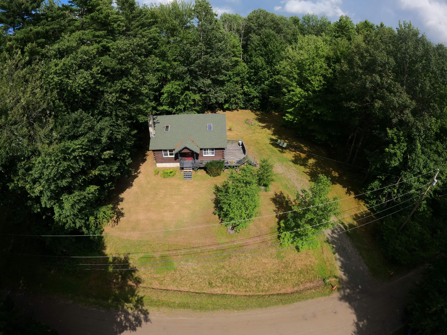
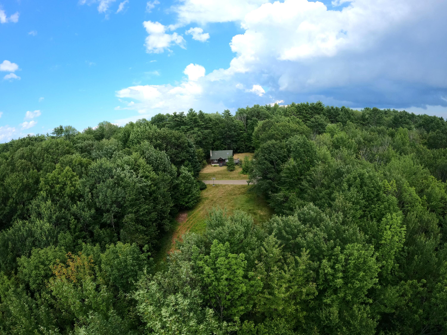
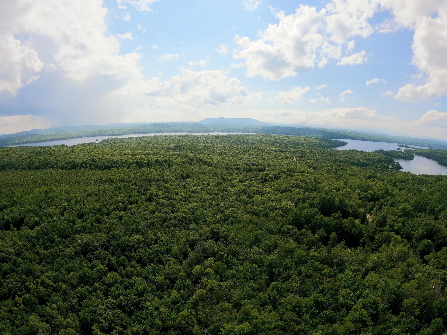
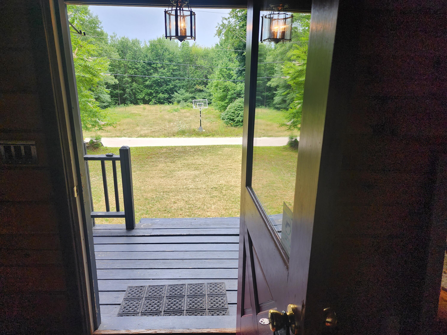
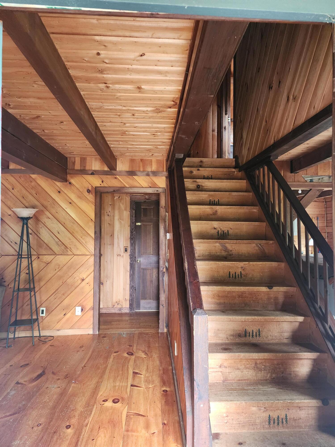
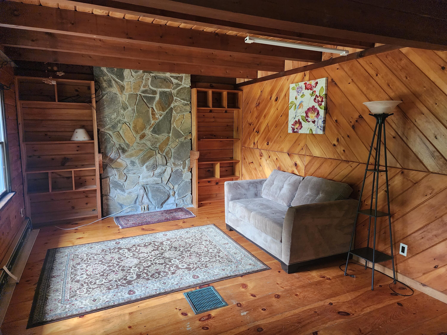
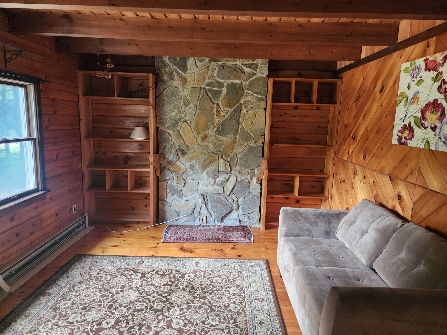
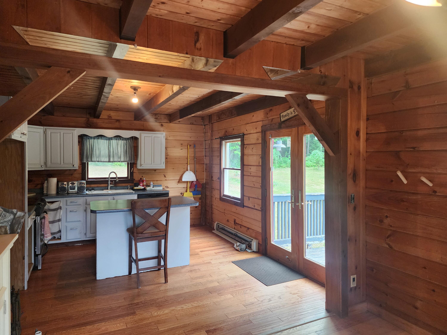
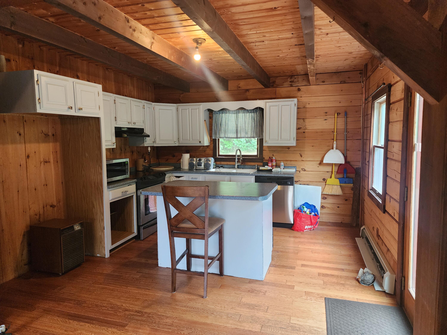
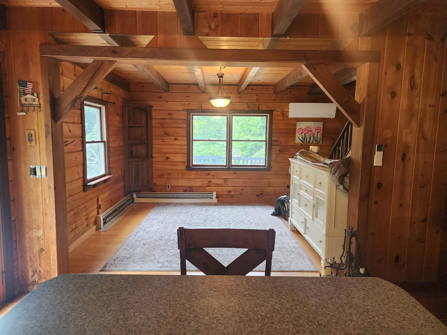
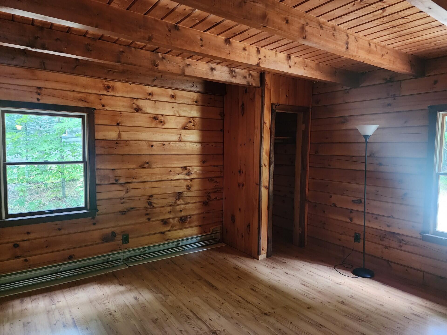
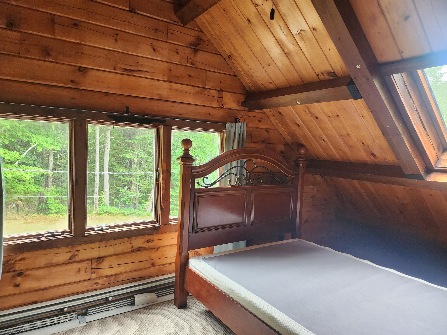
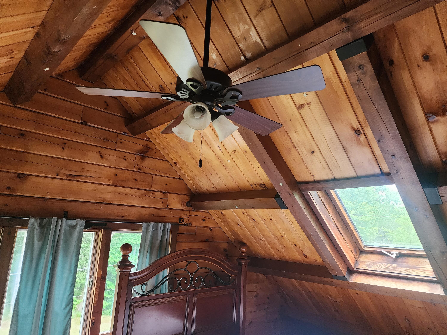
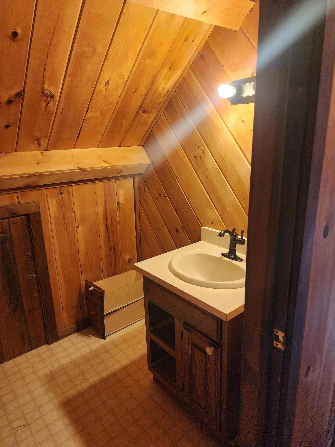
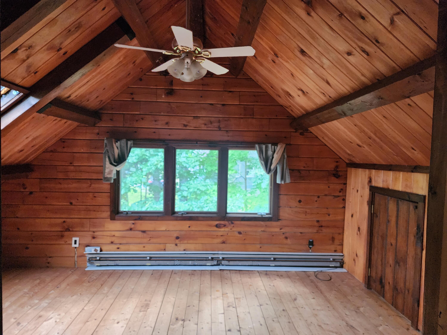
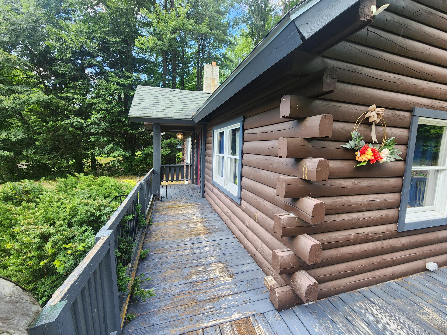
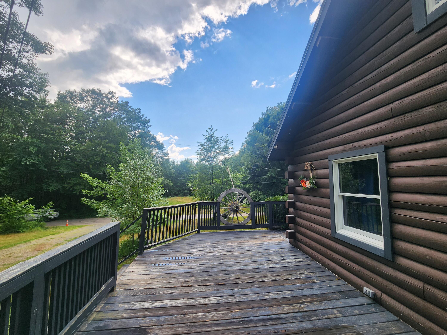
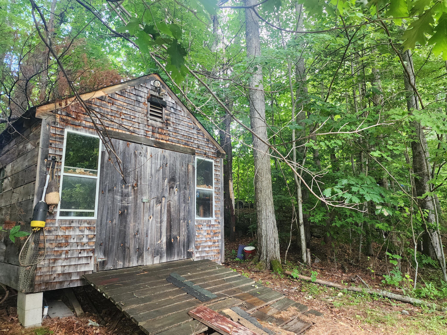
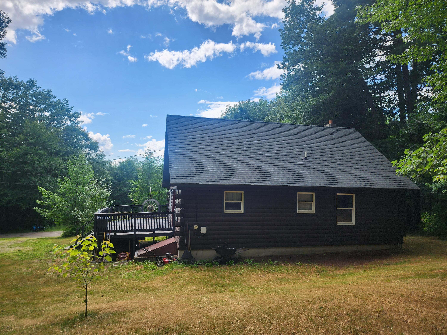
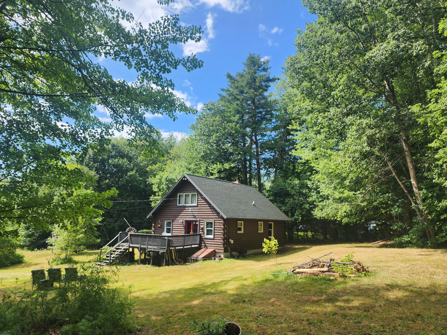
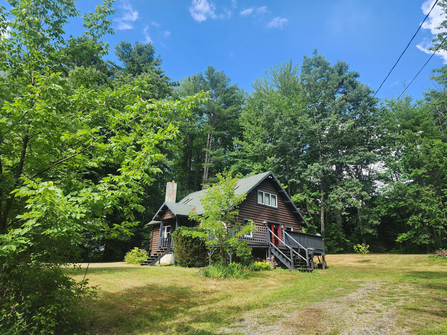
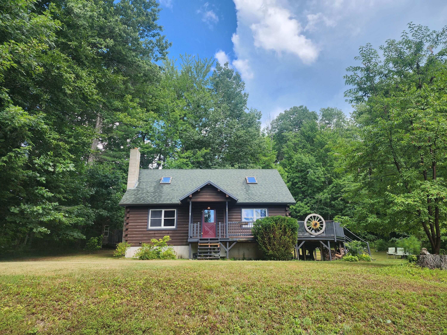
Nestled on 2 acs approx. 3 miles outside of Harrison sits a cute split log home just waiting for your love and design touches. Updating is needed. This home offers Lr Dr Kit 3 bdrm and 1.5 baths located on one half of the lot overlooking the field to enjoy for entertainment, gardening or nature gazing. A spacious wired shed is outback for all the toys. Just minutes to public boat launch, shopping and restaurants on Long Lake and Crystal Lake.
| Listing Id: | 1674617 |
|---|---|
| List Price: | $279,900 |
| Close Price: | $320,000 |
| Close Date: | 2026-09-14 |
| Property Type: | Residential |
| Property Sub Type: | Single Family Residence |
| Status: | Closed |
| Bedrooms Total: | 3 |
| Bathrooms Full: | 1 |
| Bathrooms Half: | 1 |
| Tax Annual Amount: | $2,499 |
| Lot Size Square Feet: | 87,120.0 |
| Lot Size Acres: | 2.0 |
| Architectural Style: | Cape Cod |
| Waterfront?: | No |
| City: | Harrison |
| County Or Parish: | Cumberland |
| Postal Code: | 04040 |
| Year Built: | 1989 |
| Cooling: | Heat Pump |
| Lot Size Units: | Acres |
| Patio And Porch Features: | Deck |
| Heating?: | Yes |
| Bathrooms Total Integer: | 2 |
| Cooling?: | Yes |
| State Or Province: | ME |
| Lot Features: | Near Town, Open Lot, Pasture, Wooded |
| View: | Trees/Woods |
| Interior Features: | 1st Floor Bedroom, Bathtub, Shower |
| Foundation Details: | Poured Concrete |
| Building Area Total: | 1,418.0 |
| Sewer: | Private Sewer |
| Rooms Total: | 6 |
| Electric: | Circuit Breakers |
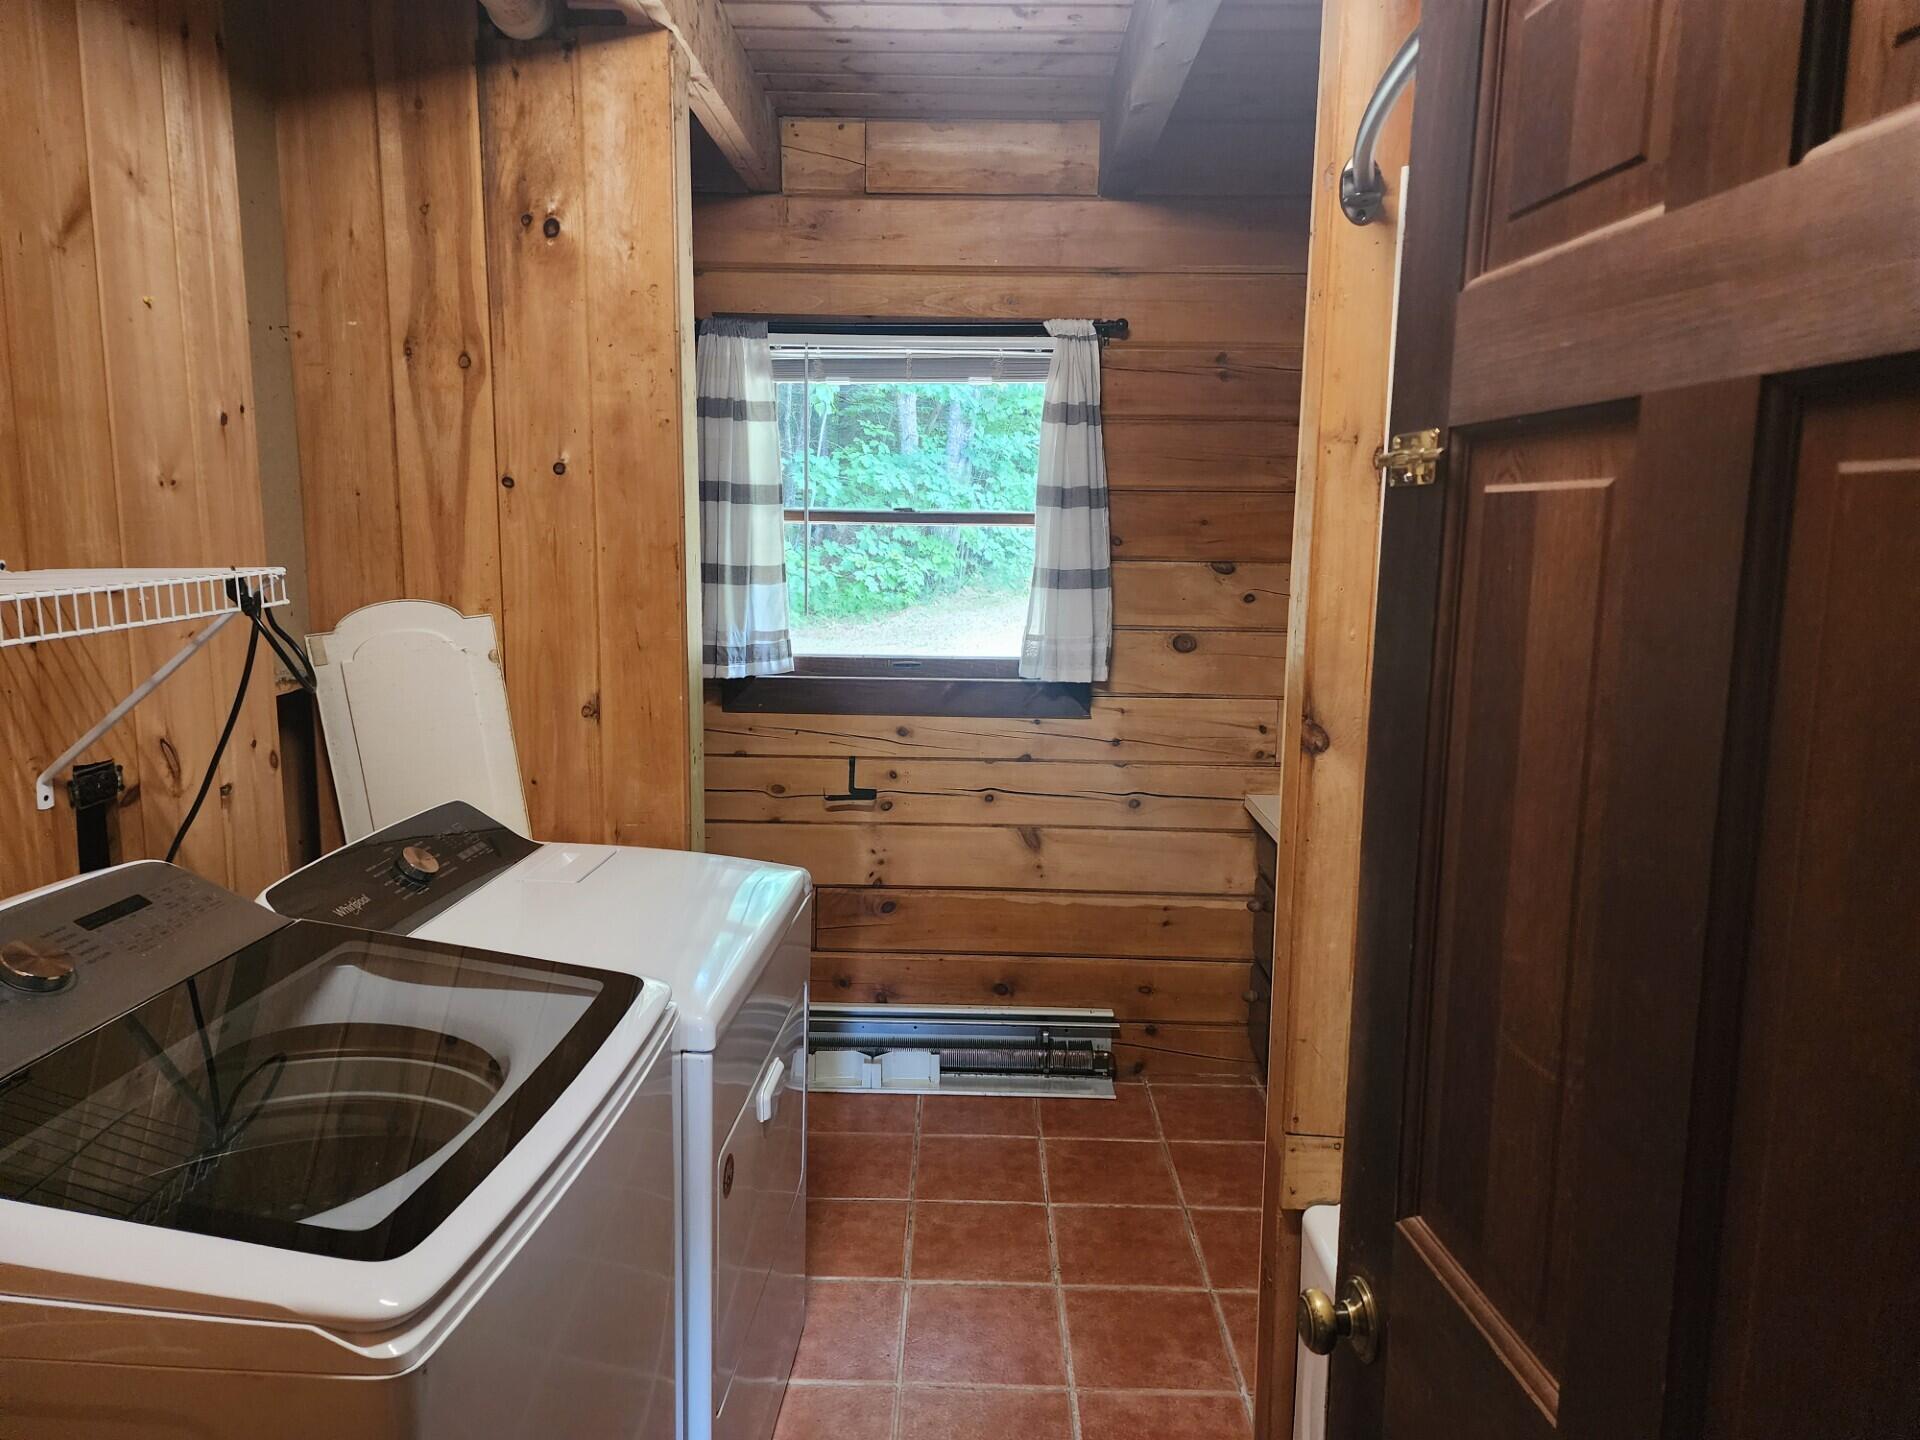
| Laundry Features: | Main Level |
| Roof: | Composition |
| Postal Code Plus4: | 4249 |
| Lot Size Area: | 2.0 |
| Parking Features: | Other, 5 - 10 Spaces |
| Zoning: | R |
| Heating: | Electric, Oil, Wood, Baseboard, Heat Pump, Wood Stove |
| Construction Materials: | Log, Log Siding |
| Flooring: | Carpet, Tile, Wood, Slate |
| Water Source: | Private |
| Above Grade Finished Area: | 1,418.0 |
| Building Area Source: | Public Records |
| Lot Size Source: | Public Records |
| Original List Price: | $279,900 |
| Tax Year: | 2025 |
| Bathrooms Total Decimal: | 1.5 |
| Approval Status: | true |
| Water Info Water View: | No |
| Property Information # Full Baths Level 1: | 1 |
| Property Information Road Frontage +/-: | 150.0 |
| Property Information Source Of Road Frontage: | Survey |
| Property Information Surveyed: | Yes |
| Property Information Seasonal: | No |
| Property Information Color: | Brown |
| Property Information Deed: | All |
| Property Information # Half Baths Level 2: | 1 |
| Property Information Deed Restrictions: | Yes |
| Property Information Road Frontage: | Yes |
| Appliances 2: | Dishwasher, Dryer, Electric Range, Washer |
| Status Change Info Lp/sp Ratio: | 114.33 |
| Status Change Info Arm's Length Transaction: | Yes |
| Status Change Info Sold Price/sq Ft: | $226 |
| Status Change Info Seller Contributions: | No |
| Status Change Info Did Acres Change At Sale: | No |
| Location Information Page: | 322 |
| Location Information Zoning Overlay: | No |
| Location Information Hers Certified: | No |
| Location Information Tree Growth Y/n: | No |
| Contract Information List Price/sq Ft: | $197 |
| Contract Information Comp Listing: | No |
| Remarks Internal Remarks/contingency: | 1- hour open house Saturday Aug 8 noon-1:00 DEADLINE IS AUGUST 10TH 5:00 It is an estate sale and sold as is. The seller is the P.R. |
| Remarks Showing Remarks: | Notice needed please. Email Broker |
| Bedroom 1 Bedroom 1 Level: | First |
| Bedroom 1: | Bedroom 1 |
| Bedroom 2 Bedroom 2 Level: | Second |
| Bedroom 2: | Bedroom 2 |
| Bedroom 3 Bedroom 3 Level: | Second |
| Bedroom 3: | Bedroom 3 |
| Dining Room Dining Room Level: | First |
| Dining Room: | Dining Room |
| Kitchen Kitchen Level: | First |
| Kitchen: | Kitchen |
| Living Room Living Room Level: | First |
| Living Room: | Living Room |
| Amenities: | 1st Floor Bedroom, Bathtub, Main Level, Shower |
| Roads: | Dead End |
| Sold Terms Other: | Estate Sale |
| Vehicle Storage: | No Vehicle Storage |
| Water Heater: | Electric |
| Other Structures: | Outbuilding |
| Levels: | Two |
| Gas: | No Gas |
| Listing Key: | 8ee7c6677873132e5cbc87af882b46d5 |
| Basement: | Bulkhead, Interior Entry, Full, Unfinished |
| Documents Change Timestamp: | 2026-08-05T22:17:43Z |
| Documents Count: | 2 |
| Directions: | RT 35 north to Harrison. 2.5 miles after entering town limits then left onto Cape Monday road after Worcesters Marine Center . Turn immediate first left onto Jones Rd and then see sign on left. |
| Listing Contract Date: | 2026-08-03 |
| Status: | Closed |
| Pending Timestamp: | 2026-08-31 |
| Parcel Number: | HRRS-000014-000000-000005-000003 |
| Sign On Property?: | Yes |
| Waterfront Features: | Nearby |
Listing data is derived in whole or in part from the Maine IDX and is for consumers' personal, non-commercial use only. Dimensions are approximate and not guaranteed. All data should be independently verified. © 2026 Maine Real Estate Information System, Inc. All Rights Reserved.
Maine Real Estate Information System, Inc. data last updated on October 08, 2026 05:14 PM - ET


Property Last Updated: October 08, 2026 05:14 PM - ET
