16 Harold Road, #16
Farmington, CT 06032
$2,950
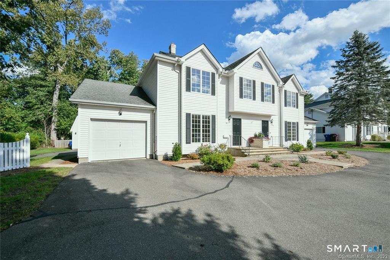
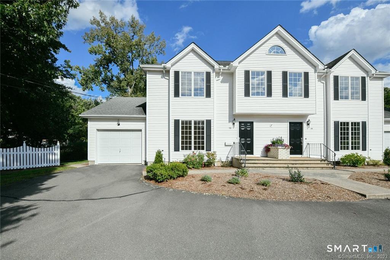
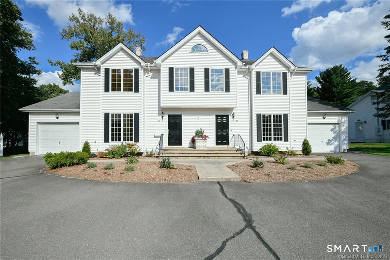
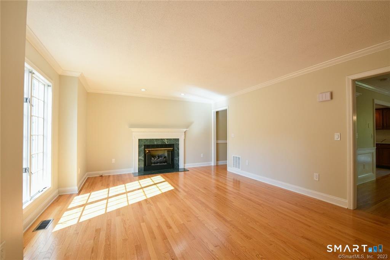
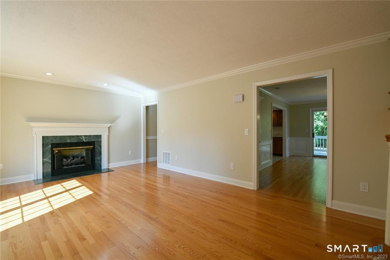
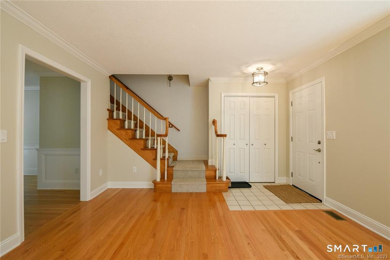
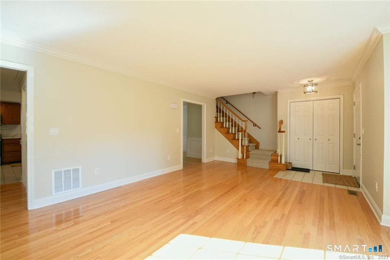
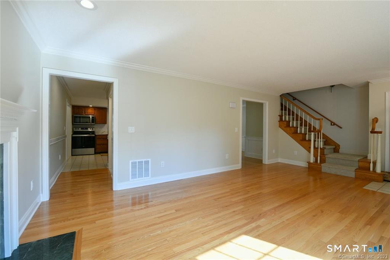
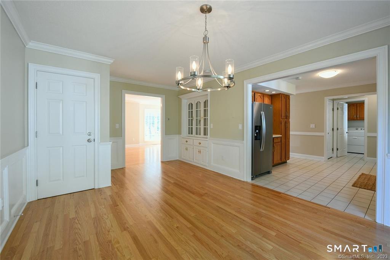
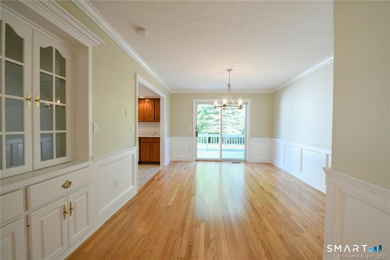
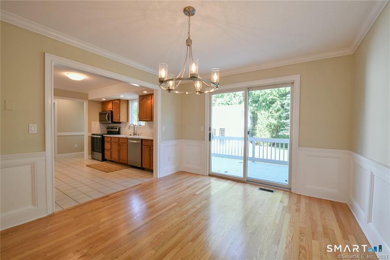
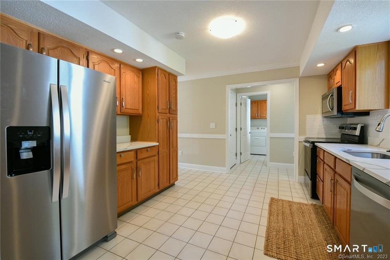
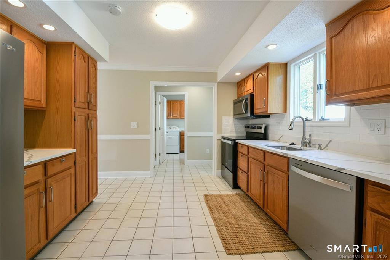
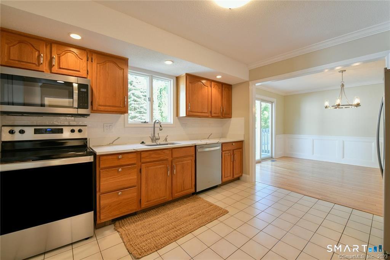
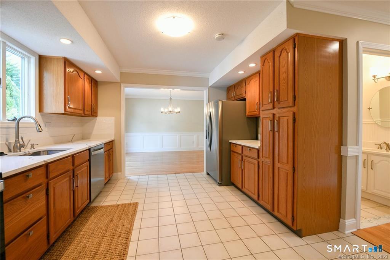
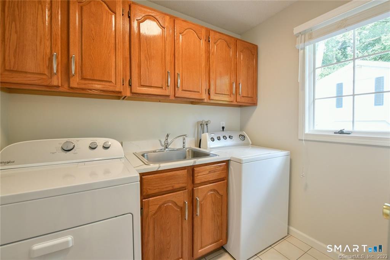
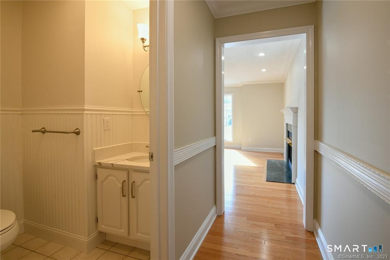
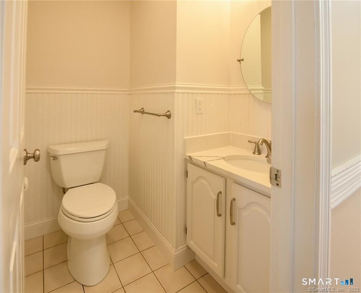
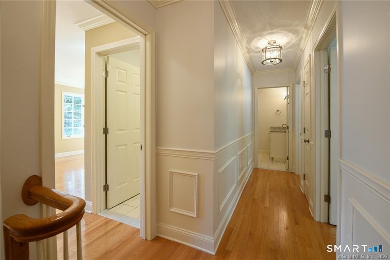
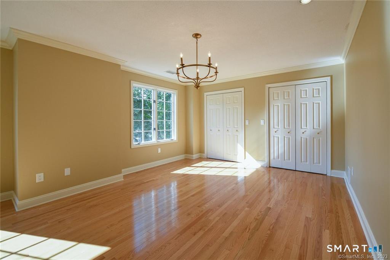
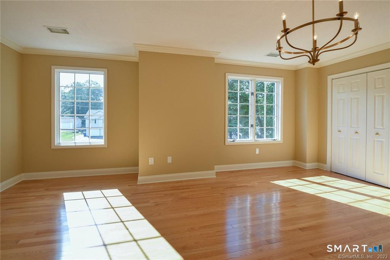
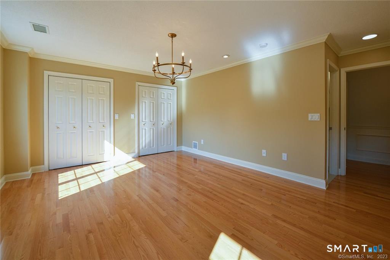
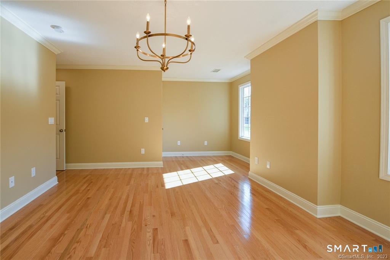
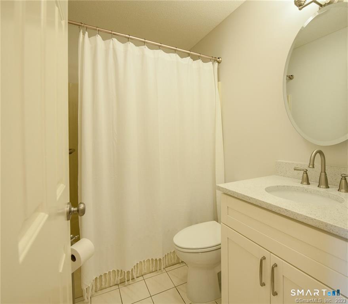
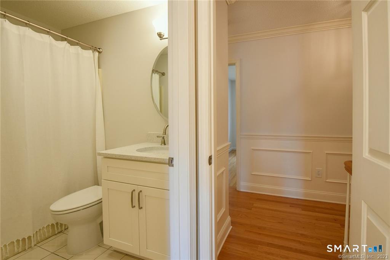
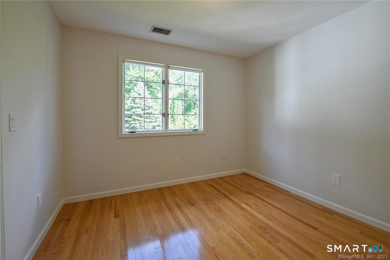
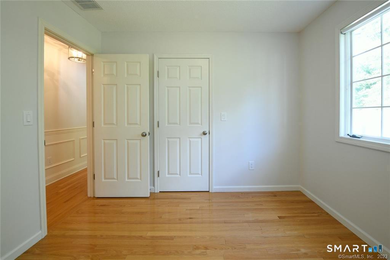
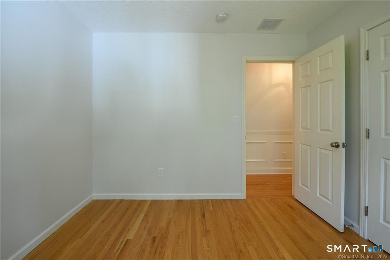
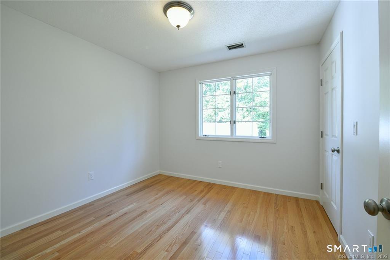
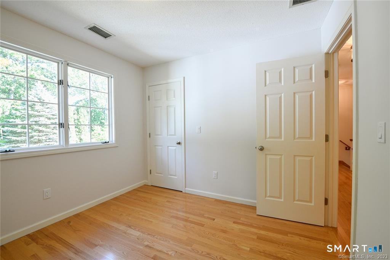
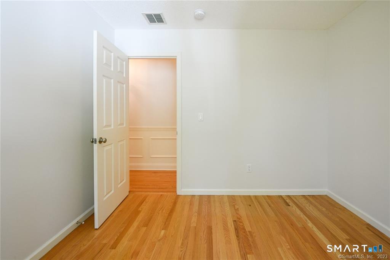
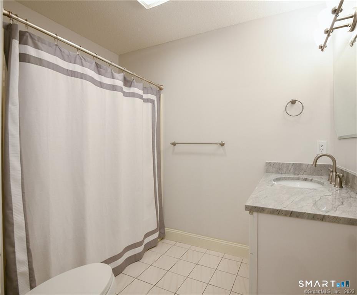
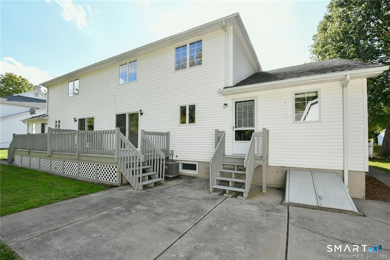
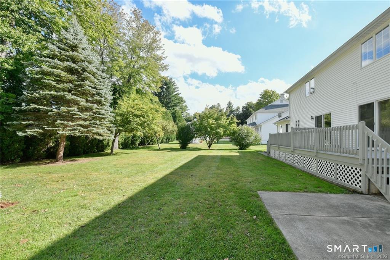
Look no further: this immaculate and luxurious half-duplex in a quiet residential neighborhood in fabulous Farmington has everything! Gleaming hardwood floors and abundant natural light welcome you into your spacious living room complete with a beautiful marble fireplace mantle. A dining room with stately built-ins, wainscoting, crown molding and sliders to a spacious back deck is a perfect space to host friends and family. Your updated kitchen offers quartz countertops, subway tile backsplash, stainless steel appliances, and recessed lighting. A convenient main floor laundry room with utility sink and an elegant remodeled powder room with beadboard wainscotting complete the first floor. Upstairs are the 3 bedrooms all with hardwood floors, high-end fixtures and finishes, and updated baths. Your generous primary suite with double closets and beautifully remodeled bath are a retreat from the world. Large unfinished private basement for plenty of storage space. 1 car attached garage and central air. This is the dream: all the high quality build, elegance and privacy of a house with none of the upkeep: grounds maintenance, snow removal and water are all included! A stone's throw from parks, dining, shopping, Westwoods Golf Course, Tunxis Community College, and 15 minutes from UConn Health, ESPN and Bristol Hospital, with easy access to route 6 and 84; don't miss this perfectly situated pristine space, schedule your showing today!
| Mls Number: | 24207890 |
|---|---|
| List Price: | $2,950 |
| Property Type: | Residential Rental |
| Property Sub Type: | Multi-Family Rental |
| Beds Total: | 3 |
| Baths Full: | 2 |
| Baths Half: | 1 |
| Sq Ft Total: | 3,344 |
| Acres: | 0.34 |
| Style: | Half Duplex |
| City: | Farmington |
| County Or Parish: | Hartford |
| Postal Code: | 06032 |
| Year Built: | 1987 |
| Unit Count: | 2 |
| Basement Description: | Yes |
| Directions: | GPS Friendly |
| Exterior Features: | Deck, Patio |
| Garages Number: | 1 |
| High School: | Farmington |
| Interior Features: | Cable - Available |
| Lease Price Desc: | Per Month |
| Original List Price: | $2,950 |
| Parking Total Spaces: | 1 |
| Rental Duration: | Yearly Unfurnished |
| Sewage System: | Public Sewer Connected |
| Waterfront Description: | Not Applicable |
| Water Source: | Public Water Connected |
| Zoning: | R9 |
| Acres Source: | Public Records |
| Agent Owner Yn: | No |
| Status: | Active |
| Appliances Included: | Electric Range, Microwave, Refrigerator, Dishwasher, Disposal, Washer, Dryer |
| Attic Yn: | No |
| Basement Description: | Full |
| Baths Total: | 3 |
| Comp Only Manual Yn: | No |
| Cooling System: | Central Air |
| Current Price: | $2,950.00 |
| Display Fair Market Value Yn: | Yes |
| Elementary School: | Per Board of Ed |
| End Unit Yn: | Yes |
| Energy Features: | Storm Doors, Storm Windows |
| Exterior Siding: | Aluminum |
| Fireplaces Total: | 1 |
| Fuel Tank Location: | In Basement |
| Garage & Parking: | Attached Garage |
| Heat Fuel Type: | Oil |
| Heat Type: | Hot Air |
| Home Owner's Assocation: | No |
| Hot Water Description: | Oil, 30 Gallon Tank |
| Landlord Requirements: | Credit Check, References Required, Security Deposit, Lease Required |
| Landlord Responibility: | Grounds Maintenance, Sewer, Snow Removal, Water |
| Laundry Room Info: | Main Level |
| Listing Contract Date: | 2026-09-30 |
| Lot Description: | Lightly Wooded, Level Lot |
| Middle Jr High School: | Robbins |
| Status: | Active |
| Nearby Amenities: | Golf Course, Medical Facilities, Private School(s), Shopping/Mall |
| New Construction Type: | No/Resale |
| Occupied By: | Tenant |
| Parcel Number: | 1978990 |
| Pets Allowed Info: | 1 cat OR 1 small dog |
| Pets Allowed Yna: | Restrictions |
| Possession Availability: | November 1st |
| Preferred Phone: | (860) 818-3170 |
| Price: | $2,950 |
| Remarks Public Addendum: | Fireplace not to be used by tenant. No parking allowed in the back driveway or use of the detached garage. |
| Rooms Additional: | Laundry Room |
| Sign Yn: | No |
| Smoking Allowed Yn: | No |
| Sq Ft Description: | Total square footage is 3328 for 2 units. Unit 16 only 1664 square feet. |
| Sq Ft Est Heated Above Grade: | 1,664 |
| Sq Ft Total: | 1,664 |
| Swimming Pool Yn: | No |
| Tenant Responsibility: | All Utilities, Cable TV, Credit Check, Electricity, Heat, Hot Water, Insurance, Internet |
| Total Rooms: | 6 |
| Under Agreement Yn: | No |
| Year Built Source: | Public Records |
Listing Courtesy of: KW Legacy Partners
Listing Agent: Tina Frigeri
(860) 818-3170
© 2026 Smart MLS. All rights reserved. Information is deemed reliable but not guaranteed. MLS Disclaimer: Information deemed reliable but not guaranteed to be accurate.

Smart MLS Inc. data last updated on October 08, 2026 05:24 PM - ET
Property Last Updated: October 08, 2026 05:24 PM - ET
