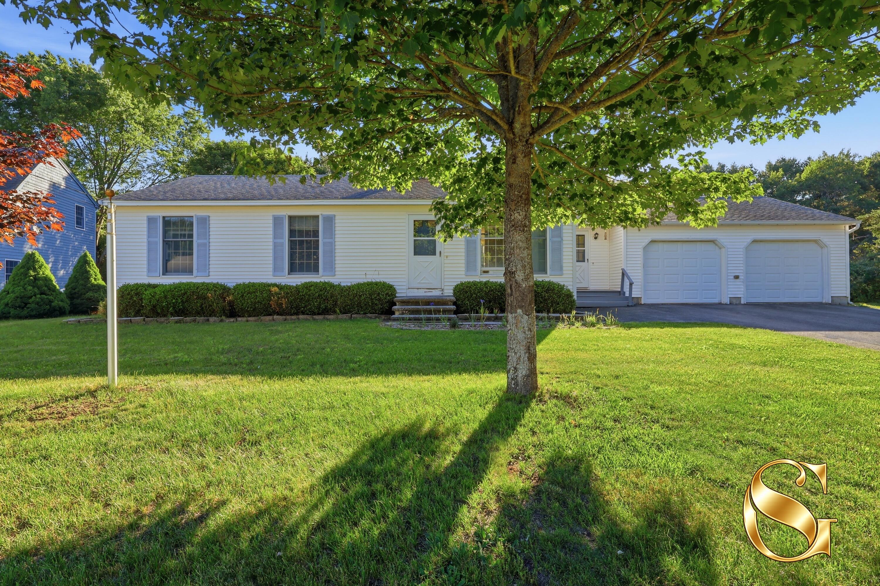
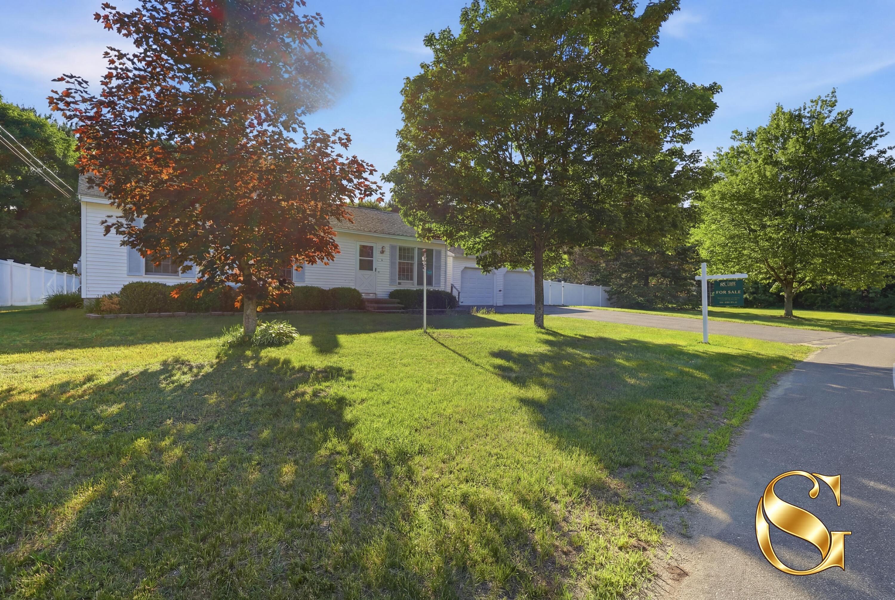
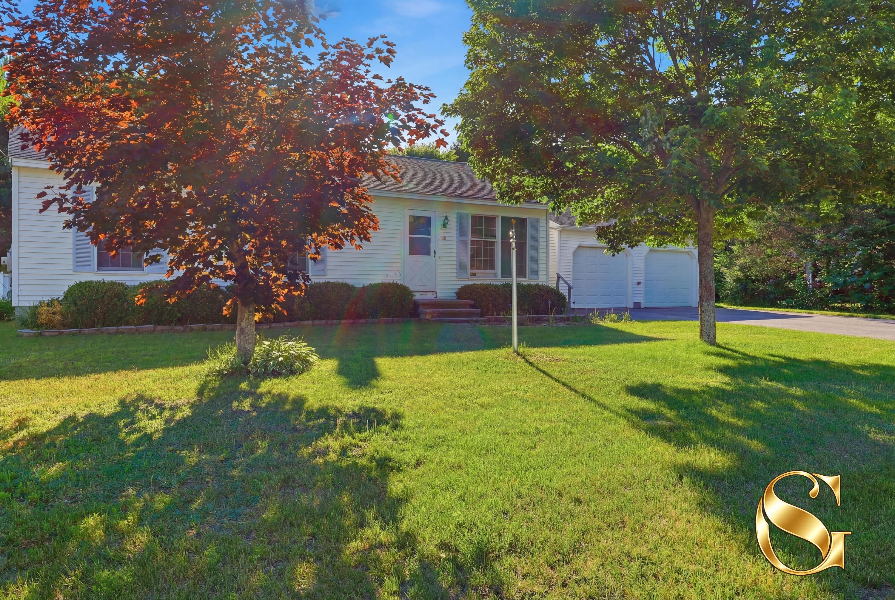
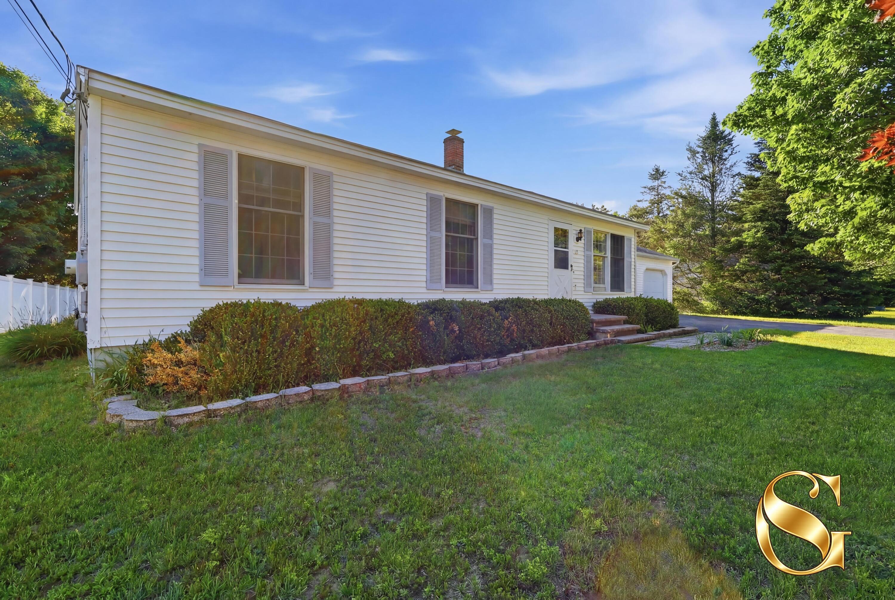
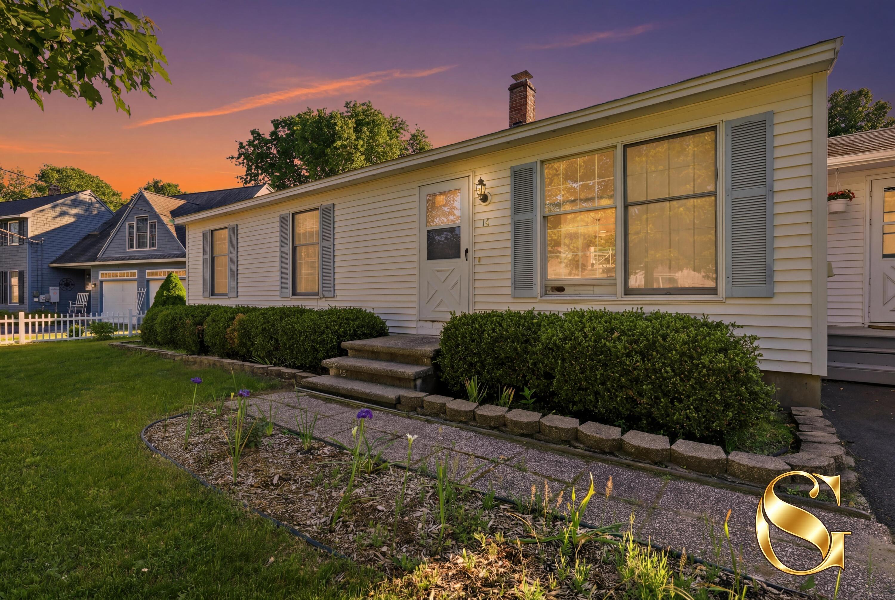
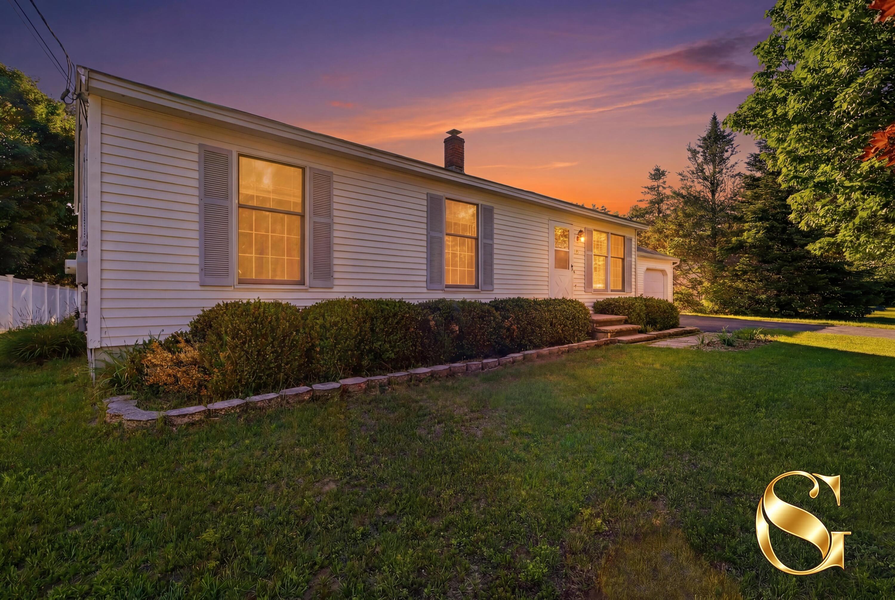
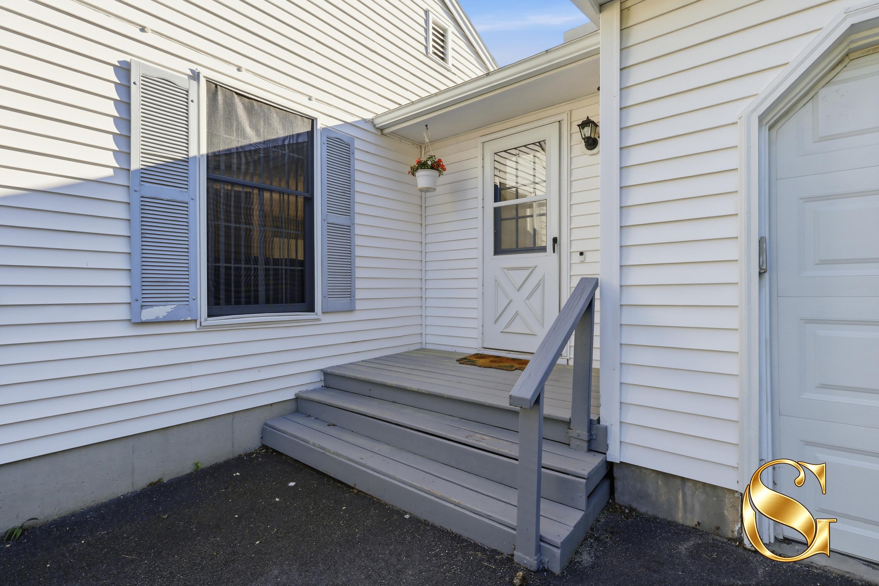
16 Coville Road
Topsham, ME 04086
$460,000
Listing Courtesy of: Greene & Shaw Real Estate
207-939-8508
Buyer Represented by: Real Broker
***OFFERS DUE BY MONDAY AT 5PM - SELLER REQUESTS TO PLEASE ALLOW 24 HRS TO REVIEW AND RESPOND. THANK YOU***
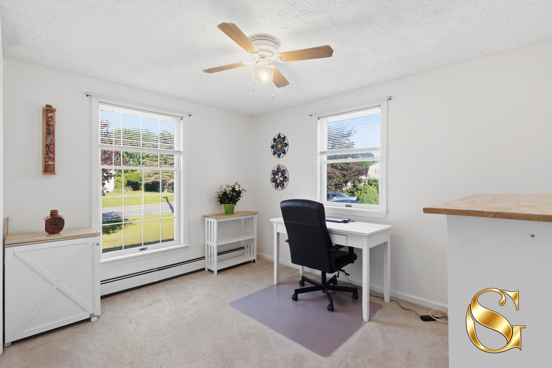
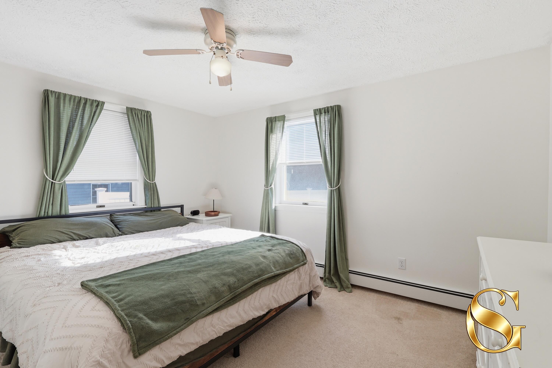
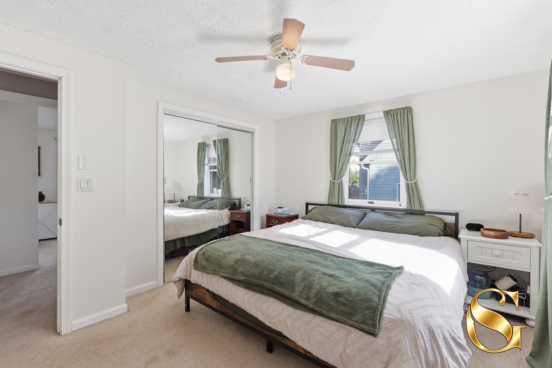
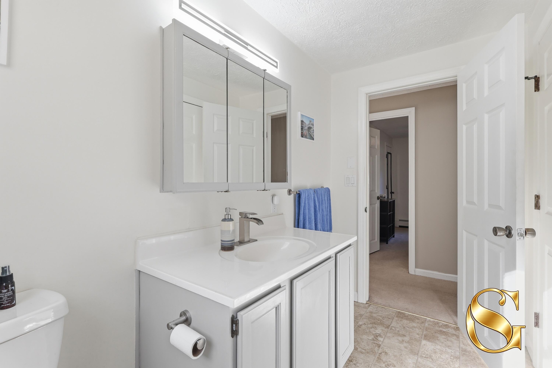
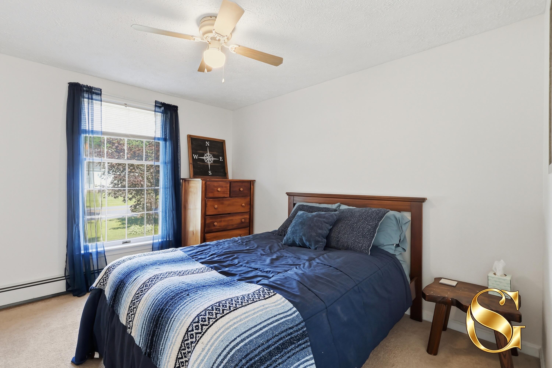
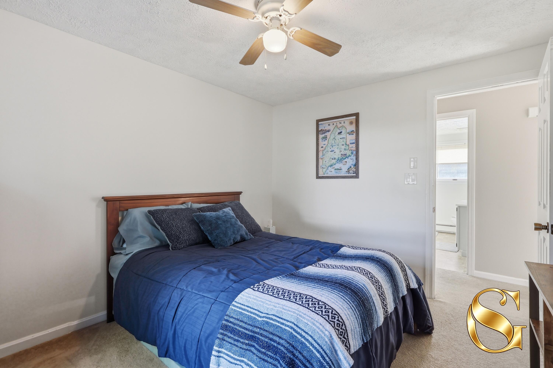
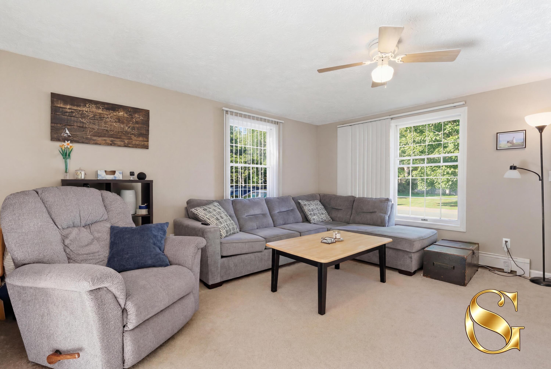
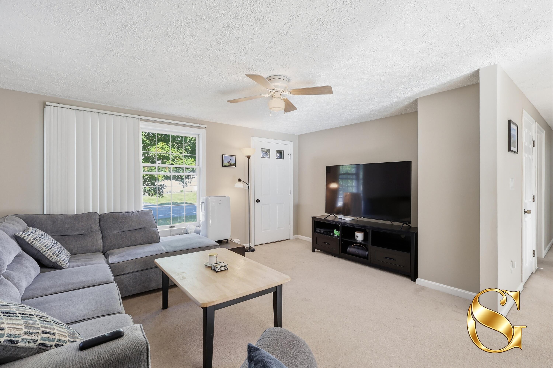
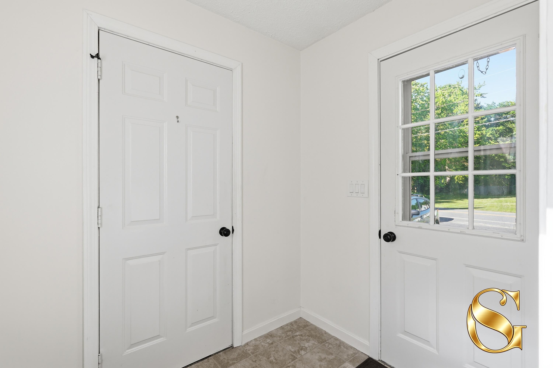
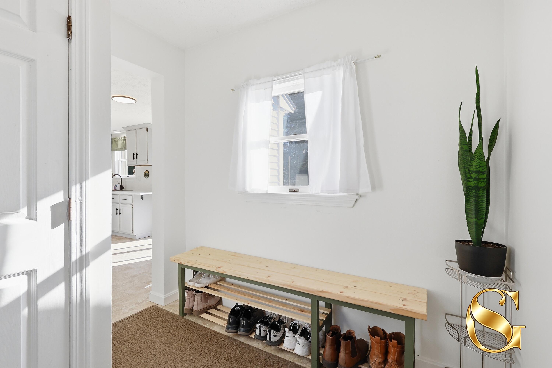
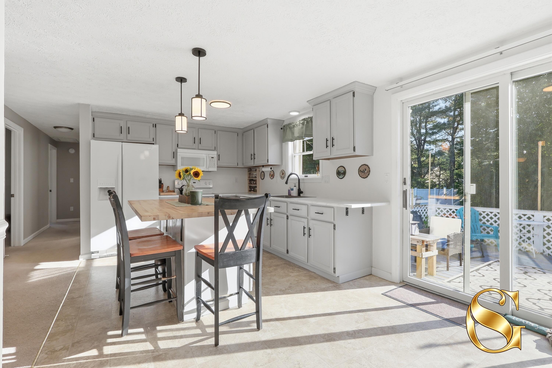
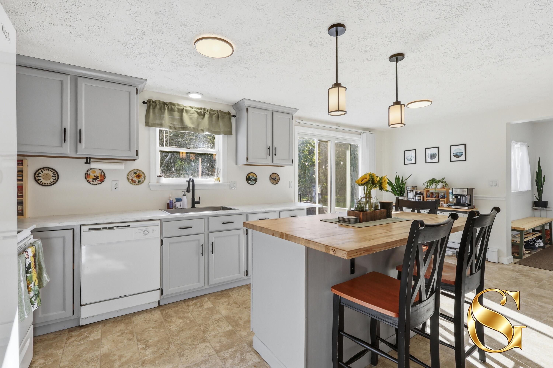
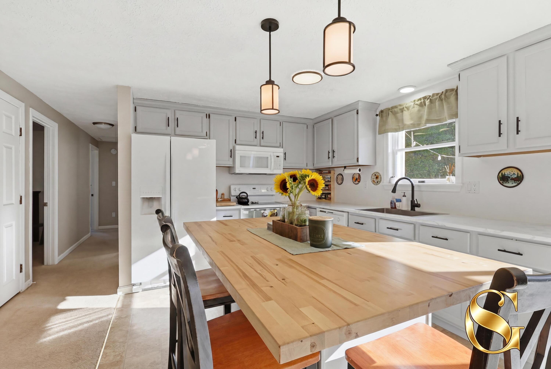
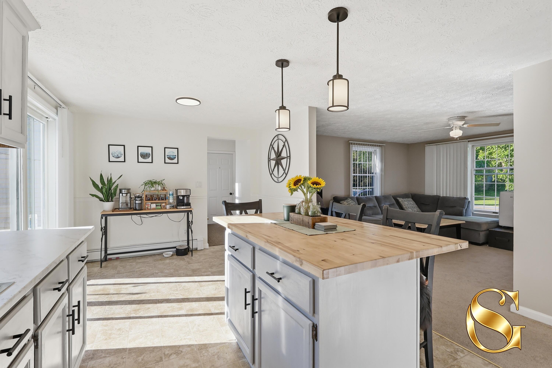
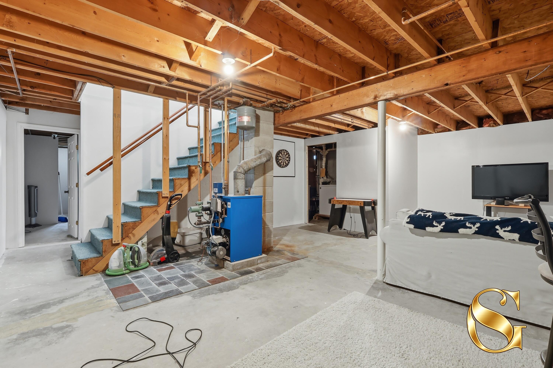
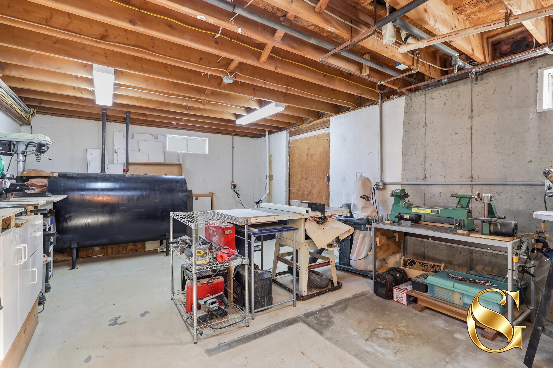
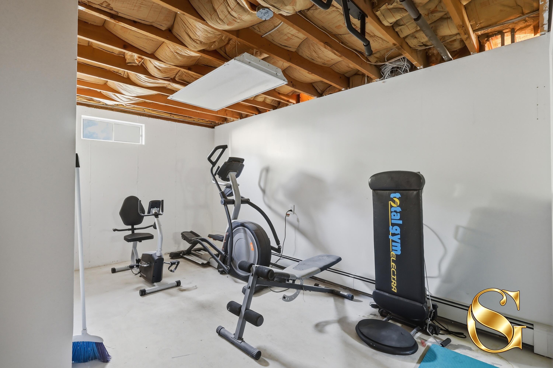
Welcome to 16 Coville Road, a move-in ready ranch nestled in one of Topsham's established neighborhoods. This thoughtfully updated home offers the ease of single-level living with fresh improvements throughout, including a beautifully remodeled kitchen, updated bathroom, new lighting, and fresh interior paint. The flexible floor plan is complemented by additional finished space in the basement, perfect for a home office, workout room, or recreation area.
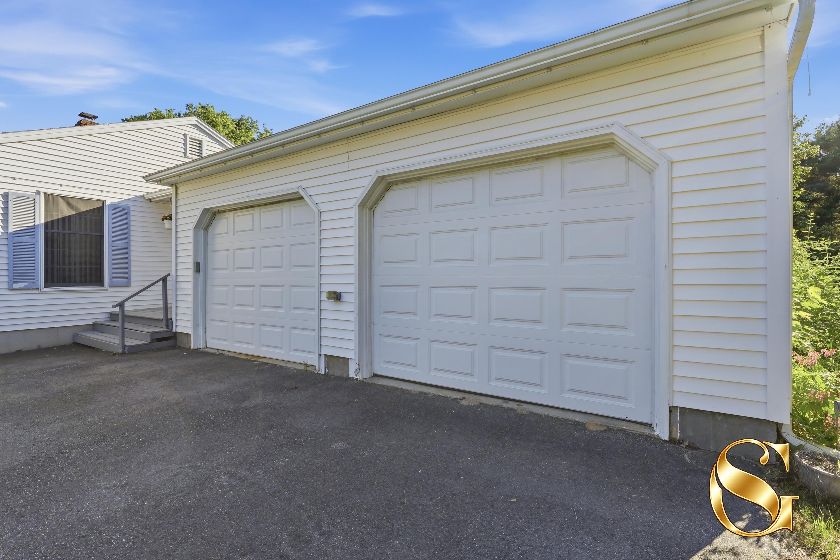
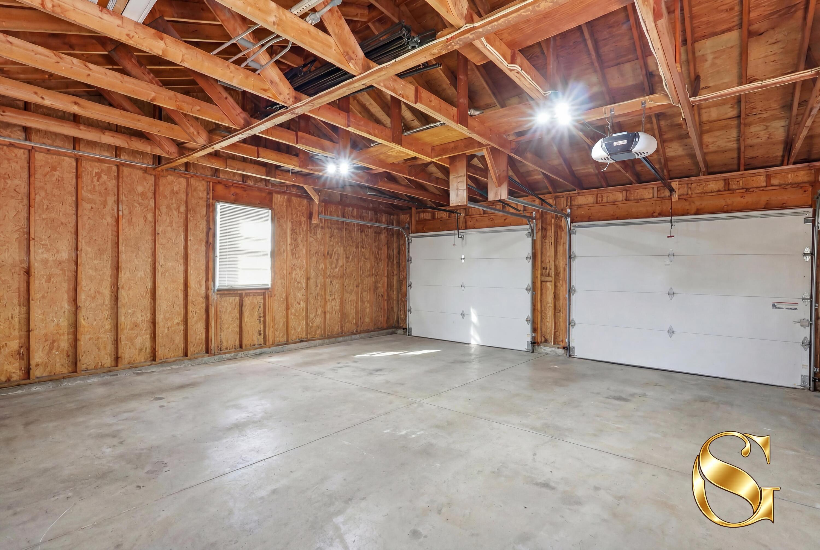
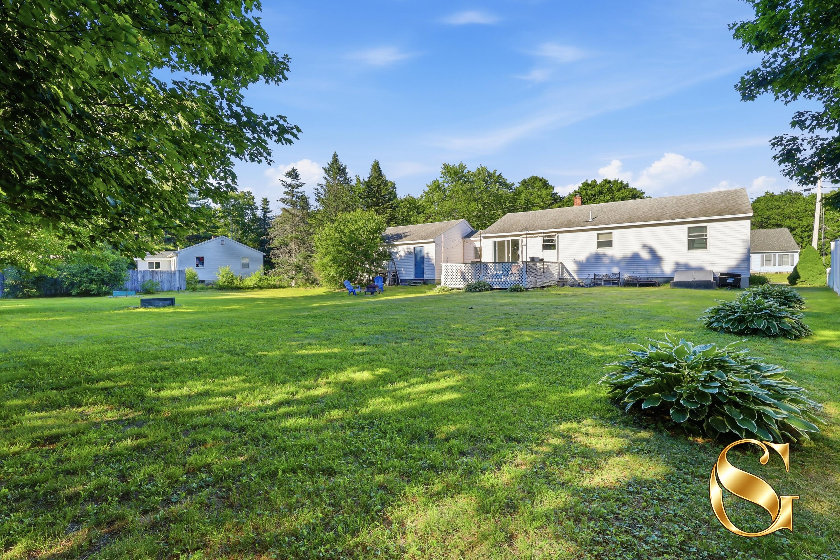
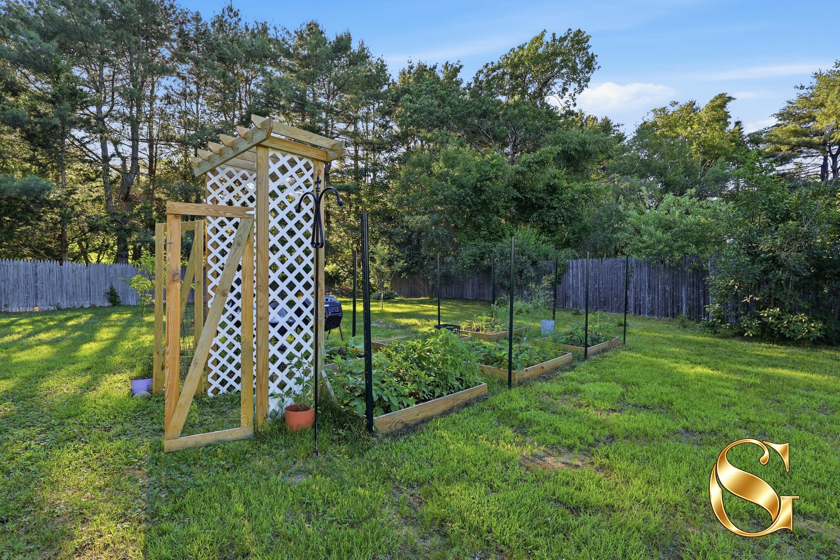
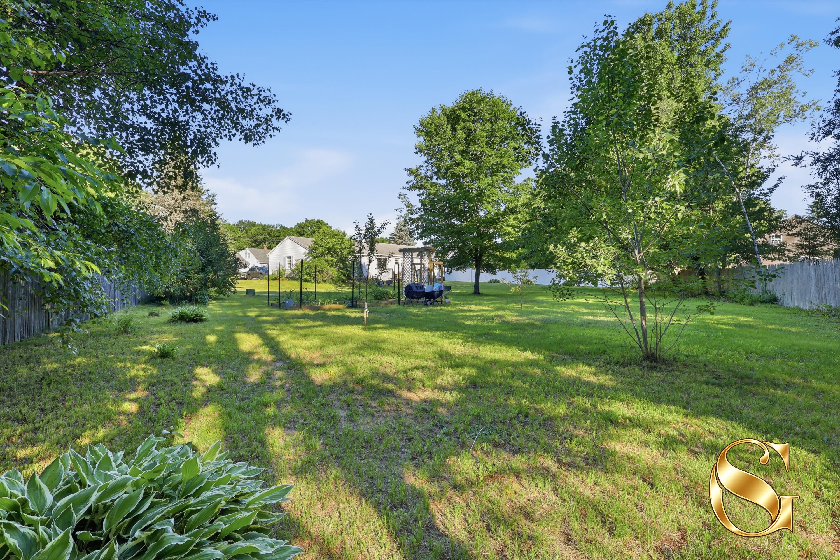
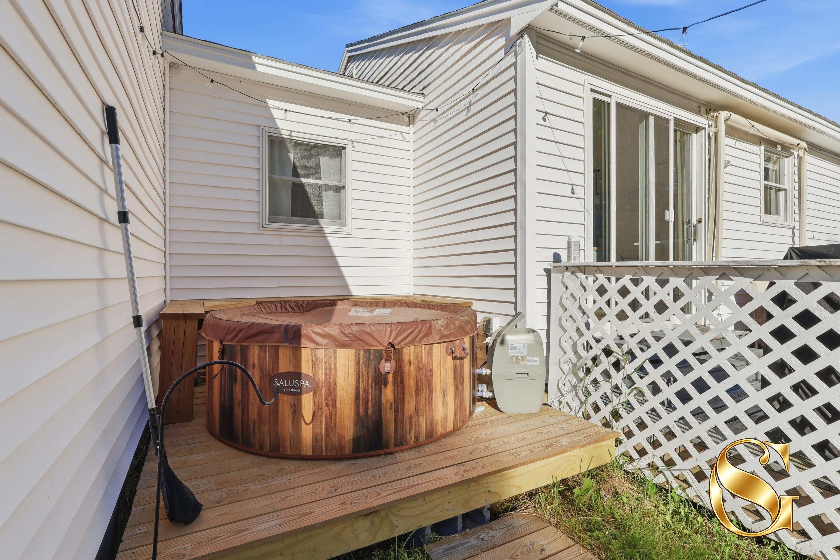
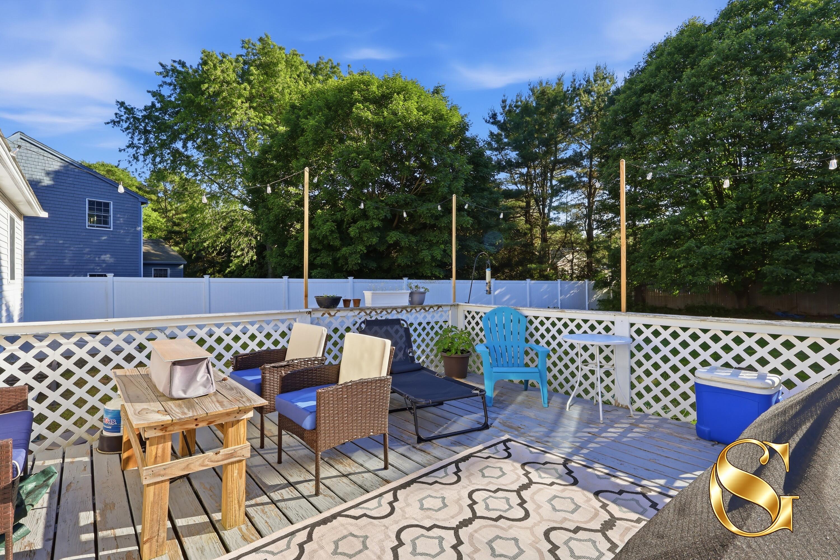
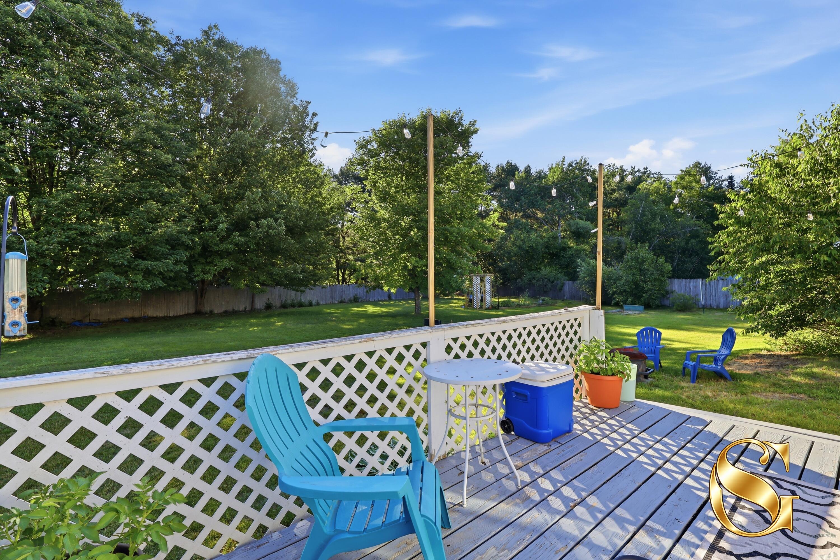
Outside, enjoy a spacious backyard featuring mature fruit trees, a walk-through raised garden bed, and a rear deck ideal for entertaining or relaxing outdoors. An attached two-car garage adds convenience and functionality. Located just minutes from shopping, dining, schools, and commuter routes, this home combines modern updates, outdoor enjoyment, and everyday comfort in a highly convenient location.
| Listing Id: | 1667997 |
|---|---|
| List Price: | $425,000 |
| Close Price: | $460,000 |
| Close Date: | 2026-07-17 |
| Property Type: | Residential |
| Property Sub Type: | Single Family Residence |
| Status: | Closed |
| Bedrooms Total: | 3 |
| Bathrooms Full: | 1 |
| Tax Annual Amount: | $4,577 |
| Lot Size Square Feet: | 22,215.6 |
| Lot Size Acres: | 0.51 |
| Architectural Style: | Ranch |
| Waterfront?: | No |
| City: | Topsham |
| County Or Parish: | Sagadahoc |
| Postal Code: | 04086 |
| Year Built: | 1985 |
| Cooling: | None |
| Lot Size Units: | Acres |
| Patio And Porch Features: | Deck |
| Heating?: | Yes |
| Bathrooms Total Integer: | 1 |
| State Or Province: | ME |
| Lot Features: | Intown, Near Country Club, Near Golf Course, Near Public Beach, Near Shopping, Near Turnpike/Interstate, Near Town, Neighborhood, Retail Strip, Near Railroad, Level, Sidewalks, Landscaped |
| Interior Features: | 1st Floor Bedroom |
| Foundation Details: | Poured Concrete |
| Building Area Total: | 1,556.0 |
| Sewer: | Private Sewer |
| Rooms Total: | 6 |
| Electric: | Circuit Breakers |
| Roof: | Shingle |
| Postal Code Plus4: | 6123 |
| Lot Size Area: | 0.51 |
| Parking Features: | Paved, 1 - 4 Spaces, On Site, Inside Entrance |
| Zoning: | RES |
| Heating: | Oil, Baseboard, Hot Water |
| Attached Garage?: | Yes |
| Construction Materials: | Wood Frame, Vinyl Siding |
| Garage?: | Yes |
| Flooring: | Carpet, Vinyl |
| Garage Spaces: | 2.0 |
| Water Source: | Public |
| Above Grade Finished Area: | 1,156.0 |
| Building Area Source: | Public Records |
| Lot Size Source: | Public Records |
| Below Grade Finished Area: | 400.0 |
| Original List Price: | $425,000 |
| Tax Year: | 2025 |
| Bathrooms Total Decimal: | 1.0 |
| Approval Status: | true |
| Water Info Water View: | No |
| Property Information # Full Baths Level 1: | 1 |
| Property Information Surveyed: | Unknown |
| Property Information Seasonal: | No |
| Property Information Deed/conveyance Type Offered: | Warranty |
| Property Information Color: | White |
| Property Information Deed: | All |
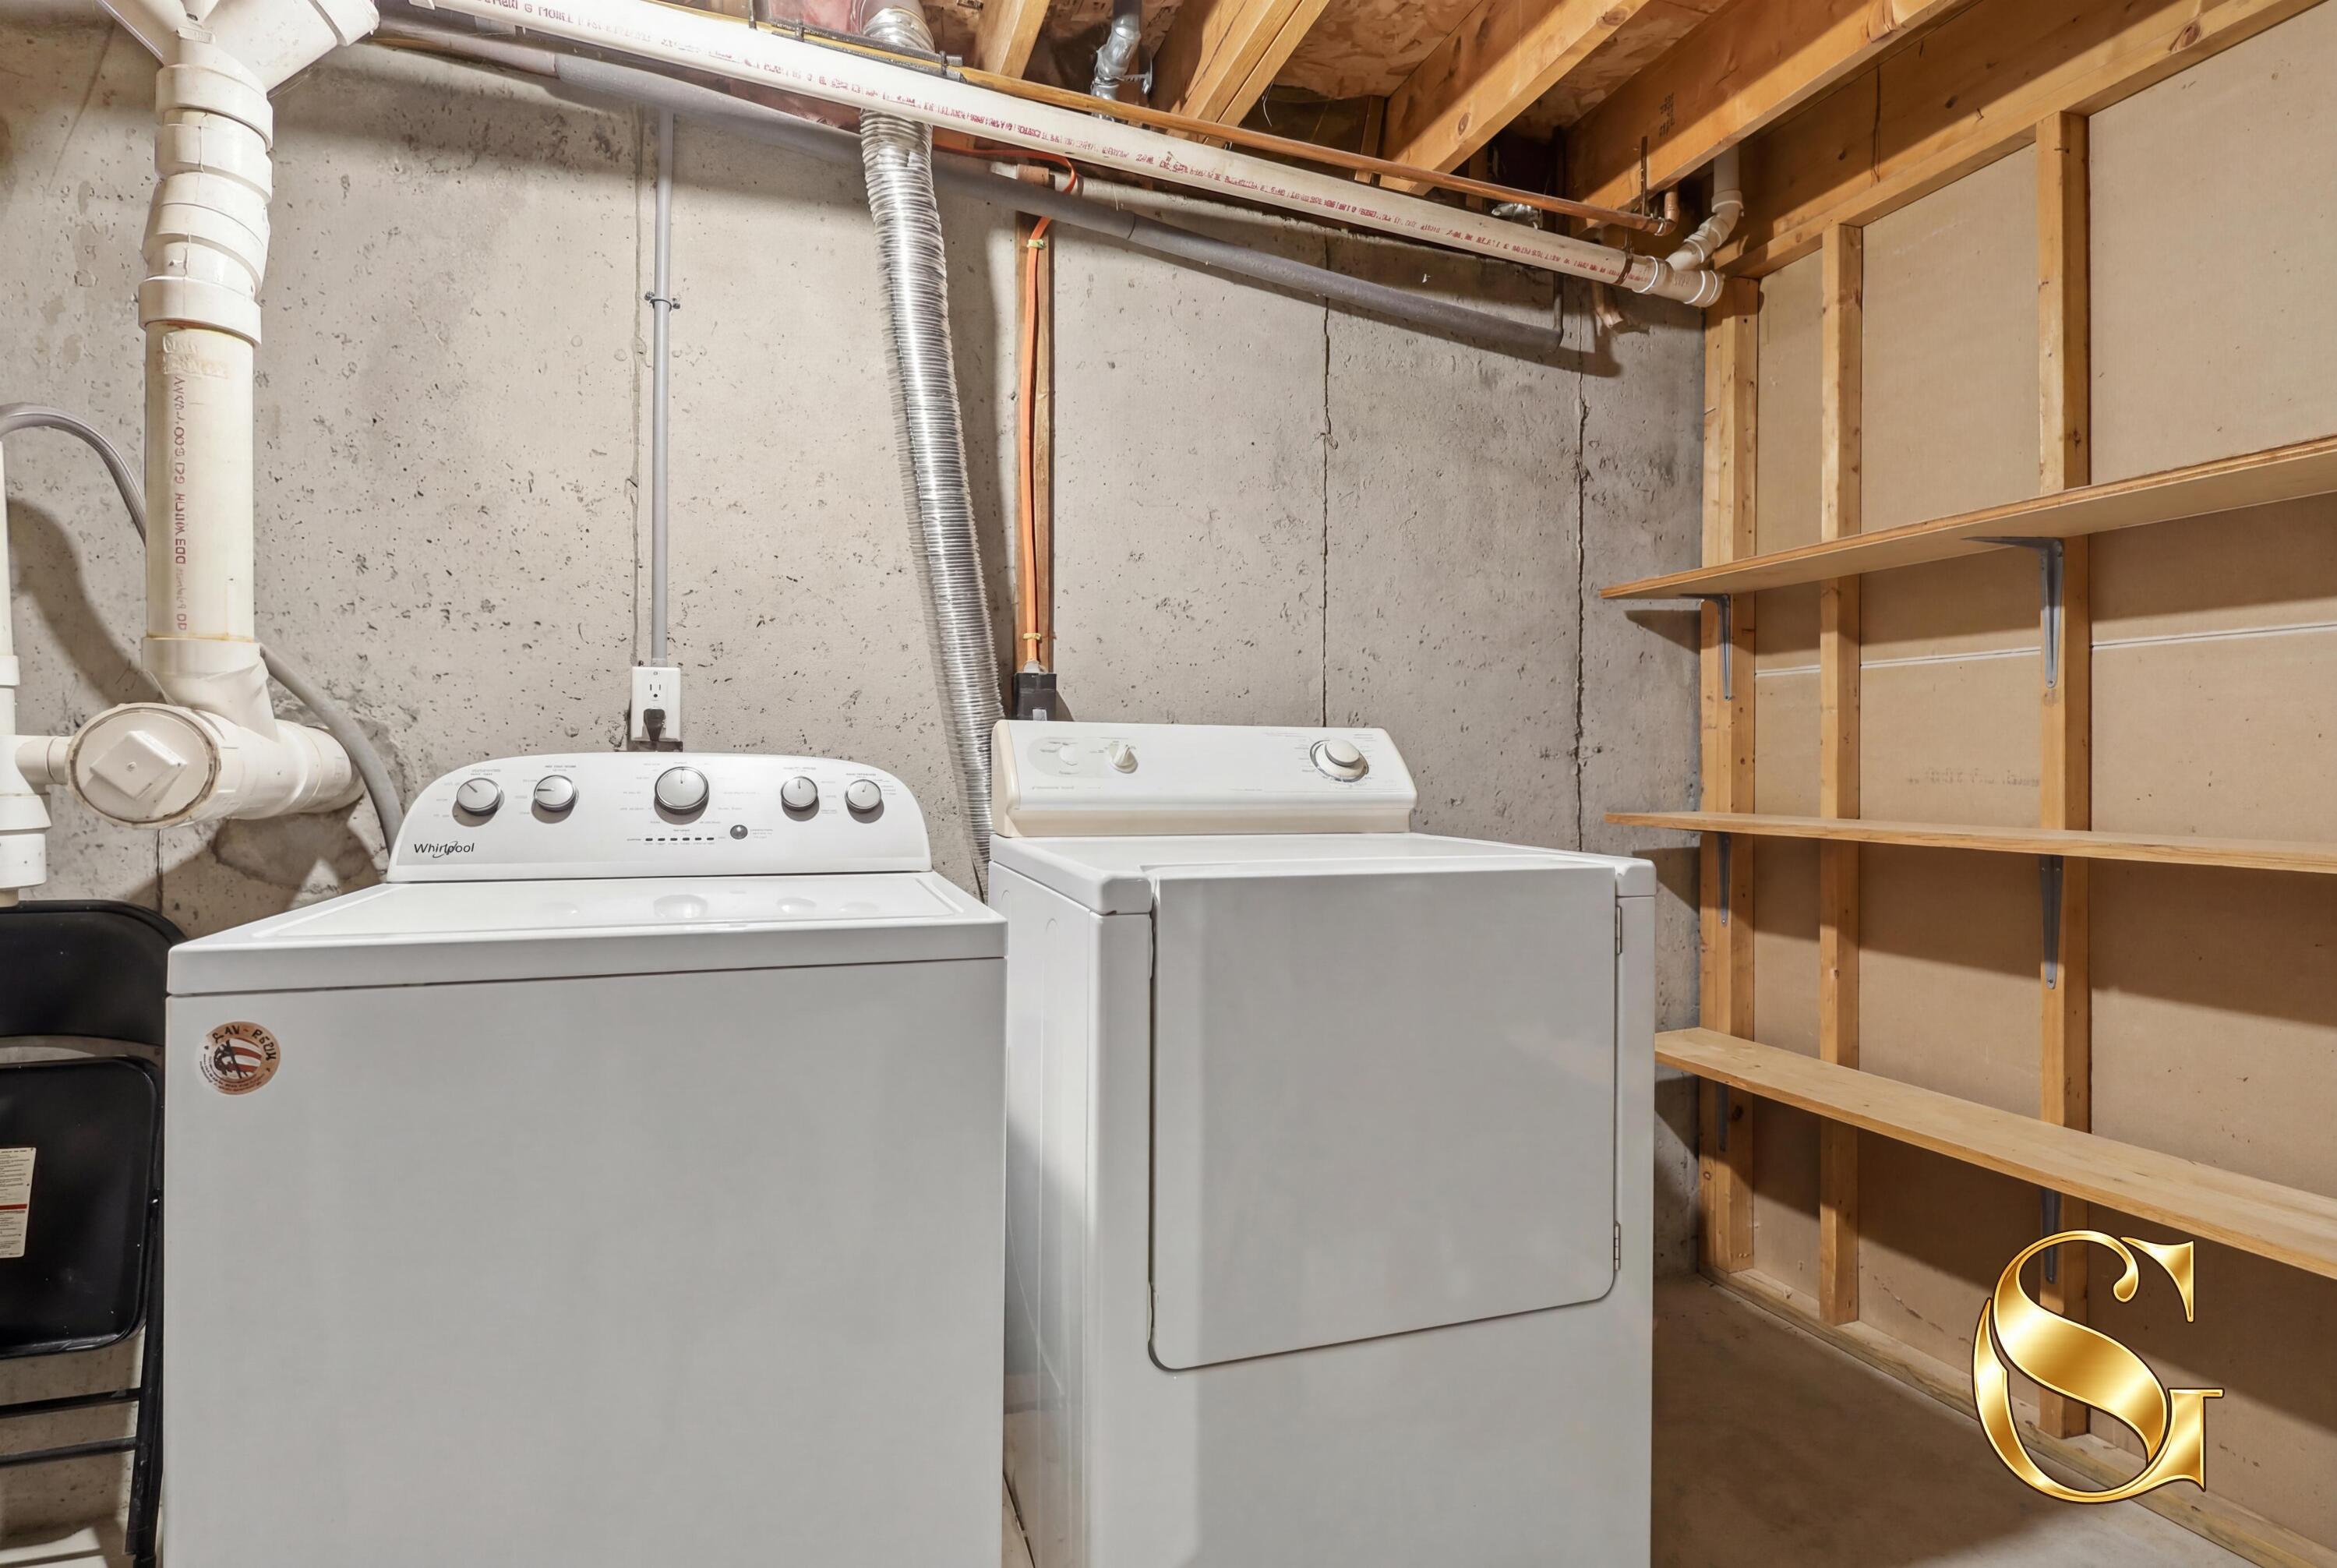
| Appliances 2: | Dishwasher, Dryer, Microwave, Electric Range, Refrigerator, Washer |
| Status Change Info Lp/sp Ratio: | 108.24 |
| Status Change Info Arm's Length Transaction: | Yes |
| Status Change Info Sold Price/sq Ft: | $398 |
| Status Change Info Seller Contributions: | No |
| Status Change Info Did Acres Change At Sale: | No |
| Location Information Page: | 942 |
| Location Information Zoning Overlay: | Unknown |
| Location Information Hers Certified: | No |
| Location Information Tree Growth Y/n: | No |
| Contract Information List Price/sq Ft: | $368 |
| Contract Information Comp Listing: | No |
| Remarks Internal Remarks/contingency: | Occupied. Appointment required. Please allow adequate notice. |
| Remarks Showing Remarks: | Please call Kenny Greene for more information or questions about a showing. Remove shoes or use shoe covers if shoes are dirty or there is inclement weather. Leave lights as found and ensure all doors are secured when leaving. |
| Bedroom 1 Bedroom 1 Level: | First |
| Bedroom 1: | Bedroom 1 |
| Bedroom 2 Bedroom 2 Level: | First |
| Bedroom 2: | Bedroom 2 |
| Bedroom 3 Bedroom 3 Level: | First |
| Bedroom 3: | Bedroom 3 |
| Dining Room Dining Room Level: | First |
| Dining Room: | Dining Room |
| Kitchen Kitchen Level: | First |
| Kitchen: | Kitchen |
| Living Room Living Room Level: | First |
| Living Room: | Living Room |
| Amenities: | 1st Floor Bedroom |
| Roads: | Paved, Public |
| Sold Terms Other: | Not Applicable |
| Vehicle Storage: | 2 Car, Attached, Inside Entrance |
| Water Heater: | Off Heating System |
| Gas: | No Gas |
| Listing Key: | cc41bacfbab76d0984c01c3d5381001a |
| Basement: | Interior Entry, Bulkhead |
| Documents Change Timestamp: | 2026-06-18T23:20:23Z |
| Documents Count: | 5 |
| Directions: | From ME-196/Topsham Fair Mall Rd, take Whitehouse Crossing Rd. Turn onto Coville Rd. Property is on the right. |
| Listing Contract Date: | 2026-06-18 |
| Status: | Closed |
| Pending Timestamp: | 2026-06-23 |
| Parcel Number: | TOPM-000020-000000-000058U |
| Road Surface Type: | Paved |
| Sign On Property?: | Yes |
| Waterfront Features: | Nearby, Public |
Listing data is derived in whole or in part from the Maine IDX and is for consumers' personal, non-commercial use only. Dimensions are approximate and not guaranteed. All data should be independently verified. © 2026 Maine Real Estate Information System, Inc. All Rights Reserved.
Maine Real Estate Information System, Inc. data last updated on October 08, 2026 05:26 PM - ET


Property Last Updated: October 08, 2026 05:26 PM - ET
