16 Apple Lane
Gorham, ME 04038
$895,000
Listing Courtesy of: PO-GO REALTY
207-632-8822
Buyer Represented by: Dan Anderson Real Estate, Inc.
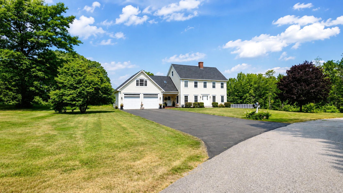
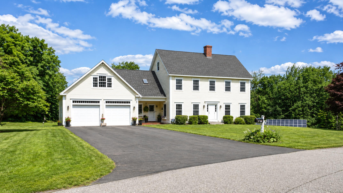
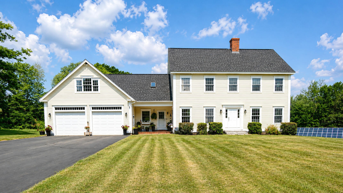
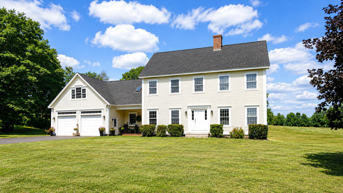
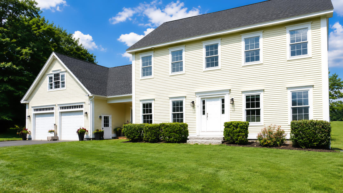
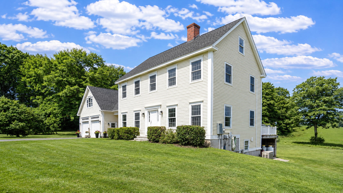
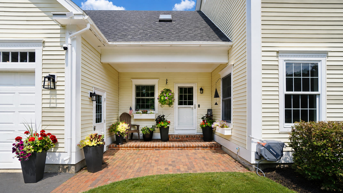
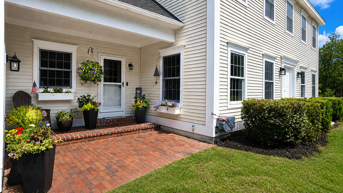
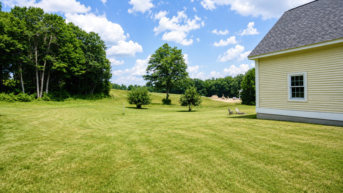
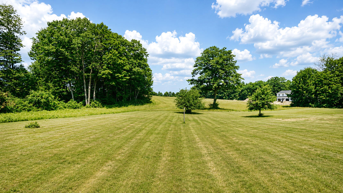
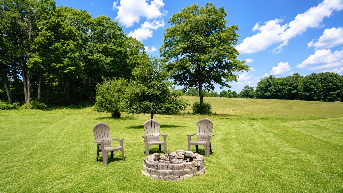
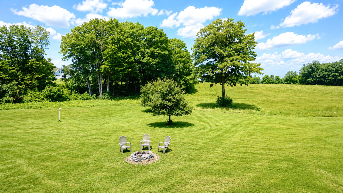
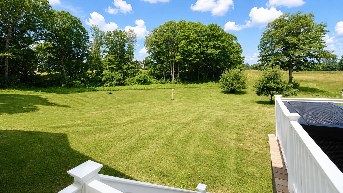
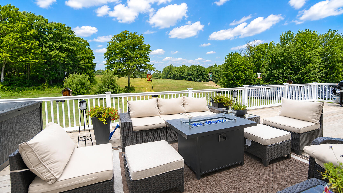
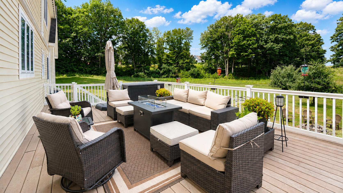
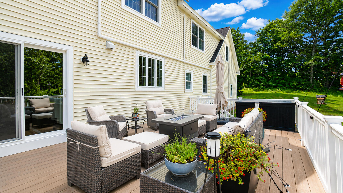
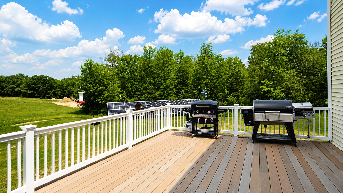
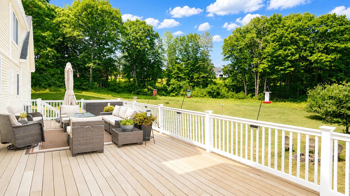
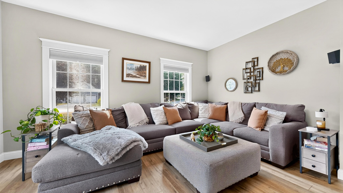
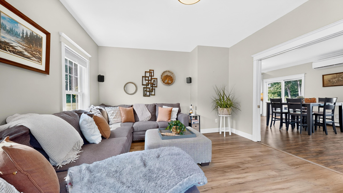
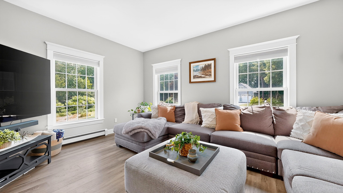
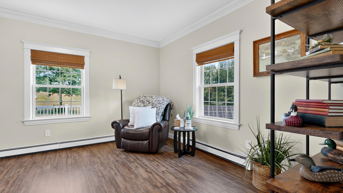
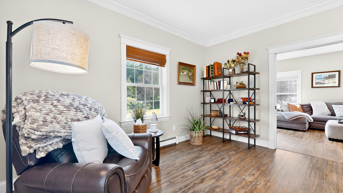
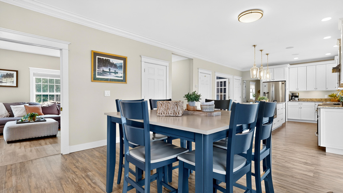
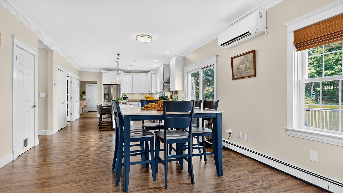
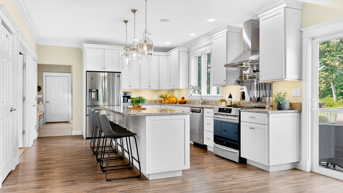
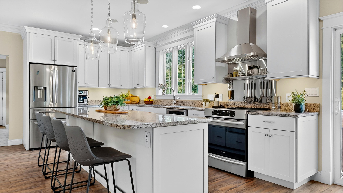
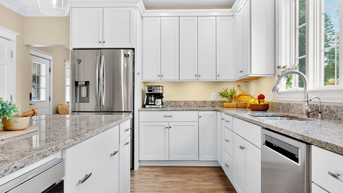
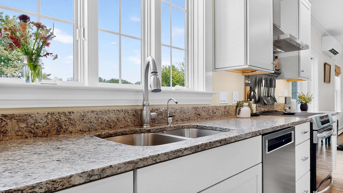
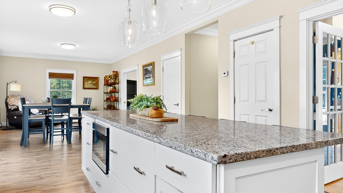
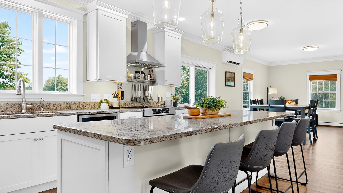
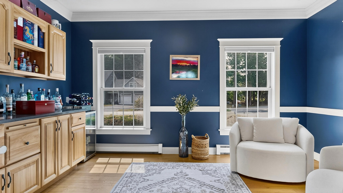
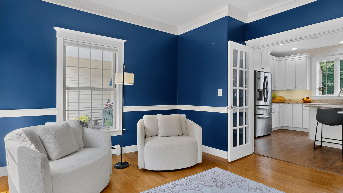
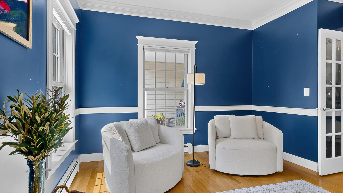
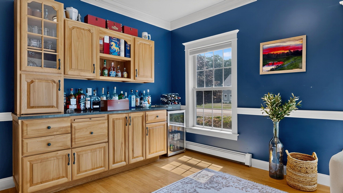
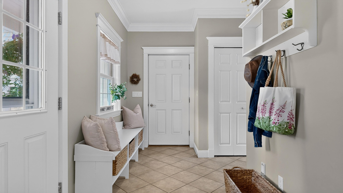
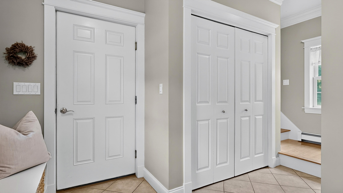
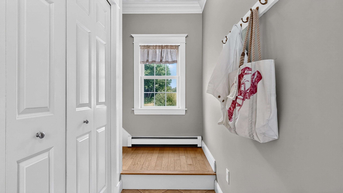
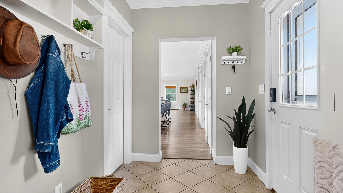
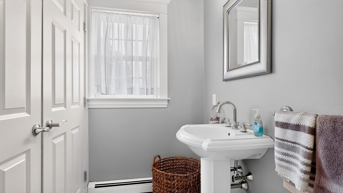
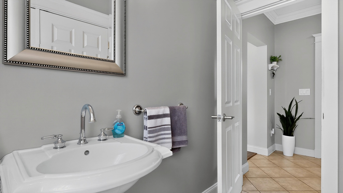
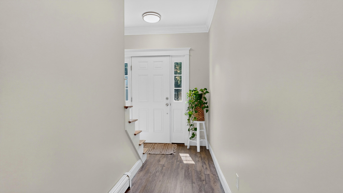
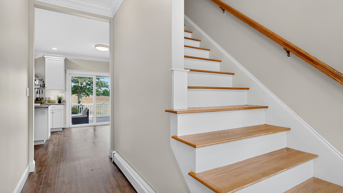
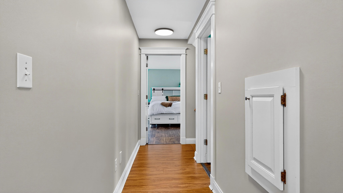
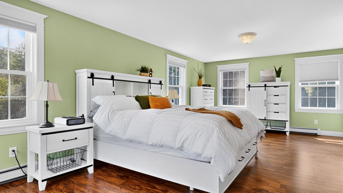
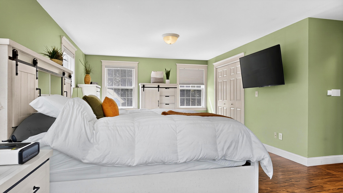
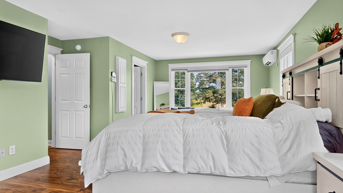
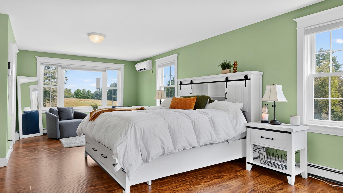
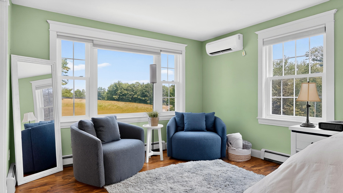
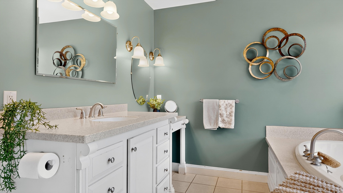
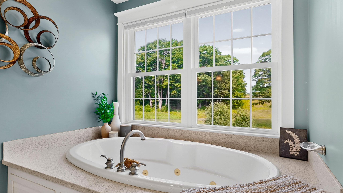
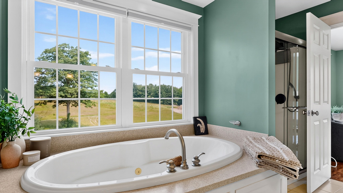
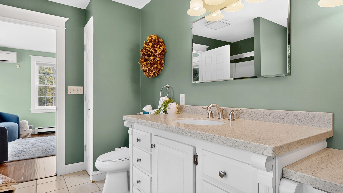
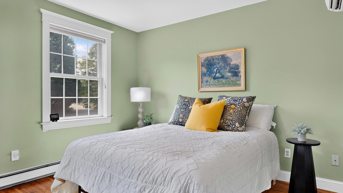
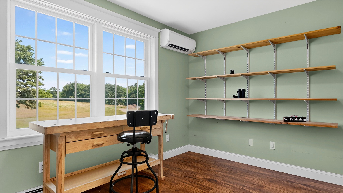
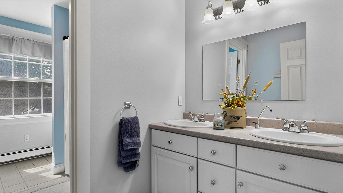
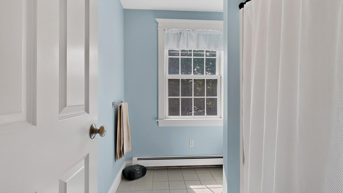
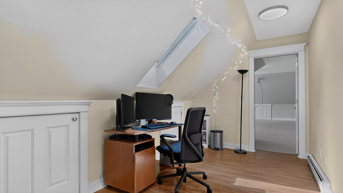
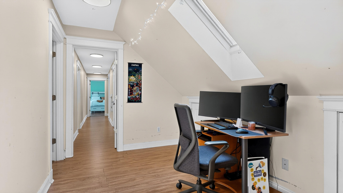
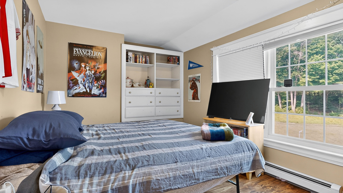
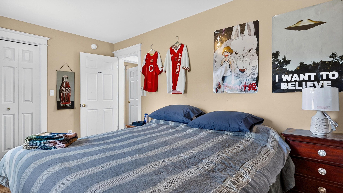
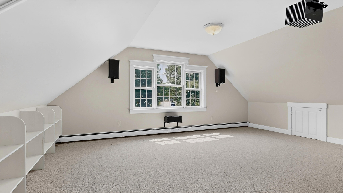
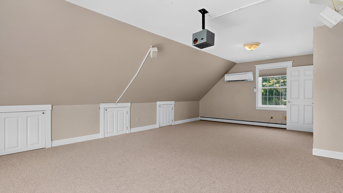
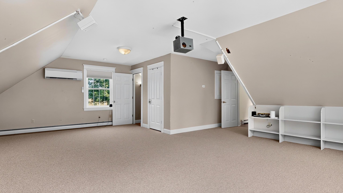
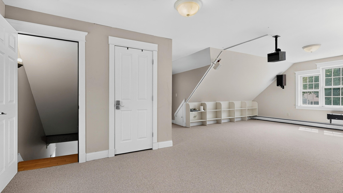
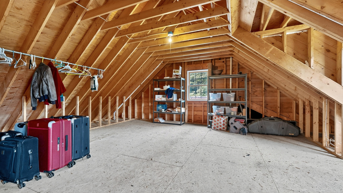
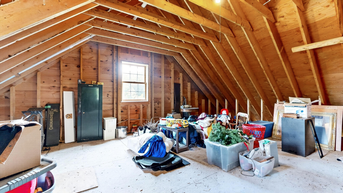
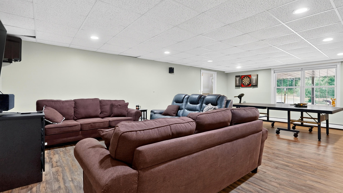
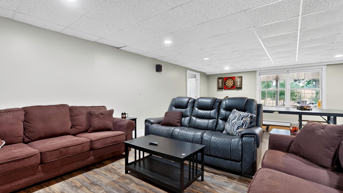
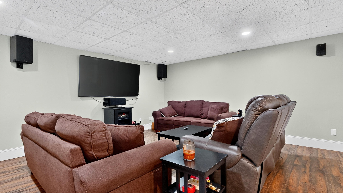
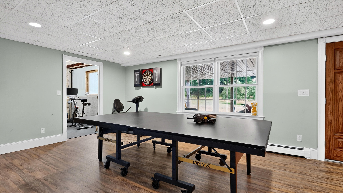
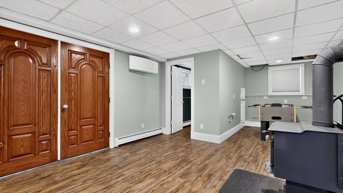
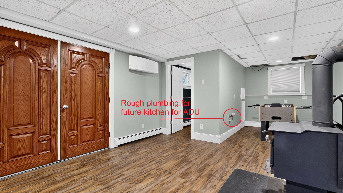
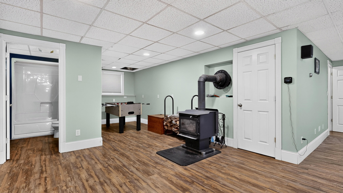
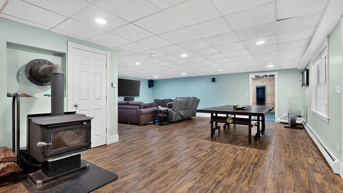
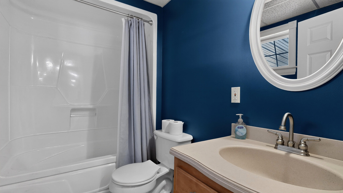
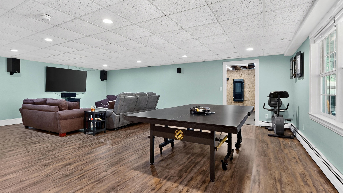
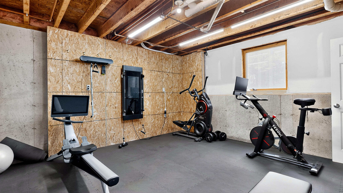
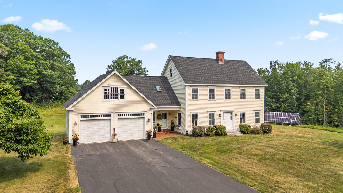
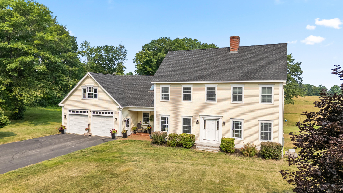
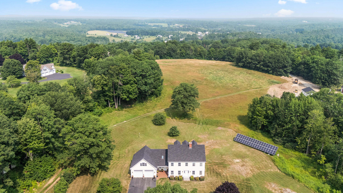
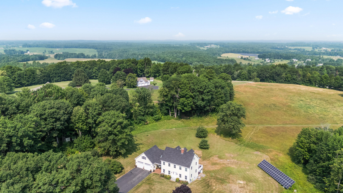
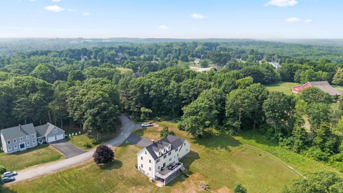
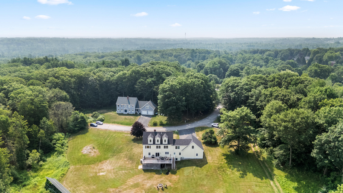
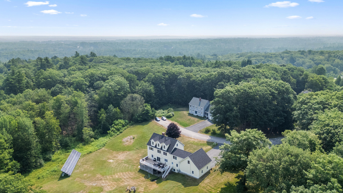
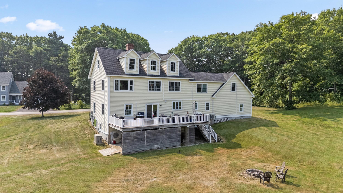
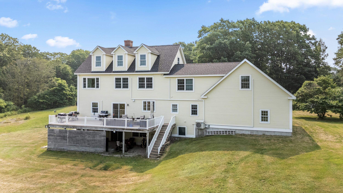
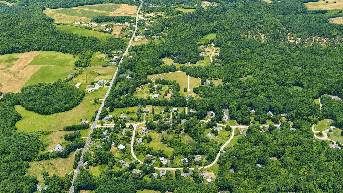
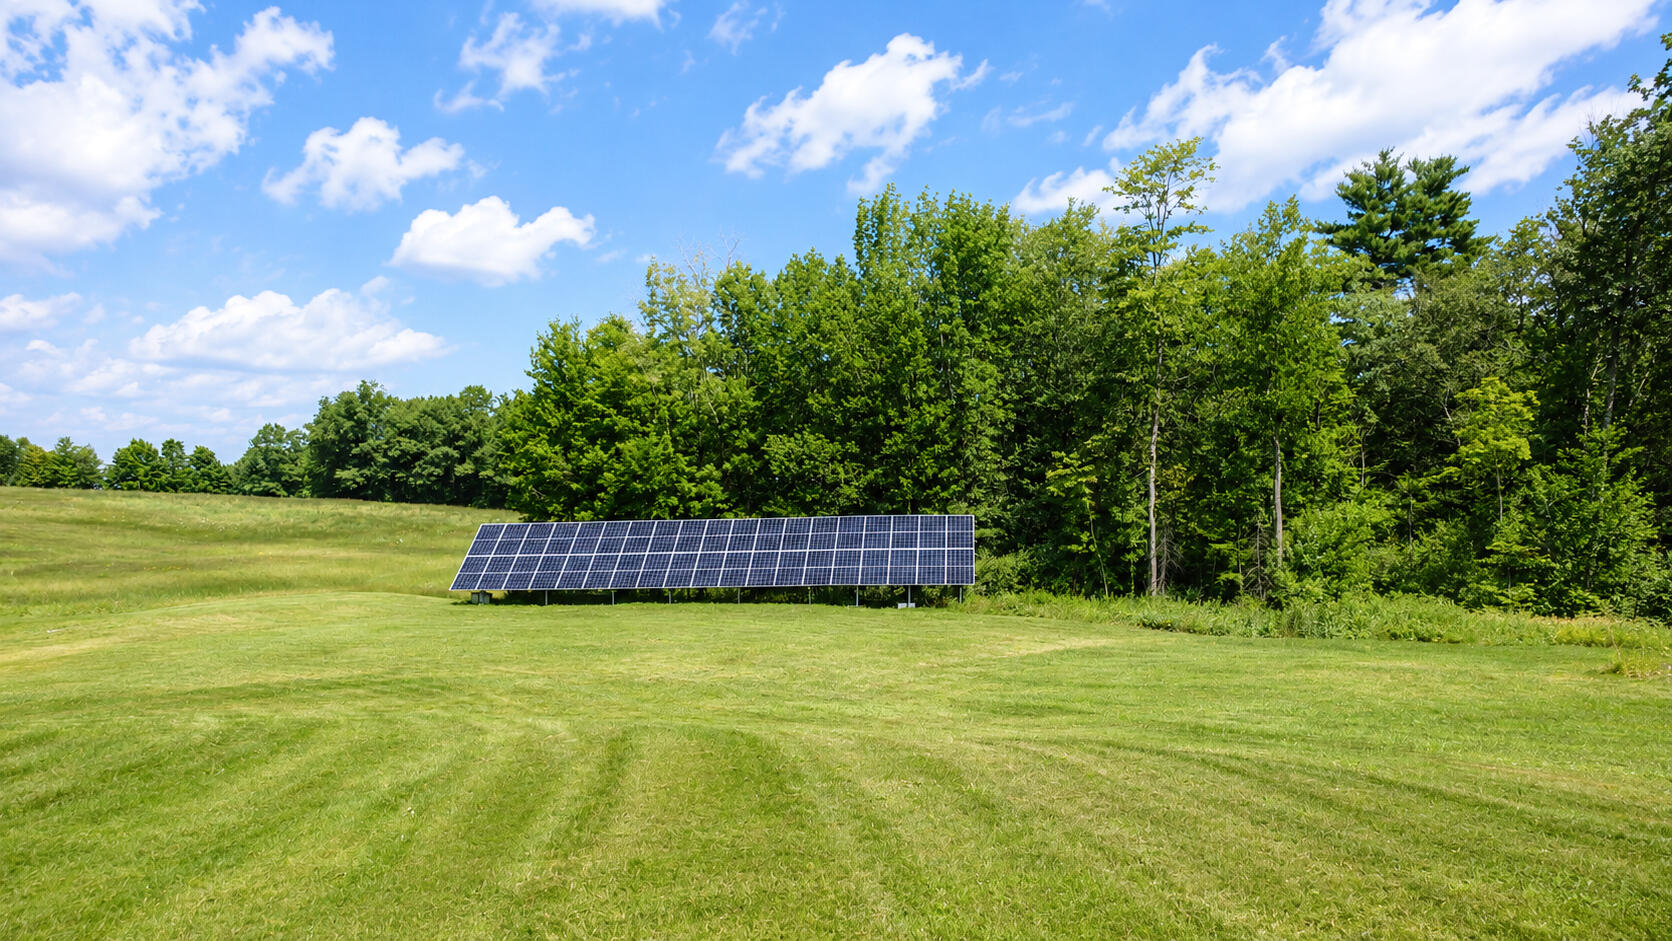
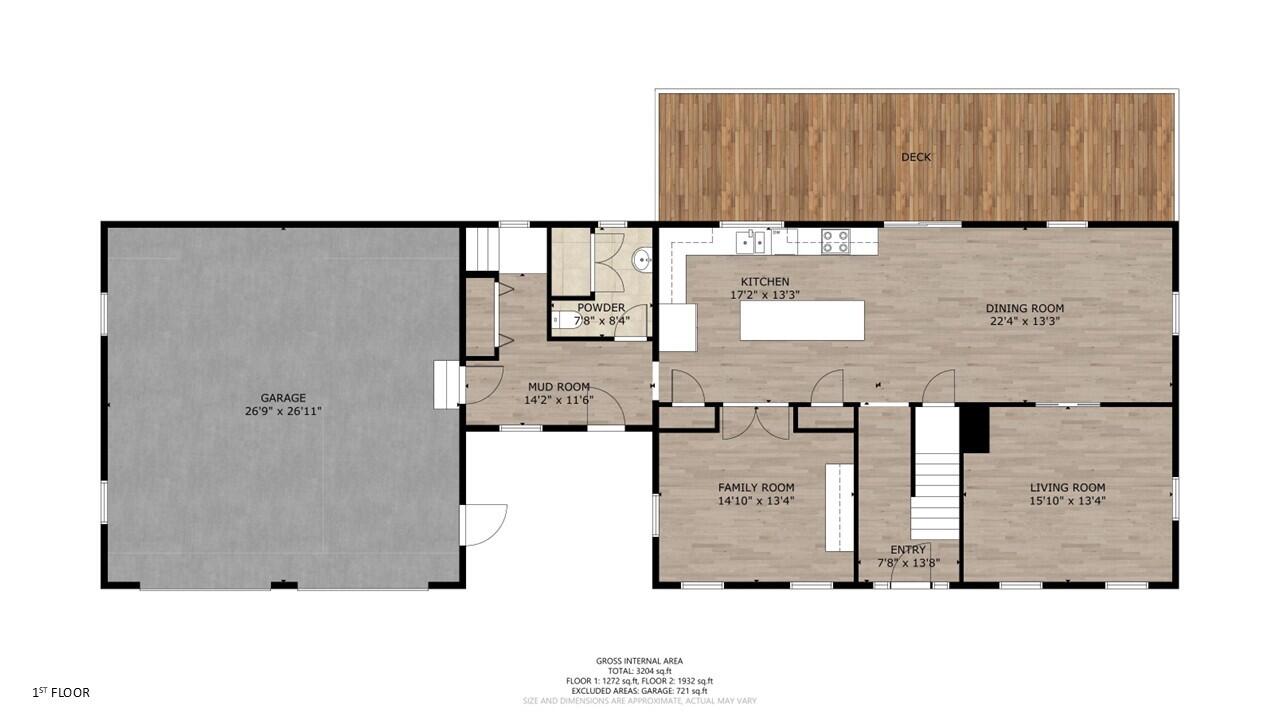
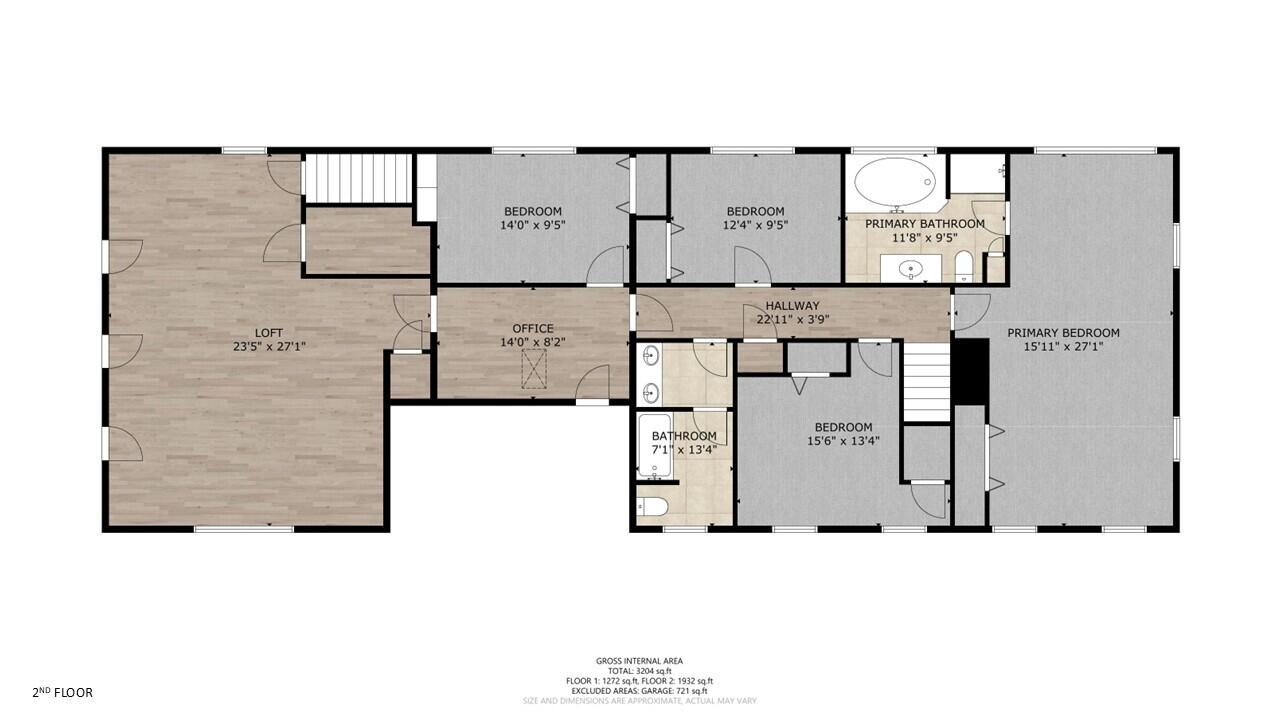
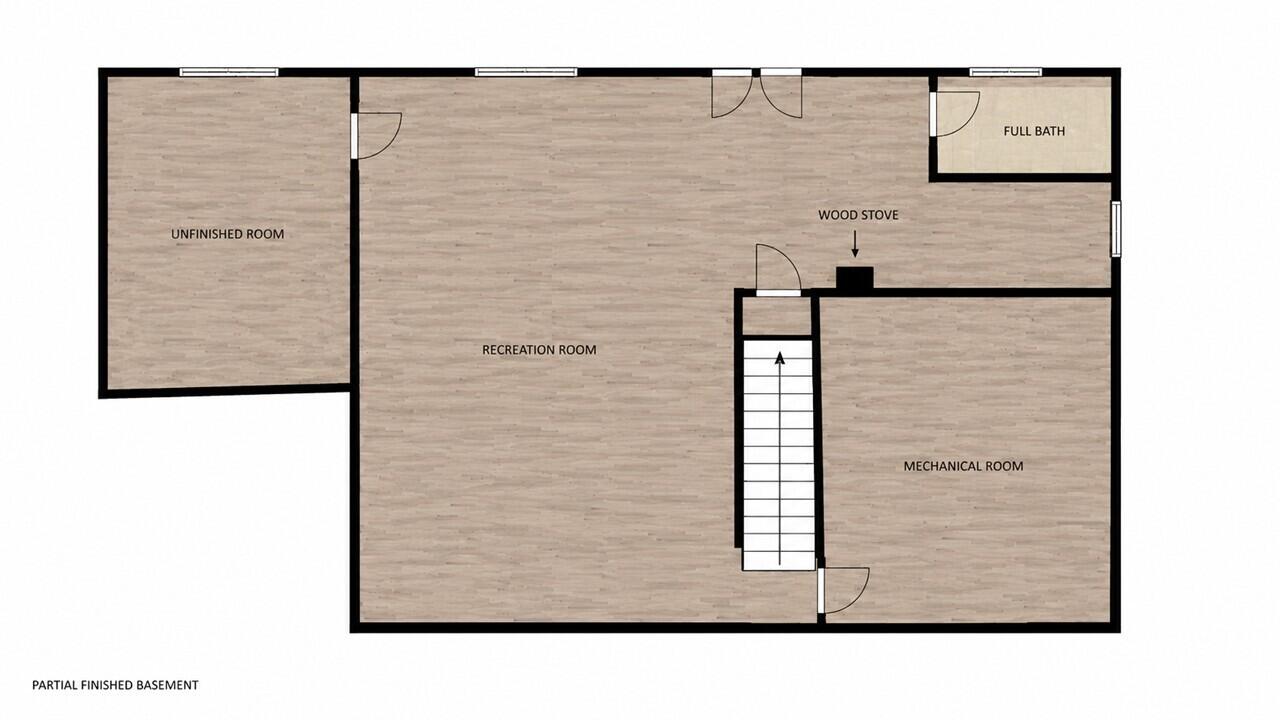
Welcome to 16 Apple Lane, a stunning home set on 2.36 acres in the highly sought-after Fort Hill Farms neighborhood. Offering an impressive 3,159 square feet of above-grade living space plus an additional 749 square feet of finished daylight walkout basement, this property delivers exceptional space, comfort, and versatility. At the heart of the home is a beautifully updated cook's kitchen (2018), thoughtfully designed with both style and function in mind. The kitchen flows seamlessly into an open sitting area, creating the perfect gathering space, while a formal front dining room with crown molding adds an elegant touch for entertaining. The first-floor features 9-foot ceilings, enhancing the open and airy feel, along with a living room and a tiled breezeway entry that connects to the attached two-car garage. Upstairs, you'll find a generous primary suite complete with a private bath featuring a soaking tub and separate shower. Three additional bedrooms and a large bonus room over the garage provide ample space for family, guests, or work-from-home flexibility. An unfinished walk-up third floor offers incredible potential for future expansion. The daylight walkout basement includes a large finished area ideal for a home gym, office, or media room, a full bathroom along with additional unfinished storage space. Outside, enjoy a massive deck perfect for taking in sunset views over the rolling lawn and expansive yard. Energy-efficient upgrades include a solar array, heat pumps for year-round heating and cooling, and an EV charger--blending ...
+ Read More| Listing Id: | 1672387 |
|---|---|
| List Price: | $899,900 |
| Close Price: | $895,000 |
| Close Date: | 2026-09-28 |
| Property Type: | Residential |
| Property Sub Type: | Single Family Residence |
| Status: | Closed |
| Bedrooms Total: | 4 |
| Bathrooms Full: | 3 |
| Bathrooms Half: | 1 |
| Association Fee: | $600 |
| Tax Annual Amount: | $9,352 |
| Lot Size Square Feet: | 102,801.6 |
| Lot Size Acres: | 2.36 |
| Architectural Style: | Colonial |
| Waterfront?: | No |
| City: | Gorham |
| County Or Parish: | Cumberland |
| Postal Code: | 04038 |
| Year Built: | 2001 |
| Cooling: | Heat Pump |
| Road Frontage Type: | Private Road |
| Lot Size Units: | Acres |
| Patio And Porch Features: | Deck, Porch |
| Other Equipment: | Internet Access Available |
| Heating?: | Yes |
| Bathrooms Total Integer: | 4 |
| Cooling?: | Yes |
| State Or Province: | ME |
| Lot Features: | Near Town, Neighborhood, Open Lot, Landscaped |
| Interior Features: | Attic, Primary Bedroom w/Bath |
| Foundation Details: | Poured Concrete |
| Association?: | Yes |
| Building Area Total: | 3,908.0 |
| Association Fee Frequency: | Annually |
| Sewer: | Private Sewer |
| Rooms Total: | 11 |
| Electric: | Circuit Breakers, Generator Hookup, Underground, Photovoltaics Seller Owned |
| Laundry Features: | Main Level |
| Roof: | Shingle |
| Postal Code Plus4: | 2560 |
| Lot Size Area: | 2.36 |
| Parking Features: | Paved, On Site, Garage Door Opener |
| Zoning: | Rural |
| Heating: | Oil, Solar, Baseboard, Heat Pump, Hot Water |
| Attached Garage?: | Yes |
| Construction Materials: | Wood Frame, Vinyl Siding |
| Garage?: | Yes |
| Flooring: | Carpet, Laminate, Tile, Wood |
| Garage Spaces: | 2.0 |
| Water Source: | Well |
| Above Grade Finished Area: | 3,159.0 |
| Building Area Source: | Measured |
| Lot Size Source: | Public Records |
| Below Grade Finished Area: | 749.0 |
| Original List Price: | $975,000 |
| Tax Year: | 2025 |
| Bathrooms Total Decimal: | 3.5 |
| Approval Status: | true |
| Family Room Family Room Level: | Basement |
| Family Room: | Family Room |
| Water Info Water View: | No |
| Property Information # Full Baths Basement: | 1.0 |
| Property Information Road Frontage +/-: | 353.0 |
| Property Information Source Of Road Frontage: | Survey |
| Property Information Surveyed: | Yes |
| Property Information Seasonal: | No |
| Property Information Deed/conveyance Type Offered: | Warranty |
| Property Information Deed: | All |
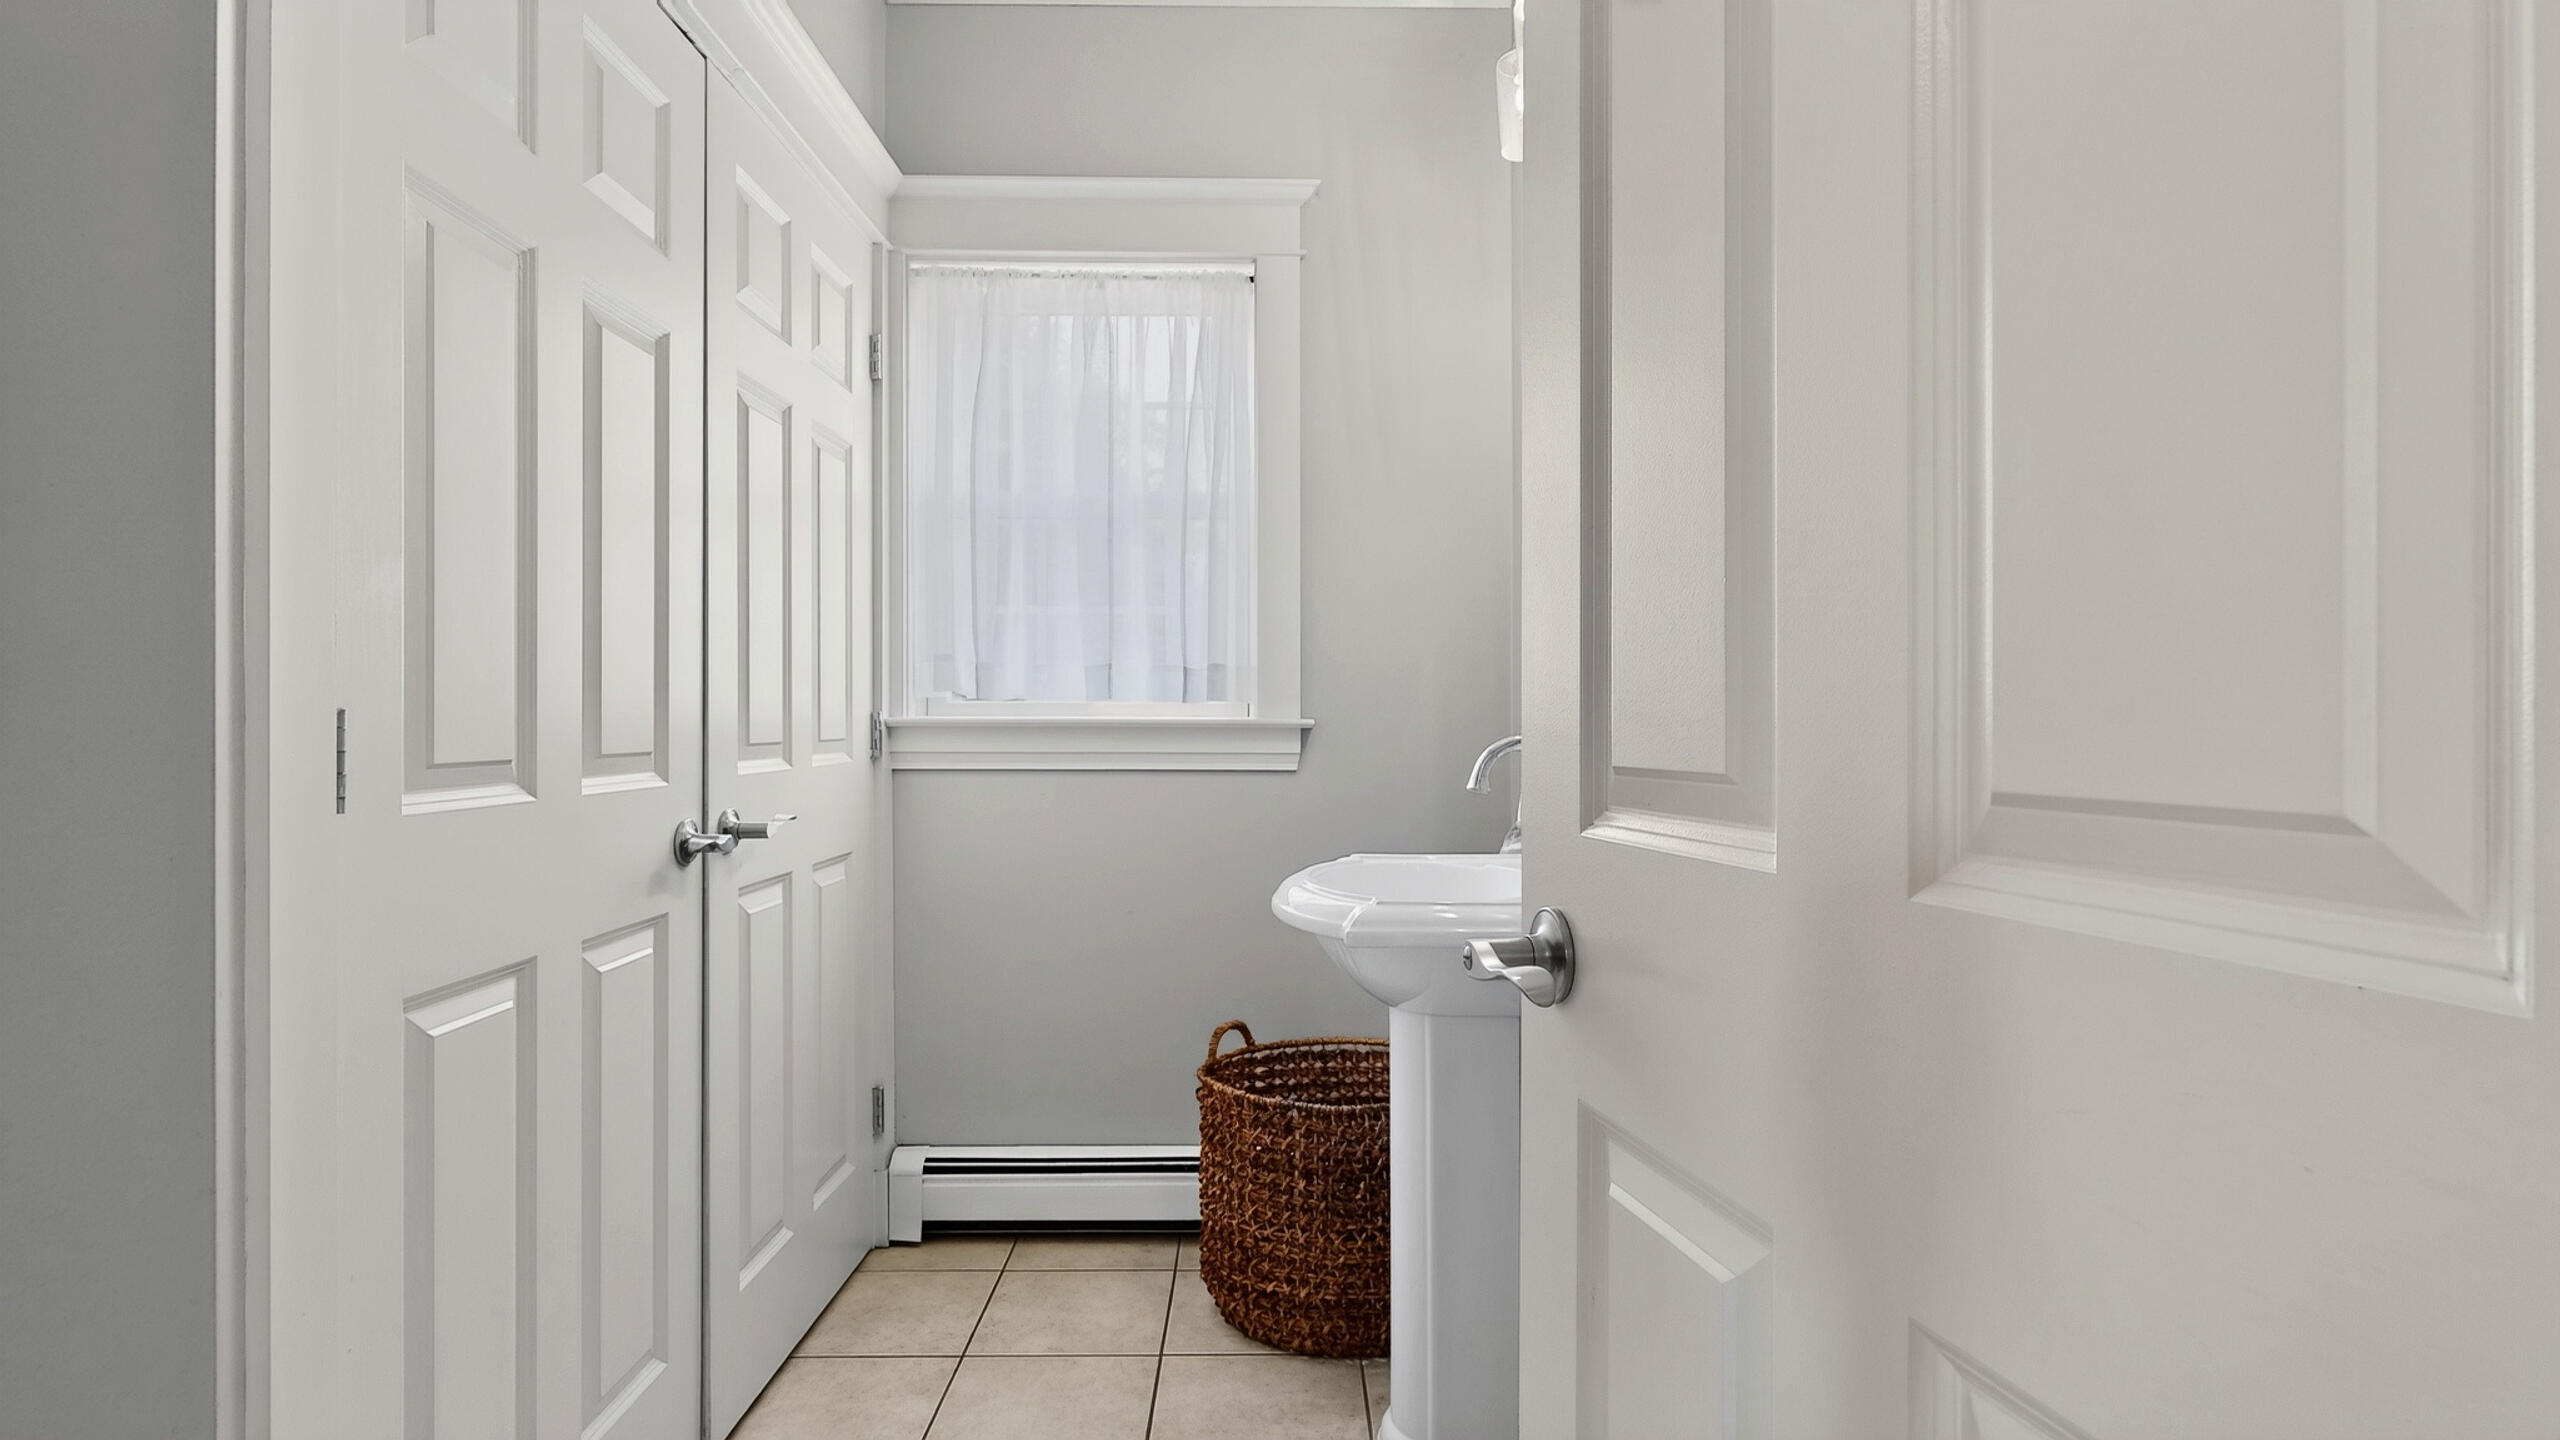
| Property Information # Half Baths Level 1: | 1 |
| Property Information # Full Baths Level 2: | 2 |
| Property Information Road Frontage: | Yes |
| Appliances 2: | Dishwasher, Microwave, Electric Range, Refrigerator |
| Status Change Info Lp/sp Ratio: | 99.46 |
| Status Change Info Arm's Length Transaction: | Yes |
| Status Change Info Sold Price/sq Ft: | $283 |
| Status Change Info Seller Contributions: | Yes |
| Status Change Info Did Acres Change At Sale: | No |
| Location Information Page: | 7-9 |
| Location Information Zoning Overlay: | Unknown |
| Location Information Hers Certified: | No |
| Location Information Tree Growth Y/n: | No |
| Contract Information List Price/sq Ft: | $285 |
| Contract Information Comp Listing: | No |
| Contract Information Property Repairs Amount: | $7,500 |
| Contract Information Total Seller Contributions: | $7,500 |
| Window Features Backup: | Double Pane Windows |
| Contract Information Property Repairs Y/n: | Yes |
| Contract Information Buyer Closing Costs Yes/no: | No |
| Remarks Internal Remarks/contingency: | Basement TV & Surround sound will convey. Mounted gym equipment & TV living room are excluded from sale. |
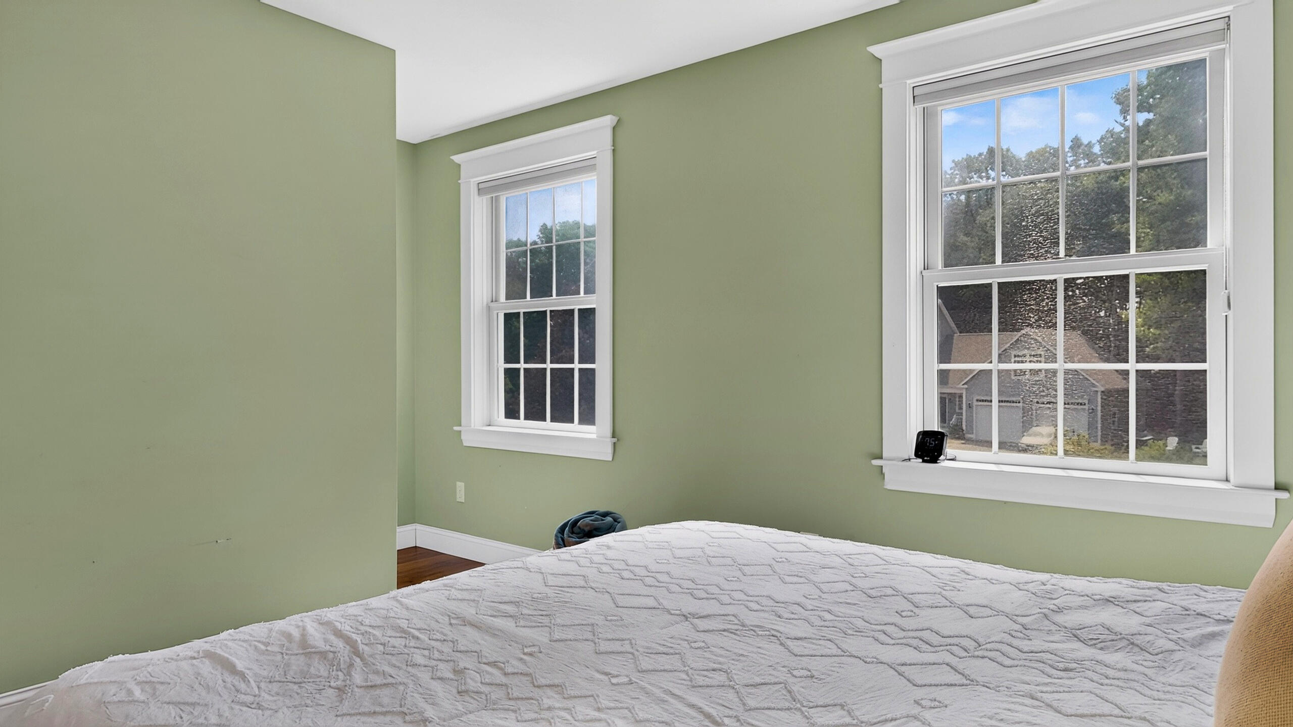
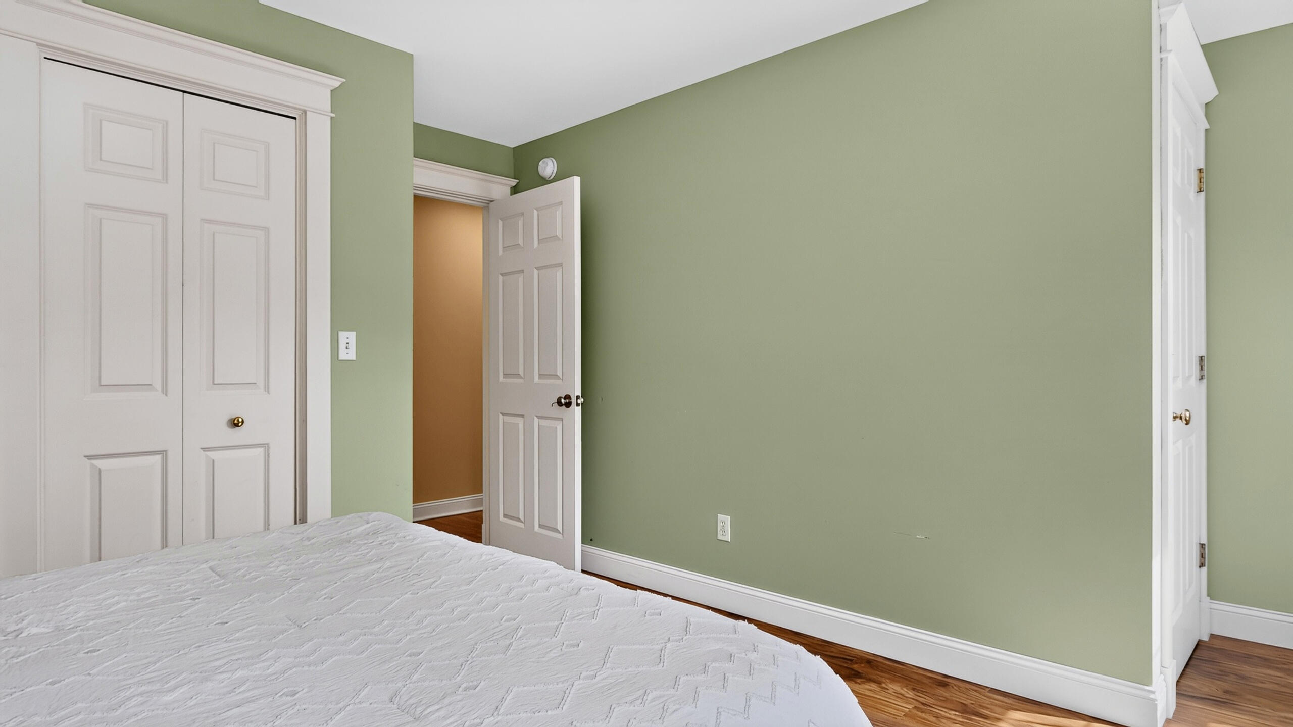
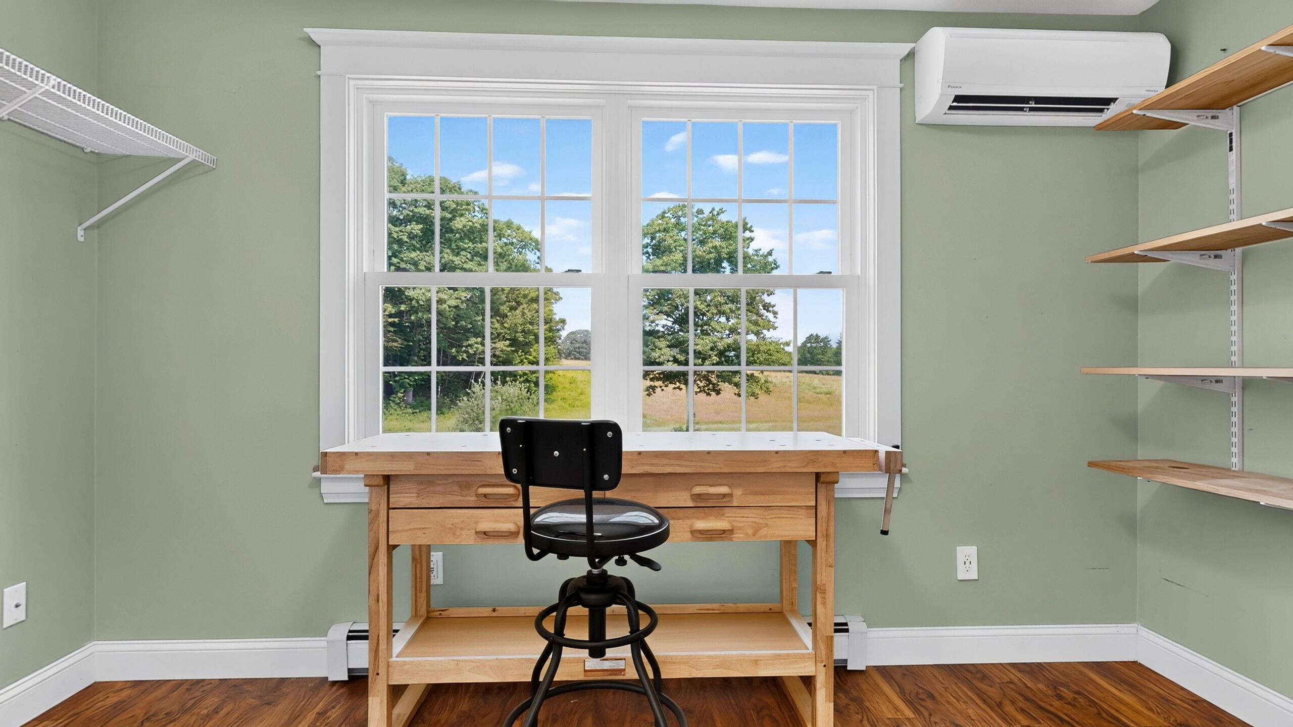
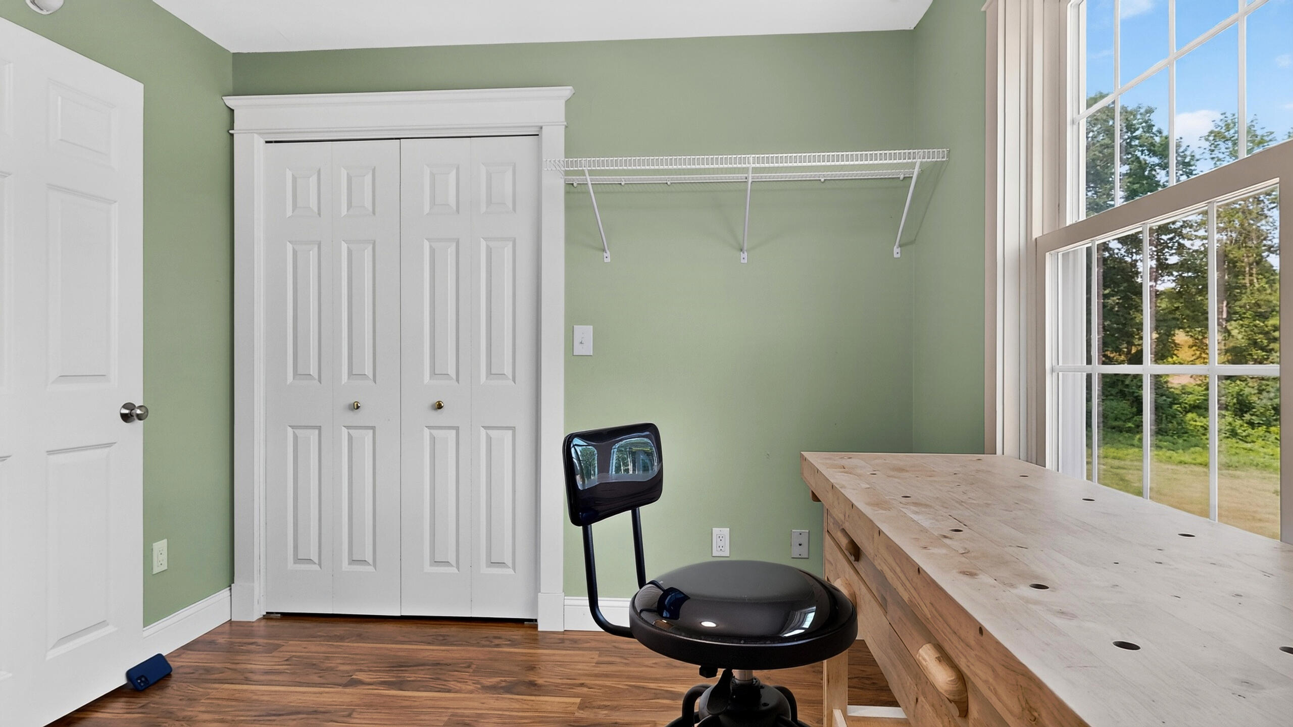
| Bedroom 2 Bedroom 2 Level: | Second |
| Bedroom 2: | Bedroom 2 |
| Bedroom 3 Bedroom 3 Level: | Second |
| Bedroom 3: | Bedroom 3 |
| Bedroom 4 Bedroom 4 Level: | Second |
| Bedroom 4: | Bedroom 4 |
| Bonus Room Bonus Room Level: | Second |
| Bonus Room: | Bonus Room |
| Dining Room Dining Room Level: | First |
| Dining Room: | Dining Room |
| Kitchen Kitchen Level: | First |
| Kitchen: | Kitchen |
| Living Room Living Room Level: | First |
| Living Room: | Living Room |
| Mud Room Mud Room Level: | First |
| Mud Room: | Mud Room |
| Primary Bedroom Primary Bedroom Level: | Second |
| Primary Bedroom: | Primary Bedroom |
| Other Room 1 Other Room 1 Level: | First |
| Other Room 1: | Other Room 1 |
| Amenities: | Attic, Main Level, Primary Bedroom w/Bath |
| Bedroom Amenities 2: | Closet |
| Bedroom Amenities 3: | Closet |
| Bedroom Amenities 4: | Closet |
| Bonus Room Amenities: | Above Garage |
| Dining Room Amenities: | Formal |
| Family Room Amenities: | Heat Stove |
| Kitchen Amenities: | Island |
| Kitchen Countertop: | Solid Surface |
| Primary Bedroom Amenities: | Full Bath, Separate Shower, Soaking Tub, Suite, Walk-in Closet |
| Roads: | Dead End, Paved, Private Road |
| Sold Terms Other: | Not Applicable |
| Vehicle Storage: | 2 Car, Attached, Auto Door Opener |
| Water Heater: | Heat Pump |
| Other Structures: | Shed(s) |
| Exclusions: | gym equipment, TV in primary bedroom |
| Levels: | Multi-Level |
| Window Features: | Double Pane Windows |
| Gas: | Bottled |
| Listing Key: | 2fdc81e01238a8ba99405dfb1f0d89c8 |
| Basement: | Interior Entry, Walk-Out Access, Daylight, Finished, Unfinished |
| Documents Change Timestamp: | 2026-08-06T13:46:57Z |
| Documents Count: | 1 |
| Directions: | Fort Hill Road to Valley View Drive to left onto Apple Lane to home on left. |
| Listing Contract Date: | 2026-07-17 |
| Status: | Closed |
| Pending Timestamp: | 2026-09-28 |
| Parcel Number: | GRHM-000044-000003-000006 |
| Road Surface Type: | Paved |
Listing data is derived in whole or in part from the Maine IDX and is for consumers' personal, non-commercial use only. Dimensions are approximate and not guaranteed. All data should be independently verified. © 2026 Maine Real Estate Information System, Inc. All Rights Reserved.
Maine Real Estate Information System, Inc. data last updated on October 08, 2026 05:14 PM - ET


Property Last Updated: October 08, 2026 05:14 PM - ET
