159 Ridgeland Avenue
South Portland, ME 04106
$500,000
Listing Courtesy of: Portside Real Estate Group
207-329-6399
Buyer Represented by: Coldwell Banker Realty
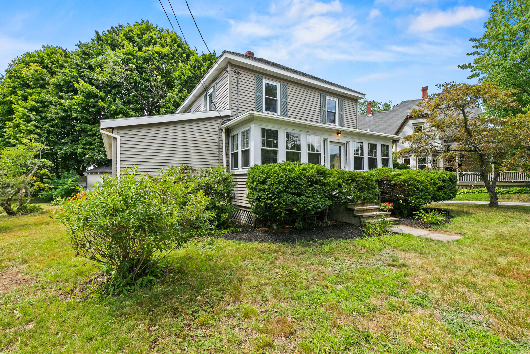
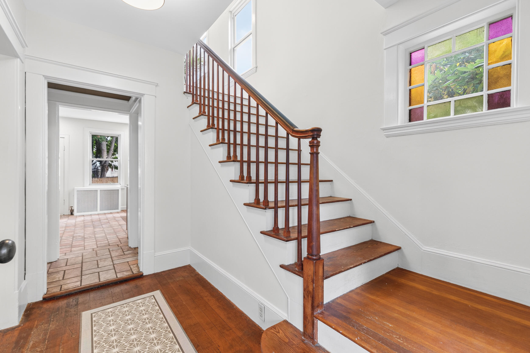
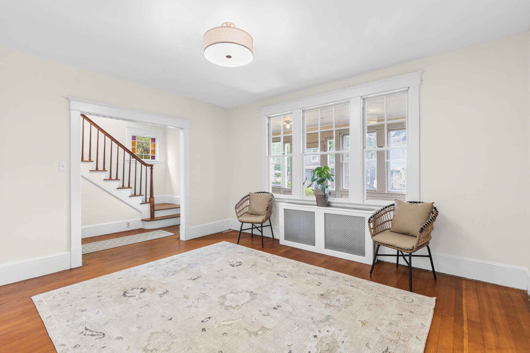
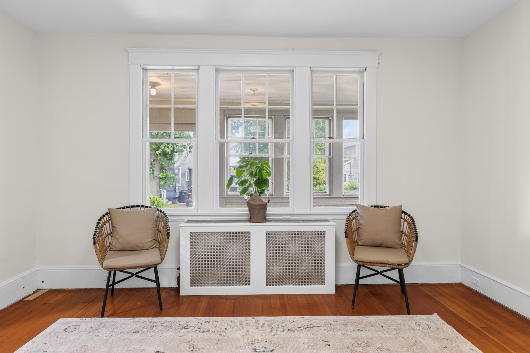
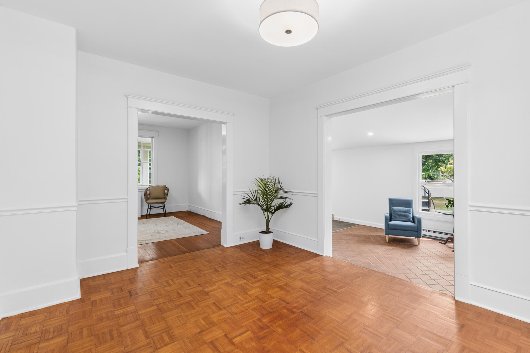
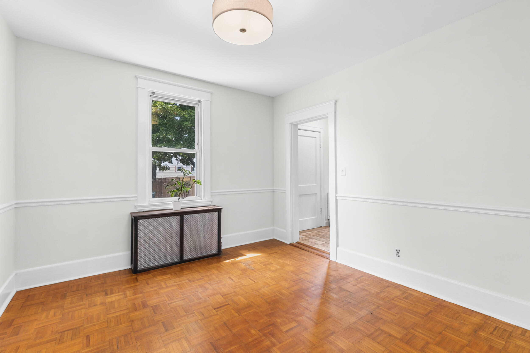
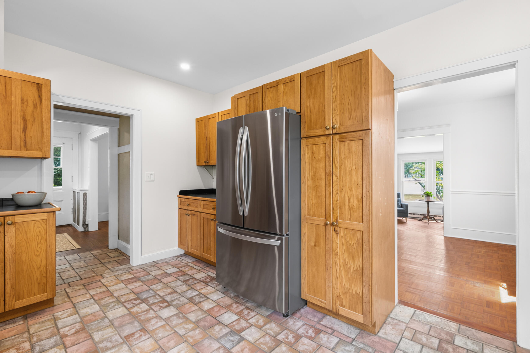
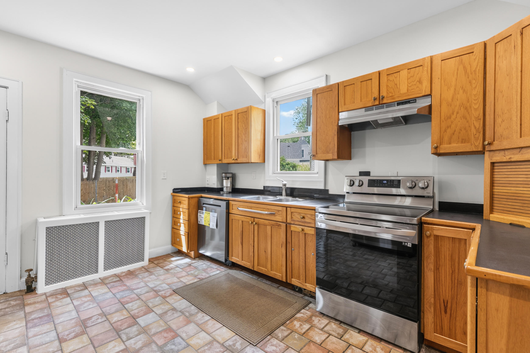
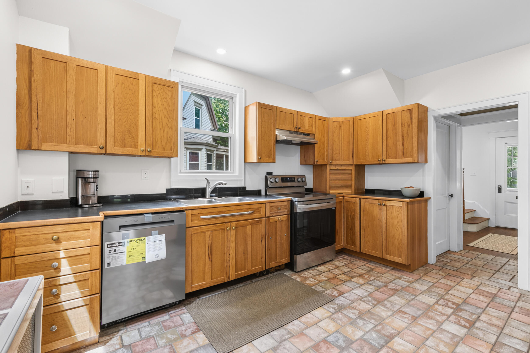
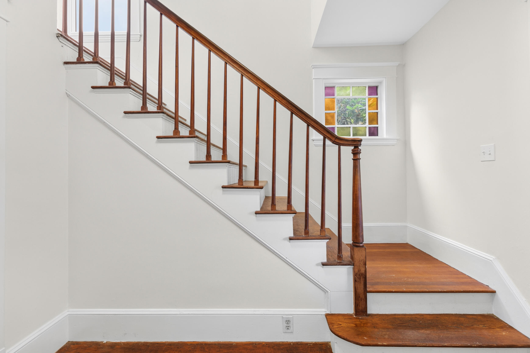
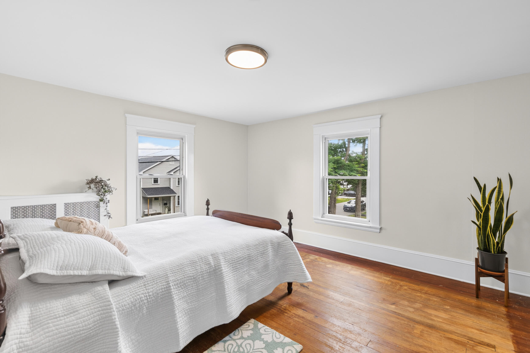
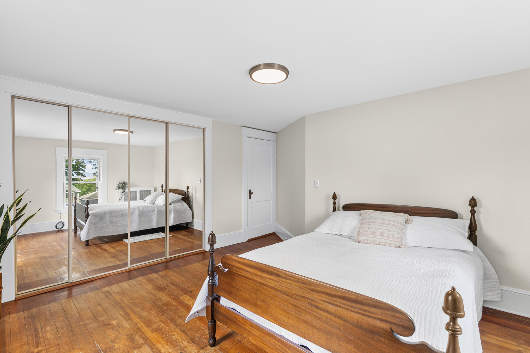
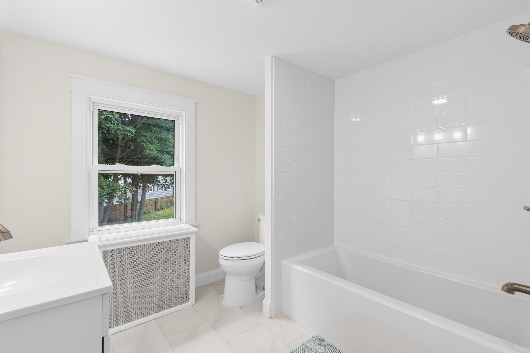
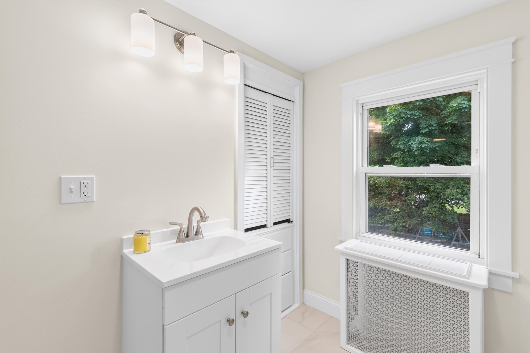
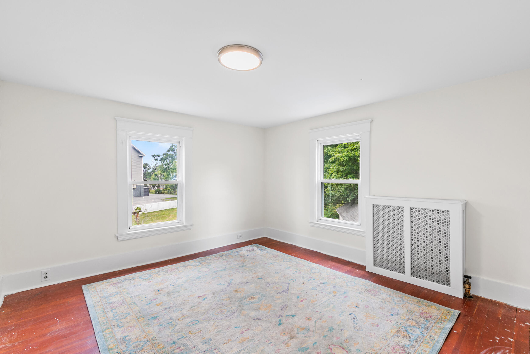
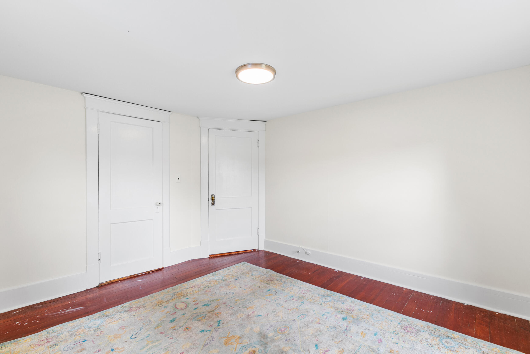
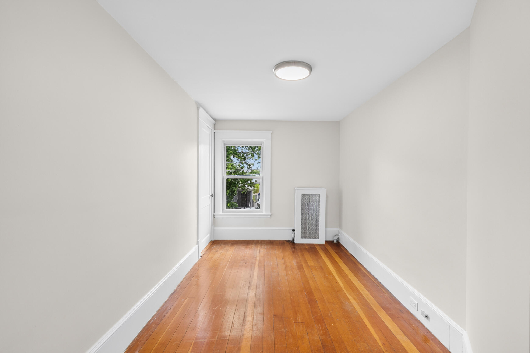
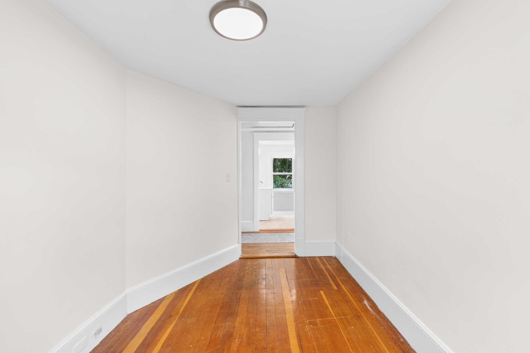
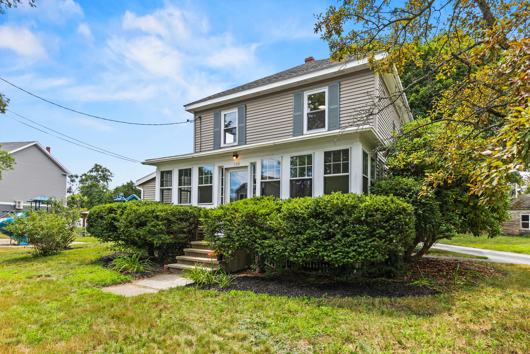
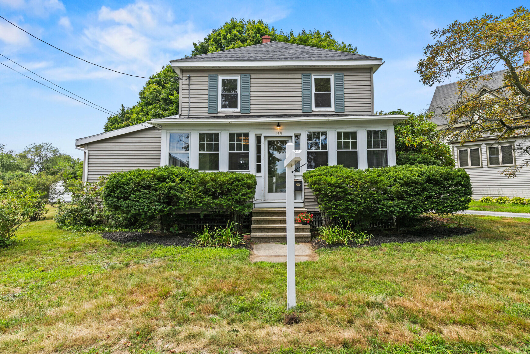
Cherished by the same owners since 1978, this classic South Portland home is ready for its next chapter. High ceilings and original wood and parquet floors set the tone throughout, while a brand new roof, an updated full bath, and fresh paint mean many of the big-ticket items are already done -- leaving you free to update at your own pace.
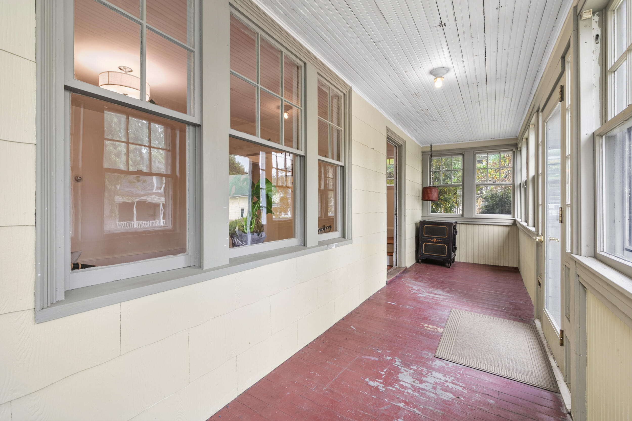
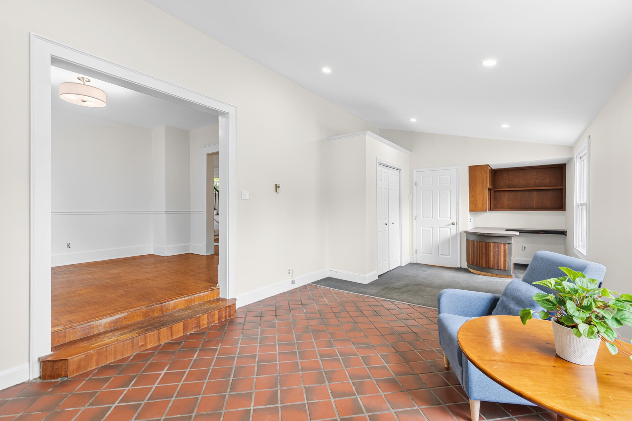
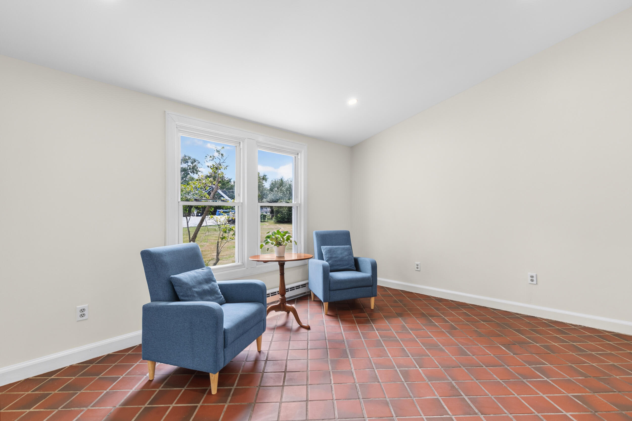
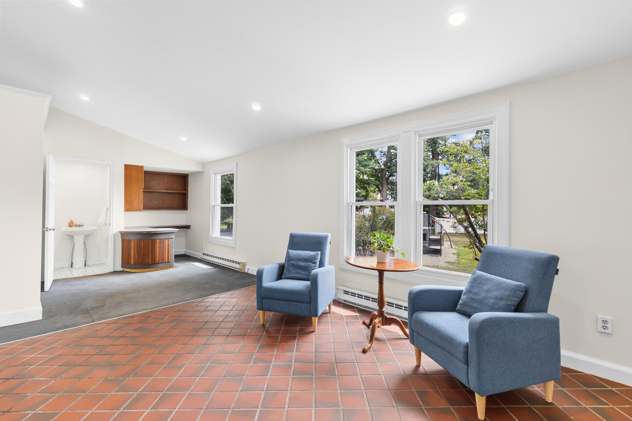
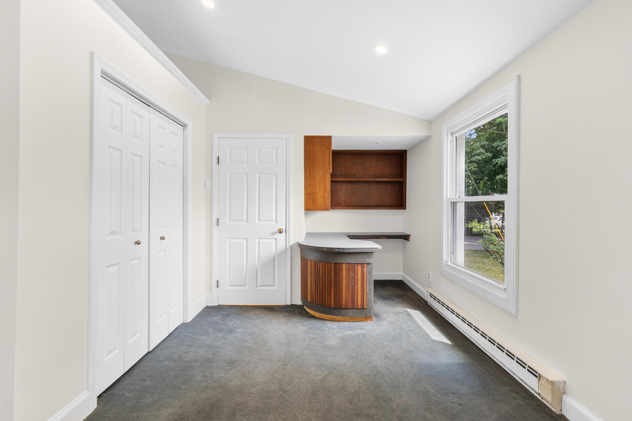
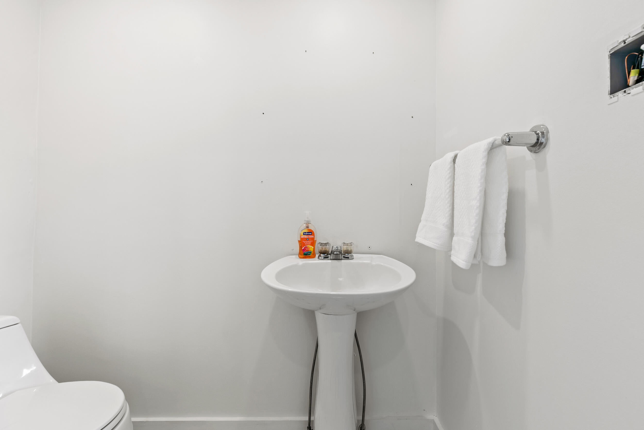
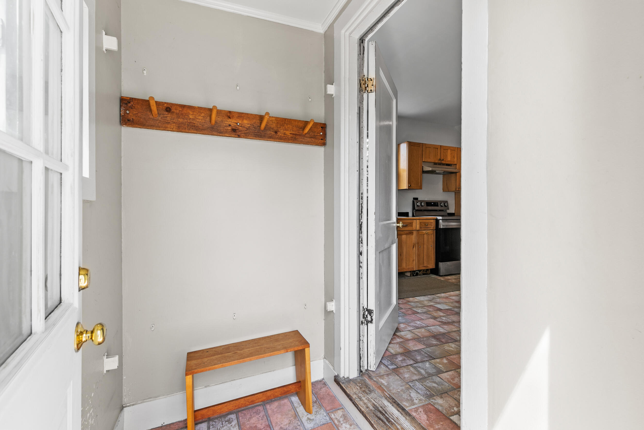
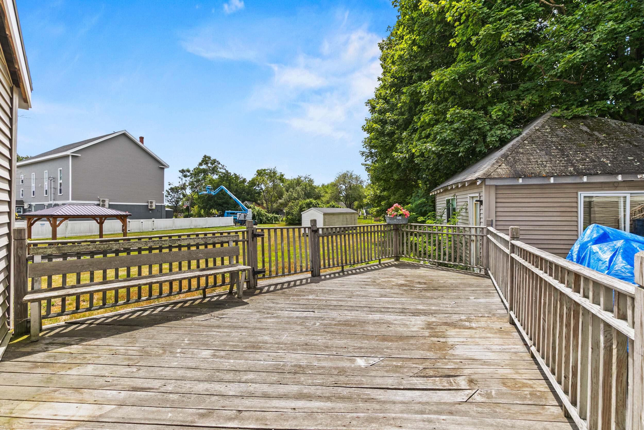
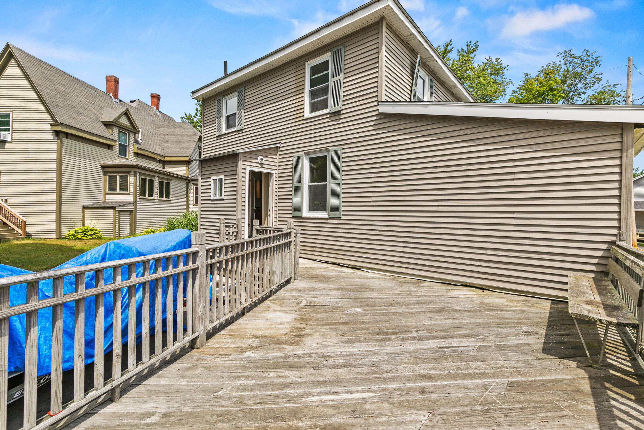
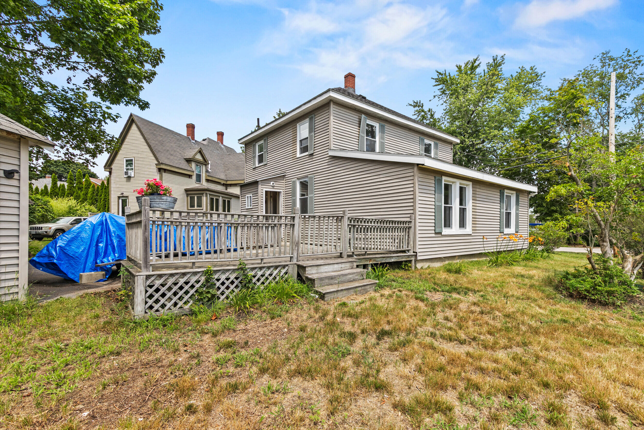
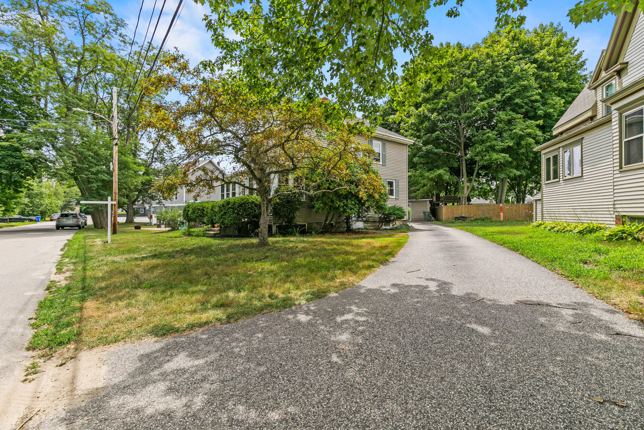
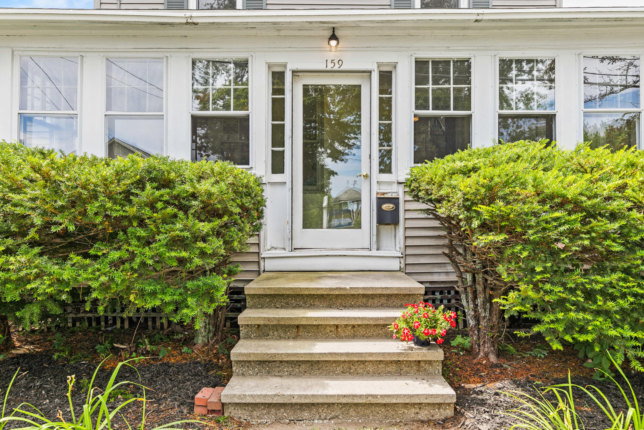
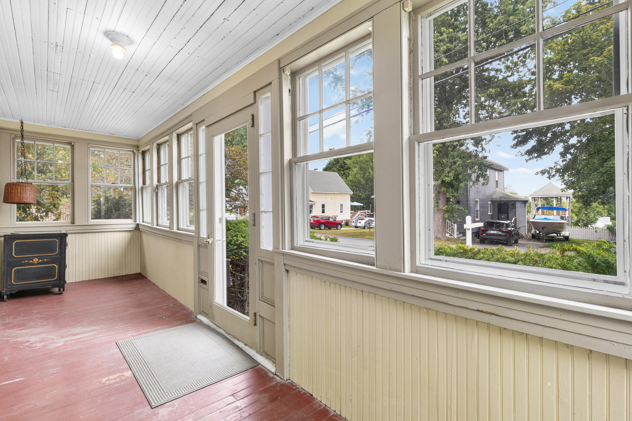
Set on approximately ¼ acre, the property offers a spacious, flexible layout. The first floor includes a comfortable living room, kitchen, dining room, and a family room addition with a convenient half bath. Enter through the enclosed front porch, the side entrance from the driveway, or the back mudroom off the deck. Upstairs are three bedrooms and the recently updated full bath.
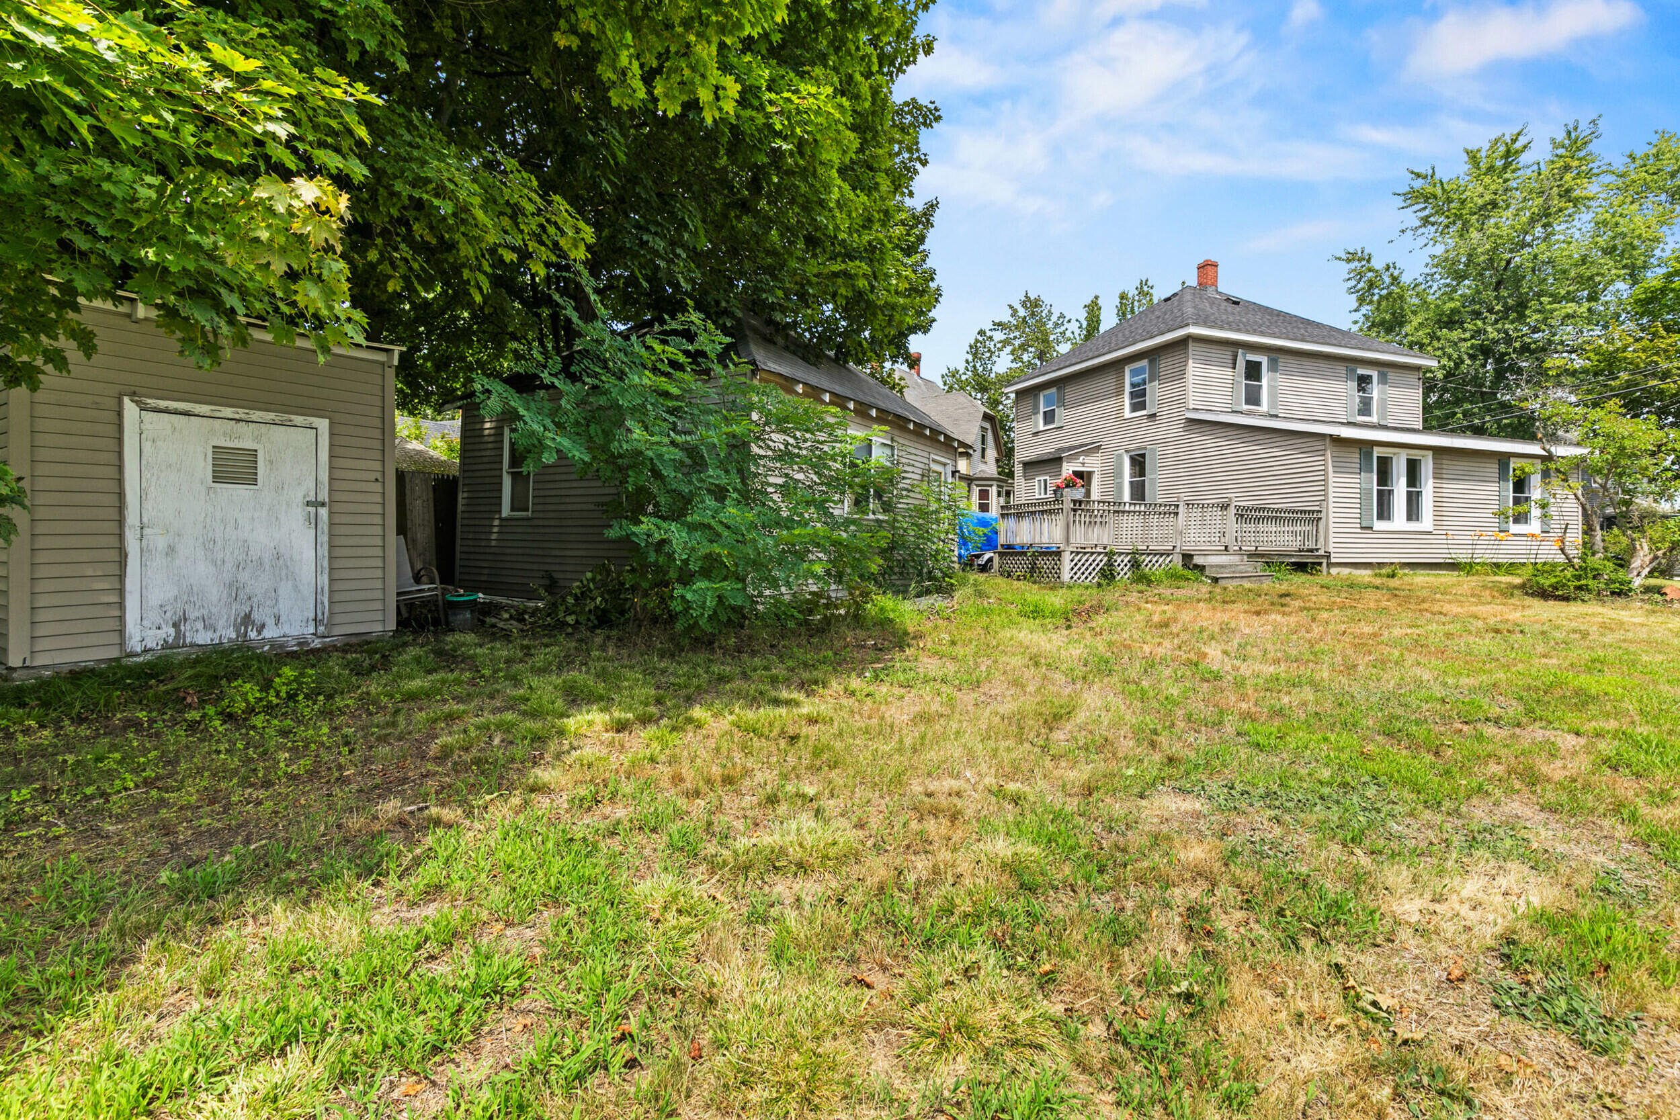
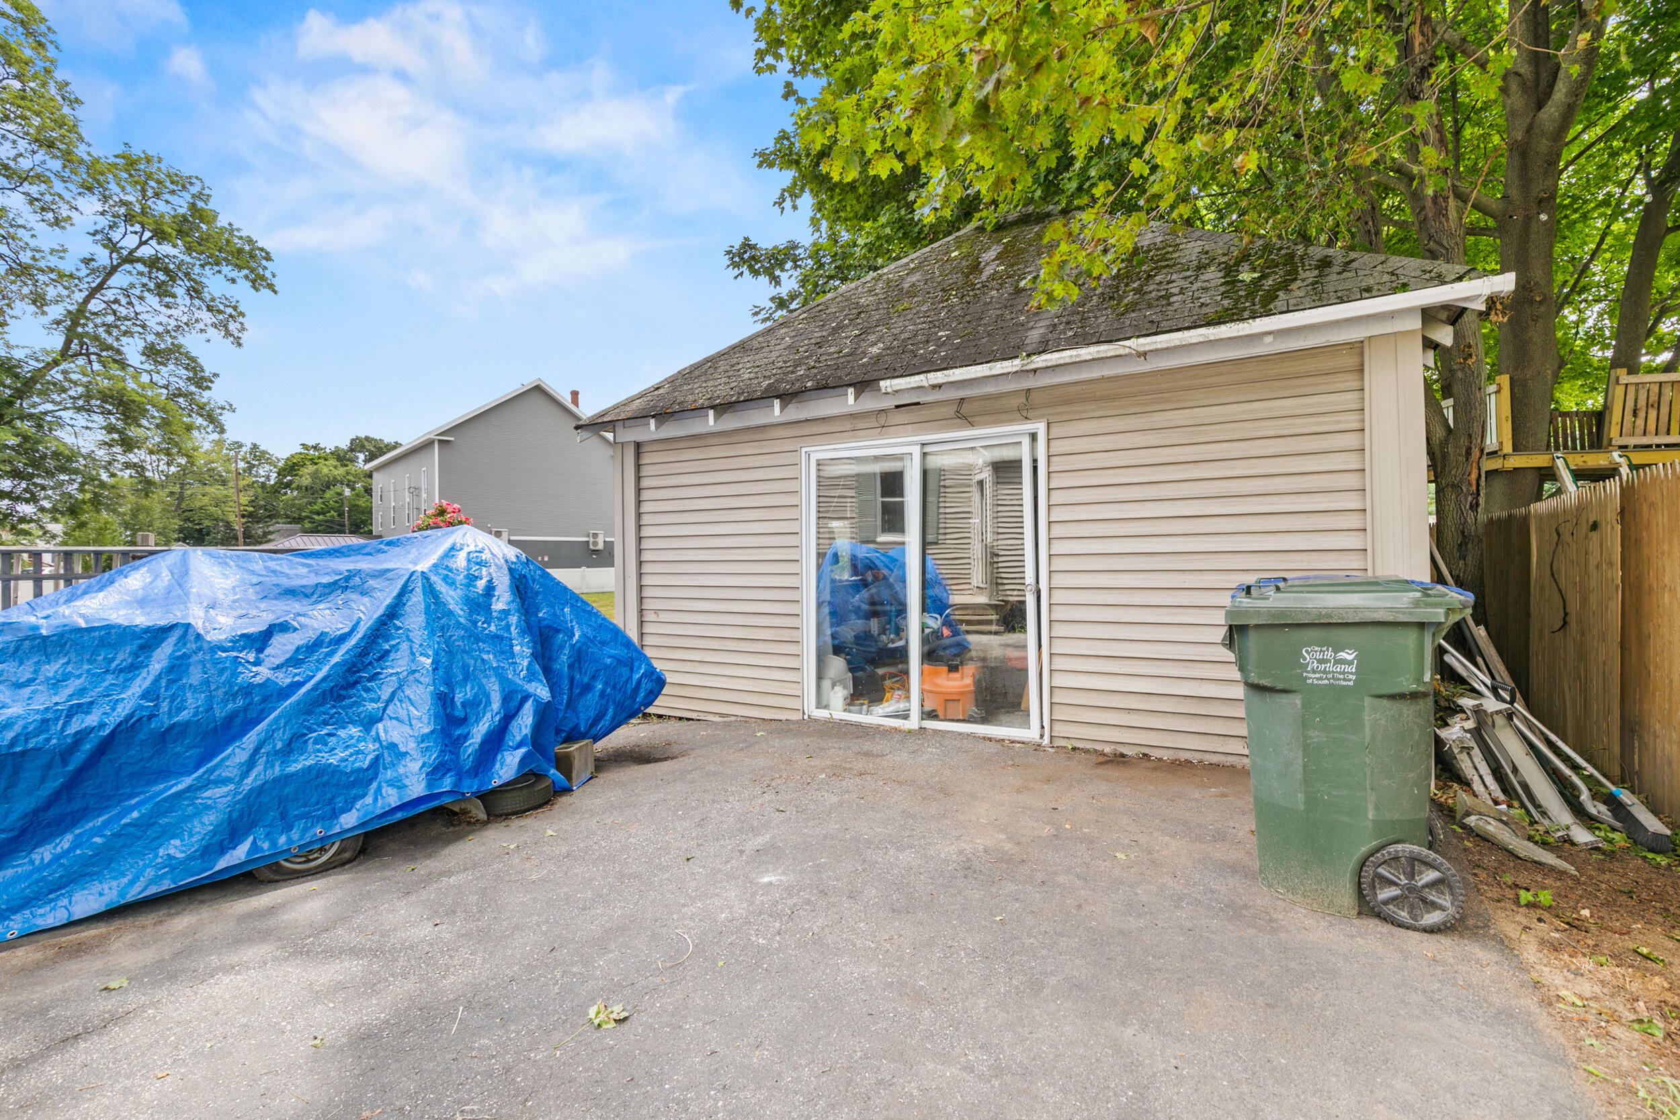
A detached structure, on file with the City as a garage, offers additional potential as a garage, workshop, or accessory space with the appropriate improvements and approvals.
Conveniently located with easy access to Portland and I-295, this is a rare opportunity for buyers seeking a South Portland home with character, space, and room to make it their own.
| Listing Id: | 1676328 |
|---|---|
| List Price: | $499,000 |
| Close Price: | $500,000 |
| Close Date: | 2026-09-28 |
| Property Type: | Residential |
| Property Sub Type: | Single Family Residence |
| Status: | Closed |
| Bedrooms Total: | 3 |
| Bathrooms Full: | 1 |
| Bathrooms Half: | 1 |
| Tax Annual Amount: | $5,647 |
| Lot Size Square Feet: | 10,890.0 |
| Lot Size Acres: | 0.25 |
| Architectural Style: | Colonial, New Englander |
| Waterfront?: | No |
| City: | South Portland |
| County Or Parish: | Cumberland |
| Postal Code: | 04106 |
| Year Built: | 1910 |
| Cooling: | None |
| Lot Size Units: | Acres |
| Heating?: | Yes |
| Bathrooms Total Integer: | 2 |
| State Or Province: | ME |
| Lot Features: | Intown, Level |
| Building Area Total: | 1,680.0 |
| Sewer: | Public Sewer |
| Rooms Total: | 7 |
| Electric: | Circuit Breakers |
| Roof: | Shingle |
| Postal Code Plus4: | 4132 |
| Lot Size Area: | 0.25 |
| Parking Features: | Paved, 5 - 10 Spaces |
| Zoning: | Residential A |
| Heating: | Oil, Steam, Radiator |
| Construction Materials: | Wood Frame, Vinyl Siding |
| Garage?: | Yes |
| Flooring: | Carpet, Tile, Hardwood, Softwood |
| Garage Spaces: | 1.0 |
| Water Source: | Public |
| Above Grade Finished Area: | 1,680.0 |
| Building Area Source: | Public Records |
| Lot Size Source: | Public Records |
| Original List Price: | $499,000 |
| Tax Year: | 2025 |
| Bathrooms Total Decimal: | 1.5 |
| Approval Status: | true |
| Basement Other Description: | Partial under addition |
| Family Room Family Room Level: | First |
| Family Room: | Family Room |
| Water Info Water View: | No |
| Property Information Surveyed: | Unknown |
| Property Information Seasonal: | No |
| Property Information Deed/conveyance Type Offered: | Personal Rep |
| Property Information Color: | Tan |
| Property Information Deed: | All |
| Property Information # Half Baths Level 1: | 1 |
| Property Information # Full Baths Level 2: | 1 |
| Property Information 2 Detached Houses On 1 Lot: | No |
| Status Change Info Lp/sp Ratio: | 100.2 |
| Status Change Info Arm's Length Transaction: | Yes |
| Status Change Info Sold Price/sq Ft: | $298 |
| Status Change Info Seller Contributions: | Yes |
| Status Change Info Did Acres Change At Sale: | No |
| Location Information Page: | 175 |
| Location Information Zoning Overlay: | No |
| Location Information Hers Certified: | No |
| Location Information Tree Growth Y/n: | No |
| Contract Information List Price/sq Ft: | $297 |
| Contract Information Comp Listing: | No |
| Contract Information Total Seller Contributions: | $10,000 |
| Contract Information Property Repairs Y/n: | No |
| Contract Information Buyer Closing Costs Amount: | $10,000 |
| Contract Information Buyer Closing Costs Yes/no: | Yes |
| Remarks Internal Remarks/contingency: | Property is an estate sale so the deed type must be 'personal representative'. Please allow 2 full business days for a response on a P&S from the personal representatives for attorney review prior to signatures. |
| Remarks Showing Remarks: | Please do not enter garage before it is entirely cleared out. Do NOT turn on the breaker on the circuit breaker in the basement for the garage that is currently off. |
| Bedroom 1 Bedroom 1 Level: | Second |
| Bedroom 1: | Bedroom 1 |
| Bedroom 2 Bedroom 2 Level: | Second |
| Bedroom 2: | Bedroom 2 |
| Bedroom 3 Bedroom 3 Level: | Second |
| Bedroom 3: | Bedroom 3 |
| Dining Room Dining Room Level: | First |
| Dining Room: | Dining Room |
| Kitchen Kitchen Level: | First |
| Kitchen: | Kitchen |
| Living Room Living Room Level: | First |
| Living Room: | Living Room |
| Roads: | Paved, Public |
| Sold Terms Other: | Estate Sale |
| Vehicle Storage: | 1 Car |
| Water Heater: | Electric |
| Furnished: | Unfurnished |
| Levels: | Two |
| Gas: | Unknown |
| Listing Key: | b3cc17c91f1ae534912058d4b647d7c7 |
| Basement: | Interior Entry, Full, Other, Unfinished |
| Documents Change Timestamp: | 2026-08-14T19:04:21Z |
| Documents Count: | 6 |
| Directions: | From Broadway or Lincoln Street, turn on Church Street and then onto Ridgeland, home will be on your left. |
| Listing Contract Date: | 2026-08-14 |
| Status: | Closed |
| Pending Timestamp: | 2026-09-29 |
| Parcel Number: | SPOR-000033-000000-000071A |
| Road Surface Type: | Paved |
Listing data is derived in whole or in part from the Maine IDX and is for consumers' personal, non-commercial use only. Dimensions are approximate and not guaranteed. All data should be independently verified. © 2026 Maine Real Estate Information System, Inc. All Rights Reserved.
Maine Real Estate Information System, Inc. data last updated on October 08, 2026 05:26 PM - ET


Property Last Updated: October 08, 2026 05:26 PM - ET
