























1574 Roxbury Road
Roxbury, ME 04275
$279,000
Listing Courtesy of: Keller Williams Realty
207-578-0345
Buyer Represented by: Lone Pine Real Estate Company
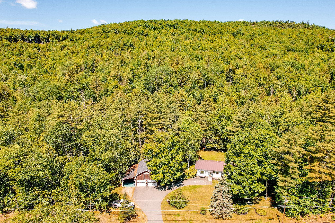
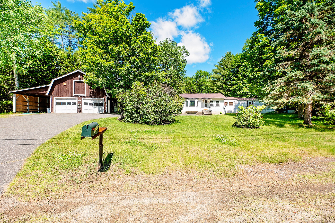
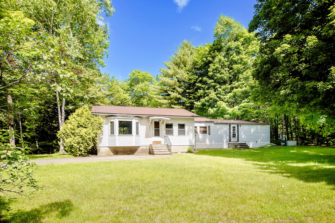
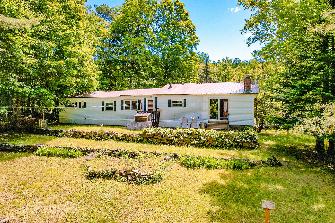
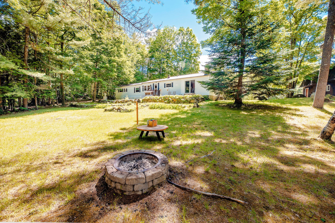
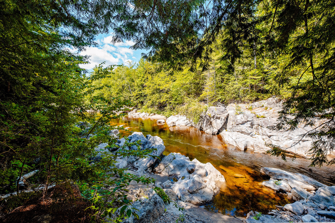
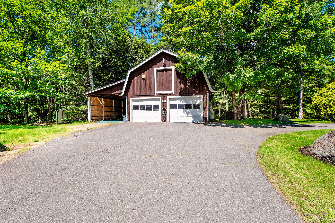
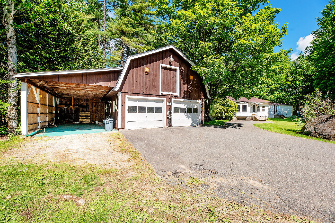
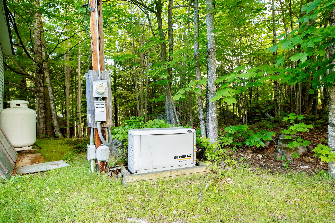
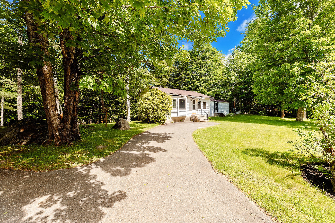
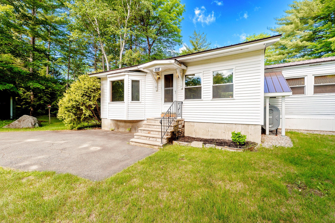
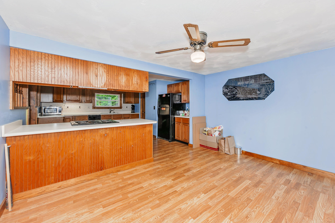
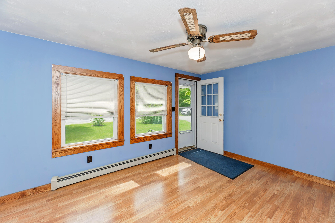
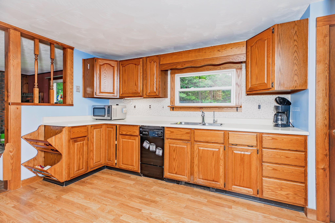
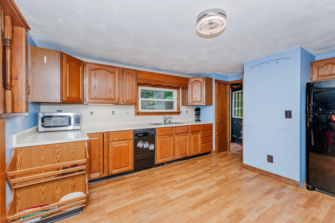
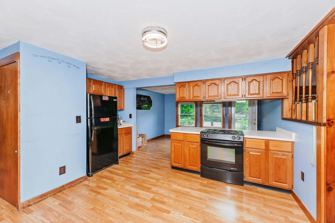
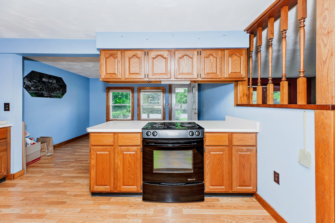
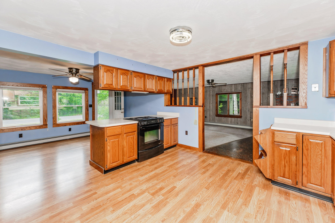
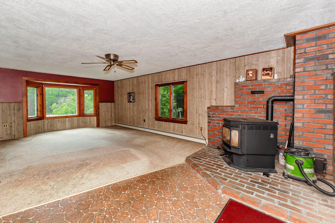
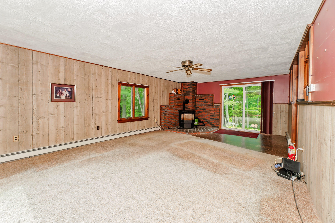
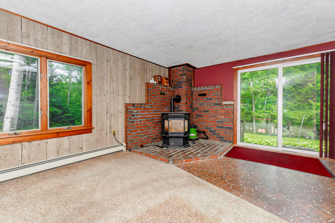
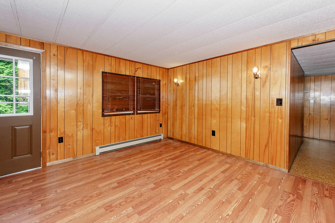
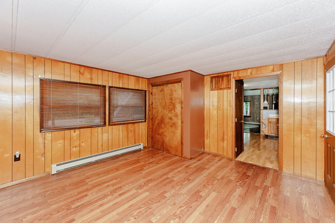
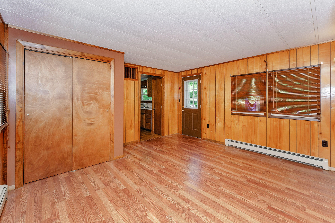
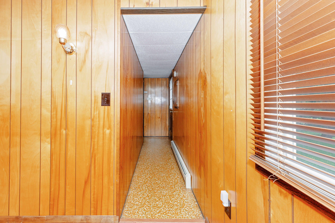
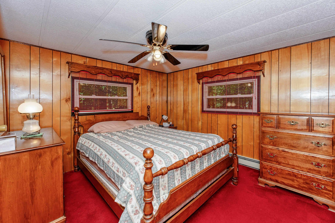
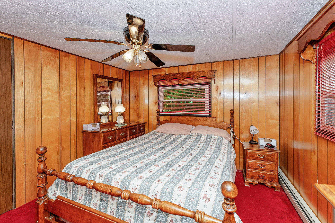
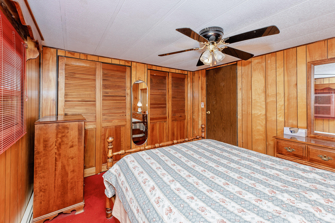
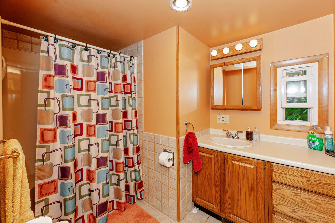
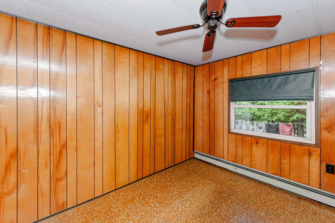
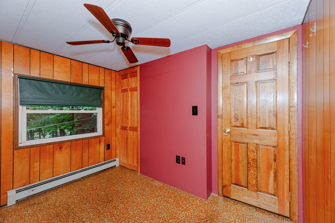
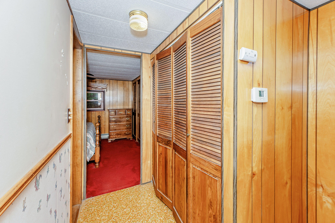
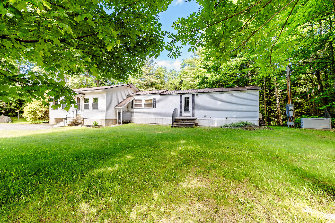
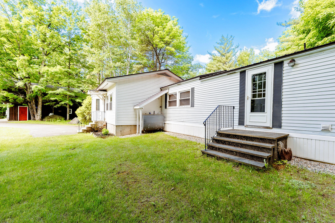
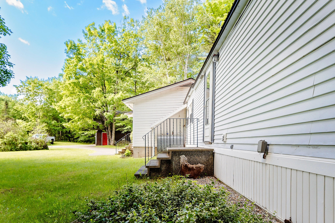
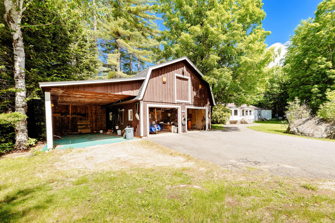
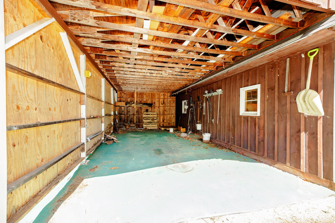
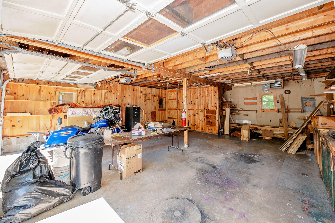
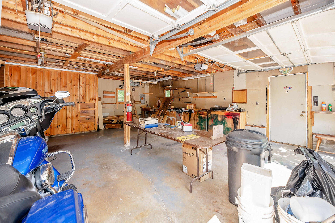
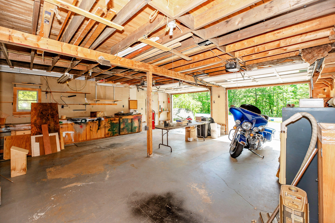
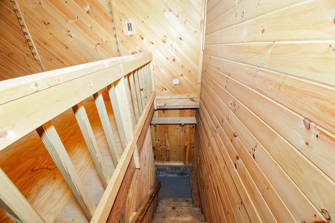
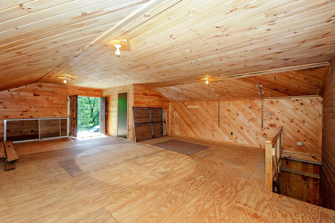
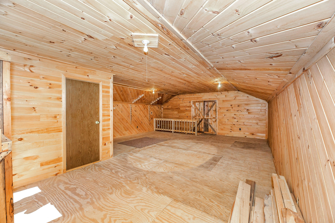
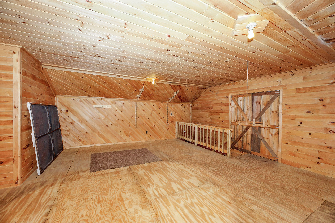
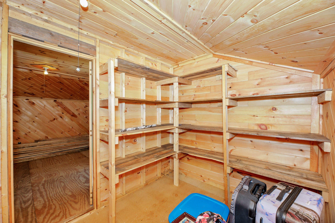
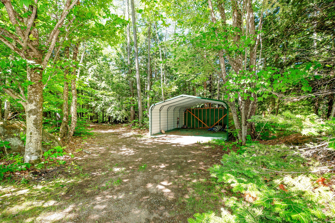
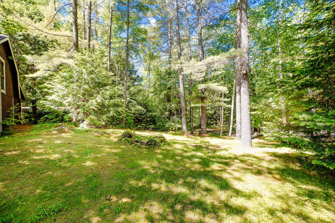
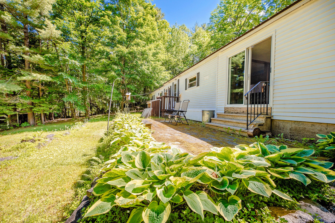
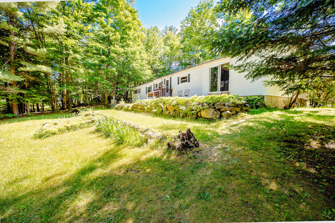
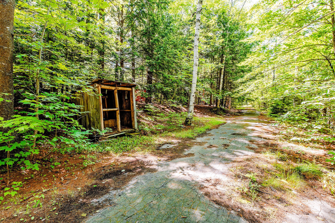
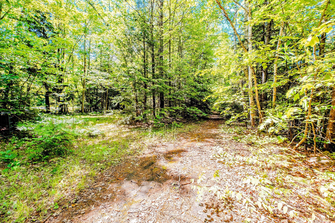
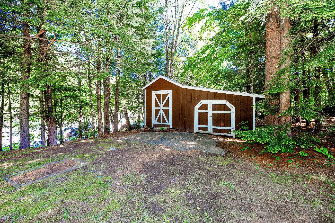
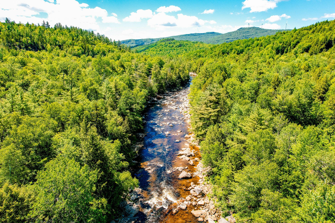
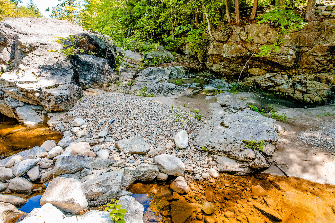
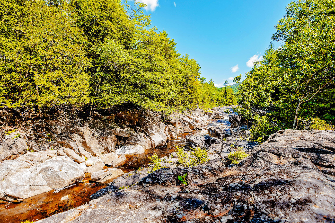
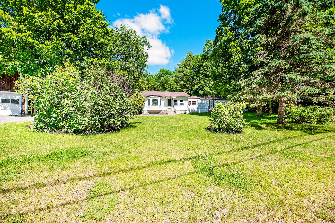
Welcome to your own private Western Maine retreat! Situated on 2.1 acres with an incredible 900+ feet of frontage along the pristine Swift River, this unique property offers a rare opportunity to own one of the area's most remarkable riverfront settings. Whether you're looking for a year-round home, seasonal getaway, or recreational escape, this property delivers a lifestyle that is increasingly difficult to find. Enjoy the convenience of one level living with just over 1,300 SF. Inside, you'll find 2 bedrooms, 1 bath, an open-concept kitchen and dining area, a spacious living room, and a bonus room that would make an excellent home office, hobby room, or additional guest space. A whole-house generator provides added comfort and peace of mind throughout the seasons. The real showstopper is the property's extraordinary Swift River frontage. With over 900' along one of Western Maine's most beautiful rivers, you'll enjoy your own private outdoor paradise complete with multiple deep swimming holes, a private beach area, and endless opportunities for fishing, swimming, and relaxing by the water. The extensive frontage creates a level of privacy and exclusivity rarely found. A detached garage offers valuable storage space, while the semi-finished area above provides excellent flexibility for entertaining/ accommodating guests.. Located in the heart of Maine's four-season recreation region, you'll be close to countless outdoor adventures including hiking, hunting, fishing, ATV riding, snowmobiling, and skiing. Whether you're enjoying summer days on the river or exploring the mountains ...
+ Read More| Listing Id: | 1668574 |
|---|---|
| List Price: | $279,000 |
| Close Price: | $279,000 |
| Close Date: | 2026-08-07 |
| Property Type: | Residential |
| Property Sub Type: | Mobile Home |
| Status: | Closed |
| Bedrooms Total: | 2 |
| Bathrooms Full: | 1 |
| Tax Annual Amount: | $1,301 |
| Lot Size Square Feet: | 91,476.0 |
| Lot Size Acres: | 2.1 |
| Architectural Style: | Ranch |
| Waterfront?: | Yes |
| City: | Roxbury |
| County Or Parish: | Oxford |
| Postal Code: | 04275 |
| Year Built: | 1976 |
| Cooling: | None |
| Lot Size Units: | Acres |
| Patio And Porch Features: | Patio |
| Water Body Name: | Swift River |
| Other Equipment: | Generator, Internet Access Available |
| Heating?: | Yes |
| Bathrooms Total Integer: | 1 |
| State Or Province: | ME |
| Lot Features: | Near Golf Course, Near Public Beach, Near Shopping, Near Town, Rural, Ski Resort, Level, Rolling Slope, Landscaped, Wooded |
| View: | Scenic, Trees/Woods |
| Interior Features: | 1st Floor Bedroom, Shower, Storage |
| Foundation Details: | Slab, Poured Concrete |
| Building Area Total: | 1,316.0 |
| Sewer: | Private Sewer, Septic Design Available, Septic Tank |
| Rooms Total: | 6 |
| Electric: | Circuit Breakers |
| Laundry Features: | Main Level |
| Roof: | Metal, Pitched |
| Postal Code Plus4: | 3324 |
| Lot Size Area: | 2.1 |
| Parking Features: | Paved, 5 - 10 Spaces, On Site, Garage Door Opener, Carport, Detached, Storage |
| Zoning: | Per Town |
| Heating: | K-1/Kerosene, Pellets, Baseboard, Hot Water, Pellet Stove |
| Construction Materials: | Mobile, Wood Frame, Aluminum Siding, Vinyl Siding |
| Garage?: | Yes |
| Flooring: | Carpet, Laminate, Vinyl |
| Garage Spaces: | 2.0 |
| Water Source: | Private, Well |
| Above Grade Finished Area: | 1,316.0 |
| Building Area Source: | Public Records |
| Lot Size Source: | Public Records |
| Original List Price: | $279,000 |
| Tax Year: | 2025 |
| Make: | Presidential |
| Bathrooms Total Decimal: | 1.0 |
| Approval Status: | true |
| Manufactured Home Additional Info Is The Hud Tag Visible/attached To Property: | Yes |
| Manufactured Home Additional Info Tag Location: | Back of Home (Near Back Steps) |
| Manufactured Home Additional Info Is Sticker Visible/attached: | No |
| Manufactured Home Additional Info Has The Mobile Home Moved More Than 1 Time: | No |
| Manufactured Home Additional Info Does The Property Have An Addition?: | Yes |
| Manufactured Home Additional Info: | Skirt |
| Utilities Utilities On: | Yes |
| Water Info Waterfront Amount: | 990.0 |
| Water Info Water Frontage Owned: | 990.0 |
| Water Info Water View: | Yes |
| Source Of Water Frontage Waterfront Other Source: | Estimated from Deed (Similar to Road Frontage) |
| Property Information # Full Baths Level 1: | 1 |
| Property Information Road Frontage +/-: | 990.0 |
| Property Information Source Of Road Frontage: | Deed |
| Property Information Surveyed: | No |
| Property Information Seasonal: | No |
| Property Information Deed/conveyance Type Offered: | Personal Rep |
| Property Information Color: | White |
| Property Information Deed: | All |
| Property Information Road Frontage: | Yes |
| Appliances 2: | Dishwasher, Dryer, Electric Range, Refrigerator, Washer |
| Status Change Info Lp/sp Ratio: | 100.0 |
| Status Change Info Arm's Length Transaction: | No |
| Status Change Info Sold Price/sq Ft: | $212 |
| Status Change Info Seller Contributions: | No |
| Status Change Info Did Acres Change At Sale: | No |
| Location Information Page: | 295 |
| Location Information Zoning Overlay: | Unknown |
| Location Information Hers Certified: | No |
| Location Information Tree Growth Y/n: | No |
| Contract Information List Price/sq Ft: | $212 |
| Contract Information Comp Listing: | No |
| Body Type Backup: | Single Wide |
| Remarks Mortgage Remarks: | 1976 Mobile Home with an addition. Make: Presidential SN: M-1016 (14x60) |
| Bedroom 1 Bedroom 1 Level: | First |
| Bedroom 1: | Bedroom 1 |
| Bedroom 2 Bedroom 2 Level: | First |
| Bedroom 2: | Bedroom 2 |
| Dining Room Dining Room Level: | First |
| Dining Room: | Dining Room |
| Kitchen Kitchen Level: | First |
| Kitchen: | Kitchen |
| Living Room Living Room Level: | First |
| Living Room: | Living Room |
| Office Office Level: | First |
| Office: | Office |
| Amenities: | 1st Floor Bedroom, Main Level, Shower, Storage |
| Water Body Type: | River |
| Kitchen Countertop: | Solid Surface |
| Roads: | Paved, Public |
| Sold Terms Other: | Not Applicable |
| Transportation: | Major Road Access |
| Vehicle Storage: | 4+ Car, Auto Door Opener, Carport, Detached, Storage Above |
| Water Heater: | Electric |
| Other Structures: | Outbuilding, Shed(s) |
| Green Energy Efficient: | Ceiling Fans, Water Heater, Thermostat |
| Furnished: | Unfurnished |
| Body Type: | Single Wide |
| Gas: | Bottled |
| Listing Key: | 8056be45b9ace31c8bc19f6a1b7fd4fc |
| Basement: | Not Applicable, Crawl Space, Slab |
| Documents Change Timestamp: | 2026-06-25T09:20:46Z |
| Documents Count: | 5 |
| Listing Contract Date: | 2026-06-23 |
| Status: | Closed |
| Pending Timestamp: | 2026-07-09 |
| Parcel Number: | ROXY-000004-000000-000001-000001 |
| Road Surface Type: | Paved |
| Sign On Property?: | Yes |
| Waterfront Features: | Deeded, Lake/Fresh Water, Nearby, River/Brook/Stream |
Listing data is derived in whole or in part from the Maine IDX and is for consumers' personal, non-commercial use only. Dimensions are approximate and not guaranteed. All data should be independently verified. © 2026 Maine Real Estate Information System, Inc. All Rights Reserved.
Maine Real Estate Information System, Inc. data last updated on October 08, 2026 05:26 PM - ET


Property Last Updated: October 08, 2026 05:26 PM - ET
