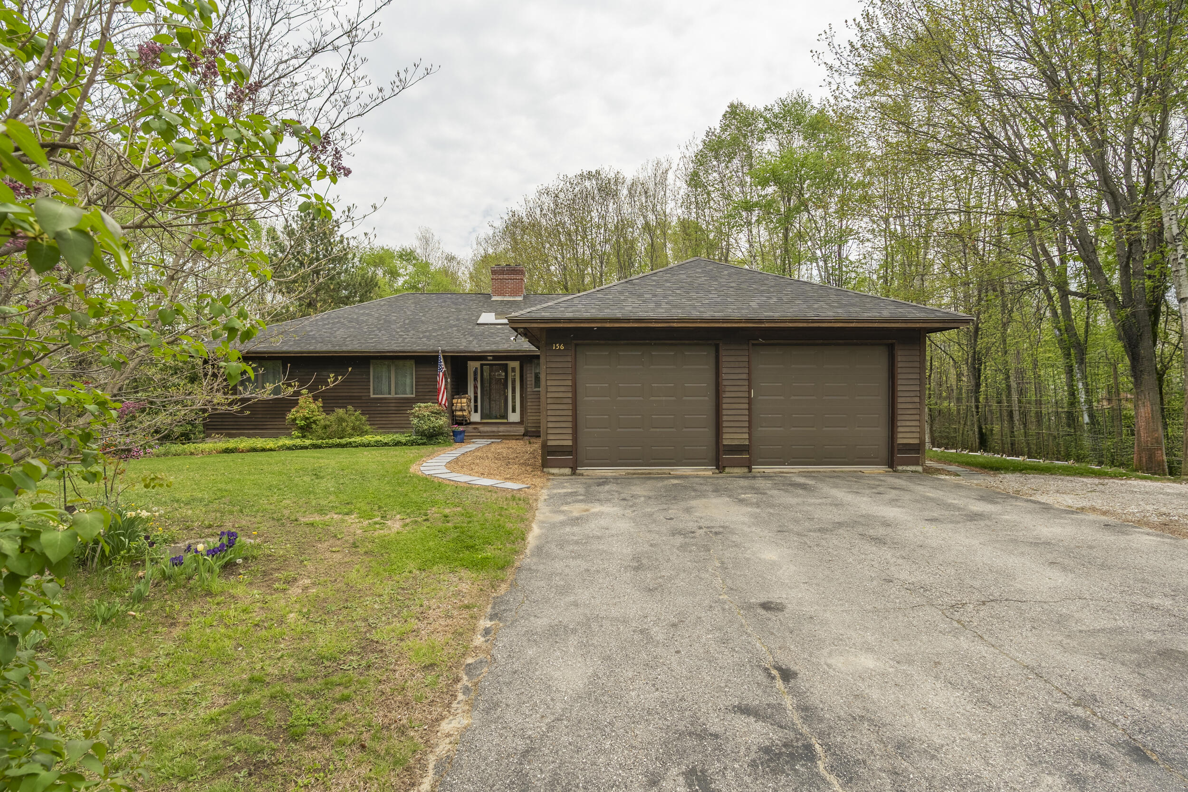
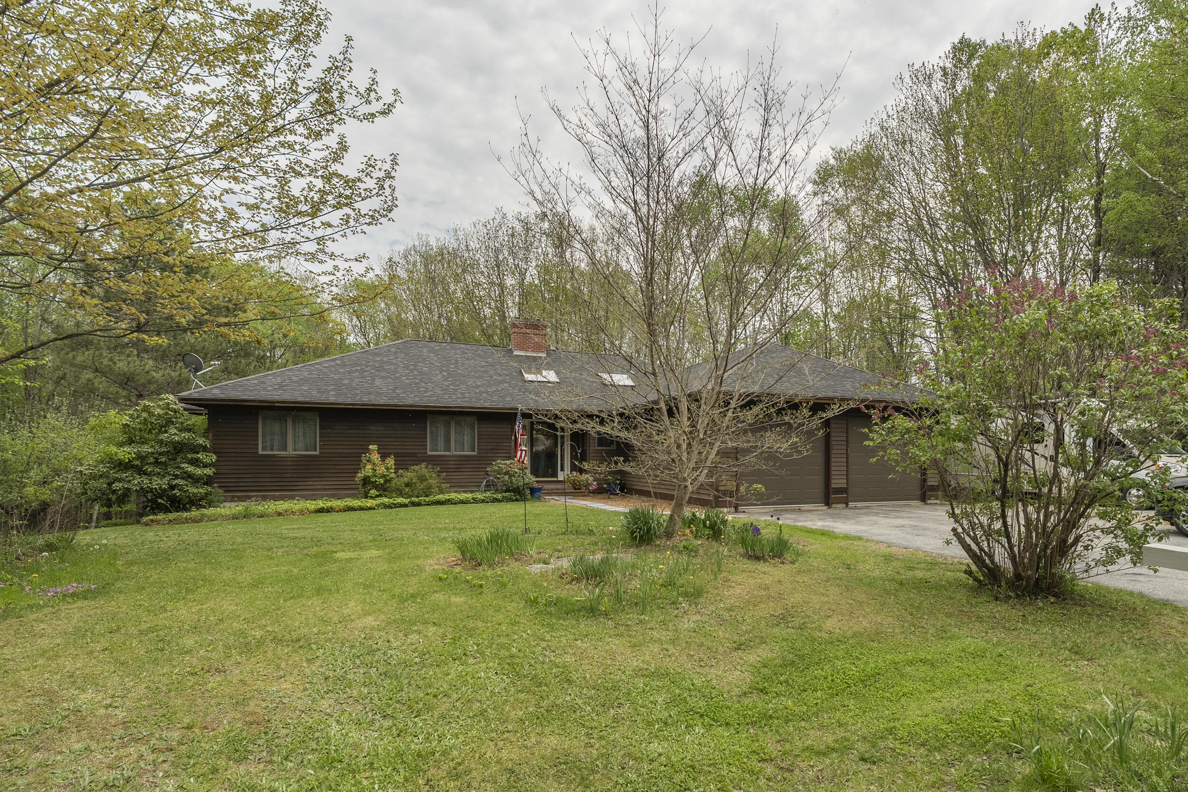
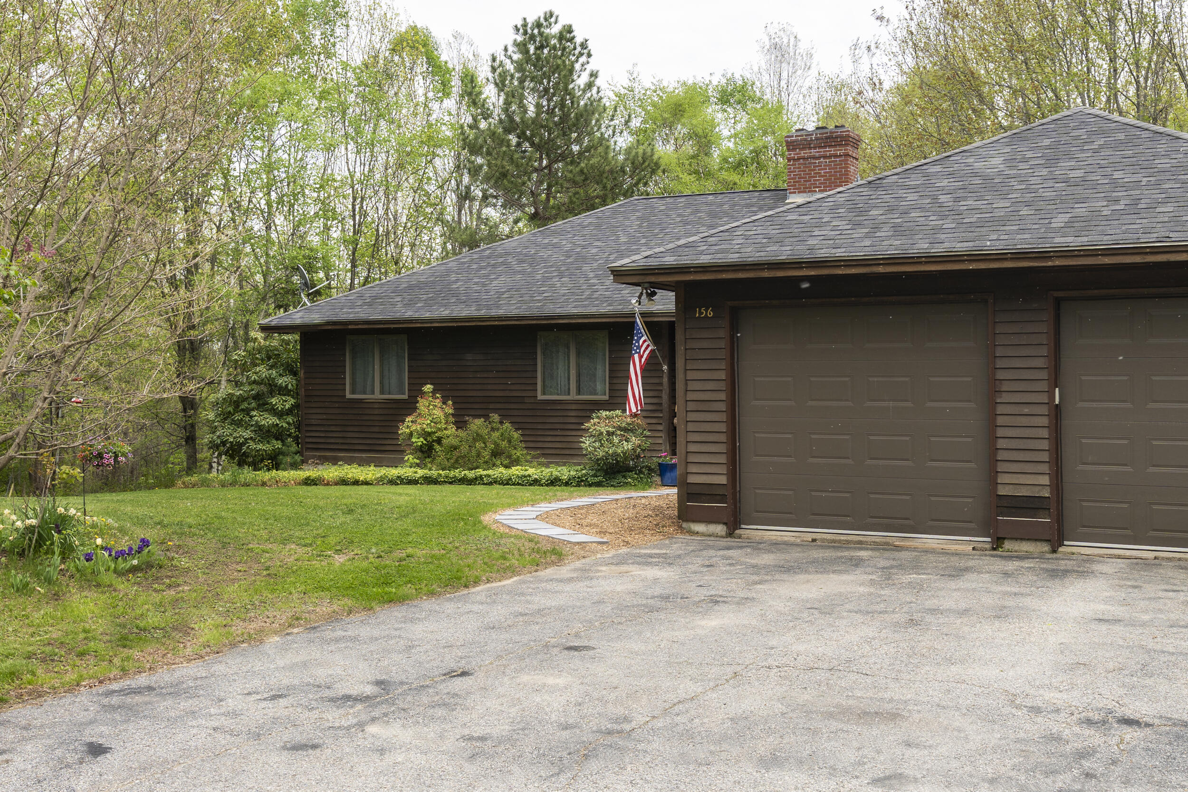
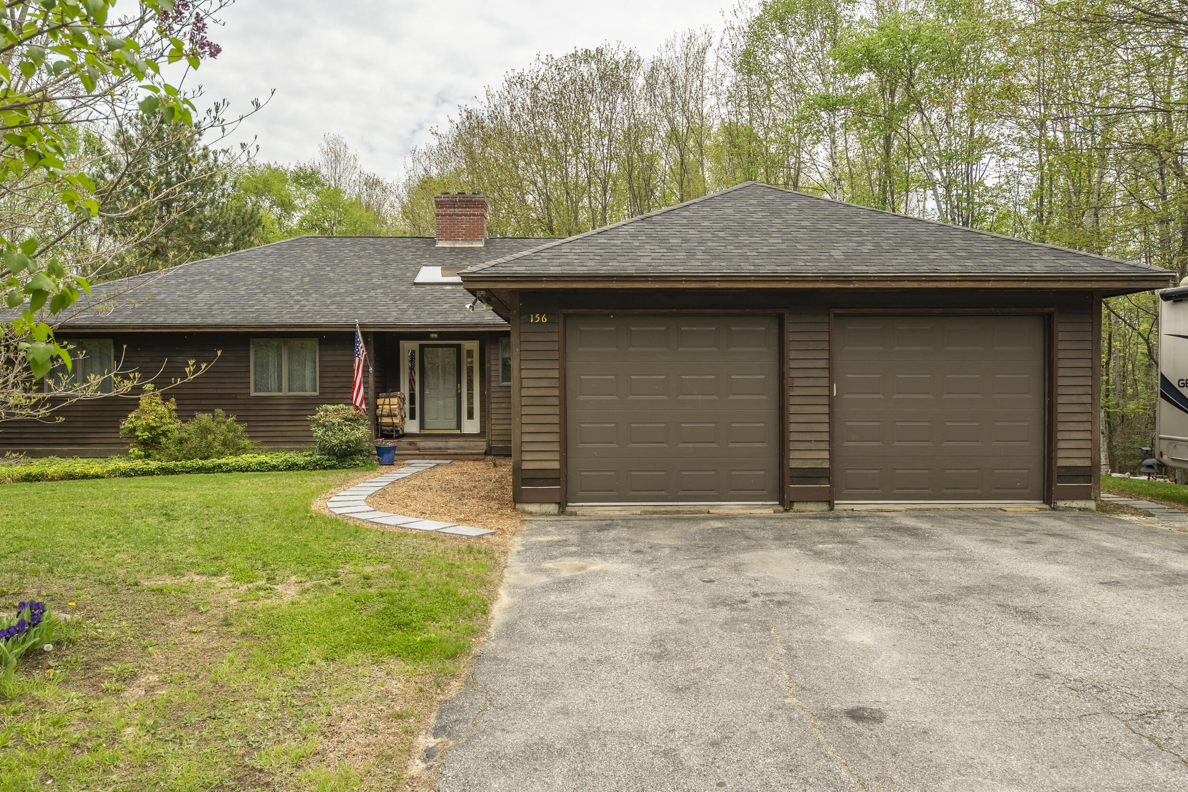
156 Bisco Road
Paris, ME 04281
$500,500
Listing Courtesy of: Bearfoot Realty
207-743-1000
Buyer Represented by: Bearfoot Realty
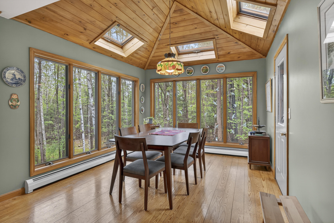
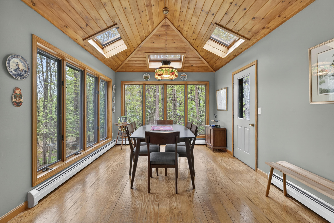
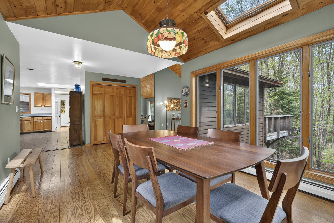
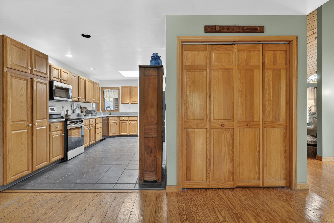
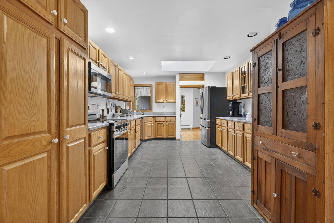
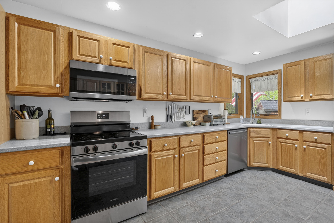
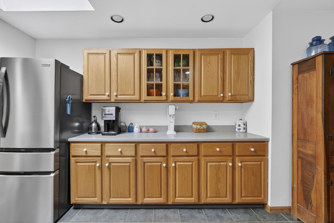
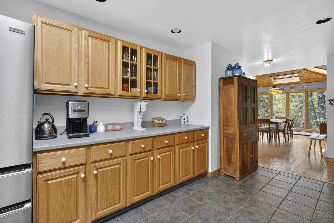
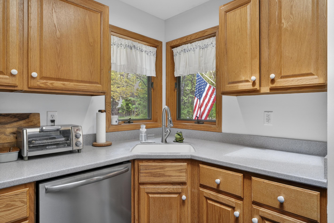
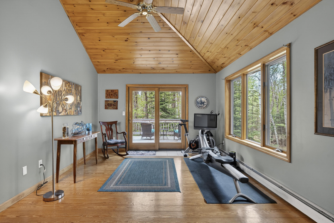
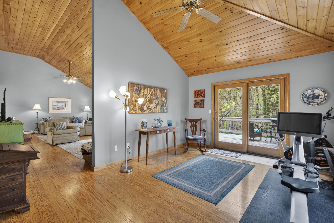
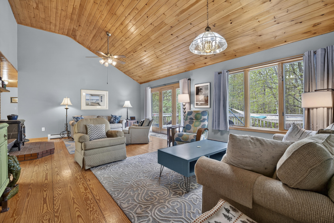
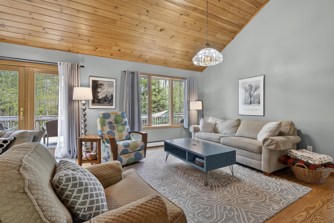
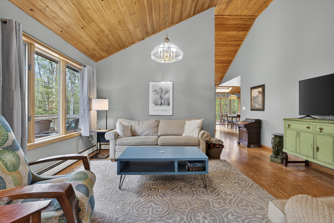
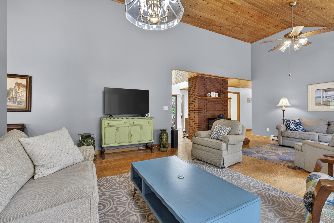
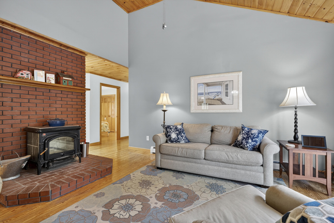
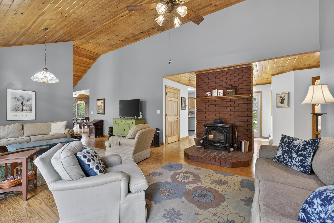
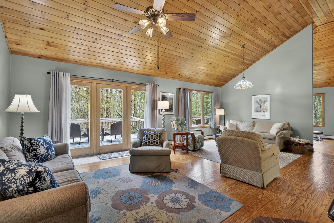
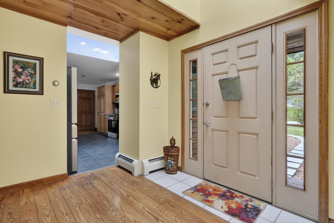
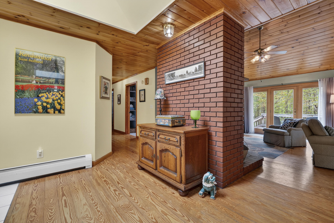
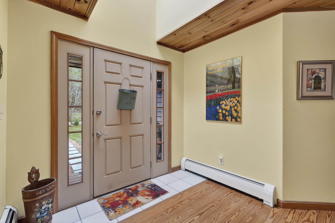
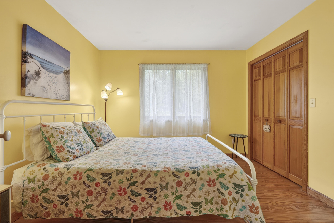
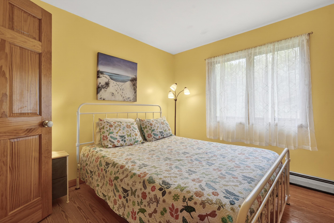
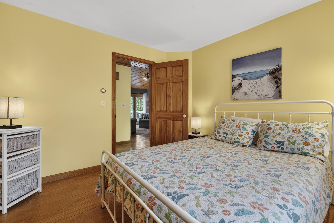
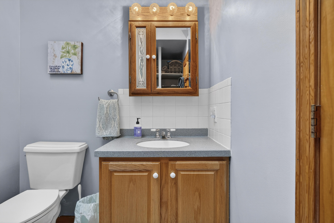
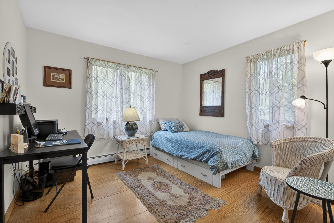
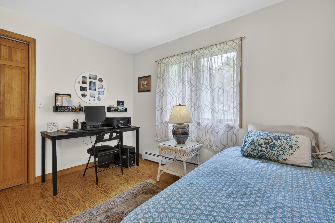
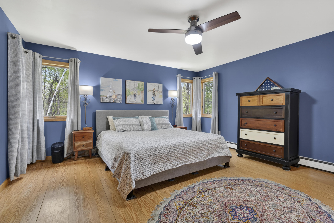
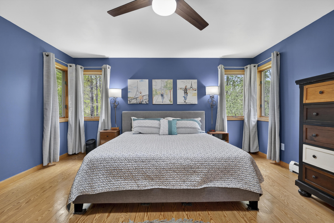
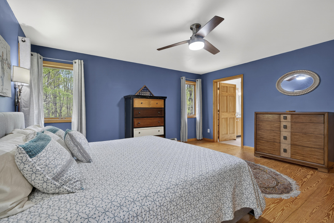
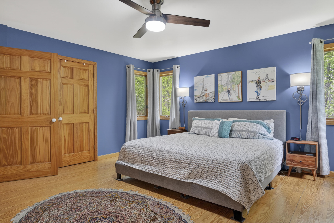
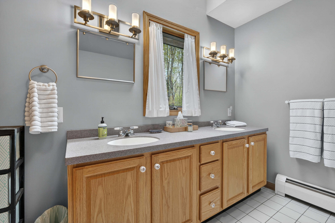
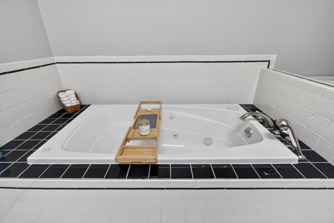
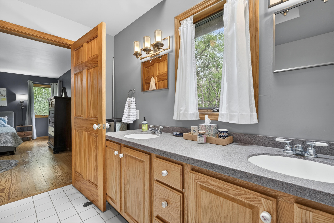
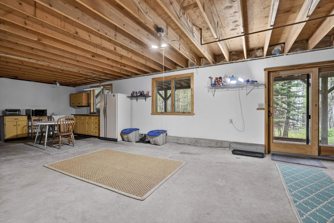
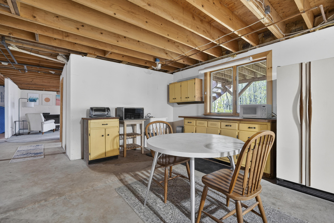
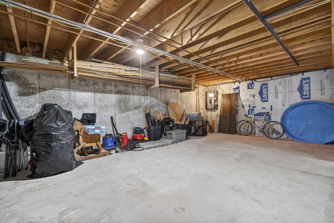
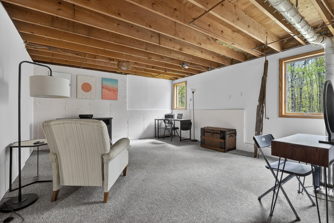
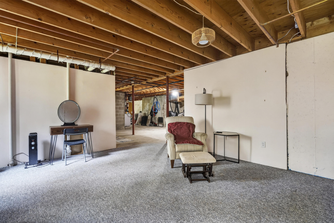
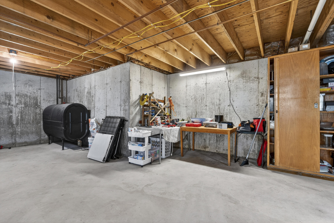
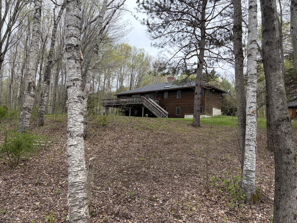
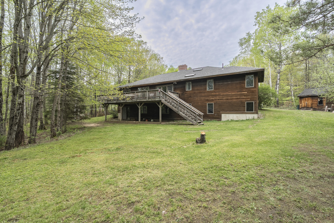
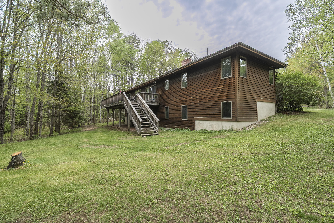
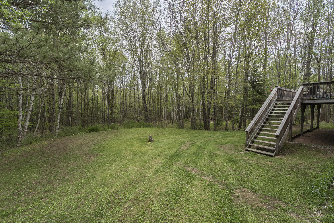
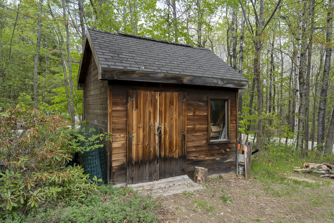
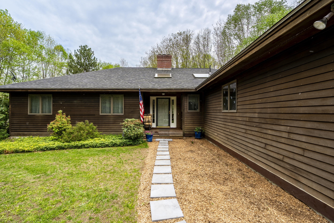
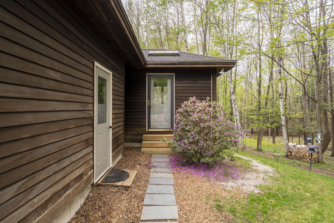
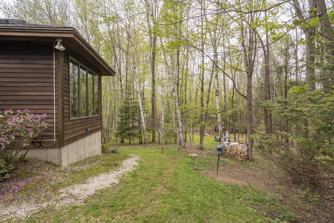
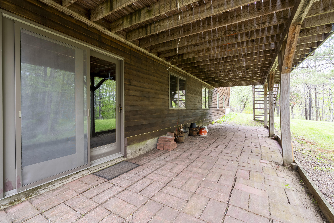
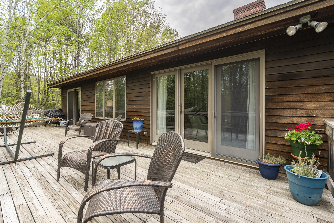
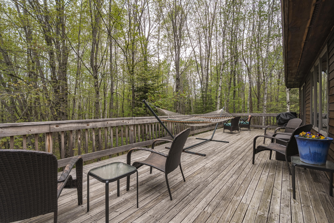
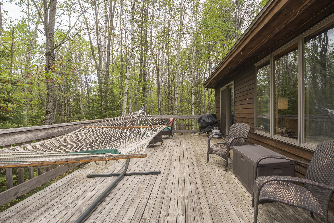
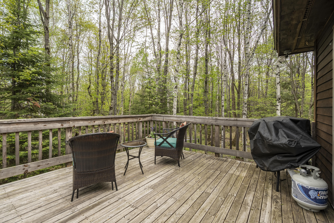
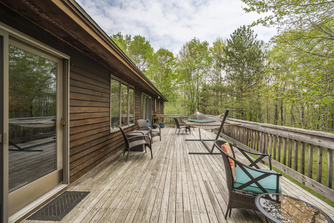
One of a kind custom home perfect for enjoying a peaceful mountain setting. Abundant windows and skylights bring with them a ton of light and panoramic views. Unique one level layout allows for multiple seating and or dining areas. Hardwood floors, wood doors, and ceilings give you a 'cabin' feeling without being overdone. Spacious primary suite with bathroom. All new kitchen appliances (2025+) with plenty of cooking and baking areas. Basement is partially finished. Multi- generational living. Paved driveway for easy snow removal, and pull-off area big enough to park a Class A RV. Only 1/4 mile to access ATV/snowmobile trails. Located on a quiet dead end street with no through traffic. Approximately 4 miles to shopping/dining. Come and experience Maine at its best!
| Listing Id: | 1661813 |
|---|---|
| List Price: | $549,000 |
| Close Price: | $500,500 |
| Close Date: | 2026-07-17 |
| Property Type: | Residential |
| Property Sub Type: | Single Family Residence |
| Status: | Closed |
| Bedrooms Total: | 3 |
| Bathrooms Full: | 2 |
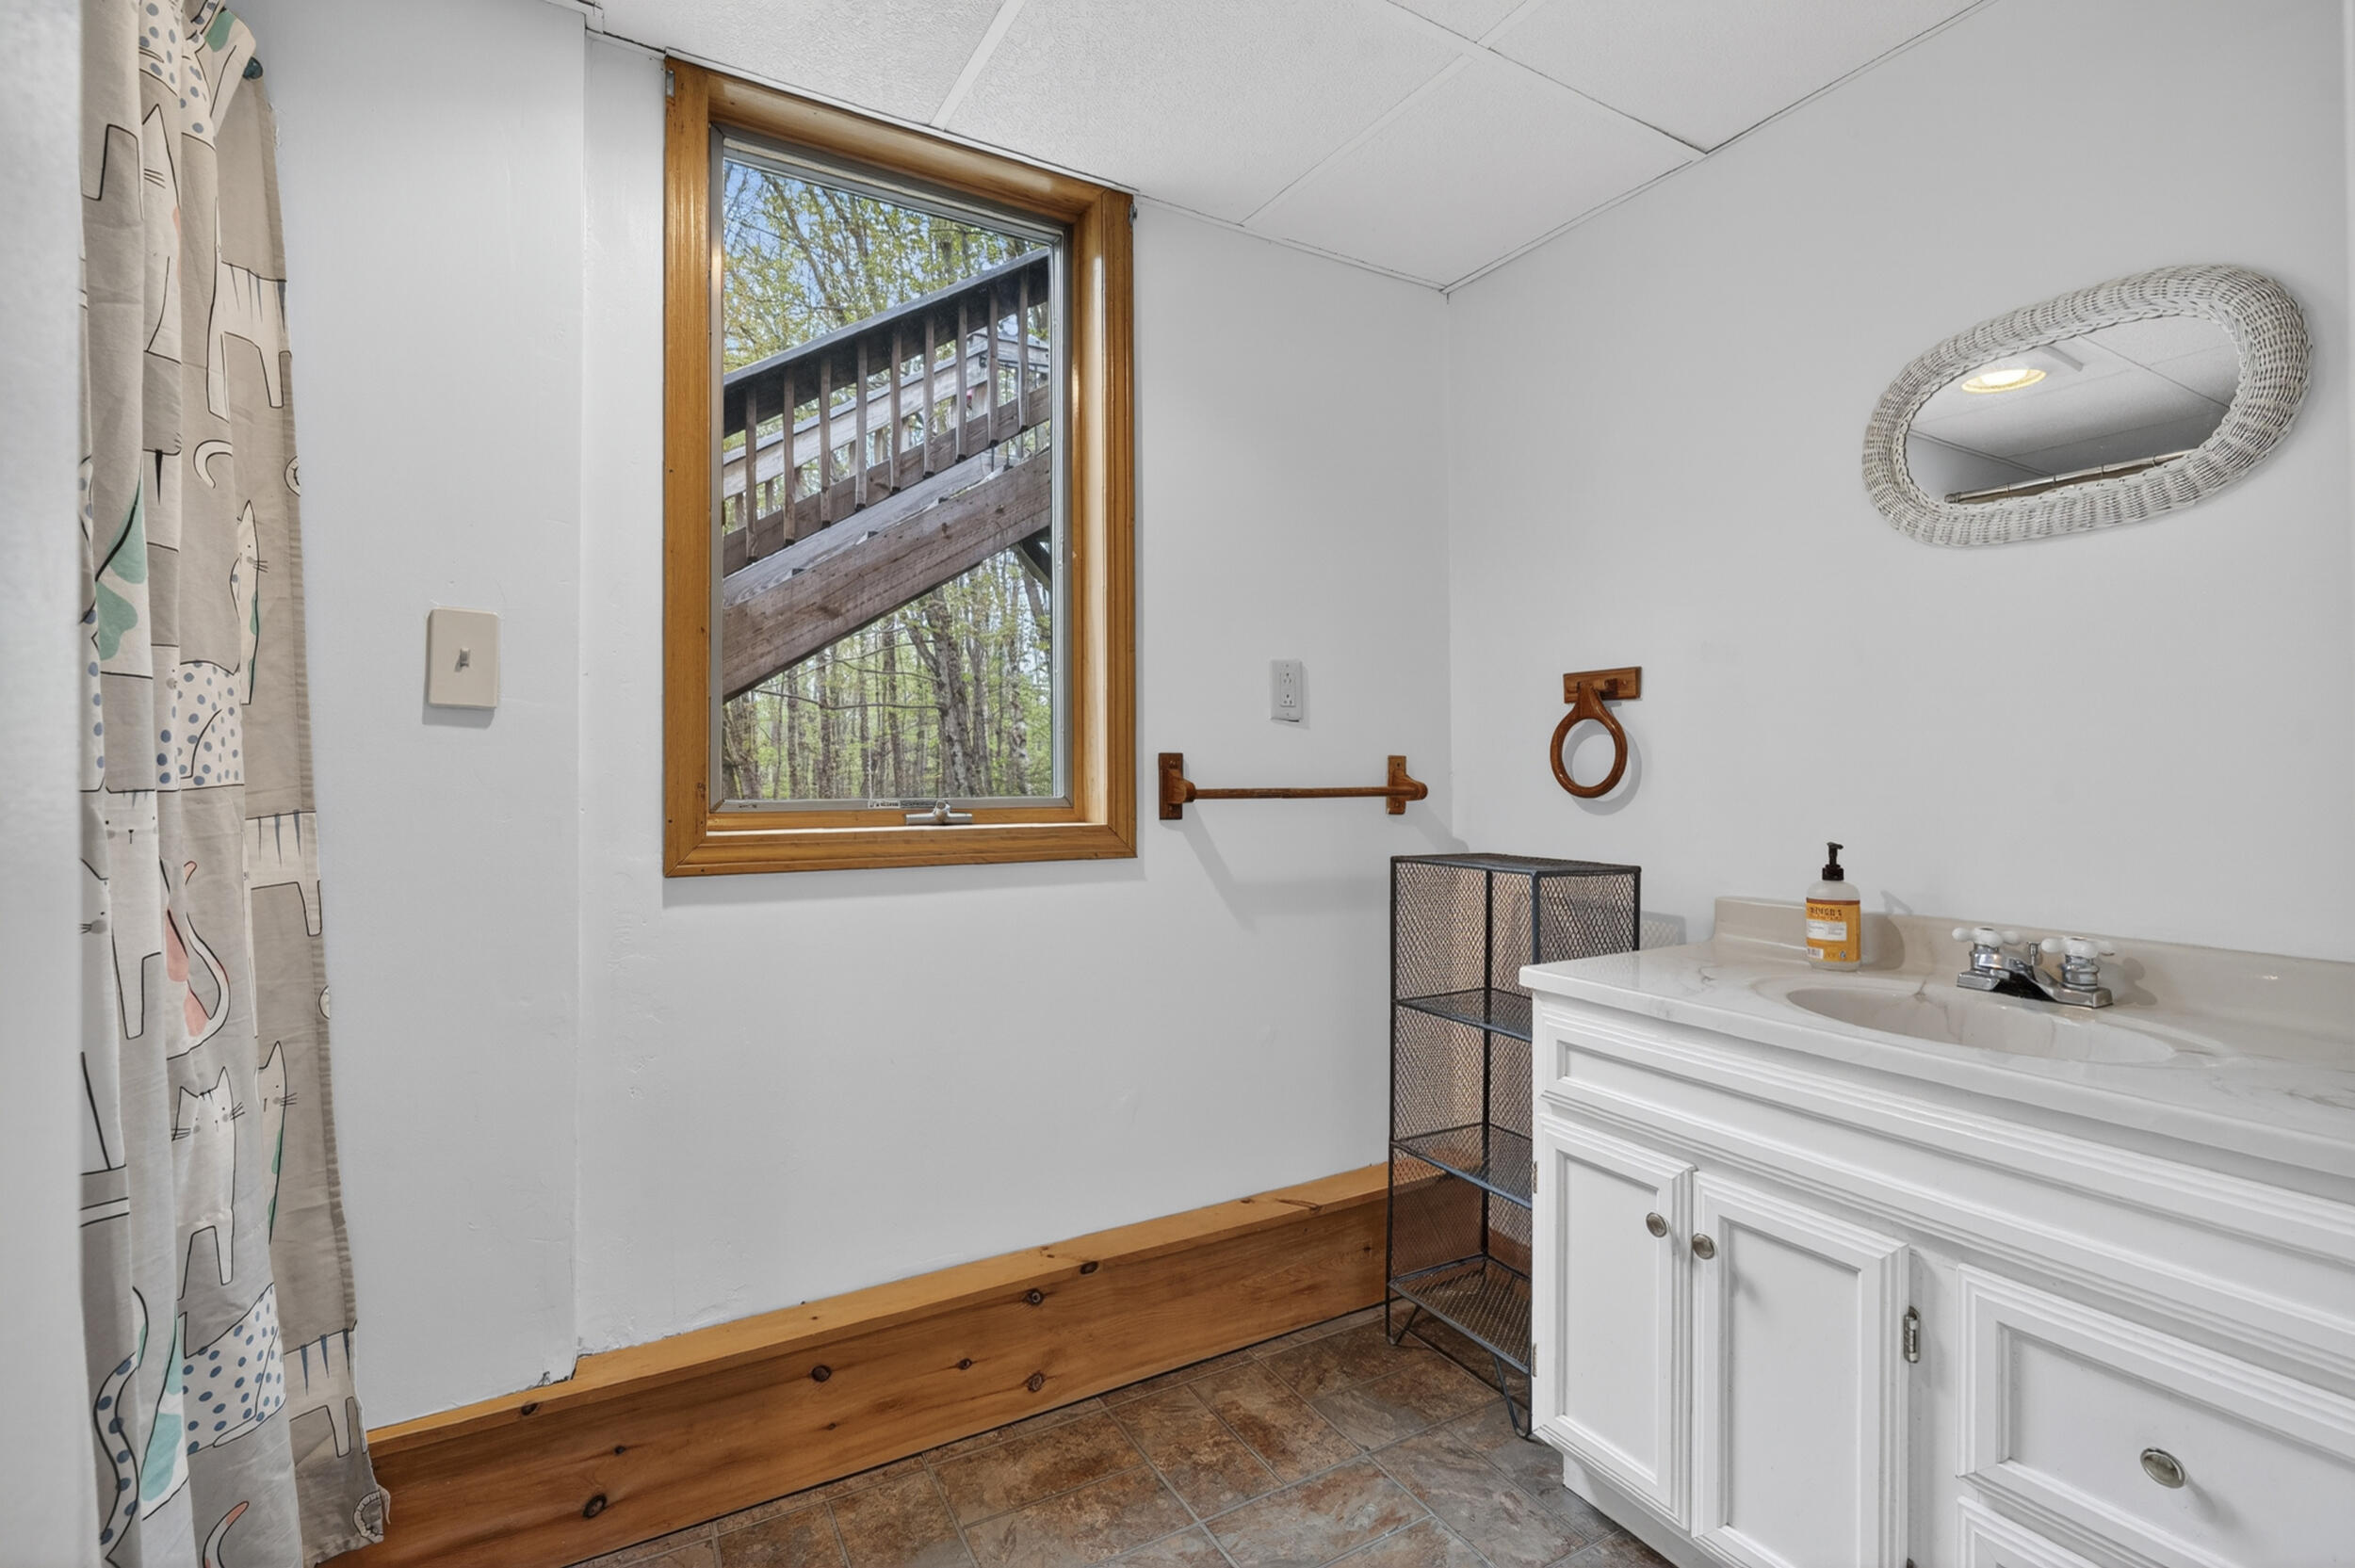
| Bathrooms Half: | 1 |
| Tax Annual Amount: | $7,191 |
| Lot Size Square Feet: | 187,308.0 |
| Lot Size Acres: | 4.3 |
| Architectural Style: | Contemporary, Ranch |
| Waterfront?: | No |
| City: | Paris |
| County Or Parish: | Oxford |
| Subdivision Name: | No |
| Postal Code: | 04281 |
| Year Built: | 1995 |
| Cooling: | None |
| Lot Size Units: | Acres |
| Patio And Porch Features: | Deck |
| Other Equipment: | Cable |
| Heating?: | Yes |
| Bathrooms Total Integer: | 3 |
| State Or Province: | ME |
| Lot Features: | Near Golf Course, Near Town, Rural, Corner Lot, Level, Wooded |
| View: | Trees/Woods |
| Interior Features: | 1st Floor Bedroom, 1st Floor Primary Bedroom w/Bath |
| Foundation Details: | Poured Concrete |
| Building Area Total: | 2,128.0 |
| Sewer: | Private Sewer, Septic Tank |
| Rooms Total: | 8 |
| Electric: | Circuit Breakers |
| Roof: | Shingle |
| Postal Code Plus4: | 6527 |
| Lot Size Area: | 4.3 |
| Parking Features: | Paved, 1 - 4 Spaces, Garage Door Opener, Inside Entrance |
| Zoning: | Residential |
| Heating: | Oil, Pellets, Wood, Baseboard, Hot Water, Pellet Stove, Wood Stove |
| Attached Garage?: | Yes |
| Construction Materials: | Wood Frame, Wood Siding |
| Garage?: | Yes |
| Flooring: | Wood, Hardwood |
| Garage Spaces: | 2.0 |
| Water Source: | Private, Well |
| Above Grade Finished Area: | 2,128.0 |
| Building Area Source: | Builder |
| Lot Size Source: | Public Records |
| Original List Price: | $549,000 |
| Tax Year: | 2024 |
| Bathrooms Total Decimal: | 2.5 |
| Approval Status: | true |
| Water Info Water View: | No |
| Property Information # Full Baths Level 1: | 2 |
| Property Information # Half Baths Basement: | 1.0 |
| Property Information Road Frontage +/-: | 600.0 |
| Property Information Source Of Road Frontage: | Public Records |
| Property Information Short Sale Continue To Show: | No |
| Property Information Surveyed: | Yes |
| Property Information Seasonal: | No |
| Property Information Deed/conveyance Type Offered: | Warranty |
| Property Information Bank Owned Reo: | No |
| Property Information Color: | Brown |
| Property Information Deed: | All |
| Property Information Deed Restrictions: | Yes |
| Property Information Road Frontage: | Yes |
| Property Information 2 Detached Houses On 1 Lot: | No |
| Appliances 2: | Dishwasher, Dryer, Microwave, Electric Range, Refrigerator, Washer |
| Status Change Info Lp/sp Ratio: | 91.17 |
| Status Change Info Arm's Length Transaction: | Yes |
| Status Change Info Sold Price/sq Ft: | $235 |
| Status Change Info Seller Contributions: | No |
| Status Change Info Did Acres Change At Sale: | No |
| Location Information Page: | 740 |
| Location Information Zoning Overlay: | Unknown |
| Location Information Hers Certified: | No |
| Location Information Tree Growth Y/n: | No |
| Contract Information List Price/sq Ft: | $258 |
| Contract Information Comp Listing: | No |
| Bedroom 2 Bedroom 2 Level: | First |
| Bedroom 2: | Bedroom 2 |
| Bedroom 3 Bedroom 3 Level: | First |
| Bedroom 3: | Bedroom 3 |
| Dining Room Dining Room Level: | First |
| Dining Room: | Dining Room |
| Den Den Level: | First |
| Den: | Den |
| Kitchen Kitchen Level: | First |
| Kitchen: | Kitchen |
| Living Room Living Room Level: | First |
| Living Room: | Living Room |
| Primary Bedroom Primary Bedroom Level: | First |
| Primary Bedroom: | Primary Bedroom |
| Sunroom Sunroom Level: | First |
| Sunroom: | Sunroom |
| Amenities: | 1st Floor Bedroom, 1st Floor Primary Bedroom w/Bath |
| Equipment: | Cable |
| Kitchen Countertop: | Solid Surface |
| Location: | Near Golf Course, Near Town, Rural |
| Roads: | Paved, Public |
| Showing Instructions: | Call Listing Broker, Text Listing Agent, Sign on Property, Email Listing Broker |
| Site: | Corner Lot, Level, Wooded |
| Sold Terms Other: | Not Applicable |
| Vehicle Storage: | 2 Car, Attached, Auto Door Opener, Inside Entrance |
| Water Heater: | Off Heating System |
| High School District: | RSU 17/MSAD 17 |
| Gas: | Bottled |
| Listing Key: | abda62376cb6eec7cf398edfd4a5d30f |
| Basement: | Not Applicable, Walk-Out Access, Daylight, Full, Unfinished |
| Documents Change Timestamp: | 2026-06-09T16:16:36Z |
| Documents Count: | 1 |
| Directions: | GPS |
| Listing Contract Date: | 2026-05-12 |
| Status: | Closed |
| Pending Timestamp: | 2026-06-15 |
| Parcel Number: | PARI-000005R-000000-000025-000013 |
| Road Surface Type: | Paved |
| Sign On Property?: | Yes |
Listing data is derived in whole or in part from the Maine IDX and is for consumers' personal, non-commercial use only. Dimensions are approximate and not guaranteed. All data should be independently verified. © 2026 Maine Real Estate Information System, Inc. All Rights Reserved.
Maine Real Estate Information System, Inc. data last updated on October 08, 2026 05:14 PM - ET


Property Last Updated: October 08, 2026 05:14 PM - ET
