155 14th Street
Shapleigh, ME 04076
$1,250,000
Listing Courtesy of: Lakes Region Realty
207 459-4849
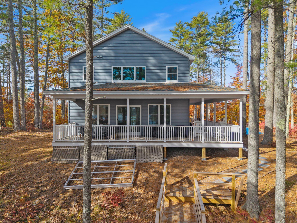
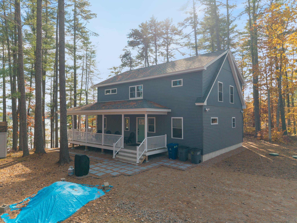
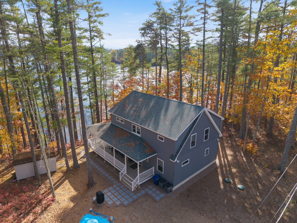
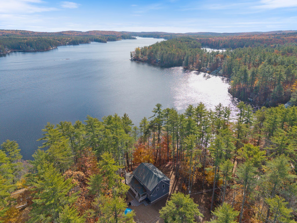
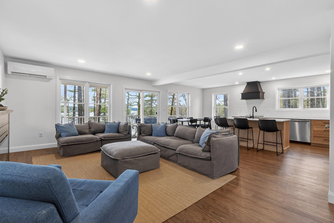
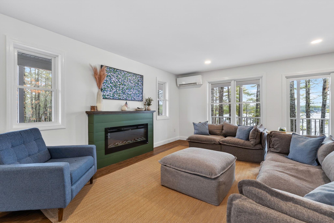
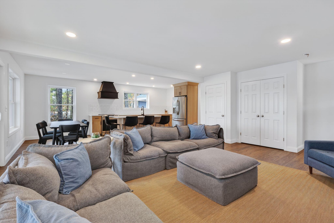
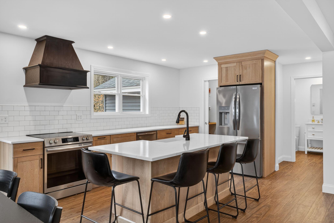
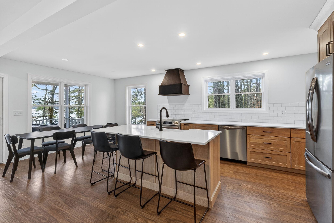
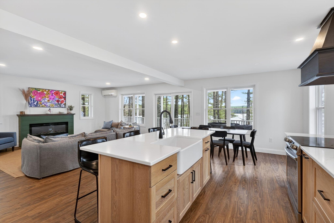
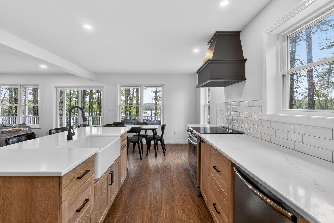
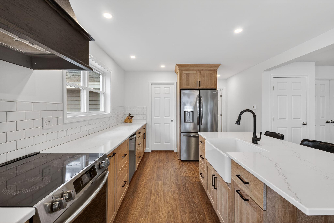
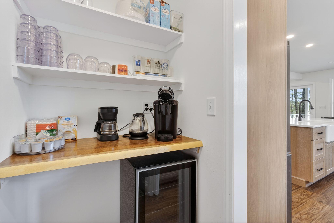
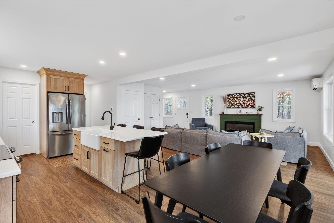
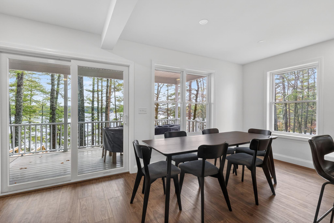
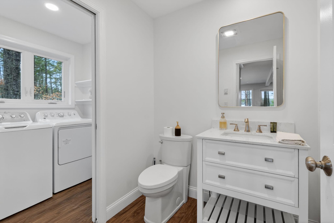
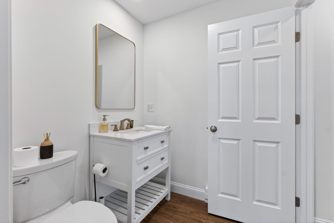
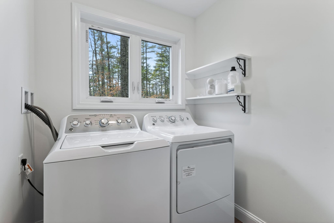
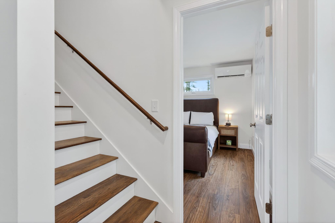
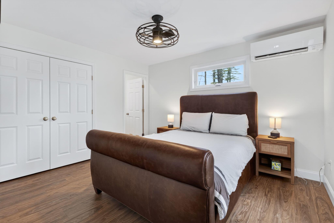
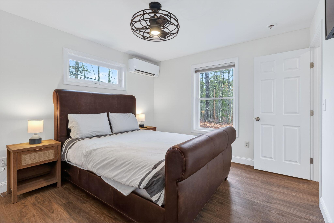
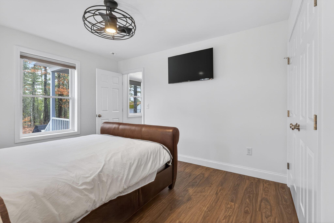
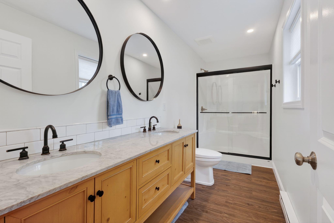
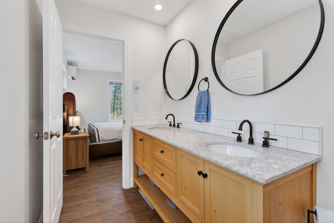
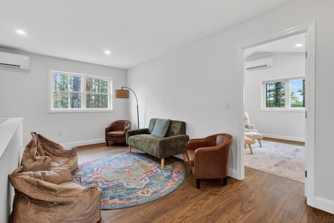
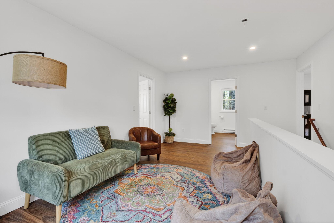
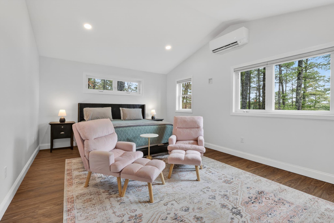
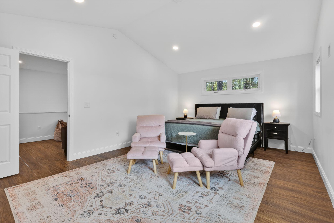
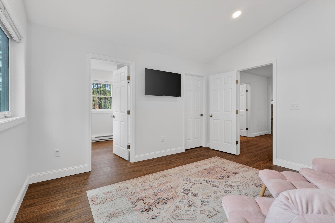
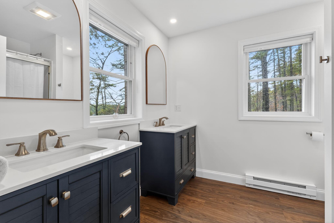
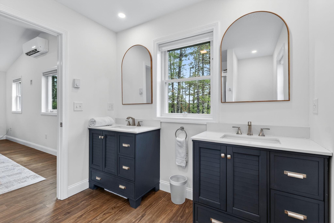
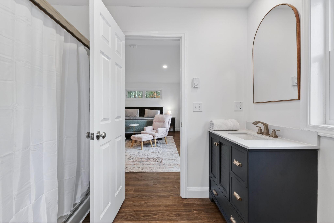
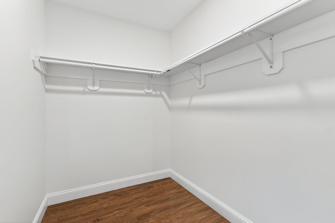
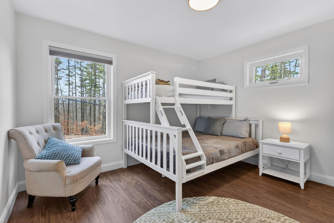
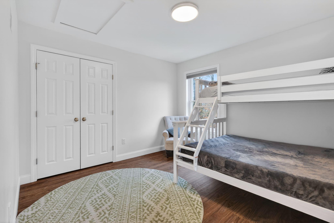
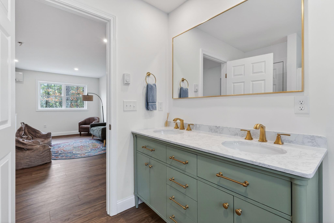
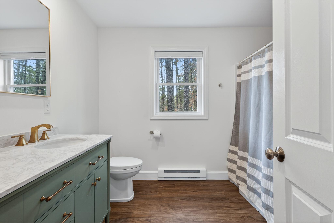
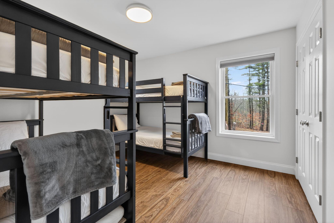
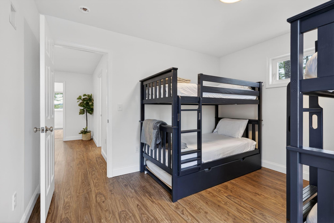
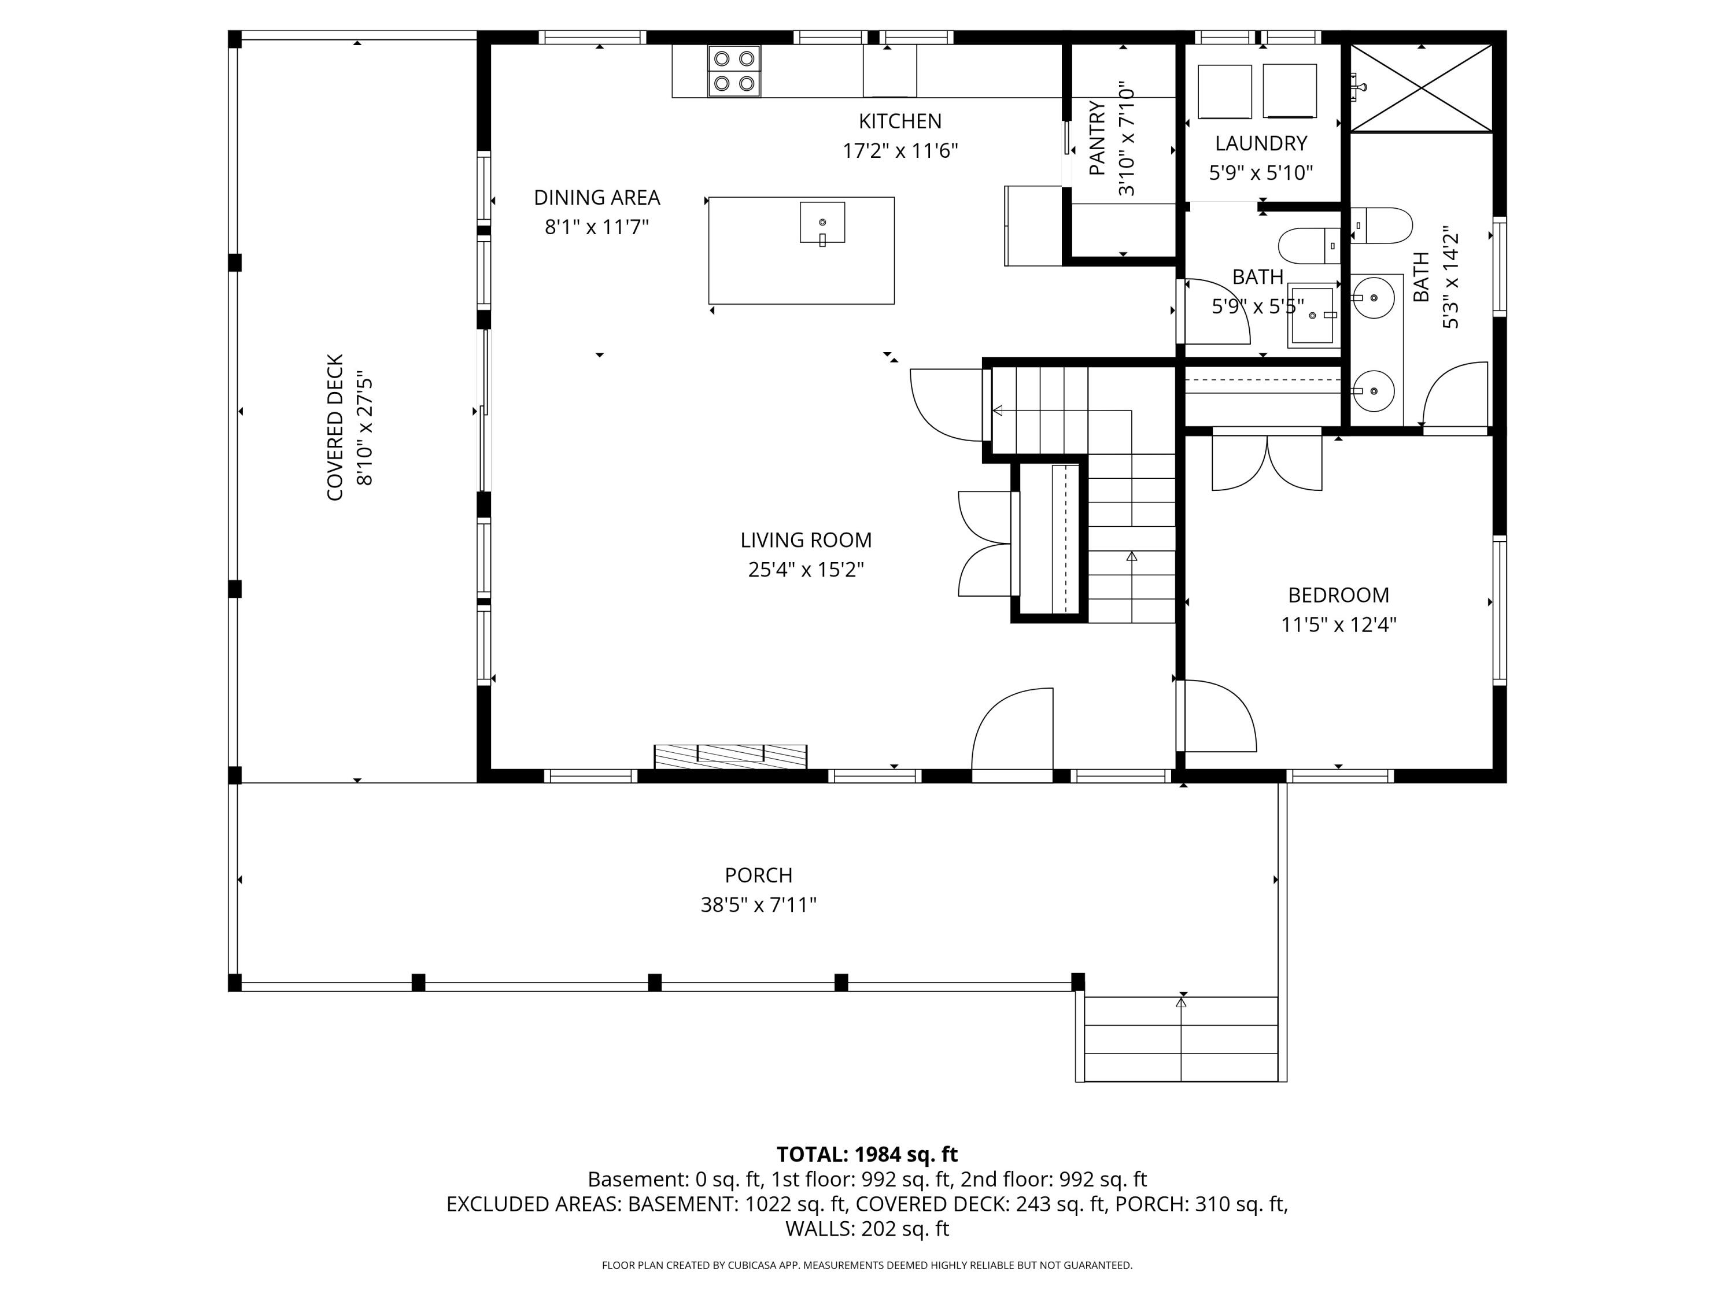
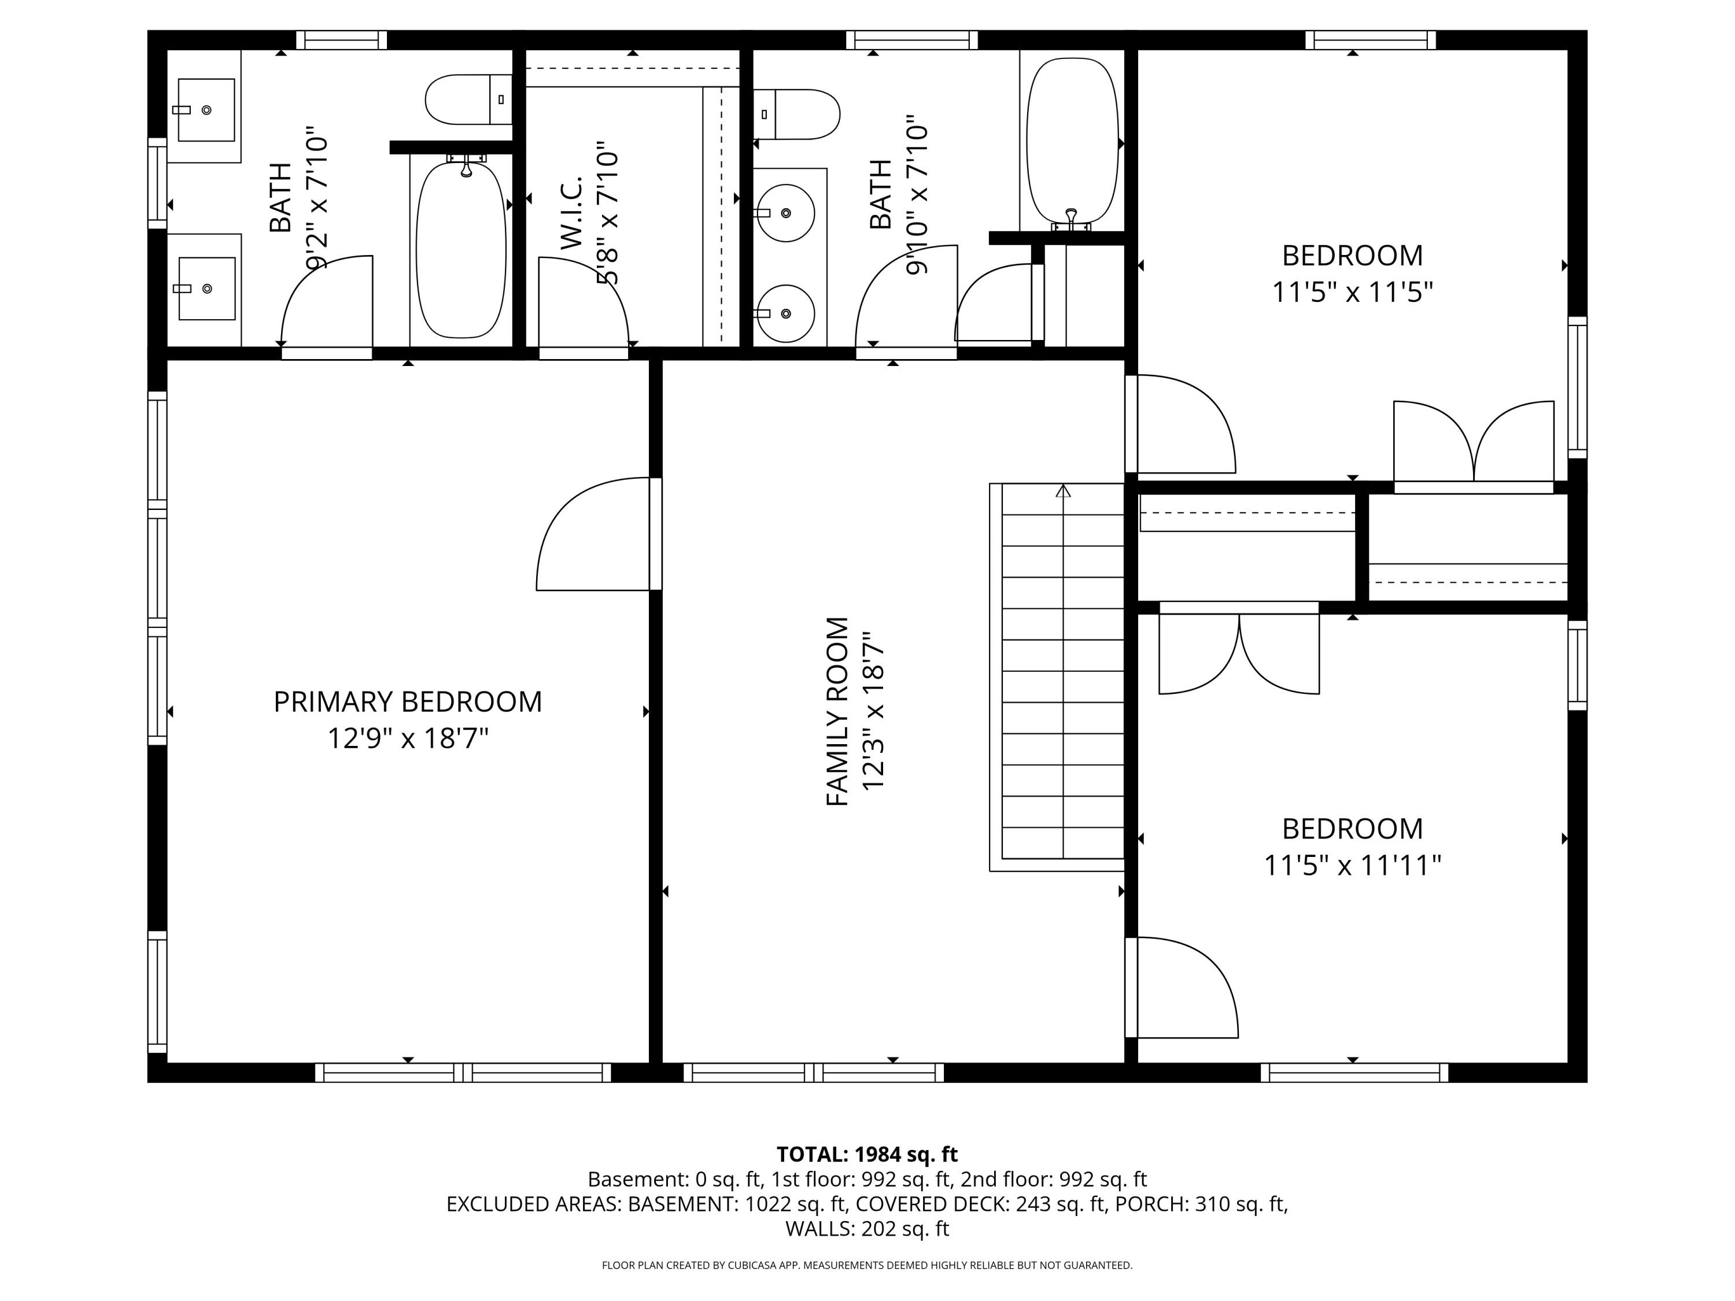
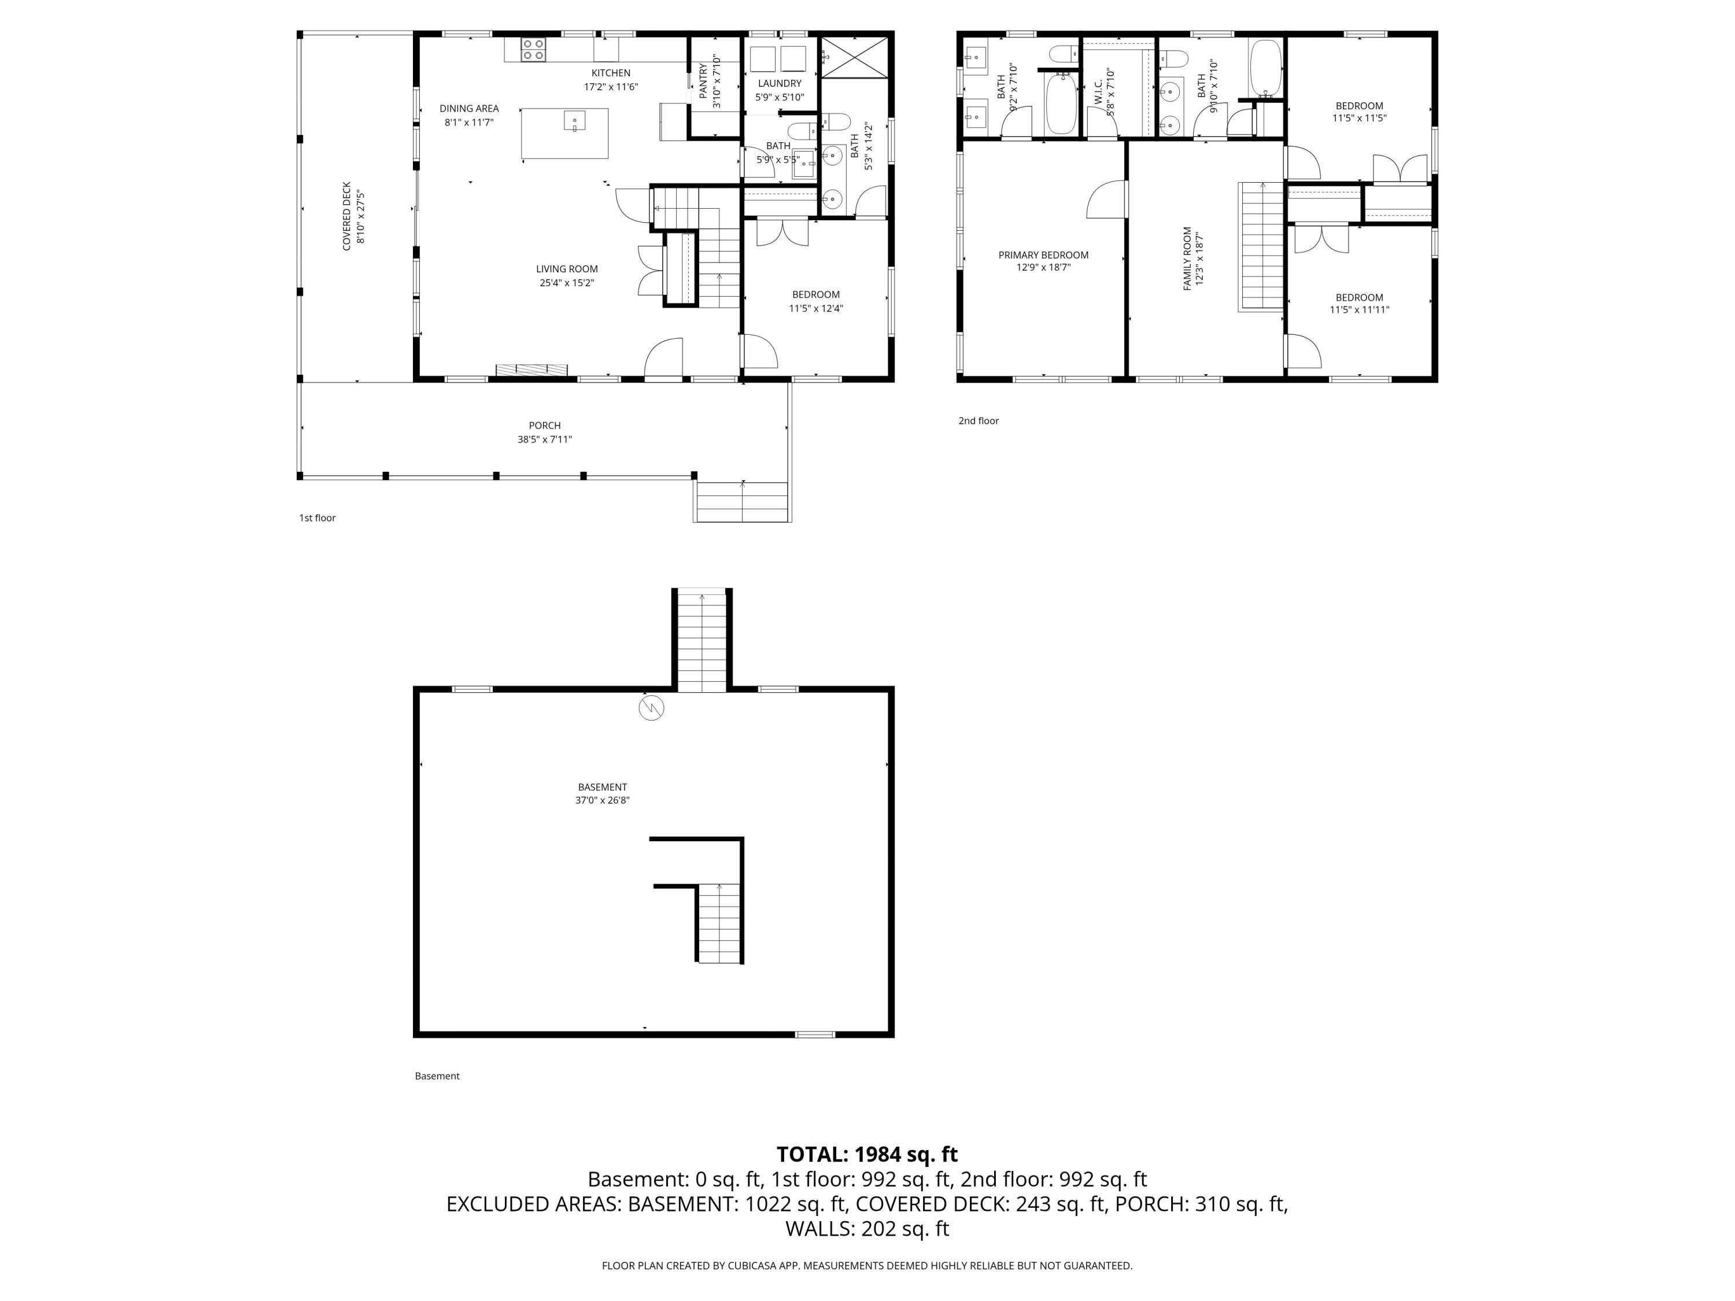
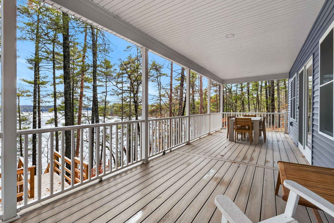
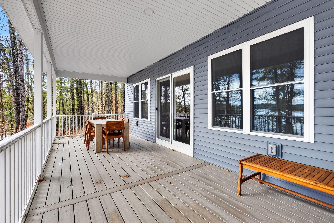
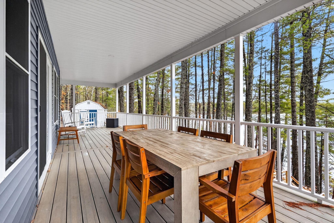
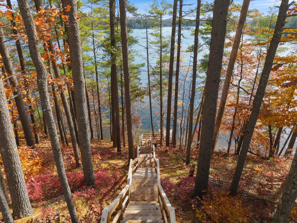
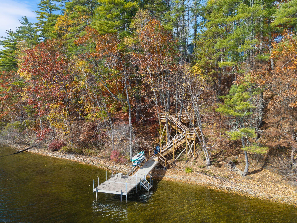
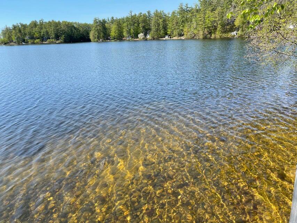
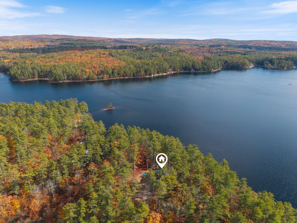
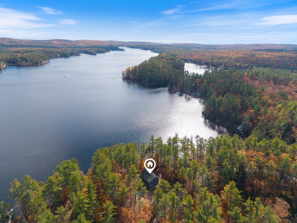
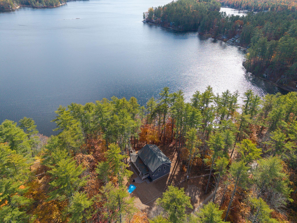
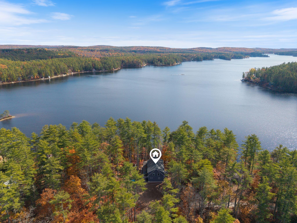
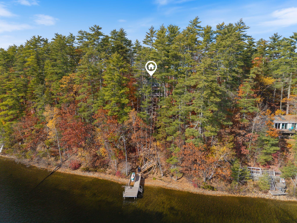
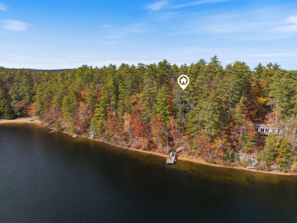
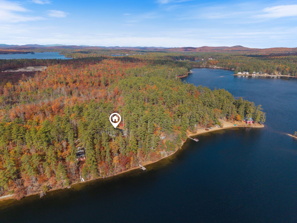
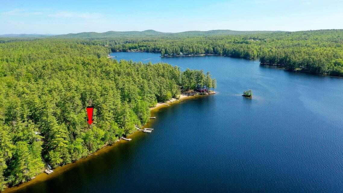
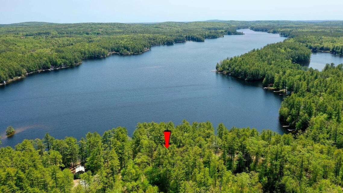
What a view! Nestled in the pines, this exceptional 2023-built lakefront home sits on .8 of an acre with 100' of waterfront on Upper Mousam Lake. Offering 4 bedrooms and 3.5 baths, the home is thoughtfully designed for both personal enjoyment and income potential. The first floor features a bright, open concept living, kitchen, and dining area positioned to take full advantage of stunning lake views. An en suite bedroom provides convenient single-level living, while a laundry room with half bath adds practicality. The second floor features the primary suite with a private bath and walk- in closet, 2 bedrooms, an additional full bath and a cozy reading nook. With its expansive lot, quality construction, stunning views and established rental performance, this property presents an opportunity to own on one of Southern Maine's most desirable lakes.
| Listing Id: | 1656217 |
|---|---|
| List Price: | $1,250,000 |
| Property Type: | Residential |
| Property Sub Type: | Single Family Residence |
| Status: | Active |
| Bedrooms Total: | 4 |
| Bathrooms Full: | 3 |
| Bathrooms Half: | 1 |
| Tax Annual Amount: | $6,532 |
| Lot Size Square Feet: | 34,848.0 |
| Lot Size Acres: | 0.8 |
| Architectural Style: | Cape Cod, Contemporary |
| Waterfront?: | Yes |
| City: | Shapleigh |
| County Or Parish: | York |
| Postal Code: | 04076 |
| Year Built: | 2023 |
| Cooling: | Heat Pump |
| Lot Size Units: | Acres |
| Patio And Porch Features: | Porch |
| Water Body Name: | Mousam |
| Heating?: | Yes |
| Bathrooms Total Integer: | 4 |
| Cooling?: | Yes |
| State Or Province: | ME |
| Lot Features: | Rural, Level, Open Lot, Rolling Slope, Wooded |
| View: | Scenic |
| Interior Features: | 1st Floor Bedroom, 1st Floor Primary Bedroom w/Bath, Other, Pantry, Shower, Walk-In Closet(s), Primary Bedroom w/Bath |
| Foundation Details: | Poured Concrete |
| Building Area Total: | 2,128.0 |
| Sewer: | Private Sewer, Septic Tank |
| Rooms Total: | 8 |
| Electric: | Circuit Breakers |
| Laundry Features: | Main Level |
| Roof: | Shingle |
| Lot Size Area: | 0.8 |
| Parking Features: | Gravel, 5 - 10 Spaces |
| Zoning: | Shoreland |
| Heating: | Electric, Heat Pump |
| Construction Materials: | Wood Frame, Vinyl Siding |
| Flooring: | Laminate |
| Water Source: | Private, Well |
| Above Grade Finished Area: | 2,128.0 |
| Building Area Source: | Builder |
| Lot Size Source: | Public Records |
| Original List Price: | $1,275,000 |
| Tax Year: | 2026 |
| Bathrooms Total Decimal: | 3.5 |
| Approval Status: | true |
| Water Info Waterfront Amount: | 100.0 |
| Water Info Water Frontage Owned: | 100.0 |
| Water Info Water View: | Yes |
| Source Of Water Frontage: | Public Records |
| Property Information # Full Baths Level 1: | 1 |
| Property Information Road Frontage +/-: | 100.0 |
| Property Information Source Of Road Frontage: | Public Records |
| Property Information Surveyed: | Yes |
| Property Information Seasonal: | No |
| Property Information Deed/conveyance Type Offered: | Quit Claim w/Covenant |
| Property Information Color: | blue |
| Property Information Deed: | All |
| Property Information # Half Baths Level 1: | 1 |
| Property Information # Full Baths Level 2: | 2 |
| Property Information Road Frontage: | Yes |
| Property Information 2 Detached Houses On 1 Lot: | No |
| Appliances 2: | Dishwasher, Dryer, Electric Range, Refrigerator, Washer, ENERGY STAR Qualified Appliances |
| Status Change Info Fallthrough Date: | 2026-08-19 |
| Location Information Page: | 716 |
| Location Information Zoning Overlay: | Yes |
| Location Information Hers Certified: | Unknown |
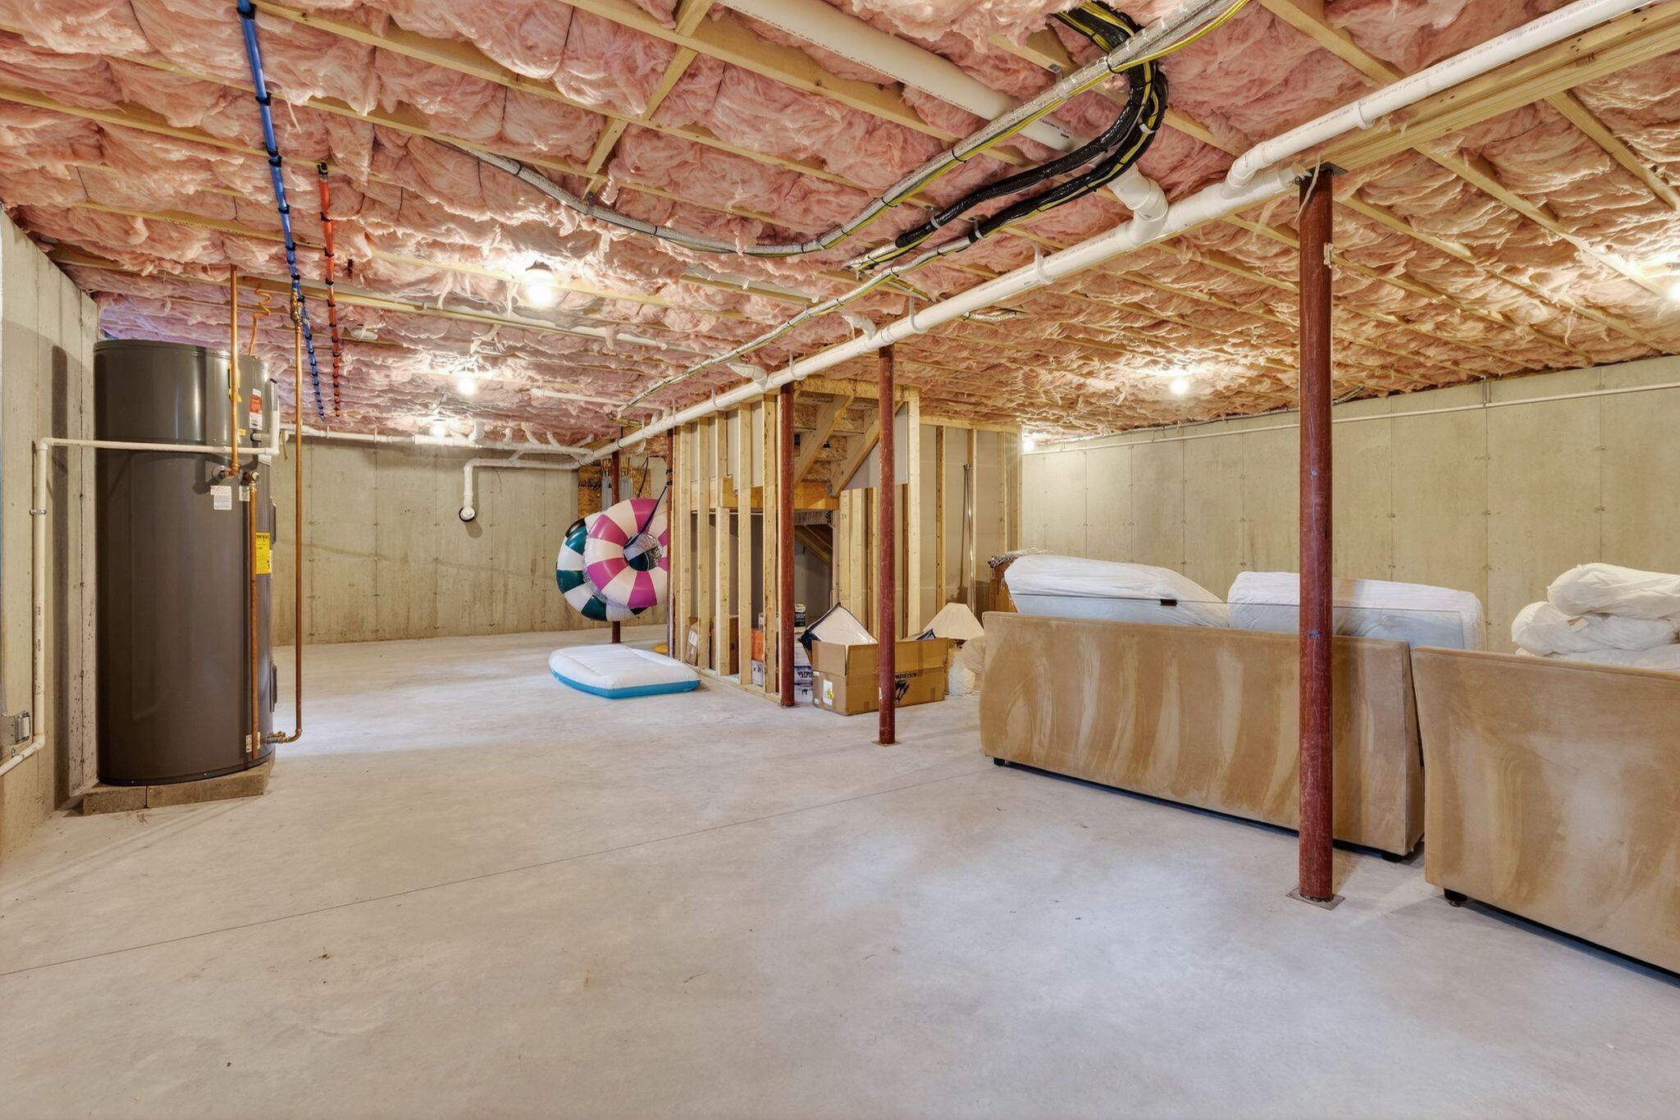
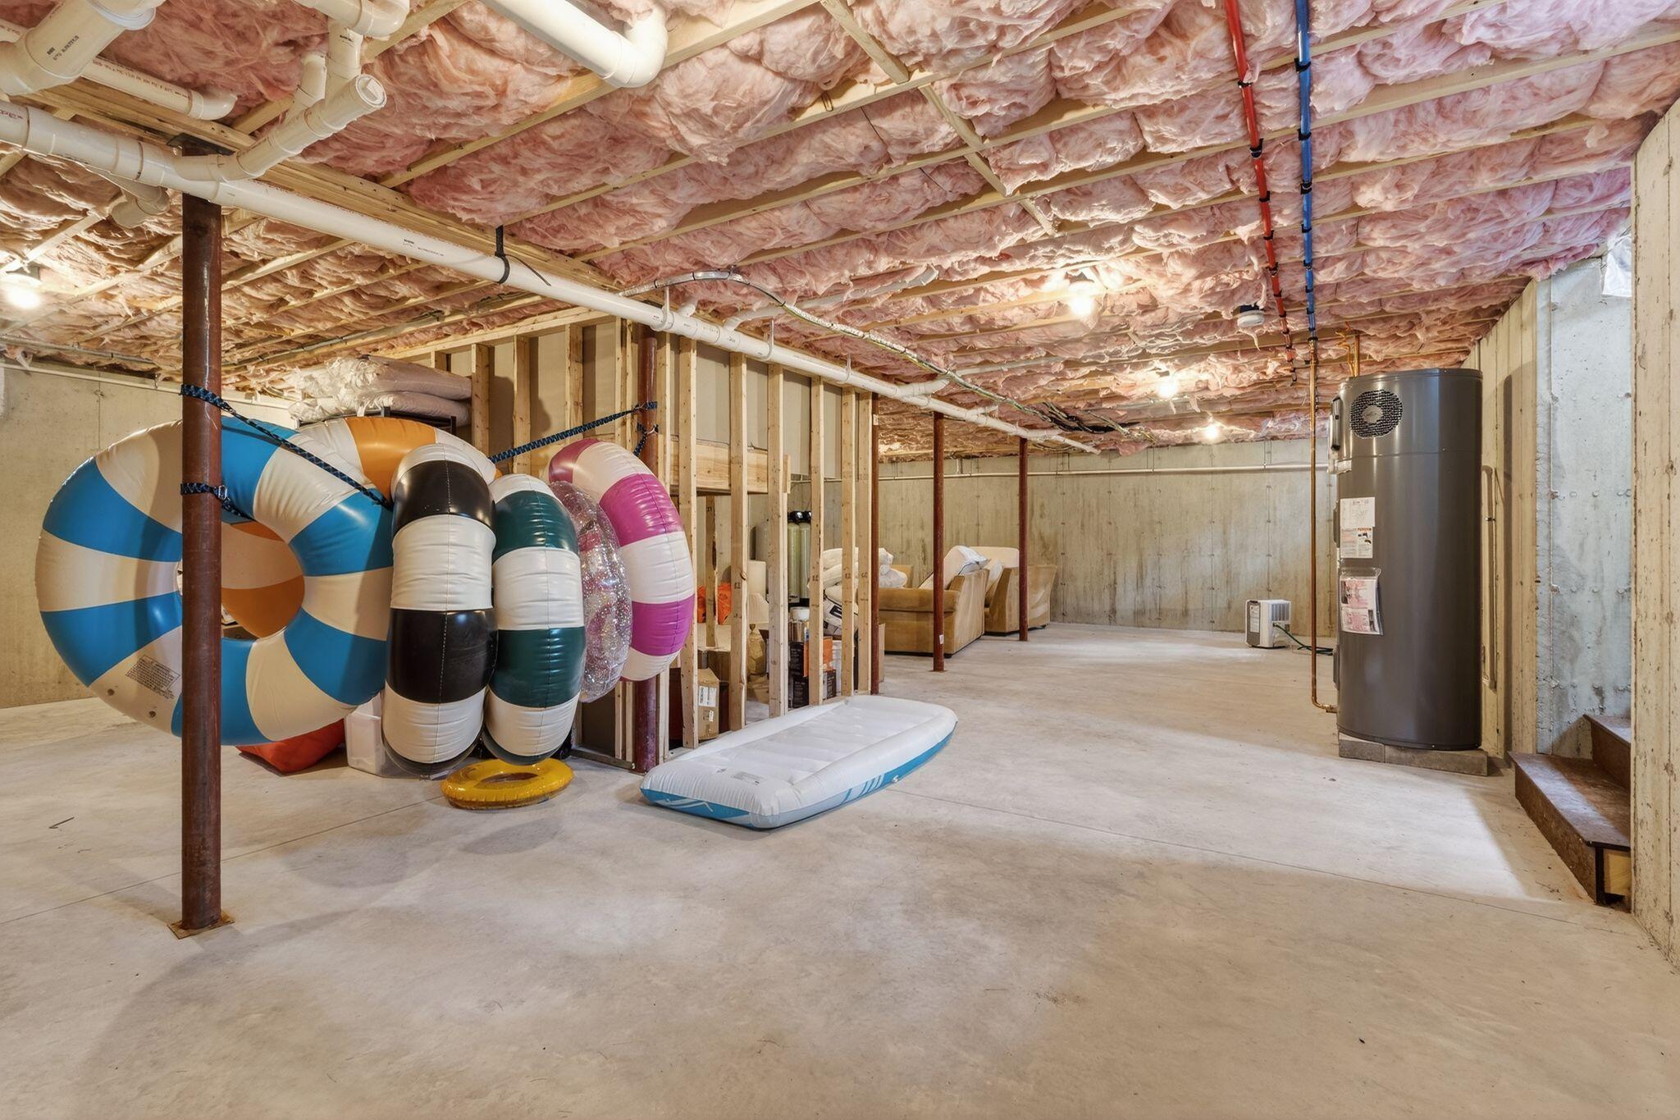
| Basement Type Backup: | Bulkhead, Full |
| Location Information Tree Growth Y/n: | No |
| Contract Information List Price/sq Ft: | $587 |
| Contract Information Comp Listing: | No |
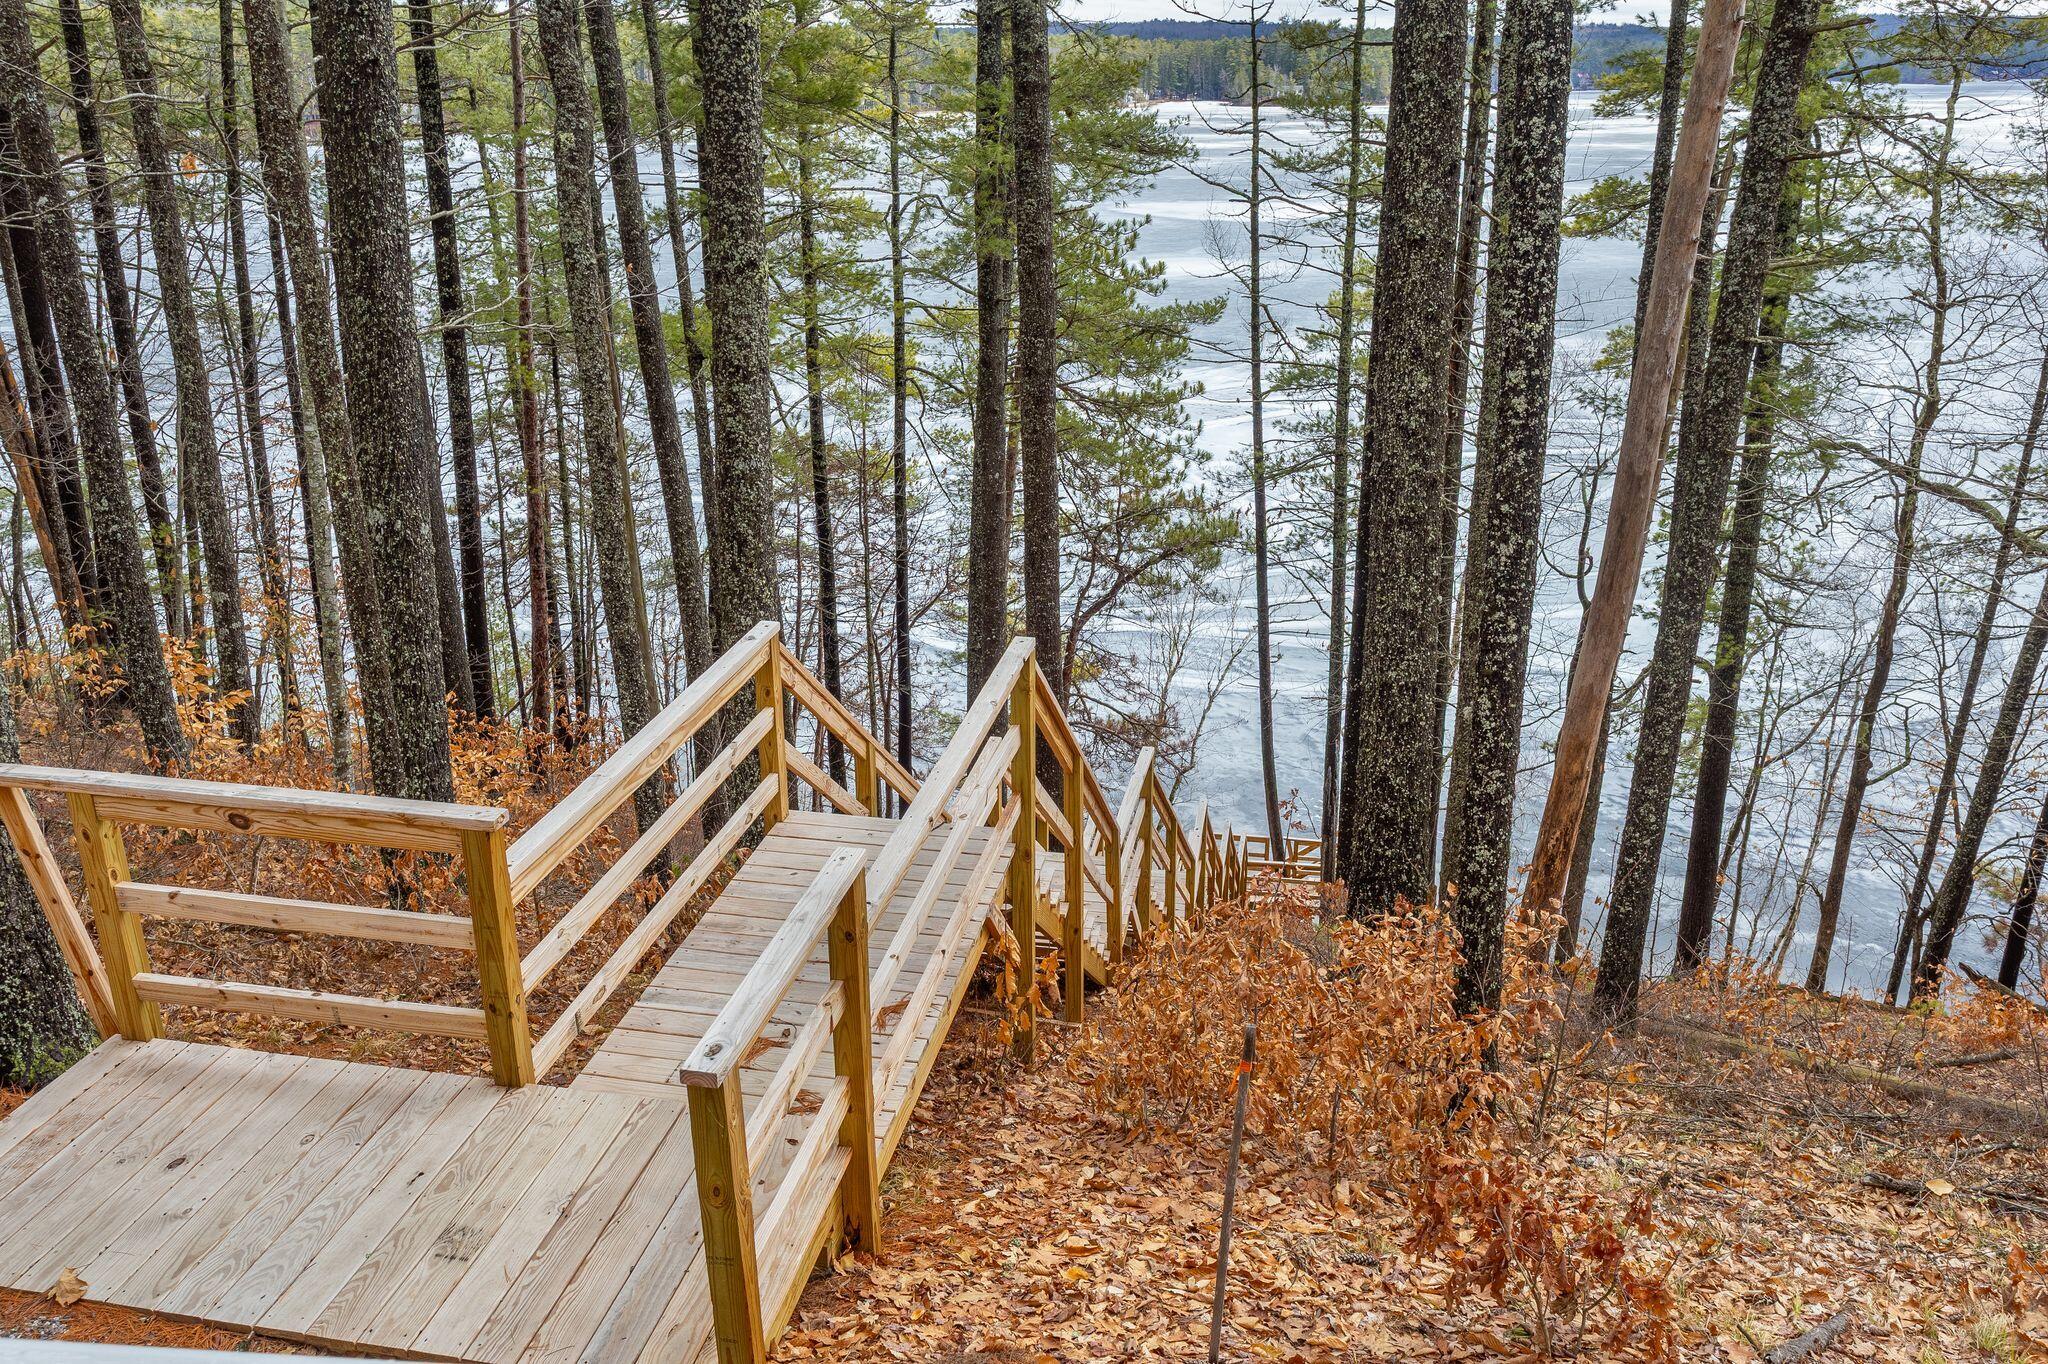
| Remarks Internal Remarks/contingency: | Please inform your buyer that there are 95 stairs to the water. |
| Remarks Showing Remarks: | Broker Bay listing agent must attend all showings. |
| Bedroom 1 Bedroom 1 Level: | Second |
| Bedroom 1: | Bedroom 1 |
| Bedroom 2 Bedroom 2 Level: | Second |
| Bedroom 2: | Bedroom 2 |
| Appliances Included: | Dishwasher, Dryer, Electric Range, Refrigerator, Washer, ENERGY STAR Qualified Appliances |
| Dining Room Dining Room Level: | First |
| Dining Room: | Dining Room |
| Kitchen Kitchen Level: | First |
| Kitchen: | Kitchen |
| Living Room Living Room Level: | First |
| Living Room: | Living Room |
| Primary Bedroom Primary Bedroom Level: | First |
| Primary Bedroom: | Primary Bedroom |
| Other Room 1 Other Room 1 Level: | Second |
| Other Room 1: | Other Room 1 |
| Parking: | 5 - 10 Spaces |
| Amenities: | 1st Floor Bedroom, 1st Floor Primary Bedroom w/Bath, Main Level, Other Amenities, Pantry, Shower, Walk-in Closets, Primary Bedroom w/Bath |
| Basement Entry: | Doghouse |
| Water Body Type: | Lake |
| Construction: | Wood Frame |
| Driveway: | Gravel |
| Exterior: | Vinyl Siding |
| Foundation Materials: | Poured Concrete |
| Heat Fuel: | Electric |
| Kitchen Countertop: | Granite |
| Location: | Rural |
| Primary Bedroom Amenities: | Double Vanities, Full Bath, Suite, Walk-in Closet |
| Roads: | Gravel, Dirt |
| Recreational Water: | Deeded, Dock, Lake/Fresh Water, Waterfront Deep |
| Site: | Level, Open, Rolling/Sloping, Wooded |
| Style: | Cape Cod, Contemporary |
| Transportation: | Deep Water Access |
| Vehicle Storage: | No Vehicle Storage |
| Water Heater: | Electric |
| High School District: | RSU 57/MSAD 57 |
| Other Structures: | Shed(s) |
| Furnished: | Partially |
| Levels: | Multi-Level |
| Gas: | No Gas |
| Listing Key: | fedce5659896b57820600cc9adc97b35 |
| Basement: | Doghouse, Bulkhead, Full |
| Documents Change Timestamp: | 2026-04-02T16:04:21Z |
| Documents Count: | 1 |
| Directions: | Goose Pond Rd turn onto 14th follow to near the end. |
| Listing Contract Date: | 2026-04-02 |
| Status: | Active |
| Parcel Number: | 15514thstshapleigh04076 |
| Road Surface Type: | Gravel, Dirt |
| Waterfront Features: | Deeded, Dock, Lake/Fresh Water, Waterfront Deep |
Listing data is derived in whole or in part from the Maine IDX and is for consumers' personal, non-commercial use only. Dimensions are approximate and not guaranteed. All data should be independently verified. © 2026 Maine Real Estate Information System, Inc. All Rights Reserved.
Maine Real Estate Information System, Inc. data last updated on October 08, 2026 05:26 PM - ET


Property Last Updated: October 08, 2026 05:26 PM - ET
