
154 Walkers Lane
Arundel, ME 04046
$865,000
Listing Courtesy of: Pack Maynard and Associates
207-608-3790
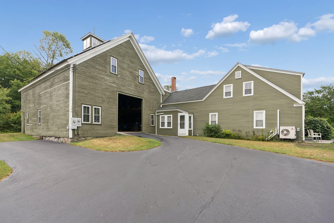
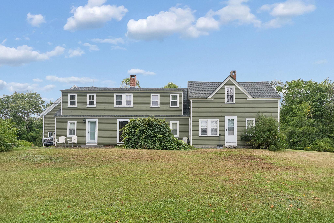
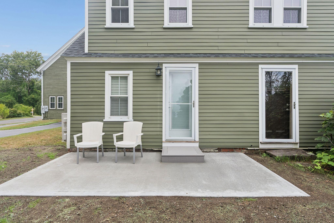
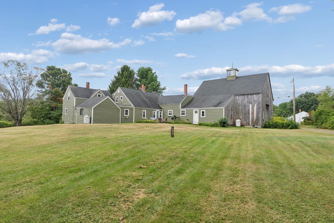
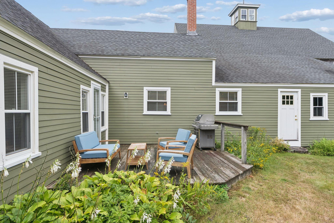
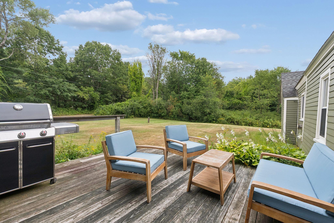
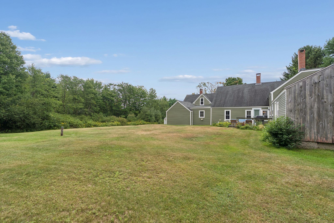
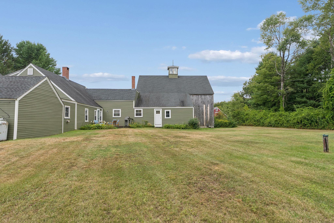
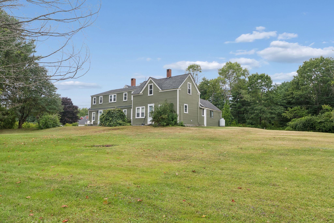
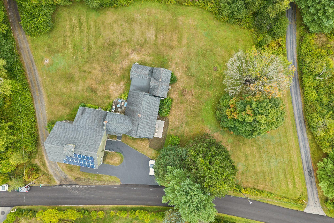
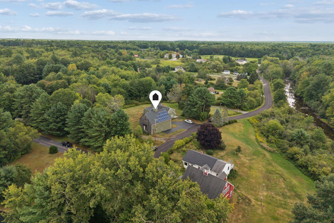
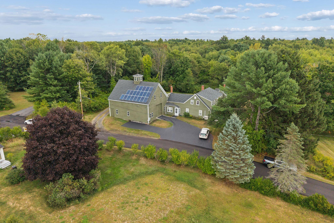
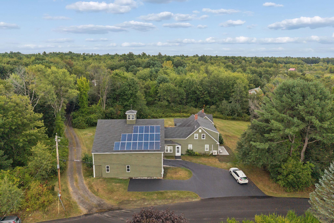
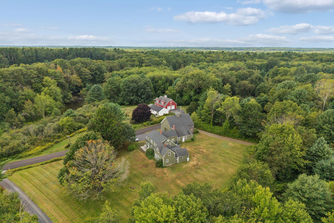
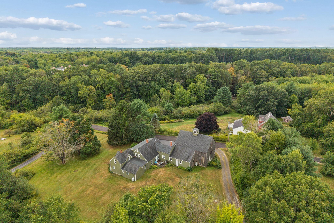
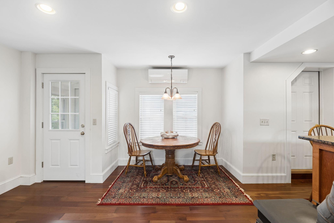
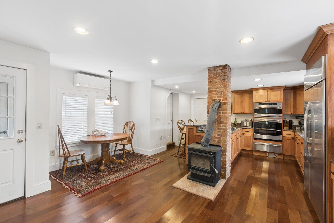
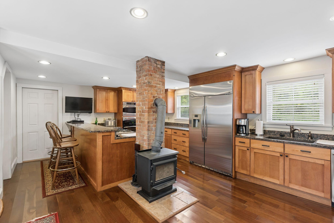
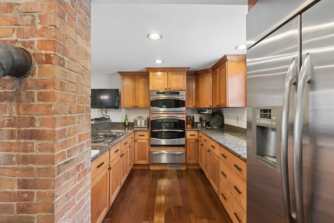
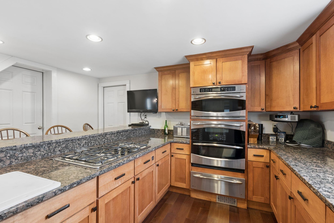
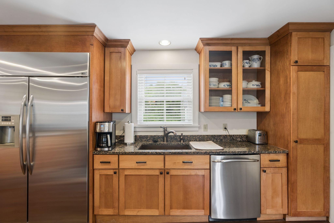
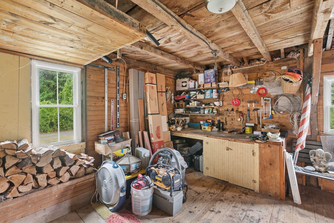
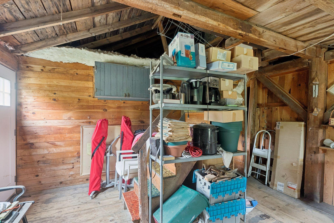
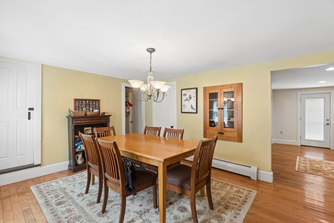
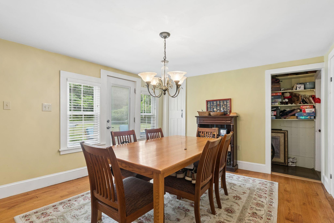
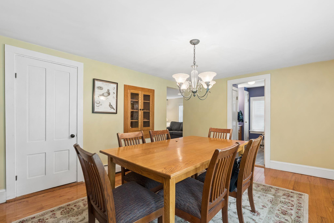
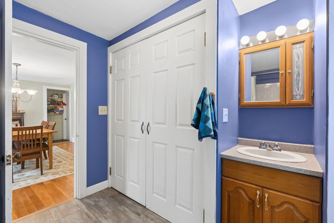
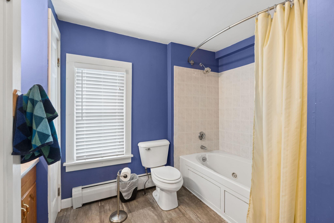
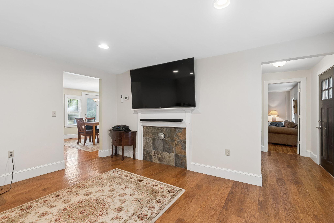
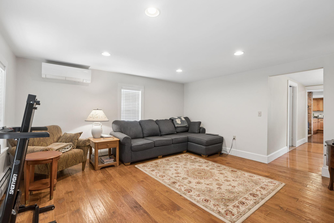
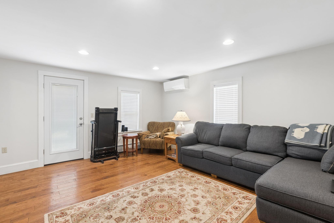
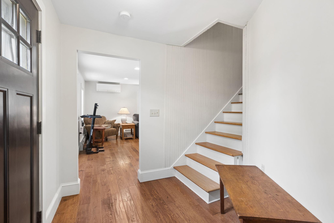
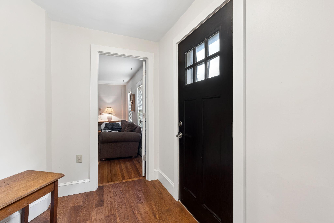
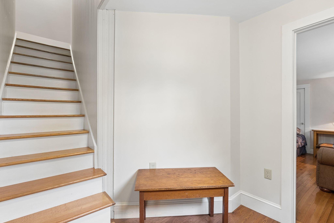
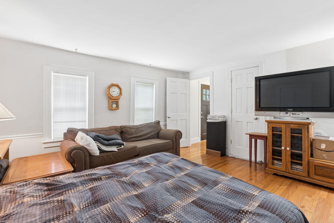
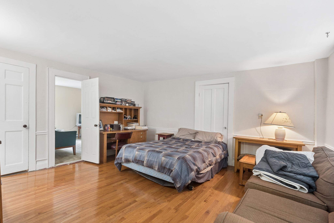
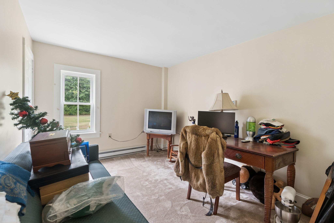
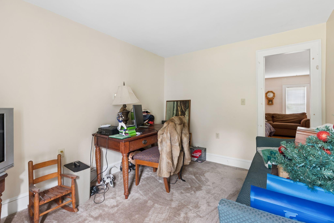
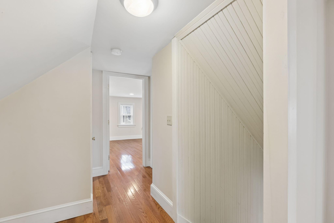
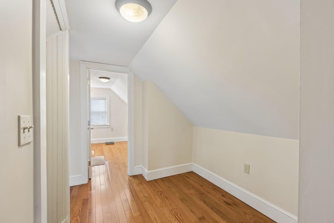
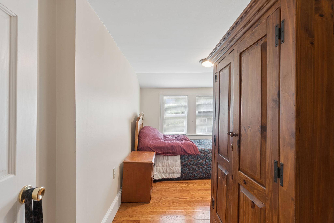
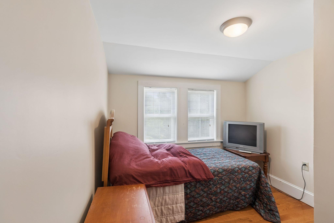
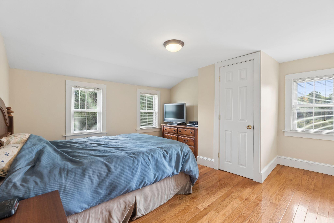
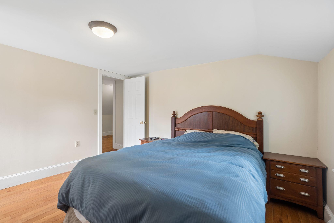
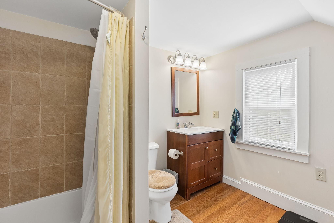
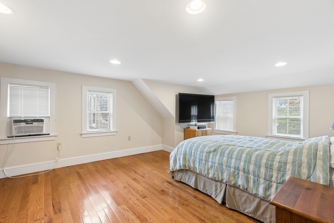
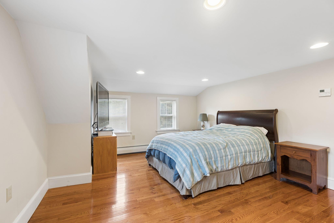
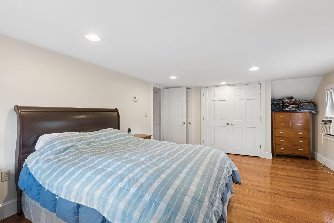
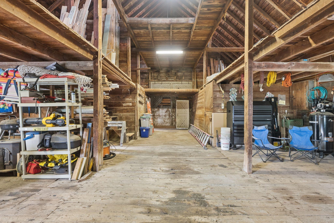
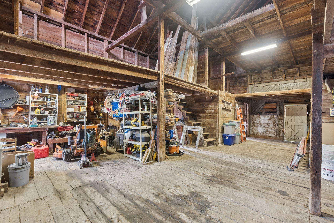
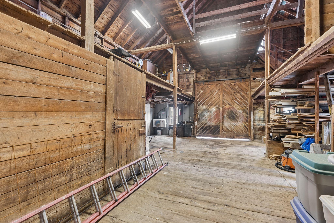
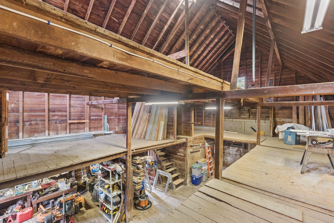
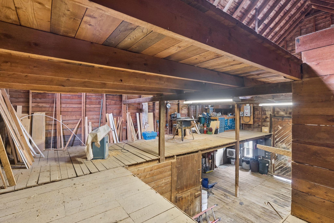
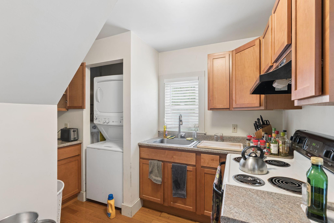
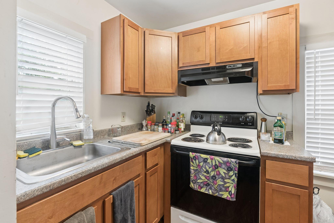
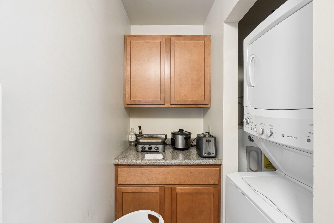
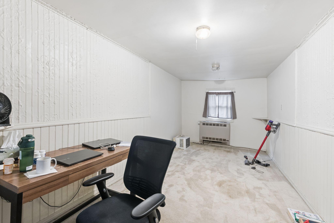
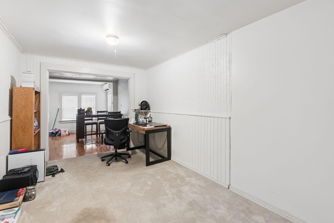
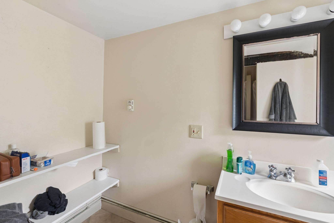
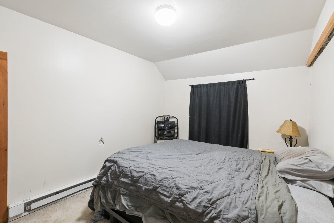
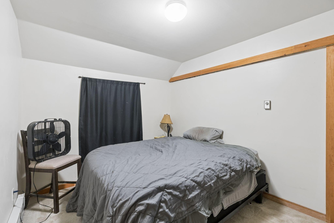
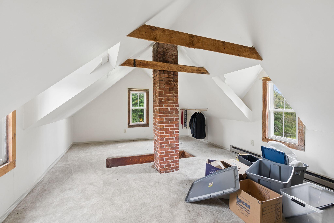
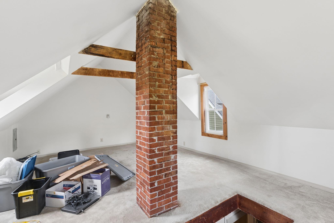
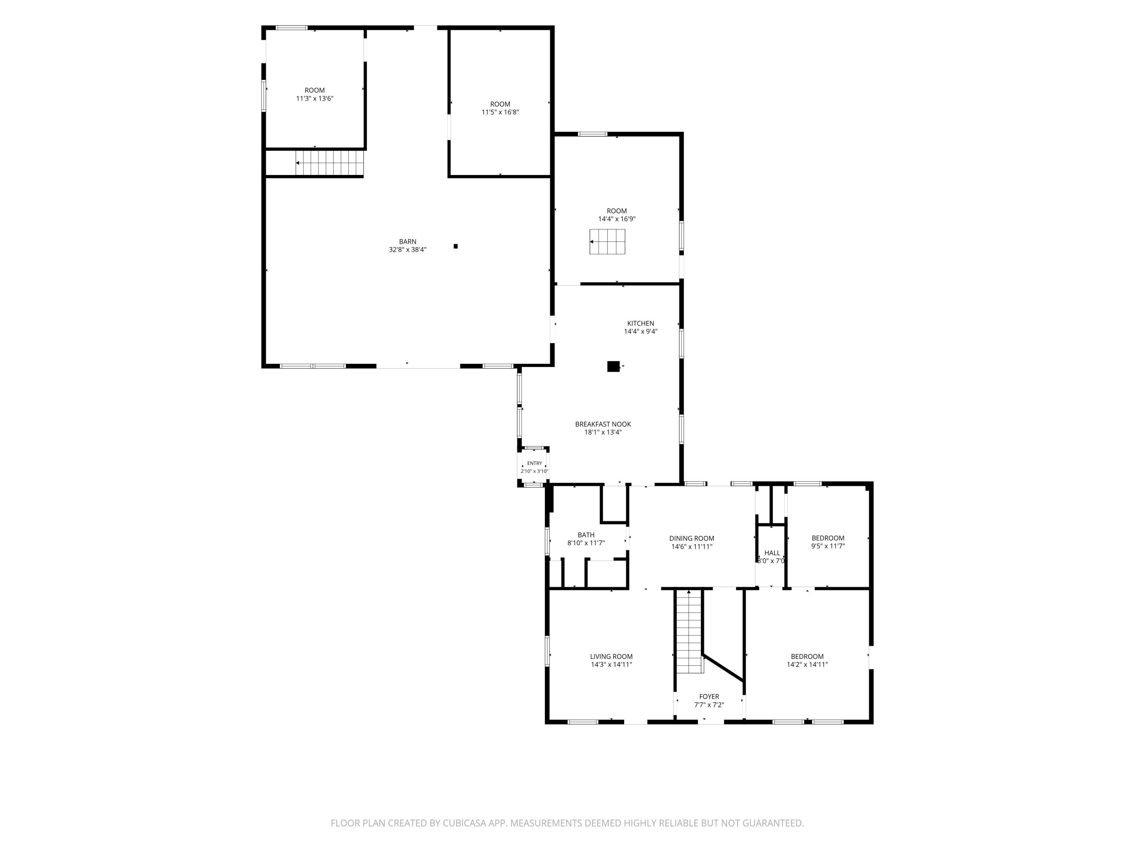
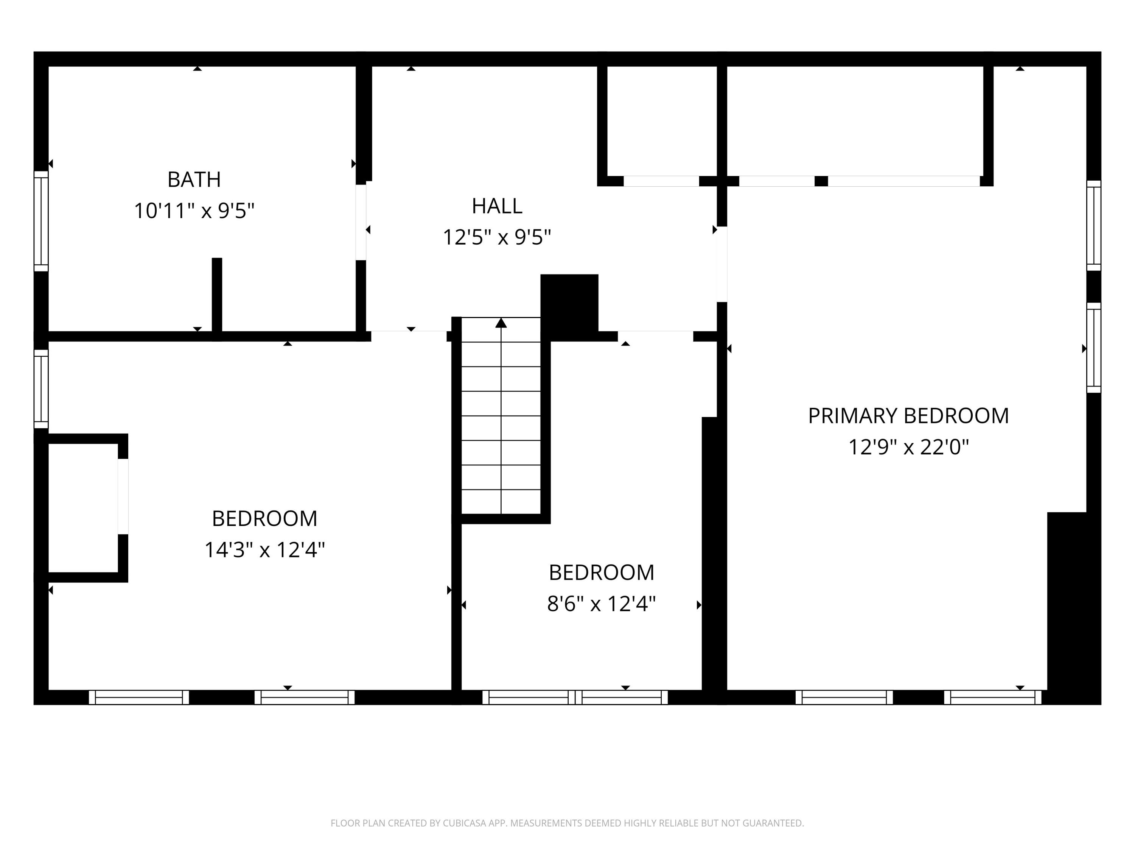
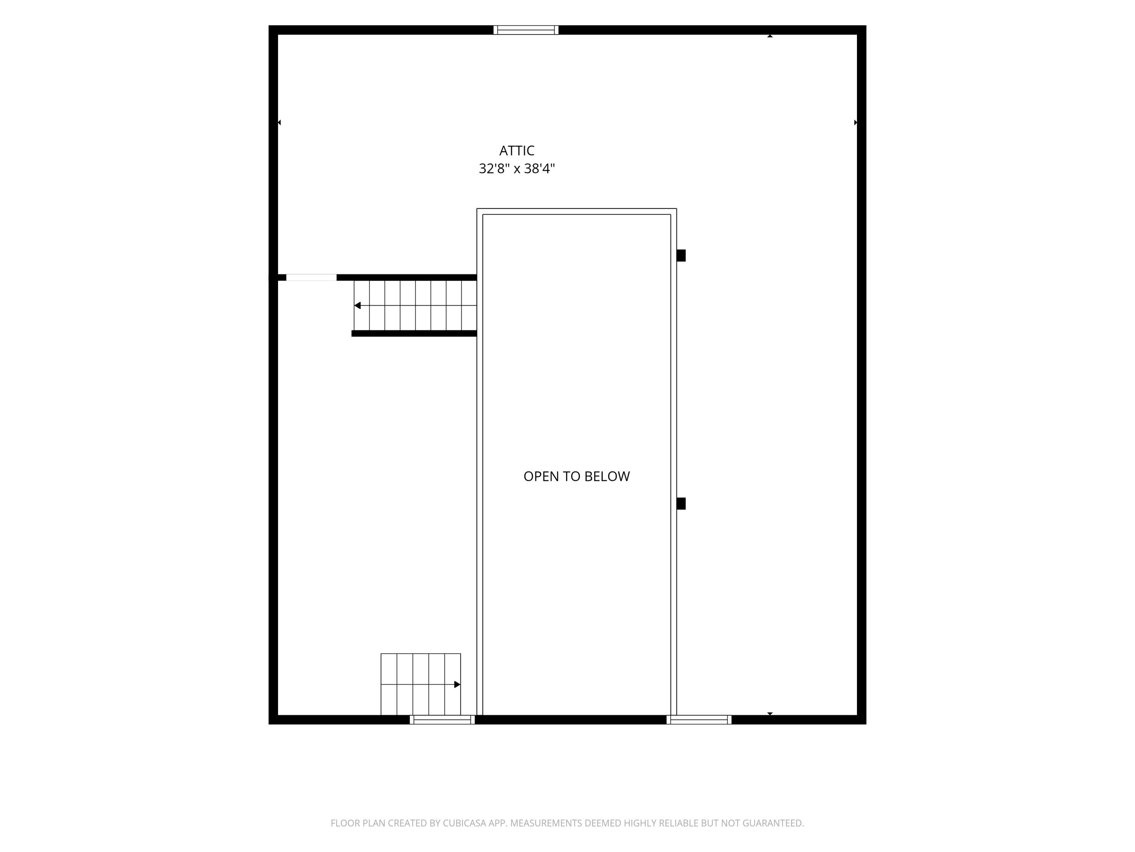
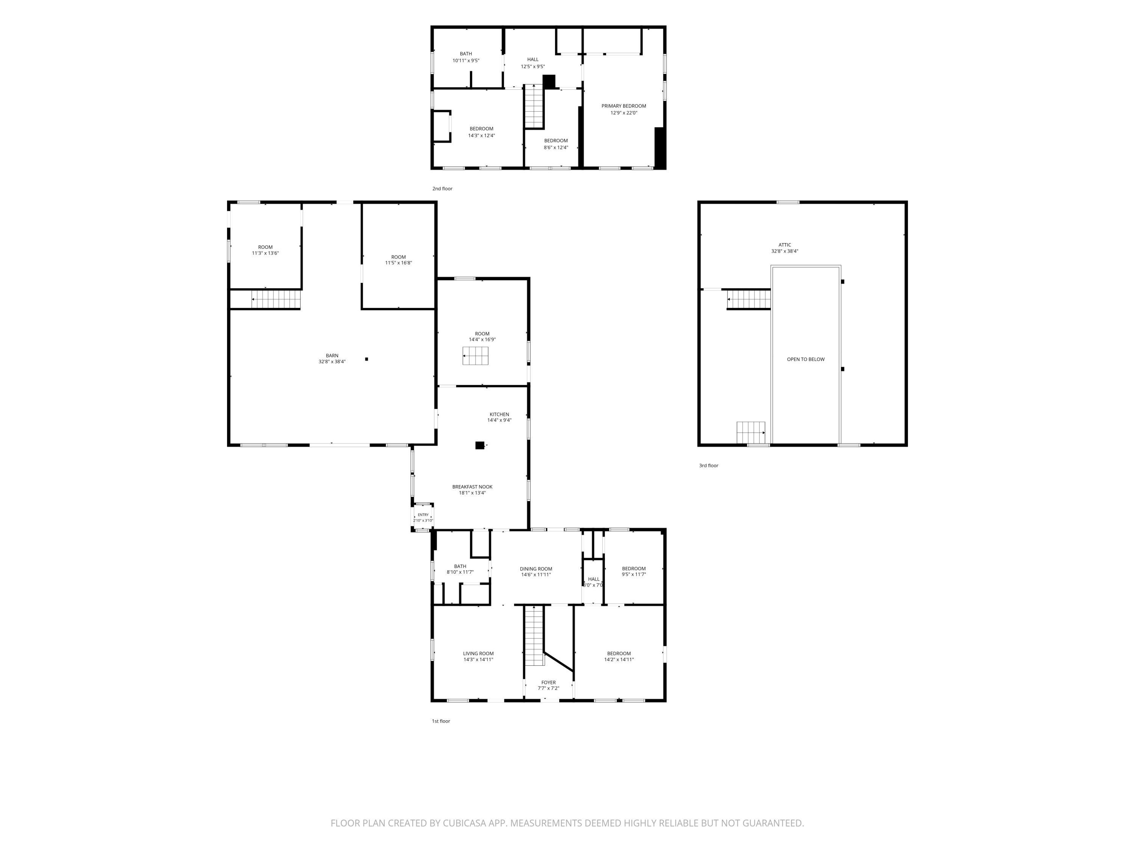
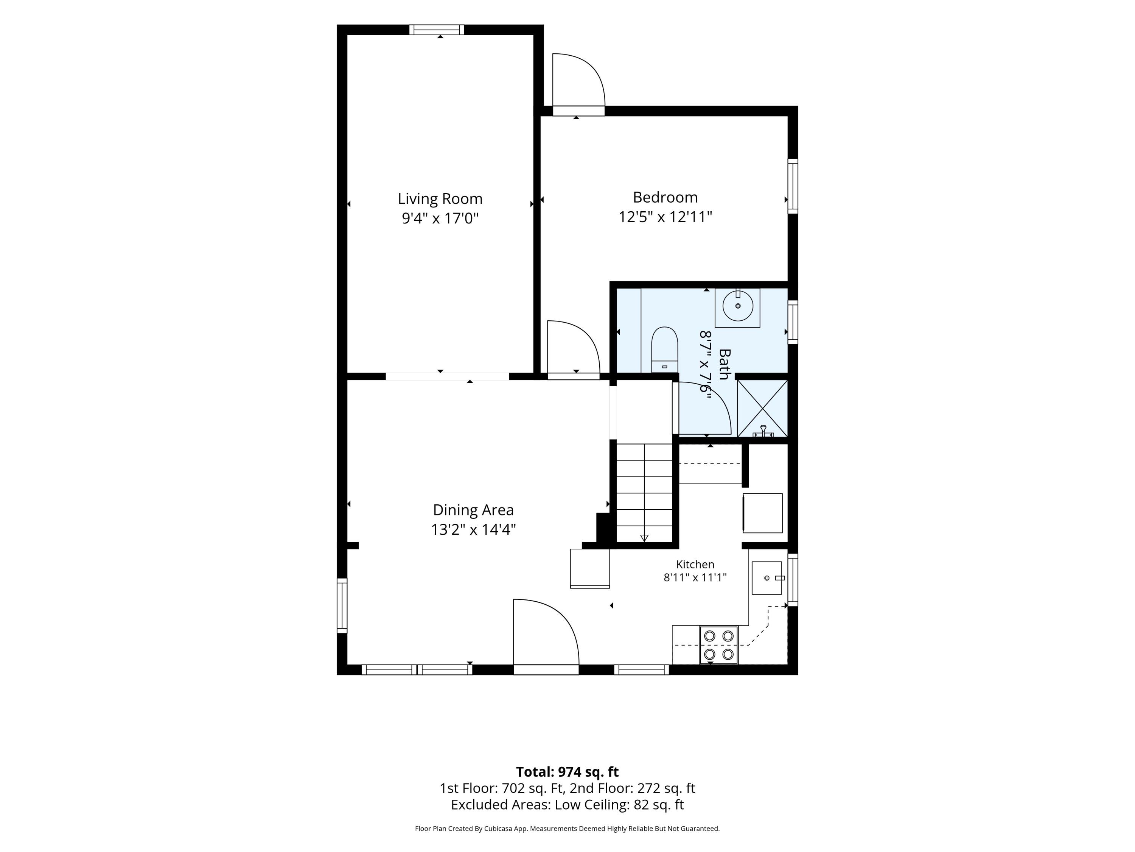
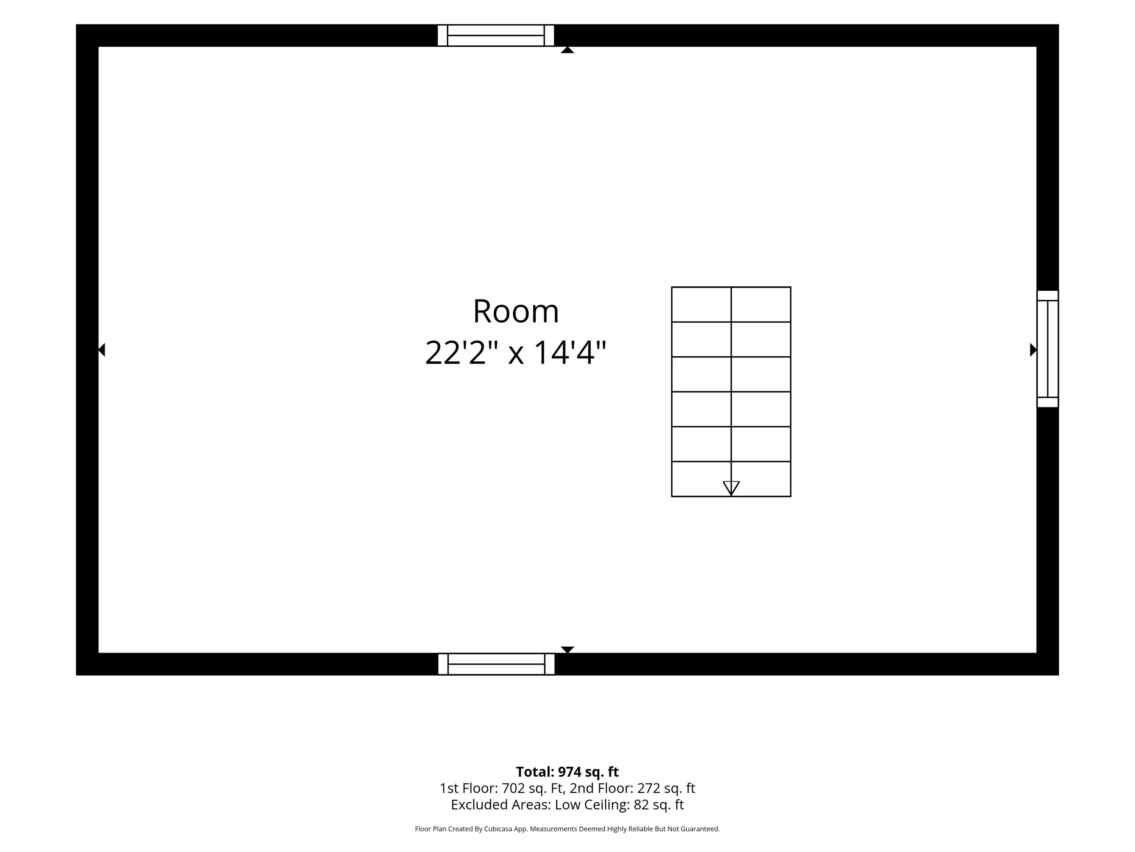
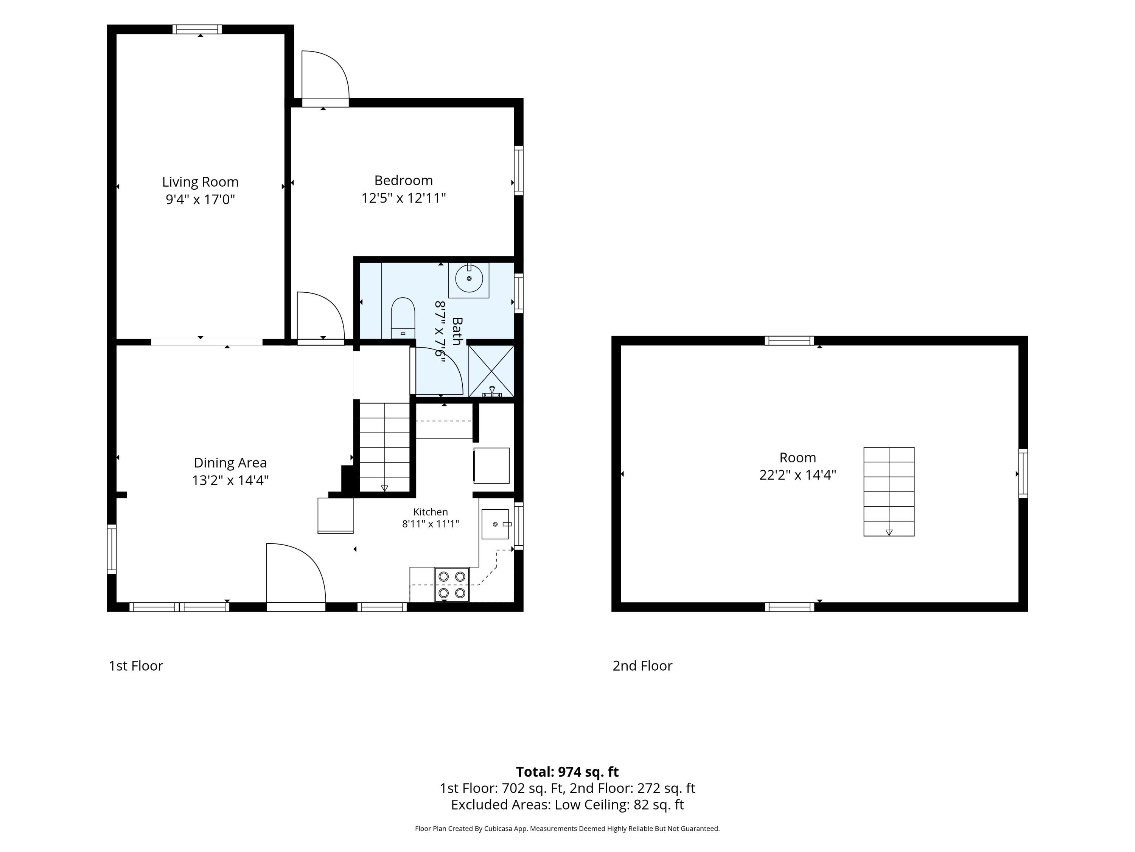
Some properties are simply houses. 154 Walkers Lane is something more. Set on a large, level lot, this 1880 property blends historic character with thoughtful, functional updates. The three-bedroom, two-bath main house features a custom kitchen, exceptional storage, and additional unfinished space offering the opportunity to expand the living area. The three-level barn adds an entirely different dimension, with substantial garage, workshop, and storage space. Originally a horse barn, it retains six horse stalls and could easily accommodate a variety of uses. An attached one-bedroom plus loft, one-bath ADU provides even more flexibility. Ideal for guests, extended family, rental income, or a private workspace. Whether envisioned as a family homestead, multigenerational property, income-producing opportunity, hobby farm, or simply a place with room to live and work, 154 Walkers Lane offers an uncommon combination of land, character, and versatility. All of this in a fantastic Arundel location, convenient to the coast and surrounding communities.
| Listing Id: | 1679759 |
|---|---|
| List Price: | $865,000 |
| Property Type: | Residential |
| Property Sub Type: | Single Family Residence |
| Status: | Active Under Contract |
| Bedrooms Total: | 4 |
| Bathrooms Full: | 3 |
| Tax Annual Amount: | $4,498 |
| Lot Size Square Feet: | 69,696.0 |
| Lot Size Acres: | 1.6 |
| Architectural Style: | Farmhouse |
| Waterfront?: | No |
| City: | Arundel |
| County Or Parish: | York |
| Postal Code: | 04046 |
| Year Built: | 1880 |
| Cooling: | Heat Pump |
| Fireplaces Total: | 1 |
| Lot Size Units: | Acres |
| Patio And Porch Features: | Deck, Patio |
| Heating?: | Yes |
| Bathrooms Total Integer: | 3 |
| Cooling?: | Yes |
| State Or Province: | ME |
| Lot Features: | Near Turnpike/Interstate, Near Town, Neighborhood, Rural, Level, Open Lot |
| Interior Features: | 1st Floor Bedroom, Bathtub, In-Law Floorplan, Shower, Storage |
| Building Area Total: | 3,388.0 |
| Sewer: | Septic Tank |
| Rooms Total: | 14 |
| Electric: | Circuit Breakers |
| Laundry Features: | Main Level |
| Roof: | Shingle |
| Postal Code Plus4: | 8146 |
| Lot Size Area: | 1.6 |
| Parking Features: | Paved, 5 - 10 Spaces, Inside Entrance |
| Zoning: | R-1 |
| Heating: | Electric, Gas Bottled, Wood, Baseboard, Direct Vent Heater, Heat Pump, Hot Water, Wood Stove |
| Attached Garage?: | Yes |
| Construction Materials: | Wood Frame, Clapboard, Fiber Cement |
| Garage?: | Yes |
| Flooring: | Carpet, Tile, Wood |
| Garage Spaces: | 3.0 |
| Water Source: | Well |
| Above Grade Finished Area: | 3,388.0 |
| Building Area Source: | Public Records |
| Lot Size Source: | Public Records |
| Original List Price: | $865,000 |
| Tax Year: | 2025 |
| Bathrooms Total Decimal: | 3.0 |
| Approval Status: | true |
| Utilities Utilities On: | Yes |
| Water Info Water View: | No |
| Property Information # Full Baths Level 1: | 2 |
| Property Information Road Frontage +/-: | 300.0 |
| Property Information Source Of Road Frontage: | Public Records |
| Property Information Surveyed: | No |
| Property Information Seasonal: | No |
| Property Information Deed/conveyance Type Offered: | Warranty |
| Property Information Color: | Green |
| Property Information # Full Baths Level 2: | 1 |
| Property Information Road Frontage: | Yes |
| Appliances 2: | Cooktop, Dishwasher, Dryer, Microwave, Refrigerator, Wall Oven, Washer |
| Location Information Page: | 0312 |
| Location Information Zoning Overlay: | Unknown |
| Location Information Hers Certified: | No |
| Location Information Tree Growth Y/n: | No |
| Contract Information List Price/sq Ft: | $255 |
| Contract Information Comp Listing: | No |
| Door Features Backup: | Storm Door(s) |
| Window Features Backup: | Low-Emissivity Windows |
| Remarks Internal Remarks/contingency: | List of recent improvements/upgrades available upon request |
| Remarks Showing Remarks: | Tenant in the ADU, 24 hour notice please. |
| Amenities: | 1st Floor Bedroom, Bathtub, In-Law Apartment, Main Level, Shower, Storage |
| Kitchen Countertop: | Granite |
| Roads: | Paved, Public |
| Vehicle Storage: | Attached, Inside Entrance |
| Water Heater: | Electric |
| Other Structures: | Barn(s) |
| Furnished: | Negotiable |
| Levels: | Two |
| Door Features: | Storm Door(s) |
| Window Features: | Low-Emissivity Windows |
| Gas: | Bottled |
| Fireplace?: | Yes |
| Listing Key: | c5488955590be434c306bc9b55f58760 |
| Basement: | Interior Entry, Partial |
| Documents Change Timestamp: | 2026-09-09T02:02:35Z |
| Documents Count: | 3 |
| Listing Contract Date: | 2026-09-08 |
| Status: | Active Under Contract |
| Parcel Number: | ARUN-000035-000000-000005 |
| Road Surface Type: | Paved |
Listing data is derived in whole or in part from the Maine IDX and is for consumers' personal, non-commercial use only. Dimensions are approximate and not guaranteed. All data should be independently verified. © 2026 Maine Real Estate Information System, Inc. All Rights Reserved.
Maine Real Estate Information System, Inc. data last updated on October 08, 2026 05:26 PM - ET


Property Last Updated: October 08, 2026 05:26 PM - ET
