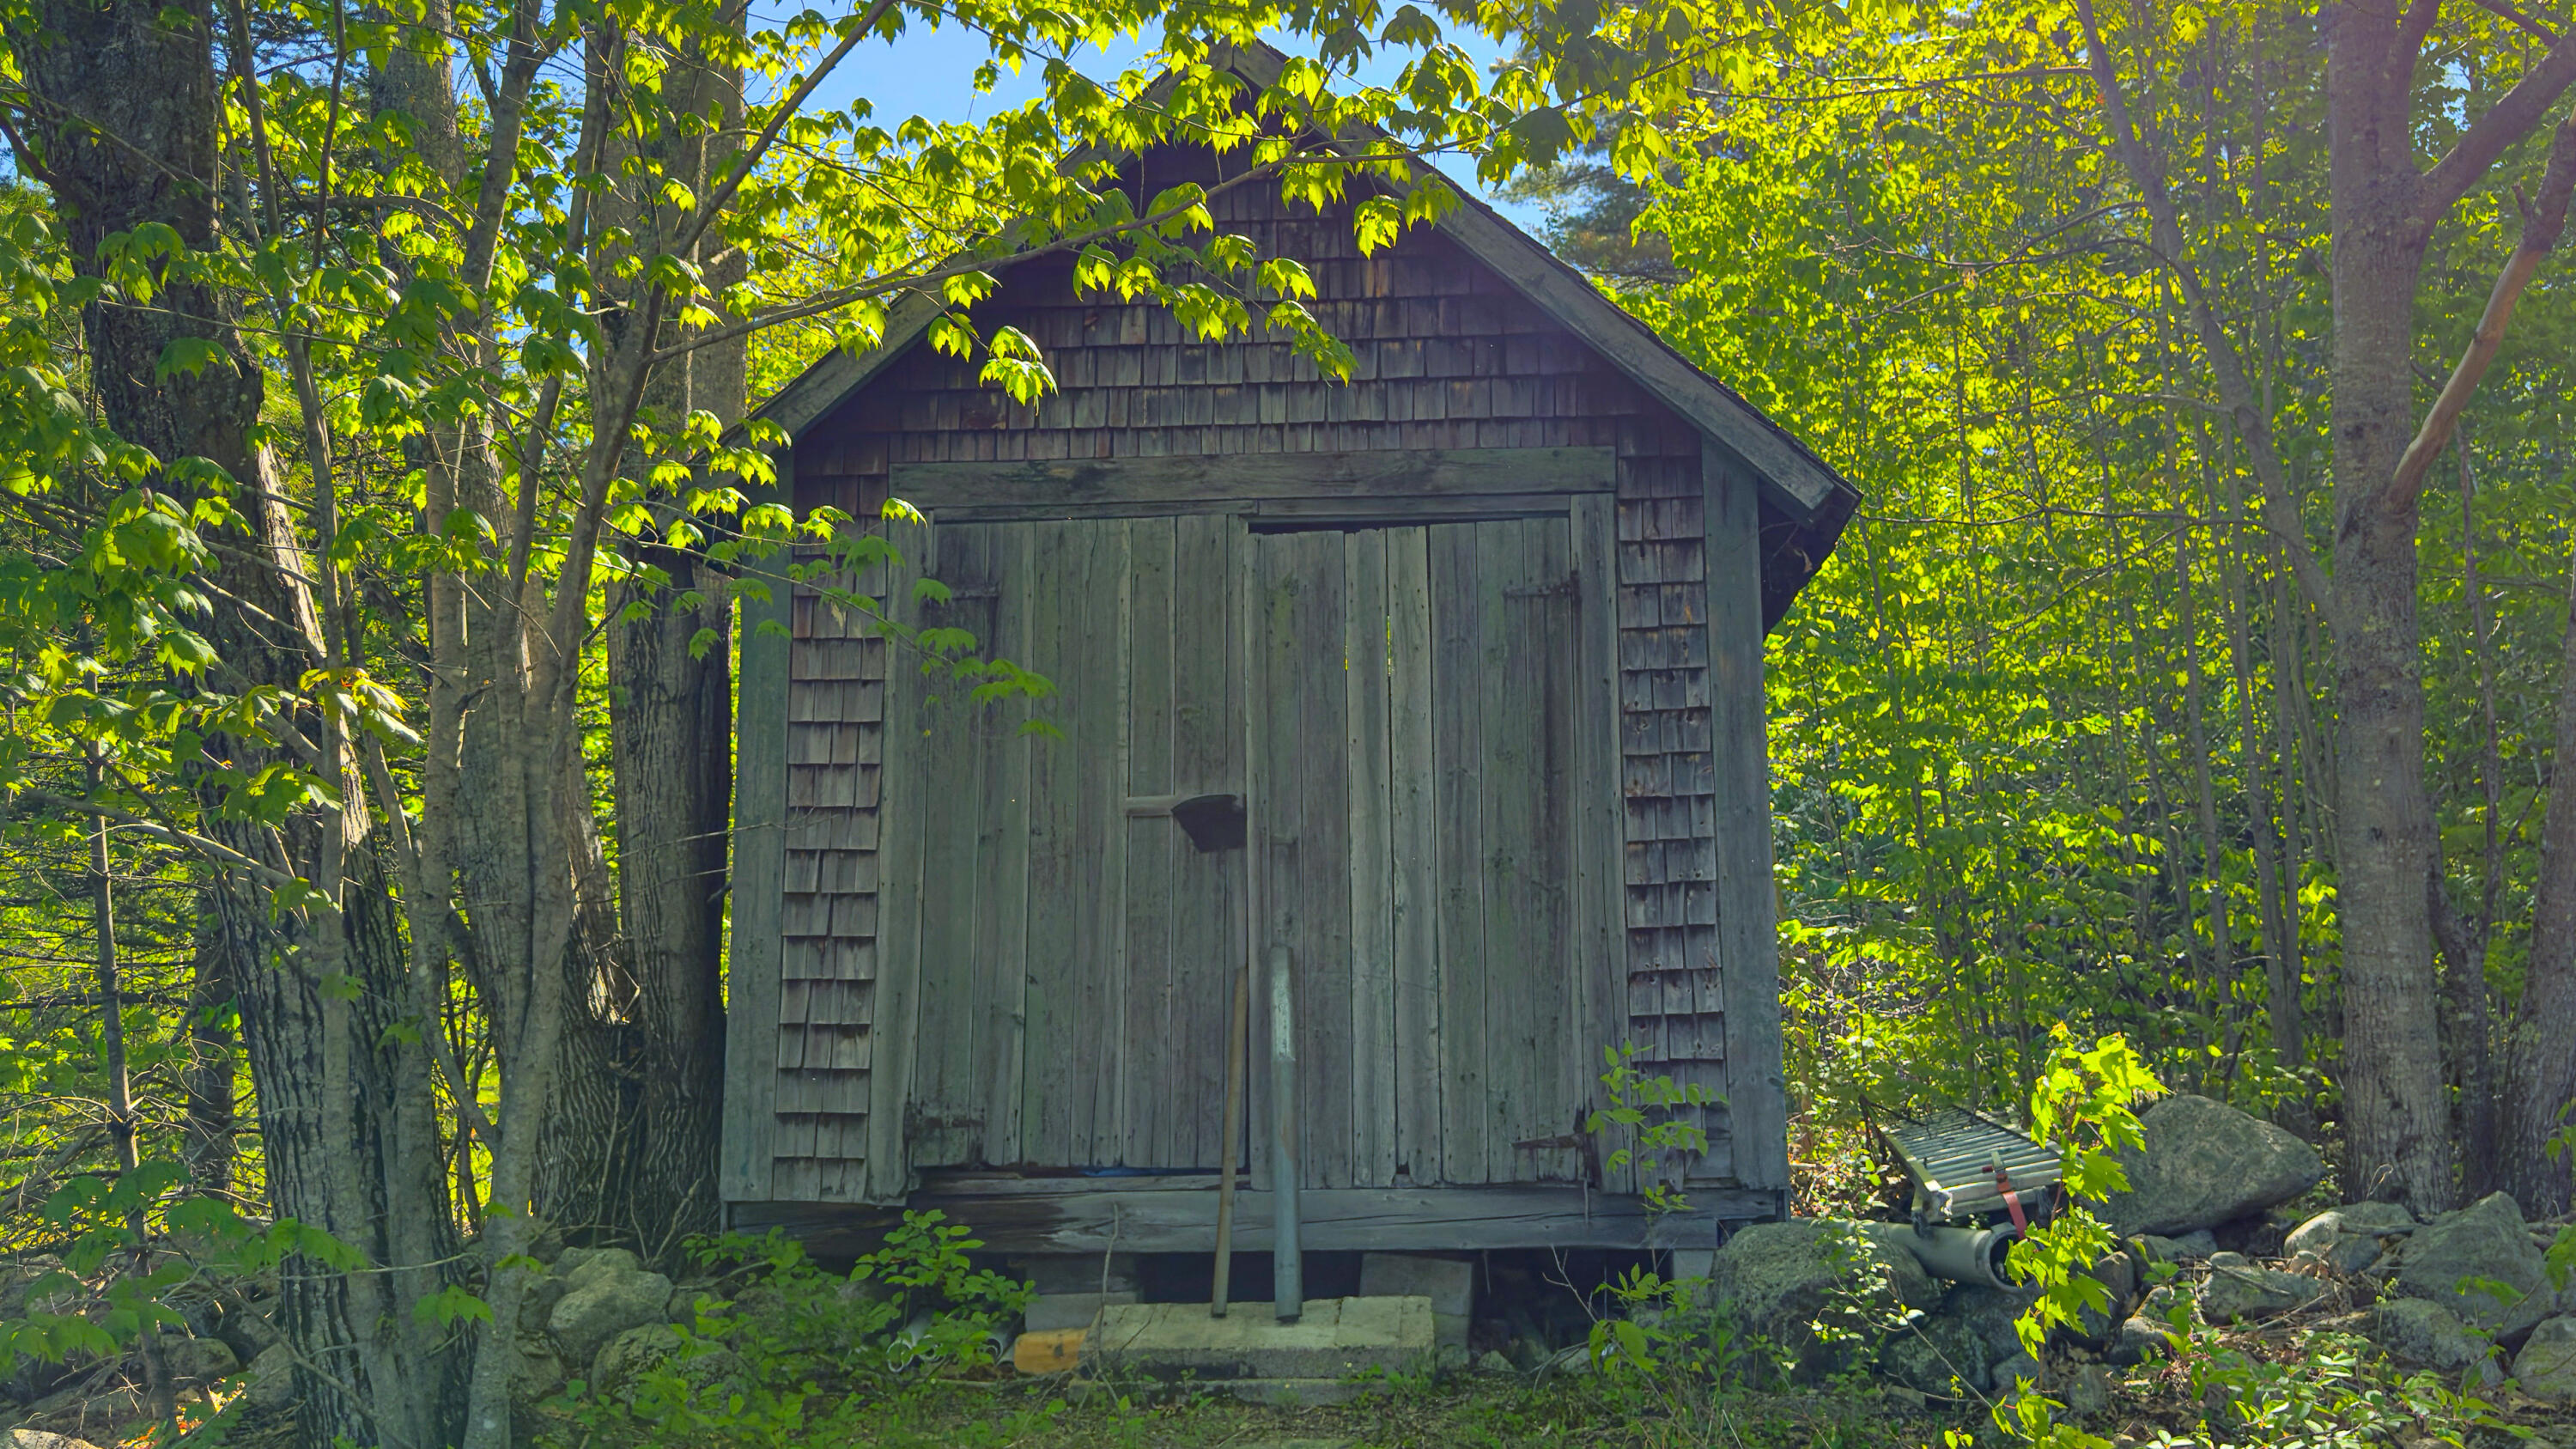
154 Allen Road
Denmark, ME 04022
$525,000
Listing Courtesy of: Oberg Insurance & Real Estate Agency, Inc.
207-347-1595
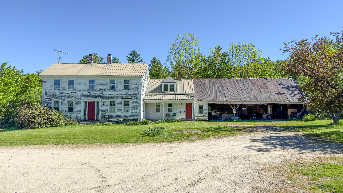
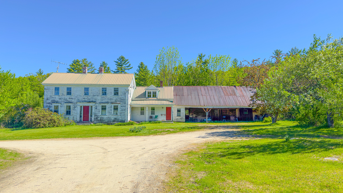
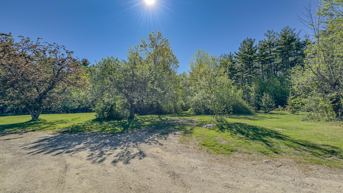
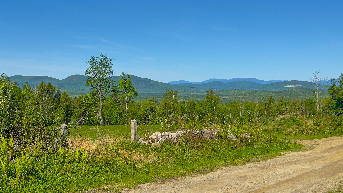
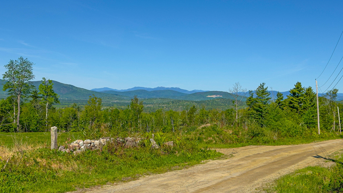
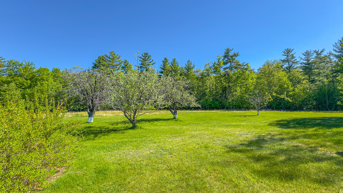
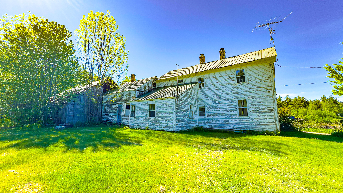
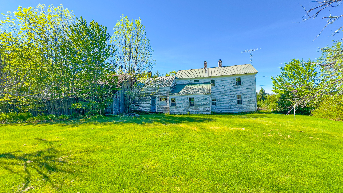
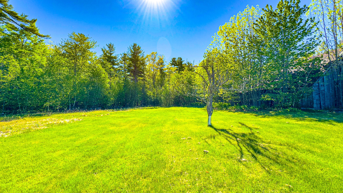
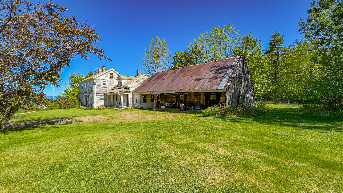
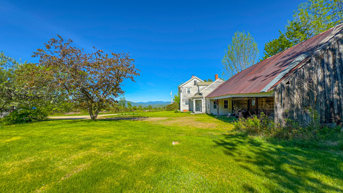
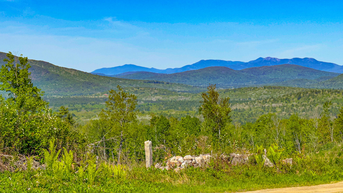
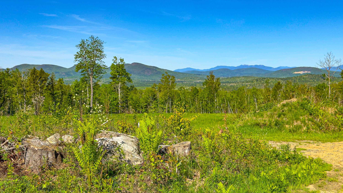
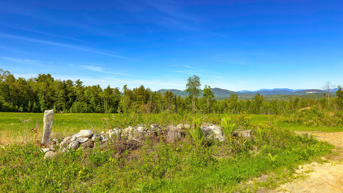
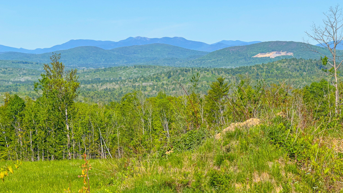
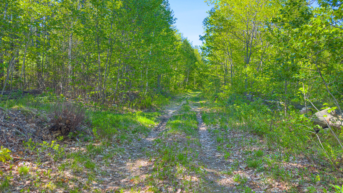
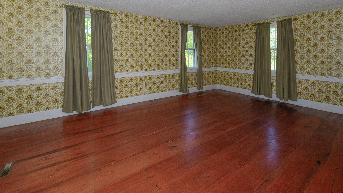
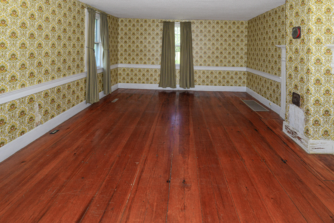
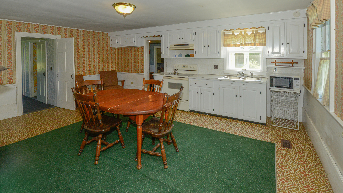
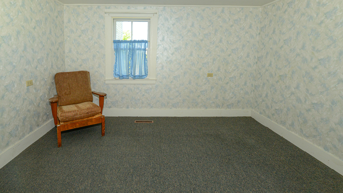
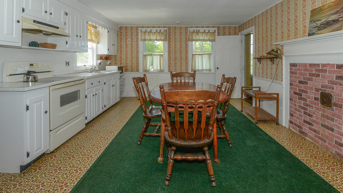
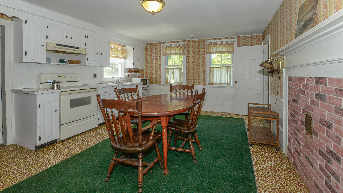
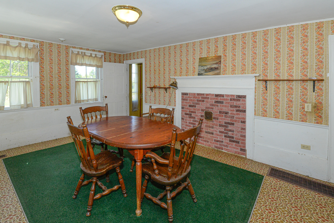
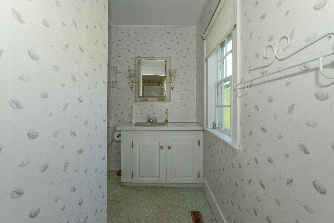
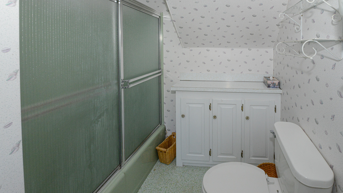
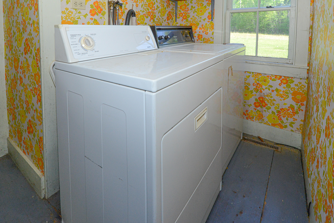
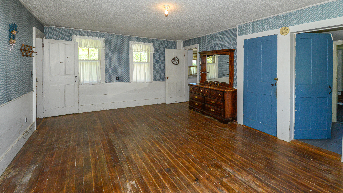
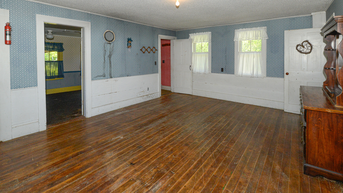
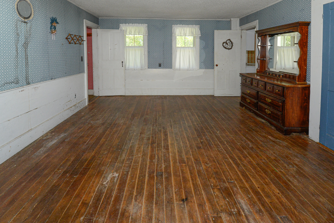
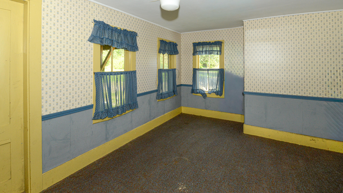
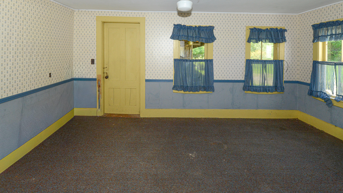
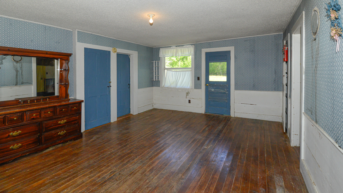
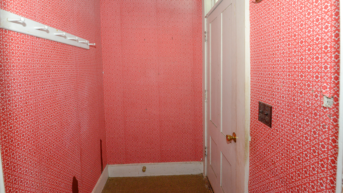
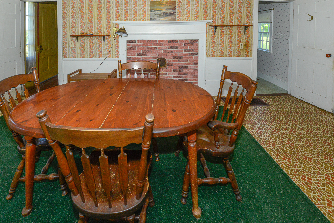
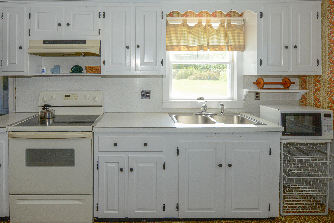
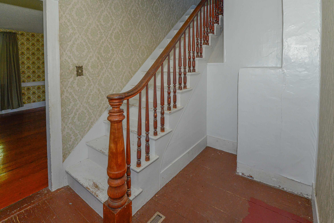
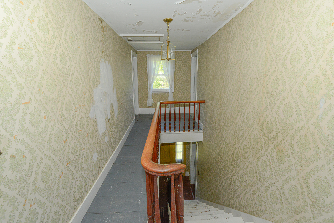
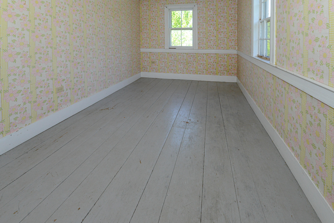
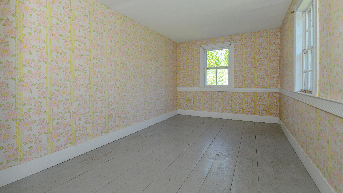
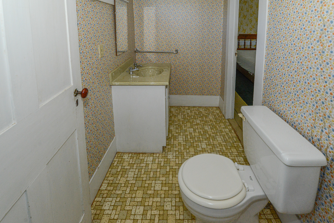
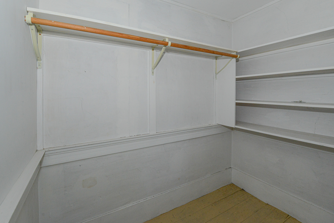
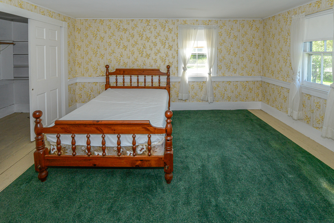
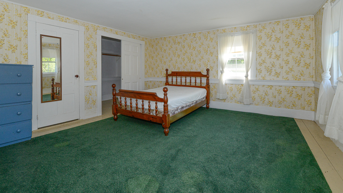
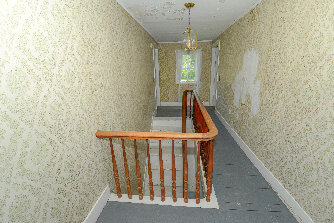
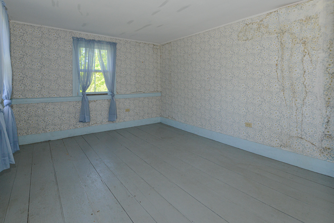
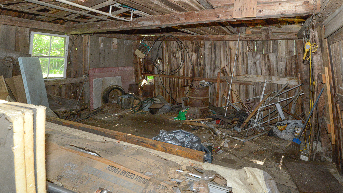
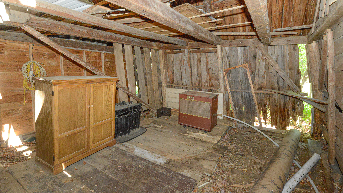
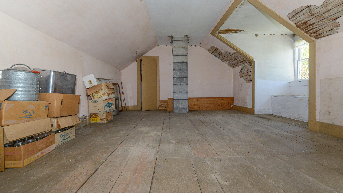
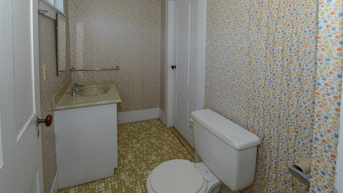
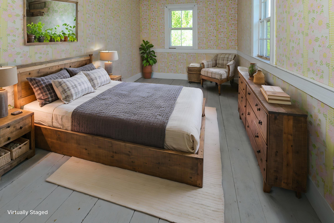
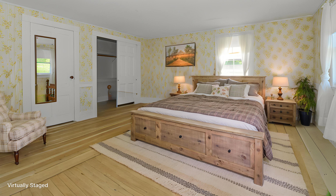
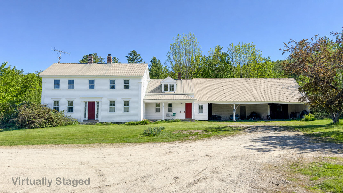
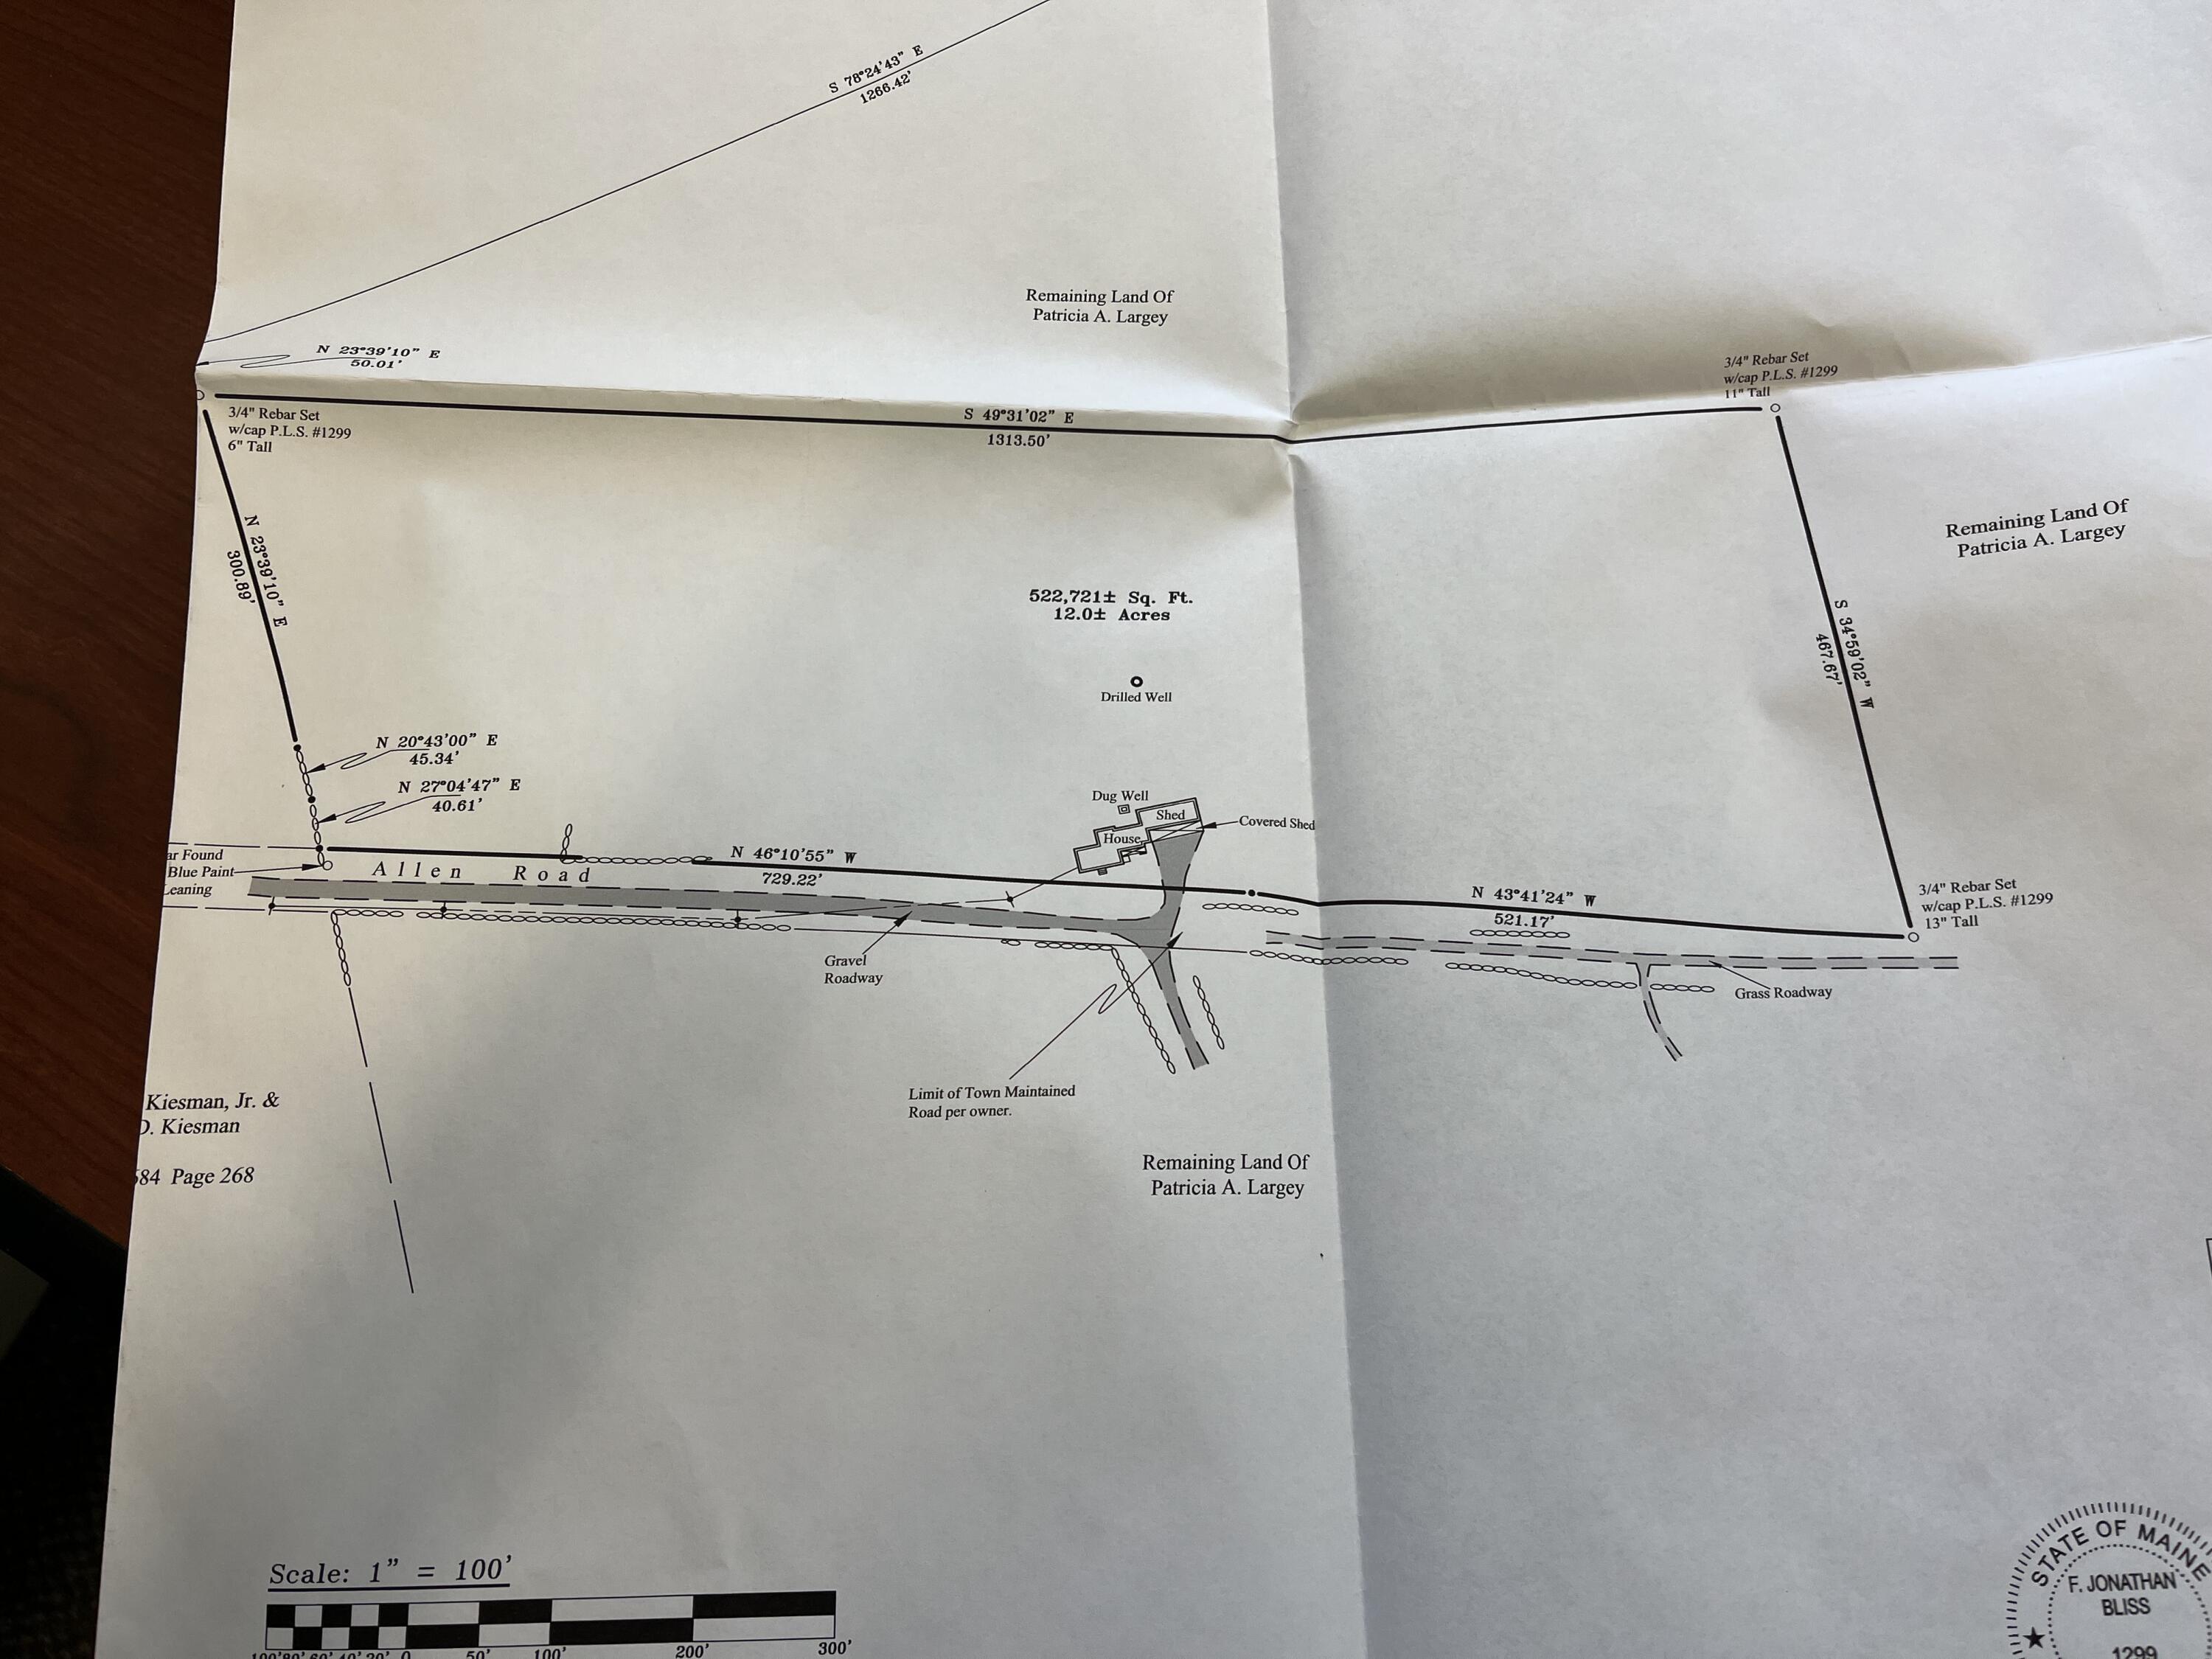
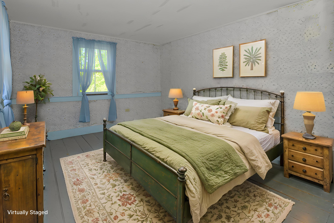
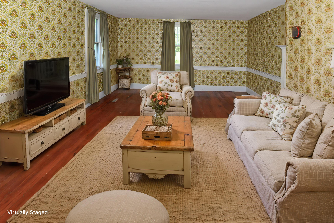
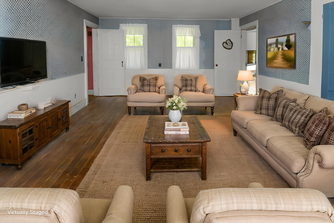
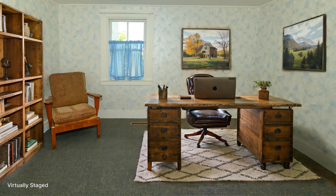
COME TO SEE THIS ANTIQUE HOME WITH AMAZING MOUNTAIN VIEWS LOCATED AT THE END OF A TOWN MAINTAINED ROAD. THE HOME HAS A LARGE EAT IN KITCHEN, LIVING ROOM, FAMILY ROOM, LAUNDRY ROOM, 1 1/2 BATHROOMS, AND 3 LARGE BEDROOMS. THE HOME HAD TENANTS YEAR-ROUND FOR A FEW YEARS. RENOVATE AND USE AS YOUR FOREVER HOME OR VACATION HOME. VERY PRIVATE LOCATION. SURVEY SHOWING 12 ACRES WITH THE HOUSE. PROPERTY IS IN TREE GROWTH. TAXES BASED ON 175 ACRES.
| Listing Id: | 1664091 |
|---|---|
| List Price: | $525,000 |
| Property Type: | Residential |
| Property Sub Type: | Single Family Residence |
| Status: | Active |
| Bedrooms Total: | 3 |
| Bathrooms Full: | 1 |
| Bathrooms Half: | 1 |
| Tax Annual Amount: | $2,908 |
| Lot Size Square Feet: | 522,720.0 |
| Lot Size Acres: | 12.0 |
| Architectural Style: | Colonial, Farmhouse |
| Waterfront?: | No |
| City: | Denmark |
| County Or Parish: | Oxford |
| Postal Code: | 04022 |
| Year Built: | 1900 |
| Cooling: | None |
| Lot Size Units: | Acres |
| Heating?: | Yes |
| Bathrooms Total Integer: | 2 |
| State Or Province: | ME |
| Lot Features: | Rural, Level, Open Lot, Wooded |
| View: | Fields, Mountain(s), Scenic, Trees/Woods |
| Interior Features: | Attic, Bathtub |
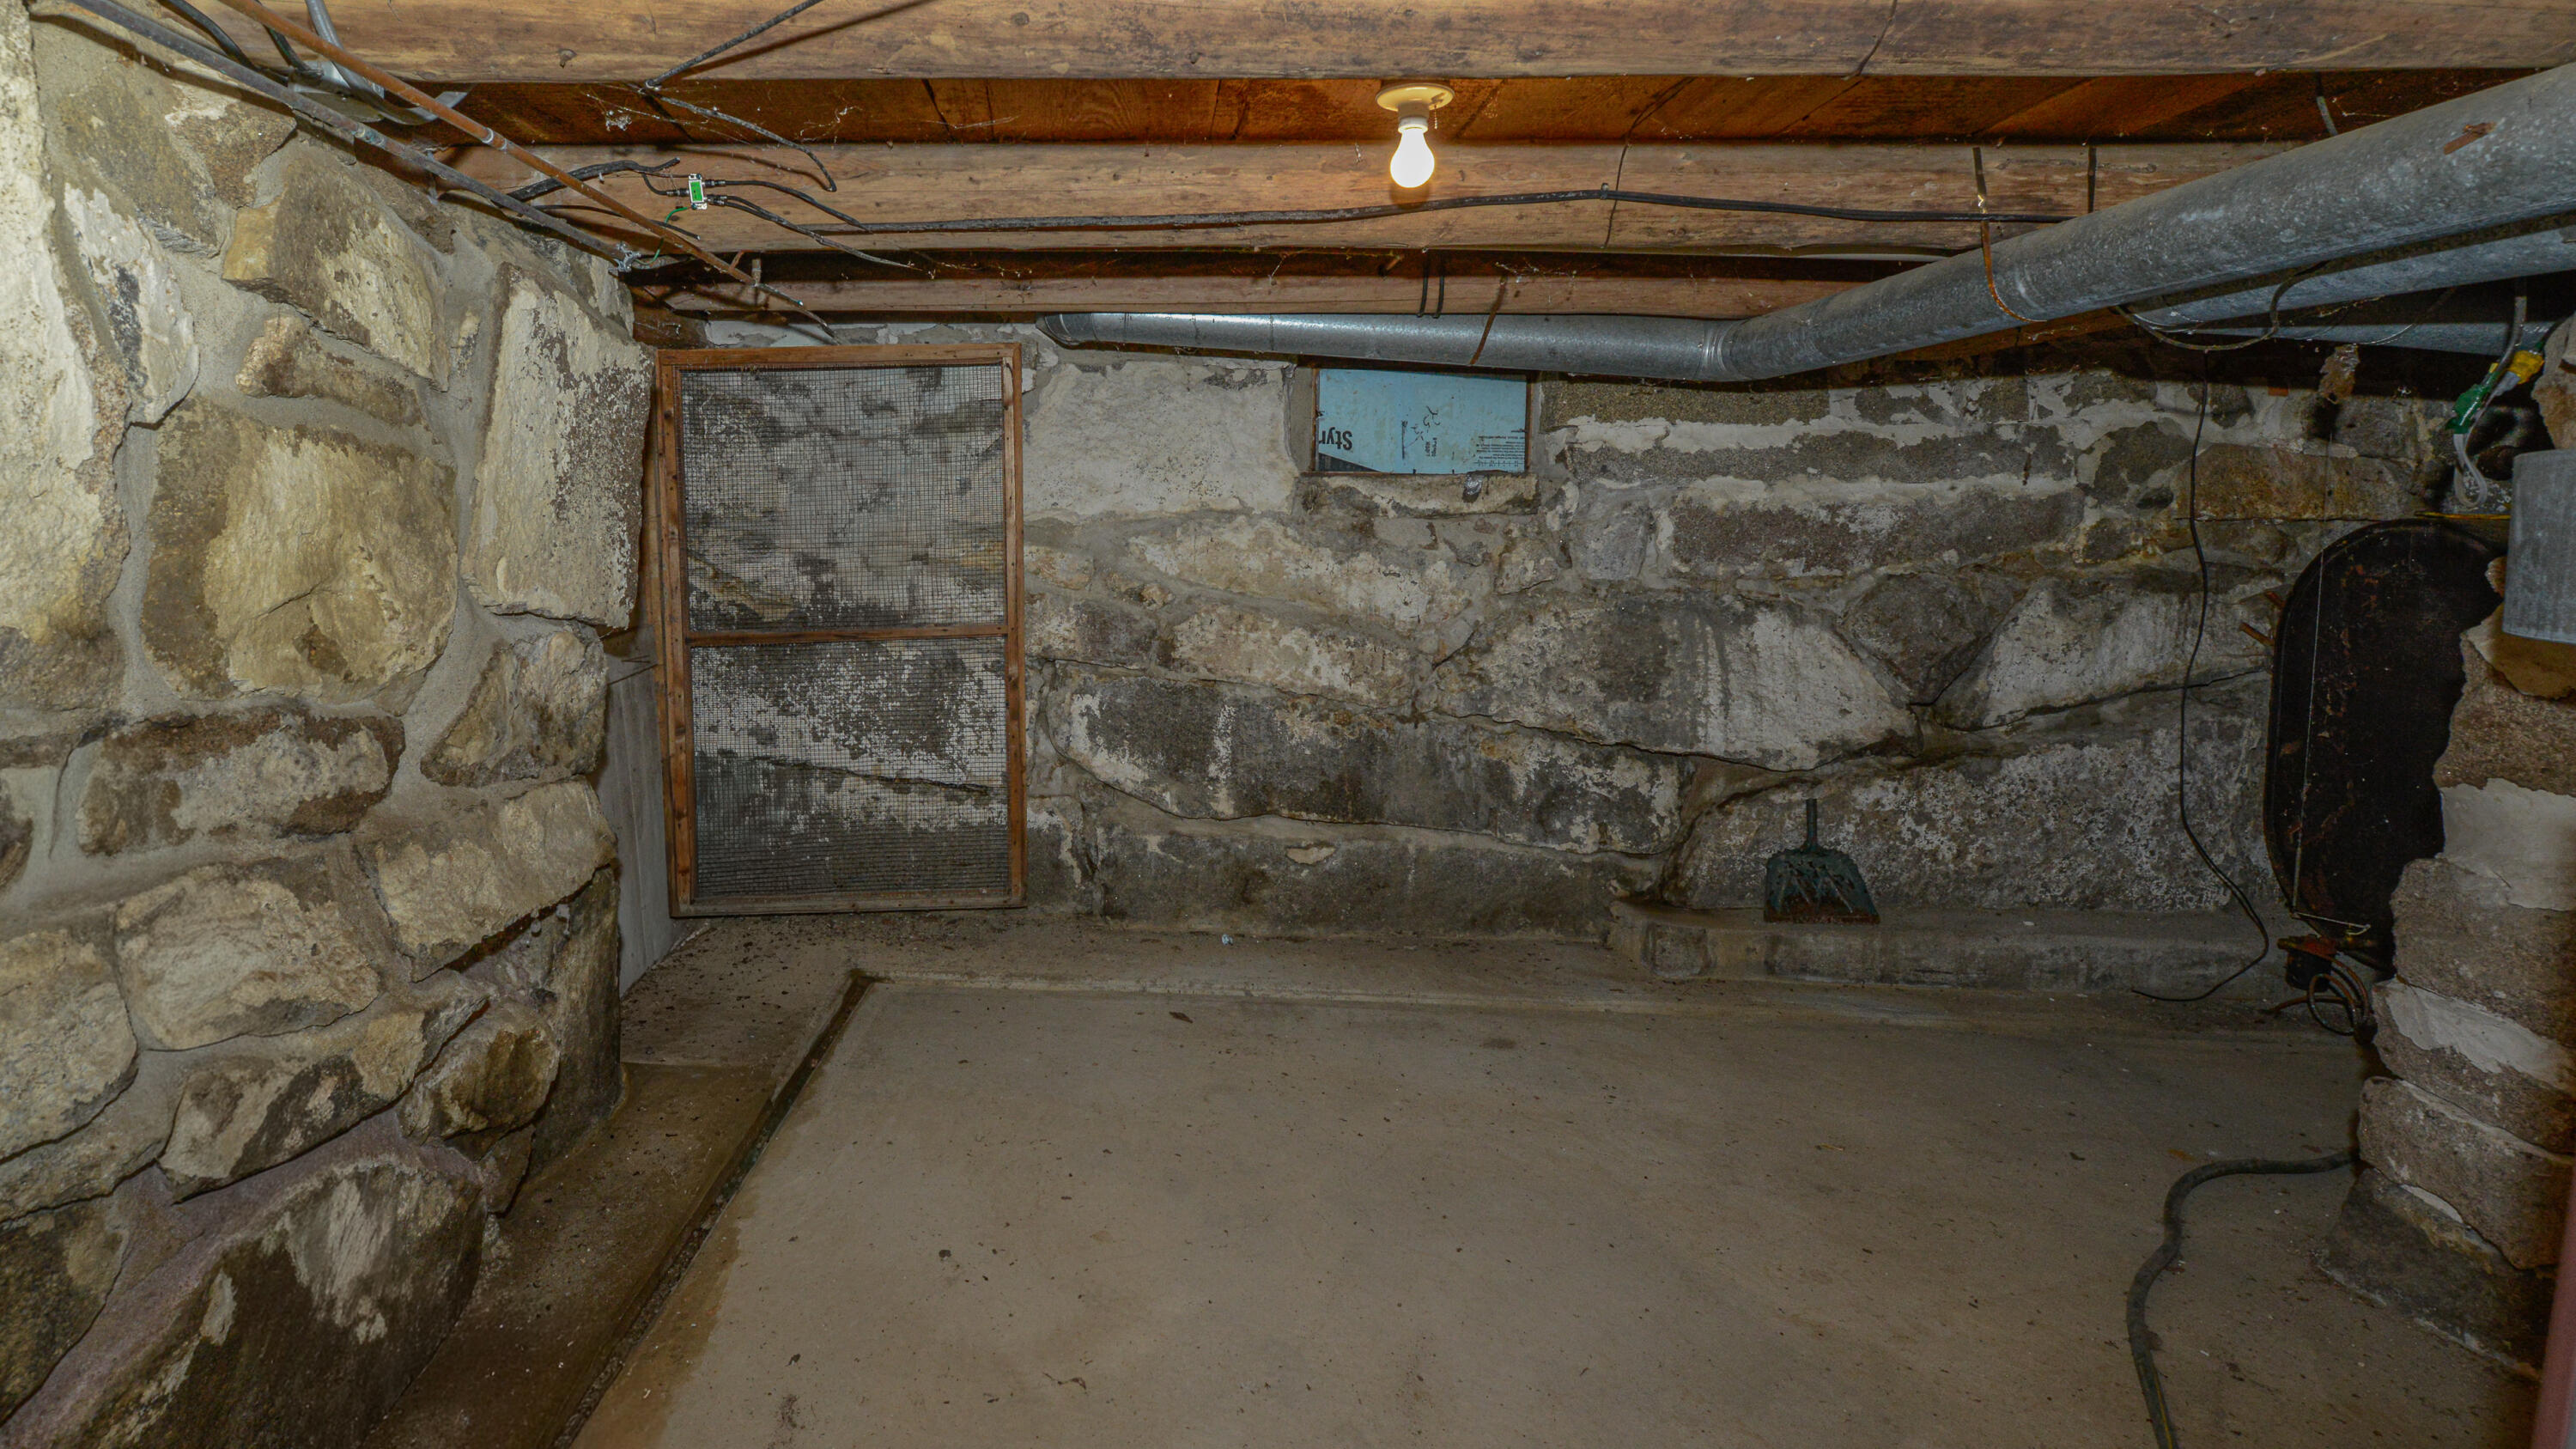
| Foundation Details: | Stone, Granite, Poured Concrete |
| Building Area Total: | 2,112.0 |
| Sewer: | Private Sewer |
| Rooms Total: | 7 |
| Electric: | Circuit Breakers |
| Laundry Features: | Main Level |
| Roof: | Metal |
| Postal Code Plus4: | 5325 |
| Lot Size Area: | 12.0 |
| Parking Features: | Gravel, 5 - 10 Spaces |
| Zoning: | residential |
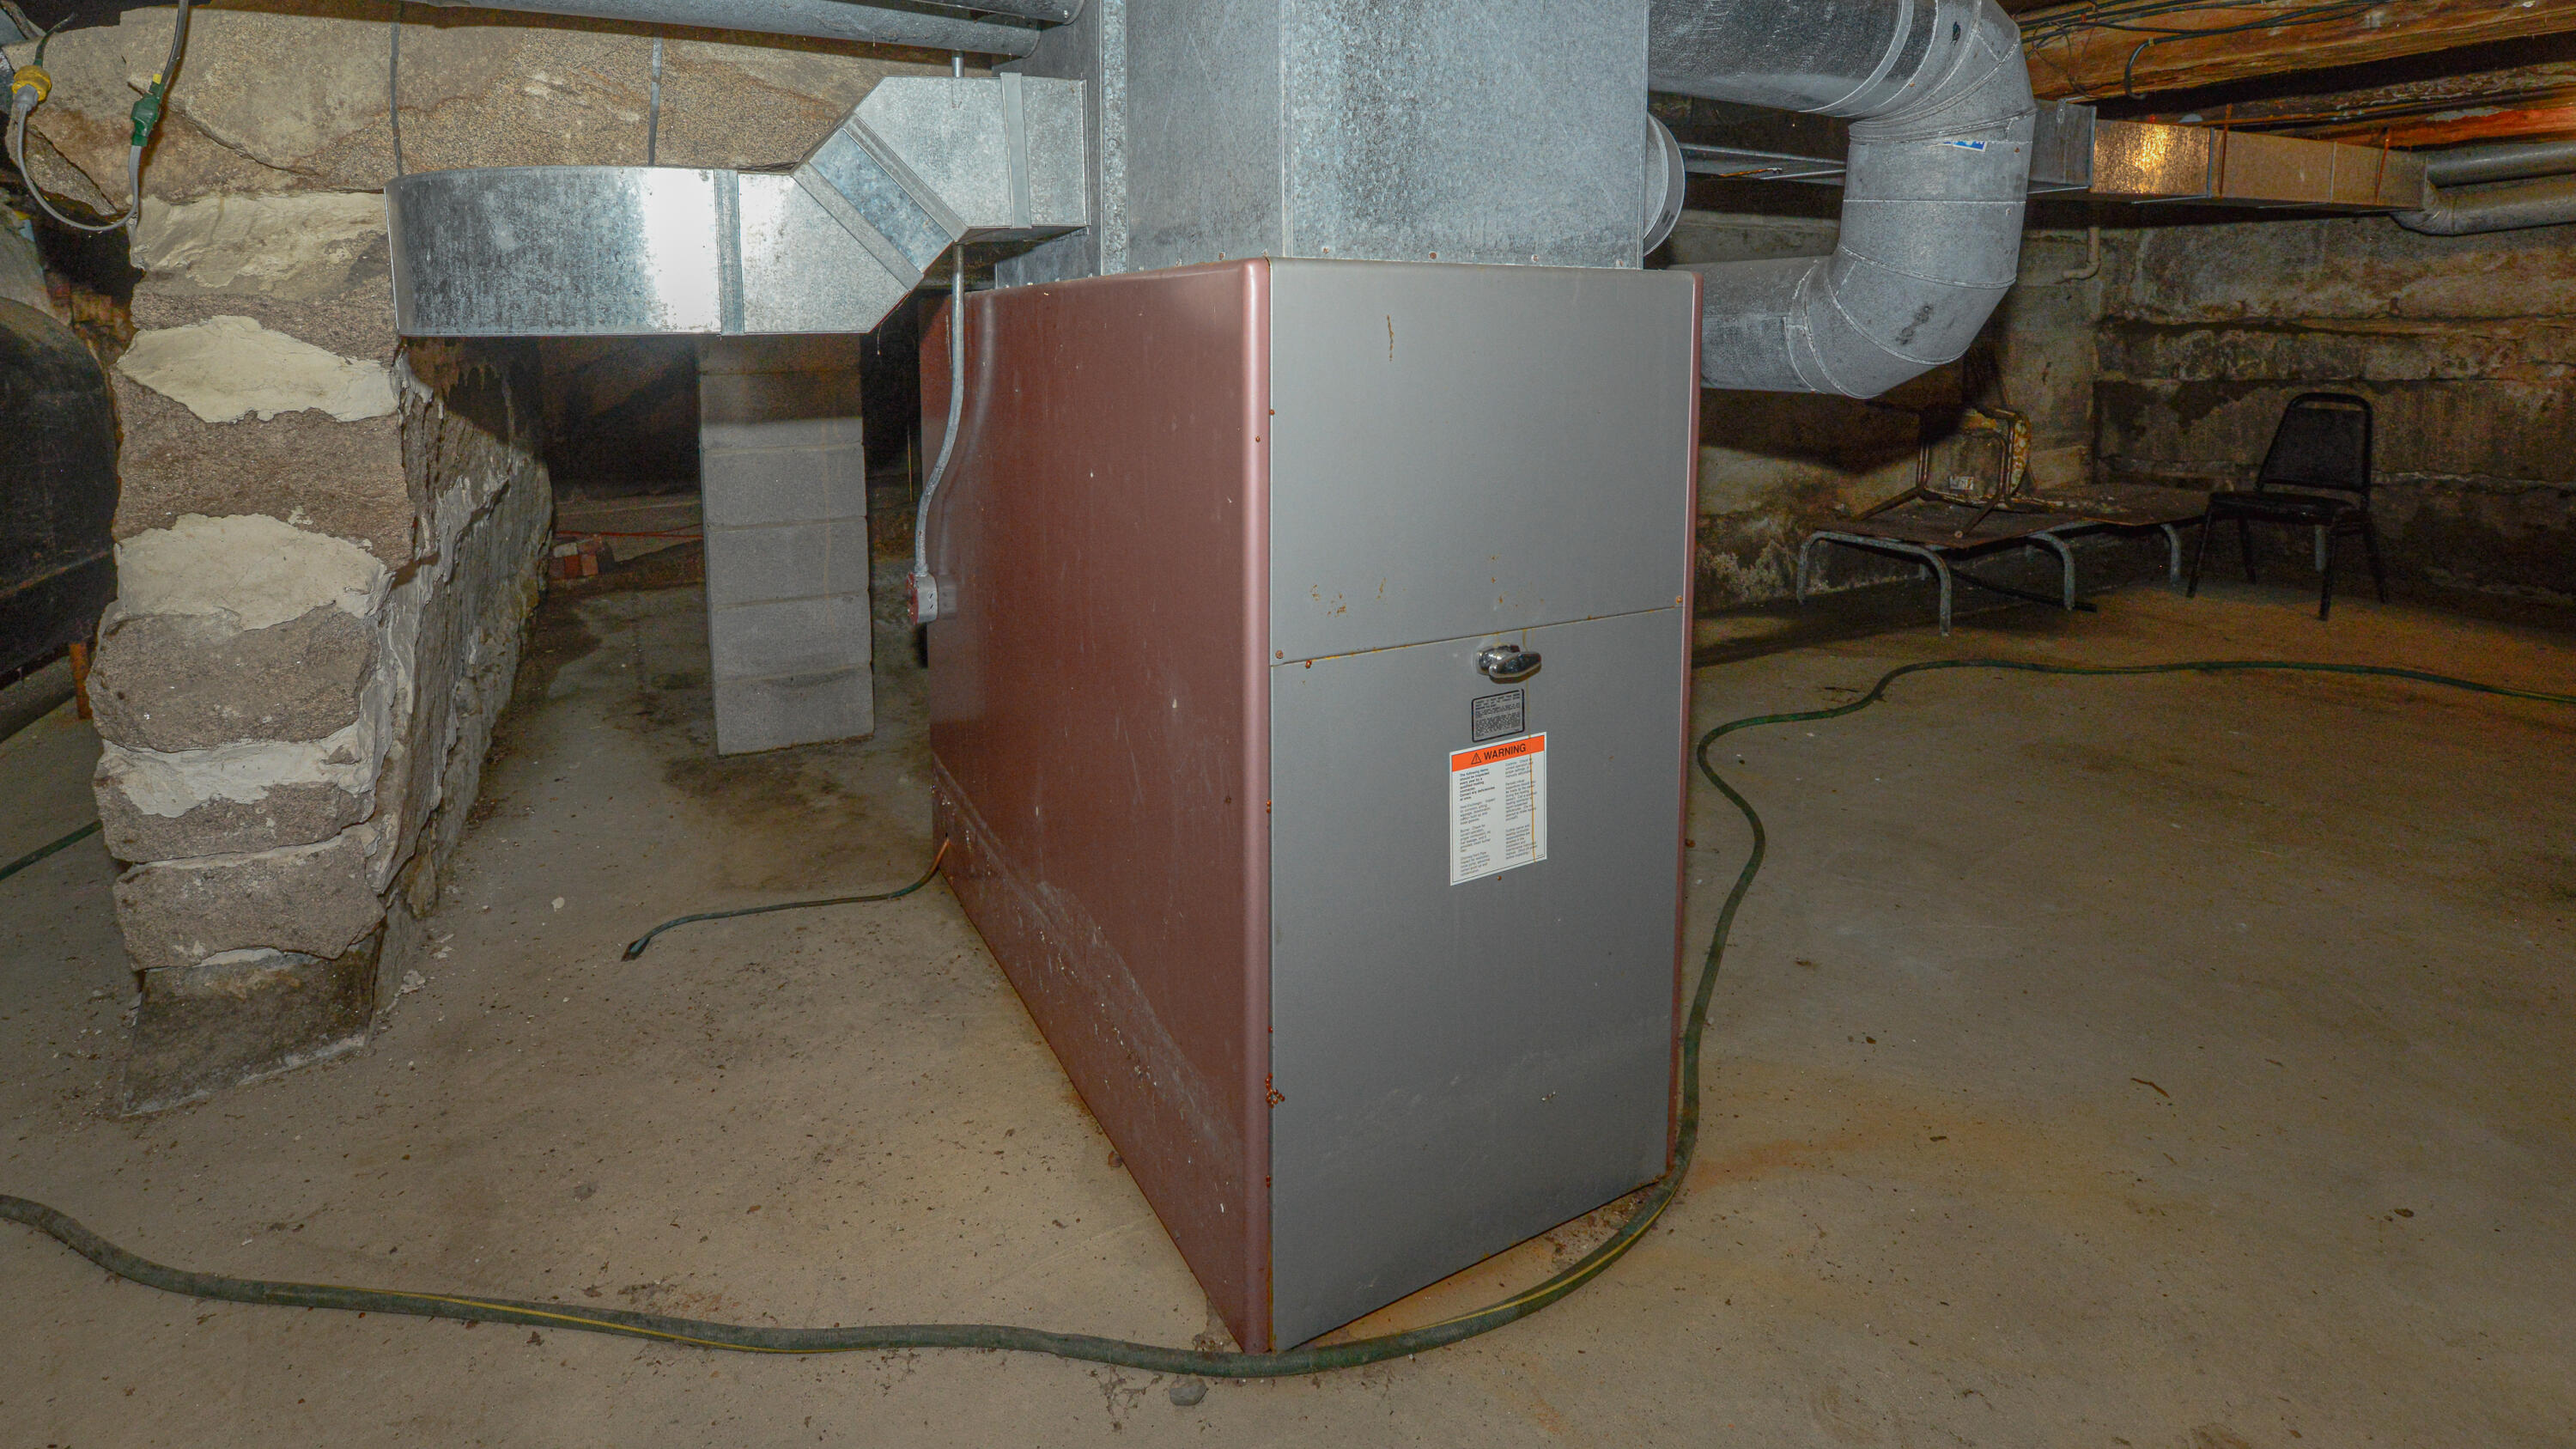
| Heating: | Oil, Direct Vent Furnace |
| Construction Materials: | Wood Frame, Wood Siding |
| Flooring: | Wood, Linoleum |
| Water Source: | Private, Well |
| Above Grade Finished Area: | 2,112.0 |
| Building Area Source: | Public Records |
| Lot Size Source: | Seller |
| Original List Price: | $525,000 |
| Tax Year: | 2025 |
| Bathrooms Total Decimal: | 1.5 |
| Approval Status: | true |
| Family Room Family Room Level: | First |
| Family Room: | Family Room |
| Water Info Water View: | No |
| Property Information # Full Baths Level 1: | 1 |
| Property Information Other Source Of Square Footage: | town |
| Property Information Short Sale Continue To Show: | No |
| Property Information Surveyed: | Yes |
| Property Information Seasonal: | No |
| Property Information Deed/conveyance Type Offered: | Warranty |
| Property Information Bank Owned Reo: | No |
| Property Information Color: | white |
| Property Information Deed: | All |
| Property Information # Half Baths Level 2: | 1 |
| Property Information Deed Restrictions: | Unknown |
| Property Information 2 Detached Houses On 1 Lot: | No |
| Appliances 2: | Dryer, Electric Range, Washer |
| Location Information Page: | 451-PARTIAL |
| Location Information Zoning Overlay: | Unknown |
| Location Information Hers Certified: | No |
| Location Information Tree Growth Y/n: | Yes |
| Contract Information List Price/sq Ft: | $249 |
| Contract Information Comp Listing: | No |
| Remarks Showing Remarks: | BROKER BAY. |
| Bedroom 1 Bedroom 1 Level: | Second |
| Bedroom 1: | Bedroom 1 |
| Bedroom 2 Bedroom 2 Level: | Second |
| Bedroom 2: | Bedroom 2 |
| Kitchen Kitchen Level: | First |
| Kitchen: | Kitchen |
| Living Room Living Room Level: | First |
| Living Room: | Living Room |
| Primary Bedroom Primary Bedroom Level: | Second |
| Primary Bedroom: | Primary Bedroom |
| Other Room 1 Other Room 1 Level: | First |
| Other Room 1: | Other Room 1 |
| Amenities: | Attic, Bathtub, Main Level |
| Kitchen Countertop: | Formica |
| Roads: | Dead End, Gravel, Public |
| Vehicle Storage: | No Vehicle Storage |
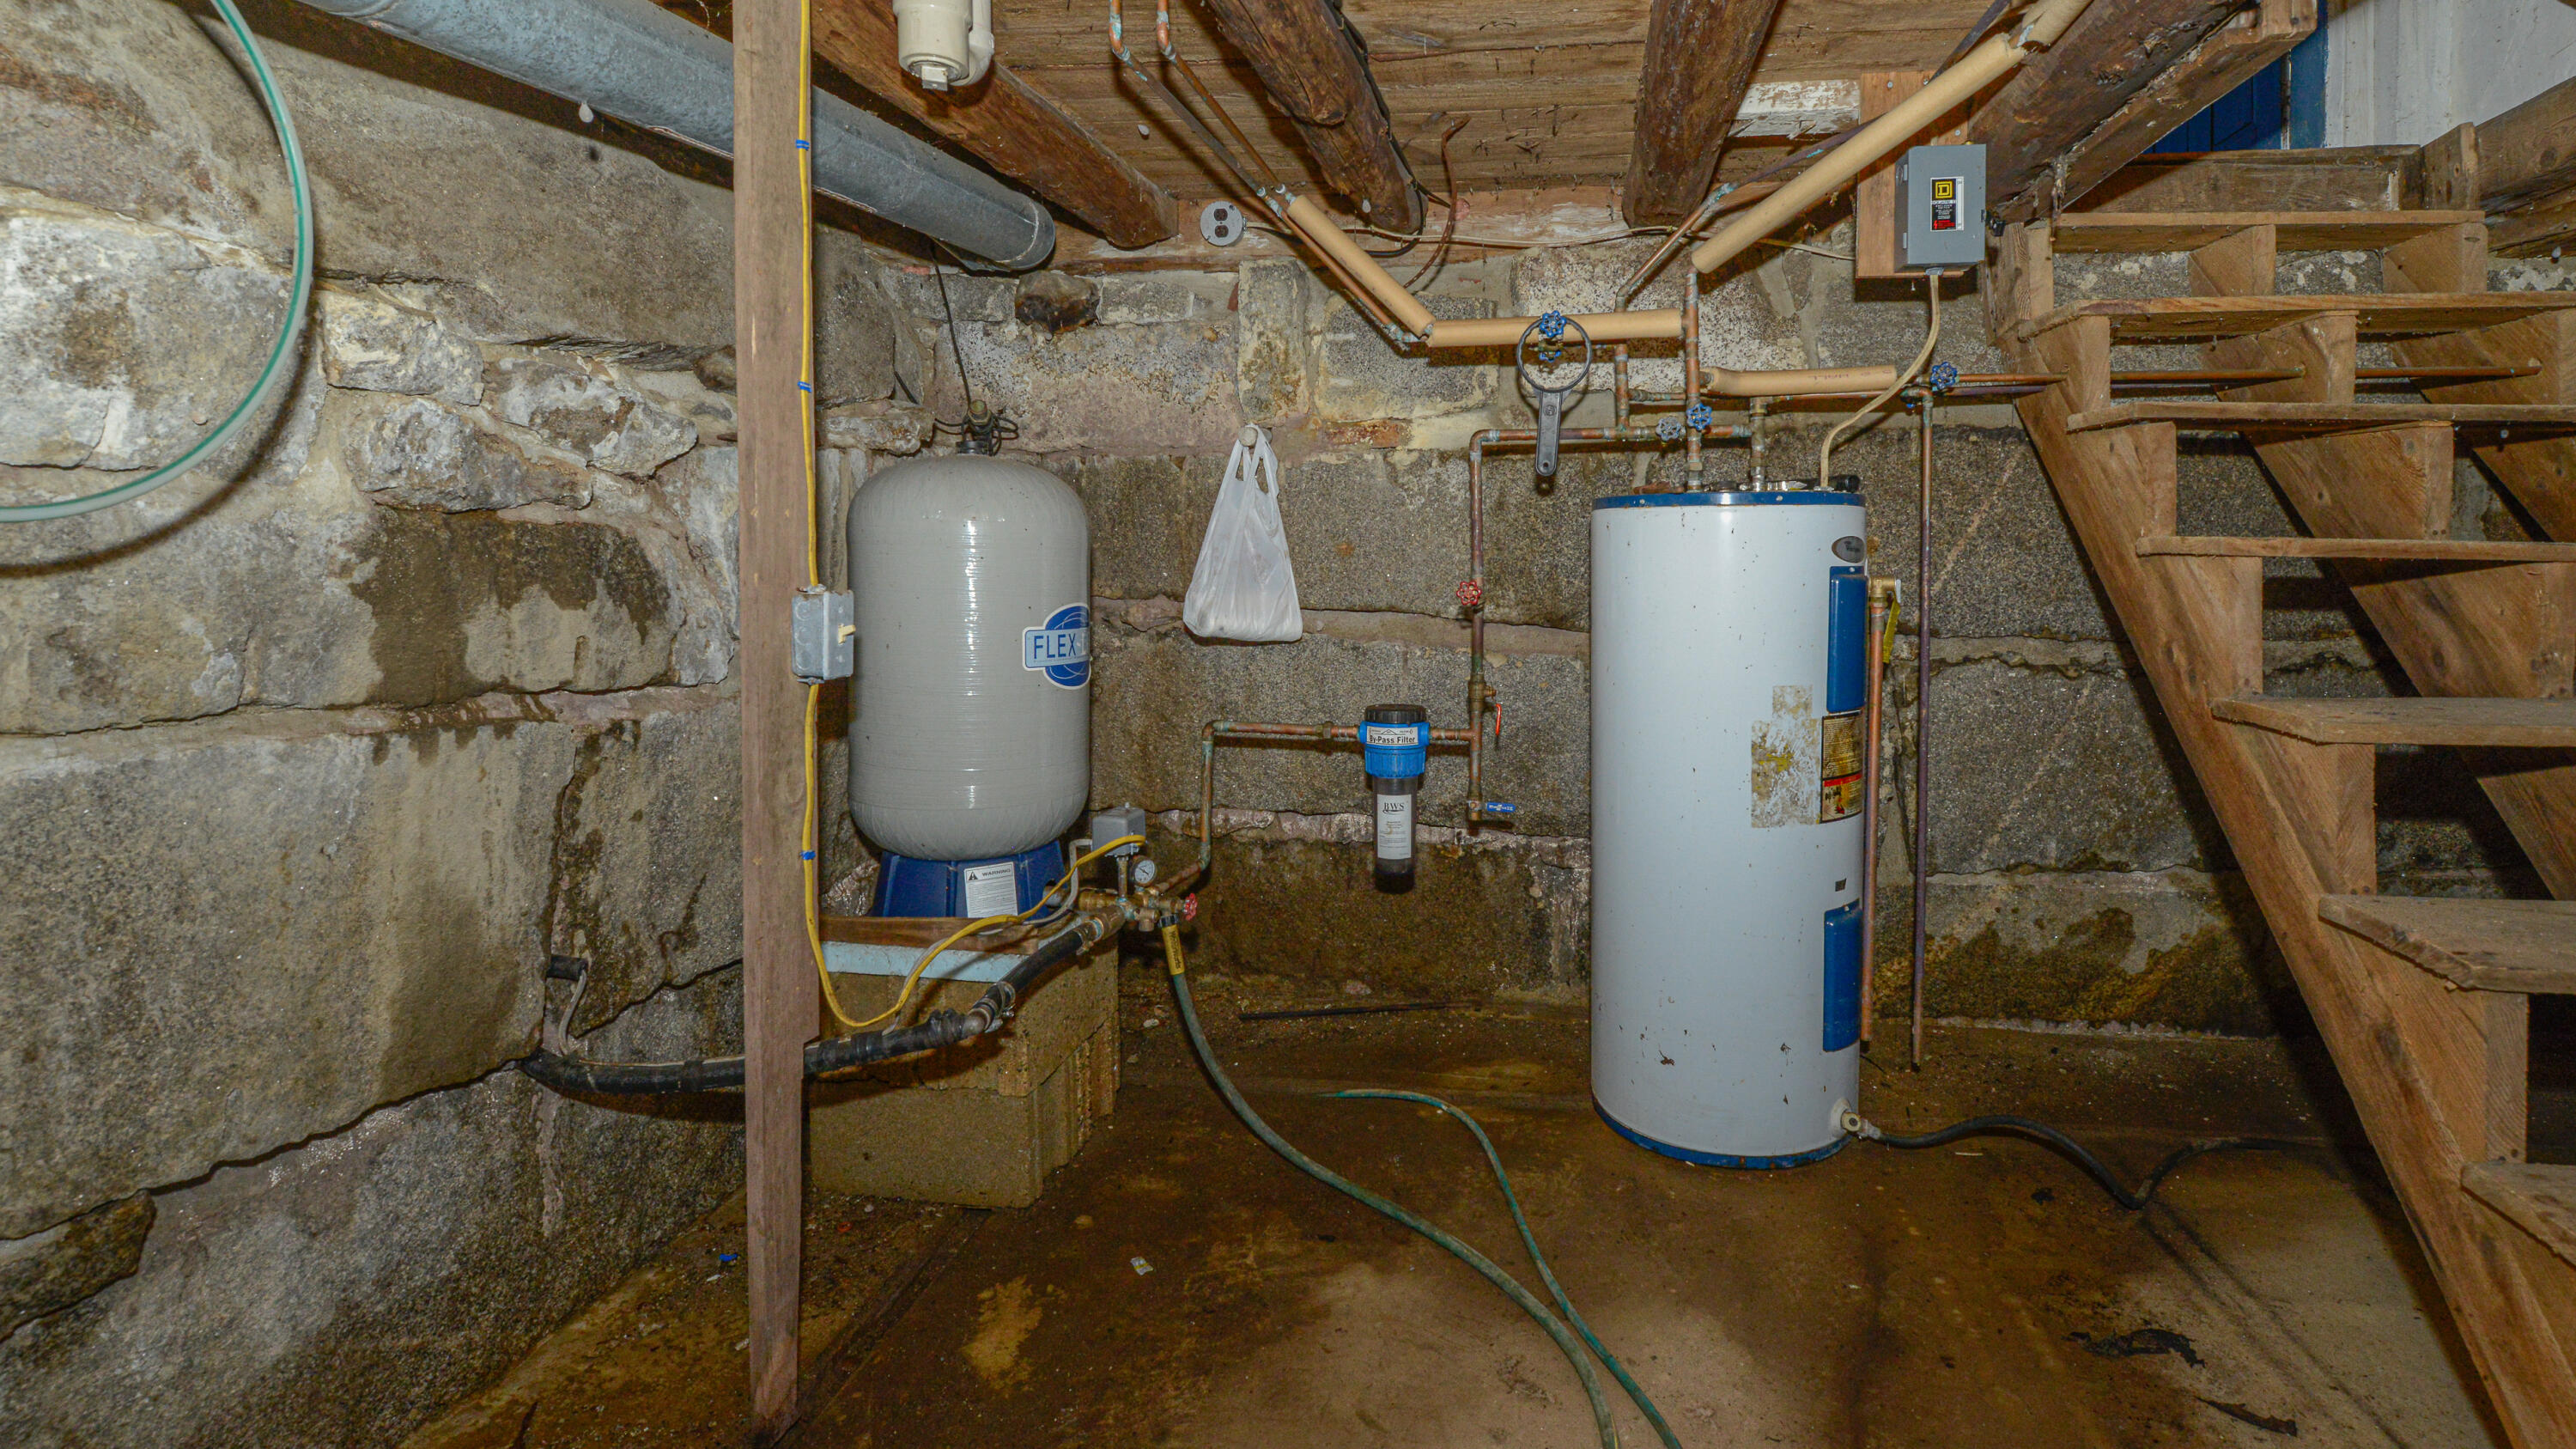
| Water Heater: | Off Heating System |
| High School District: | RSU 72/MSAD 72 |
| Furnished: | Unfurnished |
| Levels: | Two |
| Gas: | No Gas |
| Listing Key: | 9680cbb99daebb67f039ce3a148ddc74 |
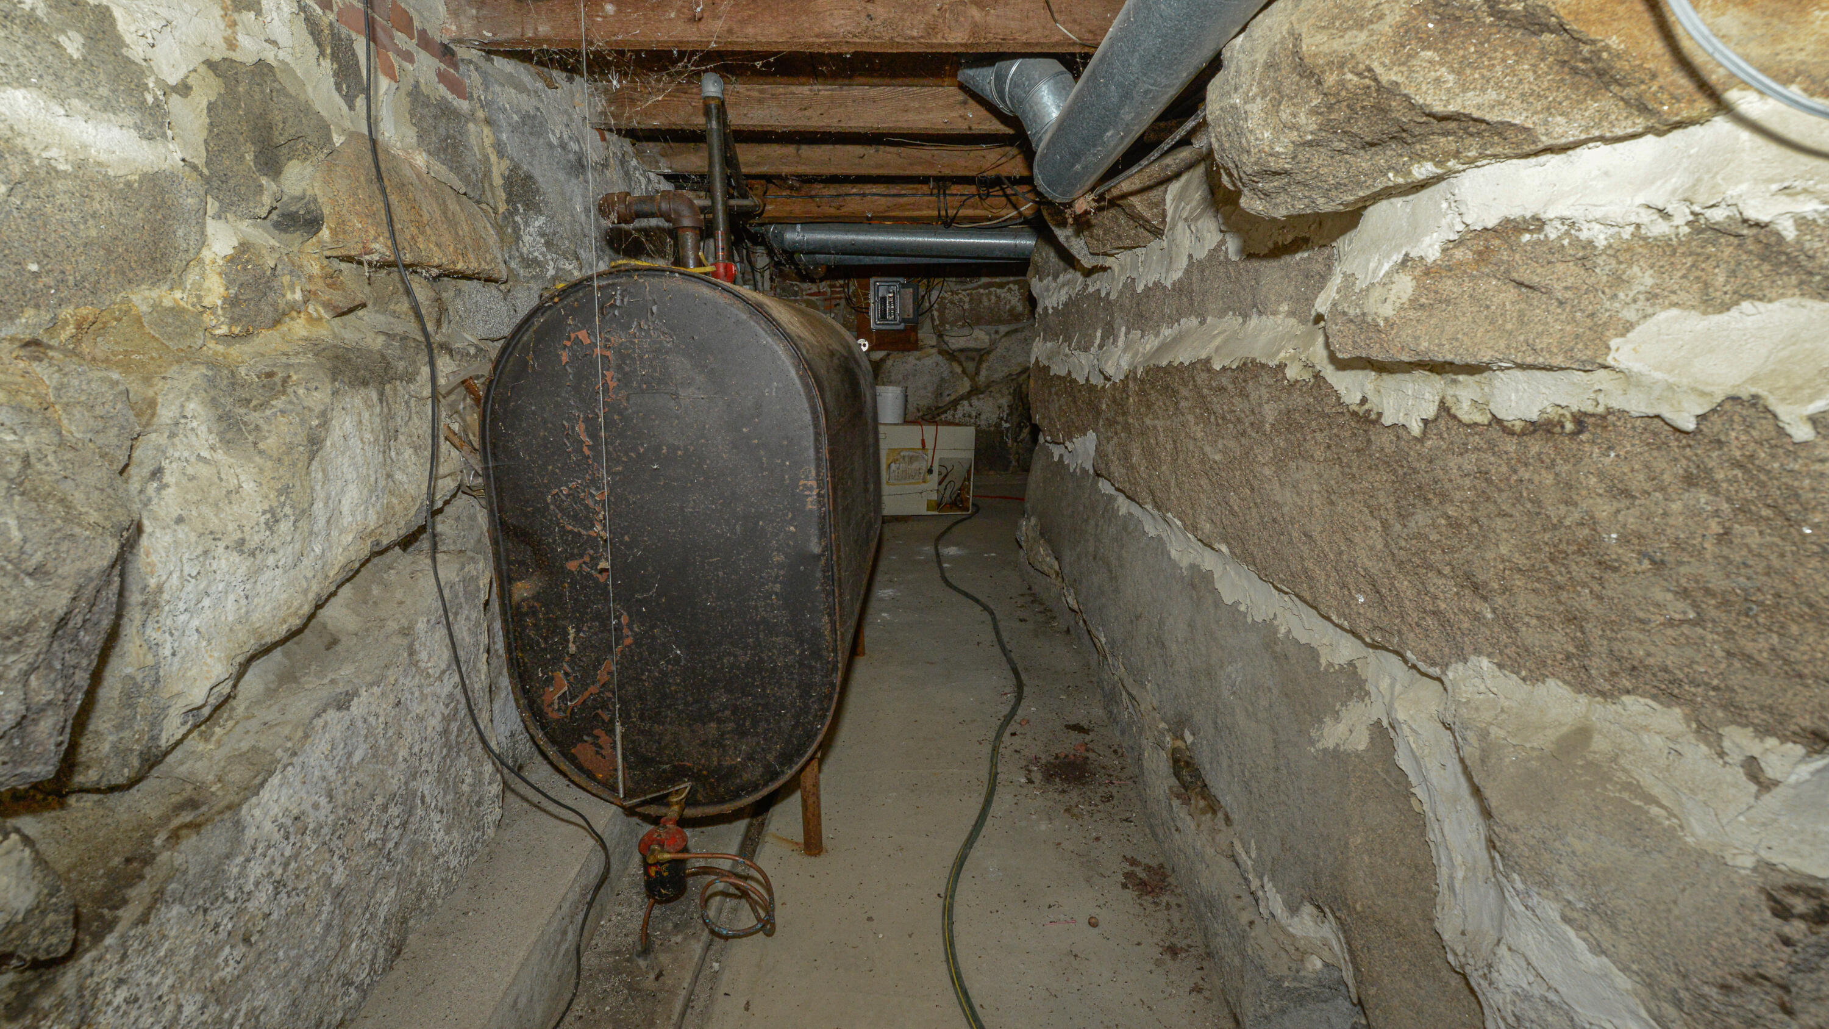
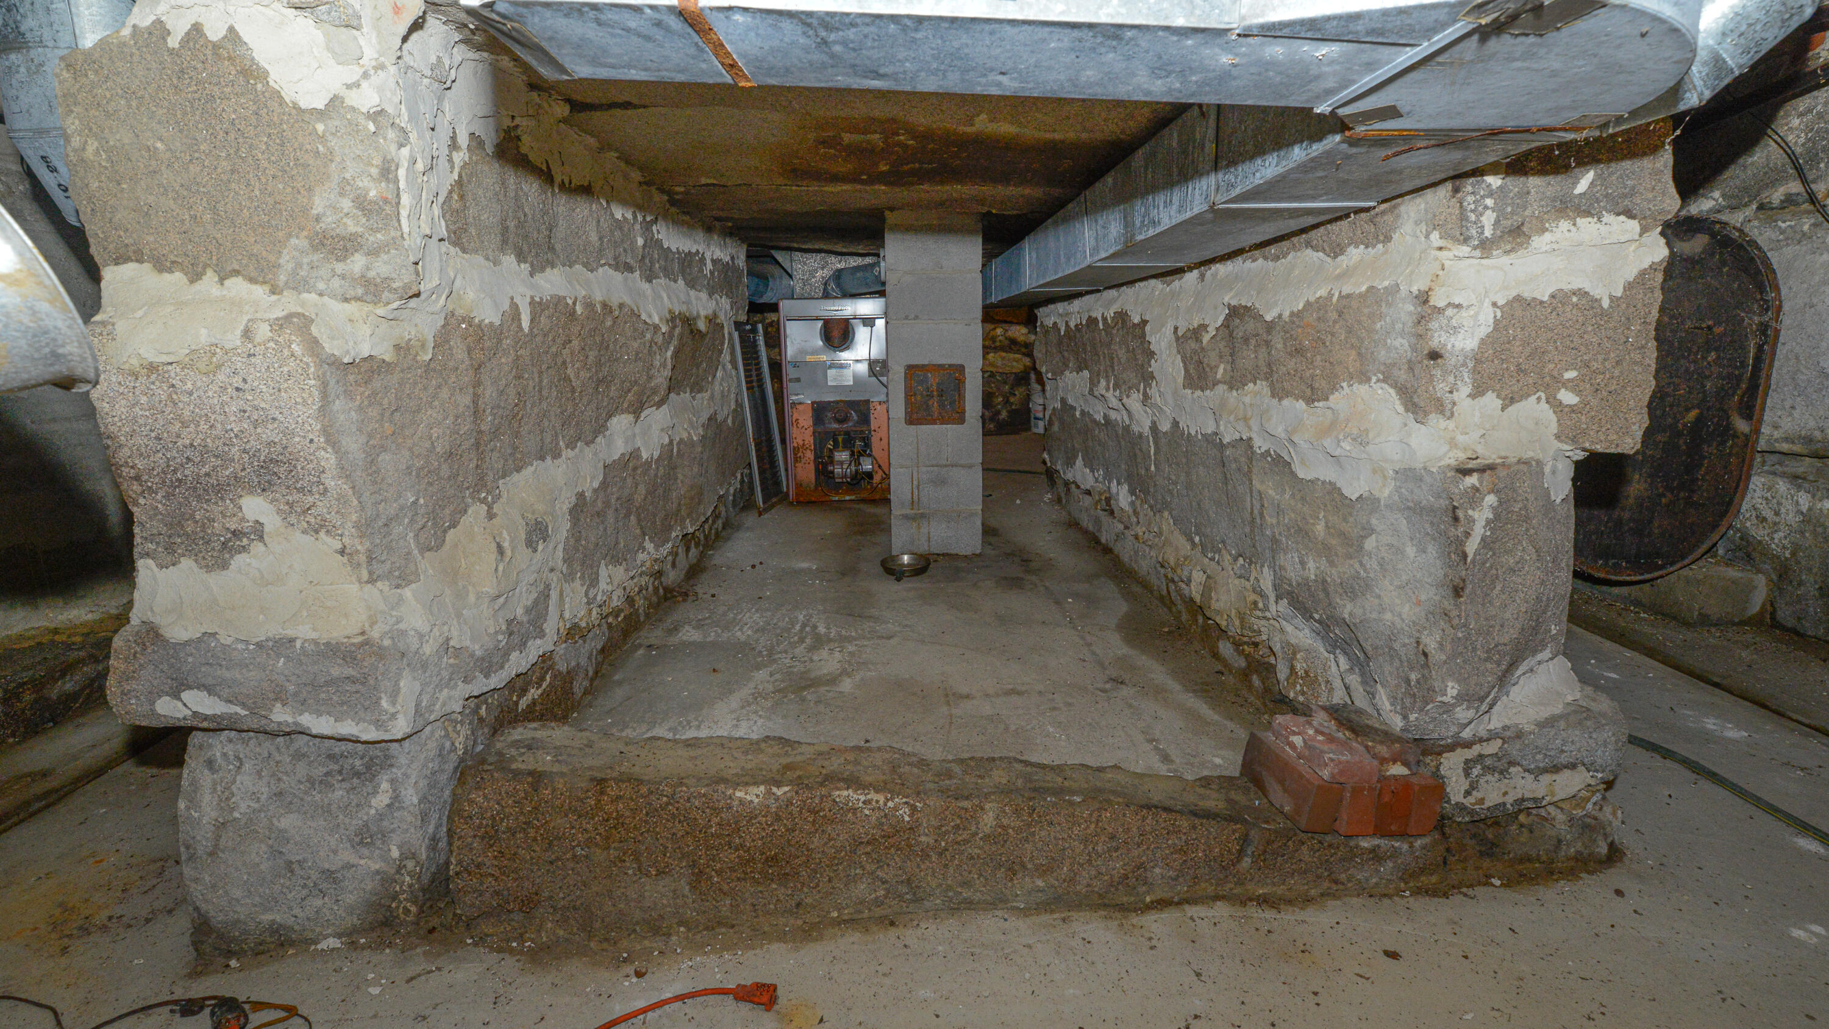
| Basement: | Bulkhead, Full |
| Documents Change Timestamp: | 2026-05-27T16:09:55Z |
| Documents Count: | 1 |
| Directions: | ROUTE 117 TO BULL RING ROAD (ROUTE 117) IN DENMARK VILLAGE-ABOUT 4 MILES TO ALLEN ROAD ON THE LEFT AND GO TO THE END OF THE ROAD. |
| Listing Contract Date: | 2026-05-27 |
| Status: | Active |
| Parcel Number: | DENM-000005-000000-000002 |
| Road Surface Type: | Gravel |
Listing data is derived in whole or in part from the Maine IDX and is for consumers' personal, non-commercial use only. Dimensions are approximate and not guaranteed. All data should be independently verified. © 2026 Maine Real Estate Information System, Inc. All Rights Reserved.
Maine Real Estate Information System, Inc. data last updated on October 08, 2026 05:14 PM - ET


Property Last Updated: October 08, 2026 05:14 PM - ET
