152 Sand Pond Road
Sanford, ME 04073
$455,000
Listing Courtesy of: Keller Williams Coastal and Lakes & Mountains Realty
207-475-0999
Buyer Represented by: Red Door Realty
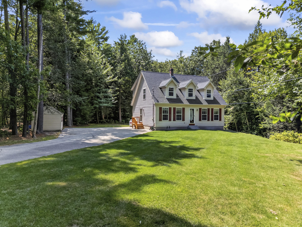
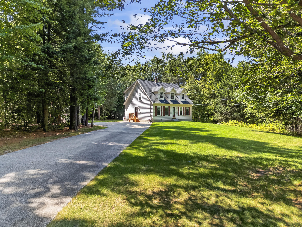
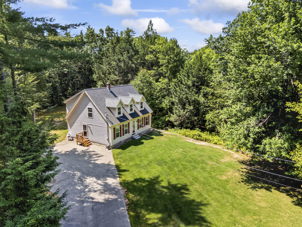
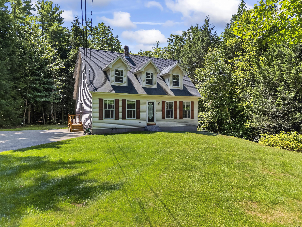
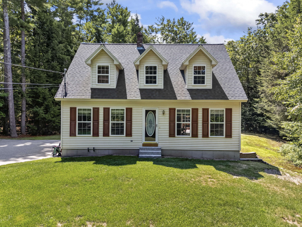
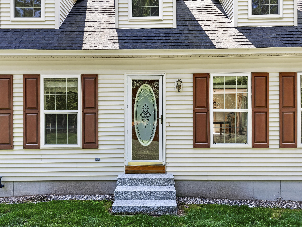
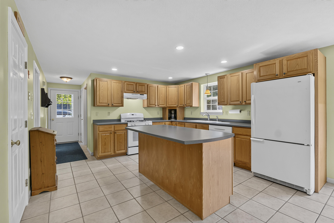
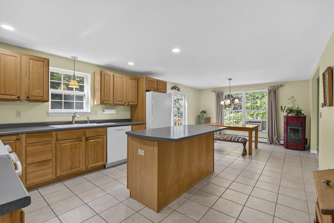
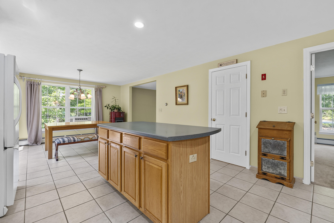
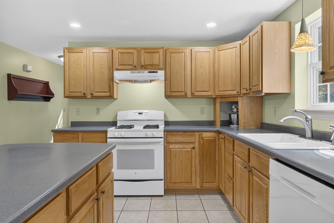
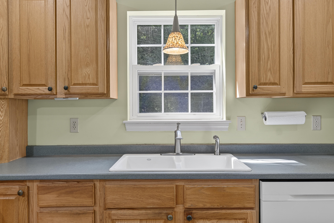
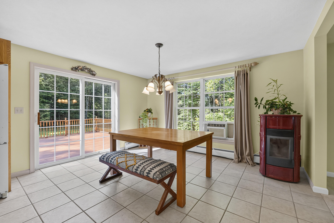
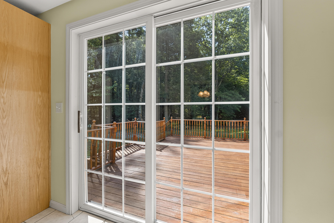
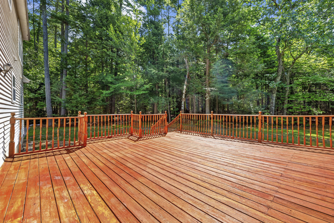
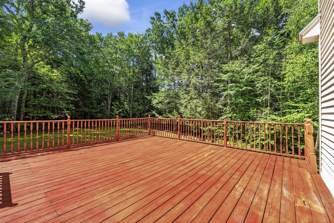
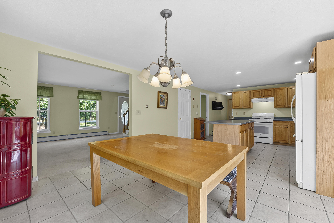
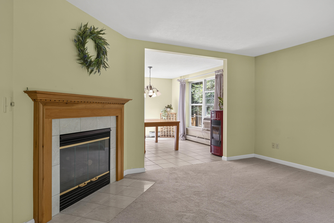
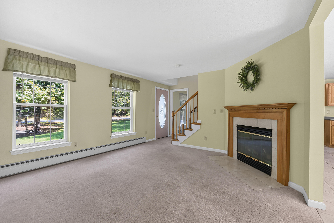
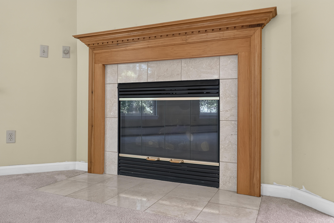
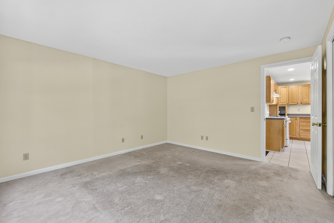
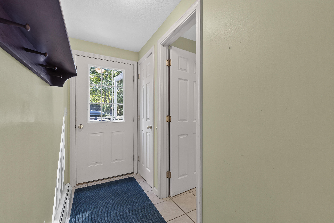
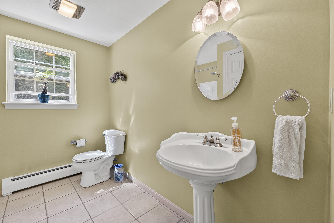
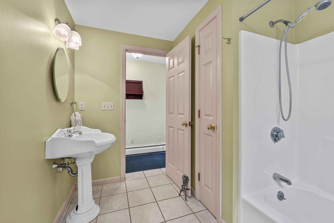
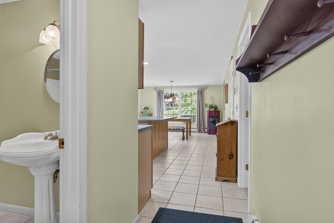
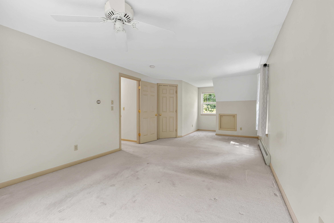
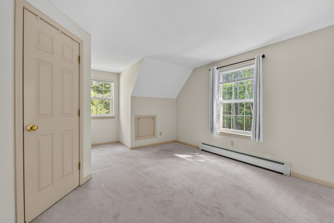
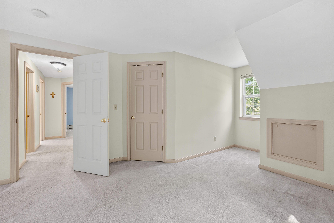
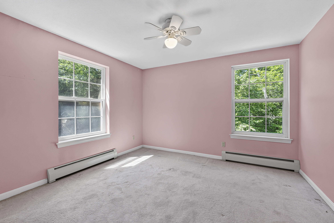
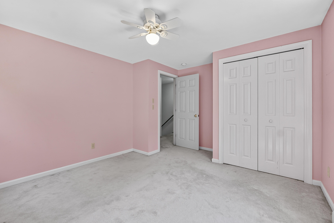
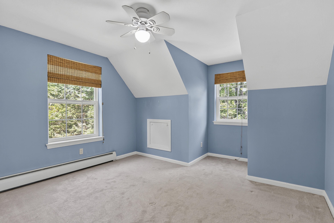
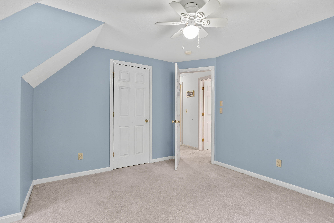
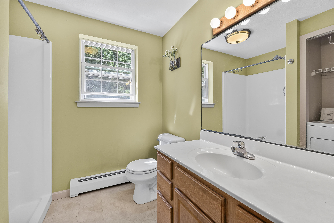
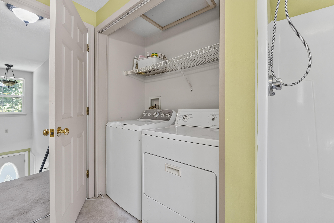
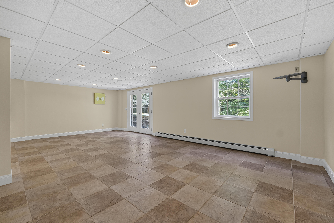
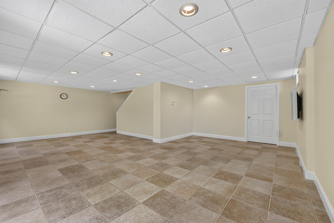
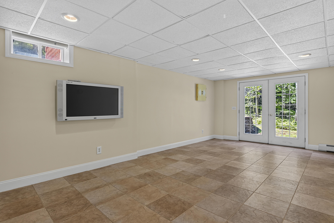
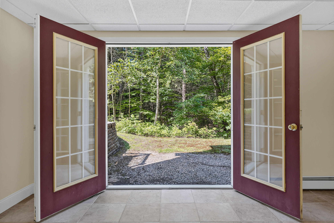
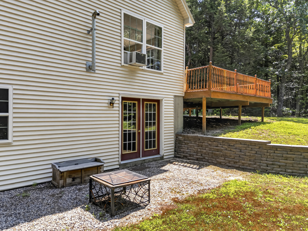
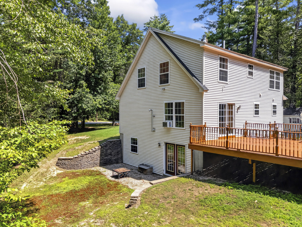
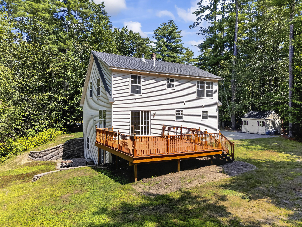
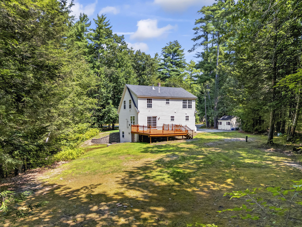
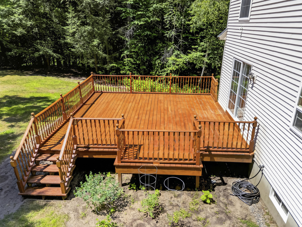
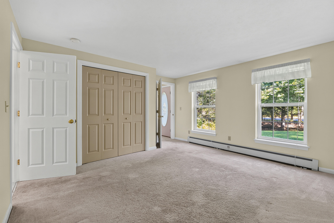
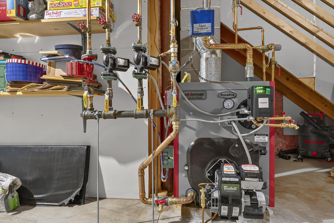
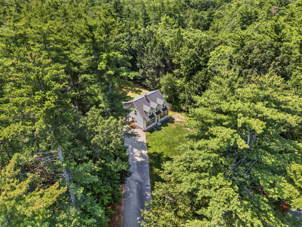
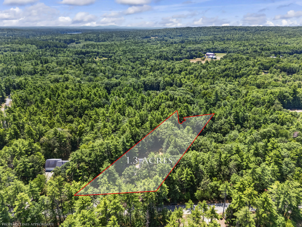
BACK ON THE MARKET - yes, you read that right! Second chances on properties like this don't come around often so don't wait on this one! Set back from the road on a tree lined 1.3acre lot with a huge sunny yard, this well maintained move-in-ready Cape has so much to offer it's next owner. Inside is nearly 2,000 square feet of finished living space with 4 bedrooms, two full baths, a flexible first-floor bedroom that can be whatever you need it to be; guest room, office, playroom or convenient one-level living! The living room is warm and inviting with a gas fireplace, while the huge eat-in kitchen with counter space galore flows into the dining area and out to a spacious sun-filled deck. Need more space? The finished walk-out basement has you covered with a generous bonus room ready for movie nights, a home gym, office, hobby space or whatever your lifestyle demands. Outside the level, well-landscaped property gives you room to garden, play, entertain or simply enjoy the peace and quiet. And here's the best part: the big-ticket items have been taken care of! A new boiler, newer roof and a new leachfield installed before closing - means you can focus on the fun stuff! If you've been looking for a property that offers space, privacy, river frontage, flexible living and a whole lot of convenience this one checks a lot of boxes! Move-in ...
+ Read More| Listing Id: | 1678242 |
|---|---|
| List Price: | $465,000 |
| Close Price: | $455,000 |
| Close Date: | 2026-10-02 |
| Property Type: | Residential |
| Property Sub Type: | Single Family Residence |
| Status: | Closed |
| Bedrooms Total: | 3 |
| Bathrooms Full: | 2 |
| Tax Annual Amount: | $4,932 |
| Lot Size Square Feet: | 56,628.0 |
| Lot Size Acres: | 1.3 |
| Architectural Style: | Cape Cod |
| Waterfront?: | Yes |
| City: | Sanford |
| County Or Parish: | York |
| Postal Code: | 04073 |
| Year Built: | 2001 |
| Cooling: | Window Unit(s) |
| Fireplaces Total: | 1 |
| Lot Size Units: | Acres |
| Water Body Name: | Great Works River |
| Heating?: | Yes |
| Bathrooms Total Integer: | 2 |
| Cooling?: | Yes |
| State Or Province: | ME |
| Lot Features: | Near Country Club, Near Golf Course, Neighborhood, Level, Landscaped |
| Building Area Total: | 1,974.0 |
| Sewer: | Private Sewer |
| Rooms Total: | 8 |
| Electric: | Circuit Breakers |
| Roof: | Shingle |
| Postal Code Plus4: | 5135 |
| Lot Size Area: | 1.3 |
| Parking Features: | Paved, 5 - 10 Spaces |
| Zoning: | RR |
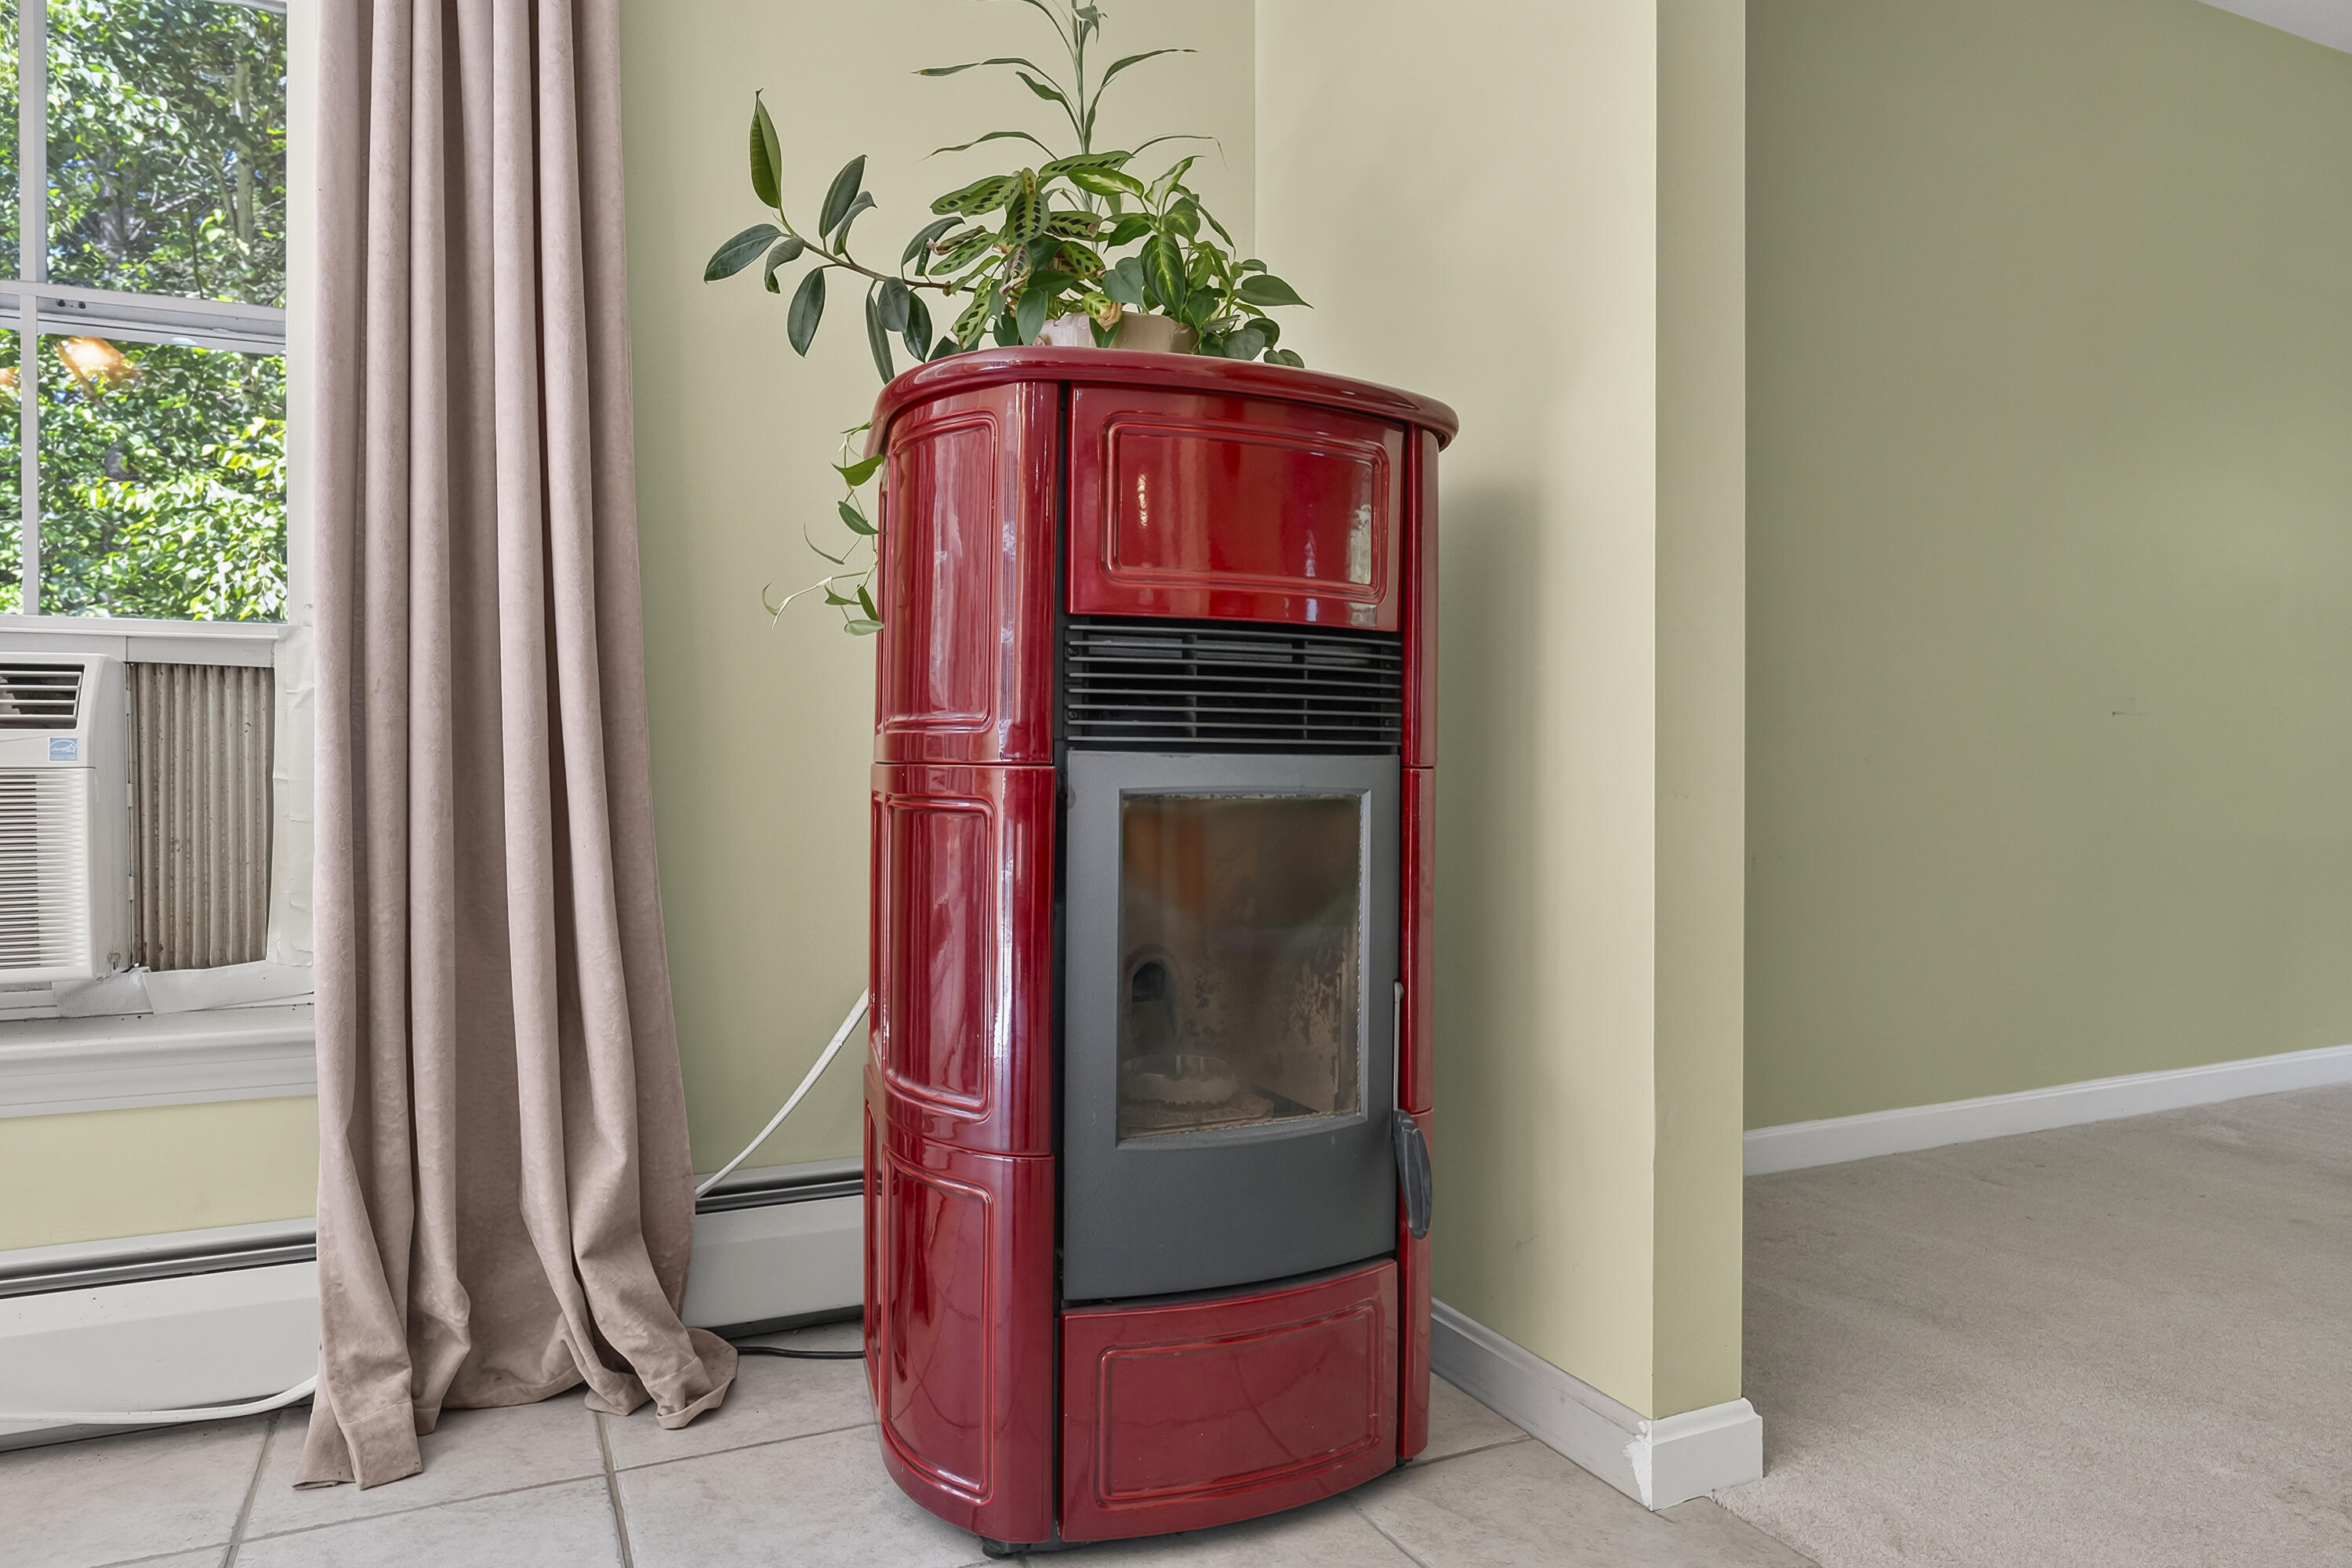
| Heating: | Gas Bottled, Oil, Pellets, Baseboard, Hot Water, Pellet Stove |
| Construction Materials: | Wood Frame, Vinyl Siding |
| Flooring: | Carpet, Tile |
| Water Source: | Private |
| Above Grade Finished Area: | 1,428.0 |
| Building Area Source: | Measured |
| Lot Size Source: | Public Records |
| Below Grade Finished Area: | 546.0 |
| Original List Price: | $465,000 |
| Tax Year: | 2025 |
| Bathrooms Total Decimal: | 2.0 |
| Approval Status: | true |
| Water Info Waterfront Amount: | 261.0 |
| Water Info Water Frontage Owned: | 261.0 |
| Water Info Water View: | No |
| Source Of Water Frontage: | Public Records |
| Property Information # Full Baths Level 1: | 1 |
| Property Information Surveyed: | Unknown |
| Property Information Seasonal: | No |
| Property Information Deed/conveyance Type Offered: | Warranty |
| Property Information Color: | Tan |
| Property Information Deed: | All |
| Property Information # Full Baths Level 2: | 1 |
| Status Change Info Lp/sp Ratio: | 97.85 |
| Status Change Info Arm's Length Transaction: | Yes |
| Status Change Info Sold Price/sq Ft: | $319 |
| Status Change Info Seller Contributions: | Yes |
| Status Change Info Did Acres Change At Sale: | No |
| Location Information Page: | 880 |
| Location Information Zoning Overlay: | Unknown |
| Location Information Hers Certified: | No |
| Location Information Tree Growth Y/n: | No |
| Contract Information List Price/sq Ft: | $326 |
| Contract Information Comp Listing: | No |
| Contract Information Total Seller Contributions: | $5,000 |
| Contract Information Property Repairs Y/n: | No |
| Contract Information Buyer Closing Costs Amount: | $5,000 |
| Contract Information Buyer Closing Costs Yes/no: | Yes |
| Remarks Internal Remarks/contingency: | Listing agents will not be presenting any letters to the seller from buyers due to changes in NAR guidelines as it pertains to potential Fair Housing violation. Taxes and room sizes are estimated. New Leach field to be installed before end of September. |
| Remarks Showing Remarks: | For showings or information please contact Halley Smith at 207-332-4794. ****207-351-8188 is a landline, no texts please.* |
| Bedroom 1 Bedroom 1 Level: | First |
| Bedroom 1 Bedroom 1 Width: | 13.0 |
| Bedroom 1 Bedroom 1 Length: | 14.0 |
| Bedroom 1: | Bedroom 1 |
| Bedroom 3 Bedroom 3 Level: | Second |
| Bedroom 3 Bedroom 3 Length: | 13.0 |
| Bedroom 3 Bedroom 3 Width: | 12.0 |
| Bedroom 3: | Bedroom 3 |
| Bedroom 4 Bedroom 4 Level: | Second |
| Bedroom 4 Bedroom 4 Length: | 12.0 |
| Bedroom 4 Bedroom 4 Width: | 12.0 |
| Bedroom 4: | Bedroom 4 |
| Bonus Room Bonus Room Level: | Basement |
| Bonus Room Bonus Room Length: | 21.0 |
| Bonus Room Bonus Room Width: | 26.0 |
| Bonus Room: | Bonus Room |
| Dining Room Dining Room Level: | First |
| Dining Room Dining Room Length: | 11.0 |
| Dining Room Dining Room Width: | 13.0 |
| Dining Room: | Dining Room |
| Kitchen Kitchen Level: | First |
| Kitchen Kitchen Length: | 14.0 |
| Kitchen Kitchen Width: | 13.0 |
| Kitchen: | Kitchen |
| Living Room Living Room Level: | First |
| Living Room Living Room Length: | 18.0 |
| Living Room Living Room Width: | 13.0 |
| Living Room: | Living Room |
| Primary Bedroom Primary Bedroom Level: | Second |
| Primary Bedroom Primary Bedroom Length: | 11.0 |
| Primary Bedroom Primary Bedroom Width: | 25.0 |
| Primary Bedroom: | Primary Bedroom |
| Bedroom 1 Amenities: | Closet |
| Bedroom Amenities 3: | Closet |
| Bedroom Amenities 4: | Closet |
| Water Body Type: | River |
| Dining Room Amenities: | Dining Area |
| Kitchen Amenities: | Eat-in Kitchen, Island |
| Living Room Amenities: | Gas Fireplace |
| Primary Bedroom Amenities: | Closet |
| Roads: | Paved, Public |
| Sold Terms Other: | Not Applicable |
| Vehicle Storage: | No Vehicle Storage |
| Water Heater: | Off Heating System |
| Levels: | Multi-Level |
| Gas: | Bottled |
| Fireplace?: | Yes |
| Listing Key: | e5e2a70636a2815d36cd71db46666baf |
| Basement: | Interior Entry, Walk-Out Access, Finished, Full |
| Documents Change Timestamp: | 2026-09-04T13:35:35Z |
| Documents Count: | 6 |
| Directions: | From I-95, take Exit 19, turn right onto ME-109 N, at the traffic circle, take the 3rd exit onto Country Club Rd, turn right onto Country Club Rd 2, slight right onto Sand Pond Rd, #152 is on the left. |
| Listing Contract Date: | 2026-08-28 |
| Status: | Closed |
| Pending Timestamp: | 2026-09-10 |
| Parcel Number: | SANF-000027A-R000014 |
| Road Surface Type: | Paved |
| Sign On Property?: | Yes |
Listing data is derived in whole or in part from the Maine IDX and is for consumers' personal, non-commercial use only. Dimensions are approximate and not guaranteed. All data should be independently verified. © 2026 Maine Real Estate Information System, Inc. All Rights Reserved.
Maine Real Estate Information System, Inc. data last updated on October 08, 2026 05:26 PM - ET


Property Last Updated: October 08, 2026 05:26 PM - ET
