



1512 Country Club Road
Middletown, CT 06457
$539,999
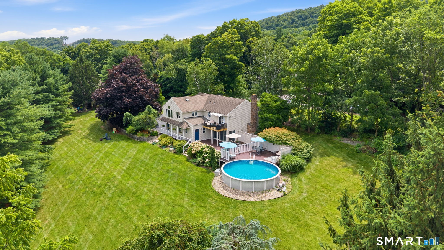
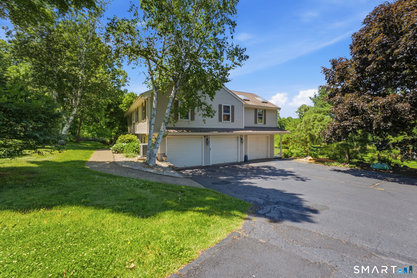
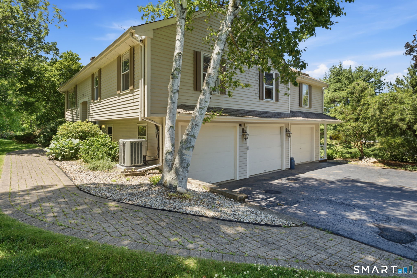
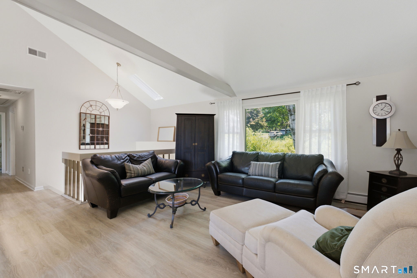
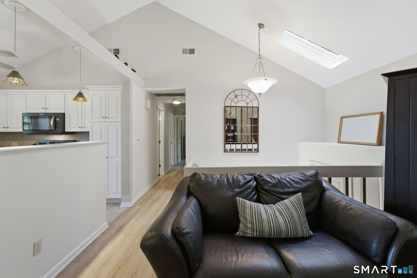
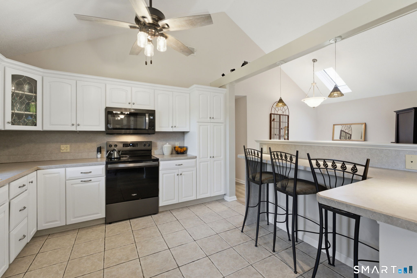
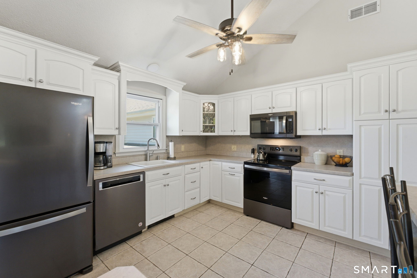
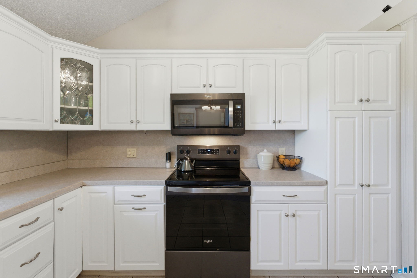
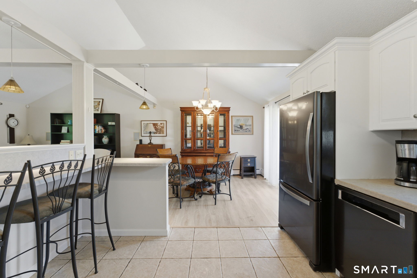
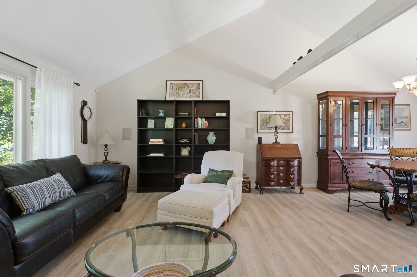
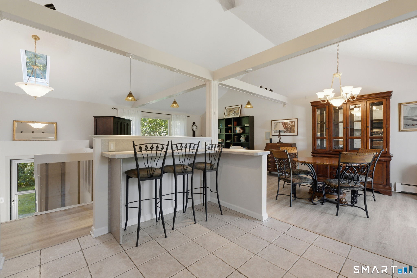
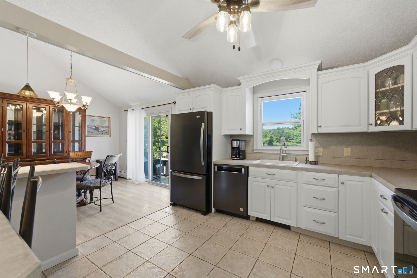
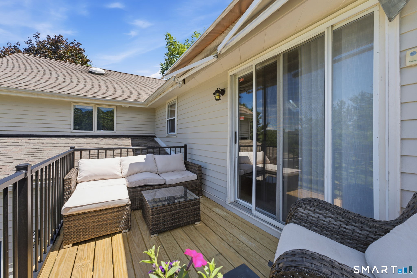
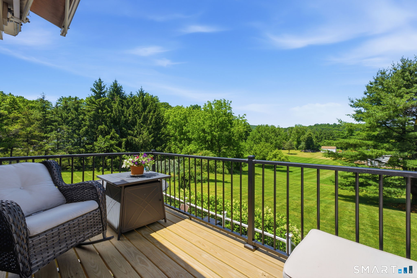
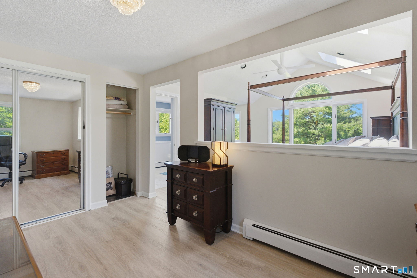
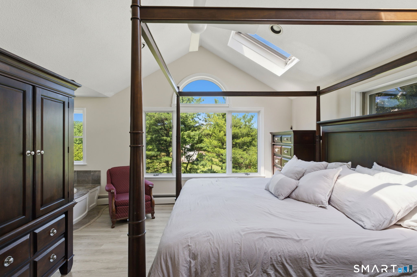
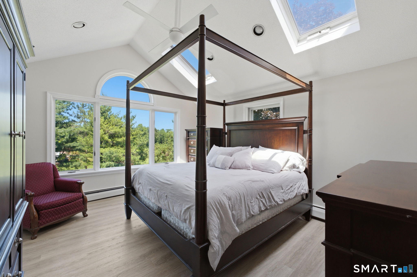

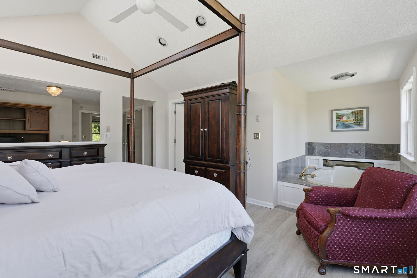
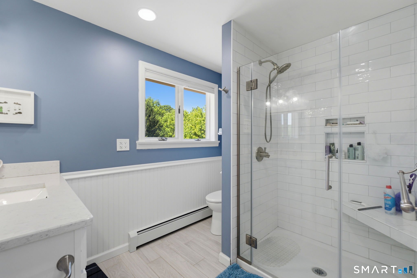
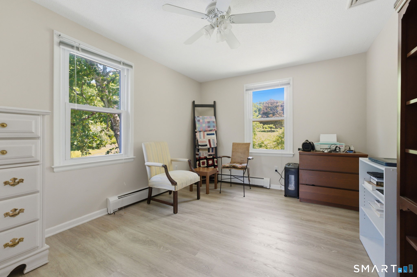
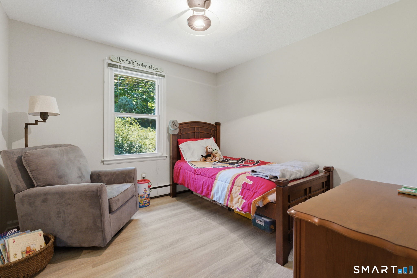
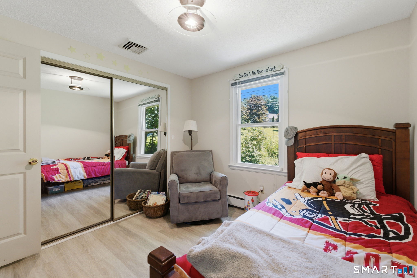
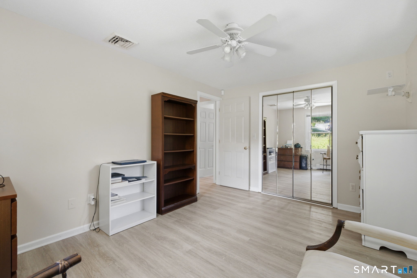
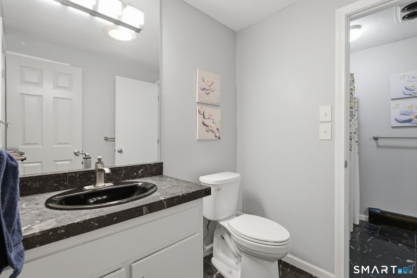
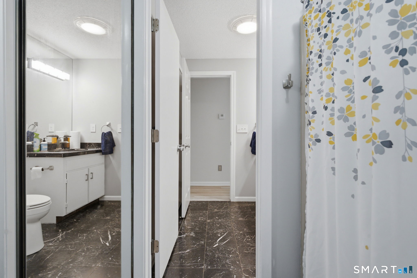
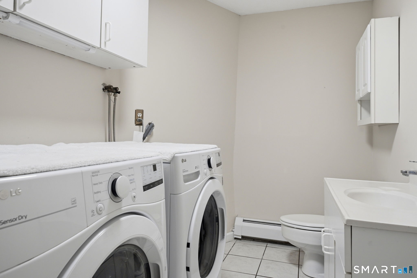
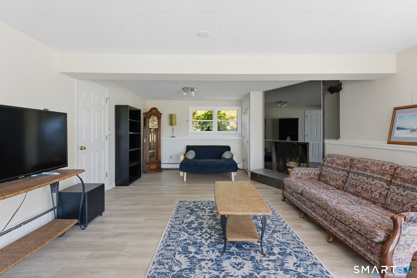
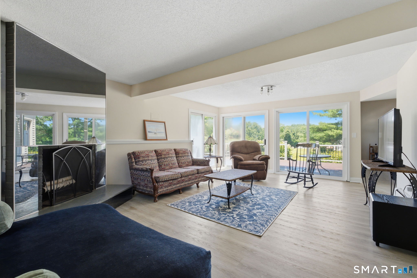
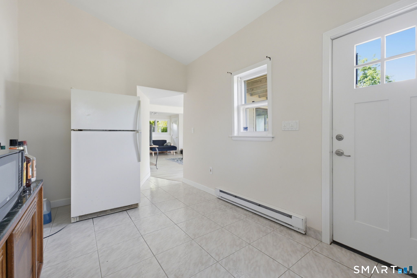
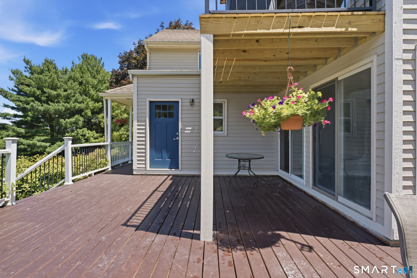
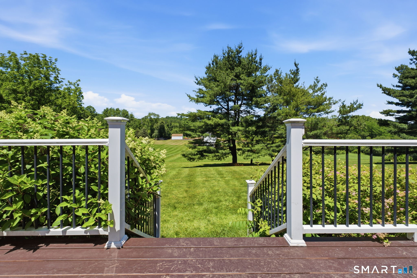
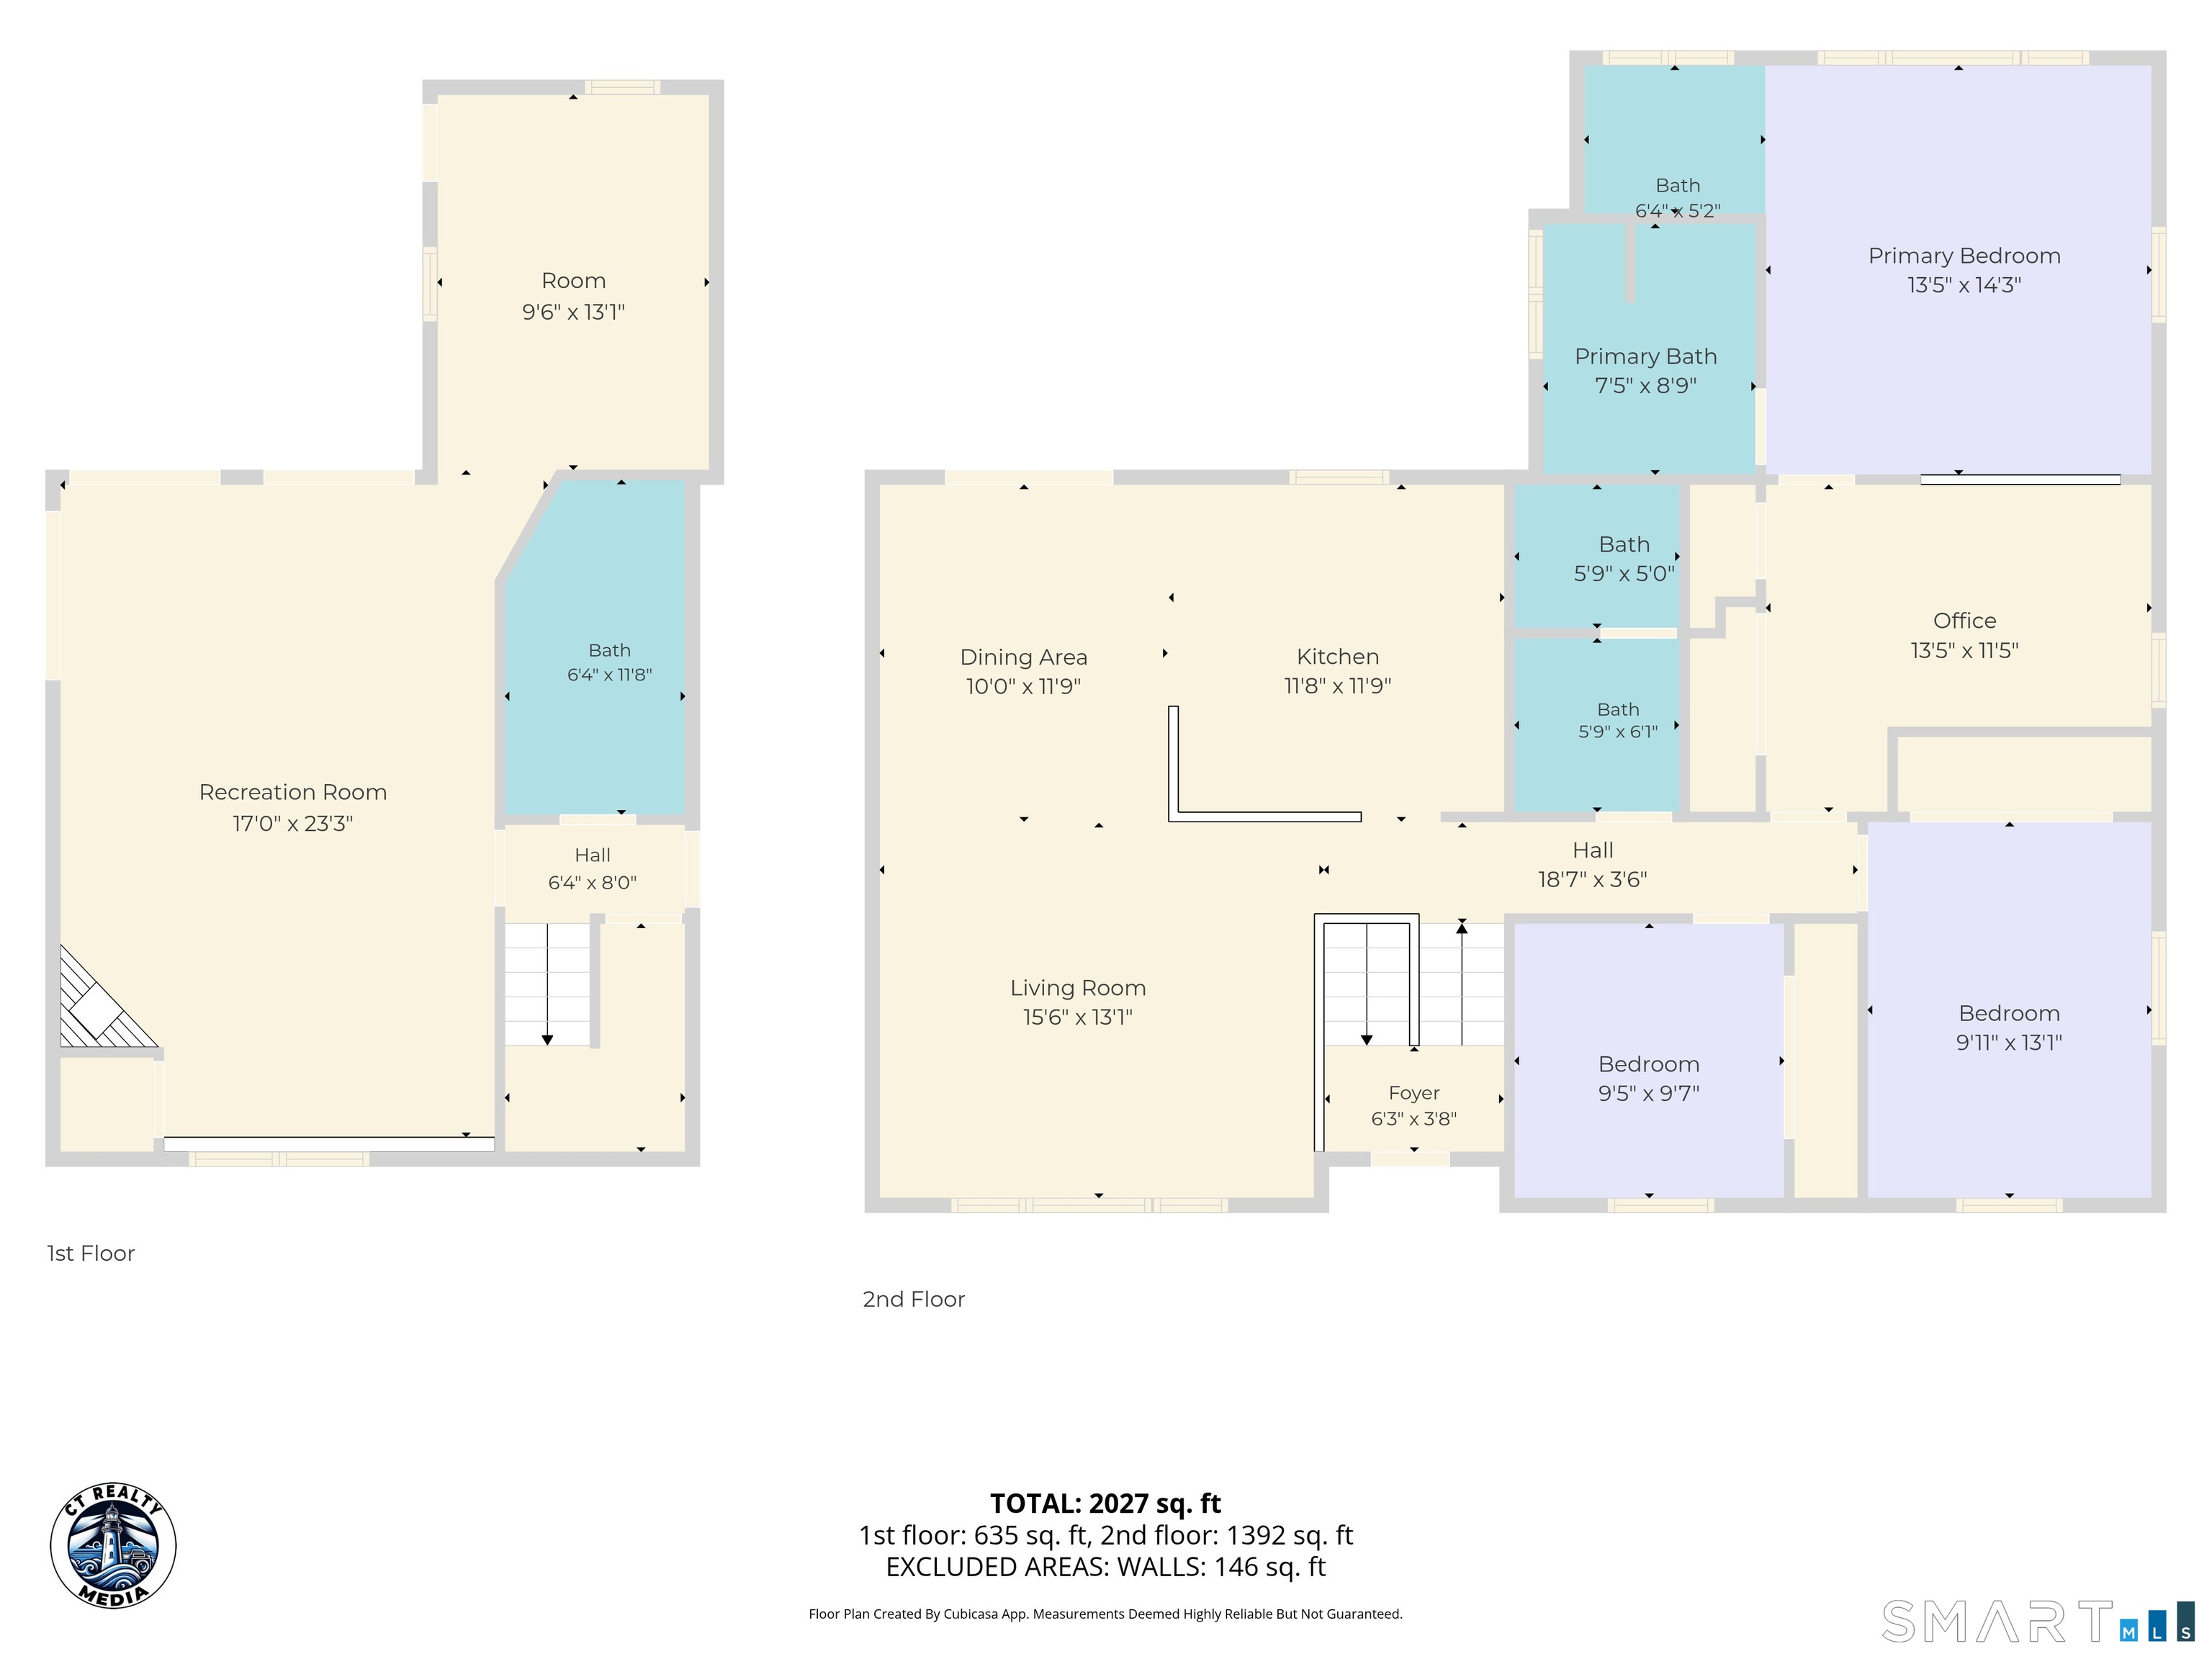
Welcome to this beautifully updated 3-bedroom Contemporary- ranch style home, privately set on a lush .92-acre lot. A charming wraparound covered porch creates an inviting first impression and a wonderful place to relax. Inside, vaulted ceilings, abundant natural light, fresh paint and new luxury vinyl flooring enhance more than 1,600 square feet of above-grade living space, with an additional 800+ square feet on the lower level. The home offers 2 full and 1 half baths, including a primary bathroom upgraded in 2022. More than $70,000 in recent improvements include a new upper-level balcony, siding, refinished deck, Driveway, new appliances and a washing machine installed in 2025. Additional updates include a 30-year architectural roof installed in 2004, replacement shingles adjacent to the rear balcony in 2026, a new central-air condenser installed in 2016 and two 100-amp electrical panels, including one installed in 2018. The versatile lower level features a heated family room with a fireplace, a new sliding door and existing plumbing, creating exciting possibilities for an en-suite guest area, potential in-law, home office, studio or salon. Buyers should perform their own diligence regarding any intended use and applicable municipal requirements and approvals. The outdoor space has been beautifully refreshed with more than $5,000 in new landscaping and a brand-new saltwater above-ground pool installed just three weeks ago...
| Mls Number: | 24191099 |
|---|---|
| List Price: | $539,999 |
| Property Type: | Single Family |
| Beds Total: | 3 |
| Baths Full: | 2 |
| Baths Half: | 1 |
| Sq Ft Total: | 1,604 |
| Property Tax: | $8,165 |
| Acres: | 0.92 |
| Style: | Raised Ranch |
| City: | Middletown |
| County Or Parish: | Middlesex |
| Postal Code: | 06457 |
| Year Built: | 1986 |
| Basement Description: | Yes |
| Color: | Tan |
| Directions: | GPS |
| Exclusions: | Hallway Mirror going up the stairs and the door knocker on front door is excluded from the sale. |
| Exterior Features: | Balcony, Wrap Around Deck, Garden Area |
| Garages Number: | 3 |
| High School: | Middletown |
| Interior Features: | Audio System, Central Vacuum, Open Floor Plan |
| Original List Price: | $539,999 |
| Parking Total Spaces: | 6 |
| Sewage System: | Septic |
| Tax Year: | July 2026-June 2027 |
| Waterfront Description: | Not Applicable |
| Water Source: | Private Well |
| Zoning: | R-60 |
| Acceptable Financing: | FHA, VA, CHFA |
| Acres Source: | Public Records |
| Agent Owner Yn: | No |
| Status: | Under Contract Cont. to Show |
| Appliances Included: | Oven/Range, Range Hood, Dishwasher, Disposal, Washer, Dryer |
| Assessed Value: | $230,750 |
| Attic Description: | Access Via Hatch |
| Attic Yn: | Yes |
| Basement Description: | Full,Full With Walk-Out |
| Baths Total: | 3 |
| Comp Only Manual Yn: | No |
| Cooling System: | Central Air |
| Current Price: | $539,999.00 |
| Date Cont To Show: | 2026-08-17T04:00:00 |
| Display Fair Market Value Yn: | Yes |
| Driveway Type: | Private, Paved |
| Elementary School: | Moody |
| Energy Features: | Energy Star Rated |
| Exterior Siding: | Clapboard, Wood |
| Fireplaces Total: | 1 |
| Flood Zone Yn: | No |
| Foundation Type: | Concrete |
| Fuel Tank Location: | Above Ground |
| Garage & Parking: | Attached Garage, Paved, Off Street Parking, Driveway |
| Heat Fuel Type: | Oil |
| Heat Type: | Hot Water |
| Home Owner's Assocation: | No |
| Home Warranty Offered Yn: | No |
| Hot Water Description: | Oil, Domestic |
| In Law Access: | Lower Level |
| In Law Apartment: | Possible |
| Laundry Room Info: | Lower Level |
| Laundry Room Location: | Lower Level Bath |
| Listing Contract Date: | 2026-07-24 |
| Lot Description: | Secluded, Lightly Wooded, Treed, Level Lot, Professionally Landscaped |
| Middle Jr High School: | Per Board of Ed |
| Mil Rate Total: | $35.38 |
| Status: | Under Contract - Continue to Show |
| Nearby Amenities: | Golf Course, Lake, Library, Medical Facilities, Park, Playground/Tot Lot, Private School(s), Public Transportation |
| New Construction Type: | No/Resale |
| Occupied By: | Owner |
| Parcel Number: | 1008529 |
| Pool Description: | Above Ground Pool |
| Possession Availability: | Subject to seller successfully closing on another |
| Potential Short Sale: | No |
| Preferred Phone: | (860) 227-5806 |
| Price: | $539,999 |
| Radon Mitigation Air Ynu: | No |
| Radon Mitigation Water Ynu: | No |
| Remarks Public Addendum: | Enjoy the spacious deck, lush surroundings and invisible pet fence for your furry friends. A rare 3-car attached garage provides exceptional parking and storage. Conveniently located near the Durham town line with easy access Routes 9, 91 and 691, this extremely versatile home offers a peaceful country setting while remaining close to Middletown's shopping, dining and amenities. Schedule your private showing today! Sale contingent seller finding suitable housing and successfully closing on a home of their choosing. 60 Day close preferred. |
| Roof Information: | Shingle |
| Rooms Additional: | Bonus Room |
| Sign Yn: | Yes |
| Sq Ft Est Heated Above Grade: | 1,604 |
| Sq Ft Total: | 1,604 |
| Swimming Pool Yn: | Yes |
| Total Rooms: | 6 |
| Under Agreement Yn: | No |
| Year Built Source: | Public Records |
Listing Courtesy of: KW Legacy Partners
Listing Agent: Rosemarie Smith
(860) 227-5806
Mortgage Calculator
© 2026 Smart MLS. All rights reserved. Information is deemed reliable but not guaranteed. MLS Disclaimer: Information deemed reliable but not guaranteed to be accurate.

Smart MLS Inc. data last updated on October 08, 2026 05:24 PM - ET
Property Last Updated: October 08, 2026 05:24 PM - ET
