15 Strawberry Bank Road
Presque Isle, ME 04769
$274,900
Listing Courtesy of: NextHome Discover
207-227-0059
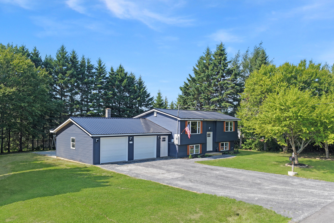
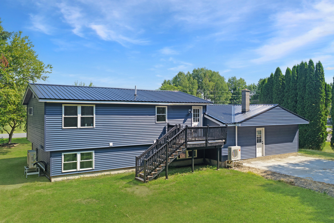
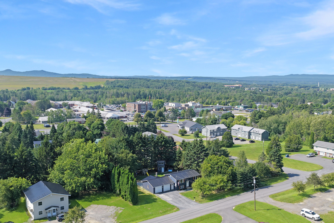
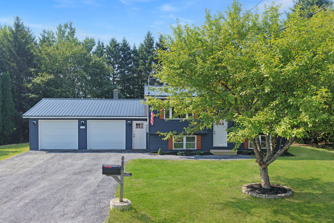
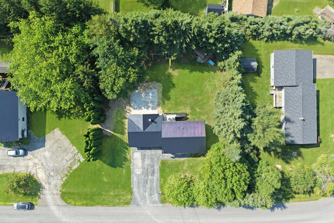
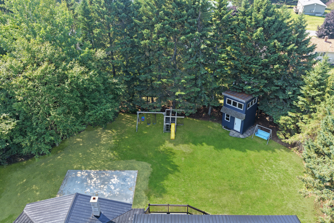
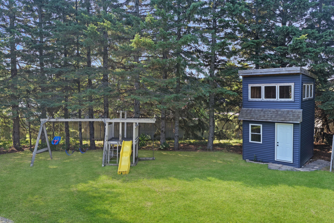
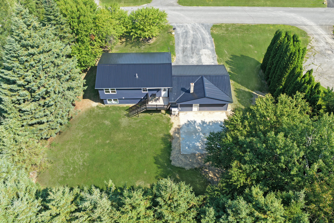
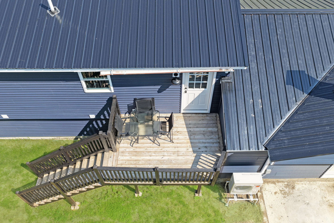
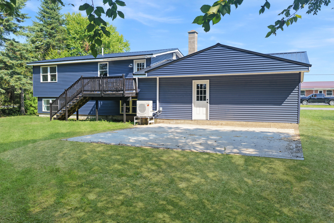
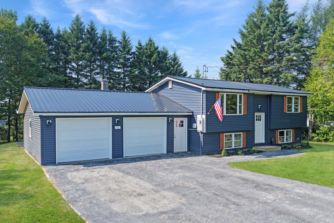
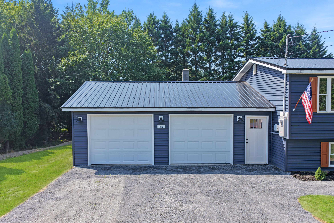
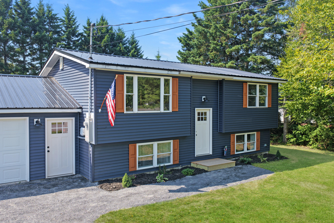
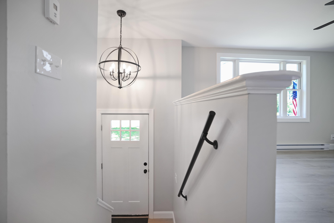
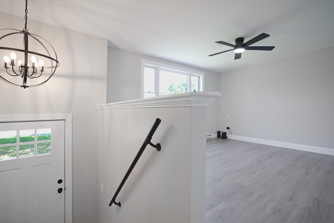
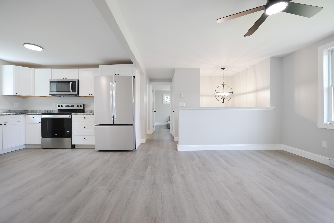
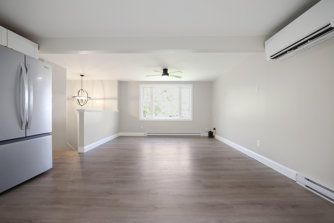
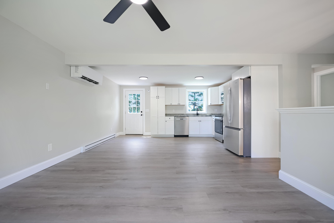
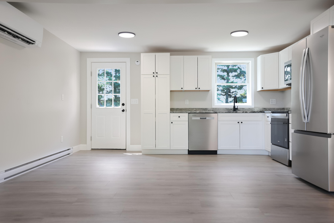
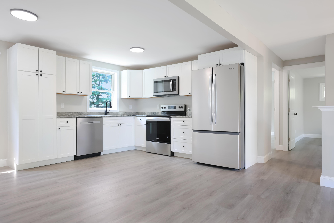
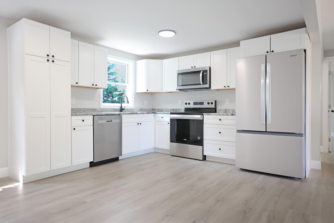
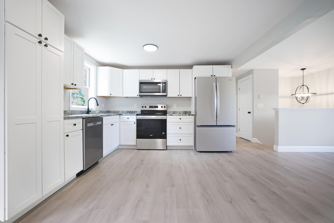
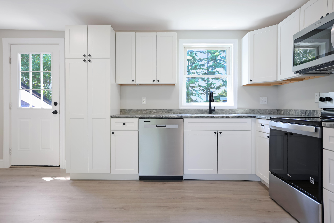
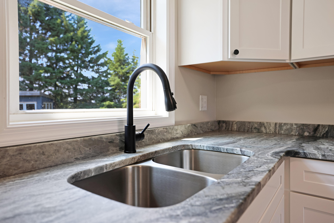
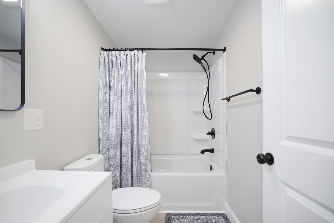
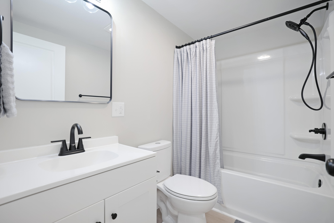
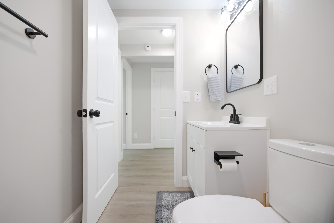
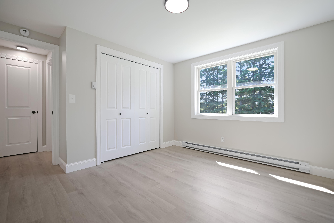
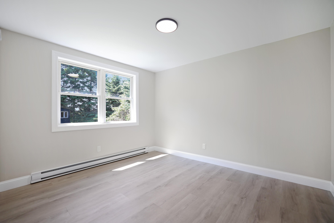
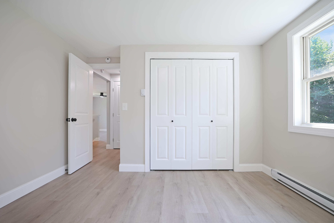
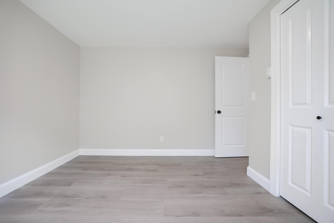
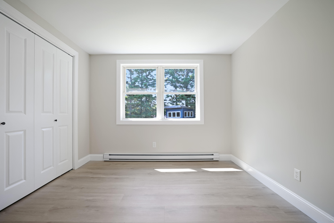
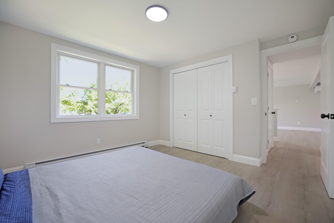
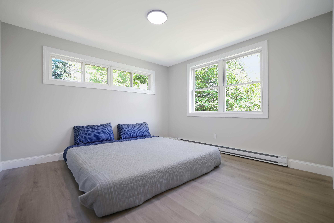
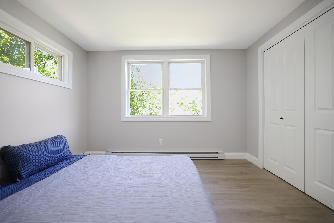
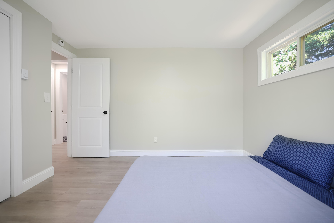
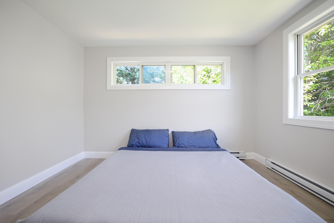
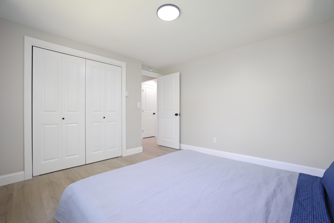
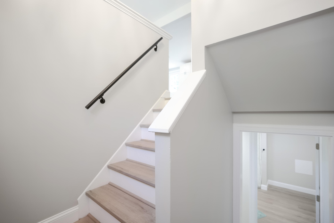
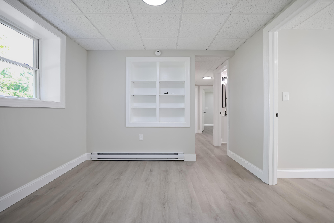
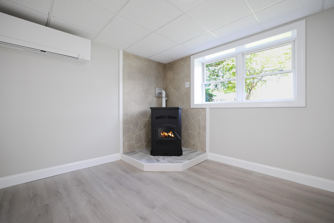
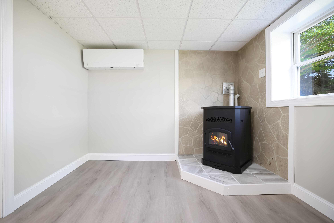
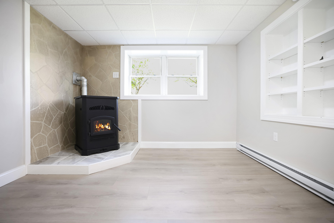
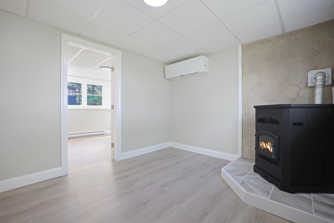
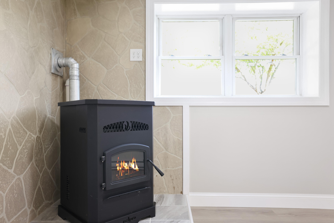
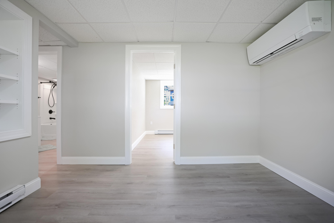
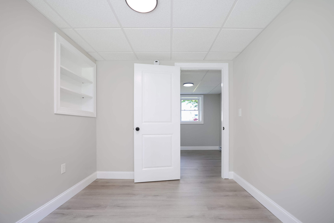
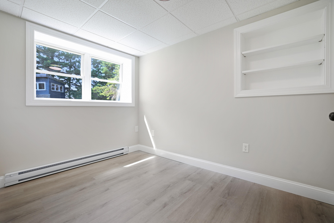
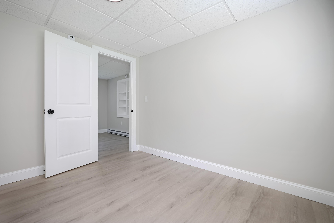
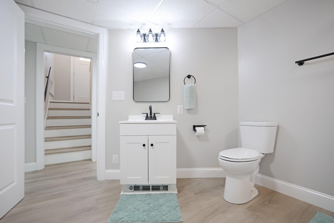
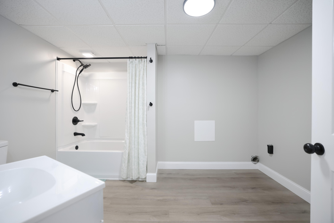
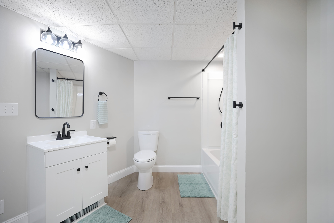
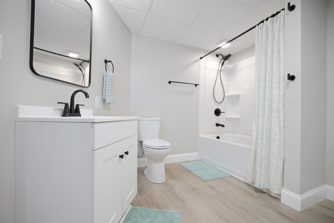
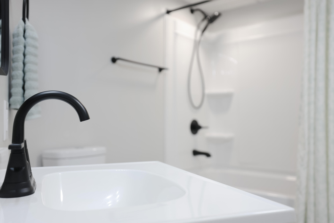
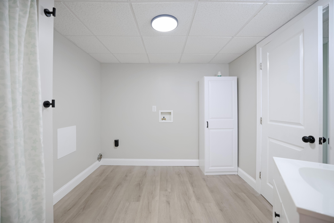
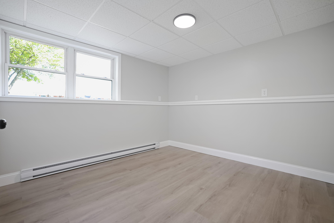
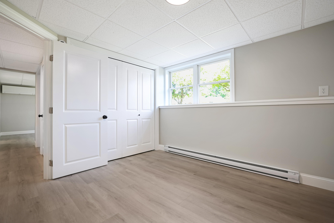
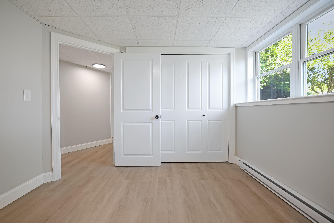
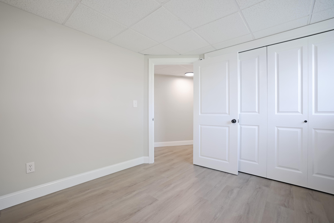
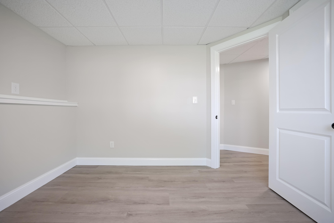
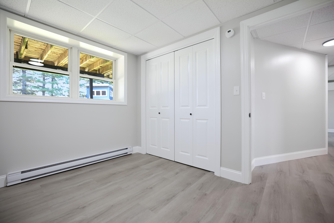
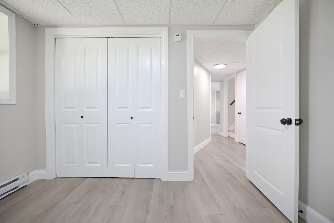
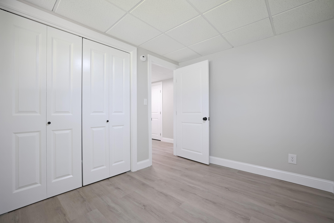
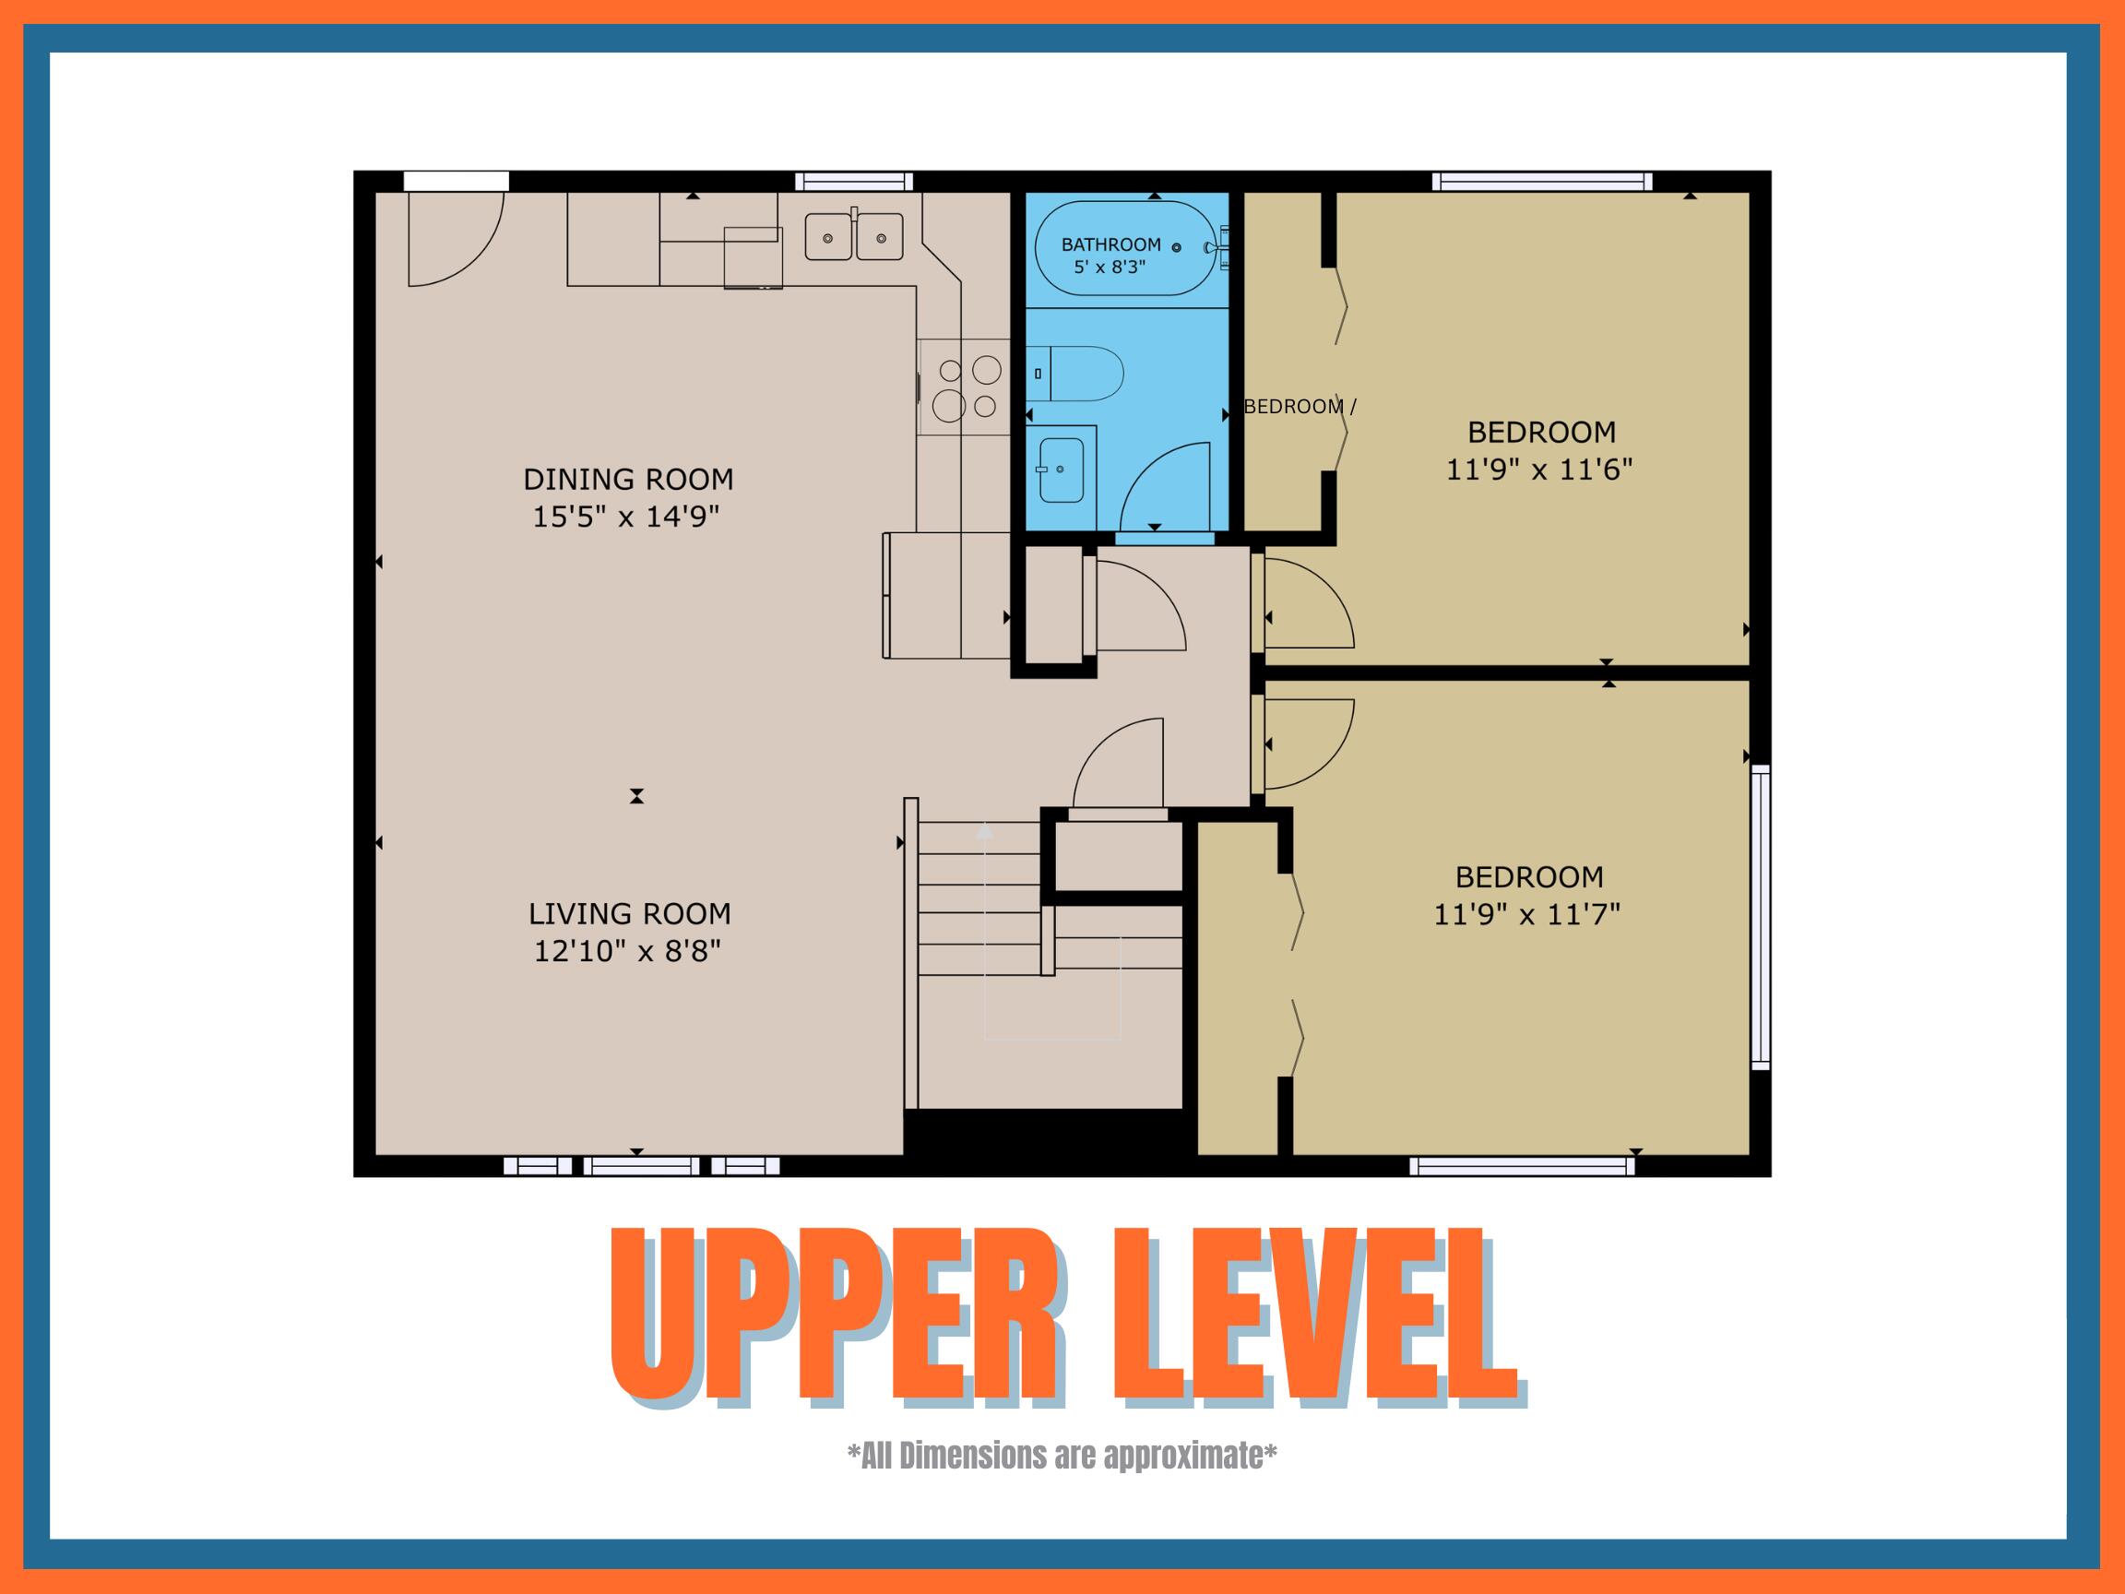
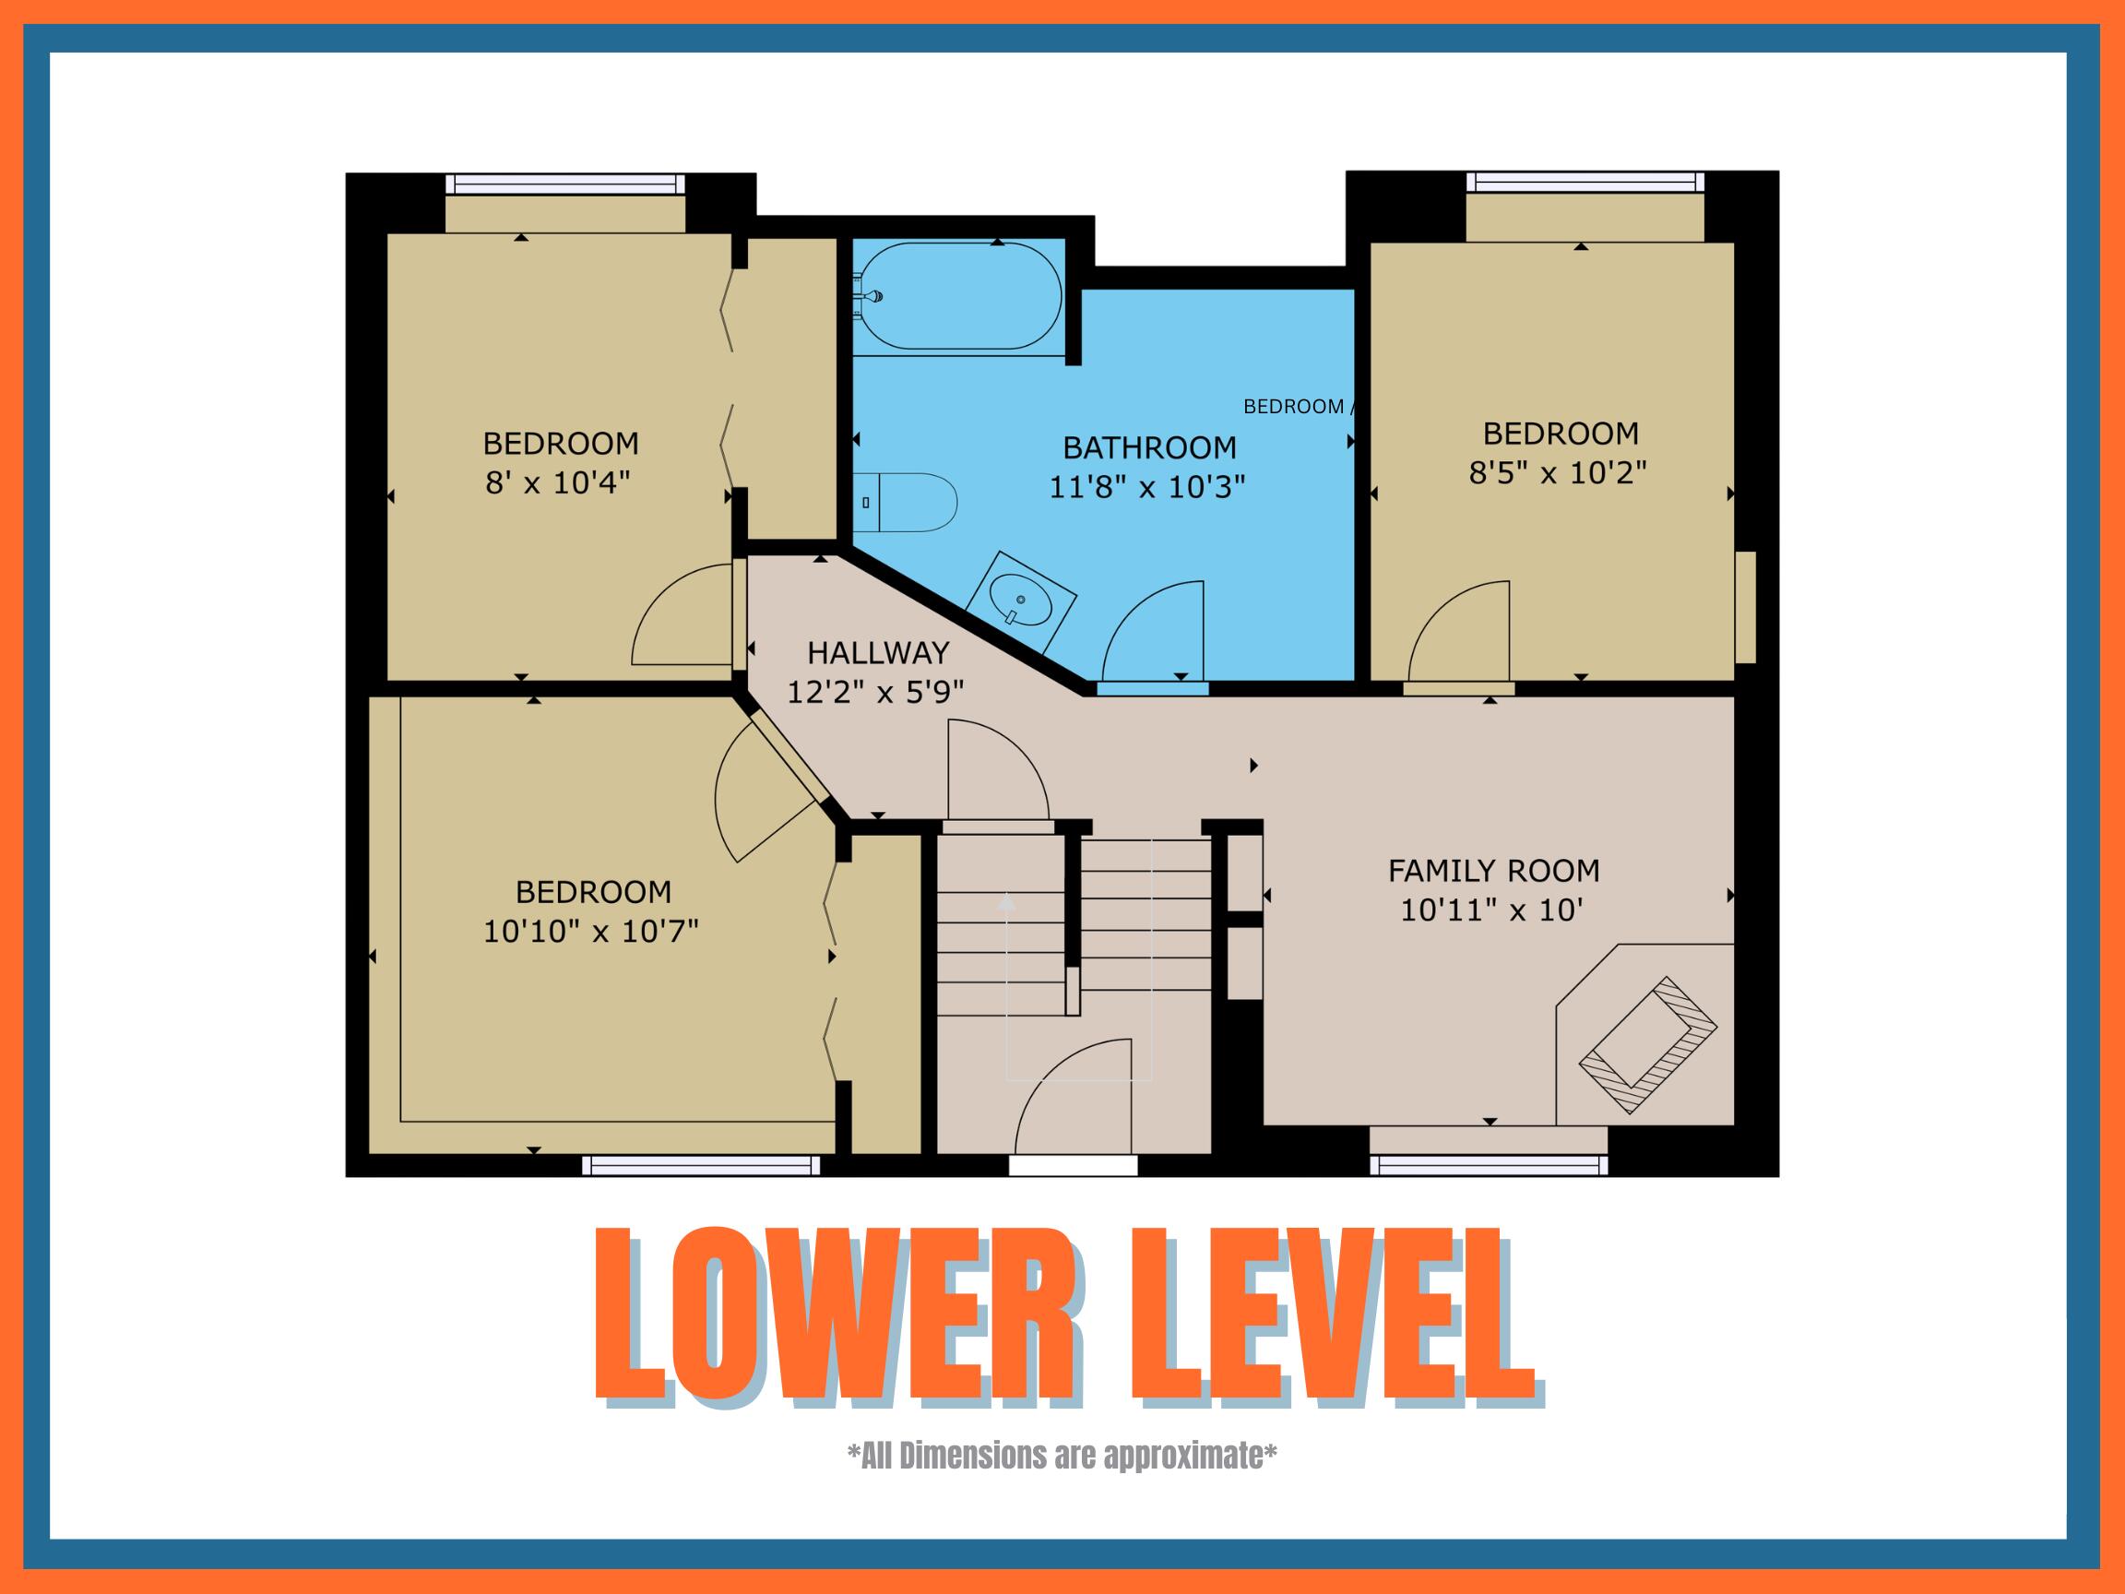
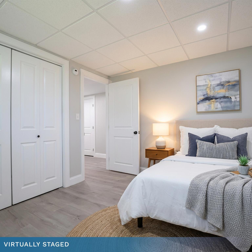
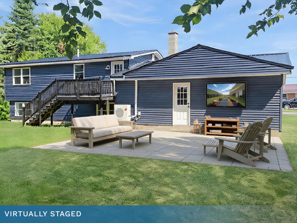
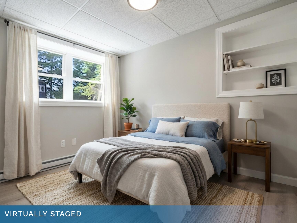
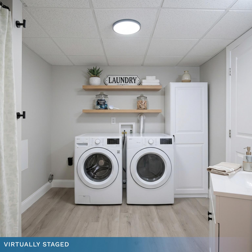
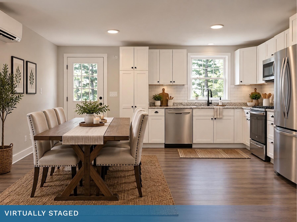
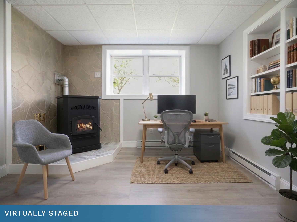
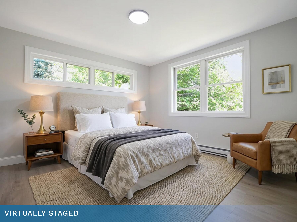
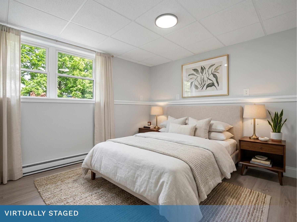
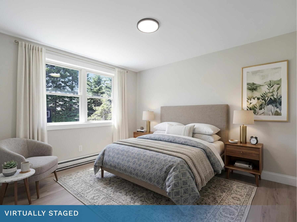
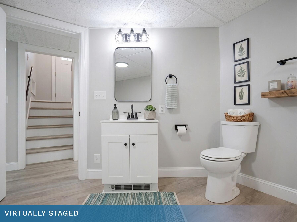
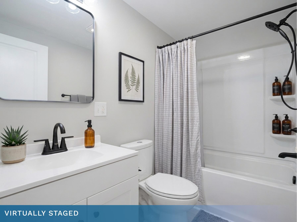
Beautifully renovated and move-in ready! This fully finished split-level Ranch offers four bedrooms, a flexible office or additional sleeping space, and a full bathroom on each level. Enjoy an inviting living room upstairs and a comfortable family room downstairs, along with convenient lower-level laundry. The updated kitchen features new cabinetry, granite countertops, and new appliances. Extensive improvements include new bathrooms, flooring, siding, roof, heat systems, and much more. Two mini-split heat pumps, one on each level, provide flexible heating and air conditioning. A pellet stove on the lower level provides an additional heating option. Additional highlights include an attached two-car garage, a concrete patio, a deck off the kitchen, and a private backyard with a unique two-story shed that is perfect for storage or a playhouse. Located on a low-traffic dead-end street within a short walk of the hospital, bike path, and other in-town amenities.
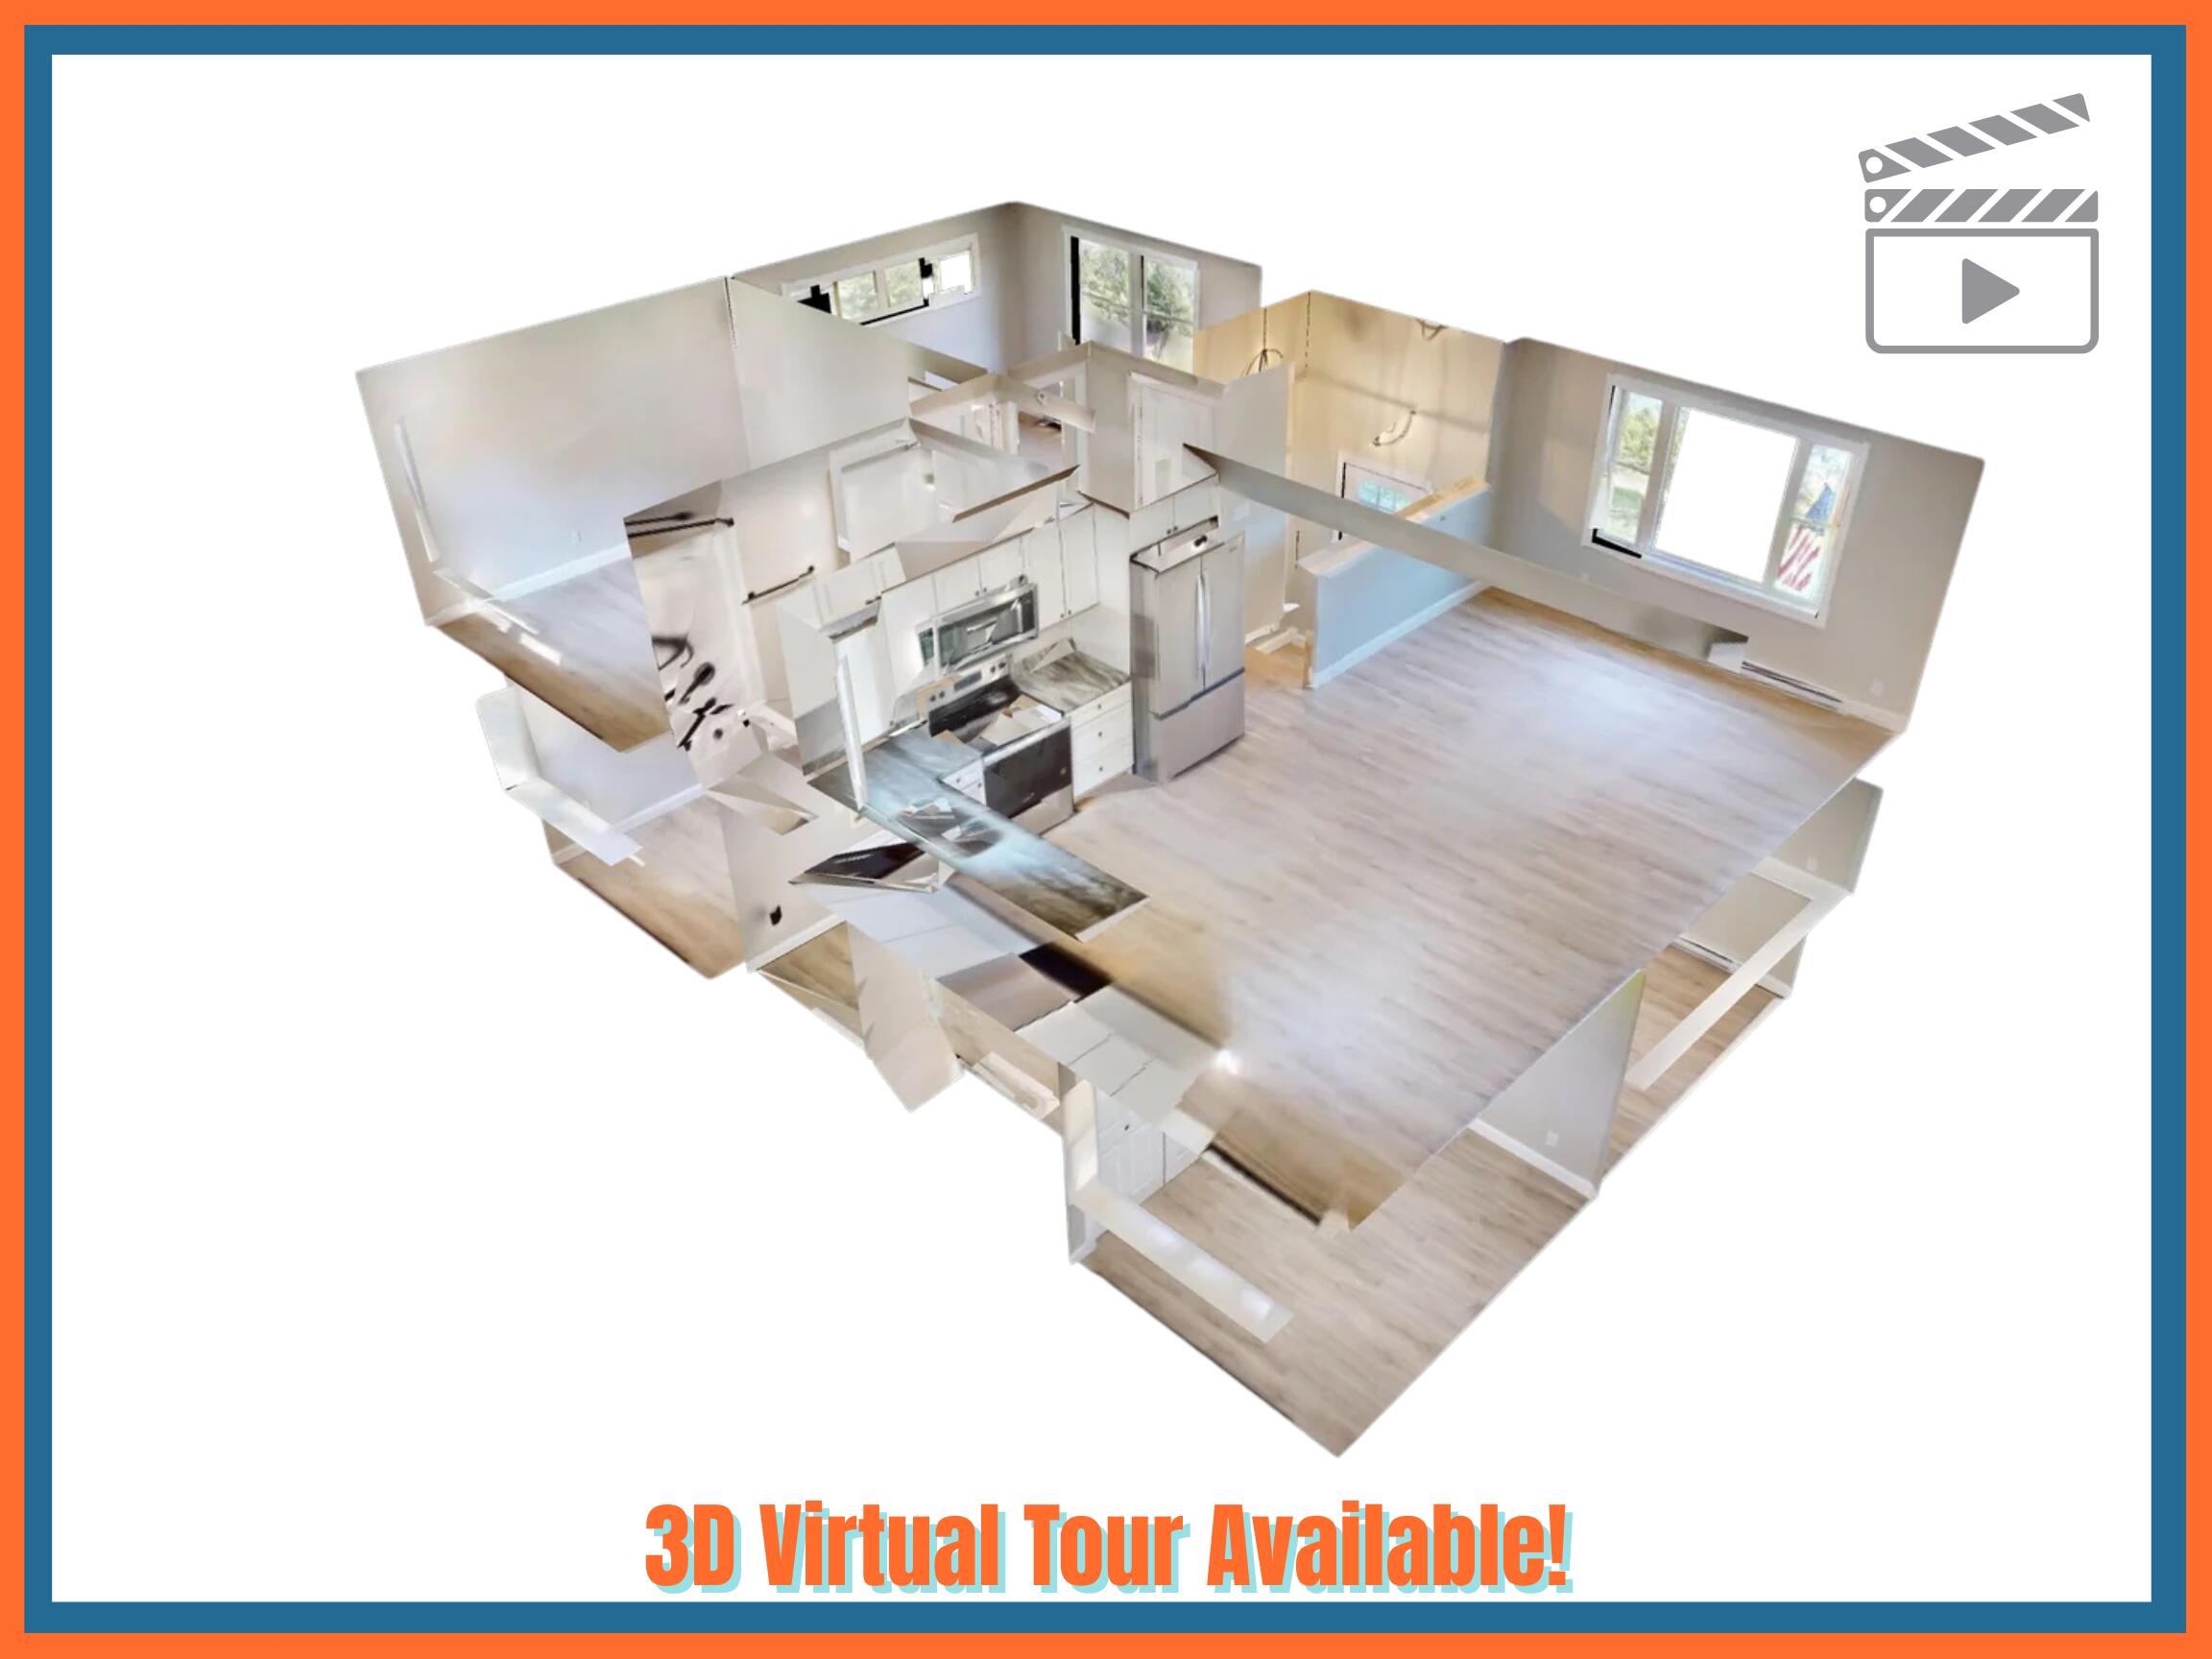
Be sure to view the floor plans and the 3D tour to truly understand the layout!
| Listing Id: | 1674196 |
|---|---|
| List Price: | $274,900 |
| Property Type: | Residential |
| Property Sub Type: | Single Family Residence |
| Status: | Active |
| Bedrooms Total: | 4 |
| Bathrooms Full: | 2 |
| Tax Annual Amount: | $2,933 |
| Lot Size Square Feet: | 14,374.8 |
| Lot Size Acres: | 0.33 |
| Architectural Style: | Raised Ranch |
| Waterfront?: | No |
| City: | Presque Isle |
| County Or Parish: | Aroostook |
| Postal Code: | 04769 |
| Year Built: | 1972 |
| Cooling: | Heat Pump |
| Lot Size Units: | Acres |
| Patio And Porch Features: | Deck, Patio |
| Heating?: | Yes |
| Bathrooms Total Integer: | 2 |
| Cooling?: | Yes |
| State Or Province: | ME |
| Lot Features: | Intown, Neighborhood, Subdivided, Level, Open Lot |
| Interior Features: | Bathtub, Pantry, Shower |
| Foundation Details: | Poured Concrete |
| Building Area Total: | 1,542.0 |
| Sewer: | Public Sewer |
| Rooms Total: | 8 |
| Electric: | Circuit Breakers |
| Laundry Features: | Washer Hookup |
| Roof: | Metal |
| Postal Code Plus4: | 3123 |
| Lot Size Area: | 0.33 |
| Parking Features: | Gravel, Reclaimed, 1 - 4 Spaces, Garage Door Opener |
| Zoning: | Suburban Res |
| Heating: | Electric, Pellets, Baseboard, Heat Pump, Pellet Stove |
| Attached Garage?: | Yes |
| Construction Materials: | Wood Frame, Vinyl Siding |
| Garage?: | Yes |
| Flooring: | Luxury Vinyl |
| Garage Spaces: | 2.0 |
| Water Source: | Public |
| Above Grade Finished Area: | 816.0 |
| Building Area Source: | Public Records |
| Lot Size Source: | Public Records |
| Below Grade Finished Area: | 726.0 |
| Original List Price: | $299,900 |
| Tax Year: | 2024 |
| Bathrooms Total Decimal: | 2.0 |
| Approval Status: | true |
| Family Room Family Room Level: | Basement |
| Family Room: | Family Room |
| Water Info Water View: | No |
| Property Information # Full Baths Level 1: | 1 |
| Property Information # Full Baths Basement: | 1.0 |
| Property Information Surveyed: | Yes |
| Property Information Seasonal: | No |
| Property Information Bank Owned Reo: | No |
| Property Information Color: | Blue |
| Property Information 2 Detached Houses On 1 Lot: | No |
| Appliances 2: | Dishwasher, Microwave, Electric Range, Refrigerator |
| Location Information Page: | 67 |
| Location Information Zoning Overlay: | No |
| Location Information Hers Certified: | No |
| Location Information Tree Growth Y/n: | No |
| Contract Information List Price/sq Ft: | $337 |
| Contract Information Comp Listing: | No |
| Window Features Backup: | Double Pane Windows |
| Bedroom 1 Bedroom 1 Level: | First |
| Bedroom 1: | Bedroom 1 |
| Bedroom 2 Bedroom 2 Level: | First |
| Bedroom 2: | Bedroom 2 |
| Bedroom 3 Bedroom 3 Level: | Basement |
| Bedroom 3: | Bedroom 3 |
| Bedroom 4 Bedroom 4 Level: | Basement |
| Bedroom 4: | Bedroom 4 |
| Kitchen Kitchen Level: | First |
| Kitchen: | Kitchen |
| Living Room Living Room Level: | First |
| Living Room: | Living Room |
| Office Office Level: | Basement |
| Office: | Office |
| Amenities: | Bathtub, Clubhouse, Washer Hookup, Pantry, Shower |
| Kitchen Countertop: | Granite |
| Roads: | Dead End, Paved, Public |
| Transportation: | Near Airport |
| Vehicle Storage: | 2 Car, Attached, Auto Door Opener |
| Water Heater: | Electric |
| Other Structures: | Shed(s) |
| Community Features: | Clubhouse |
| Levels: | Multi-Level |
| Window Features: | Double Pane Windows |
| Gas: | No Gas |
| Listing Key: | a8b61496fb170c30aaecb3e62fed8227 |
| Basement: | Interior Entry, Daylight, Finished, Full |
| Documents Change Timestamp: | 2026-07-31T00:40:05Z |
| Documents Count: | 5 |
| Listing Contract Date: | 2026-07-30 |
| Status: | Active |
| Parcel Number: | PREE-000033-000191-000015 |
| Road Surface Type: | Paved |
| Sign On Property?: | Yes |
Listing data is derived in whole or in part from the Maine IDX and is for consumers' personal, non-commercial use only. Dimensions are approximate and not guaranteed. All data should be independently verified. © 2026 Maine Real Estate Information System, Inc. All Rights Reserved.
Maine Real Estate Information System, Inc. data last updated on October 08, 2026 05:26 PM - ET


Property Last Updated: October 08, 2026 05:26 PM - ET
