15 Raspberry Road
Mount Vernon, ME 04352
$450,000
Listing Courtesy of: Portside Real Estate Group
207-716-6494
Buyer Represented by: Portside Real Estate Group
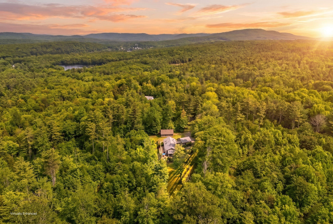
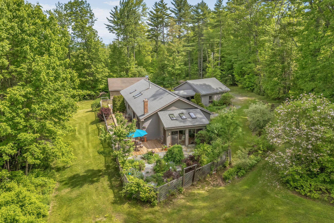
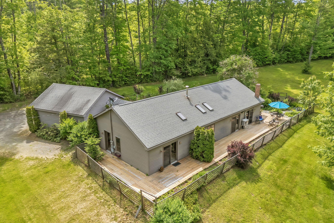
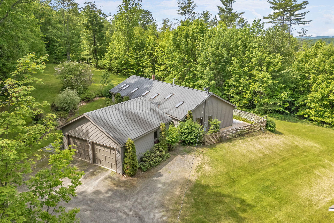
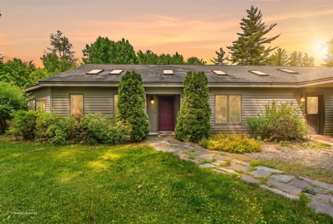
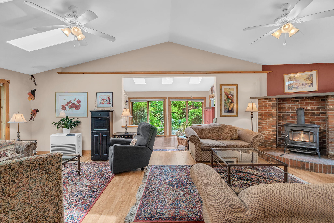
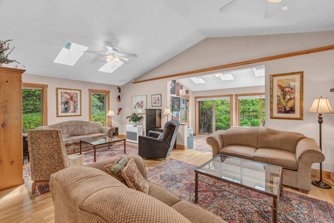
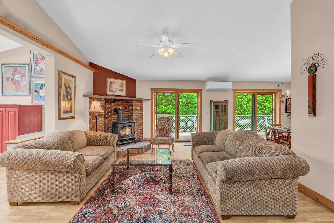
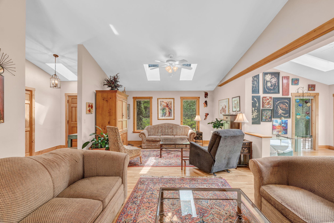
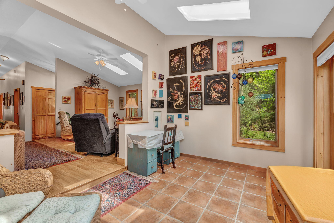
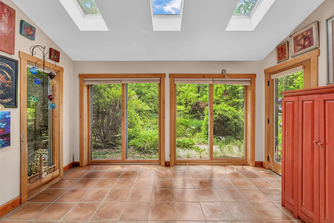
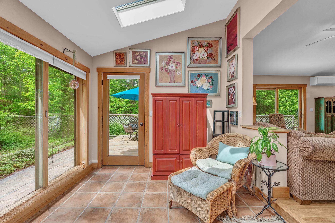
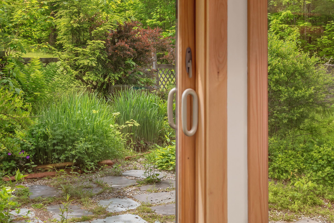
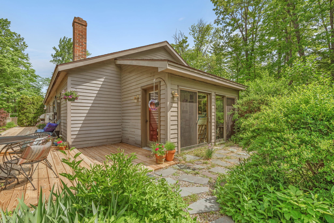
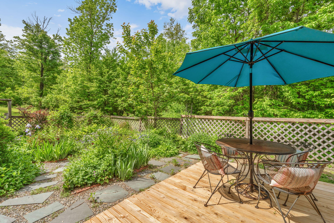
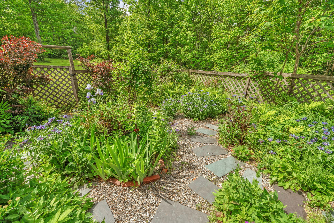
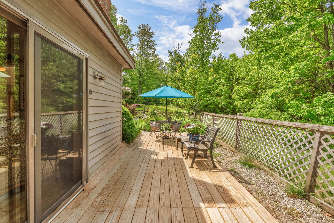
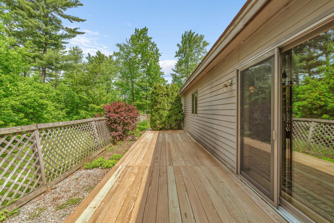
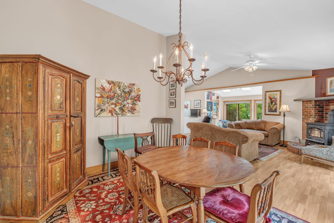
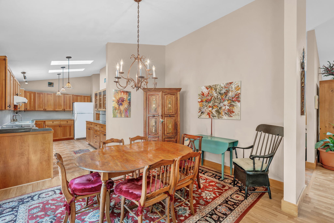
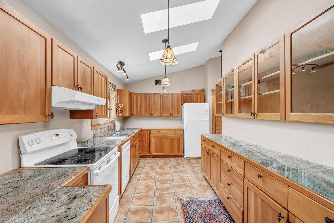
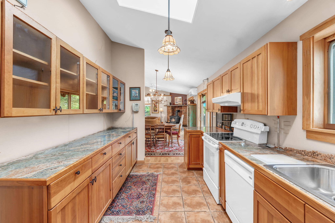
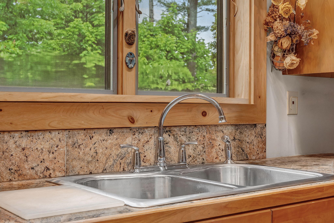
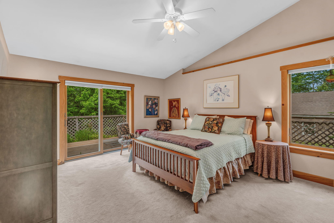
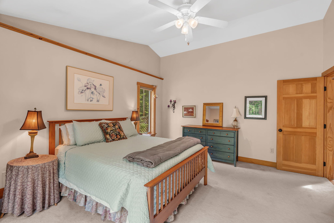
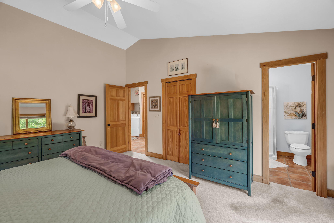
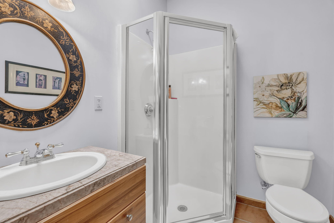
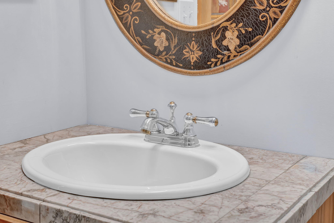
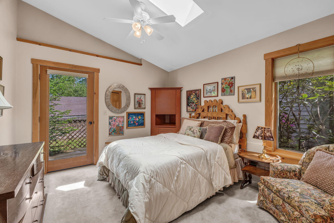
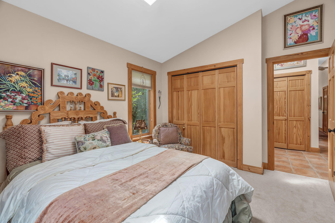
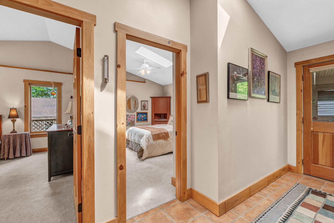
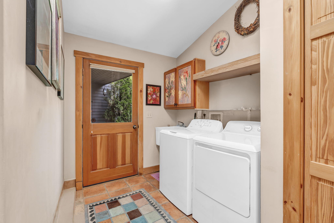
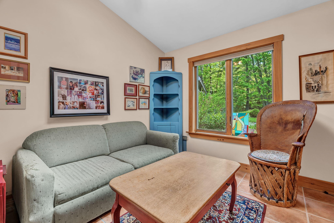
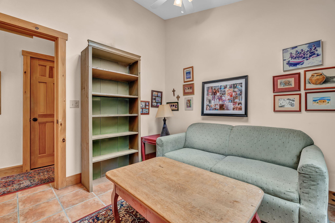
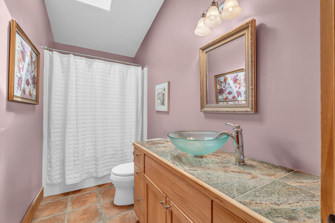
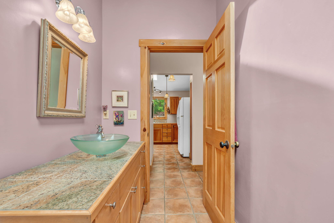
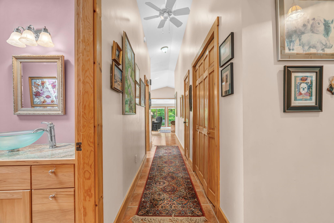
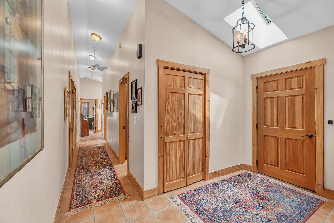
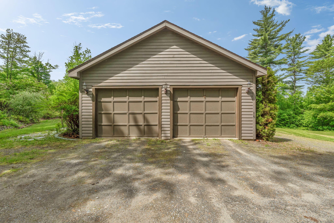
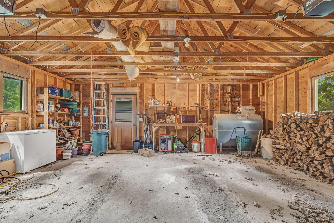
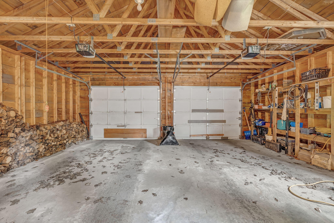
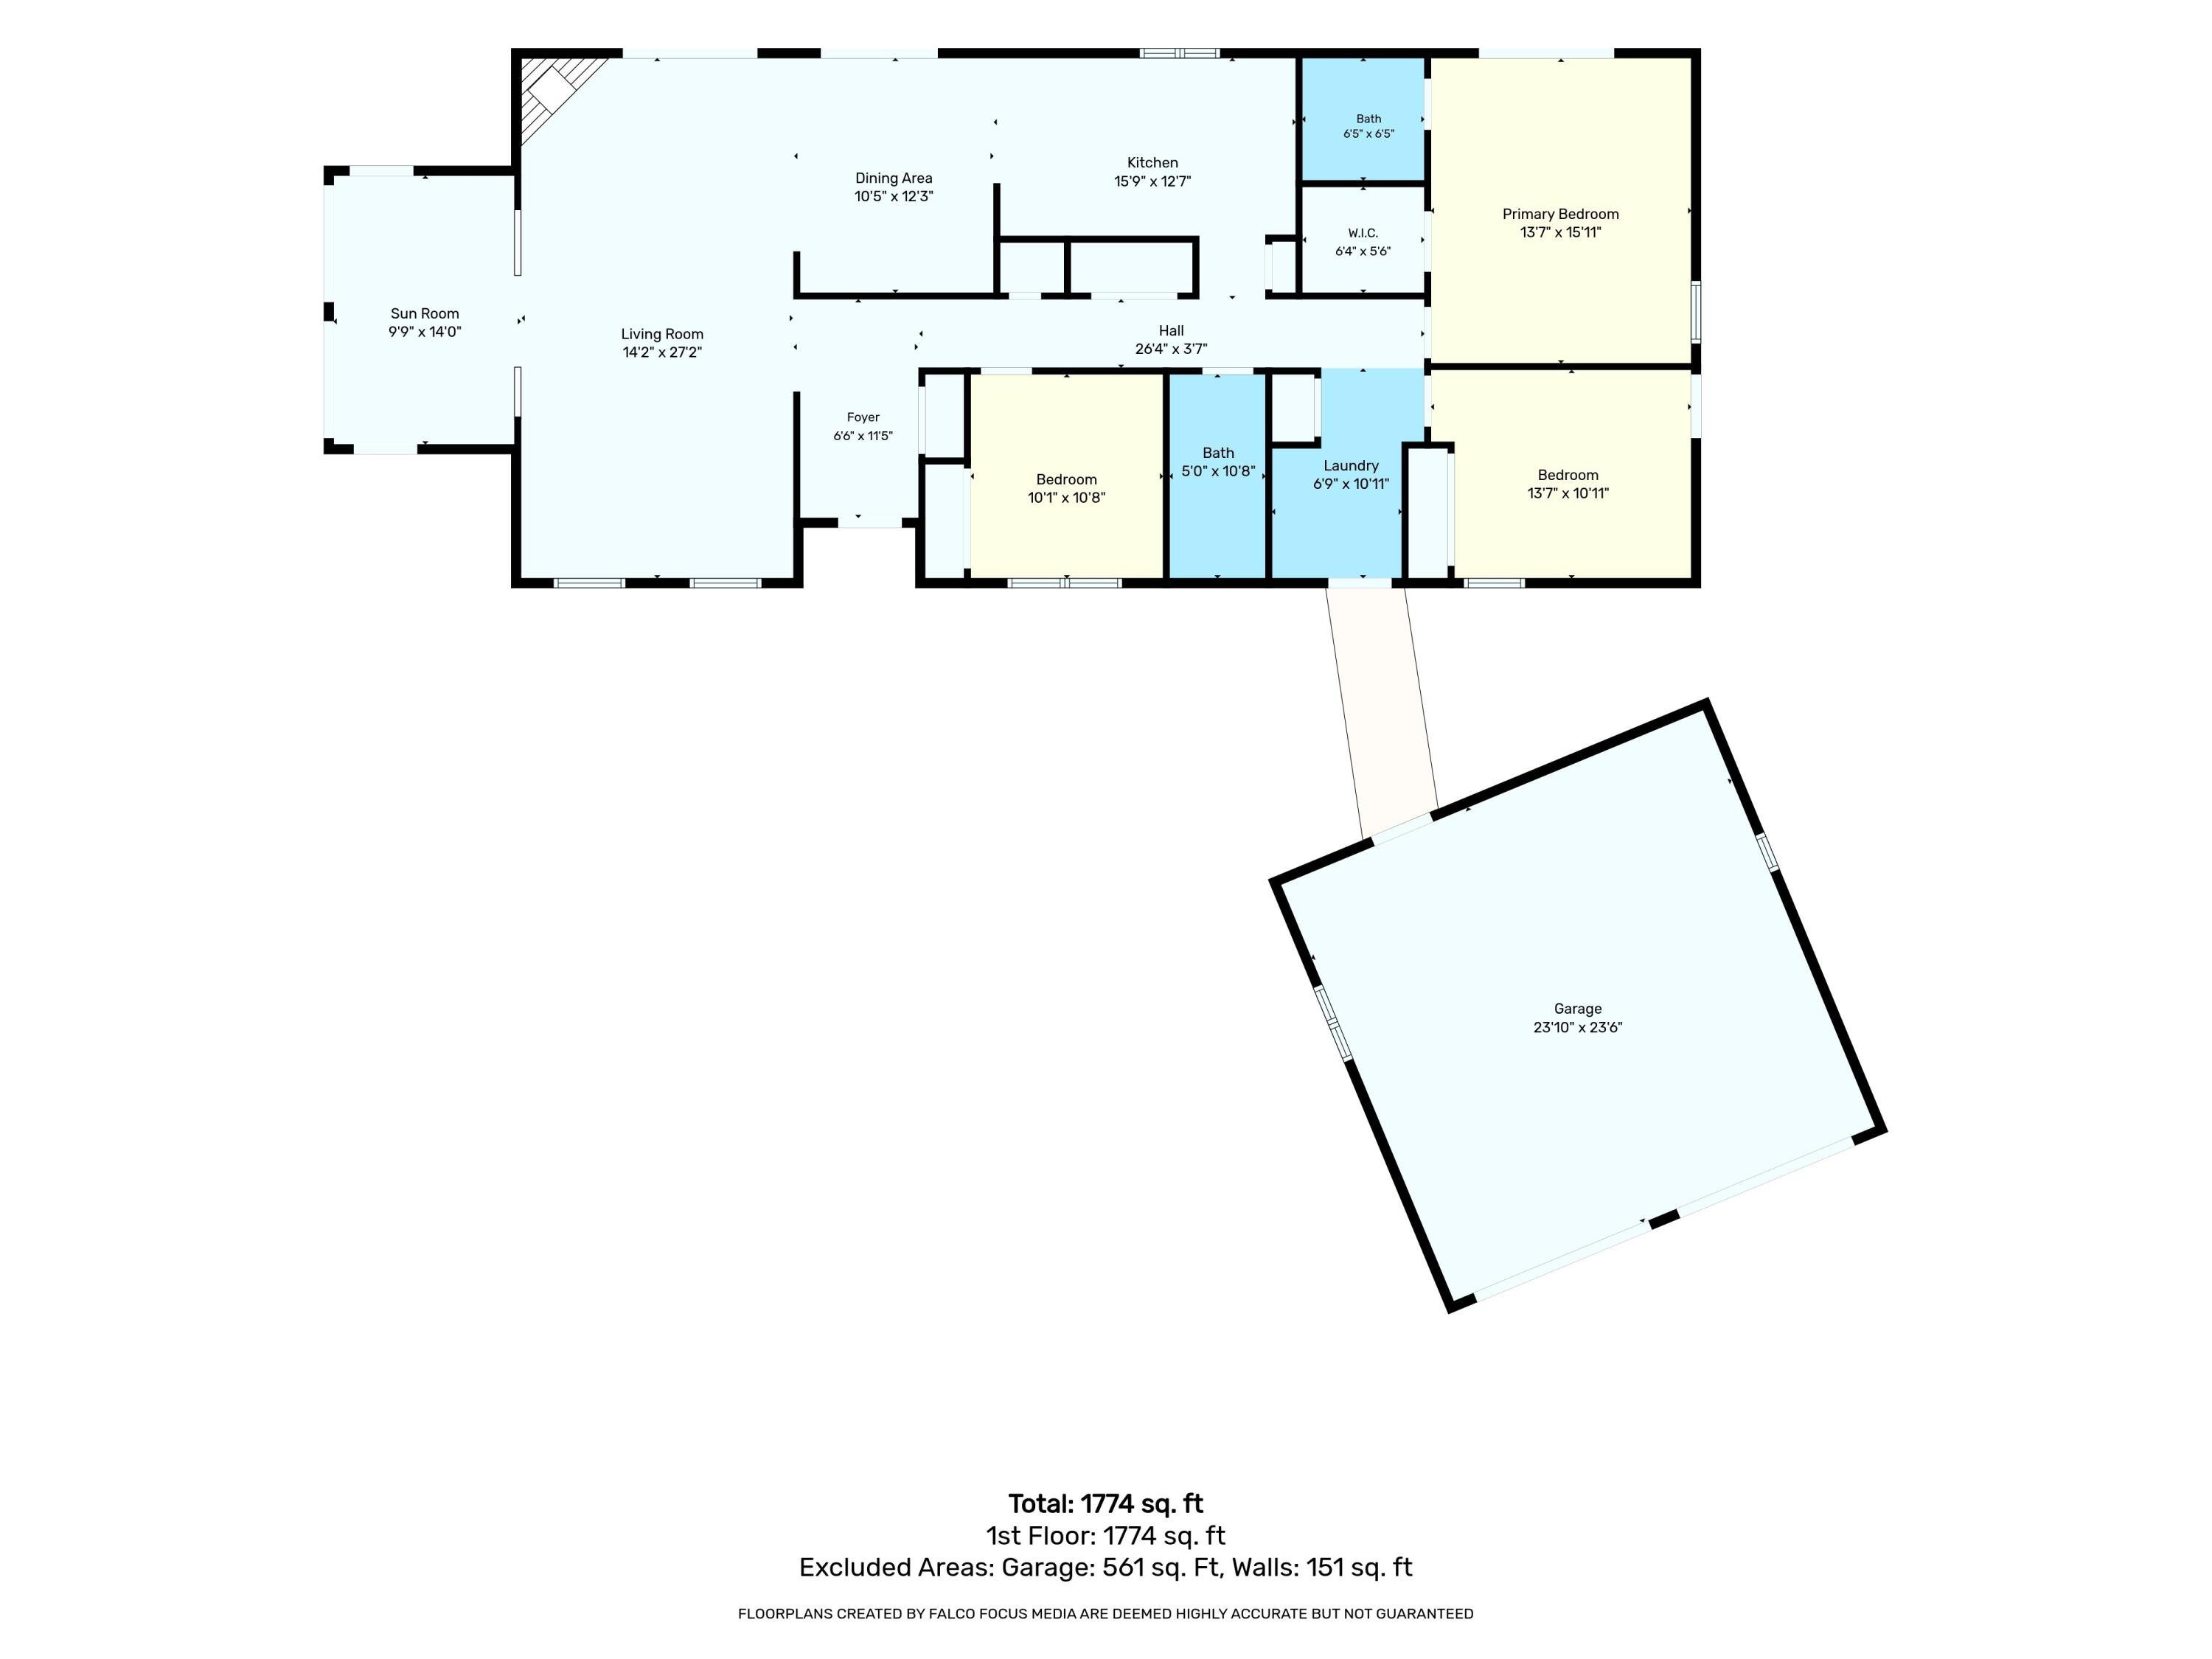
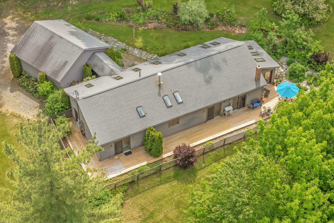
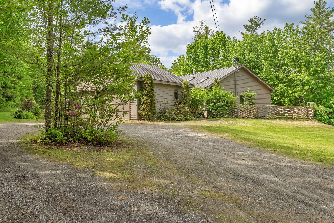
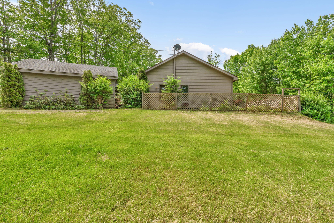
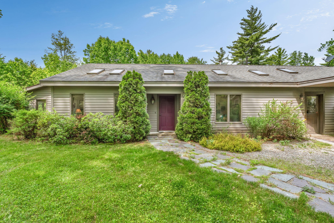
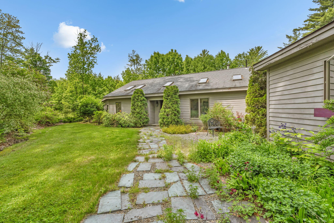
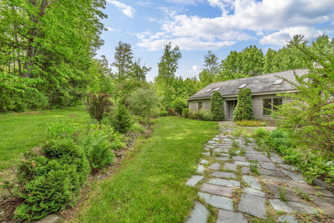
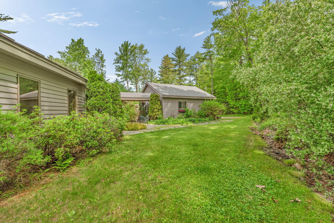
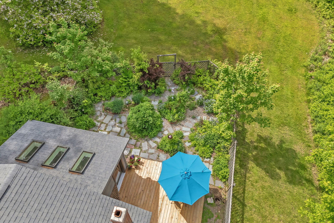
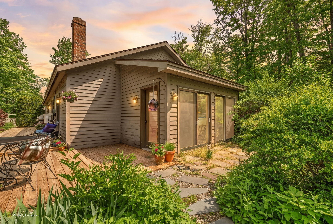
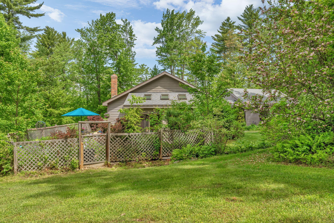
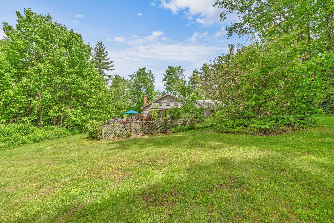
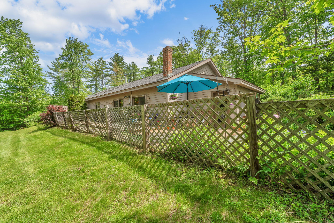
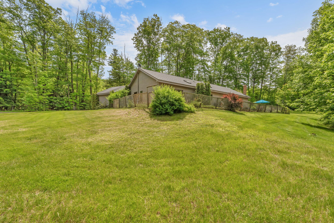
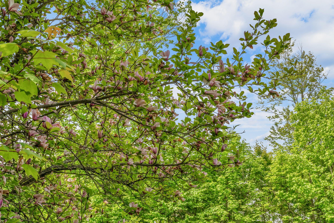
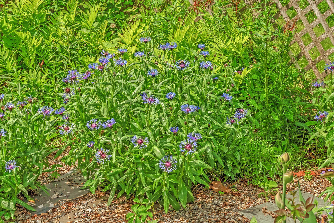
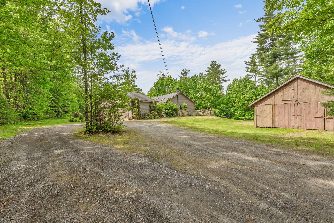
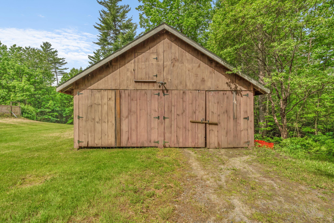
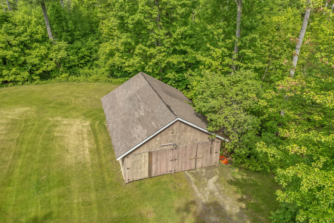
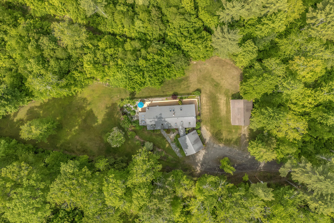
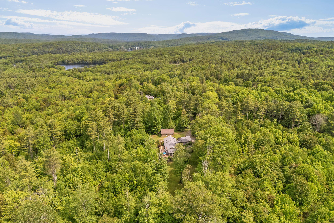
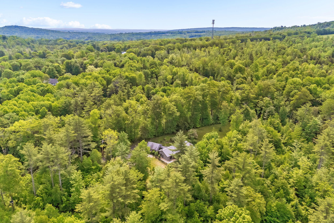
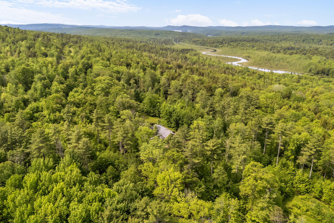
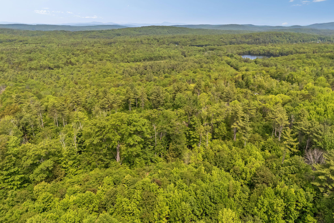
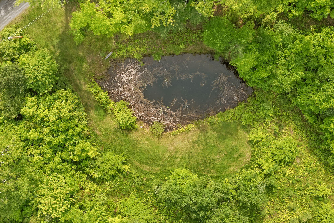
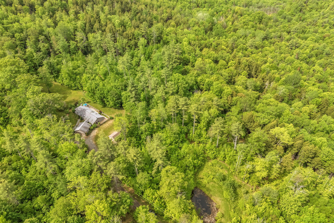
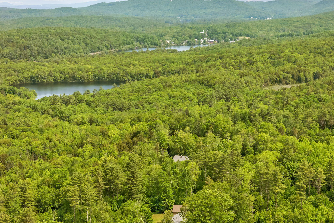
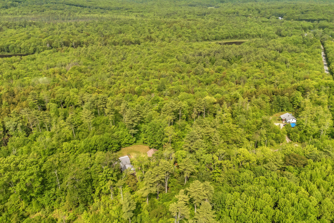
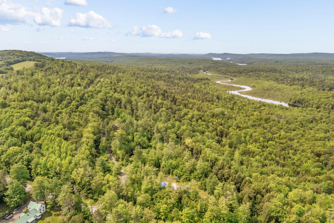
MOUNT VERNON This gorgeous property provides solitude and privacy atop a mountain with ample sunshine, surrounded by your own woodlands. The custom built 3BR/2BA year-round home was designed with comfort in mind, with one-floor living, many windows for passive solar heating, a lovely living room with fireplace & sunroom that opens to the dining area and kitchen. Sliders access the side deck and beautiful gardens where you can sit and enjoy the sound of nature all around you. Spacious primary bedroom suite has its own full bath and walk-in closet, two nice guest rooms, full guest bath, mudroom entry with laundry and breezeway to the 2-car garage. Larger barn is great for storing a boat that can be trailered to one of the many public boat launches in the area or a tractor for tending to gardens! Established perenial beds provide colors all season long, large magnolia with lush flowers each spring, private pond and woodlands that can be explored with a nice brook that travels through the property. Short distance to Mount Vernon Village where you will find Scapes Cafe, Flying Pond Variety, as well as a short drive to Winthrop, Manchester and Augusta. This is the perfect spot to enjoy the slow life in comfort!
| Listing Id: | 1674579 |
|---|---|
| List Price: | $450,000 |
| Close Price: | $450,000 |
| Close Date: | 2026-07-28 |
| Property Type: | Residential |
| Property Sub Type: | Single Family Residence |
| Status: | Closed |
| Bedrooms Total: | 3 |
| Bathrooms Full: | 2 |
| Tax Annual Amount: | $4,194 |
| Lot Size Square Feet: | 914,760.0 |
| Lot Size Acres: | 21.0 |
| Architectural Style: | Ranch |
| Waterfront?: | Yes |
| City: | Mount Vernon |
| County Or Parish: | Kennebec |
| Postal Code: | 04352 |
| Year Built: | 2005 |
| Cooling: | Heat Pump |
| Fireplaces Total: | 1 |
| Road Frontage Type: | Private Road |
| Lot Size Units: | Acres |
| Accessibility Features: | Level Entry |
| Patio And Porch Features: | Deck, Patio, Porch |
| Water Body Name: | Brook |
| Other Equipment: | Internet Access Available |
| Heating?: | Yes |
| Bathrooms Total Integer: | 2 |
| Cooling?: | Yes |
| State Or Province: | ME |
| Lot Features: | Rural, Level, Open Lot, Rolling Slope, Landscaped, Wooded |
| View: | Fields, Scenic, Trees/Woods |
| Interior Features: | 1st Floor Bedroom, 1st Floor Primary Bedroom w/Bath, Bathtub, One-Floor Living, Pantry, Shower, Storage, Walk-In Closet(s), Primary Bedroom w/Bath |
| Foundation Details: | Slab |
| Building Area Total: | 1,806.0 |
| Sewer: | Private Sewer, Soil Test Available, Septic Design Available, Septic Tank |
| Rooms Total: | 7 |
| Electric: | Circuit Breakers |
| Fencing: | Fenced |
| Laundry Features: | Main Level |
| Roof: | Shingle |
| Postal Code Plus4: | 3165 |
| Lot Size Area: | 21.0 |
| Parking Features: | Gravel, 5 - 10 Spaces, Detached |
| Zoning: | RURAL |
| Heating: | Electric, K-1/Kerosene, Wood, Direct Vent Heater, Heat Pump, Wood Stove |
| Construction Materials: | Wood Frame, Clapboard, Wood Siding |
| Garage?: | Yes |
| Flooring: | Carpet, Laminate, Tile |
| Garage Spaces: | 2.0 |
| Water Source: | Private |
| Above Grade Finished Area: | 1,806.0 |
| Building Area Source: | Public Records |
| Lot Size Source: | Public Records |
| Original List Price: | $450,000 |
| Tax Year: | 2024 |
| Bathrooms Total Decimal: | 2.0 |
| Approval Status: | true |
| Water Info Waterfront Amount: | 200.0 |
| Water Info Water Frontage Owned: | 200.0 |
| Water Info Water View: | No |
| Source Of Water Frontage Waterfront Other Source: | Estimate from tax map - brook crosses property |
| Source Of Water Frontage: | Other |
| Property Information # Full Baths Level 1: | 2 |
| Property Information Surveyed: | Unknown |
| Property Information Seasonal: | No |
| Property Information Deed/conveyance Type Offered: | Warranty |
| Property Information Color: | BROWN |
| Property Information Deed: | Partial |
| Appliances 2: | Dishwasher, Dryer, Electric Range, Refrigerator, Washer |
| Status Change Info Lp/sp Ratio: | 100.0 |
| Status Change Info Arm's Length Transaction: | Yes |
| Status Change Info Sold Price/sq Ft: | $249 |
| Status Change Info Seller Contributions: | Yes |
| Status Change Info Did Acres Change At Sale: | No |
| Location Information Page: | 58 |
| Location Information Zoning Overlay: | Yes |
| Location Information Hers Certified: | No |
| Location Information Tree Growth Y/n: | Yes |
| Contract Information List Price/sq Ft: | $249 |
| Contract Information Comp Listing: | Yes |
| Contract Information Total Seller Contributions: | $5,000 |
| Window Features Backup: | Double Pane Windows |
| Contract Information Property Repairs Y/n: | No |
| Contract Information Buyer Closing Costs Amount: | $5,000 |
| Contract Information Buyer Closing Costs Yes/no: | Yes |
| Bedroom 1 Bedroom 1 Level: | First |
| Bedroom 1: | Bedroom 1 |
| Bedroom 2 Bedroom 2 Level: | First |
| Bedroom 2: | Bedroom 2 |
| Bedroom 3 Bedroom 3 Level: | First |
| Bedroom 3: | Bedroom 3 |
| Dining Room Dining Room Level: | First |
| Dining Room: | Dining Room |
| Kitchen Kitchen Level: | First |
| Kitchen: | Kitchen |
| Living Room Living Room Level: | First |
| Living Room: | Living Room |
| Sunroom Sunroom Level: | First |
| Sunroom: | Sunroom |
| Amenities: | 1st Floor Bedroom, 1st Floor Primary Bedroom w/Bath, Bathtub, Fenced, Main Level, One-Floor Living, Pantry, Shower, Storage, Walk-in Closets, Primary Bedroom w/Bath |
| Bedroom 1 Amenities: | Cathedral Ceiling, Balcony/Deck, Closet, Full Bath, Separate Shower, Suite, Walk-in Closet |
| Bedroom Amenities 2: | Balcony/Deck, Closet |
| Bedroom Amenities 3: | Built-Ins, Closet |
| Water Body Type: | Brook |
| Dining Room Amenities: | Dining Area |
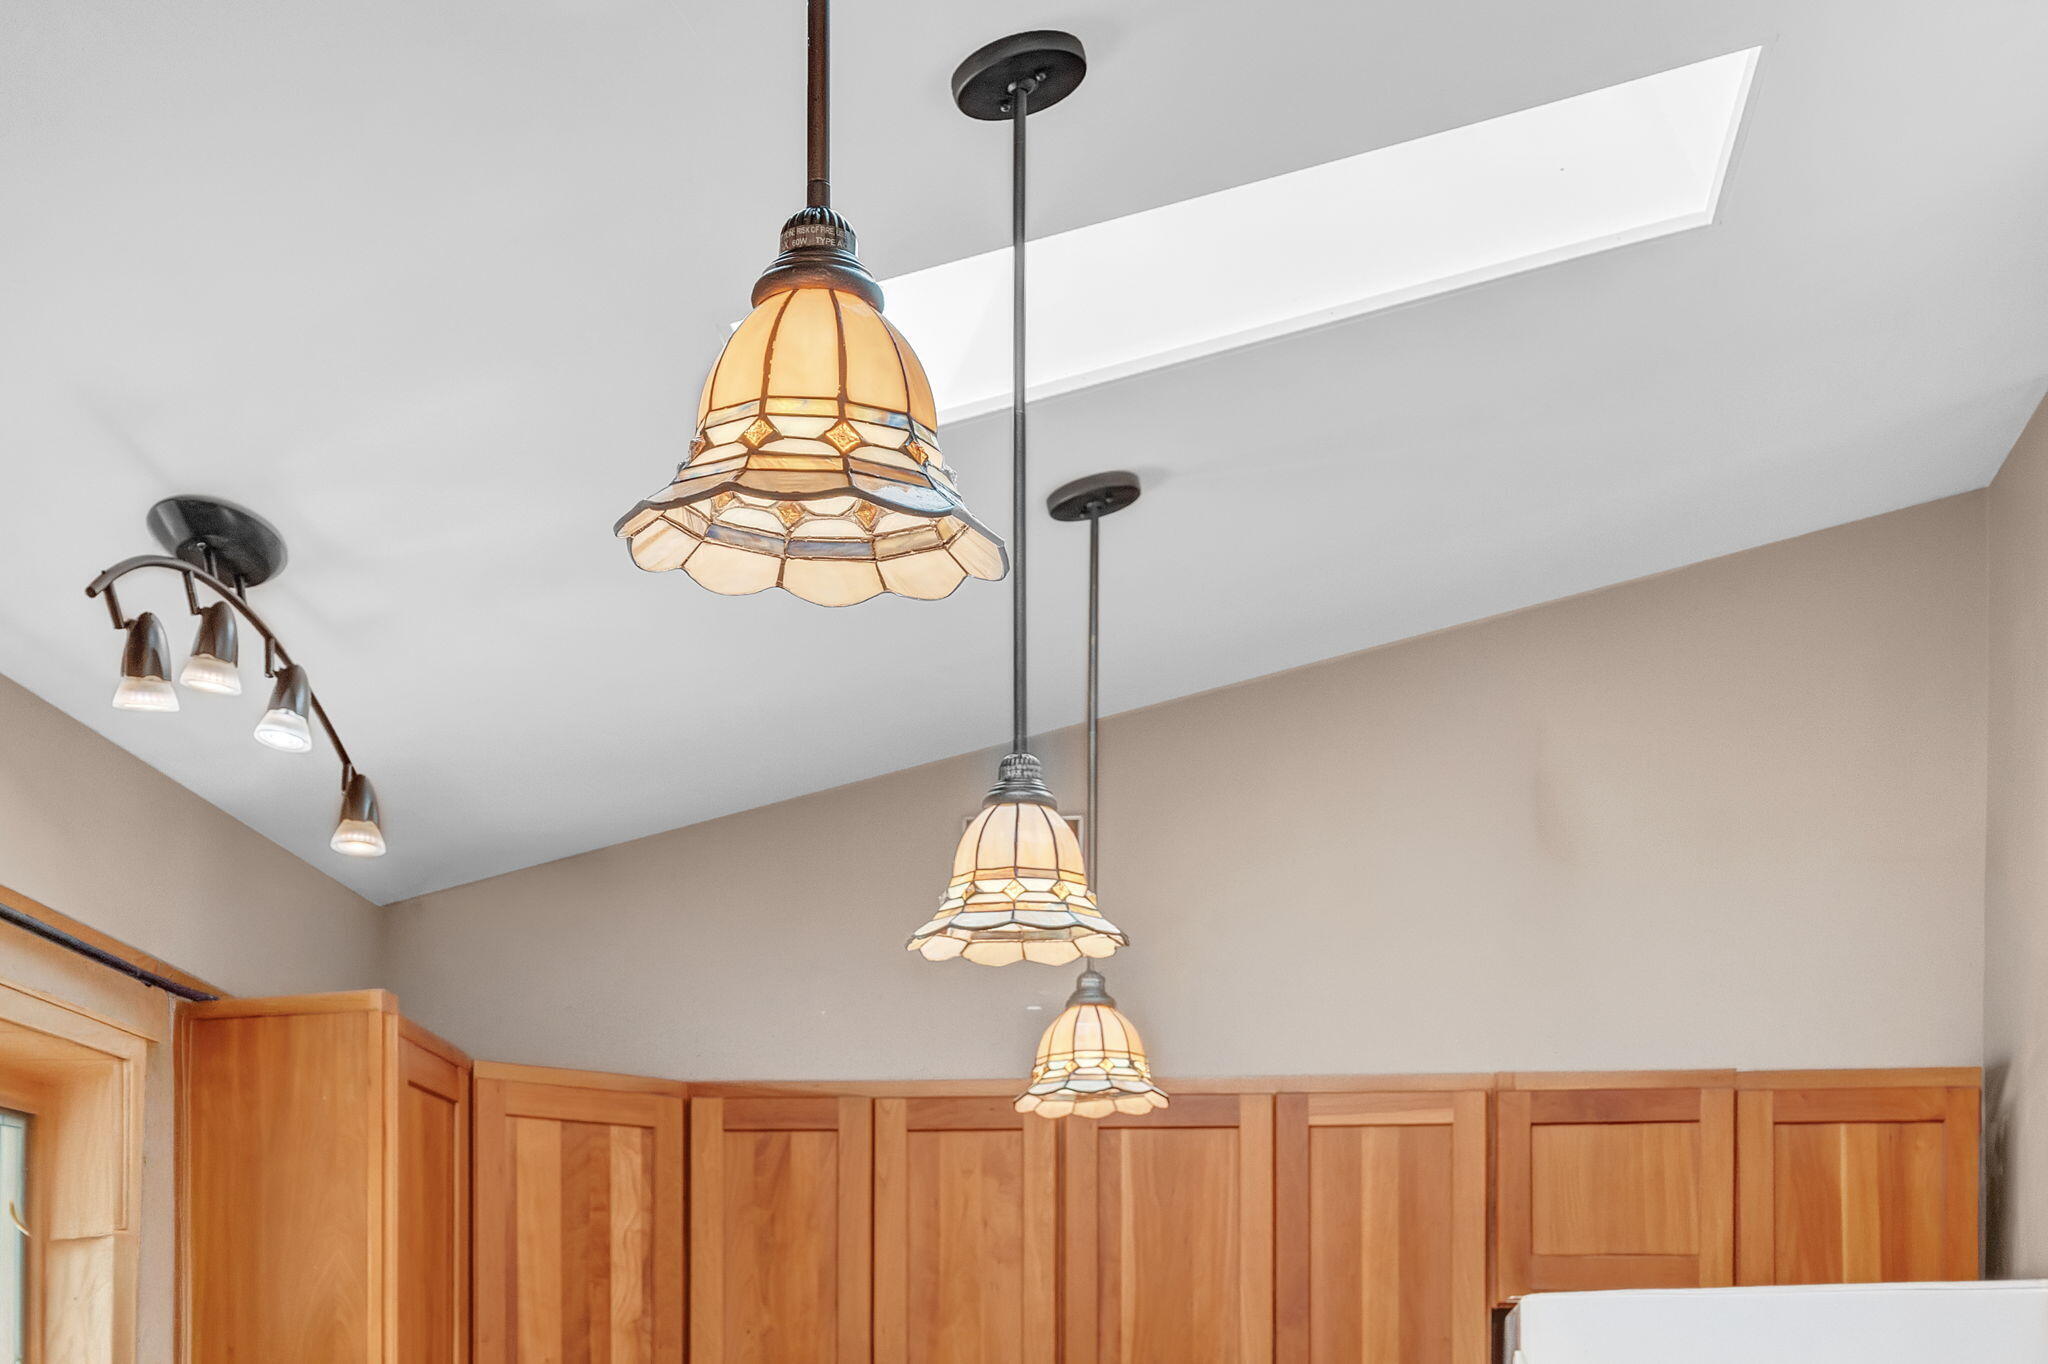
| Kitchen Amenities: | Cathedral Ceiling, Pantry |
| Kitchen Countertop: | Solid Surface |
| Living Room Amenities: | Cathedral Ceiling, Heat Stove, Wood Burning Fireplace, Skylight |
| Roads: | Dead End, Private Road, Dirt |
| Sunroom Amenities: | Four-Season, Skylight, Vaulted Ceiling, Heated |
| Sold Terms Other: | Not Applicable |
| Vehicle Storage: | 2 Car, Detached |
| Water Heater: | Electric, Tank |
| Other Structures: | Barn(s) |
| Green Energy Efficient: | Thermostat |
| Furnished: | Unfurnished |
| Window Features: | Double Pane Windows |
| Gas: | No Gas |
| Fireplace?: | Yes |
| Listing Key: | d7c0937d42e67b11023e40fa93ade0d4 |
| Basement: | Not Applicable, Slab |
| Documents Change Timestamp: | 2026-08-03T19:07:19Z |
| Documents Count: | 6 |
| Directions: | From Mount Vernon village travel south on Route 41 and take a left onto Blake Hill Road. About a mile up the hill, Raspberry Road will be on the right. Drive all the way to the end of the road. |
| Listing Contract Date: | 2026-05-04 |
| Status: | Closed |
| Pending Timestamp: | 2026-08-03 |
| Parcel Number: | MTVR-000005-000000-000001-R000000 |
| Road Surface Type: | Dirt |
| Waterfront Features: | Nearby |
Listing data is derived in whole or in part from the Maine IDX and is for consumers' personal, non-commercial use only. Dimensions are approximate and not guaranteed. All data should be independently verified. © 2026 Maine Real Estate Information System, Inc. All Rights Reserved.
Maine Real Estate Information System, Inc. data last updated on October 08, 2026 05:14 PM - ET


Property Last Updated: October 08, 2026 05:14 PM - ET
