15 Marsh View Lane
Glenburn, ME 04401
$459,000
Listing Courtesy of: Portside Real Estate Group
207-756-5135
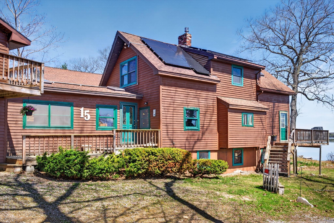
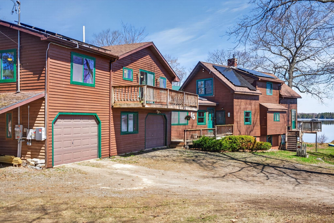
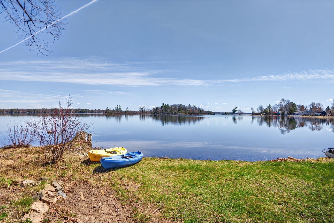
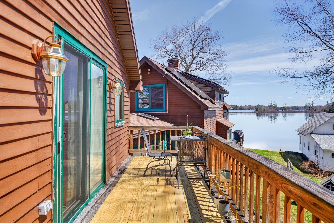
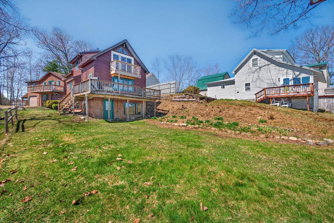
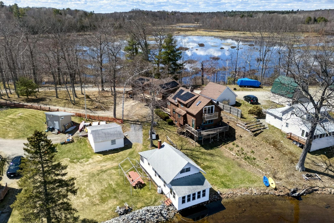
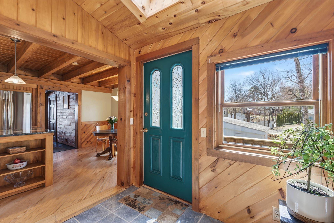
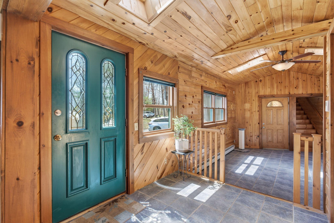
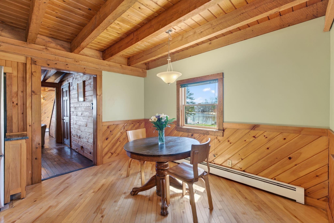
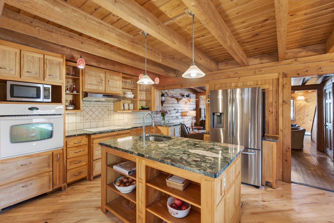
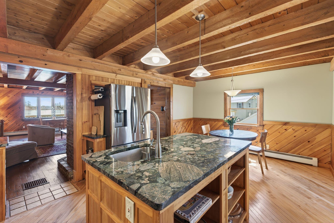
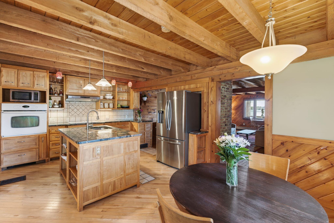
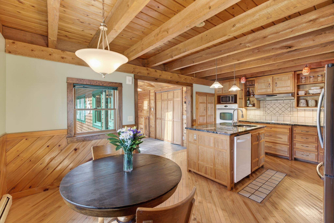
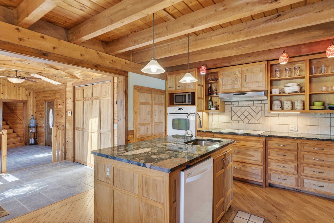
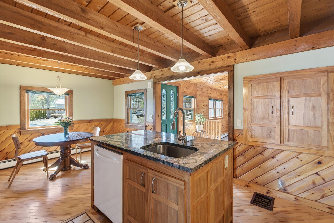
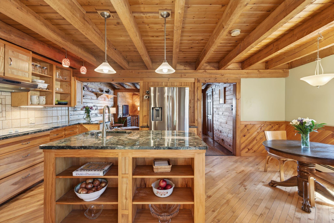
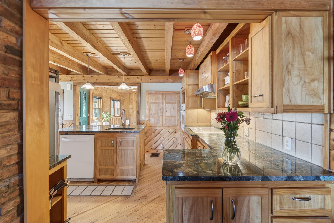
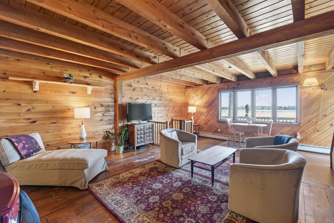
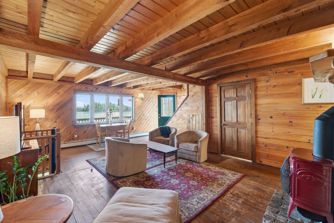
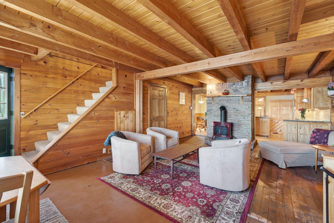
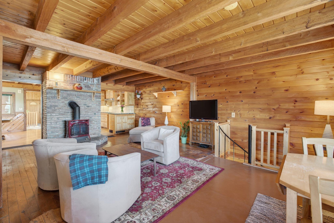
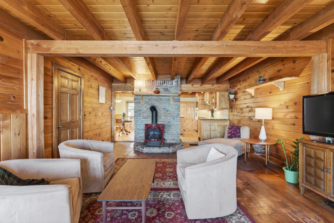
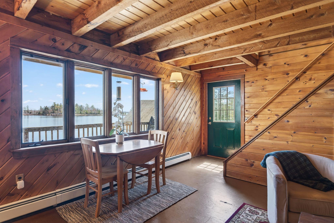
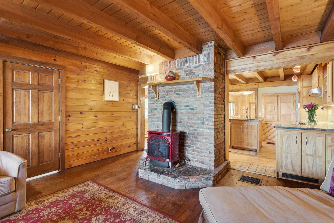
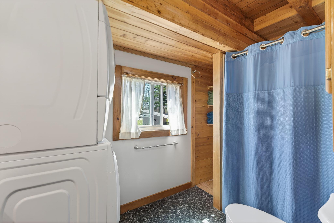
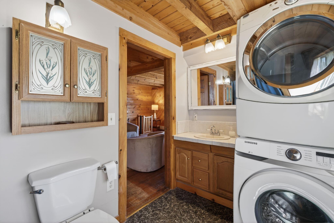
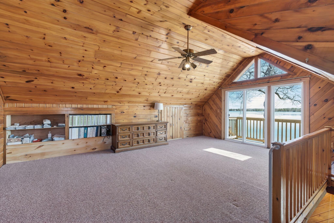
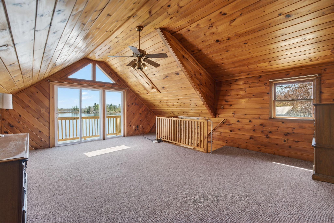
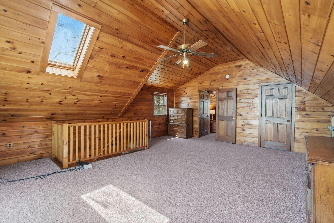
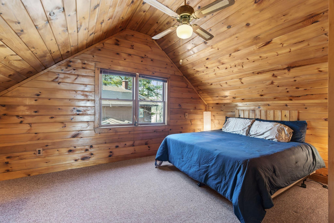
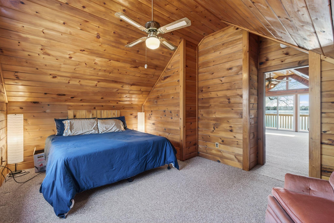
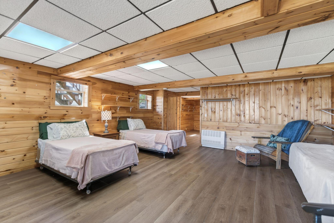
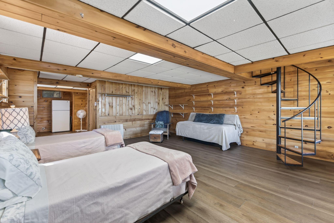
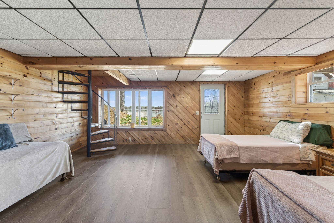
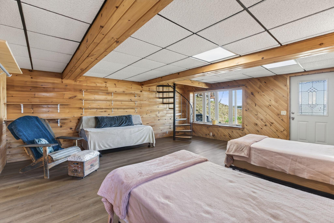
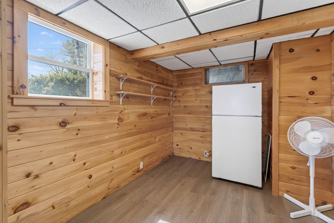
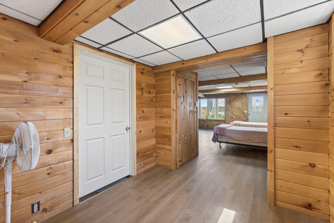
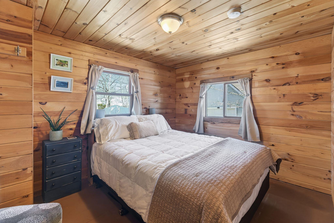
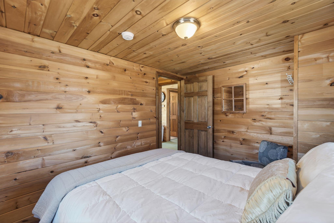
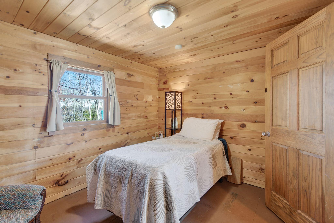
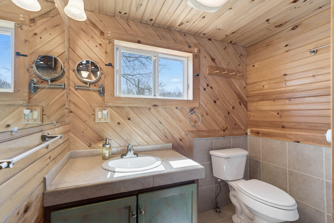
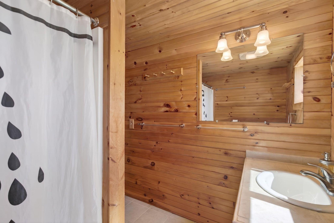
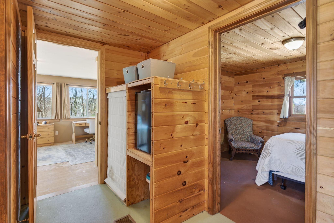
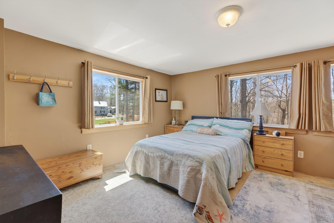
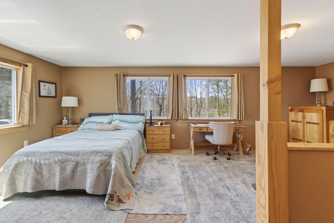
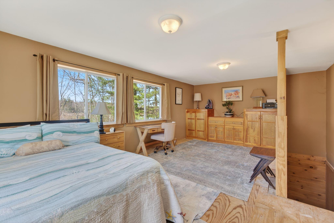
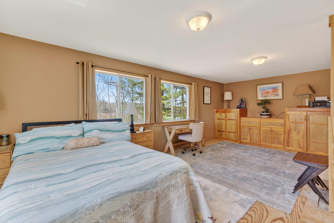
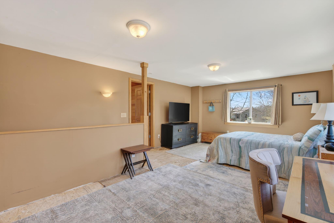
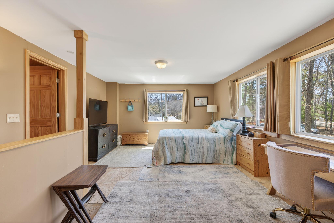
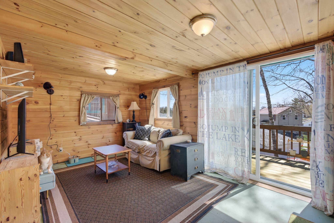
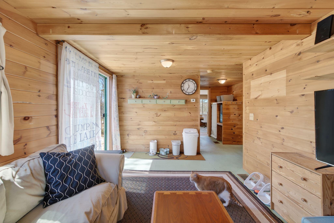
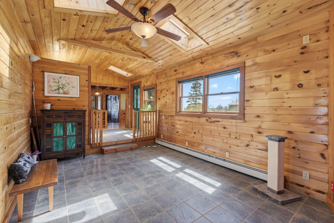
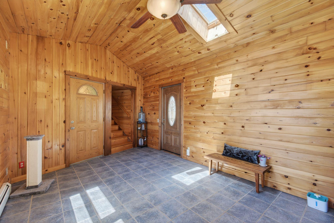
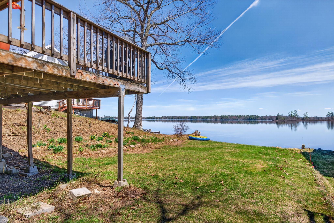
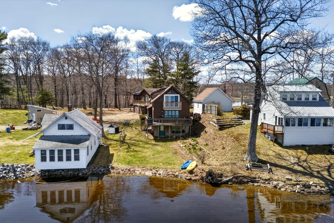
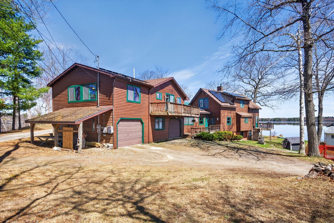
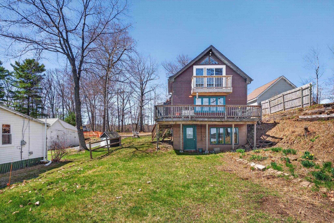
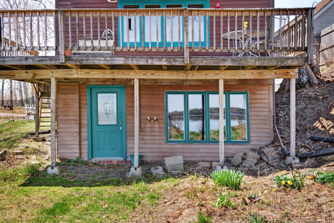
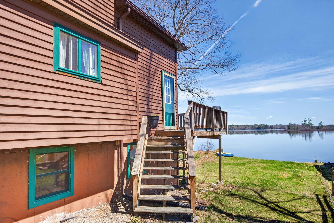
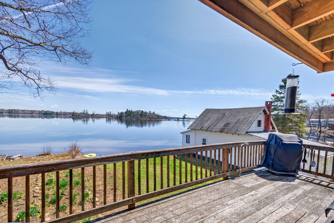
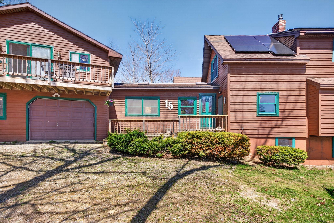
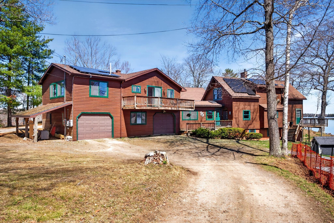
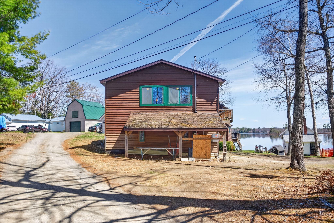
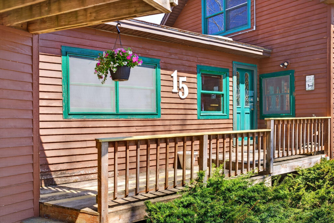
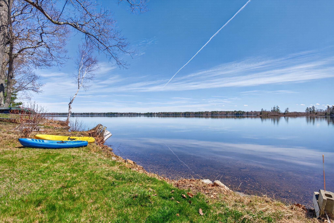
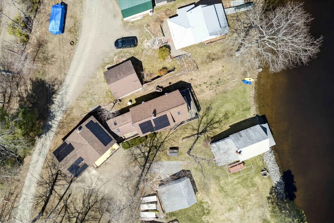
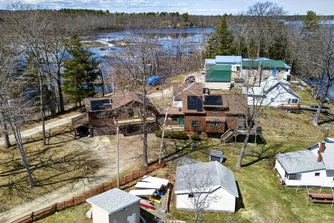
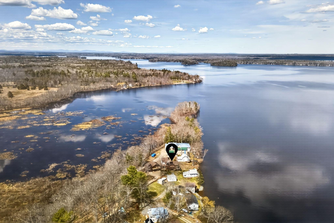
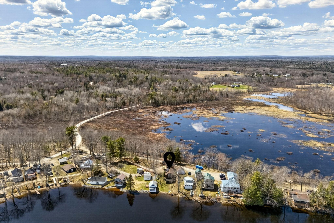
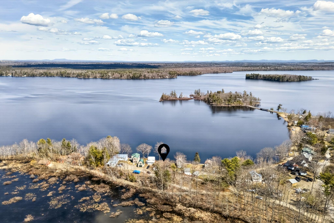
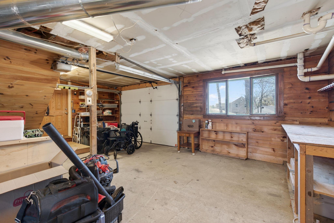
Experience the dream of year-round waterfront living on Pushaw Lake in Glenburn. This stunning 5 bedroom, 2.5 bath home offers over 50 feet of water frontage and endless opportunities for recreation in every season. Inside, the open-concept layout feels warm and inviting, with beautiful post-and-beam character and expansive windows that frame breathtaking lake views. Thoughtfully positioned on the lot, the home features three decks--perfect for enjoying sweeping scenery, abundant wildlife, and both sunrise and sunset depending on your vantage point. Step into a spacious mudroom/entryway that leads into a beautifully remodeled kitchen, complete with custom handmade cabinetry and an eat-in dining area ideal for entertaining. A striking central chimney anchors the living space, complemented by a newer propane fireplace that adds comfort and charm. Beyond, a full wall of windows floods the home with natural light, seamlessly blending indoor living with the surrounding landscape. Upstairs, a loft-style bedroom offers built-in shelving and access to a private balcony deck. An additional generously sized bedroom and convenient half bath complete the upper level. Need more space? The walk-out finished basement provides the perfect setup for guests, recreation, or additional living area. Above the expansive garage, you'll find a finished guest suite featuring three additional bedrooms, a full bathroom, and a flexible living space with a mini fridge and sliding doors leading to another balcony. With its own access, this space offers excellent potential for a private apartment or in-law suite. Additional features ...
+ Read More| Listing Id: | 1668682 |
|---|---|
| List Price: | $459,000 |
| Property Type: | Residential |
| Property Sub Type: | Single Family Residence |
| Status: | Active Under Contract |
| Bedrooms Total: | 5 |
| Bathrooms Full: | 3 |
| Tax Annual Amount: | $4,676 |
| Lot Size Square Feet: | 54,450.0 |
| Lot Size Acres: | 1.25 |
| Architectural Style: | Cape Cod, Cottage, Other |
| Waterfront?: | Yes |
| City: | Glenburn |
| County Or Parish: | Penobscot |
| Postal Code: | 04401 |
| Year Built: | 1993 |
| Cooling: | None |
| Fireplaces Total: | 1 |
| Lot Size Units: | Acres |
| Patio And Porch Features: | Deck |
| Water Body Name: | Pushaw Lake |
| Heating?: | Yes |
| Bathrooms Total Integer: | 3 |
| State Or Province: | ME |
| Lot Features: | Other, Rural, Level |
| Interior Features: | Bathtub, Pantry, Shower, Storage, Walk-In Closet(s) |
| Foundation Details: | Poured Concrete |
| Building Area Total: | 2,690.0 |
| Sewer: | Private Sewer, Septic Design Available |
| Rooms Total: | 11 |
| Electric: | Circuit Breakers, Generator Hookup |
| Laundry Features: | Main Level |
| Roof: | Shingle |
| Postal Code Plus4: | 1841 |
| Lot Size Area: | 1.25 |
| Parking Features: | Gravel, 1 - 4 Spaces, On Site, Garage Door Opener, Inside Entrance, Heated Garage |
| Zoning: | RES |
| Heating: | Electric, Gas Bottled, Oil, Propane, Baseboard, Blowers, Forced Air, Zoned |
| Attached Garage?: | Yes |
| Construction Materials: | Wood Frame, Clapboard |
| Garage?: | Yes |
| Flooring: | Carpet, Laminate, Tile, Hardwood, Luxury Vinyl, Painted/Stained |
| Garage Spaces: | 1.0 |
| Water Source: | Private, Well |
| Above Grade Finished Area: | 2,227.0 |
| Building Area Source: | Measured |
| Lot Size Source: | Other |
| Below Grade Finished Area: | 463.0 |
| Original List Price: | $459,000 |
| Tax Year: | 2024 |
| Bathrooms Total Decimal: | 3.0 |
| Approval Status: | true |
| Family Room Family Room Level: | Basement |
| Family Room: | Family Room |
| Utilities Utilities On: | Yes |
| Water Info Waterfront Amount: | 50.0 |
| Water Info Water Frontage Owned: | 50.0 |
| Water Info Water View: | Yes |
| Source Of Water Frontage: | Deed, Seller |
| Property Information Acreage Other Source: | Seller, Septic Design, tax map |
| Property Information Road Front Other Source: | Previous Disclosure |
| Property Information # Full Baths Level 1: | 1 |
| Property Information Road Frontage +/-: | 900.0 |
| Property Information Source Of Road Frontage: | Other |
| Property Information Surveyed: | Unknown |
| Property Information Seasonal: | No |
| Property Information Deed/conveyance Type Offered: | Warranty |
| Property Information Deed: | All |
| Property Information # Full Baths Level 2: | 1 |
| Property Information # Full Baths Level 3: | 1 |
| Property Information Road Frontage: | Yes |
| Property Information 2 Detached Houses On 1 Lot: | No |
| Appliances 2: | Cooktop, Dishwasher, Dryer, Microwave, Refrigerator, Wall Oven, Washer, Other |
| Location Information Page: | 187 |
| Location Information Zoning Overlay: | Unknown |
| Location Information Hers Certified: | No |
| Available Utilities: | Utilities On |
| Location Information Tree Growth Y/n: | No |
| Contract Information List Price/sq Ft: | $206 |
| Contract Information Comp Listing: | No |
| Door Features Backup: | Storm Door(s) |
| Remarks Internal Remarks/contingency: | Property is being sold As Is. 1.25 acres per the town record. Solar panels are part of a lease program, contract available upon request. |
| Remarks Showing Remarks: | Please use Brokerbay. Contact Addie Peet |
| Bedroom 1 Bedroom 1 Level: | Second |
| Bedroom 1: | Bedroom 1 |
| Bedroom 2 Bedroom 2 Level: | Third |
| Bedroom 2: | Bedroom 2 |
| Bedroom 3 Bedroom 3 Level: | Third |
| Bedroom 3: | Bedroom 3 |
| Bedroom 4 Bedroom 4 Level: | Third |
| Bedroom 4: | Bedroom 4 |
| Appliances Included Other Appliances: | Basement & Apartment Refrigerator |
| Dining Room Dining Room Level: | First |
| Dining Room: | Dining Room |
| Kitchen Kitchen Level: | First |
| Kitchen: | Kitchen |
| Living Room Living Room Level: | First |
| Living Room: | Living Room |
| Mud Room Mud Room Level: | First |
| Mud Room: | Mud Room |
| Primary Bedroom Primary Bedroom Level: | Second |
| Primary Bedroom: | Primary Bedroom |
| Amenities: | Bathtub, Main Level, Pantry, Shower, Storage, Walk-in Closets |
| Bedroom Amenities 2: | Above Garage |
| Bedroom Amenities 3: | Above Garage |
| Bedroom Amenities 4: | Above Garage |
| Water Body Type: | Lake |
| Kitchen Countertop: | Granite |
| Roads: | Dead End, Gravel, Right of Way, Dirt |
| Vehicle Storage: | 1 Car, Attached, Auto Door Opener, Direct Entry to Living, Heated |
| Water Heater: | Off Heating System, Oil, Tank |
| Door Features: | Storm Door(s) |
| Gas: | Bottled |
| Fireplace?: | Yes |
| Listing Key: | e6596eccfbe9fe106919bc438a3c957c |
| Basement: | Interior Entry, Walk-Out Access, Finished, Full |
| Documents Change Timestamp: | 2026-07-09T00:14:30Z |
| Documents Count: | 9 |
| Listing Contract Date: | 2026-06-24 |
| Status: | Active Under Contract |
| Parcel Number: | GLBN-000029-000000-000056 |
| Road Surface Type: | Gravel, Dirt |
| Waterfront Features: | Deeded, Lake/Fresh Water |
Listing data is derived in whole or in part from the Maine IDX and is for consumers' personal, non-commercial use only. Dimensions are approximate and not guaranteed. All data should be independently verified. © 2026 Maine Real Estate Information System, Inc. All Rights Reserved.
Maine Real Estate Information System, Inc. data last updated on October 08, 2026 05:14 PM - ET


Property Last Updated: October 08, 2026 05:14 PM - ET
