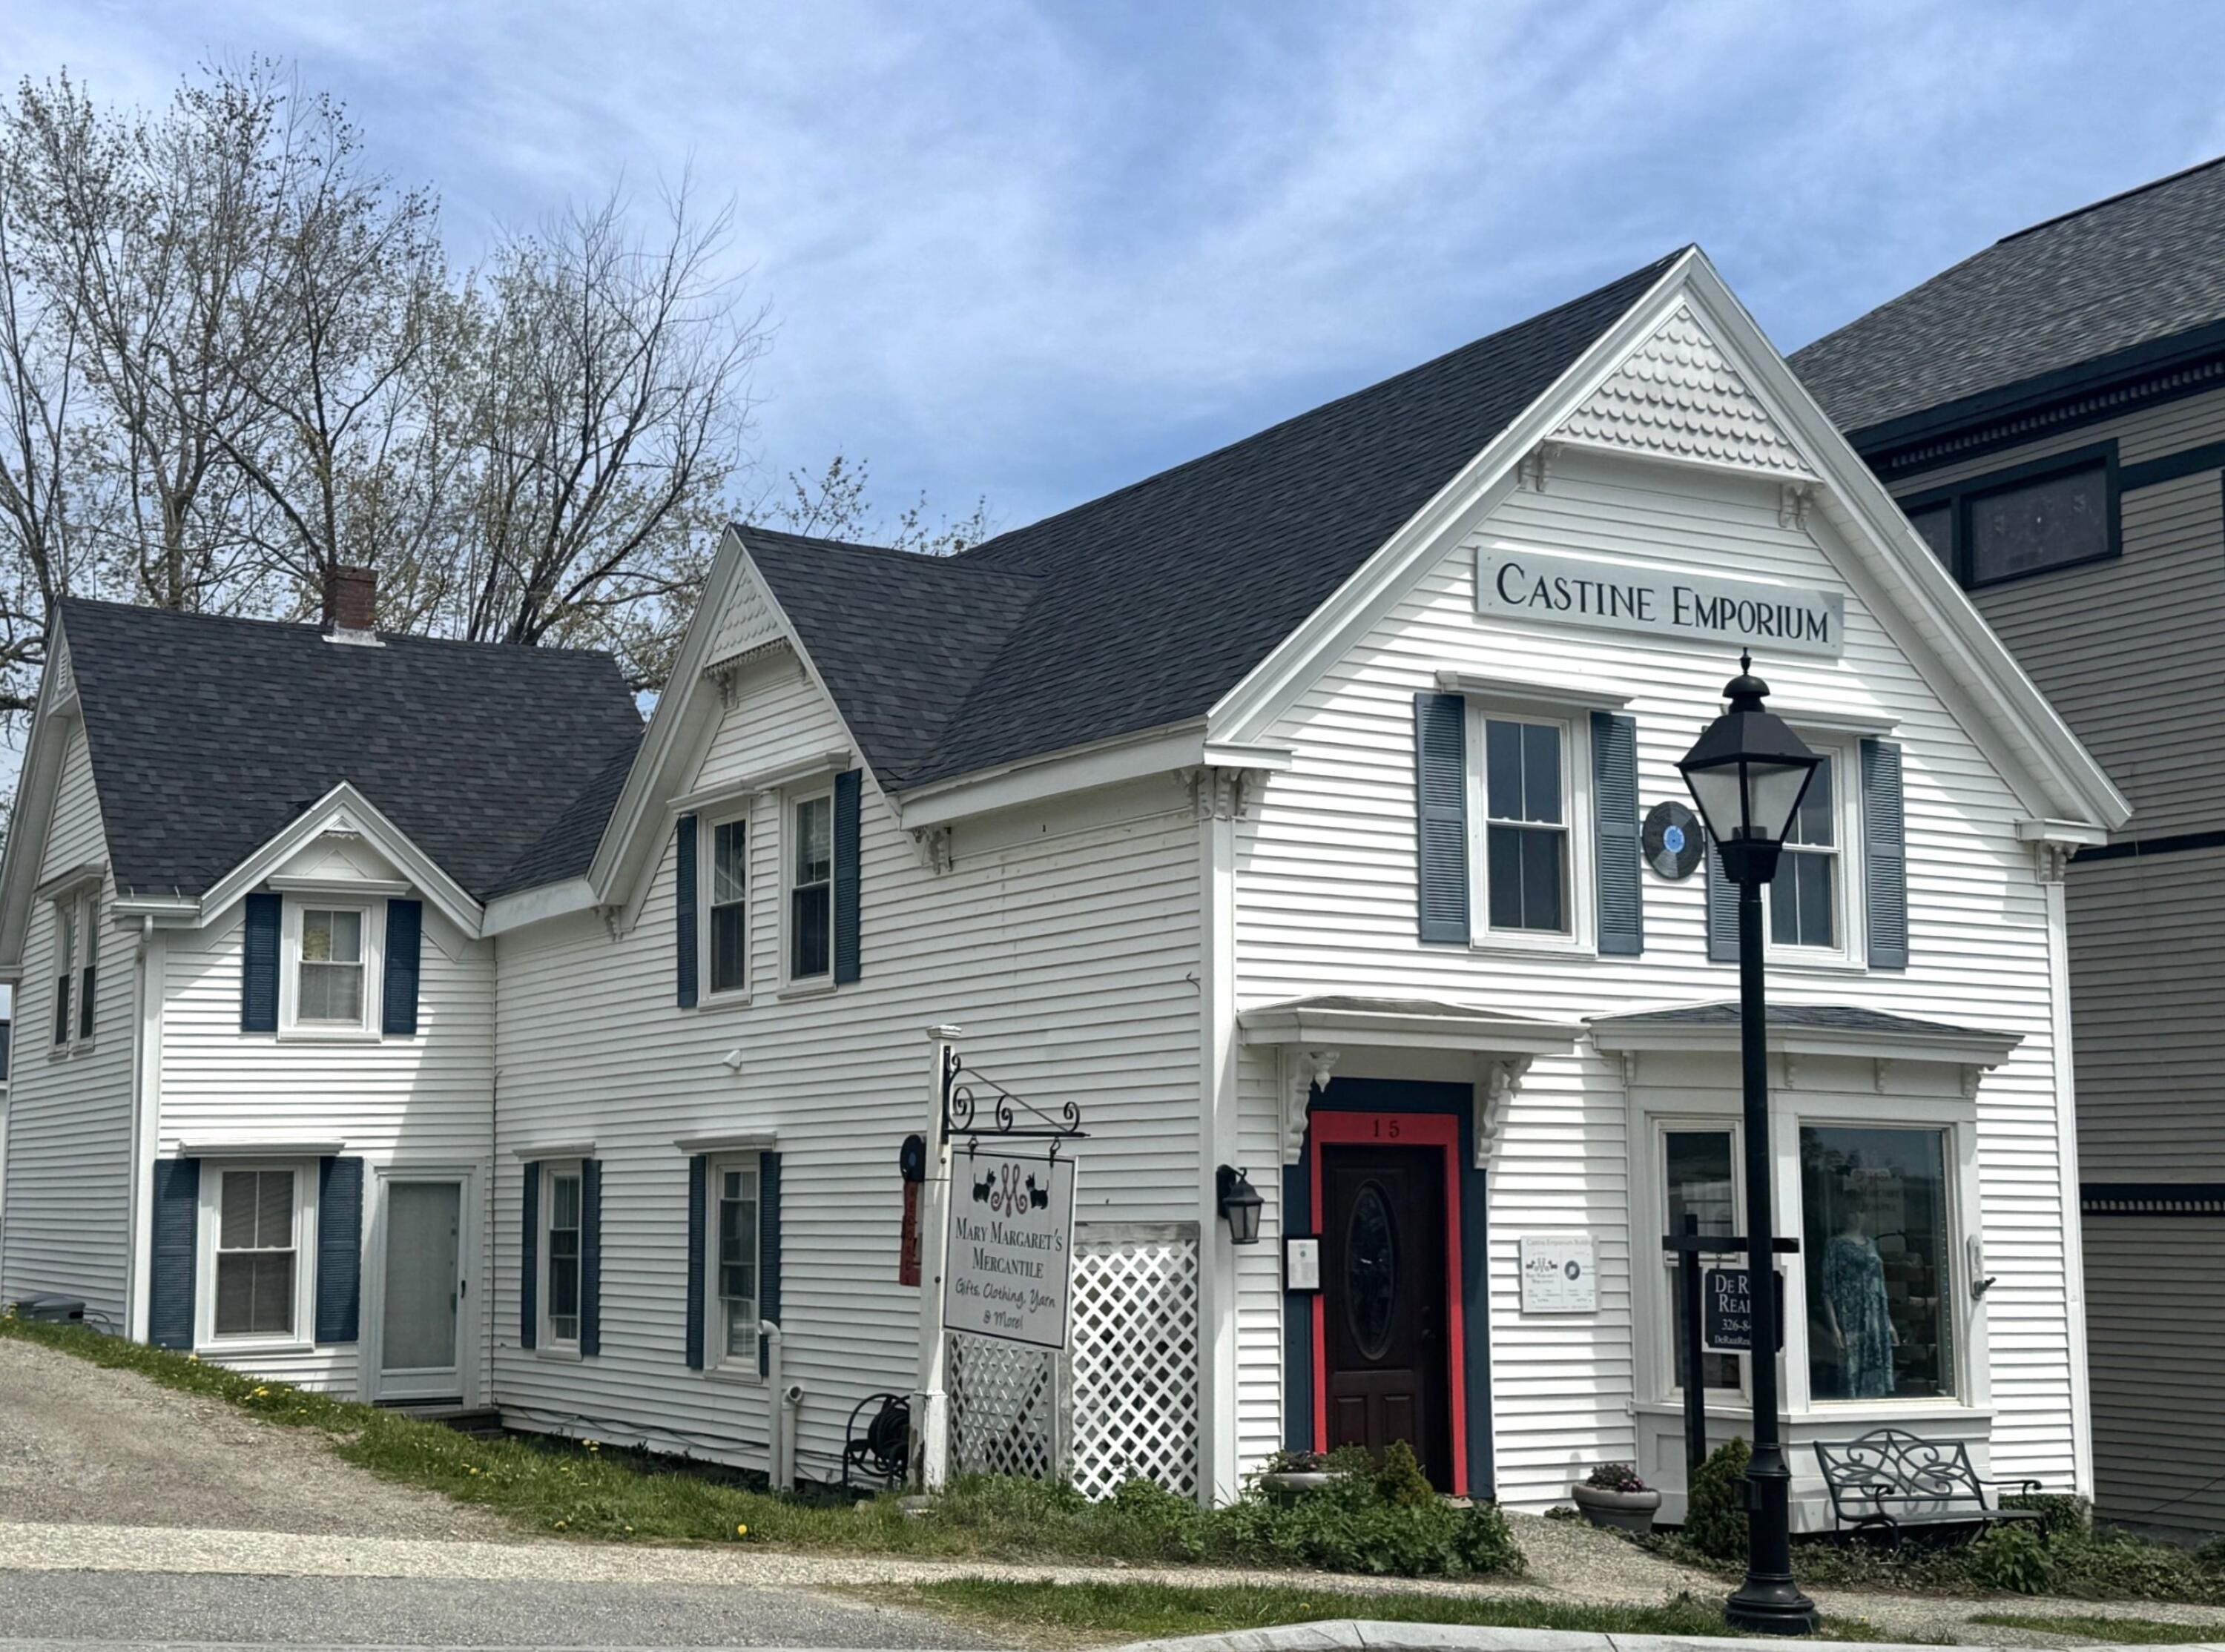

15 Main Street
Castine, ME 04421
$600,000
Listing Courtesy of: De Raat Realty
207-326-8448
Buyer Represented by: Saltmeadow Properties, Inc.
Versatile Coastal Living in Historic Castine
Discover the perfect blend of flexibility and charm in the heart of historic Castine. Ideally situated steps from the town dock, local inns, and restaurants, this property offers a prime location just a short walk from the town common, post office, and MMA.
A Rare Opportunity: Residential or Mixed-Use
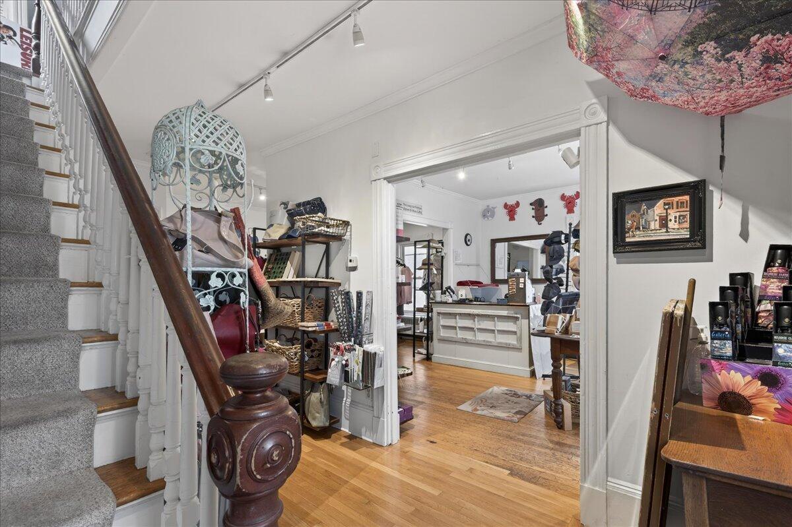
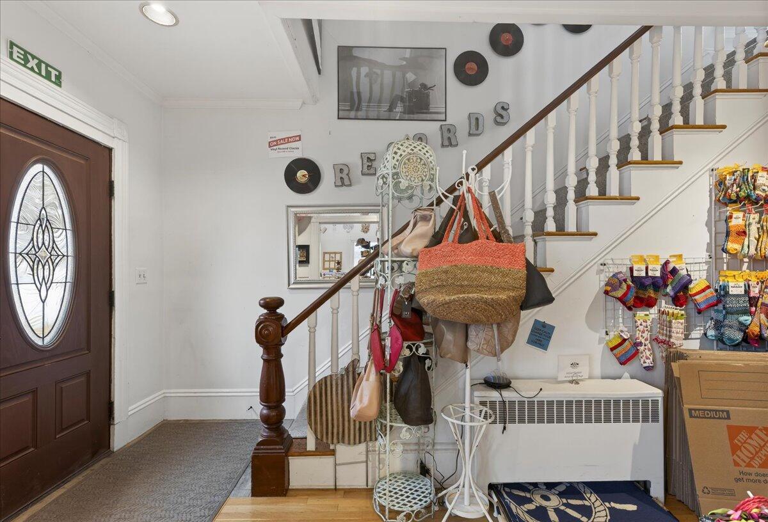
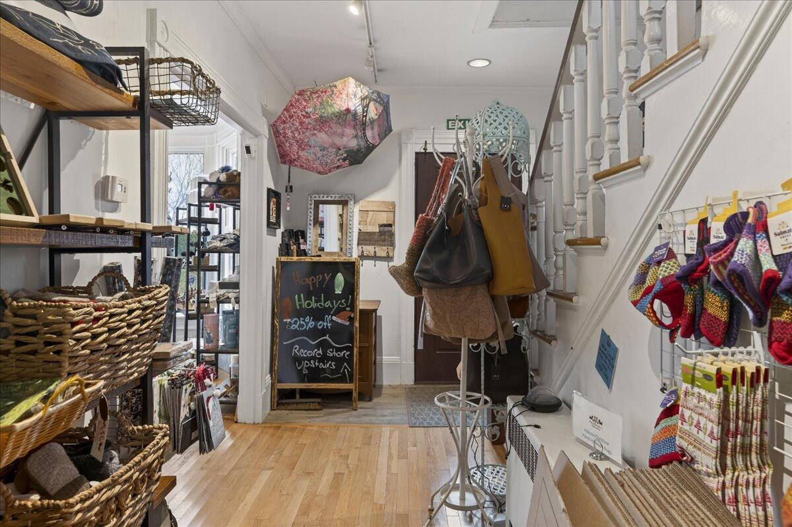
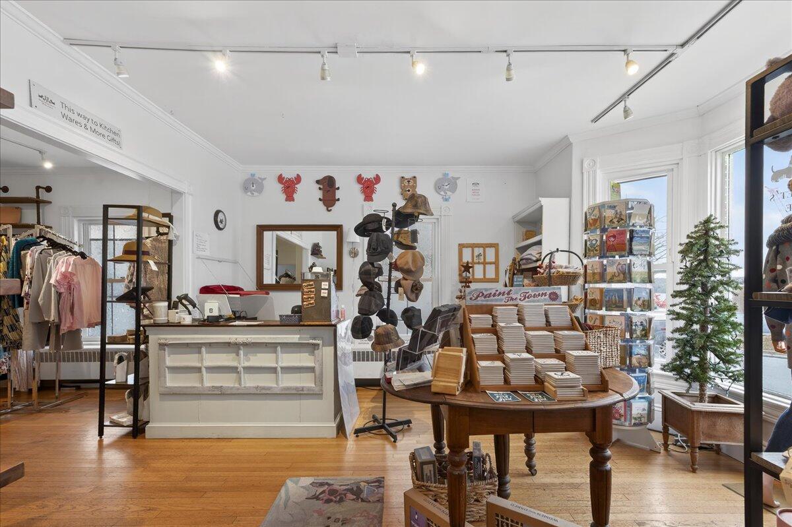
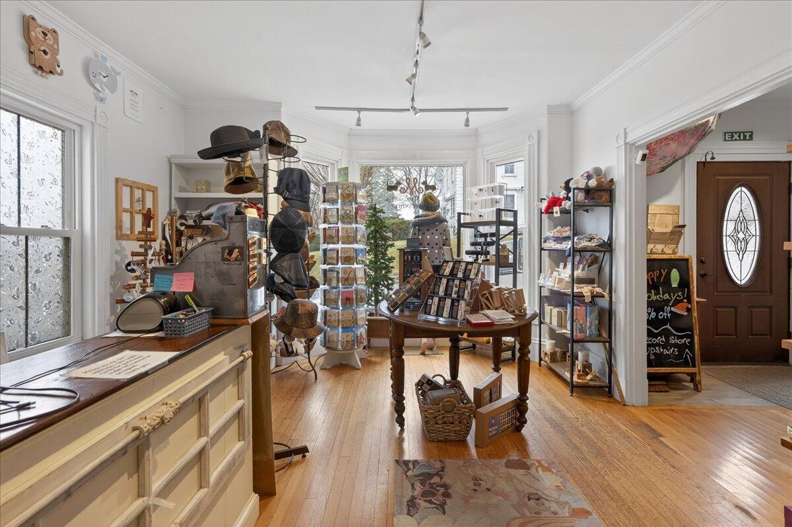
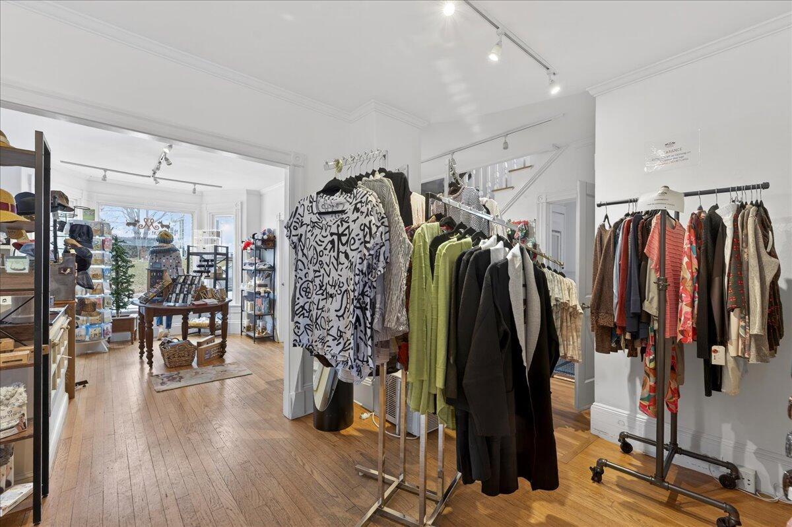
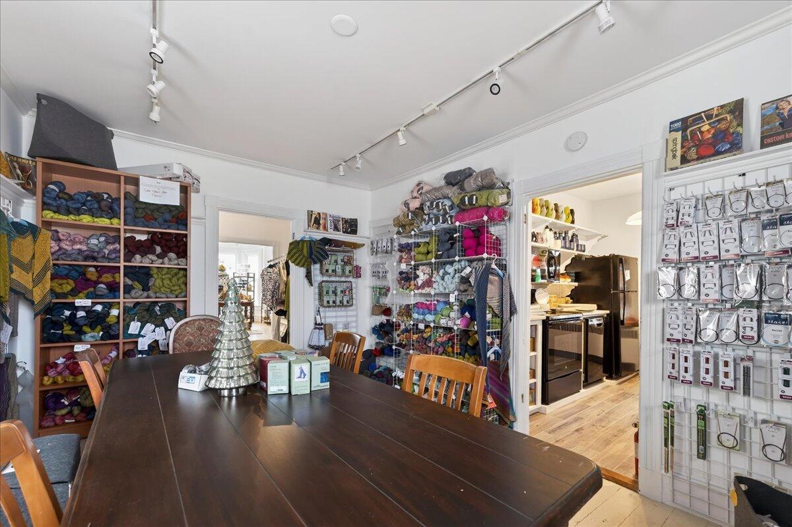
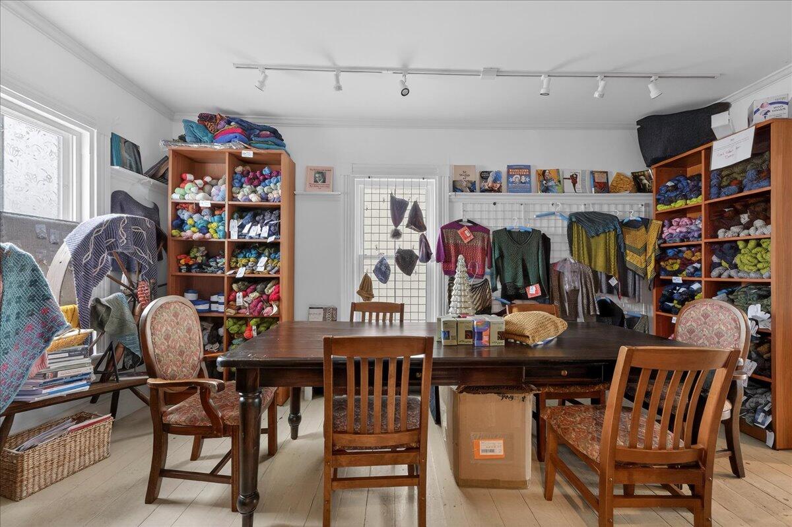
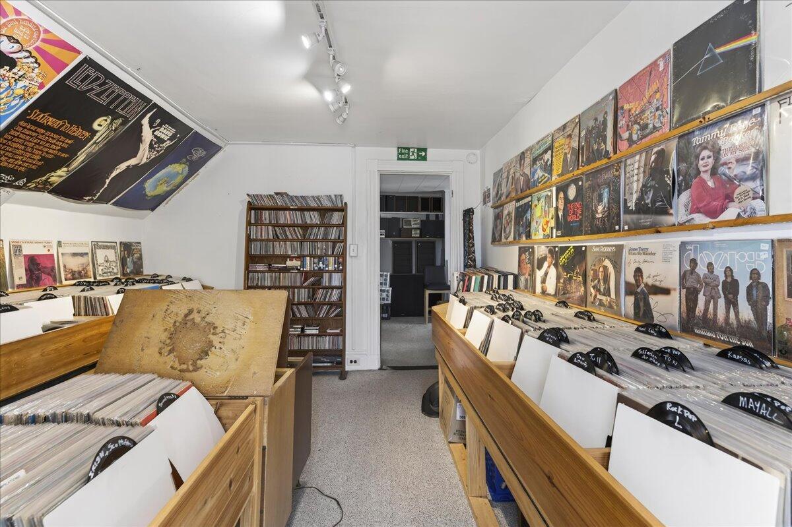
Whether you are looking for a quintessential, purely residential family home or a property with income-generating potential, this versatile space fits your lifestyle. The property is permitted for both residential and commercial use, allowing you the freedom to maintain it as a spacious, private residence or to utilize the first floor for a professional office, gallery, or boutique business.
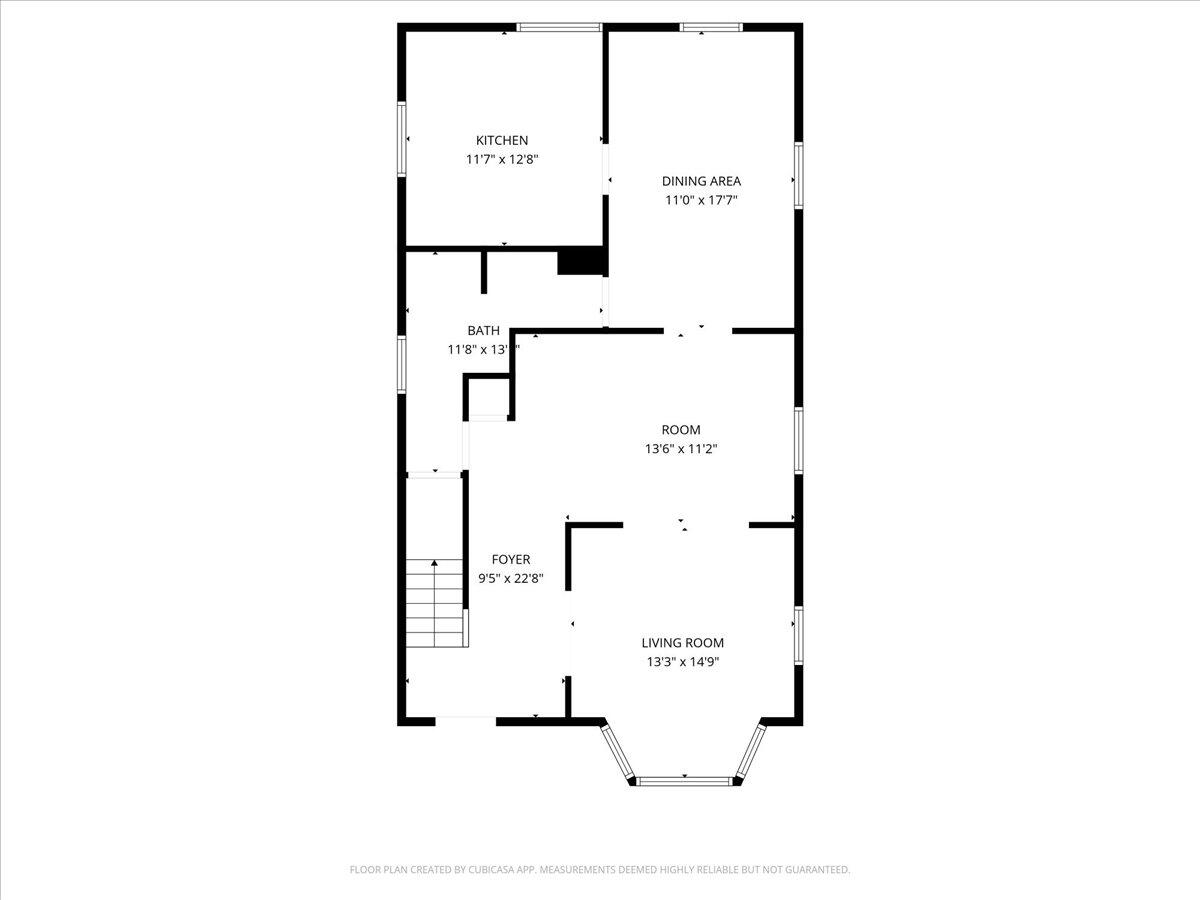
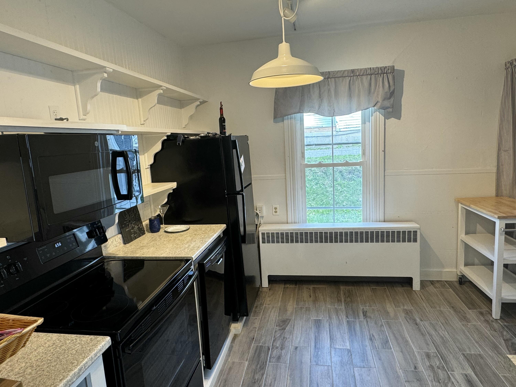
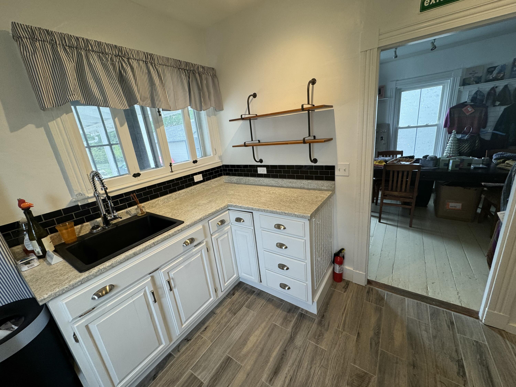
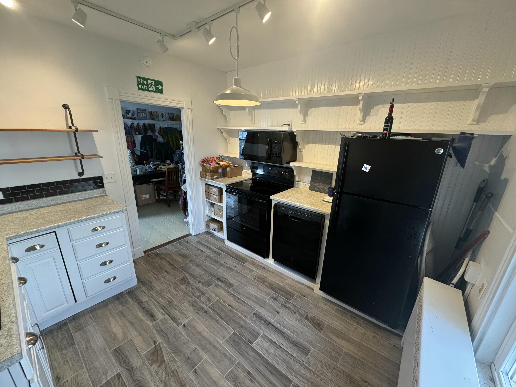
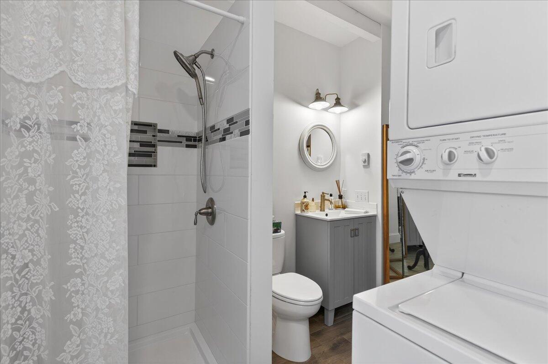
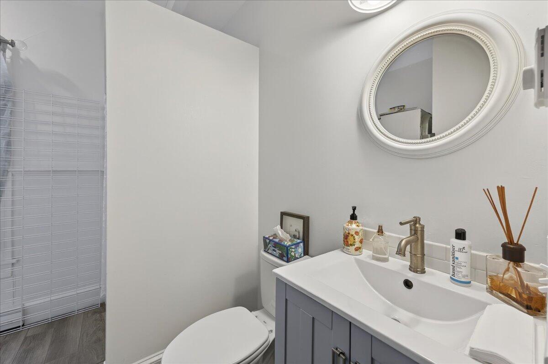
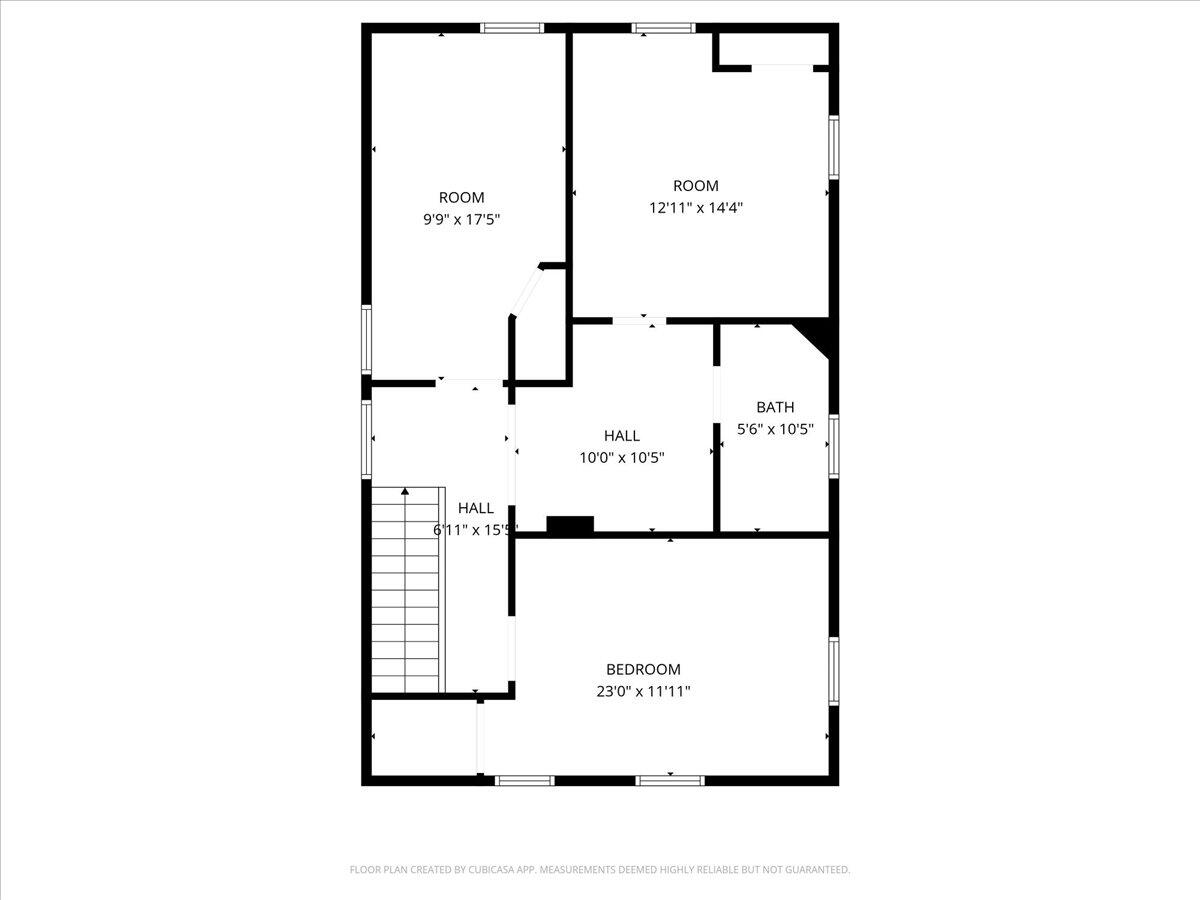
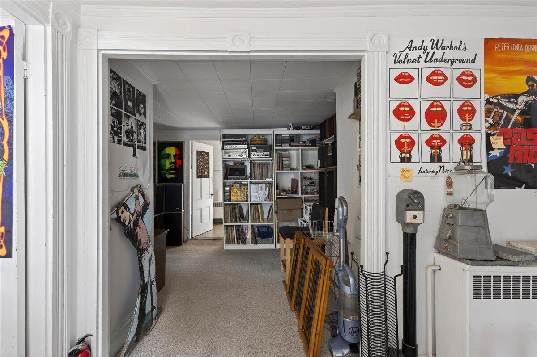
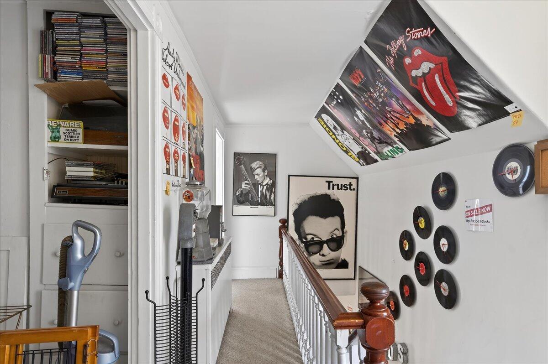
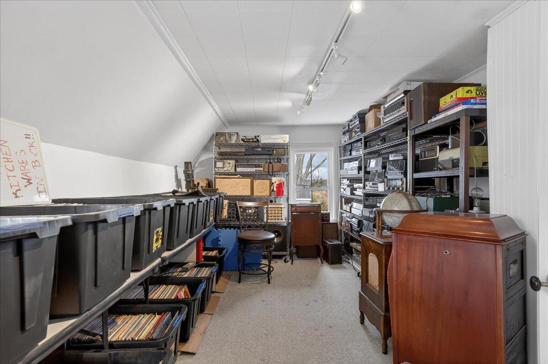
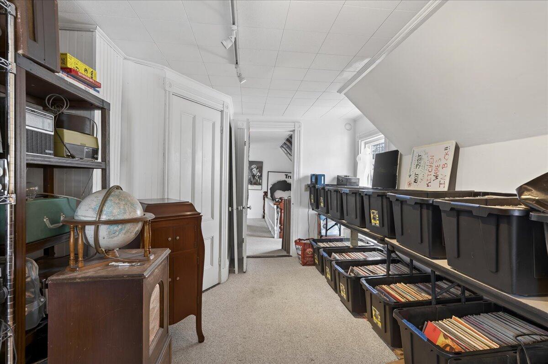
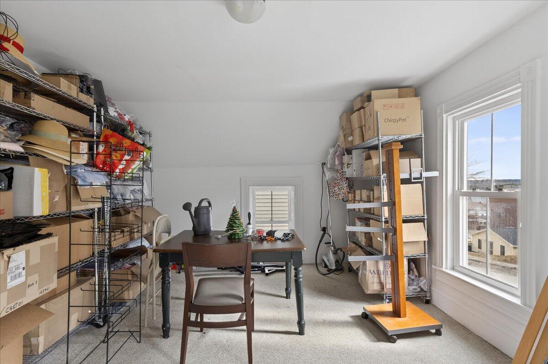
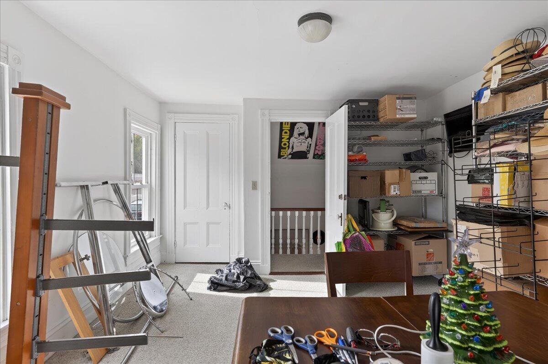
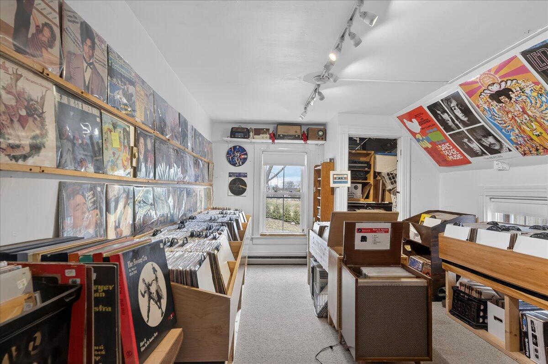
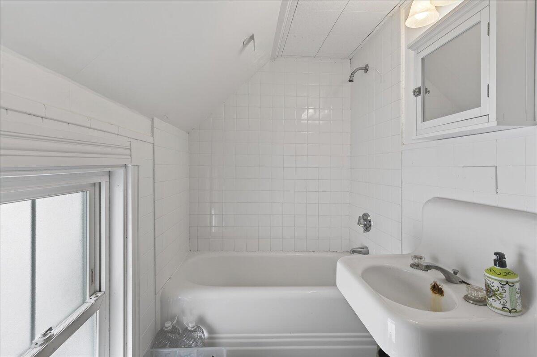
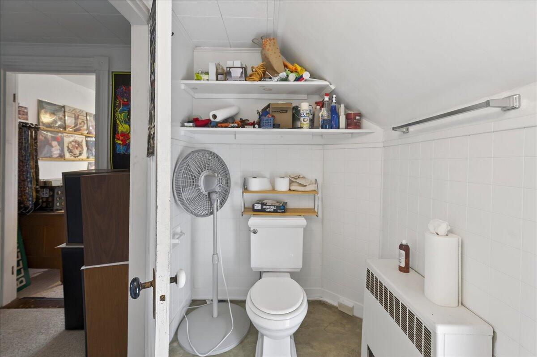
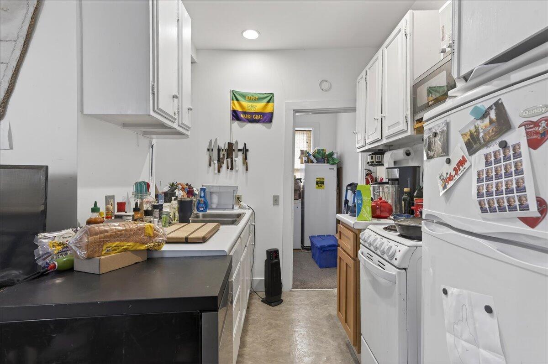
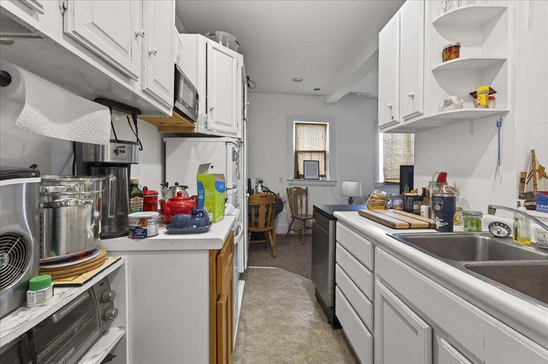
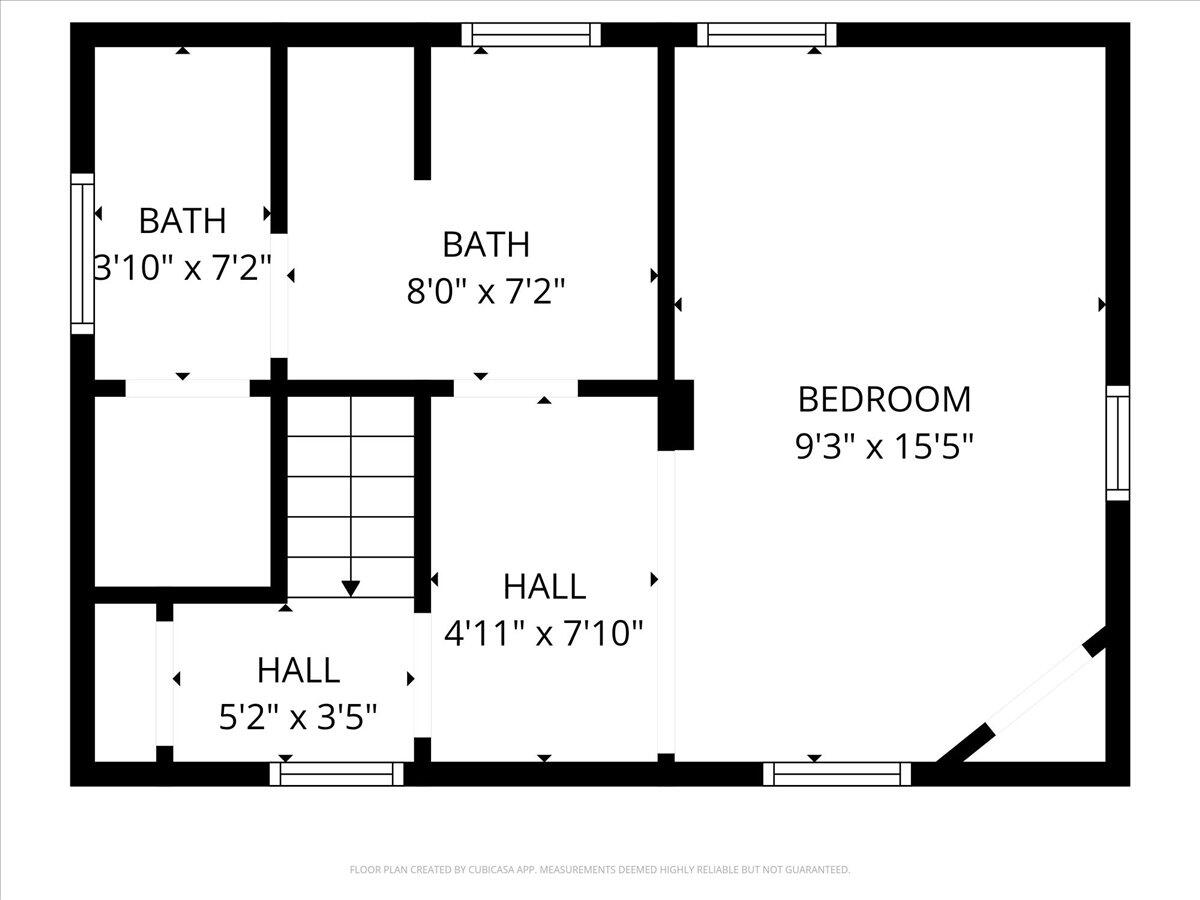
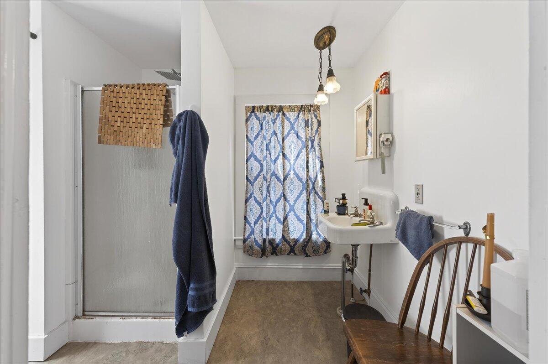
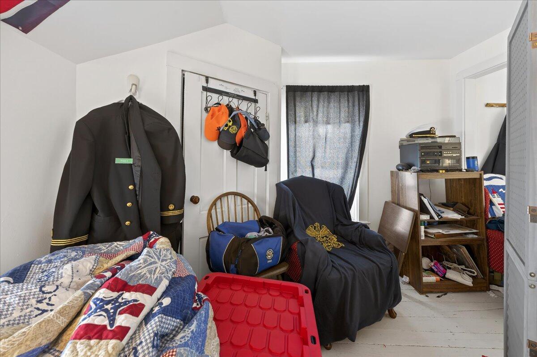
Enjoy a spacious, well-maintained home featuring three bedrooms and two full baths, with a 1st-floor bath and kitchen that were beautifully renovated in 2018.
The property includes a separate 1-bedroom furnished back apartment with new stove in 2023 and separate entrance and porch, offering a fantastic opportunity for year-round, reliable rental income. Alternatively, this space is perfect as a private guest suite or can be integrated into the main living area.
Benefit from modern peace of mind with updated electric and plumbing in 2018, a new roof installed in 2024, and two new hot water heaters in 2026.
The property also includes a new (2023) oversized detached garage in the rear of the lot, providing extra storage or parking.
This property offers truly rare flexibility in an unbeatable location.
| Listing Id: | 1653718 |
|---|---|
| List Price: | $649,000 |
| Close Price: | $600,000 |
| Close Date: | 2026-08-03 |
| Property Type: | Residential |
| Property Sub Type: | Single Family Residence |
| Status: | Closed |
| Bedrooms Total: | 4 |
| Bathrooms Full: | 3 |
| Tax Annual Amount: | $3,755 |
| Lot Size Square Feet: | 7,405.2 |
| Lot Size Acres: | 0.17 |
| Architectural Style: | Greek Revival |
| Waterfront?: | No |
| City: | Castine |
| County Or Parish: | Hancock |
| Postal Code: | 04421 |
| Year Built: | 1850 |
| Cooling: | None |
| Lot Size Units: | Acres |
| Patio And Porch Features: | Porch |
| Heating?: | Yes |
| Bathrooms Total Integer: | 3 |
| State Or Province: | ME |
| Lot Features: | Business District, Historic District, Intown, Near Country Club, Near Golf Course, Near Public Beach, Neighborhood, Open Lot, Sidewalks |
| Interior Features: | Shower |
| Foundation Details: | Other |
| Building Area Total: | 2,400.0 |
| Sewer: | Public Sewer |
| Rooms Total: | 9 |
| Electric: | Circuit Breakers |
| Roof: | Shingle |
| Postal Code Plus4: | 3003 |
| Lot Size Area: | 0.17 |
| Parking Features: | Gravel, 1 - 4 Spaces, Detached |
| Zoning: | Commercial |
| Heating: | Electric, Propane, Baseboard, Radiator |
| Construction Materials: | Wood Frame, Vinyl Siding |
| Garage?: | Yes |
| Flooring: | Carpet, Wood |
| Garage Spaces: | 1.0 |
| Water Source: | Public |
| Above Grade Finished Area: | 2,400.0 |
| Building Area Source: | Public Records |
| Lot Size Source: | Deed |
| Original List Price: | $695,000 |
| Tax Year: | 2025 |
| Bathrooms Total Decimal: | 3.0 |
| Approval Status: | true |
| Utilities Utilities On: | No |
| Water Info Water View: | No |
| Property Information # Full Baths Level 1: | 1 |
| Property Information Road Frontage +/-: | 54.0 |
| Property Information Source Of Road Frontage: | Deed |
| Property Information Short Sale Continue To Show: | No |
| Property Information Surveyed: | Unknown |
| Property Information Seasonal: | No |
| Property Information Deed/conveyance Type Offered: | Other |
| Property Information Bank Owned Reo: | No |
| Property Information Color: | White |
| Property Information Deed: | All |
| Property Information # Full Baths Level 2: | 2 |
| Property Information Deed Restrictions: | Unknown |
| Property Information Road Frontage: | Yes |
| Property Information 2 Detached Houses On 1 Lot: | No |
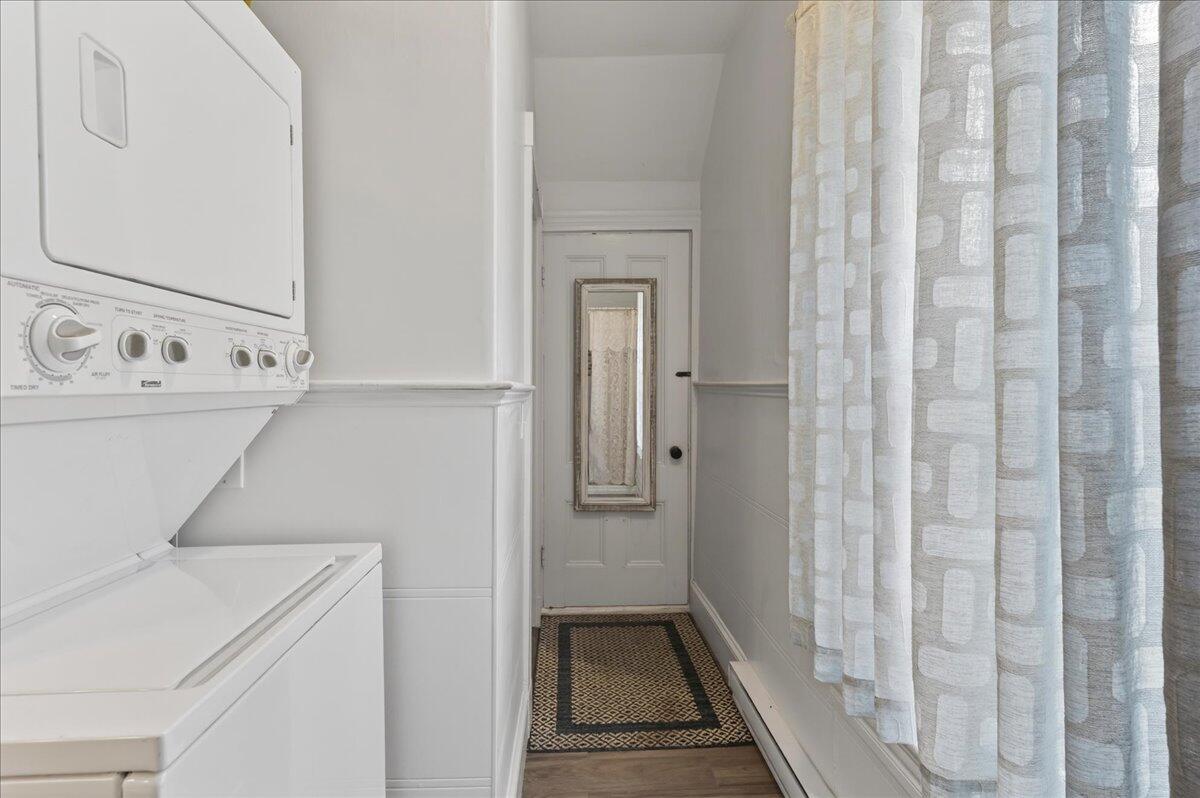
| Appliances 2: | Dishwasher, Disposal, Microwave, Electric Range, Refrigerator, Washer |
| Status Change Info Lp/sp Ratio: | 92.45 |
| Status Change Info Arm's Length Transaction: | Yes |
| Status Change Info Sold Price/sq Ft: | $250 |
| Status Change Info Seller Contributions: | No |
| Status Change Info Did Acres Change At Sale: | No |
| Location Information Page: | 329 |
| Location Information Zoning Overlay: | No |
| Location Information Hers Certified: | No |
| Basement Type Backup: | Unfinished |
| Location Information Tree Growth Y/n: | No |
| Contract Information List Price/sq Ft: | $270 |
| Contract Information Comp Listing: | No |
| Window Features Backup: | Double Pane Windows |
| Bedroom 1 Bedroom 1 Level: | Second |
| Bedroom 1: | Bedroom 1 |
| Bedroom 2 Bedroom 2 Level: | Second |
| Bedroom 2: | Bedroom 2 |
| Bedroom 3 Bedroom 3 Level: | Second |
| Bedroom 3: | Bedroom 3 |
| Bedroom 4 Bedroom 4 Level: | Second |
| Bedroom 4: | Bedroom 4 |
| Appliances Included: | Dishwasher, Disposal, Microwave, Electric Range, Refrigerator, Washer |
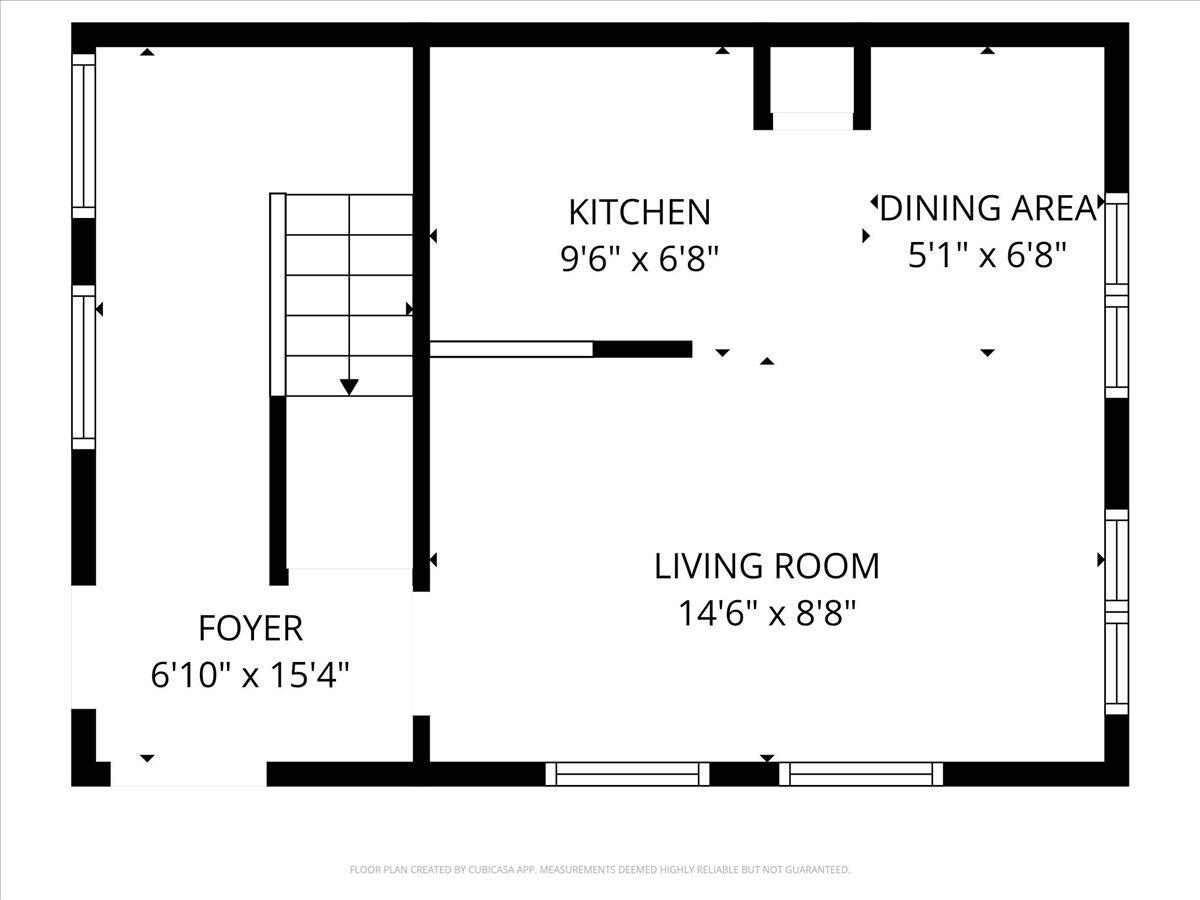
| Dining Room Dining Room Level: | First |
| Dining Room: | Dining Room |
| Kitchen Kitchen Level: | First |
| Kitchen: | Kitchen |
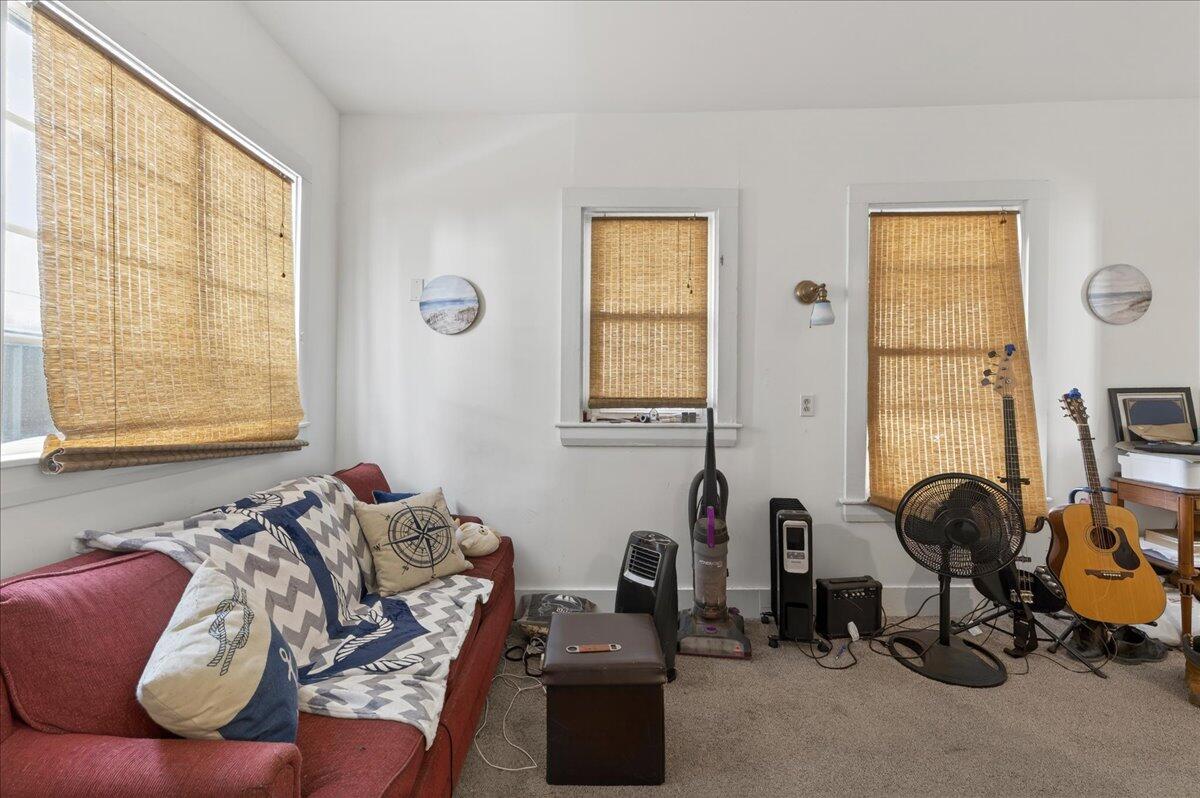
| Living Room Living Room Level: | First |
| Living Room: | Living Room |
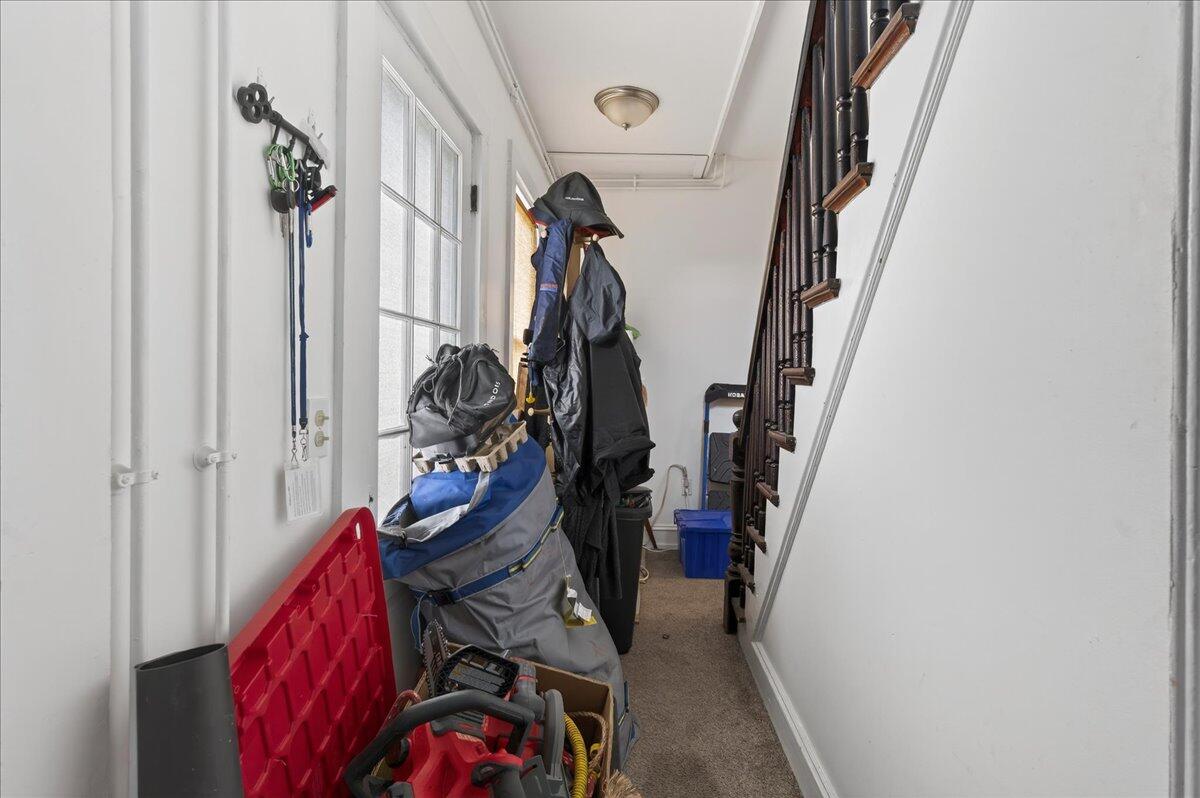
| Other Room 1 Other Room 1 Level: | First |
| Other Room 1: | Other Room 1 |
| Parking: | 1 - 4 Spaces |
| Amenities: | Shower |
| Basement Entry: | Interior |
| Construction: | Wood Frame |
| Driveway: | Gravel |
| Exterior: | Vinyl Siding |
| Foundation Materials: | Other |
| Heat Fuel: | Electric, Propane |
| Kitchen Countertop: | Formica |
| Location: | Business District, Historic District, Intown, Near Country Club, Near Golf Course, Near Public Beach, Neighborhood |
| Roads: | Public |
| Showing Instructions: | Call Listing Broker, Text Listing Agent |
| Site: | Open, Sidewalks |
| Style: | Greek Revival |
| Sold Terms Other: | Not Applicable |
| Vehicle Storage: | 1 Car, Detached |
| Water Heater: | Electric |
| Ownership: | Trustees Deed |
| Furnished: | Unfurnished |
| Levels: | Multi-Level |
| Window Features: | Double Pane Windows |
| Gas: | Bottled |
| Listing Key: | 396f9bc4e164d115c8beedbfd31ff4b8 |
| Basement: | Interior Entry, Unfinished |
| Documents Change Timestamp: | 2026-03-11T20:31:20Z |
| Documents Count: | 8 |
| Directions: | Lower Main Street. 5 doors up from the corner of Main and Water streets. Just up the hill from the MMA ship. |
| Listing Contract Date: | 2026-03-09 |
| Status: | Closed |
| Pending Timestamp: | 2026-07-06 |
| Parcel Number: | CAST-000021-000000-000081 |
Listing data is derived in whole or in part from the Maine IDX and is for consumers' personal, non-commercial use only. Dimensions are approximate and not guaranteed. All data should be independently verified. © 2026 Maine Real Estate Information System, Inc. All Rights Reserved.
Maine Real Estate Information System, Inc. data last updated on October 08, 2026 05:14 PM - ET


Property Last Updated: October 08, 2026 05:14 PM - ET
