15 Linden Shores, #15
Branford, CT 06405
$1,495,000 - Pawson Park
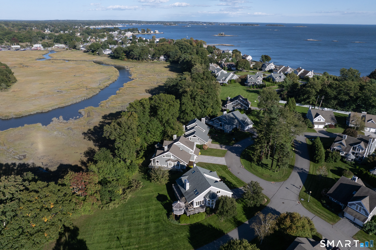
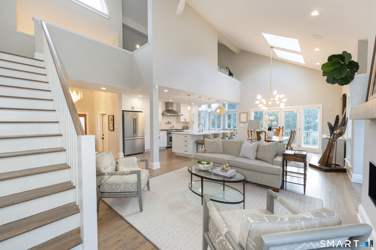
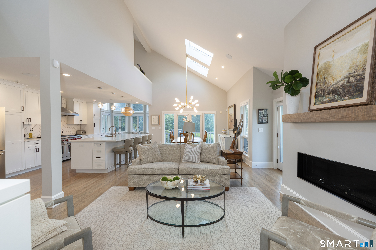
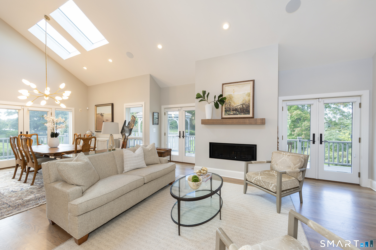
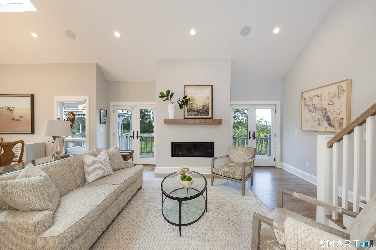
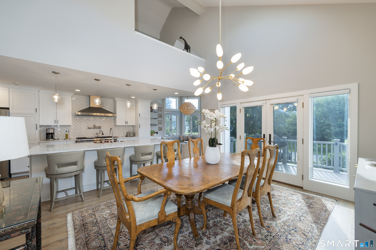
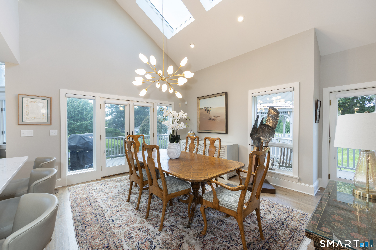
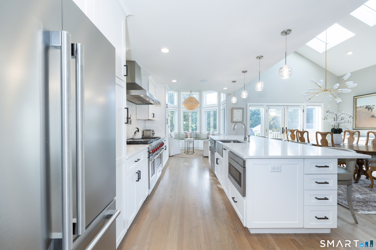
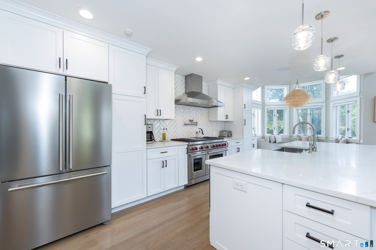
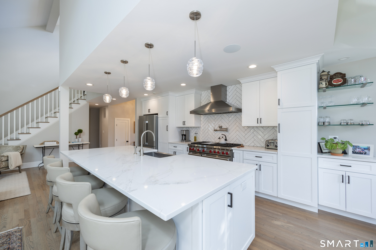
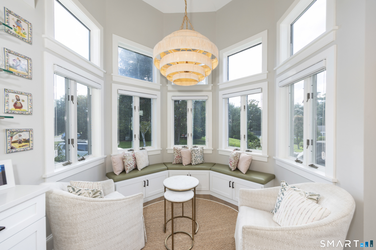
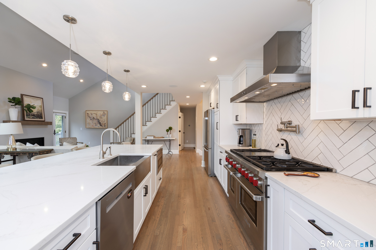
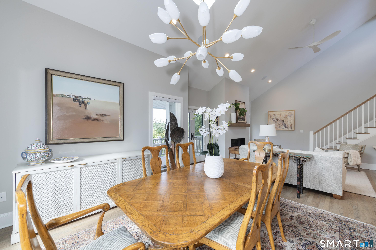
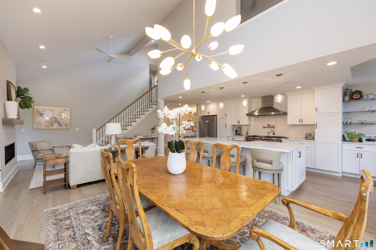
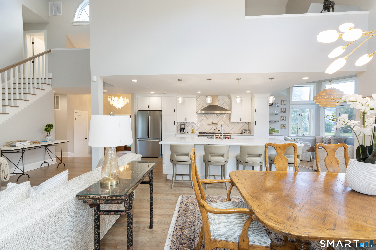
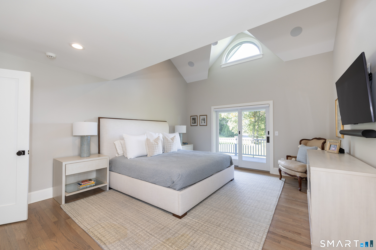
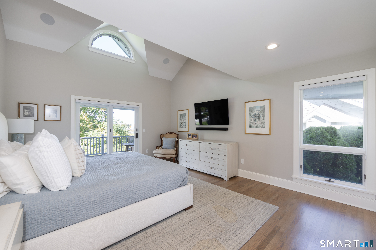
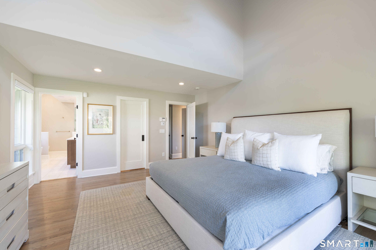
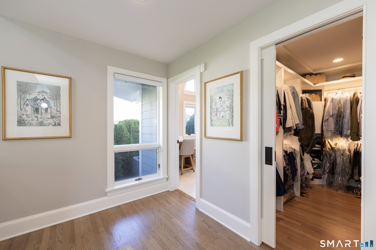
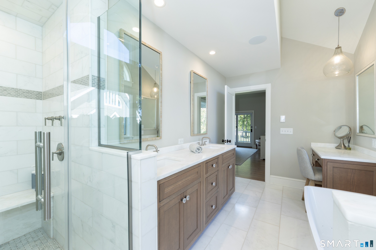
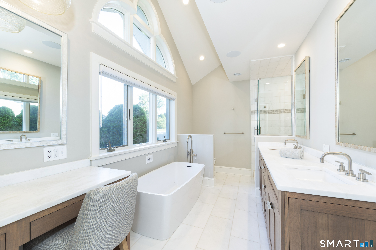
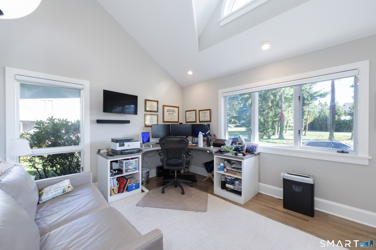
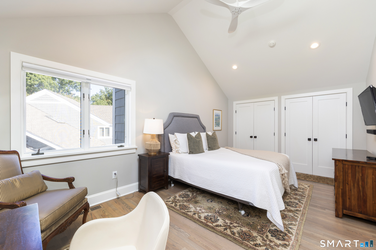
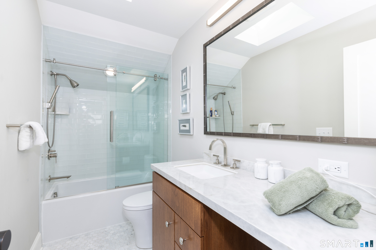
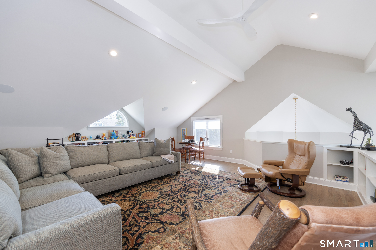
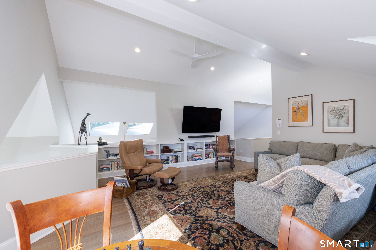
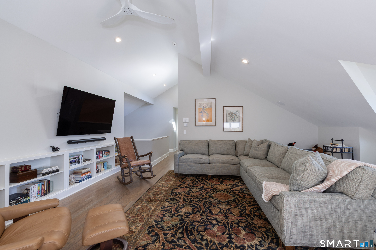
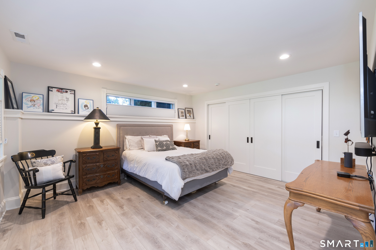
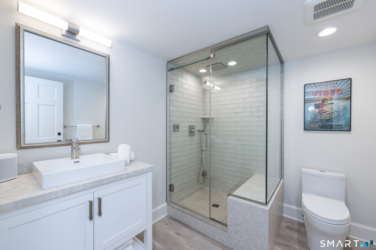
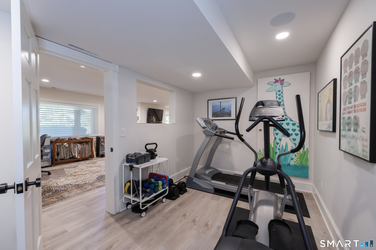
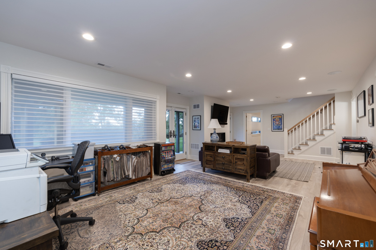
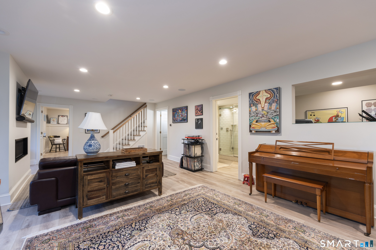
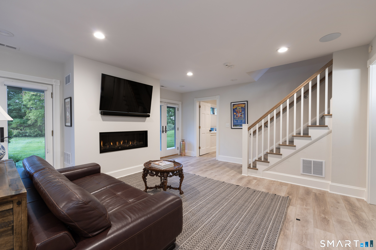
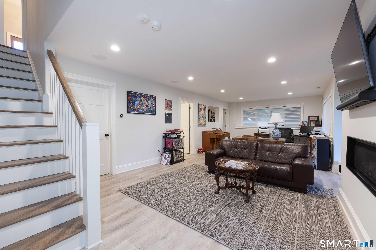
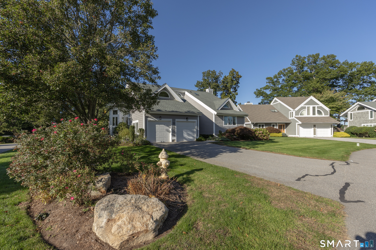
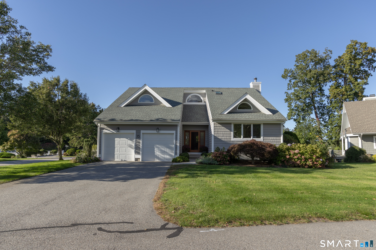
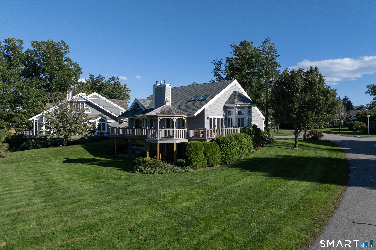
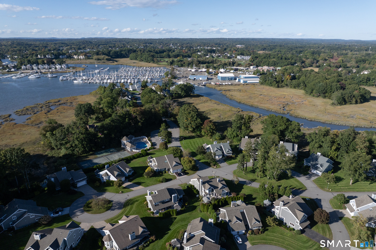
Positioned moments from the shoreline and local marina, 15 Linden Shores delivers a masterfully reimagined coastal retreat combining thoughtful upgrades, expansive layout options, and impressive community perks. Spanning 2,800 square feet, the open-concept main floor is flooded with sunlight from soaring vaulted ceilings and multiple skylights. Anchoring this primary gathering space is a gourmet chef's kitchen along with a warm gas fireplace. For effortless indoor-outdoor living, glass doors open onto an oversized deck and gazebo, where you can unwind against a backdrop of tranquil marshland and harbor views. Designed for true main-level living, the residence offers a first-floor primary bedroom suite complete with a luxurious ensuite bathroom featuring radiant heated floors and a Bain Ultra soaking tub. Upstairs, a versatile loft provides additional flexible living space. The fully finished walk-out lower level acts as a self-contained suite-ideal for guests, extended family, or a dedicated sanctuary-comprising a private bedroom, home office, workout area, lounge, steam shower, and dedicated laundry space with Speed Queen appliances. Every mechanical and technology system throughout the home has been meticulously updated for effortless modern living. Integrated features include an 11-zone Sonos sound system, Ring security, Nest smart thermostats, Hunter Douglas window treatments, updated HVAC, whole-house water filtration, a full-home backup generator, custom deck lighting
| Mls Number: | 24212562 |
|---|---|
| List Price: | $1,495,000 |
| Property Type: | Single Family |
| Beds Total: | 3 |
| Baths Full: | 3 |
| Baths Half: | 1 |
| Sq Ft Total: | 2,796 |
| HOA Fee Amount: | 580.0 |
| Property Tax: | $20,010 |
| Style: | Colonial |
| City: | Branford |
| Neighborhood: | Pawson Park |
| County Or Parish: | New Haven |
| Postal Code: | 06405 |
| Year Built: | 1992 |
| Basement Description: | Yes |
| Directions: | GPS Friendly |
| Exterior Features: | Gazebo, Wrap Around Deck, Deck, Gutters, French Doors |
| Garages Number: | 2 |
| High School: | Per Board of Ed |
| Home Automation: | Built In Audio, Lighting, Lock(s), Thermostat(s), Wired For Audio |
| Interior Features: | Audio System, Auto Garage Door Opener, Central Vacuum, Open Floor Plan, Security System |
| Original List Price: | $1,495,000 |
| Parking Total Spaces: | 4 |
| Sewage System: | Public Sewer Connected |
| Tax Year: | July 2026-June 2027 |
| Waterfront Description: | Walk to Water, View, Access |
| Water Source: | Public Water Connected |
| Zoning: | R-3 |
| Acres Source: | Public Records |
| Agent Owner Yn: | No |
| Status: | Active |
| Appliances Included: | Oven/Range, Refrigerator, Freezer, Dishwasher, Disposal, Washer, Dryer |
| Assessed Value: | $903,000 |
| Association Amenities: | Basketball Court, Club House, Paddle Tennis, Pool, Tennis Courts |
| Association Fee Includes: | Club House, Tennis, Grounds Maintenance, Snow Removal, Property Management, Pool Service |
| Attic Yn: | No |
| Basement Description: | Full,Storage,Interior Access,Partially Finished,Walk-out,Liveable Space,Full With Walk-Out |
| Baths Total: | 4 |
| Comp Only Manual Yn: | No |
| Cooling System: | Central Air |
| Current Price: | $1,495,000.00 |
| Display Fair Market Value Yn: | No |
| Driveway Type: | Paved |
| Elementary School: | Per Board of Ed |
| Energy Features: | Generator, Storm Doors |
| Exterior Siding: | Shake |
| Fireplaces Total: | 2 |
| Flood Zone Yn: | No |
| Foundation Type: | Concrete |
| Garage & Parking: | Attached Garage, Paved, Driveway |
| Heat Fuel Type: | Natural Gas |
| Heat Type: | Hot Air |
| Hoa Fee Frequency: | Monthly |
| Home Owner's Assocation: | Yes |
| Home Warranty Offered Yn: | No |
| Hot Water Description: | Natural Gas, 80 Gallon Tank |
| In Law Apartment: | No |
| Laundry Room Info: | Lower Level |
| Listing Contract Date: | 2026-10-07 |
| Lot Description: | Corner Lot, Some Wetlands, On Cul-De-Sac, Water View |
| Mil Rate Total: | $22.16 |
| Status: | Active |
| Nearby Amenities: | Basketball Court, Library, Paddle Tennis, Park, Playground/Tot Lot, Tennis Courts |
| New Construction Type: | No/Resale |
| Occupied By: | Owner |
| Parcel Number: | 1067052 |
| Pool Description: | In Ground Pool |
| Possession Availability: | ASAP |
| Potential Short Sale: | No |
| Preferred Phone: | (203) 682-5676 |
| Price: | $1,495,000 |
| Property Manager Name: | Stephen DeBise |
| Property Manager Phone: | (203) 741-9628 |
| Property Mgt Company Name: | Insight Real Estate and M |
| Radon Mitigation Air Ynu: | Yes |
| Radon Mitigation Water Ynu: | No |
| Remarks Public Addendum: | an outdoor shower, and a two-car garage pre-wired for EV charging. Beyond the home, residents enjoy access to several nearby sandy beaches alongside neighborhood amenities including an in-ground pool, tennis court, and pickleball. Turnkey and fully modernized, this coastal property offers an exceptional, fully realized seaside lifestyle. |
| Roof Information: | Asphalt Shingle |
| Rooms Additional: | Exercise Room, Laundry Room |
| Sewer Usage Fee Annual: | $170 |
| Sign Yn: | No |
| Special Association Assessment: | No |
| Sq Ft Est Heated Above Grade: | 2,796 |
| Sq Ft Est Heated Below Grade: | 900 |
| Sq Ft Total: | 3,696 |
| Swimming Pool Yn: | Yes |
| Total Rooms: | 9 |
| Under Agreement Yn: | No |
| Year Built Source: | Public Records |
Listing Courtesy of: William Pitt Sotheby's Int'l
Listing Agent: Eric Ryalls
(203) 682-5676
Mortgage Calculator
© 2026 Smart MLS. All rights reserved. Information is deemed reliable but not guaranteed. MLS Disclaimer: Information deemed reliable but not guaranteed to be accurate.

Smart MLS Inc. data last updated on October 08, 2026 05:24 PM - ET
Property Last Updated: October 08, 2026 05:24 PM - ET
