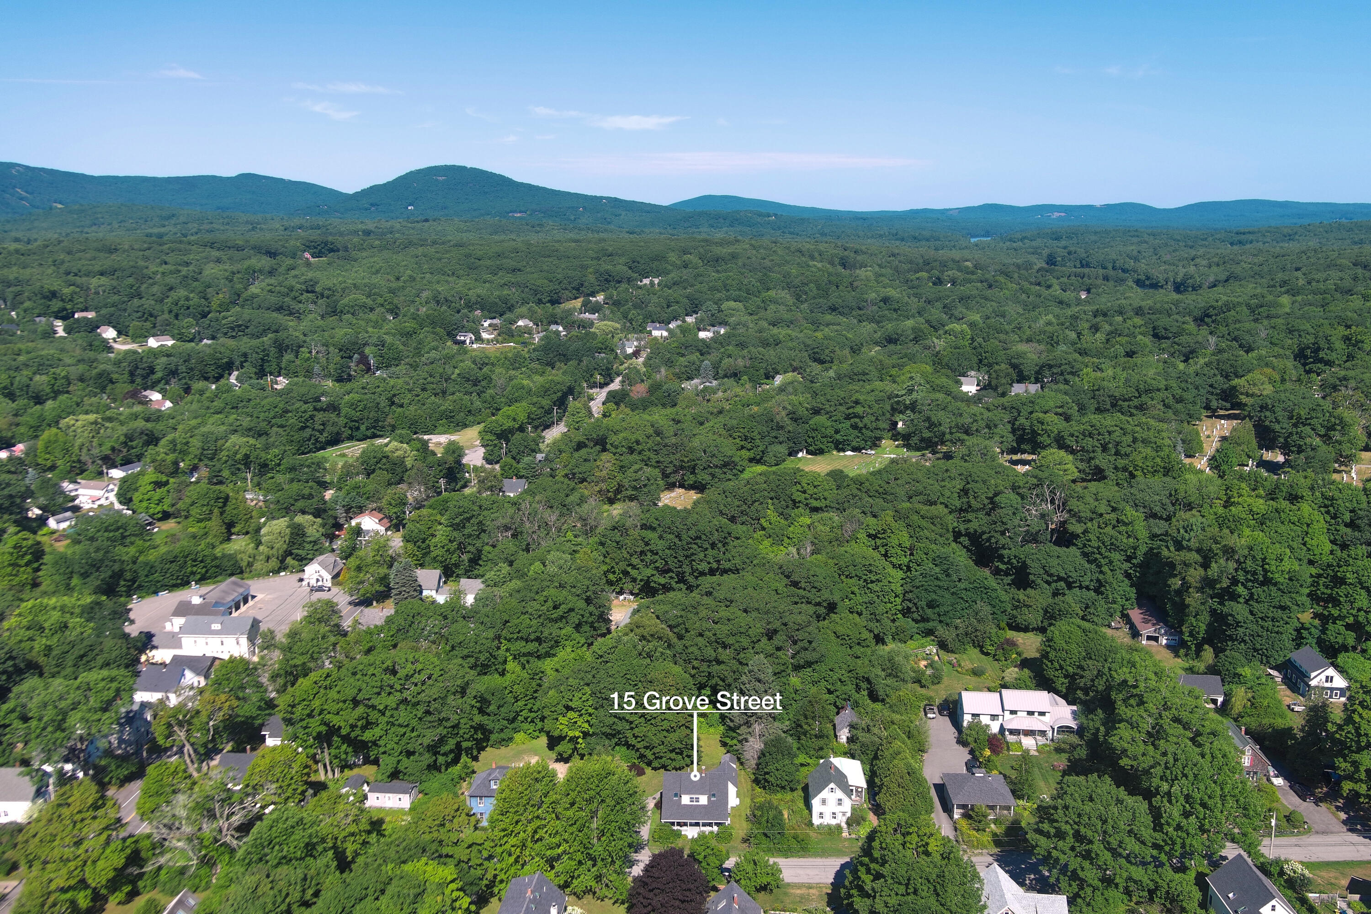
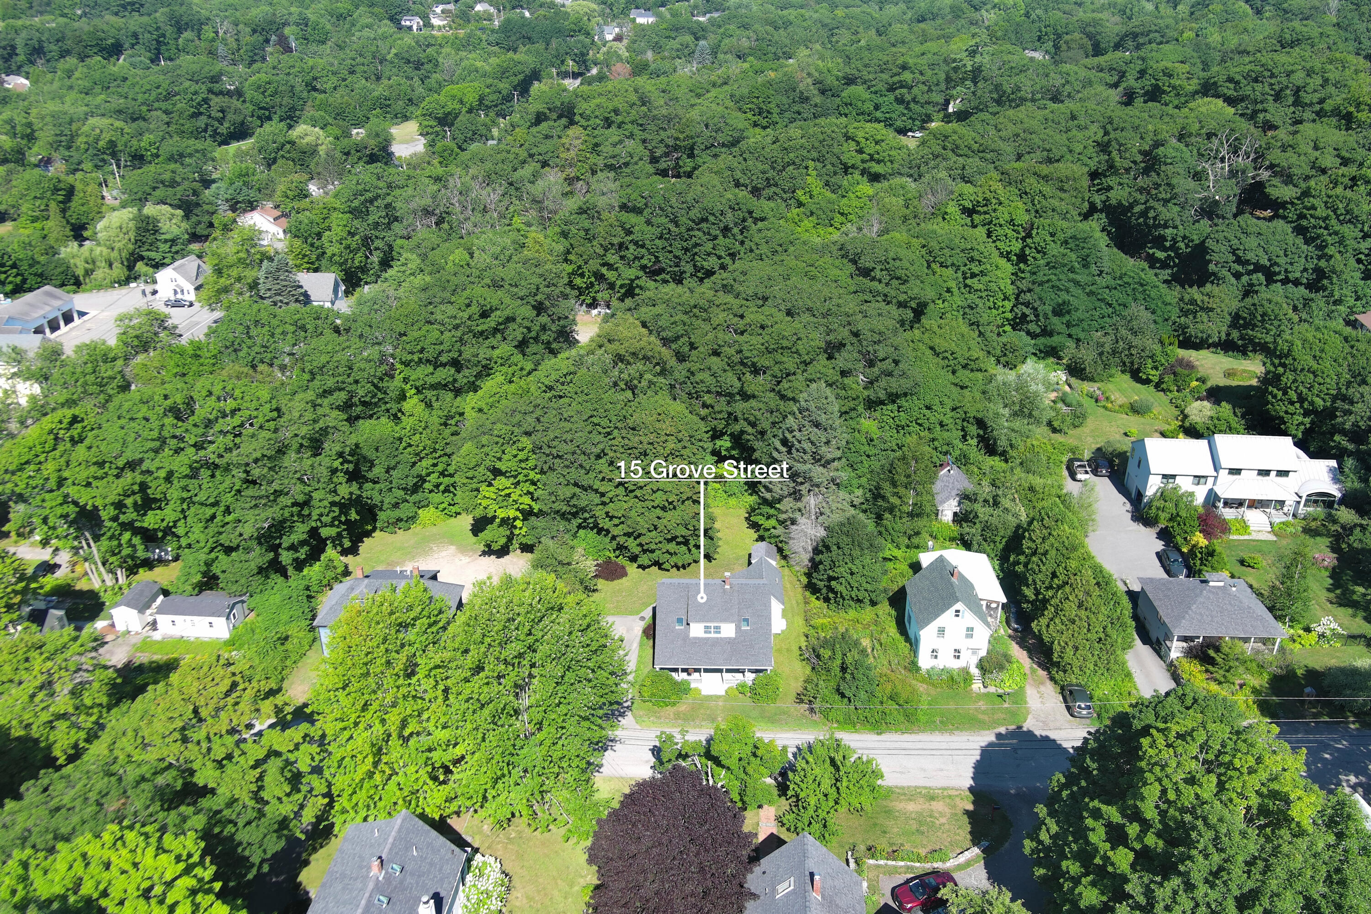
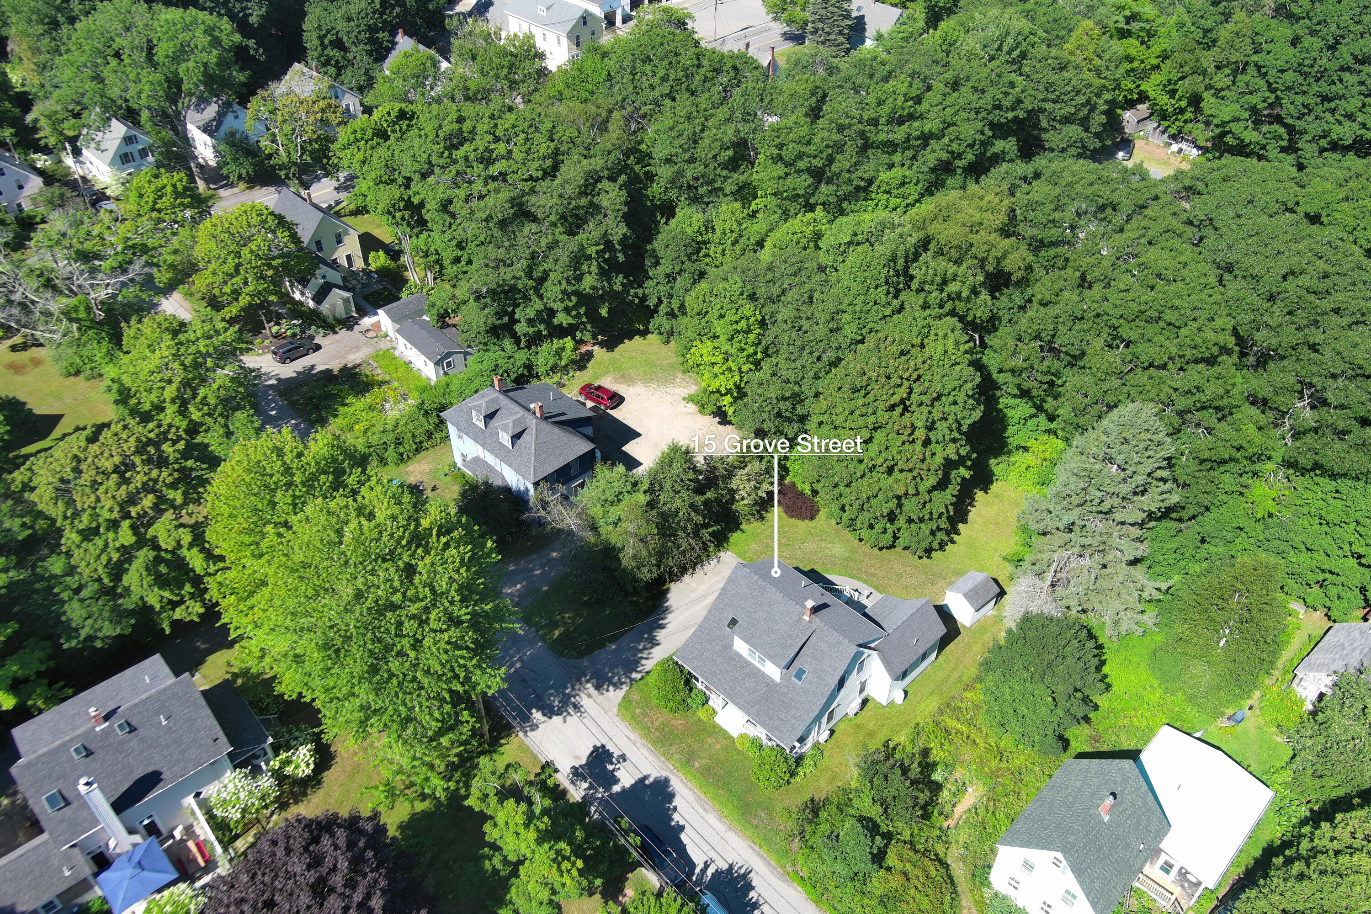
15 Grove Street
Camden, ME 04843
$699,900
Listing Courtesy of: Cates Real Estate
207-596-3380
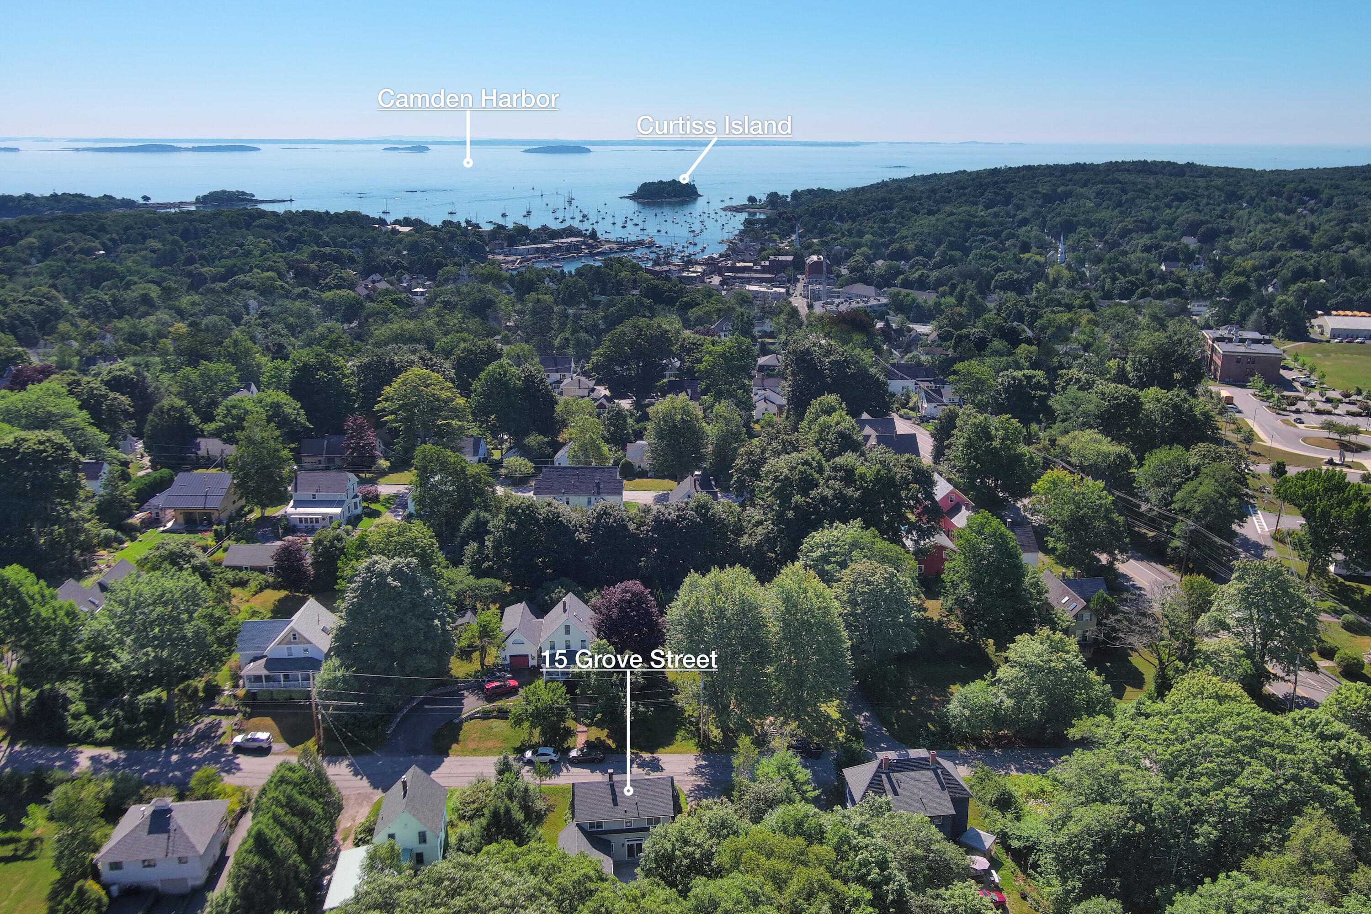
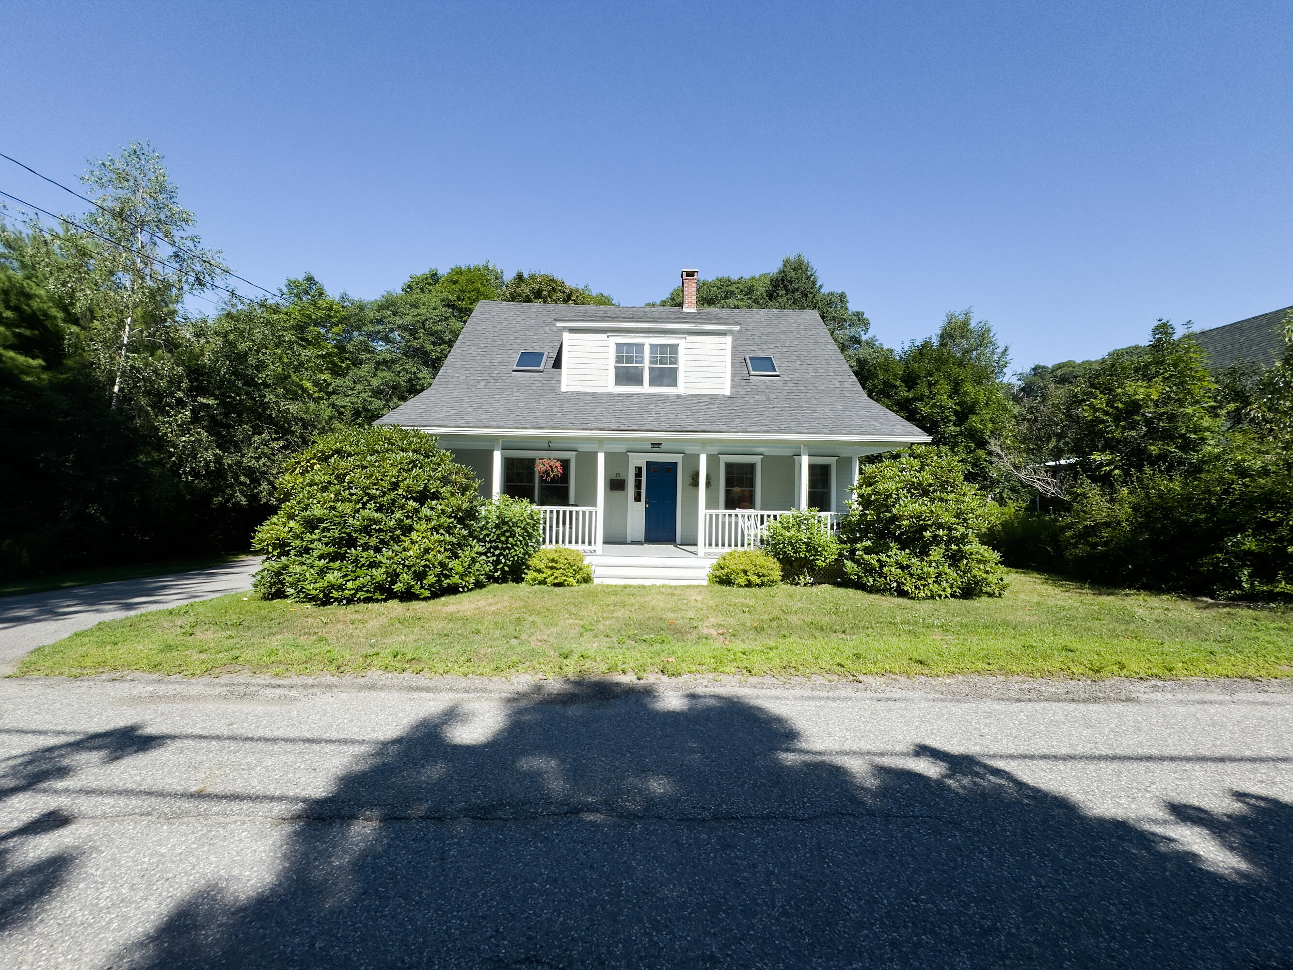
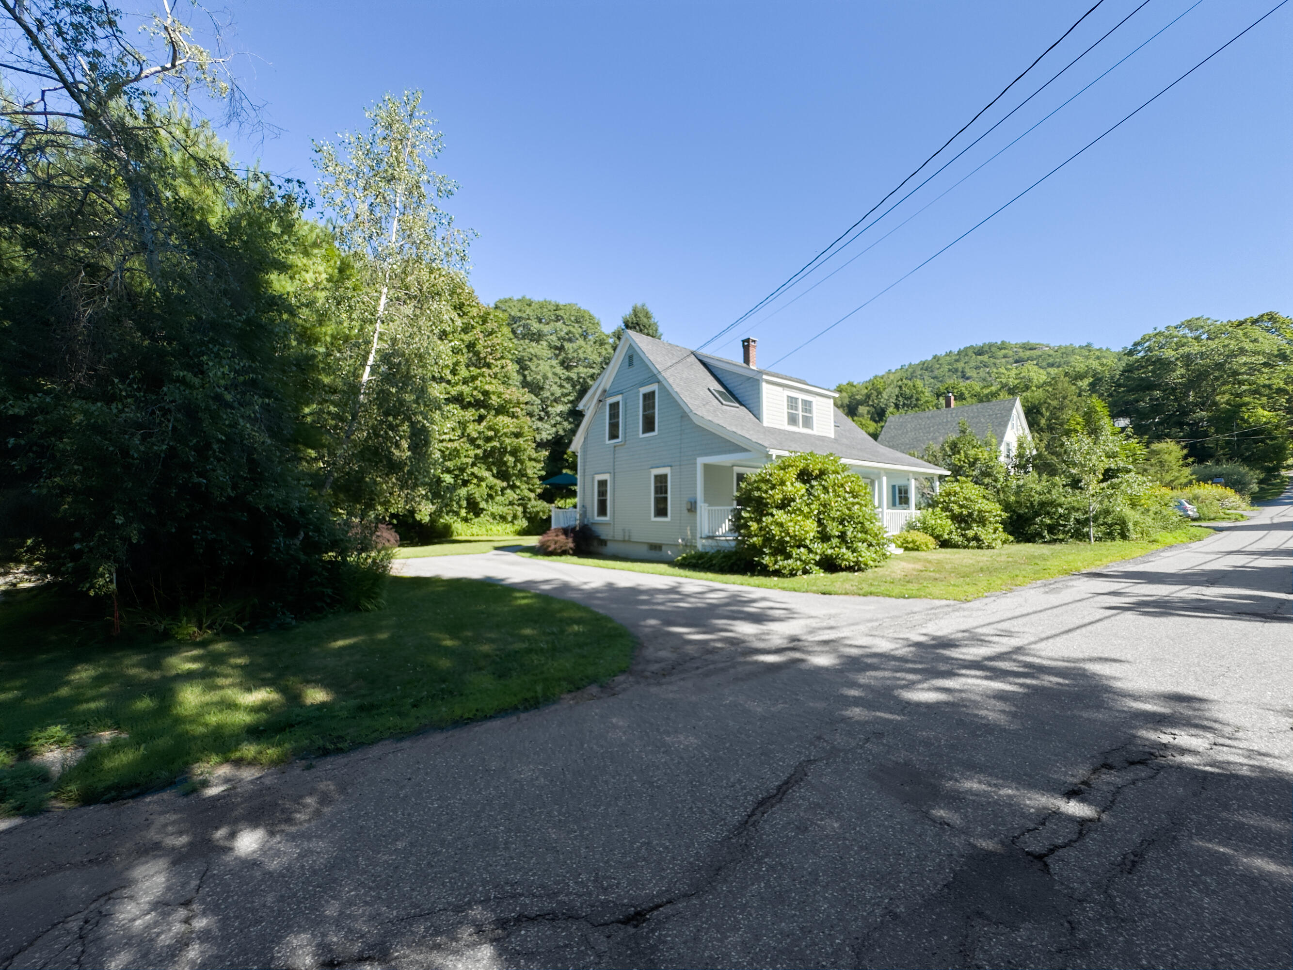
Get ready to enjoy the best of Camden in a home that's as cozy as it is convenient. Want to take a quick stroll downtown for shopping and dinner or a short drive to beautiful Megunticook Lake? You're perfectly situated here. Plus, with Camden Hills State Park just around the corner, your next hike or scenic view is never far away.
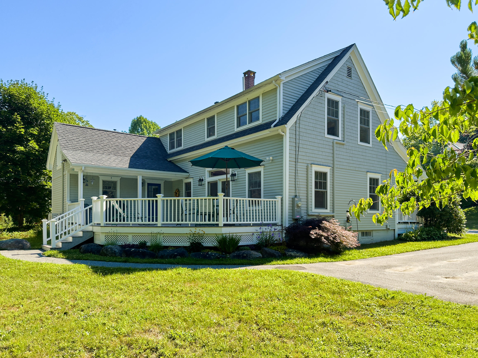
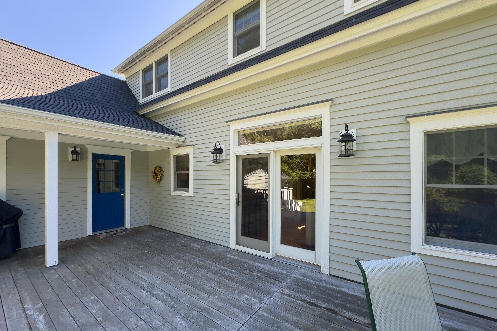
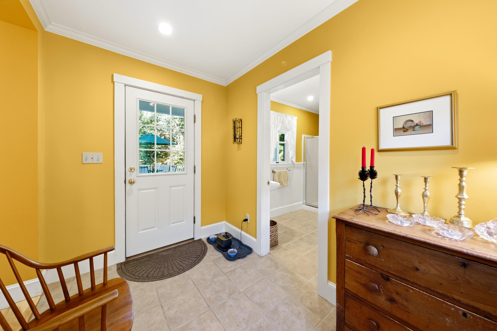
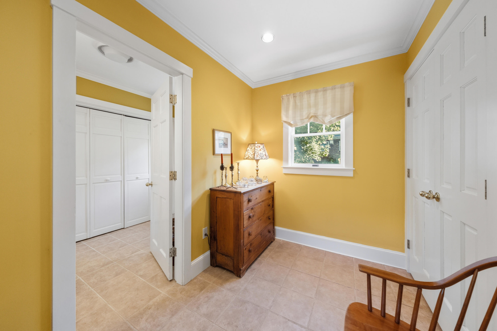
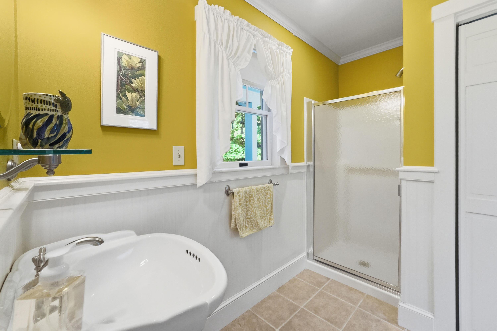
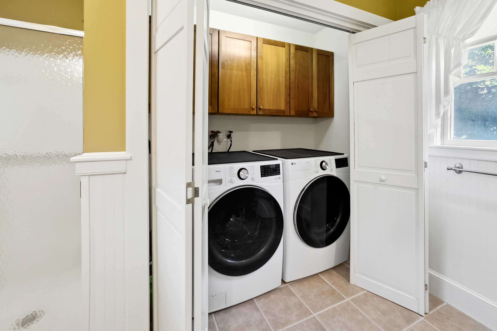
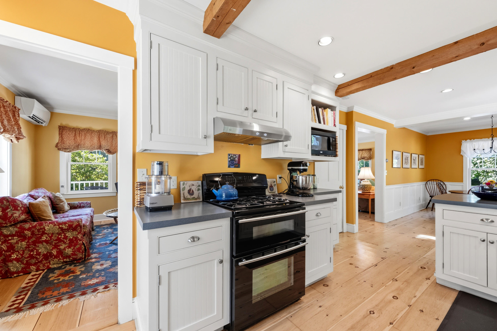
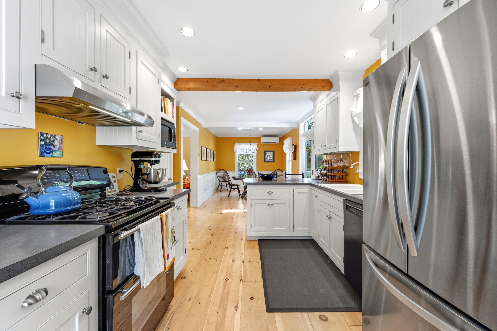
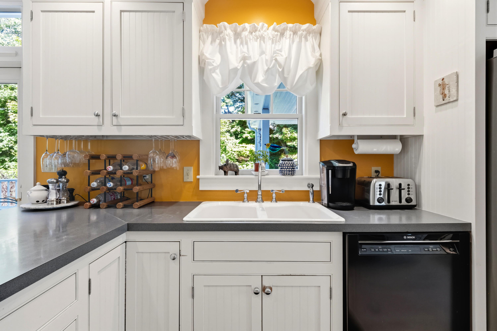
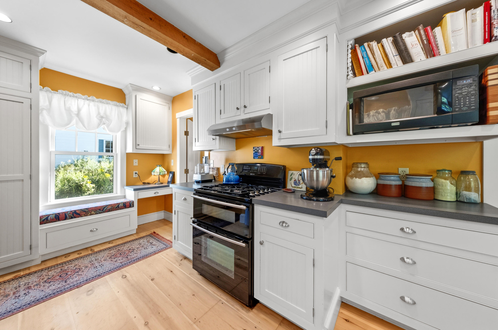
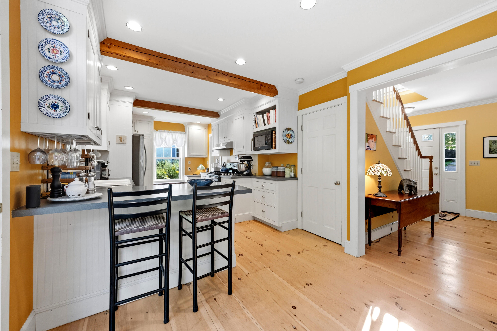
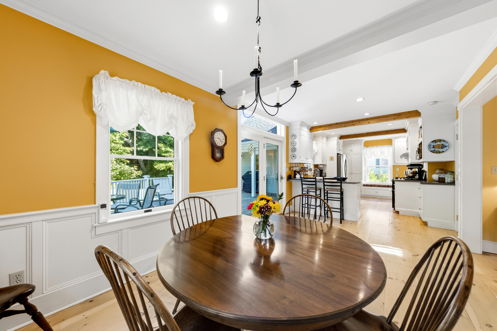
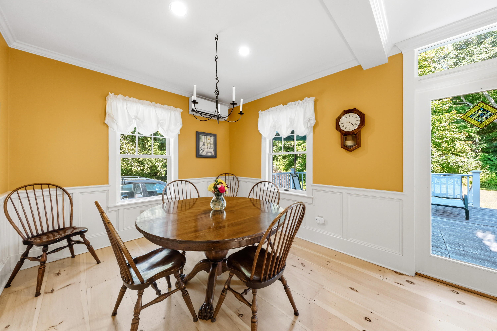
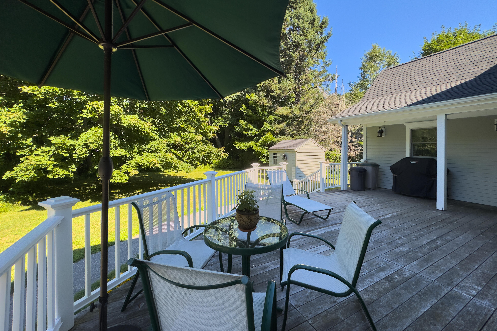
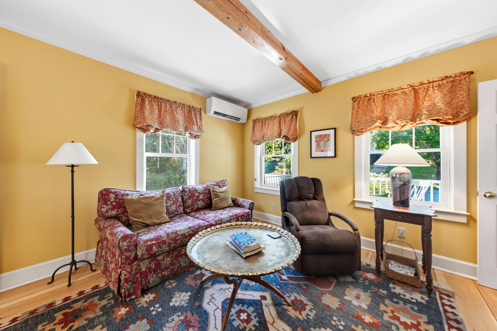
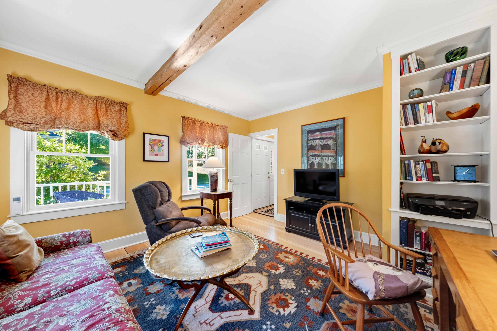
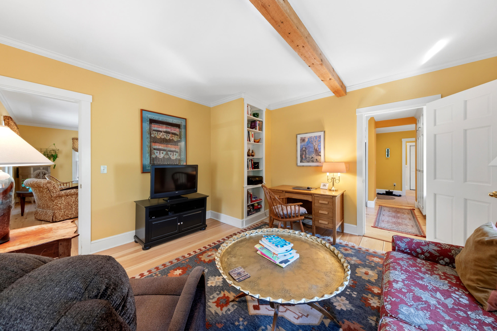
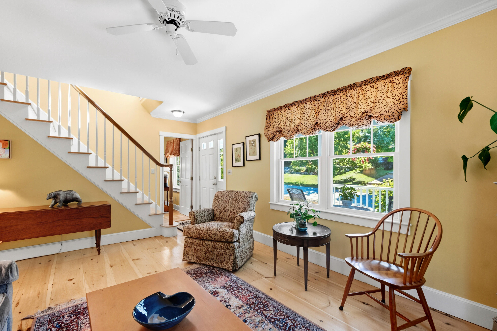
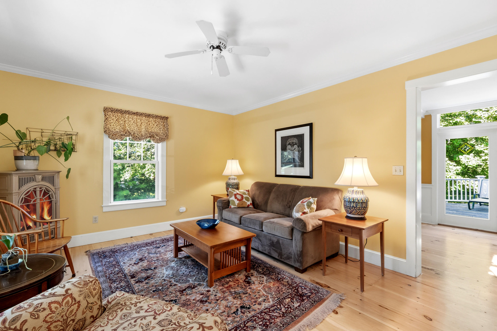
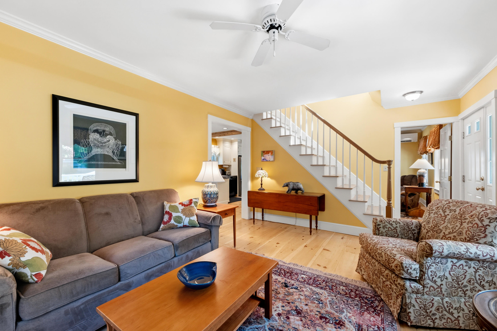
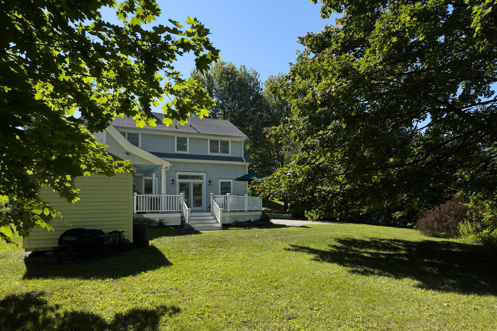
Step inside and feel right at home with warm wood floors, an open kitchen, dining area, and sliders leading to the large back deck - perfect for entertaining. The separate den makes a great home office or a little getaway spot when you need some peace and quiet. A more recent first-floor addition features a full bath and laundry for the utmost convenience.
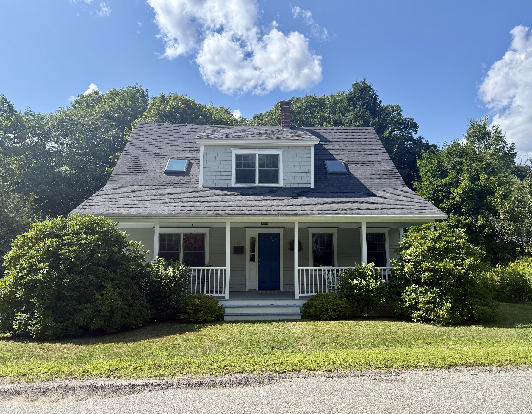
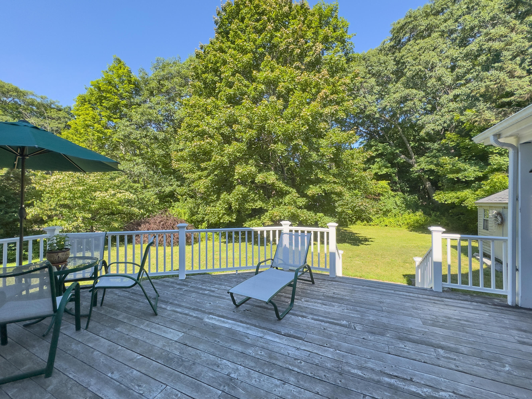
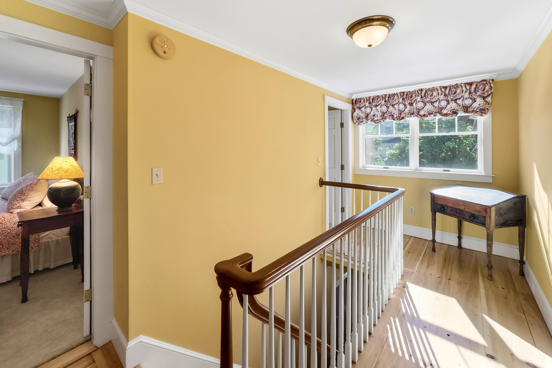
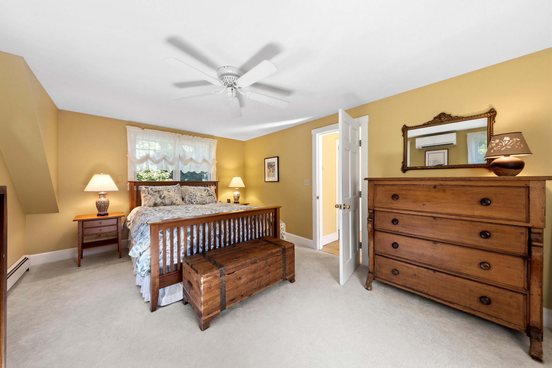
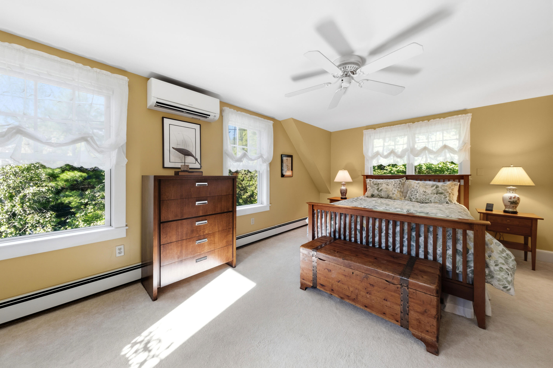
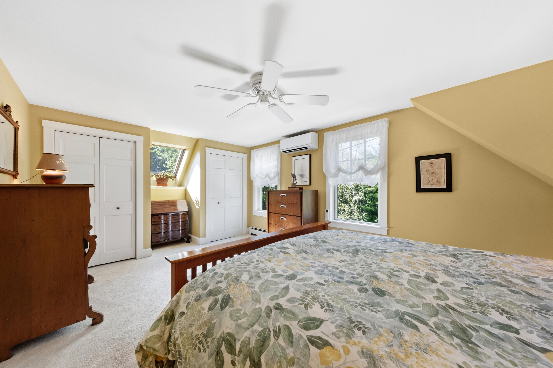
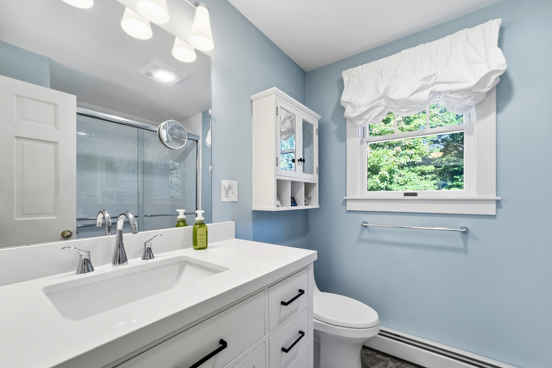
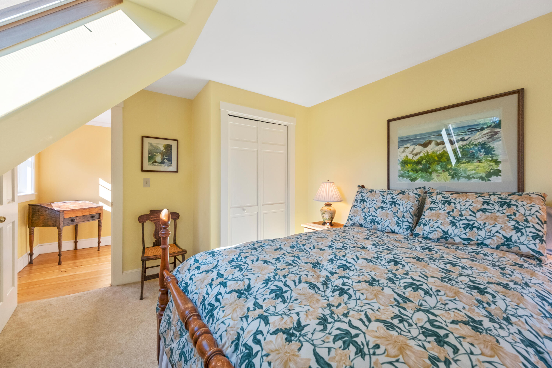
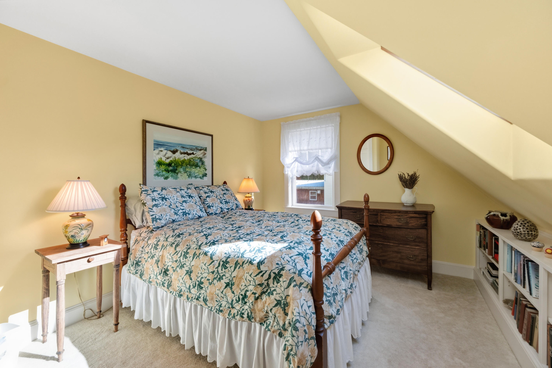
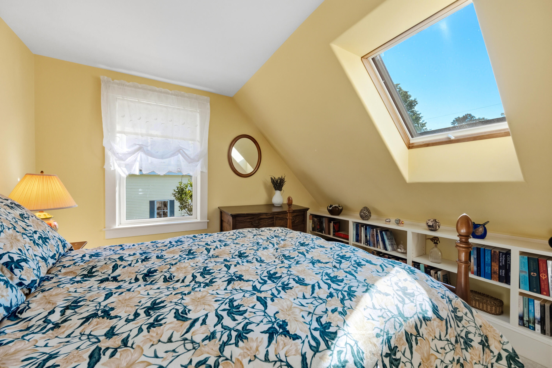
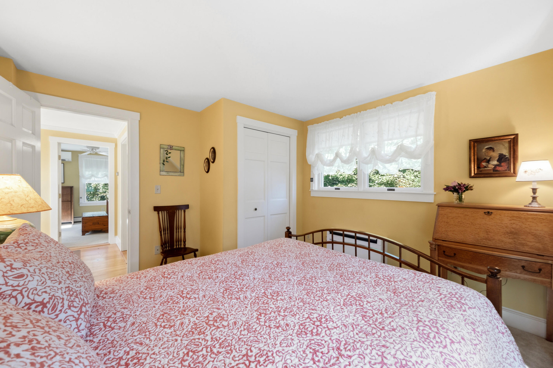
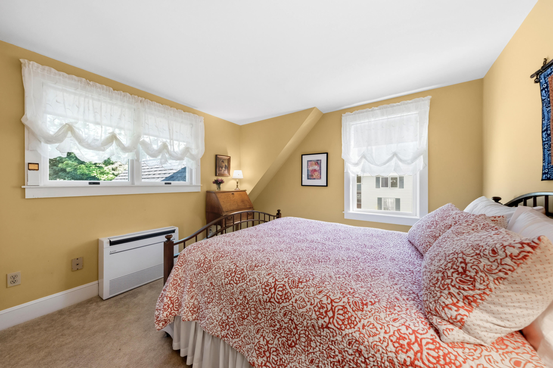
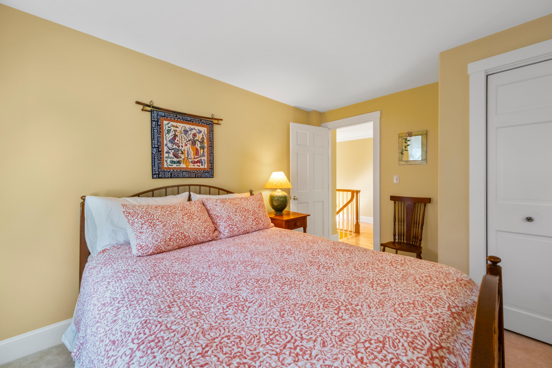
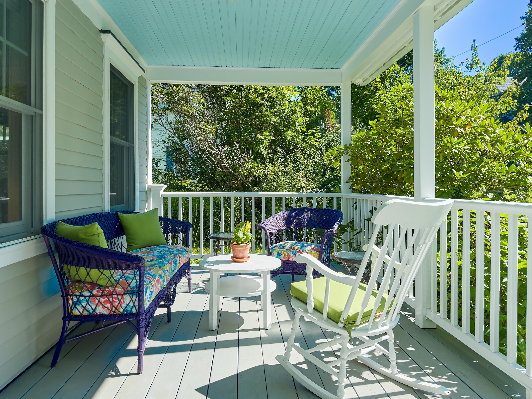
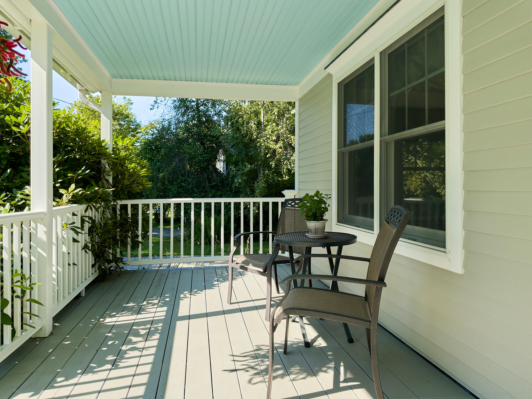
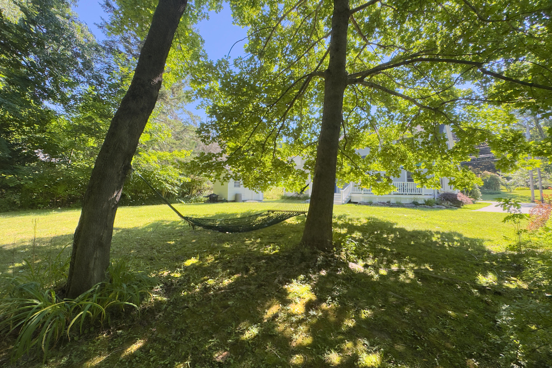
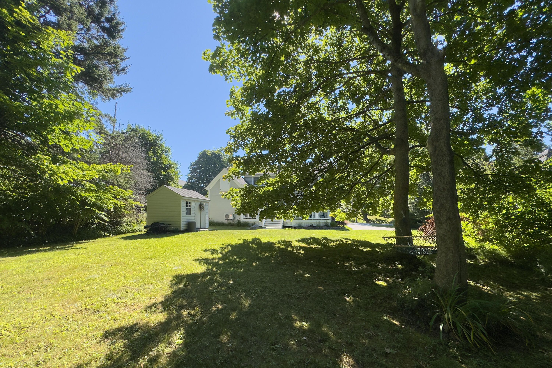
Love being outside? Enjoy the covered front porch for your morning coffee and the big back deck for relaxing evenings overlooking the private backyard. Upstairs, you'll find three bedrooms and another full bath. This well-maintained property isn't just a house--it's the perfect spot to call home.
| Listing Id: | 1676056 |
|---|---|
| List Price: | $699,900 |
| Property Type: | Residential |
| Property Sub Type: | Single Family Residence |
| Status: | Active |
| Bedrooms Total: | 3 |
| Bathrooms Full: | 2 |
| Tax Annual Amount: | $7,142 |
| Lot Size Square Feet: | 11,325.6 |
| Lot Size Acres: | 0.26 |
| Architectural Style: | Bungalow, Cape Cod |
| Waterfront?: | No |
| City: | Camden |
| County Or Parish: | Knox |
| Postal Code: | 04843 |
| Year Built: | 1920 |
| Cooling: | Heat Pump |
| Lot Size Units: | Acres |
| Patio And Porch Features: | Deck, Porch |
| Other Equipment: | Internet Access Available |
| Heating?: | Yes |
| Bathrooms Total Integer: | 2 |
| Cooling?: | Yes |
| State Or Province: | ME |
| Lot Features: | Intown, Near Golf Course, Near Public Beach, Near Shopping, Near Town, Neighborhood, Level, Landscaped |
| Interior Features: | Pantry, Shower, Storage |
| Foundation Details: | Poured Concrete |
| Building Area Total: | 1,704.0 |
| Sewer: | Public Sewer |
| Rooms Total: | 8 |
| Electric: | Circuit Breakers |
| Laundry Features: | Main Level |
| Roof: | Shingle |
| Postal Code Plus4: | 1606 |
| Lot Size Area: | 0.26 |
| Parking Features: | Paved, 1 - 4 Spaces |
| Zoning: | Village |
| Heating: | Electric, Gas Bottled, Oil, Propane, Baseboard, Heat Pump, Radiant |
| Construction Materials: | Wood Frame, Wood Siding |
| Flooring: | Carpet, Tile, Wood |
| Water Source: | Public |
| Above Grade Finished Area: | 1,704.0 |
| Building Area Source: | Other |
| Lot Size Source: | Public Records |
| Original List Price: | $739,000 |
| Tax Year: | 2025 |
| Bathrooms Total Decimal: | 2.0 |
| Approval Status: | true |
| Utilities Utilities On: | Yes |
| Water Info Water View: | No |
| Property Information Road Front Other Source: | Realist |
| Property Information # Full Baths Level 1: | 1 |
| Property Information Road Frontage +/-: | 87.0 |
| Property Information Other Source Of Square Footage: | Floor Plan |
| Property Information Source Of Road Frontage: | Other |
| Property Information Surveyed: | No |
| Property Information Seasonal: | No |
| Property Information Color: | Gray |
| Property Information Deed: | All |
| Property Information # Full Baths Level 2: | 1 |
| Property Information Road Frontage: | Yes |
| Appliances 2: | Dishwasher, Disposal, Dryer, Microwave, Gas Range, Refrigerator, Washer, Other |
| Misc Info Owner Name 2: | Carolyn A. Silsby |
| Location Information Page: | 30 |
| Location Information Zoning Overlay: | Unknown |
| Location Information Hers Certified: | No |
| Location Information Tree Growth Y/n: | No |
| Contract Information List Price/sq Ft: | $411 |
| Contract Information Comp Listing: | No |
| Window Features Backup: | Double Pane Windows |
| Remarks Showing Remarks: | Listing broker must attend. 24 hour notice for all showings. Do not let cats outside. |
| Bedroom 1 Bedroom 1 Level: | Second |
| Bedroom 1: | Bedroom 1 |
| Bedroom 2 Bedroom 2 Level: | Second |
| Bedroom 2: | Bedroom 2 |
| Appliances Included Other Appliances: | oven is electric |
| Dining Room Dining Room Level: | First |
| Dining Room: | Dining Room |
| Den Den Level: | First |
| Den: | Den |
| Kitchen Kitchen Level: | First |
| Kitchen: | Kitchen |
| Living Room Living Room Level: | First |
| Living Room: | Living Room |
| Mud Room Mud Room Level: | First |
| Mud Room: | Mud Room |
| Primary Bedroom Primary Bedroom Level: | Second |
| Primary Bedroom: | Primary Bedroom |
| Amenities: | Main Level, Pantry, Shower, Storage |
| Kitchen Countertop: | Formica |
| Roads: | Paved, Public |
| Vehicle Storage: | No Vehicle Storage |
| Water Heater: | Electric, Heat Pump, Off Heating System, Oil |
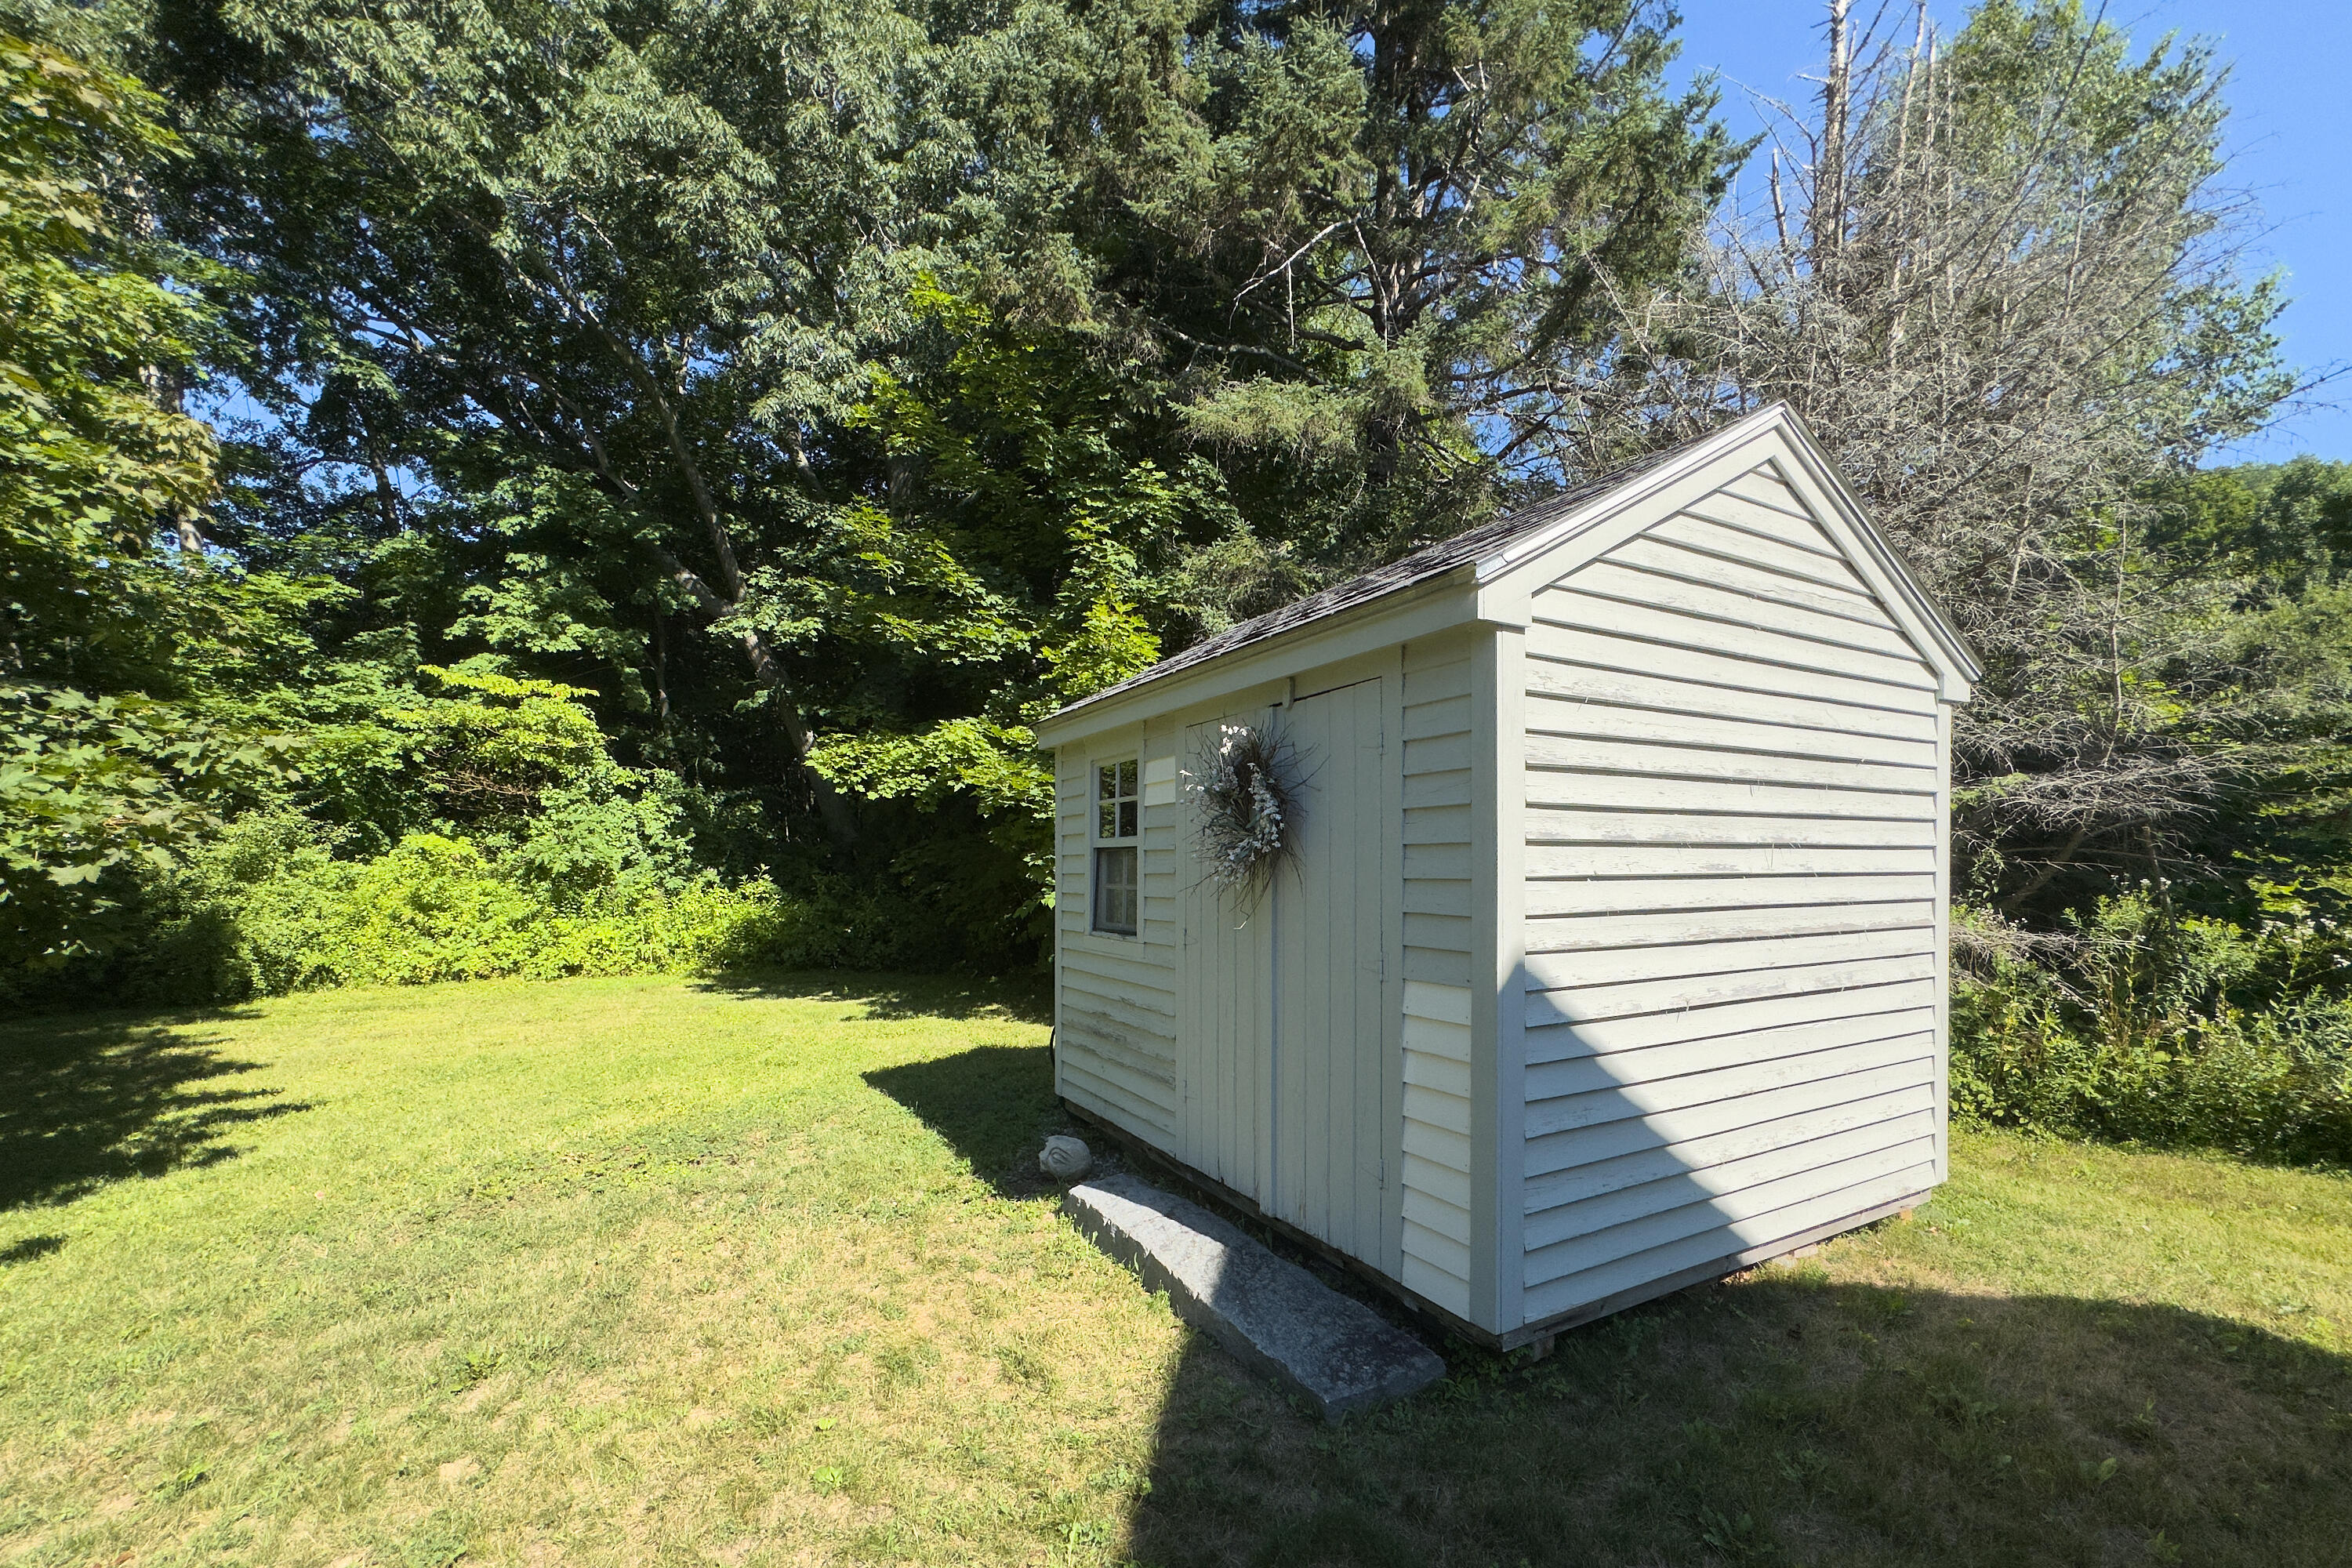
| Other Structures: | Outbuilding, Shed(s) |
| Levels: | Bi-Level |
| Window Features: | Double Pane Windows |
| Gas: | Bottled |
| Listing Key: | ccf06e1b482c22950775aae9fe42d599 |
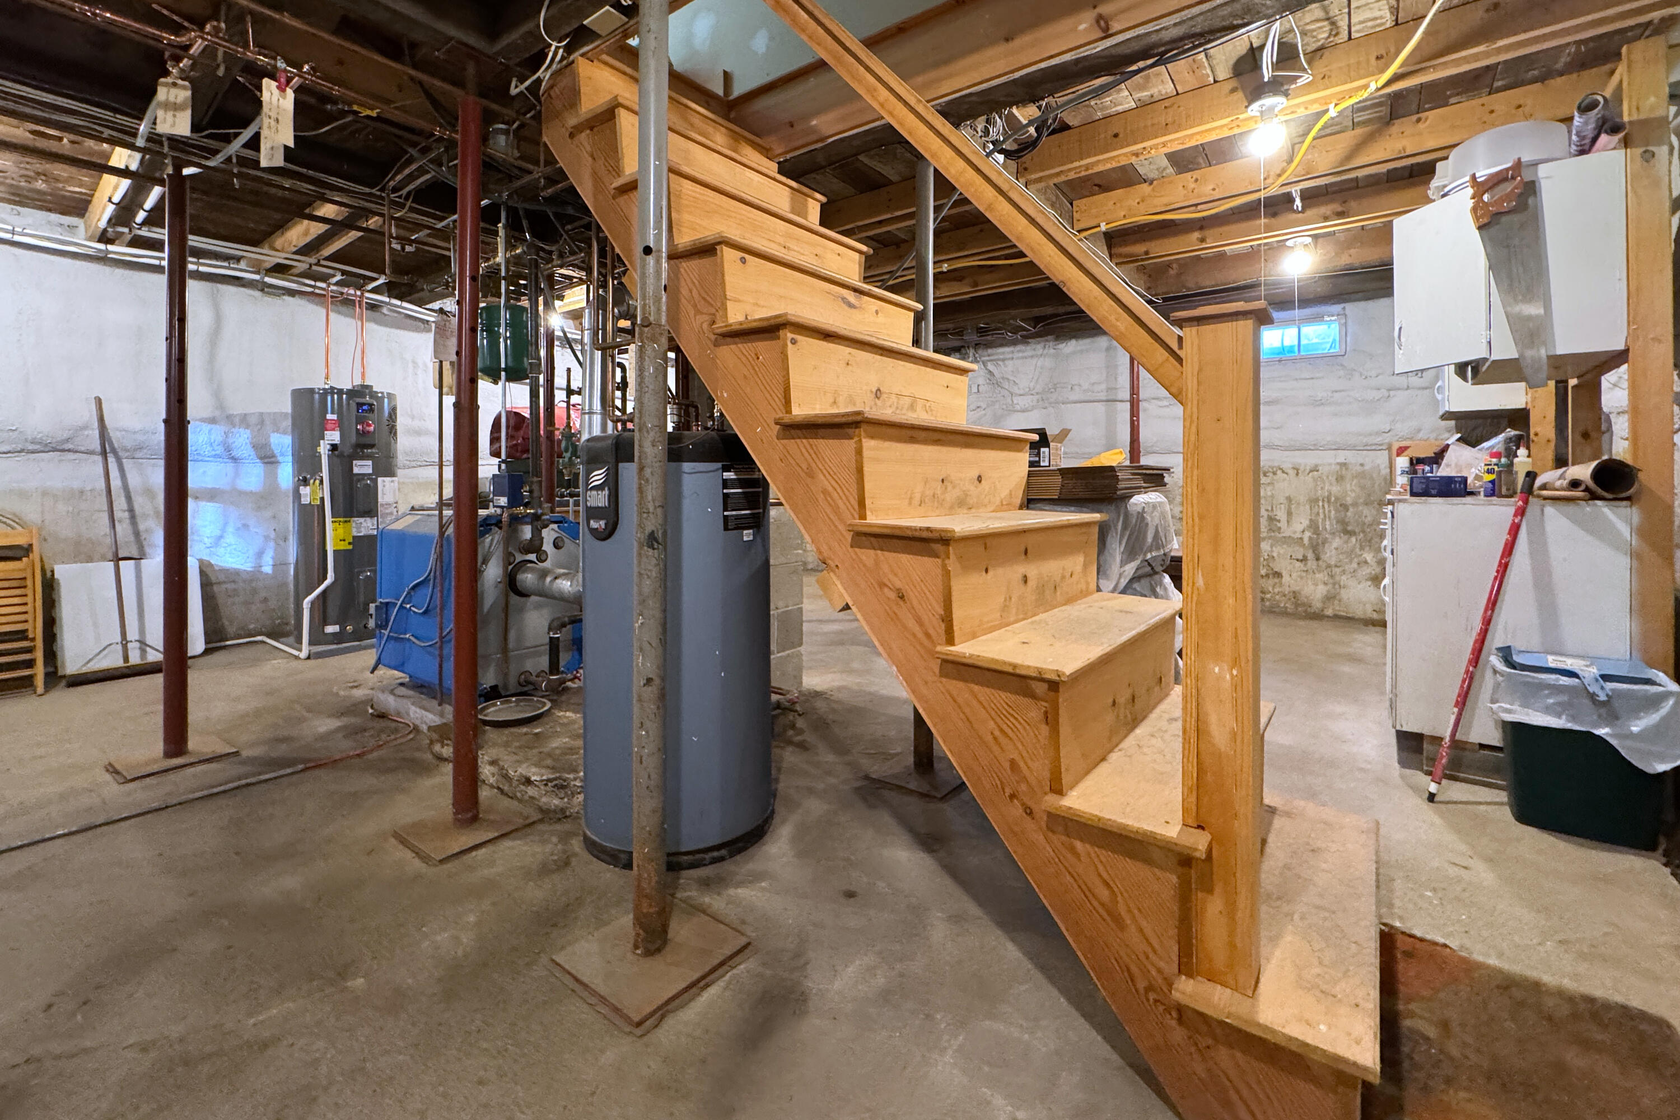
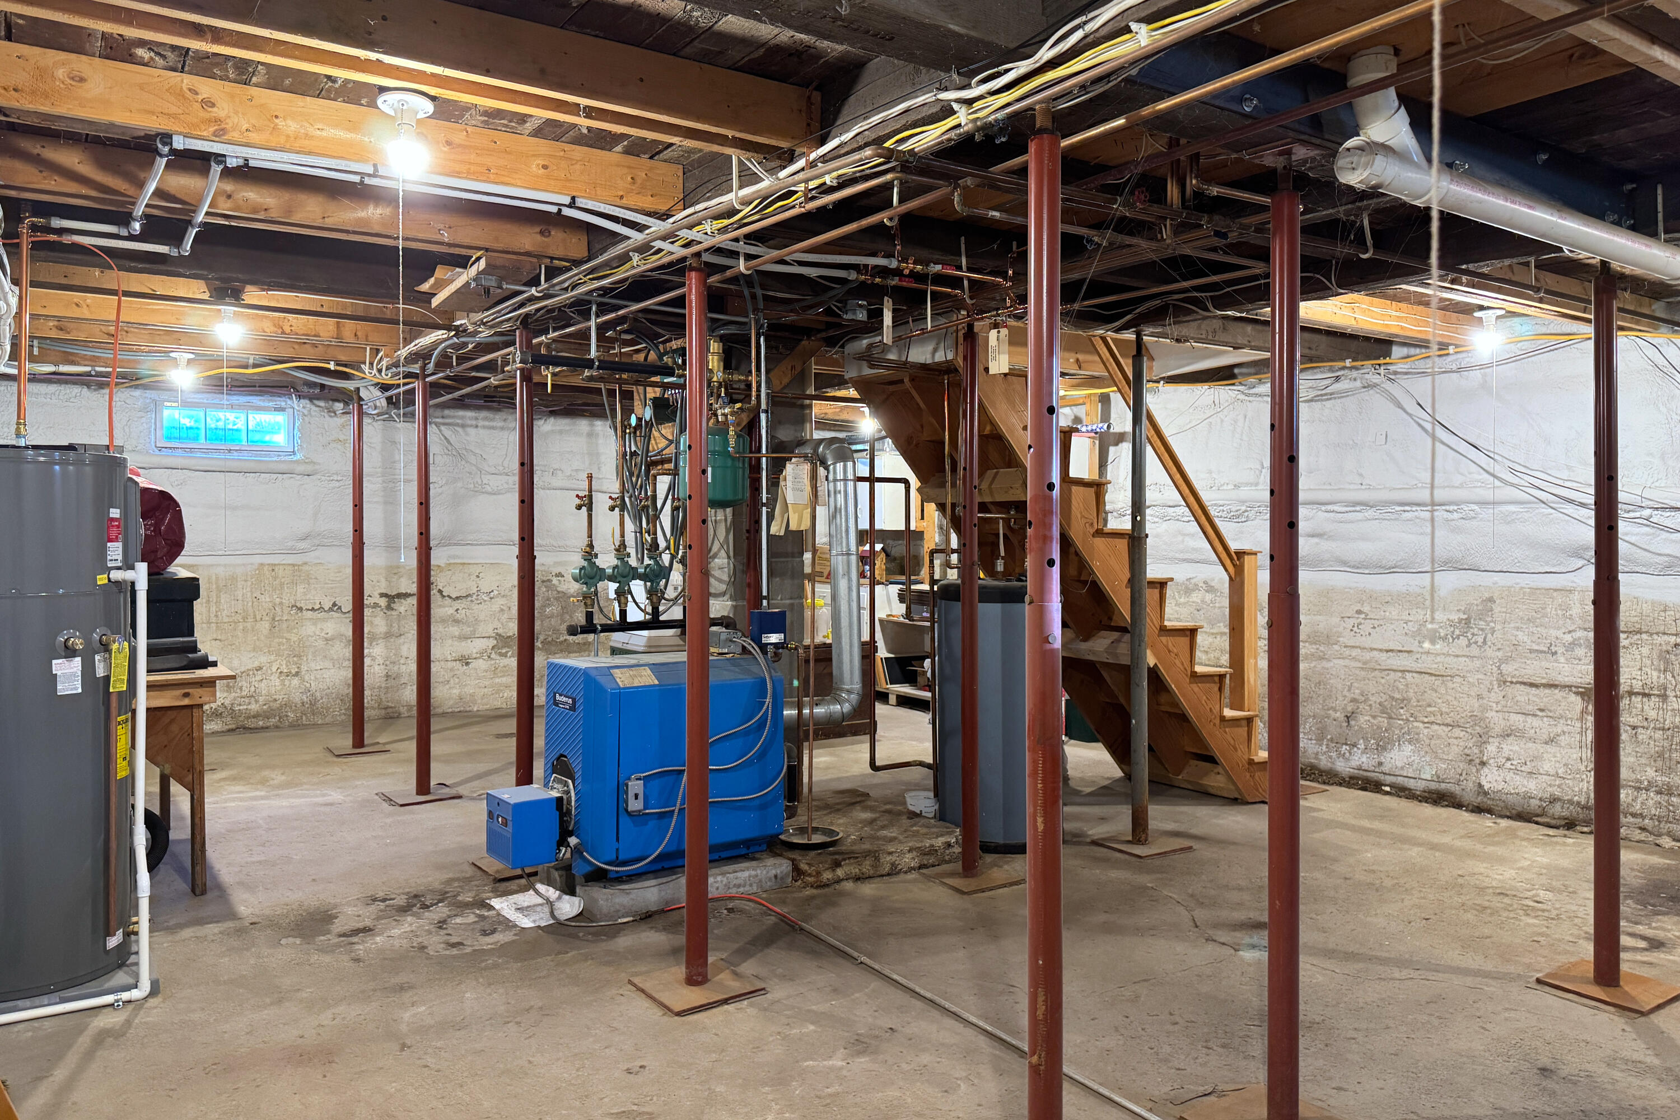
| Basement: | Bulkhead, Interior Entry, Full, Unfinished |
| Documents Change Timestamp: | 2026-08-13T15:19:34Z |
| Documents Count: | 5 |
| Directions: | From Washington Street in Camden. Home is 3rd house on left. |
| Listing Contract Date: | 2026-08-13 |
| Status: | Active |
| Parcel Number: | CAMD-000121-000034 |
| Road Surface Type: | Paved |
| Waterfront Features: | Nearby |
Listing data is derived in whole or in part from the Maine IDX and is for consumers' personal, non-commercial use only. Dimensions are approximate and not guaranteed. All data should be independently verified. © 2026 Maine Real Estate Information System, Inc. All Rights Reserved.
Maine Real Estate Information System, Inc. data last updated on October 08, 2026 05:26 PM - ET


Property Last Updated: October 08, 2026 05:26 PM - ET
