15 Constance Way
Ogunquit, ME 03907
$1,100,000
Listing Courtesy of: Pack Maynard and Associates
207-608-9611
Buyer Represented by: The Aland Realty Group, LLC
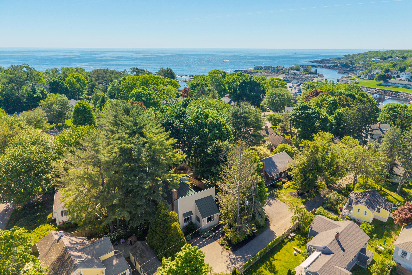
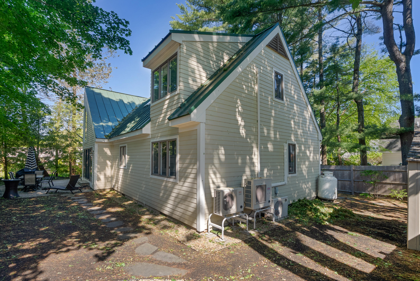
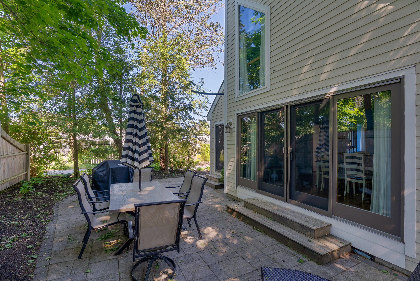
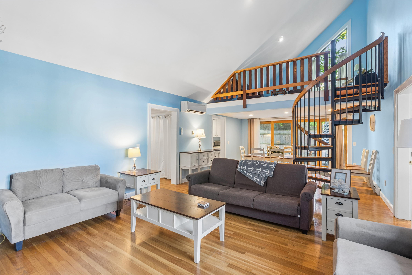
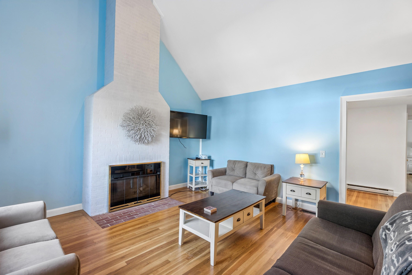
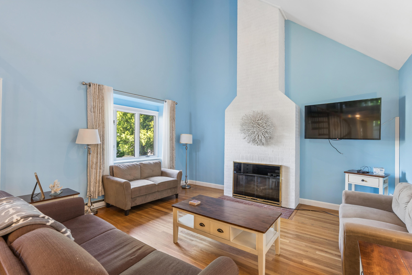
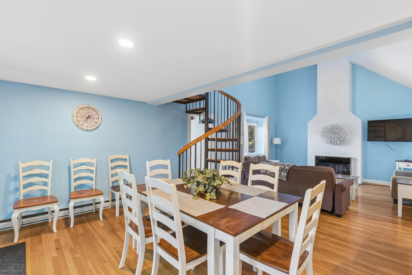
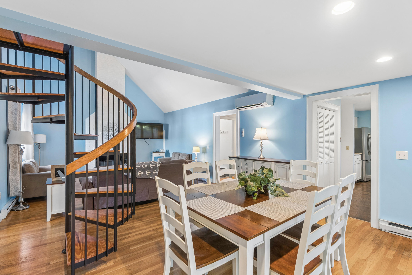
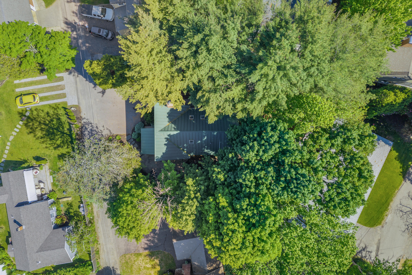
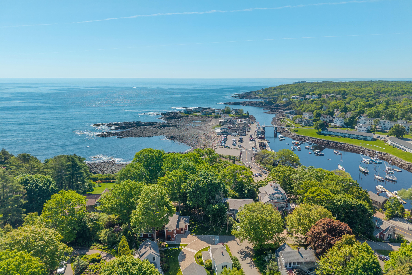
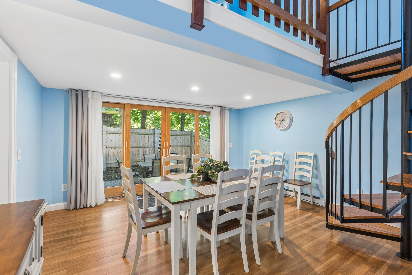
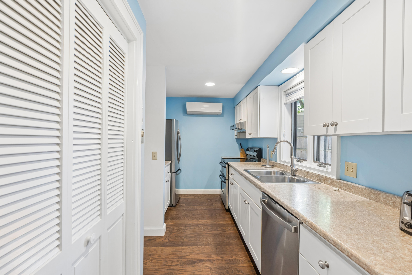
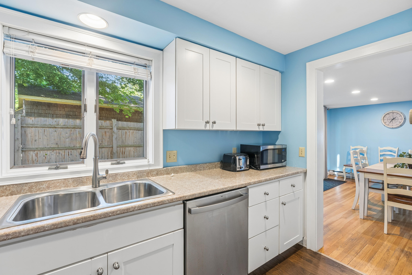
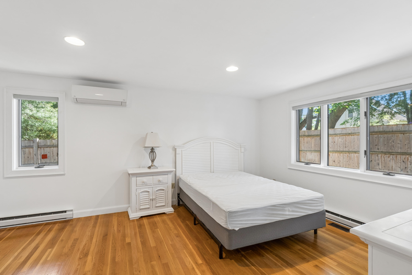
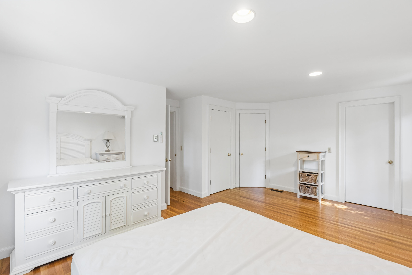
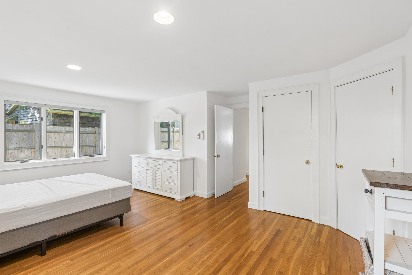
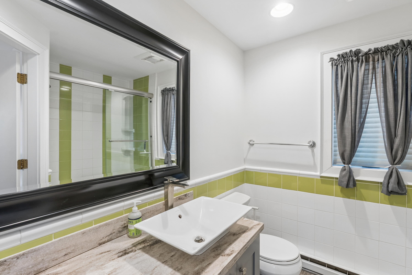
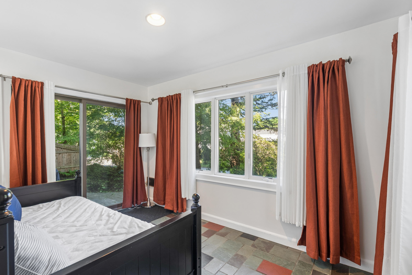
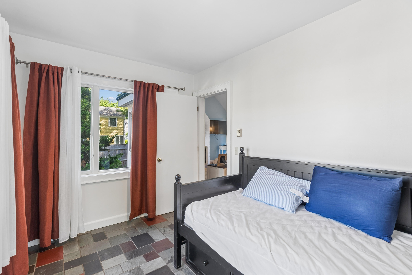
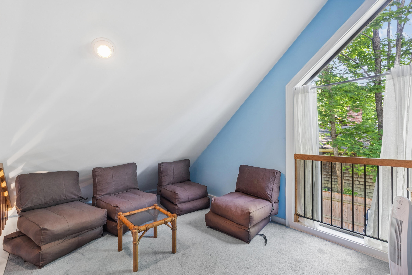
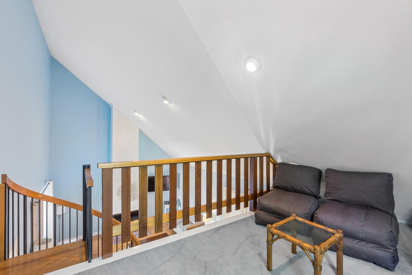
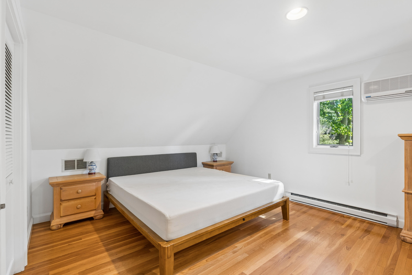
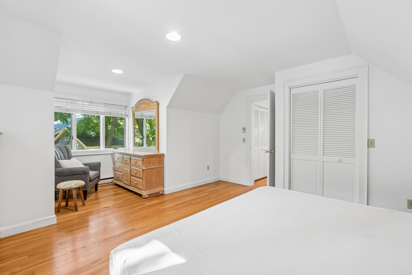
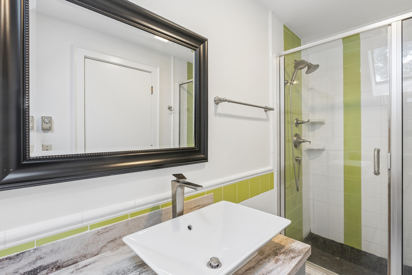
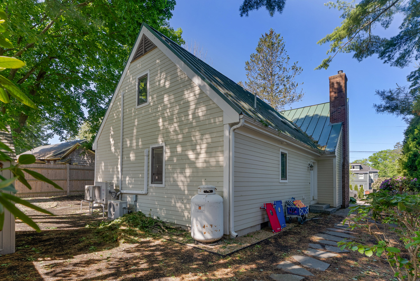
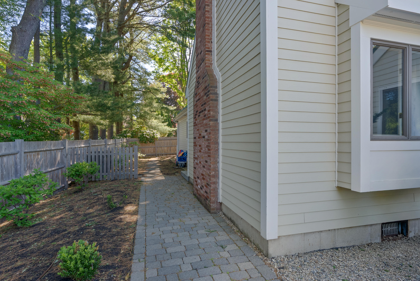
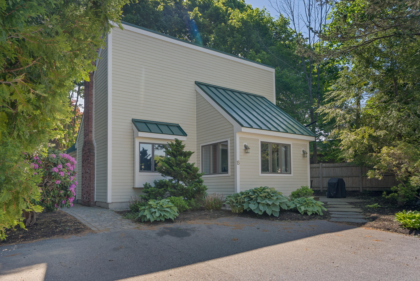
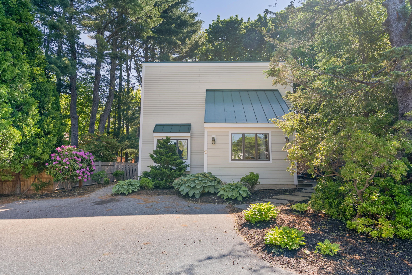
Perfectly situated in the heart of Ogunquit, this well-maintained 3-bedroom, 2-bath home offers the ideal blend of coastal charm, convenience, and low-maintenance living. Enjoy a manageable lot designed for easy care, giving you more time to experience everything this sought-after seaside town has to provide. Inside, the bright and sun-filled living room features soaring high ceilings that create a warm, airy, and inviting atmosphere perfect for relaxing after a day at the beach or entertaining guests. Leave the car behind and stroll to Ogunquit's charming shops, restaurants, the scenic Marginal Way, and Perkins Cove. Whether you're searching for a relaxing second home, an investment property with strong rental potential, or a year-round coastal retreat, this property checks every box. Thoughtfully cared for and ideally located, this is your opportunity to enjoy the best of Ogunquit living.
| Listing Id: | 1666442 |
|---|---|
| List Price: | $1,075,000 |
| Close Price: | $1,100,000 |
| Close Date: | 2026-08-27 |
| Property Type: | Residential |
| Property Sub Type: | Single Family Residence |
| Status: | Closed |
| Bedrooms Total: | 3 |
| Bathrooms Full: | 2 |
| Tax Annual Amount: | $5,356 |
| Lot Size Square Feet: | 5,227.2 |
| Lot Size Acres: | 0.12 |
| Architectural Style: | Contemporary |
| Waterfront?: | No |
| City: | Ogunquit |
| County Or Parish: | York |
| Postal Code: | 03907 |
| Year Built: | 1985 |
| Cooling: | Heat Pump |
| Fireplaces Total: | 1 |
| Road Frontage Type: | Private Road |
| Lot Size Units: | Acres |
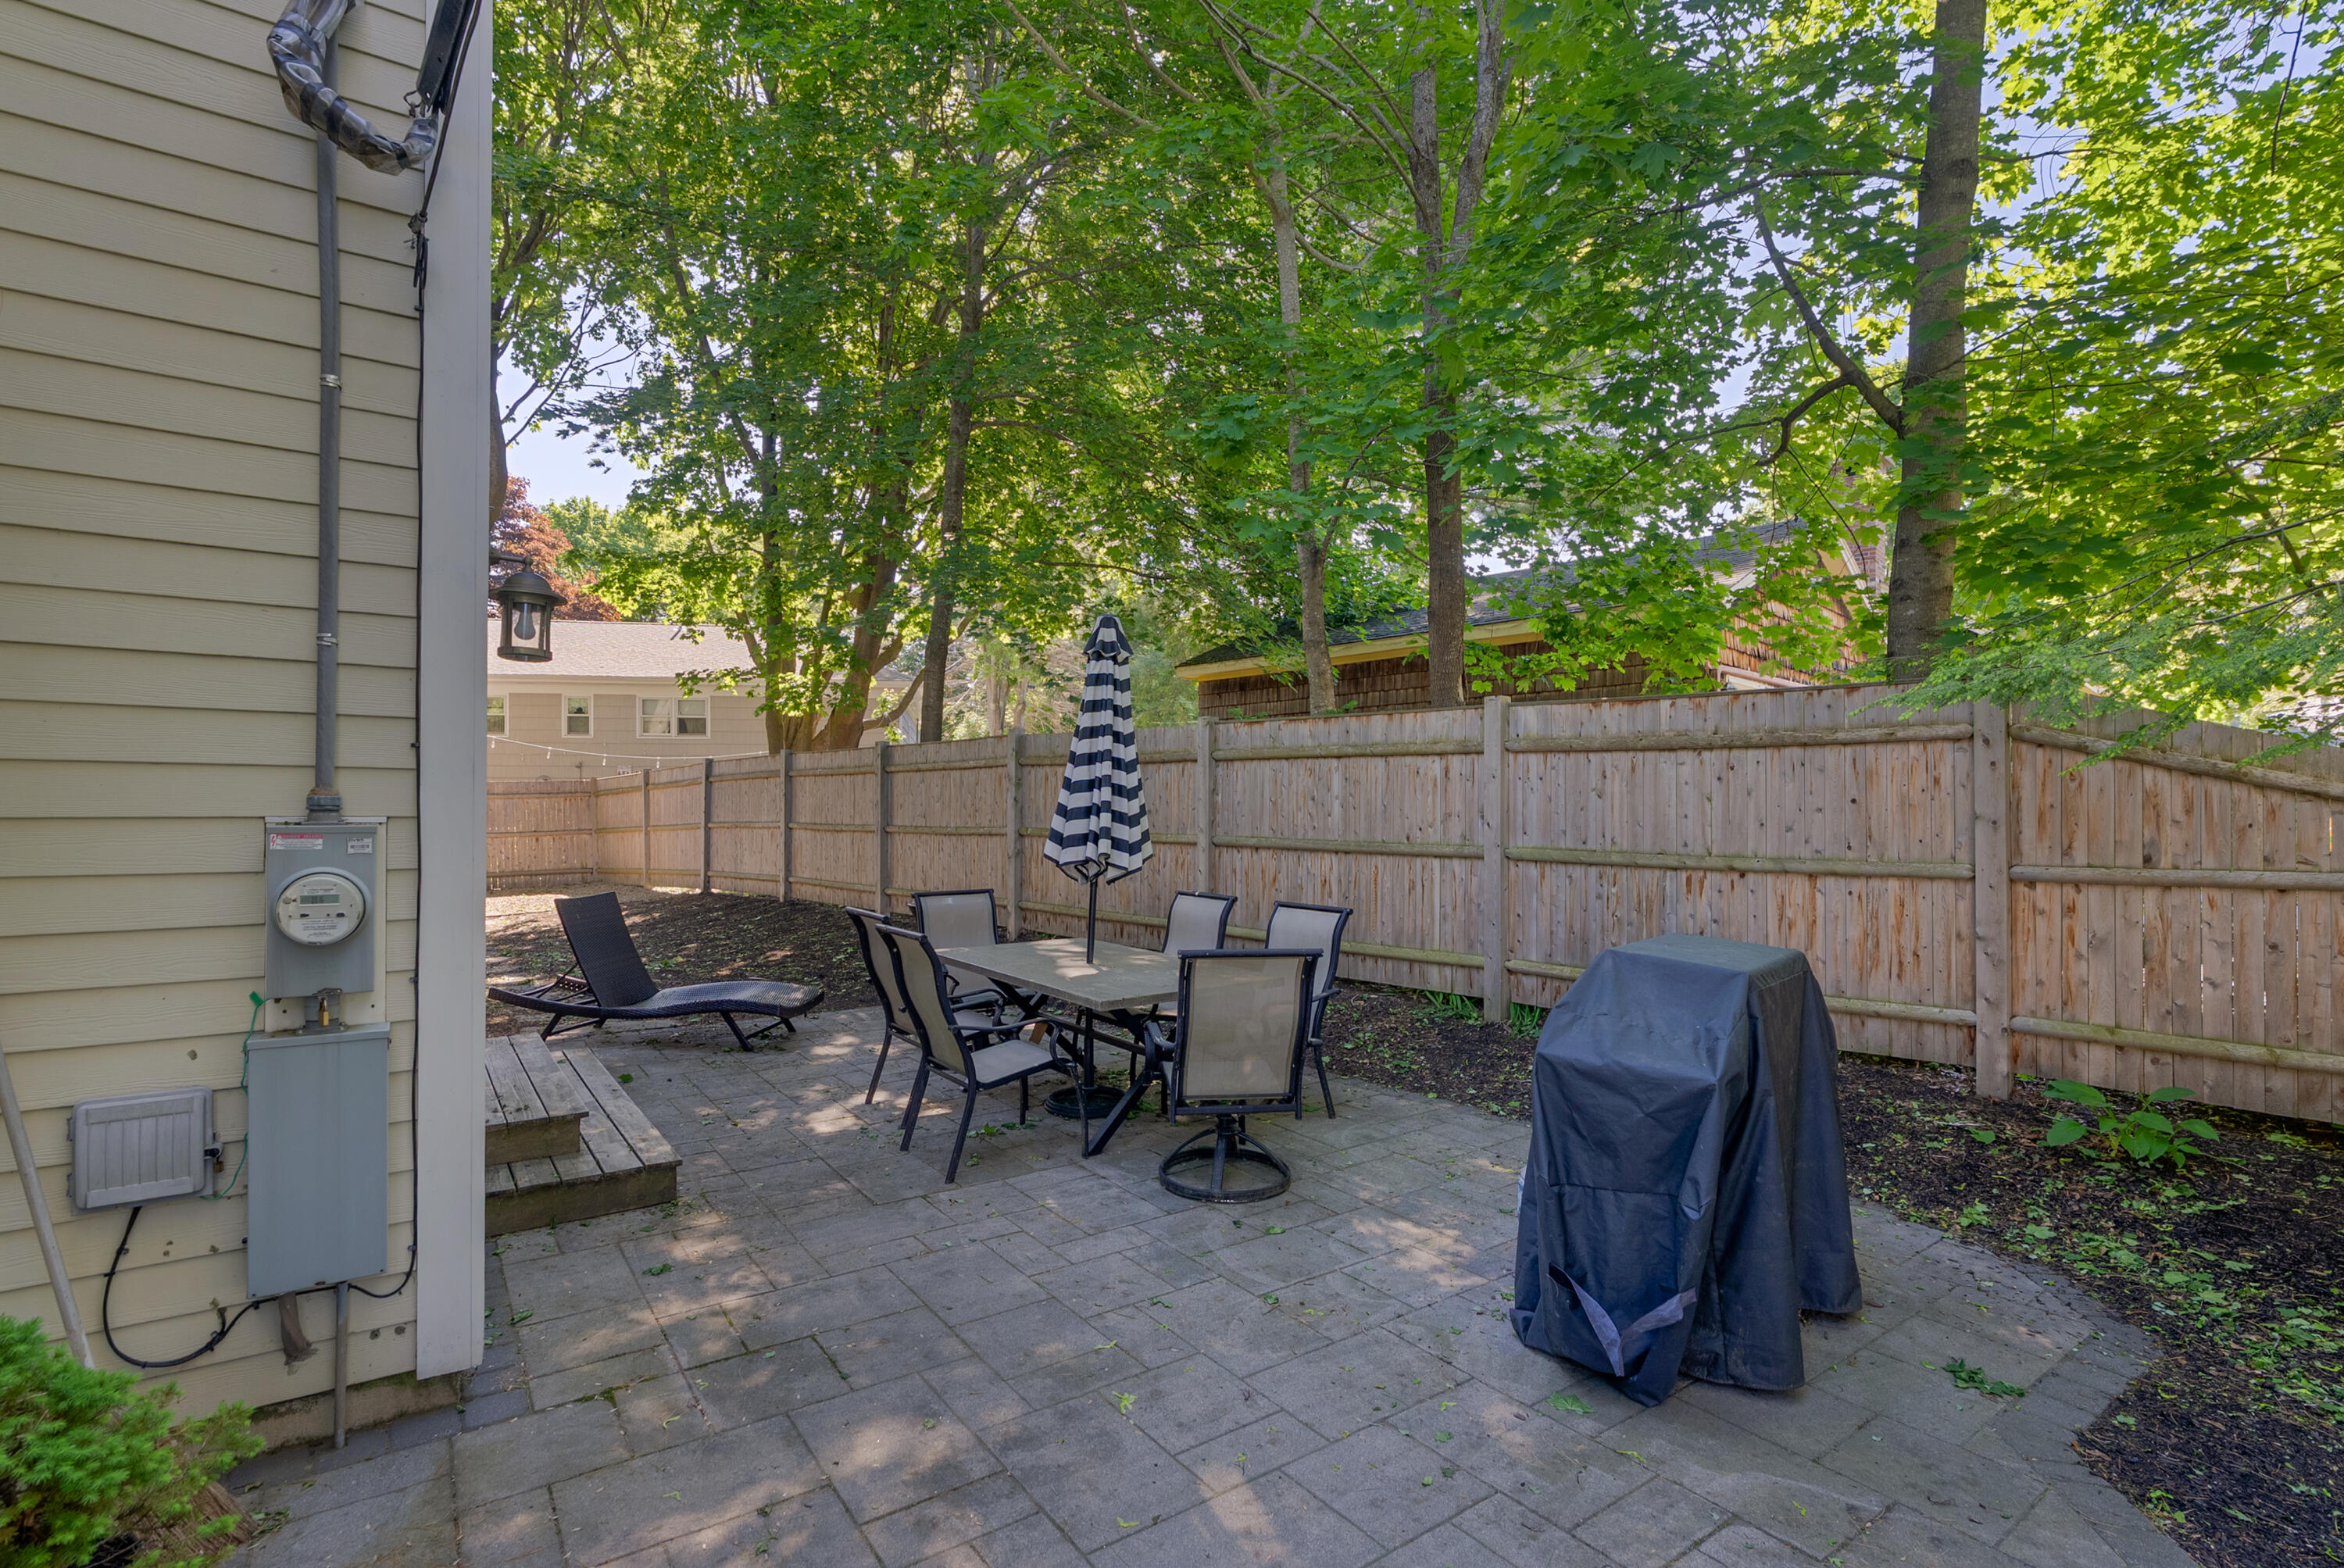
| Patio And Porch Features: | Patio |
| Heating?: | Yes |
| Bathrooms Total Integer: | 2 |
| Cooling?: | Yes |
| State Or Province: | ME |
| Lot Features: | Near Town, Level, Open Lot, Sidewalks |
| Interior Features: | 1st Floor Primary Bedroom w/Bath, Bathtub |
| Foundation Details: | Poured Concrete |
| Building Area Total: | 1,687.0 |
| Sewer: | Public Sewer |
| Rooms Total: | 6 |
| Electric: | Circuit Breakers |
| Laundry Features: | Main Level |
| Roof: | Metal |
| Postal Code Plus4: | 4034 |
| Lot Size Area: | 0.12 |
| Parking Features: | Paved, 1 - 4 Spaces |
| Zoning: | OFR |
| Heating: | Electric, Heat Pump |
| Construction Materials: | Wood Frame, Vinyl Siding |
| Flooring: | Tile, Wood |
| Water Source: | Public |
| Above Grade Finished Area: | 1,687.0 |
| Building Area Source: | Public Records |
| Lot Size Source: | Public Records |
| Original List Price: | $1,075,000 |
| Tax Year: | 2025 |
| Bathrooms Total Decimal: | 2.0 |
| Approval Status: | true |
| Water Info Water View: | No |
| Property Information # Full Baths Level 1: | 1 |
| Property Information Short Sale Continue To Show: | No |
| Property Information Surveyed: | Unknown |
| Property Information Seasonal: | No |
| Property Information Deed/conveyance Type Offered: | Warranty |
| Property Information Bank Owned Reo: | No |
| Property Information Color: | Beige/Tan |
| Property Information # Full Baths Level 2: | 1 |
| Property Information Deed Restrictions: | Unknown |
| Property Information 2 Detached Houses On 1 Lot: | No |
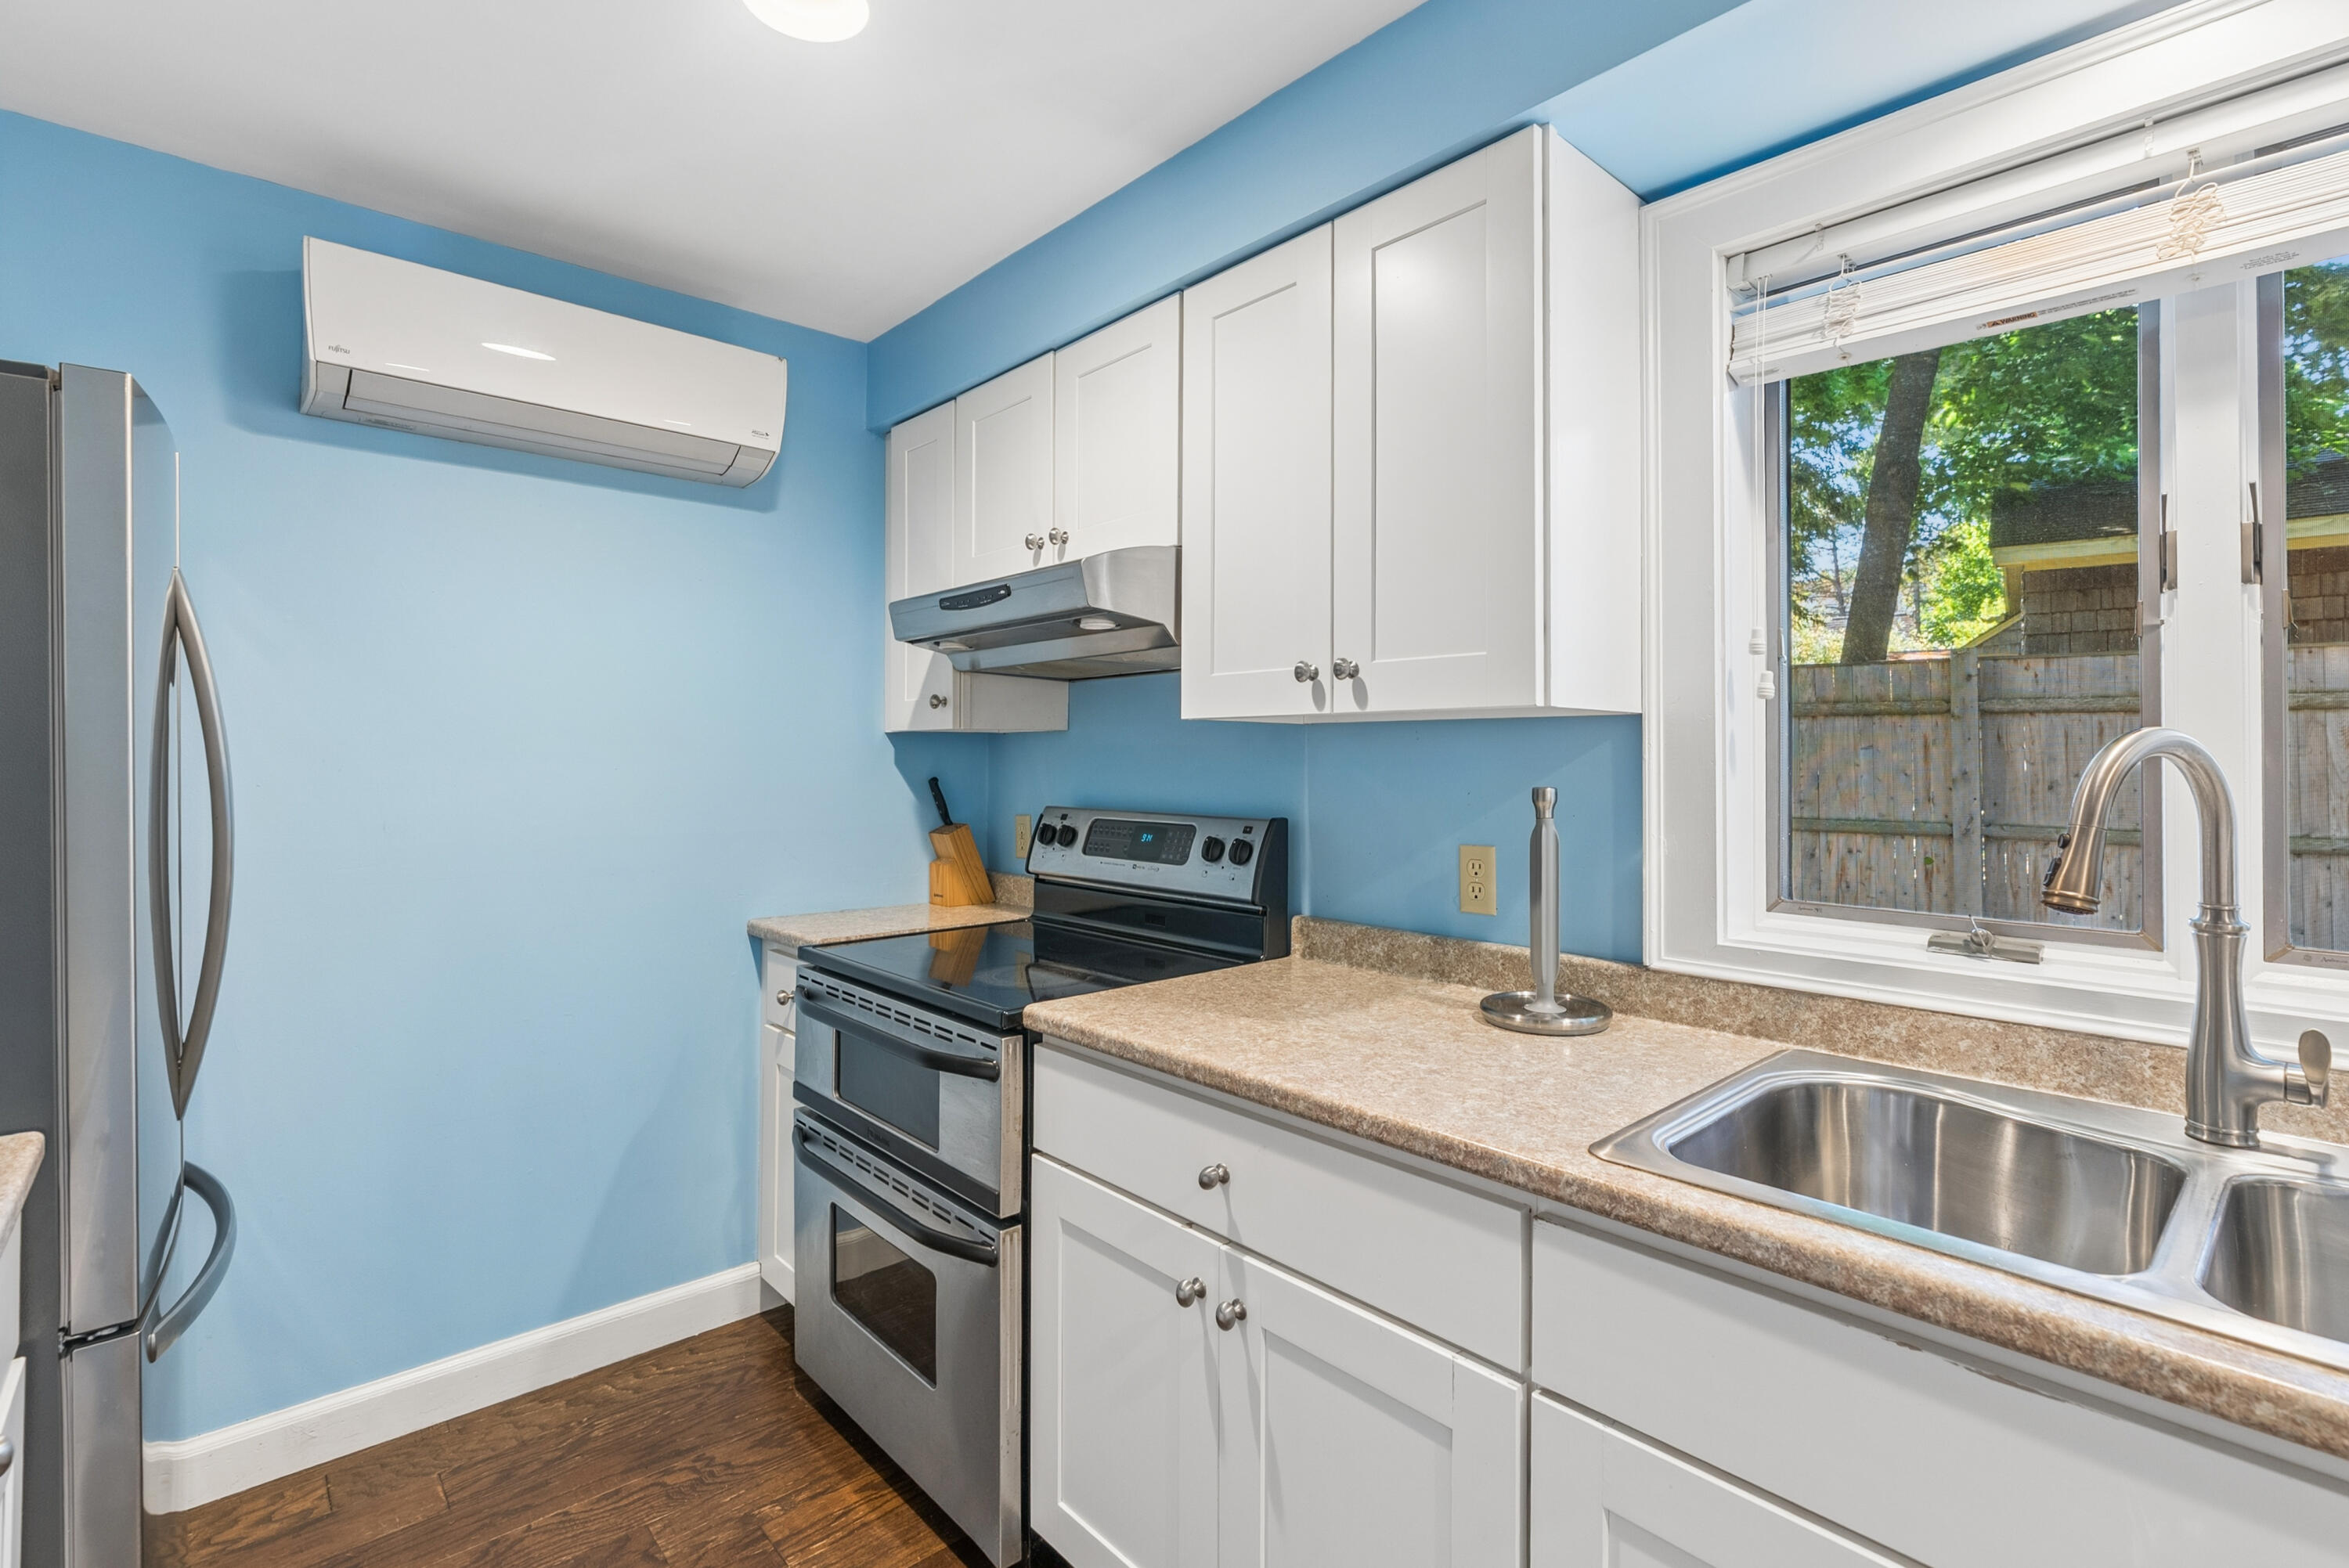
| Appliances 2: | Dishwasher, Dryer, Electric Range, Refrigerator, Washer |
| Status Change Info Lp/sp Ratio: | 102.33 |
| Status Change Info Arm's Length Transaction: | Yes |
| Status Change Info Sold Price/sq Ft: | $652 |
| Status Change Info Seller Contributions: | No |
| Status Change Info Did Acres Change At Sale: | No |
| Location Information Page: | 0275 |
| Location Information Zoning Overlay: | Unknown |
| Location Information Hers Certified: | No |
| Location Information Tree Growth Y/n: | No |
| Contract Information List Price/sq Ft: | $637 |
| Contract Information Comp Listing: | No |
| Structure Type 2: | Post & Beam |
| Remarks Internal Remarks/contingency: | Will need notice due to summer tenants |
| Bedroom 1 Bedroom 1 Level: | First |
| Bedroom 1: | Bedroom 1 |
| Bedroom 2 Bedroom 2 Level: | Second |
| Bedroom 2: | Bedroom 2 |
| Bedroom 3 Bedroom 3 Level: | First |
| Bedroom 3: | Bedroom 3 |
| Dining Room Dining Room Level: | First |
| Dining Room: | Dining Room |
| Kitchen Kitchen Level: | First |
| Kitchen: | Kitchen |
| Living Room Living Room Level: | First |
| Living Room: | Living Room |
| Amenities: | 1st Floor Primary Bedroom w/Bath, Bathtub, Main Level |
| Roads: | Paved, Private Road |
| Sold Terms Other: | Not Applicable |
| Vehicle Storage: | No Vehicle Storage |
| Water Heater: | Electric |
| Furnished: | Negotiable |
| Structure Type: | Post & Beam |
| Gas: | Bottled |
| Fireplace?: | Yes |
| Listing Key: | 9b9269e48ef861c969b5c31d281e5bfd |
| Basement: | Interior Entry, Crawl Space |
| Documents Change Timestamp: | 2026-06-11T14:14:01Z |
| Documents Count: | 3 |
| Listing Contract Date: | 2026-06-10 |
| Status: | Closed |
| Pending Timestamp: | 2026-06-14 |
| Parcel Number: | OGUN-000003-000000-000045 |
| Road Surface Type: | Paved |
Listing data is derived in whole or in part from the Maine IDX and is for consumers' personal, non-commercial use only. Dimensions are approximate and not guaranteed. All data should be independently verified. © 2026 Maine Real Estate Information System, Inc. All Rights Reserved.
Maine Real Estate Information System, Inc. data last updated on October 08, 2026 05:14 PM - ET


Property Last Updated: October 08, 2026 05:14 PM - ET
