15 Burtis Avenue, #East Plaza 205
New Canaan, CT 06840
$2,095,000
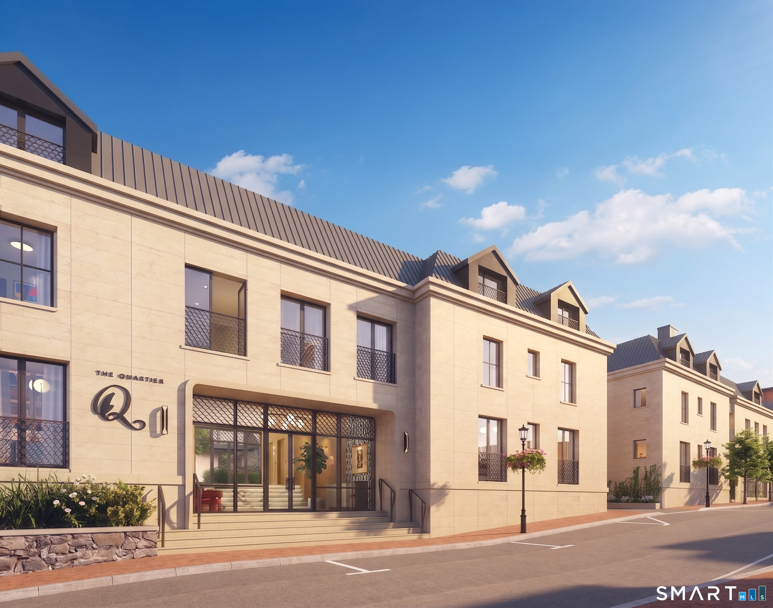
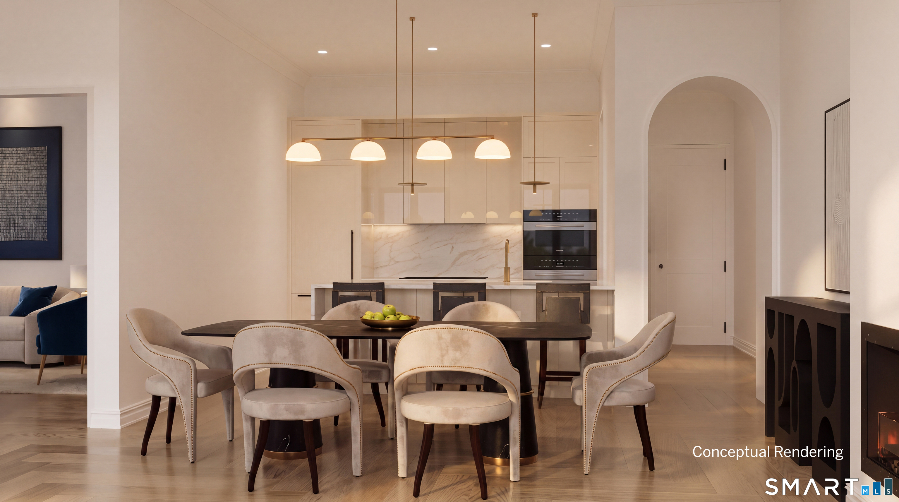
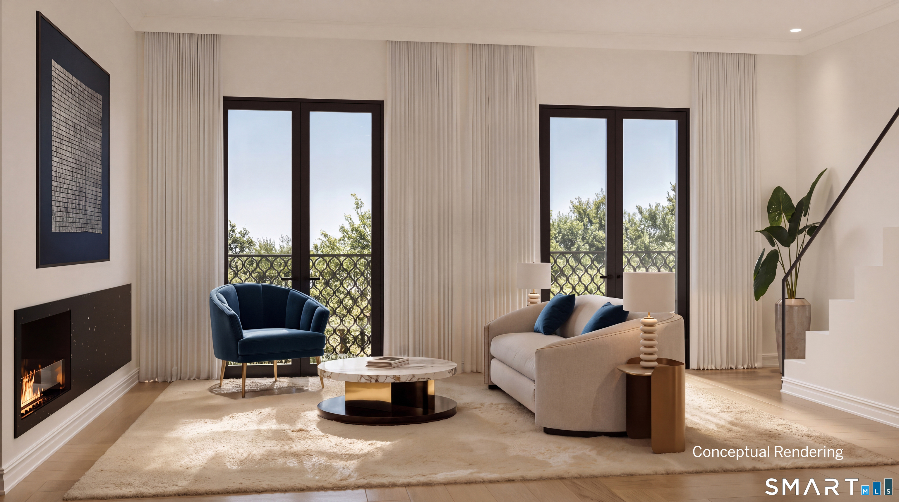
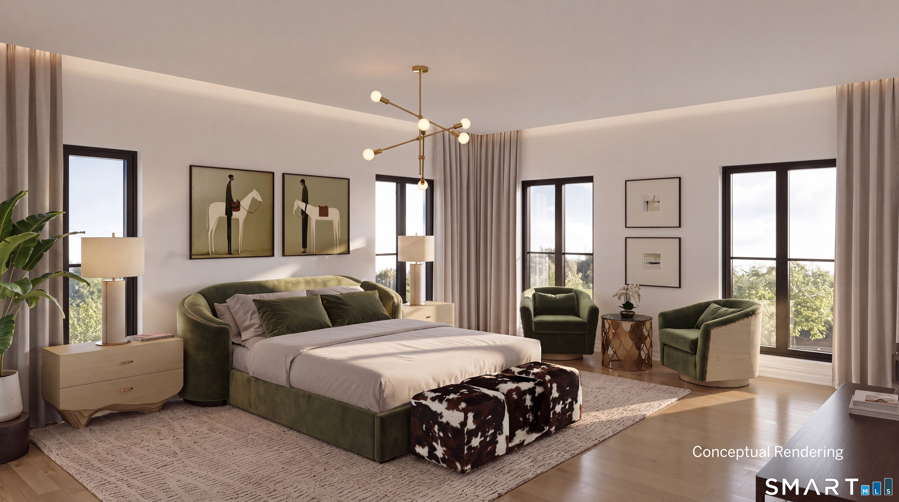
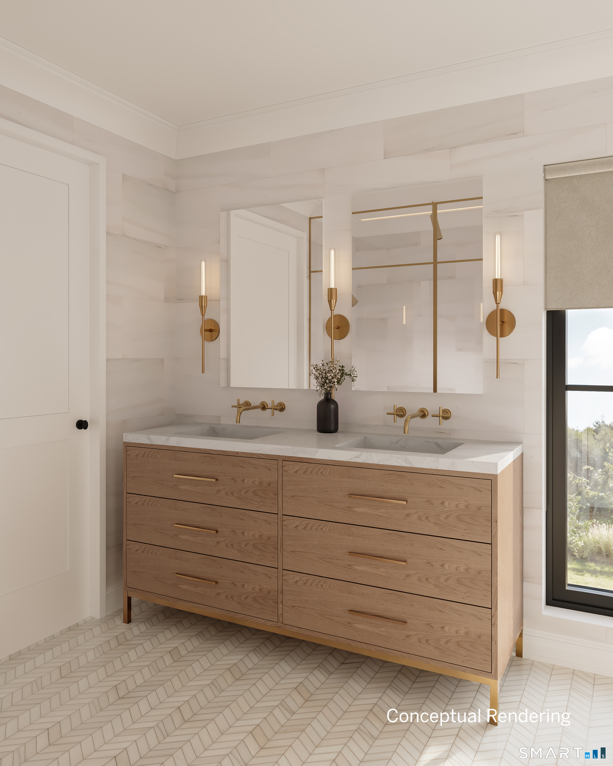
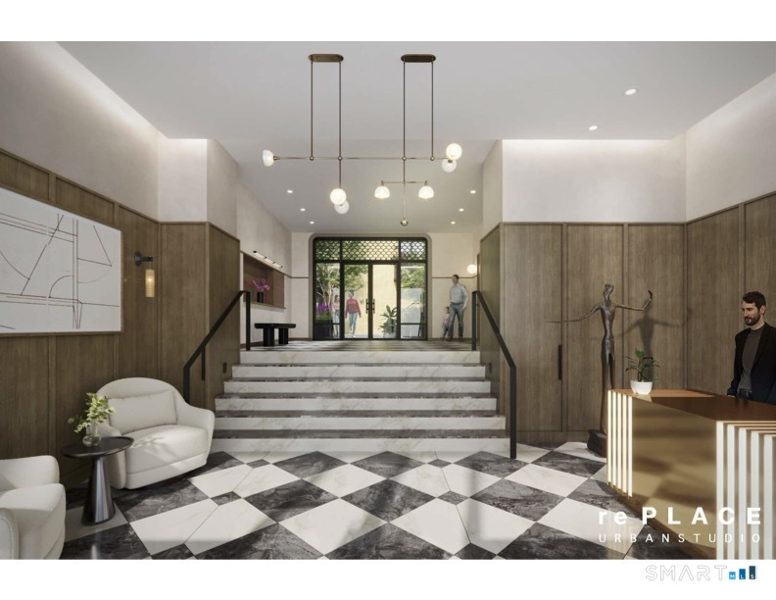
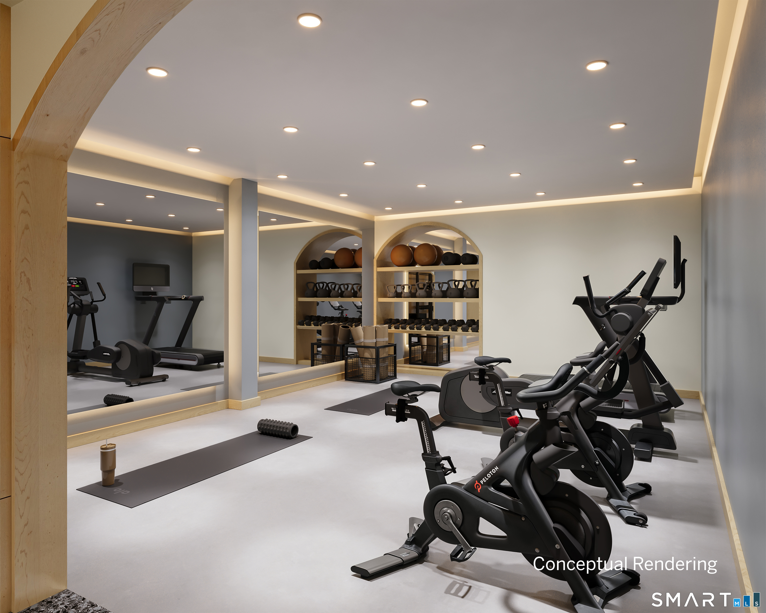
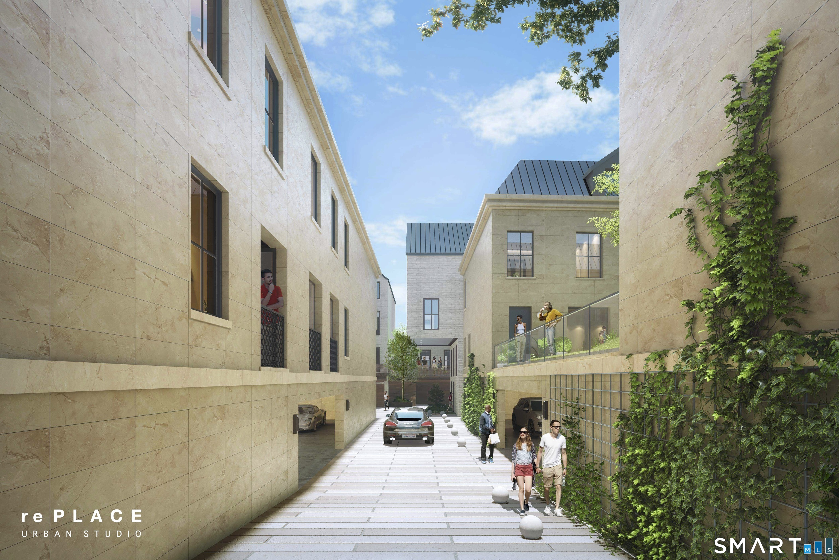
Effortless luxury meets seamless single-level living in downtown New Canaan. Situated within The Quartier-a boutique collection of 21 bespoke residences-this nearly 1,400 sq. ft., 2-bedroom, 2.5-bath sanctuary pairs high-end architectural design with sustainable solar and geothermal technology. A private terrace entrance opens into an expansive open-concept great room, illuminated by oversized gallery windows and finished with 7" wide-plank white oak flooring and a cozy gas fireplace. The epicurean kitchen is a masterclass in style, featuring German-engineered Leicht cabinetry, quartzite countertops, Watermark fixtures, and professional-grade appliances designed for fluid entertaining. The primary suite serves as a secluded retreat complete with a spa-inspired bath and a generous walk-in closet. Residents enjoy a curated, white-glove lifestyle with access to a full-time concierge, state-of-the-art golf simulator, and professional fitness studio-all just steps from upscale boutiques, world-class dining, and the direct train to NYC.
| Mls Number: | 24202938 |
|---|---|
| List Price: | $2,095,000 |
| Property Type: | Condo |
| Property Sub Type: | Co-Op |
| Beds Total: | 2 |
| Baths Full: | 2 |
| Baths Half: | 1 |
| Sq Ft Total: | 1,377 |
| HOA Fee Amount: | 896.0 |
| Style: | Apartment |
| City: | New Canaan |
| County Or Parish: | Fairfield |
| Postal Code: | 06840 |
| Year Built: | 2027 |
| Unit Count: | 24 |
| Basement Description: | No |
| Color: | Cream |
| Complex Name: | The Quartier |
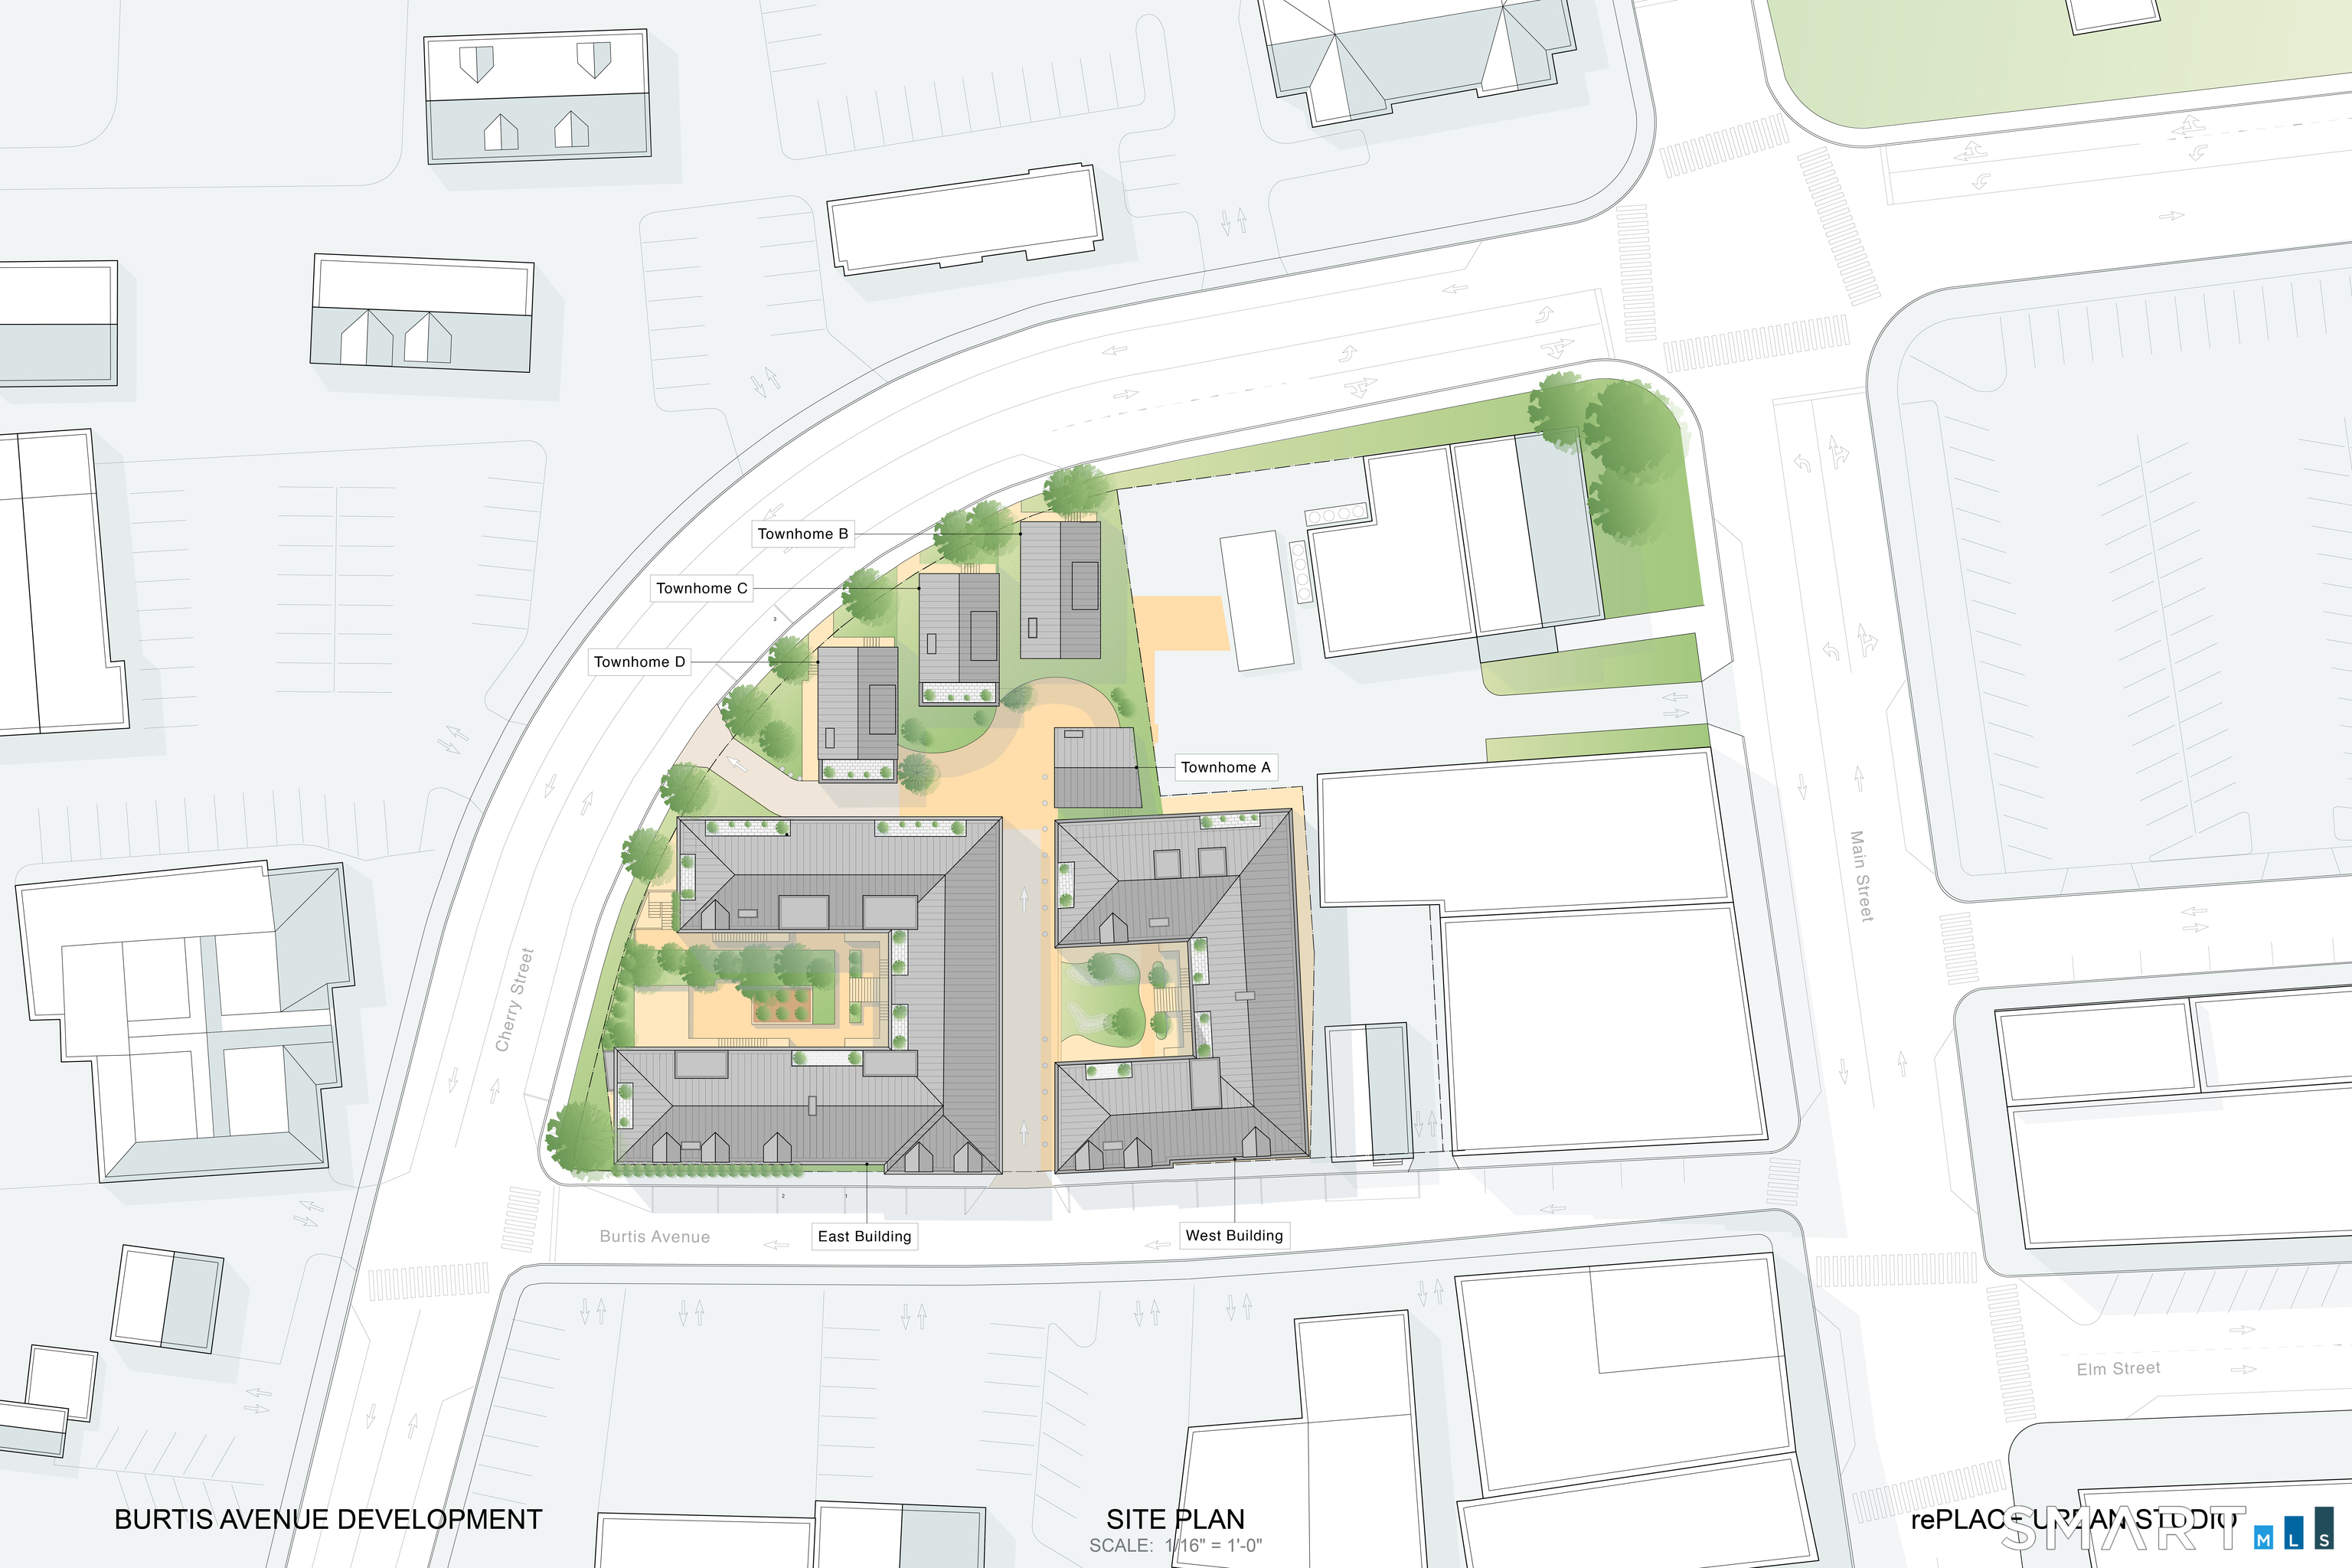
| Directions: | Corner of Cherry and Burtis |
| Exclusions: | Contact LB |
| Exterior Features: | Grill, Underground Utilities, Terrace, Gutters, Garden Area, Lighting, Stone Wall, Underground Sprinkler |
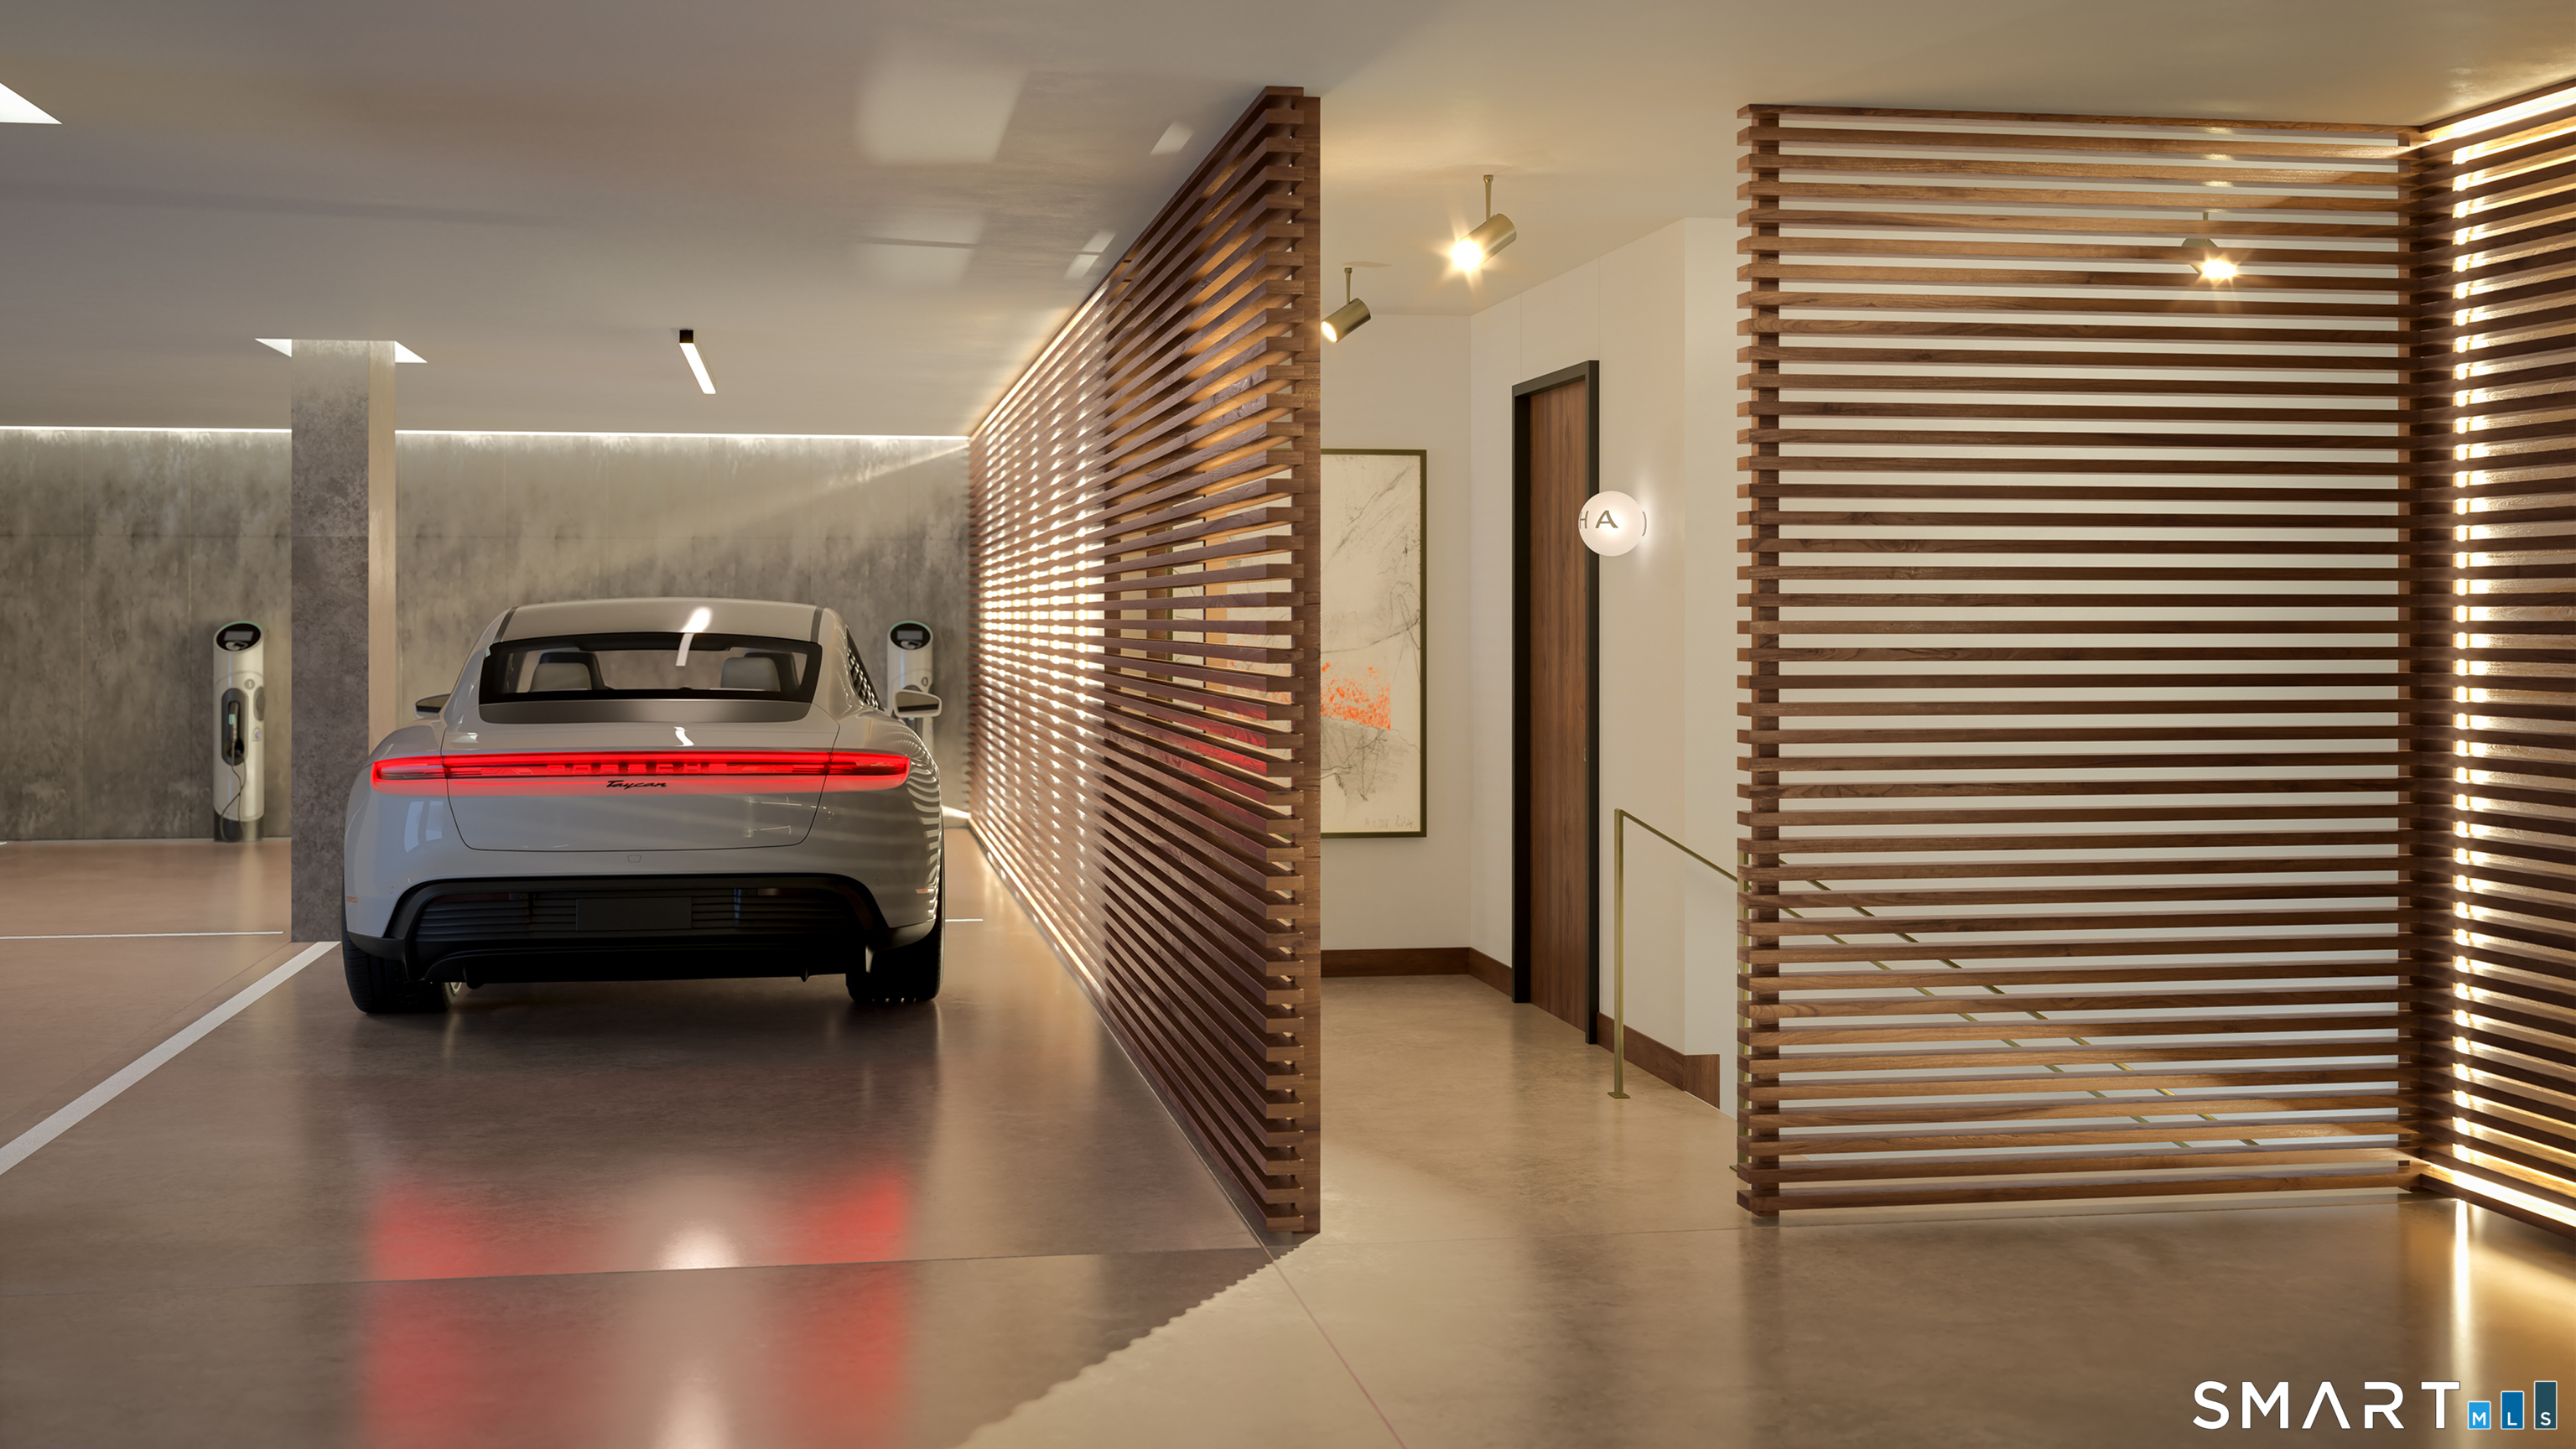
| Garages Number: | 2 |
| High School: | New Canaan |
| Home Automation: | Security System, Thermostat(s) |
| Interior Features: | Cable - Available, Open Floor Plan, Security System |
| Original List Price: | $2,095,000 |
| Parking Total Spaces: | 2 |
| Sewage System: | Public Sewer Connected |
| Waterfront Description: | Not Applicable |
| Water Source: | Public Water Connected |
| Zoning: | BUSA |
| Agent Owner Yn: | No |
| Status: | Active |
| Appliances Included: | Electric Range, Convection Oven, Microwave, Range Hood, Refrigerator, Dishwasher, Disposal, Washer, Dryer, Wine Chiller |
| Association Amenities: | Elevator, Exercise Room/Health Club, Guest Parking, Private Rec Facilities, Security Services |
| Association Fee Includes: | Front Desk Receptionist, Security Service, Grounds Maintenance, Trash Pickup, Snow Removal, Property Management |
| Attic Yn: | No |
| Basement Description: | None |
| Baths Total: | 3 |
| Comp Only Manual Yn: | No |
| Cooling System: | Central Air |
| Current Price: | $2,095,000.00 |
| Display Fair Market Value Yn: | No |
| Elementary School: | South |
| End Unit Yn: | Yes |
| Energy Features: | Built Green Certification, Energy Star Rated, Extra Insulation, Programmable Thermostat, Thermopane Windows |
| Exterior Siding: | Stone |
| Fireplaces Total: | 1 |
| Flood Zone Yn: | No |
| Garage & Parking: | Attached Garage |
| Heat Fuel Type: | Electric |
| Heat Type: | Hot Air |
| Hoa Fee Frequency: | Monthly |
| Home Owner's Assocation: | Yes |
| Home Warranty Offered Yn: | Yes |
| Hot Water Description: | Electric, Tankless Hotwater |
| Laundry Room Info: | Main Level |
| Levels In Unit: | 1 |
| Listing Contract Date: | 2026-08-29 |
| Lot Description: | Treed, Level Lot |
| Middle Jr High School: | Saxe Middle |
| Status: | Active |
| Nearby Amenities: | Golf Course, Library, Medical Facilities, Park, Private School(s), Public Pool, Public Transportation, Tennis Courts |
| New Construction Type: | Under Construction |
| Occupied By: | Vacant |
| Parcel Number: | 999999999 |
| Pets Allowed Info: | Limit is 2 dogs |
| Pets Allowed Yna: | Yes |
| Possession Availability: | Feb 2027 |
| Potential Short Sale: | No |
| Preferred Phone: | (203) 219-3769 |
| Price: | $2,095,000 |
| Property Mgt Company Name: | Ventana LLC |
| Remarks Public Addendum: | This is a pre-completion opportunity of The Quartier currently under development with an expected completion of February 2027 |
| Rooms Additional: | Foyer, Laundry Room |
| Sign Yn: | Yes |
| Special Association Assessment: | No |
| Sq Ft Description: | Architectural plans |
| Sq Ft Est Heated Above Grade: | 1,377 |
| Sq Ft Total: | 1,377 |
| Swimming Pool Yn: | No |
| Total Rooms: | 7 |
| Under Agreement Yn: | No |
| Year Built Source: | Owner |
Listing Courtesy of: William Pitt Sotheby's Int'l
Listing Agent: Jaime Sneddon
(203) 219-3769
Mortgage Calculator
© 2026 Smart MLS. All rights reserved. Information is deemed reliable but not guaranteed. MLS Disclaimer: Information deemed reliable but not guaranteed to be accurate.

Smart MLS Inc. data last updated on October 08, 2026 05:24 PM - ET
Property Last Updated: October 08, 2026 05:24 PM - ET
