


















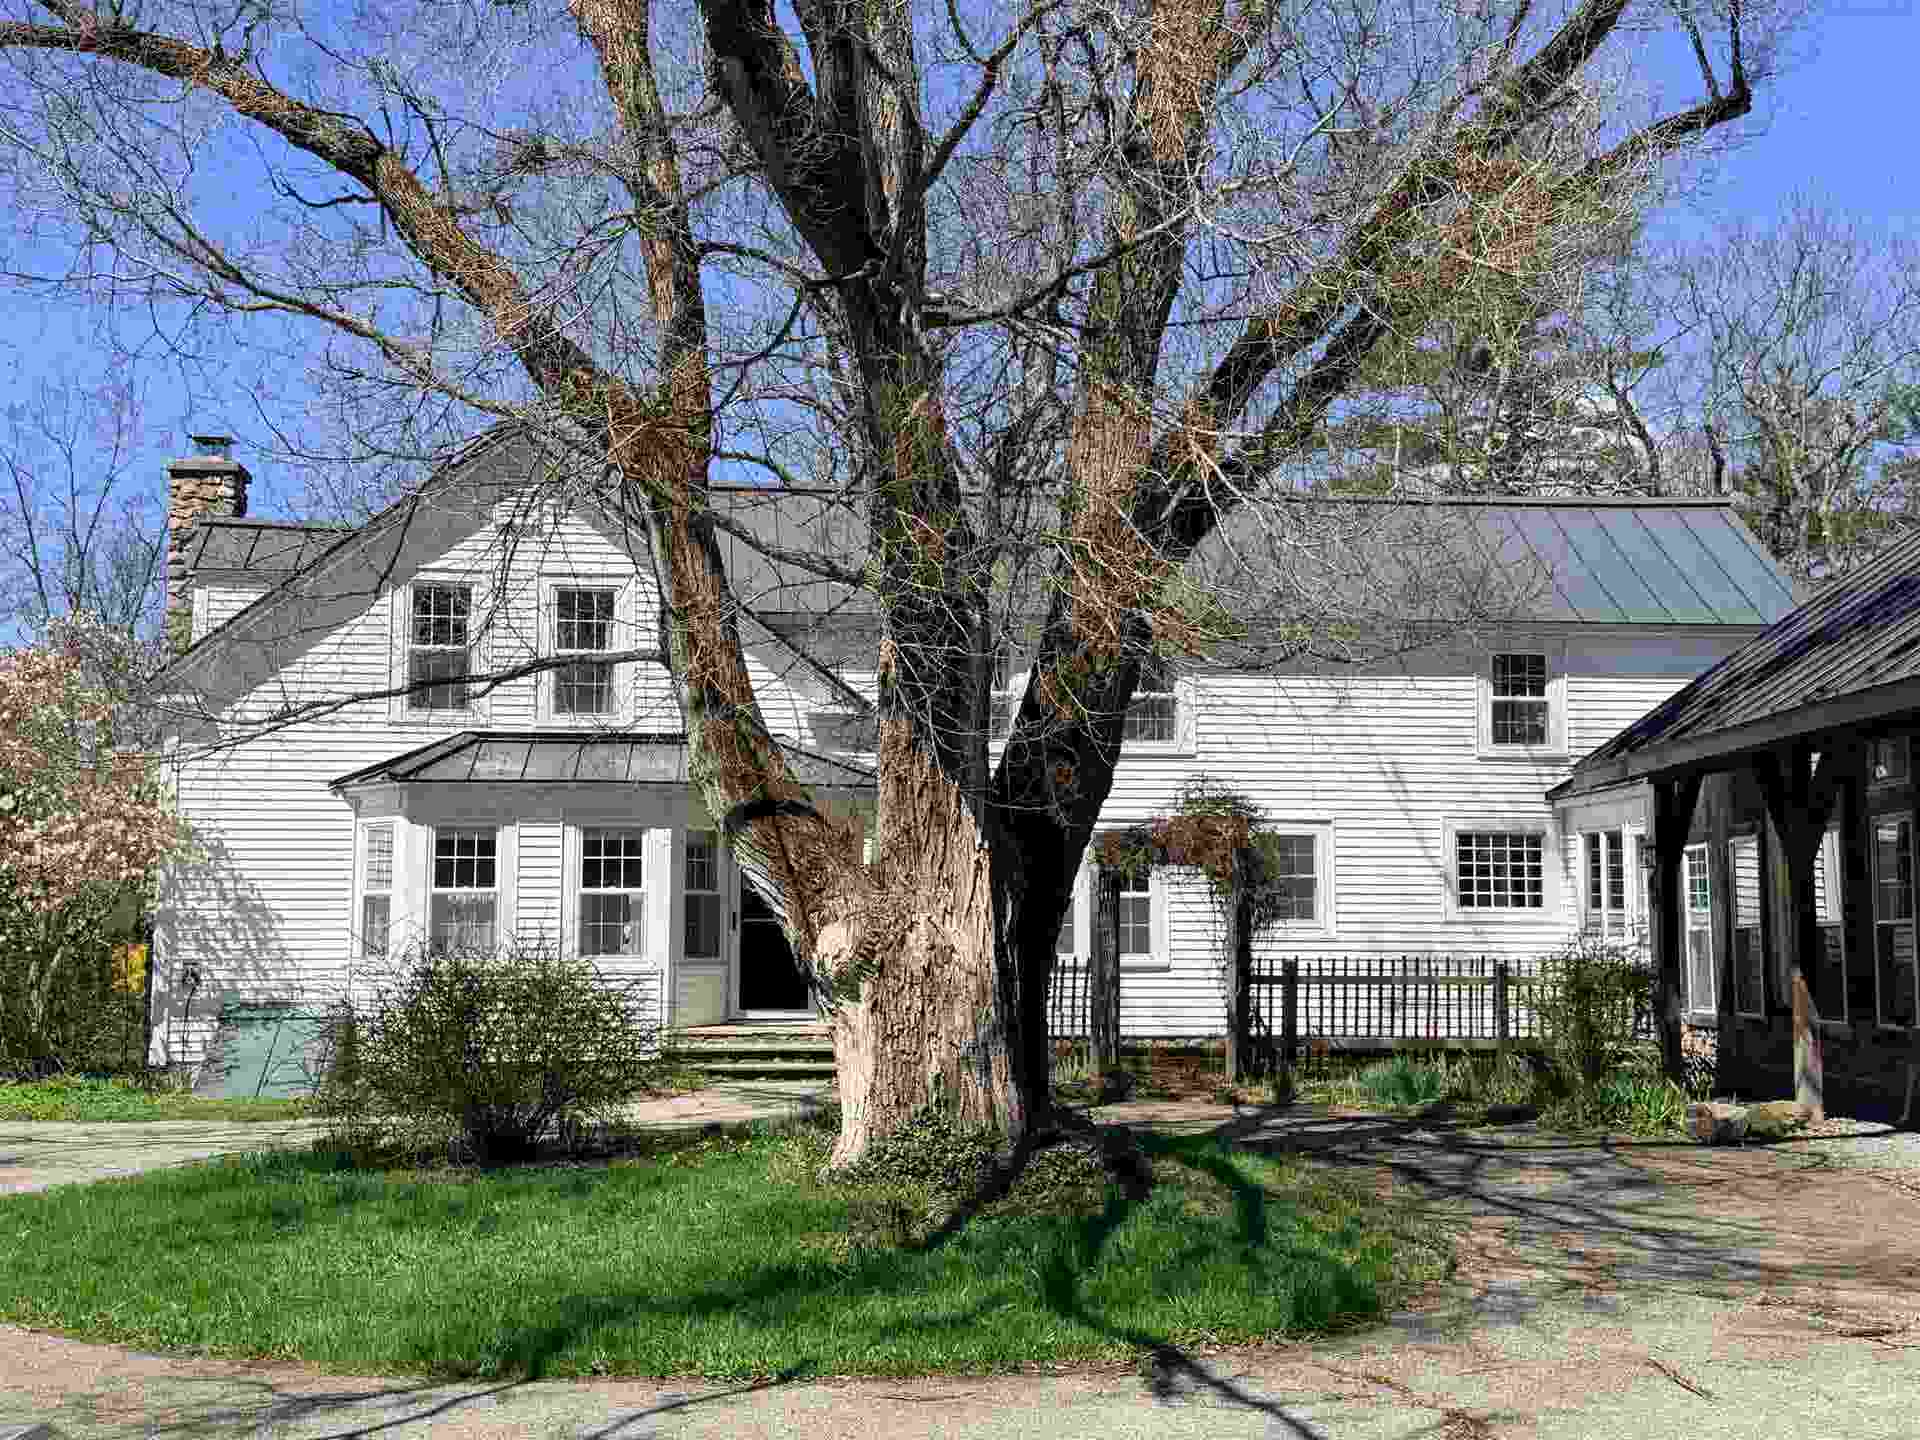

147 W Lake Road
Fitzwilliam, NH 03447
$975,000
Listing Courtesy of: Traditions Real Estate LLC
Listing Agent: Robin Sanctuary
Cell: 603-313-9165
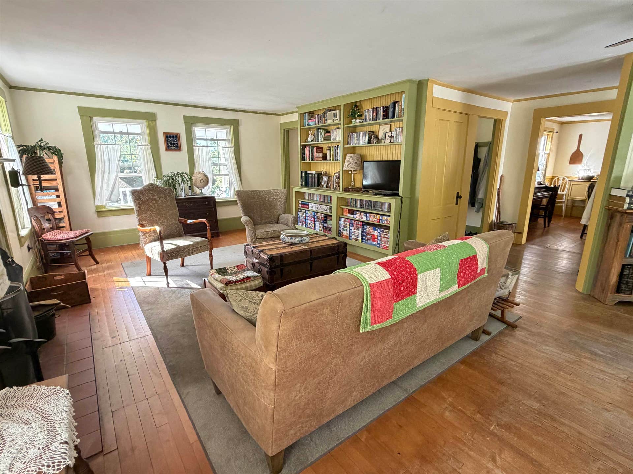
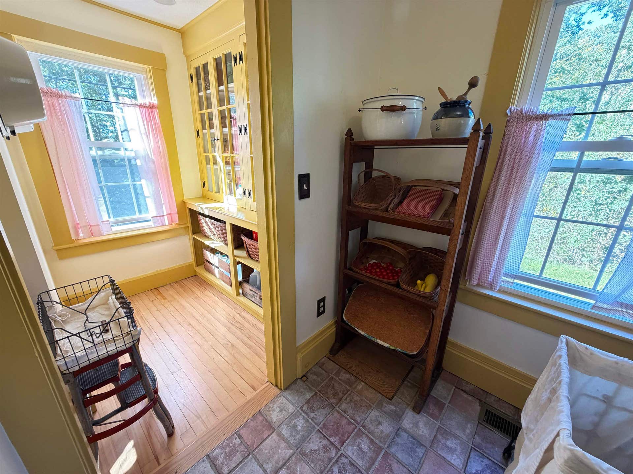
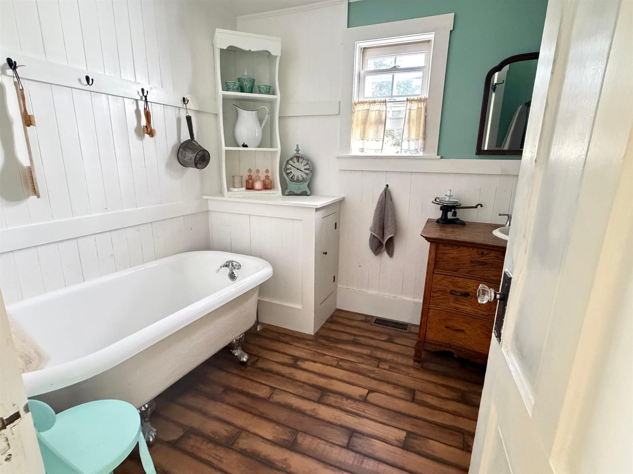
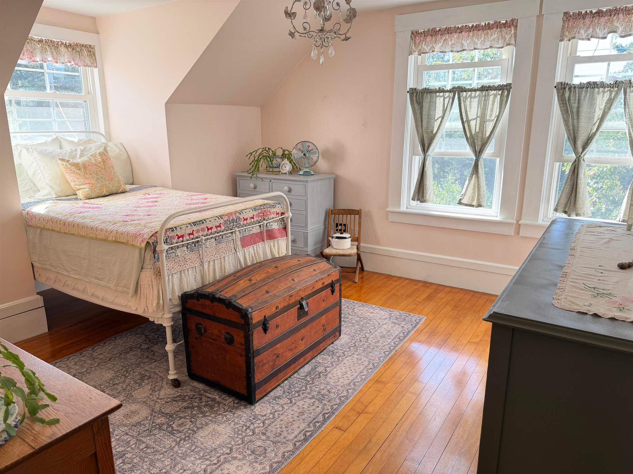
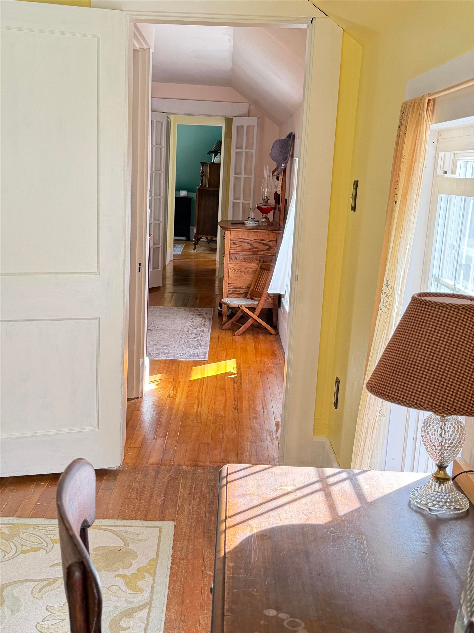
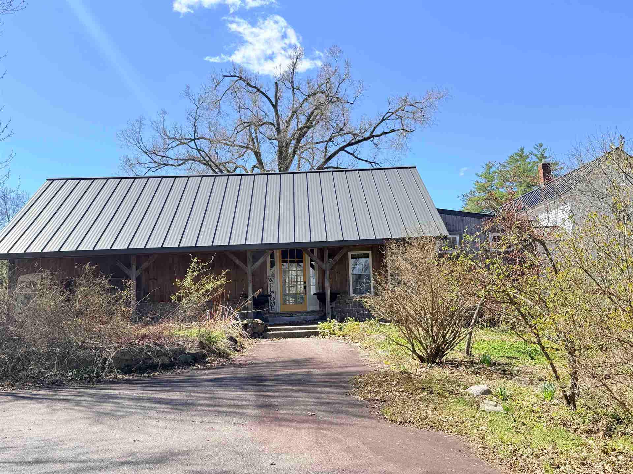
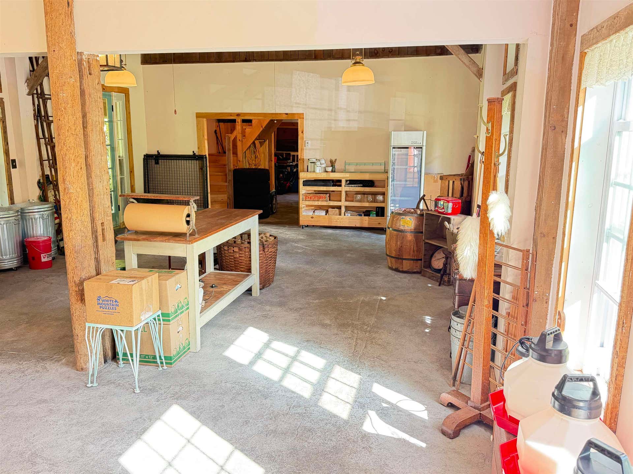
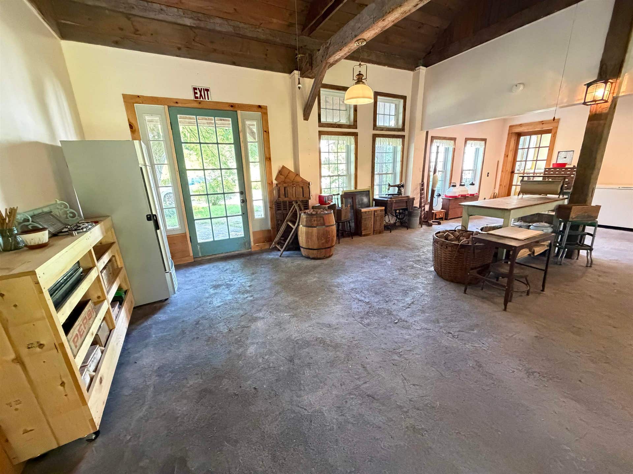
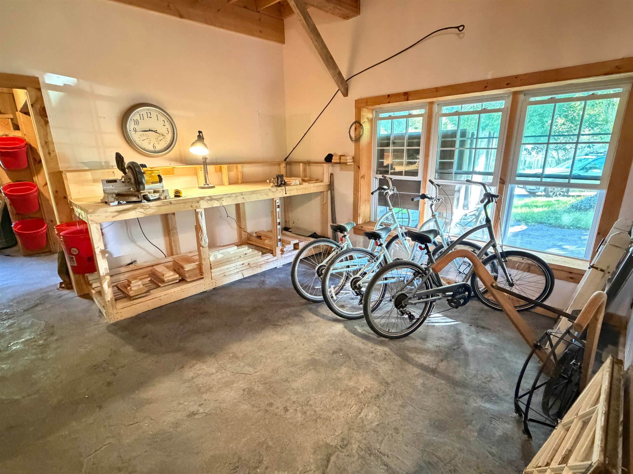
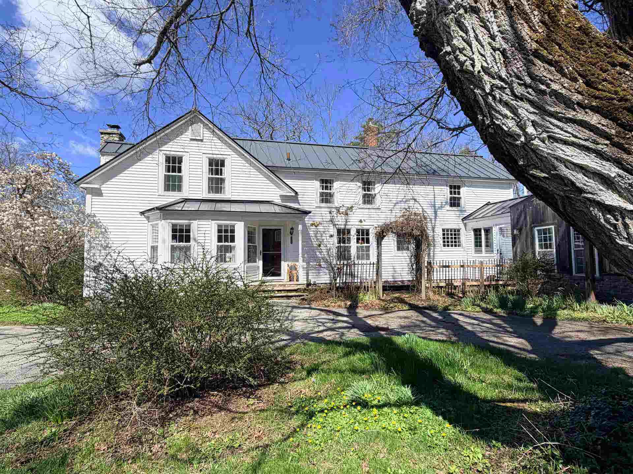
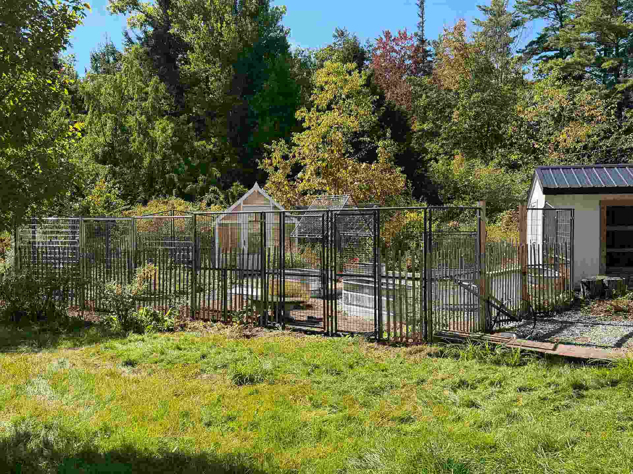
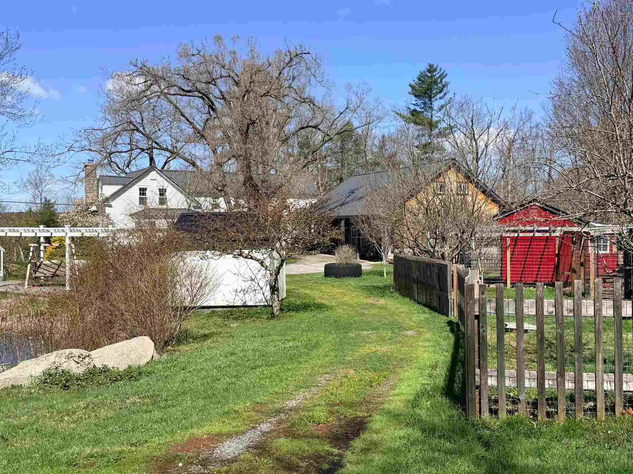
Step back in time with this charming New England farmhouse offering old-world character, versatility, and plenty of room to enjoy a country lifestyle. A unique large open space features a cathedral ceiling, exposed beams, radiant floor heat potential, and abundant storage an ideal setting for a home business, studio, workshop, or expansive entertaining space. Inside, the light filled living room features a wood-burning fireplace, windows on three sides, and built-in bookcases. The center hall leads to the covered front porch, a perfect spot for morning coffee. The dining room offers hardwood flooring and classic chair rail detail and is conveniently located just off the kitchen. The kitchen has plenty of old-fashioned charm, with a gas range and its own wood-burning fireplace. A walk-in pantry and laundry/storage room add practical space just beyond the kitchen. Upstairs, spacious bedrooms capture the character and charm of an older New England home. A full bath separates these bedrooms from the primary bedroom and adjoining office area. The grounds and outbuildings are well suited for those looking to enjoy a homestead lifestyle. Two greenhouses and a fenced garden area provide space to grow your own crops, while a pergola-covered patio offers a peaceful place to relax and enjoy the koi pond and surrounding grounds. The property includes two poultry coops for separate flocks, a barn with two stalls, overhead hay storage, and a lean-to for tractor storage. A smaller livestock shed includes a fenced paddock. ...
+ Read More| MLS #: | 5109929 |
|---|---|
| Price List: | $975,000 |
| Property Type: | Single Family |
| Property Sub Type: | Single Family |
| Listing Status: | Active |
| Bedrooms Total: | 3 |
| Baths Full: | 2 |
| Sq Ft Apx Total Finished: | 3,530 |
| Tax - Gross Amount: | $9,814.00 |
| Lot Sqft: | 1,513,274 |
| Lot Acres: | 34.74 |
| City: | Fitzwilliam |
| County: | Cheshire |
| Zip: | 03447 |
| Year Built: | 1880 |
| State: | NH |
| Price Original: | $975,000 |
| Price Per Fin AG SqFt: | $276.20 |
| Garage: | No |
| Basement: | Yes |
| Covenants: | Unknown |
| Flood Zone: | No |
| Basement Access Type: | Interior |
| Lot: | 001 |
| Zoning: | RUR |
| Baths Total: | 2 |
| Rooms Total: | 11 |
| Assessment Year: | 2025 |
| Assessment Amount: | $510,600 |
| Sq Ft Apx Total: | 4,058 |
| Road Frontage Length: | 347 |
| Sq Ft Apx Fin Above Grade: | 3,530 |
| Sq Ft Apx Fin Ag Source: | Public Records |
| Sq Ft Apx Unfn Below Grade: | 528 |
| Sq Ft Apx Unfn Bg Source: | Public Records |
| Garage Capacity: | 0 |
| Surveyed: | Yes |
| Taxes TDB: | No |
| Pre Construction: | No |
| Road Frontage: | Yes |
| Room 1 Type: | Workshop |
| Room 1 Level: | 1 |
| Room 2 Type: | Laundry Room |
| Room 2 Level: | 1 |
| Room 3 Type: | Kitchen |
| Room 3 Level: | 1 |
| Room 4 Type: | Dining Room |
| Room 4 Level: | 1 |
| Room 5 Type: | Living Room |
| Room 5 Level: | 1 |
| Room 6 Type: | Bathroom Full |
| Room 6 Level: | 1 |
| Room 7 Type: | Bedroom |
| Room 7 Level: | 2 |
| Room 8 Type: | Bedroom |
| Room 8 Level: | 2 |
| Room 9 Type: | Bathroom Three Quarter |
| Room 9 Level: | 1 |
| Room 10 Type: | Bedroom |
| Room 10 Level: | 2 |
| Room 11 Type: | Office/Study |
| Room 11 Level: | 2 |
| Total Stories: | 1.75 |
| Seasonal: | No |
| Timeshare/Fract. Ownrshp: | No |
| Construction Status: | Existing |
| Tax Year: | 2025 |
| Appliances: | Gas Range, ENERGY STAR Qual Fridge |
| Basement Description: | Bulkhead, Crawl Space, Dirt Floor, Exterior Access, Basement Stairs |
| Cooling: | None |
| Documents Available: | Deed, Property Disclosure, Septic Design, Survey, Tax Map |
| Driveway: | Gravel, Paved |
| Electric: | 100 Amp Service, Circuit Breaker(s), Generator Ready |
| Exterior Features: | Partial Fence, Garden Space, Natural Shade, Outbuilding, Covered Porch, Shed, Greenhouse, Stable(s), Poultry Coop |
| Interior Features: | Wood Fireplace, 2 Fireplaces, Kitchen Island, Laundry Hook-ups, Natural Light, 1st Floor Laundry |
| Flooring: | Wood |
| Heating: | Forced Air, Hot Air, In Floor, Radiant, Wood/Oil Combo Furnace |
| Parking: | Driveway, On-Site, Parking Spaces 6+ |
| Roof: | Standing Seam |
| Sewer: | 1000 Gallon, Concrete, Leach Field, On-Site Septic Exists, Private, Septic Design Available |
| Rooms: Level 1: | Level 1: Full Bathroom, Level 1: 3/4 Bathroom, Level 1: Dining Room, Level 1: Kitchen, Level 1: Laundry Room, Level 1: Living Room, Level 1: Workshop |
| Rooms: Level 2: | Level 2: Bedroom, Level 2: Office/Study |
| Utilities: | Propane, Telephone Available |
| Sq Ft Apx Total Finished: | 3,530 |
| Construction Materials: | Wood Frame, Clapboard Exterior |
| Lot Features: | Country Setting, Farm, Horse/Animal Farm, Field/Pasture, Major Road Frontage, Pond Site, Sloping, Wooded |
| Road Frontage Type: | Paved, Public Maintained Road |
| Architectural Style: | Cape, New Englander |
| Water Source: | Drilled Well, On-Site Well Exists, Private, Ultraviolet |
| Accessibility Features: | 1st Floor Full Bathroom, 1st Floor Hrd Surfce Flr, Hard Surface Flooring, 1st Floor Laundry |
| Internet: | Fiber Optic Internet |
| Foundation Details: | Fieldstone |
Mortgage Calculator
Copyright 2026 PrimeMLS, Inc. All rights reserved. This information is deemed reliable, but not guaranteed. The data relating to real estate displayed on this display comes in part from the IDX Program of PrimeMLS. The information being provided is for consumers’ personal, non-commercial use and may not be used for any purpose other than to identify prospective properties consumers may be interested in purchasing. Data last updated October 08, 2026 05:24 PM - ET

Property Last Updated: October 08, 2026 05:24 PM - ET
