144 Washington Street
Pittsfield, ME 04967
$149,900
Listing Courtesy of: RE/MAX Infinity
207-270-1659
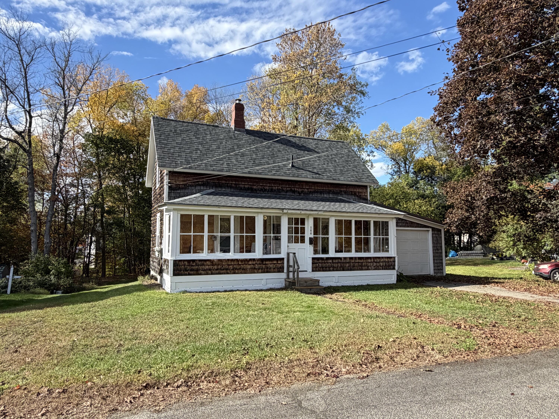
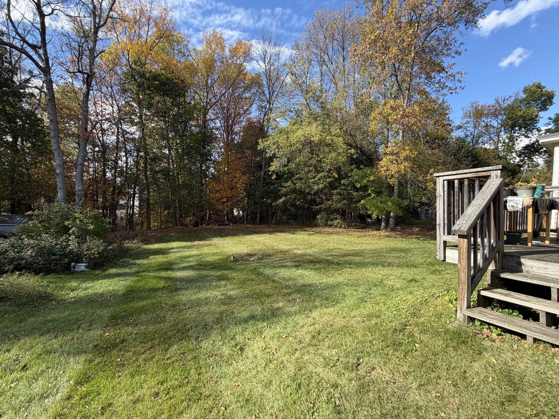
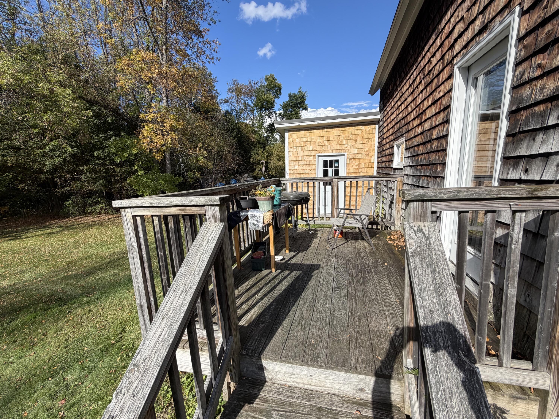
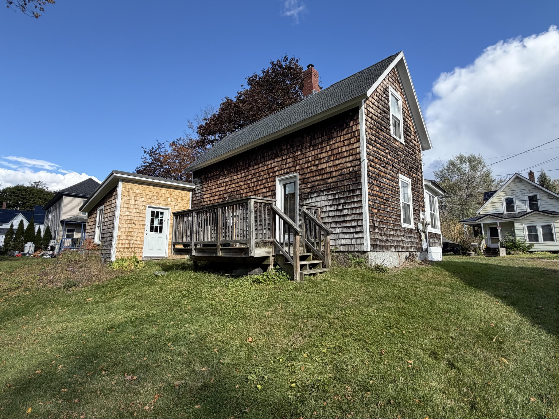
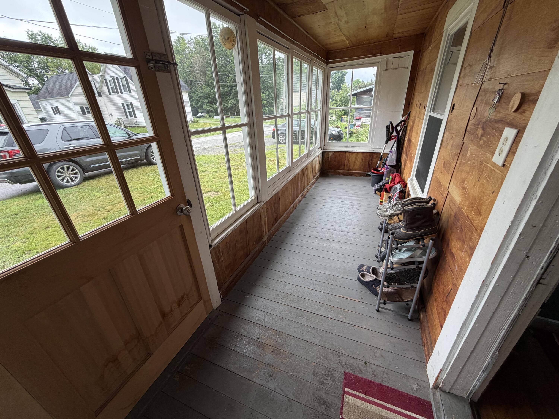
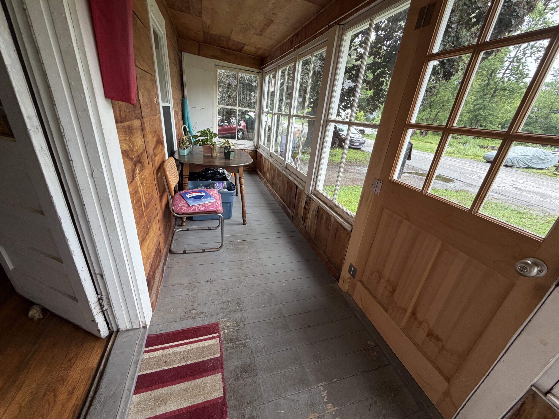
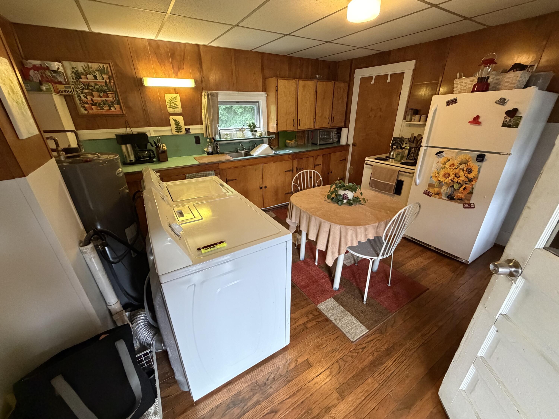
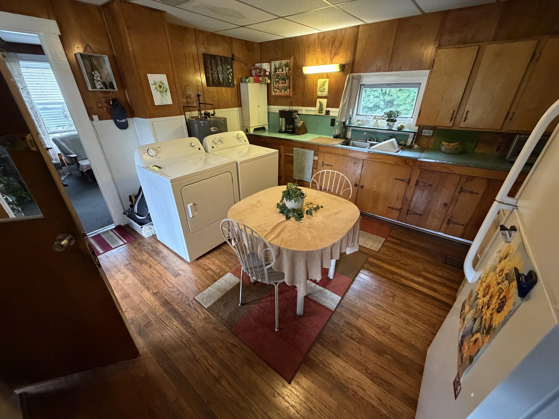
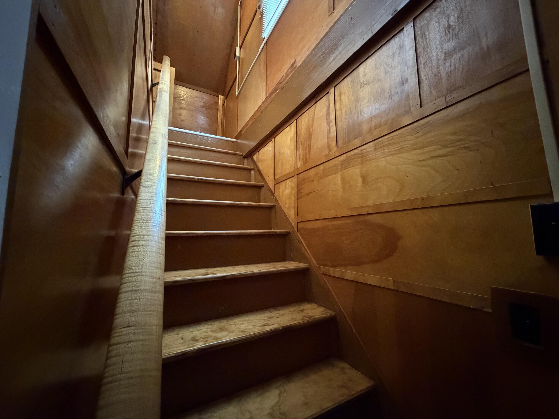
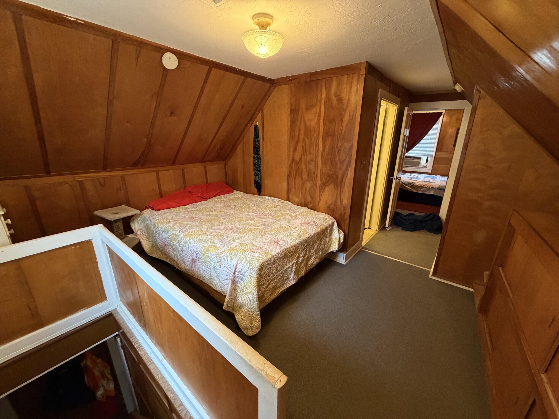
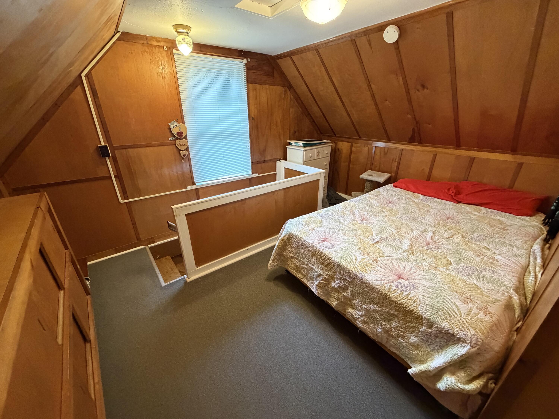
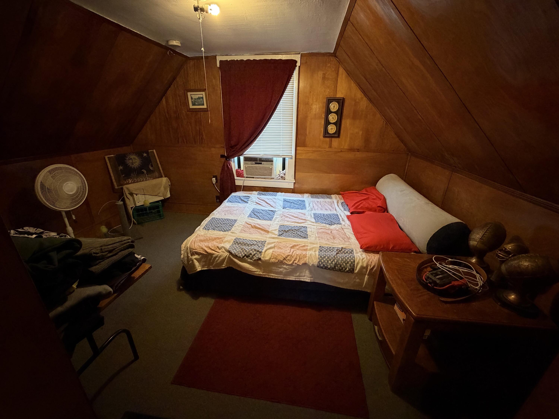
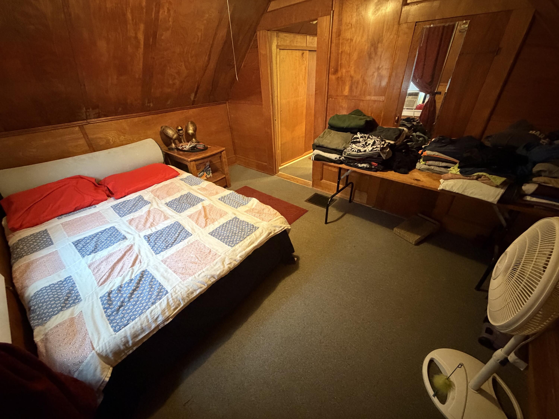
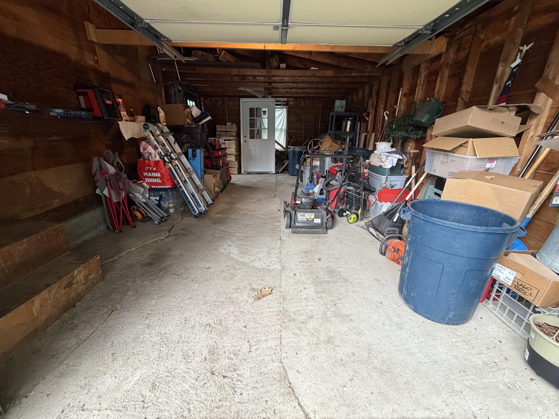
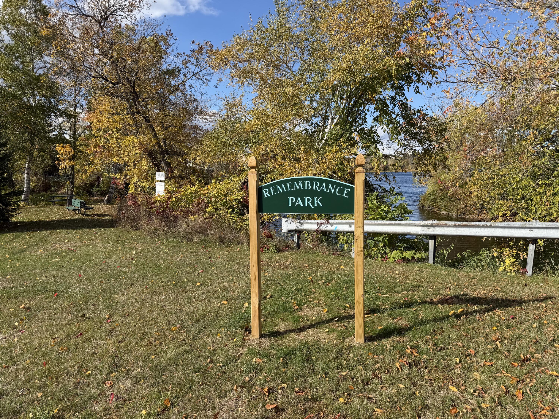
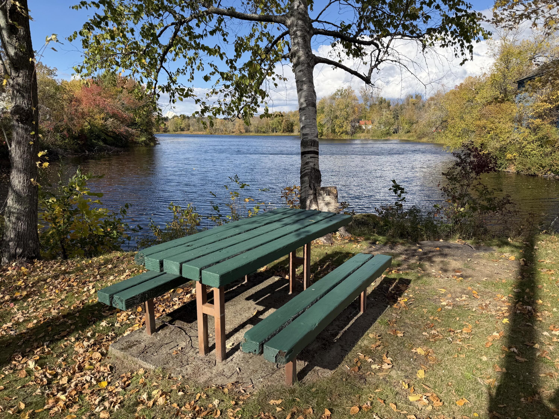
Cozy 2-bedroom, 1-bath home nestled on an in-town lot just moments from downtown. This inviting residence sits within easy walking distance to Remembrance Park along the scenic Sebasticook River, offering delightful views and quick strolls to local shops and dining. Enjoy the charm of an enclosed porch that welcomes natural light and an open deck overlooking a beautifully landscaped back yard--perfect for relaxing evenings or entertaining friends. An attached one-car garage adds convenient storage and protection from the elements. A wonderful mix of comfort, location, and curb appeal make this home a standout choice for easy, all-season living.
| Listing Id: | 1667483 |
|---|---|
| List Price: | $149,900 |
| Property Type: | Residential |
| Property Sub Type: | Single Family Residence |
| Status: | Active |
| Bedrooms Total: | 2 |
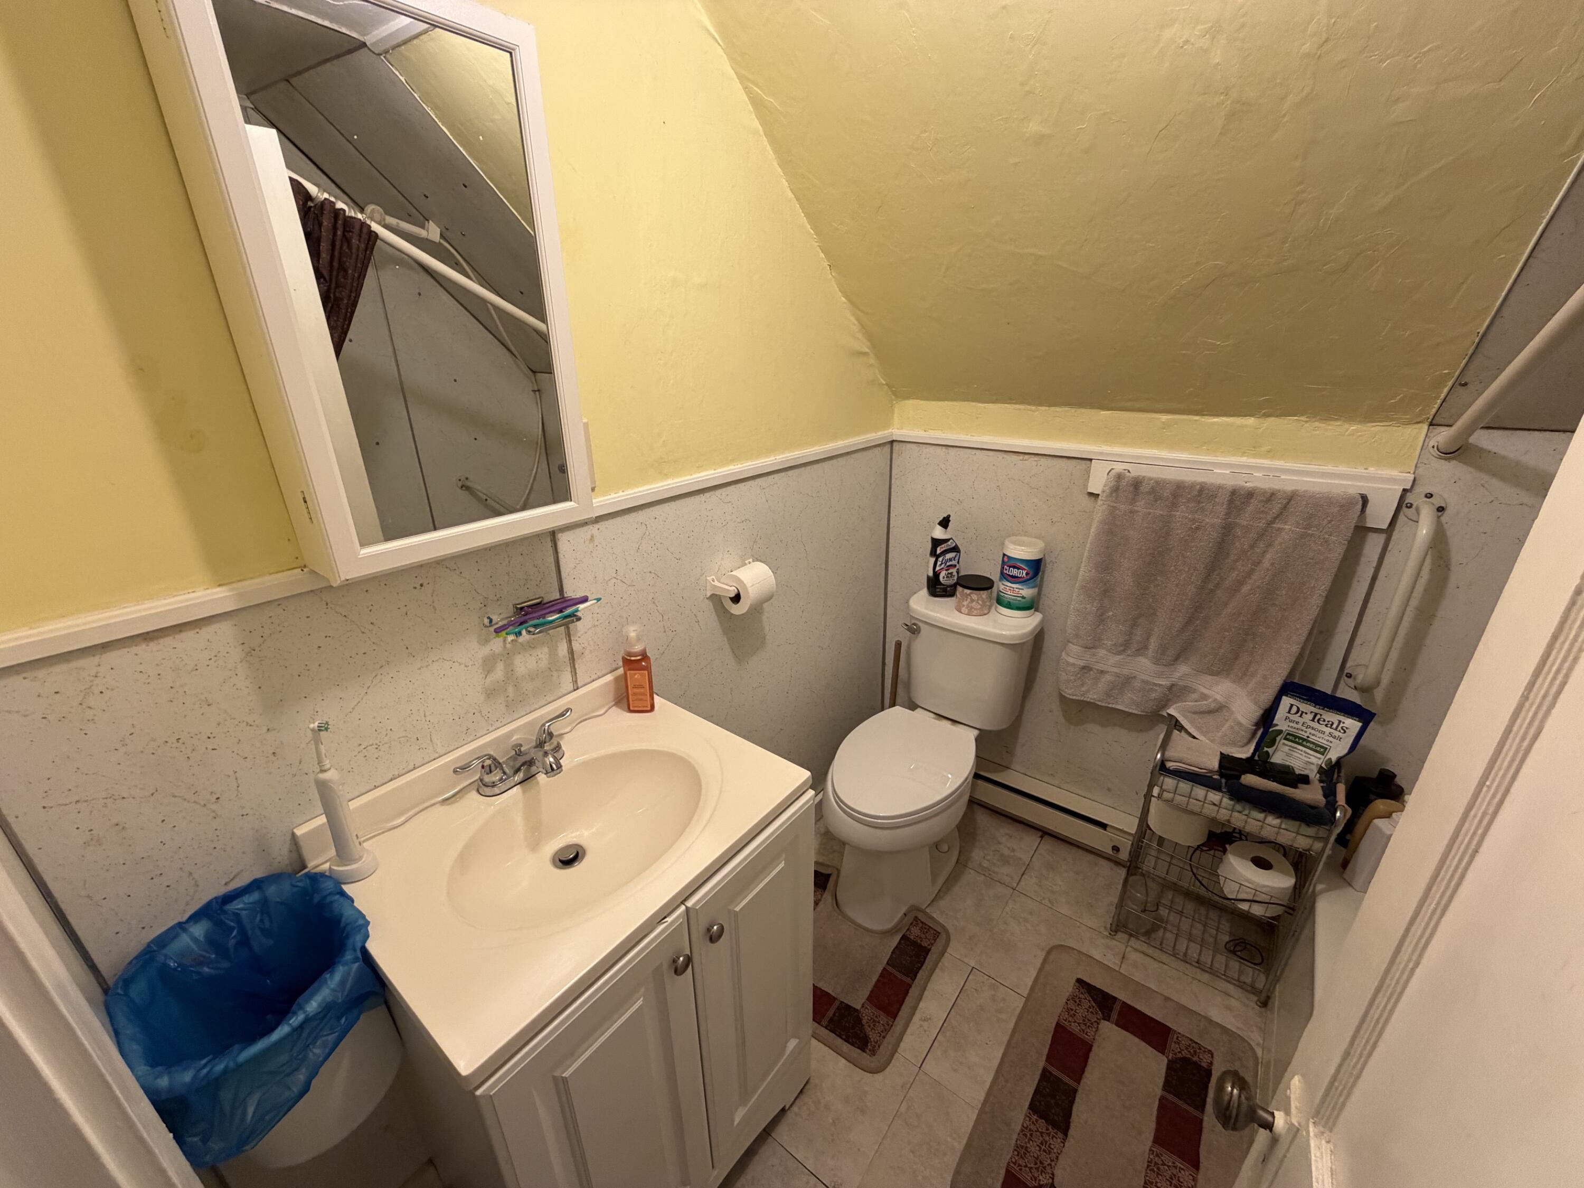
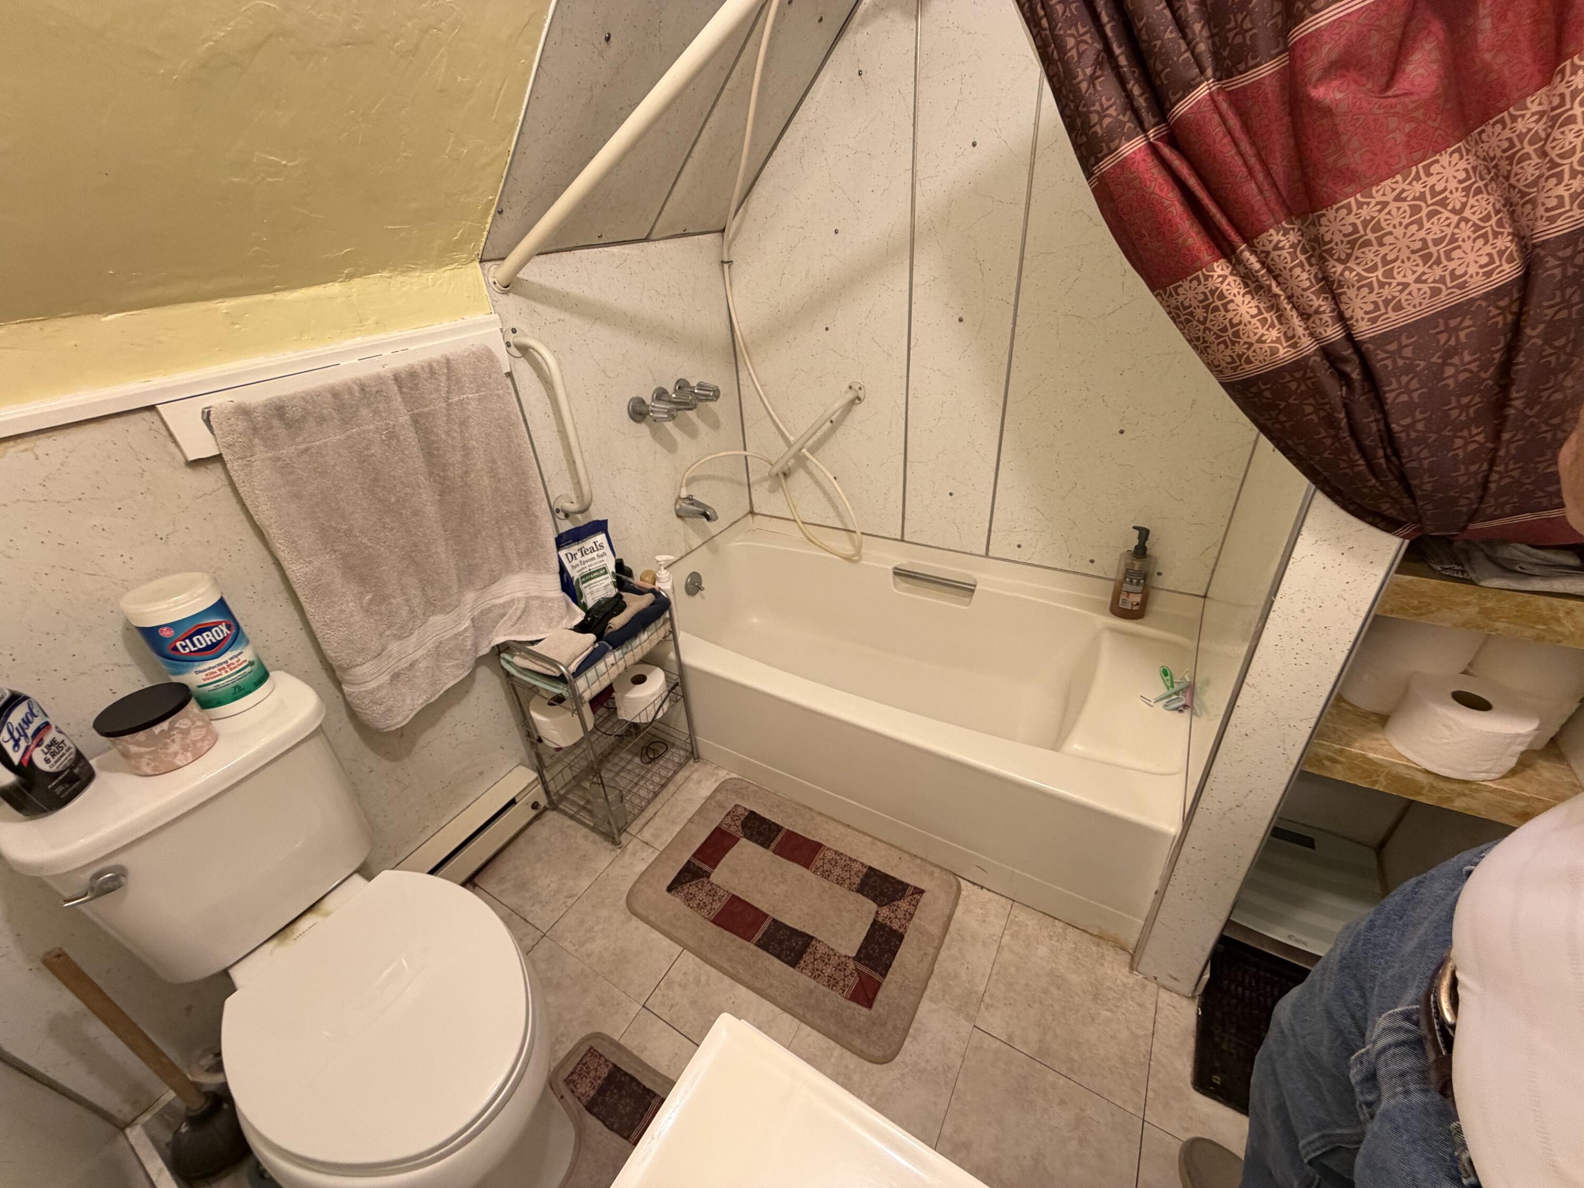
| Bathrooms Full: | 1 |
| Tax Annual Amount: | $943 |
| Lot Size Square Feet: | 6,098.4 |
| Lot Size Acres: | 0.14 |
| Architectural Style: | Cape Cod, New Englander |
| Waterfront?: | No |
| City: | Pittsfield |
| County Or Parish: | Somerset |
| Postal Code: | 04967 |
| Year Built: | 1900 |
| Cooling: | None |
| Lot Size Units: | Acres |
| Patio And Porch Features: | Deck, Glassed-in Porch |
| Heating?: | Yes |
| Bathrooms Total Integer: | 1 |
| State Or Province: | ME |
| Lot Features: | Intown, Near Golf Course, Level, Open Lot, Rolling Slope, Landscaped |
| View: | Trees/Woods |
| Interior Features: | Bathtub, Shower, Storage |
| Foundation Details: | Stone, Granite |
| Building Area Total: | 700.0 |
| Sewer: | Public Sewer |
| Rooms Total: | 5 |
| Electric: | Circuit Breakers |
| Laundry Features: | Main Level, Washer Hookup |
| Roof: | Pitched, Shingle |
| Postal Code Plus4: | 3936 |
| Lot Size Area: | 0.14 |
| Parking Features: | Paved, 1 - 4 Spaces, On Site, Off Street, Inside Entrance |
| Zoning: | Residential |
| Heating: | Oil, Forced Air |
| Attached Garage?: | Yes |
| Construction Materials: | Wood Frame, Wood Siding |
| Garage?: | Yes |
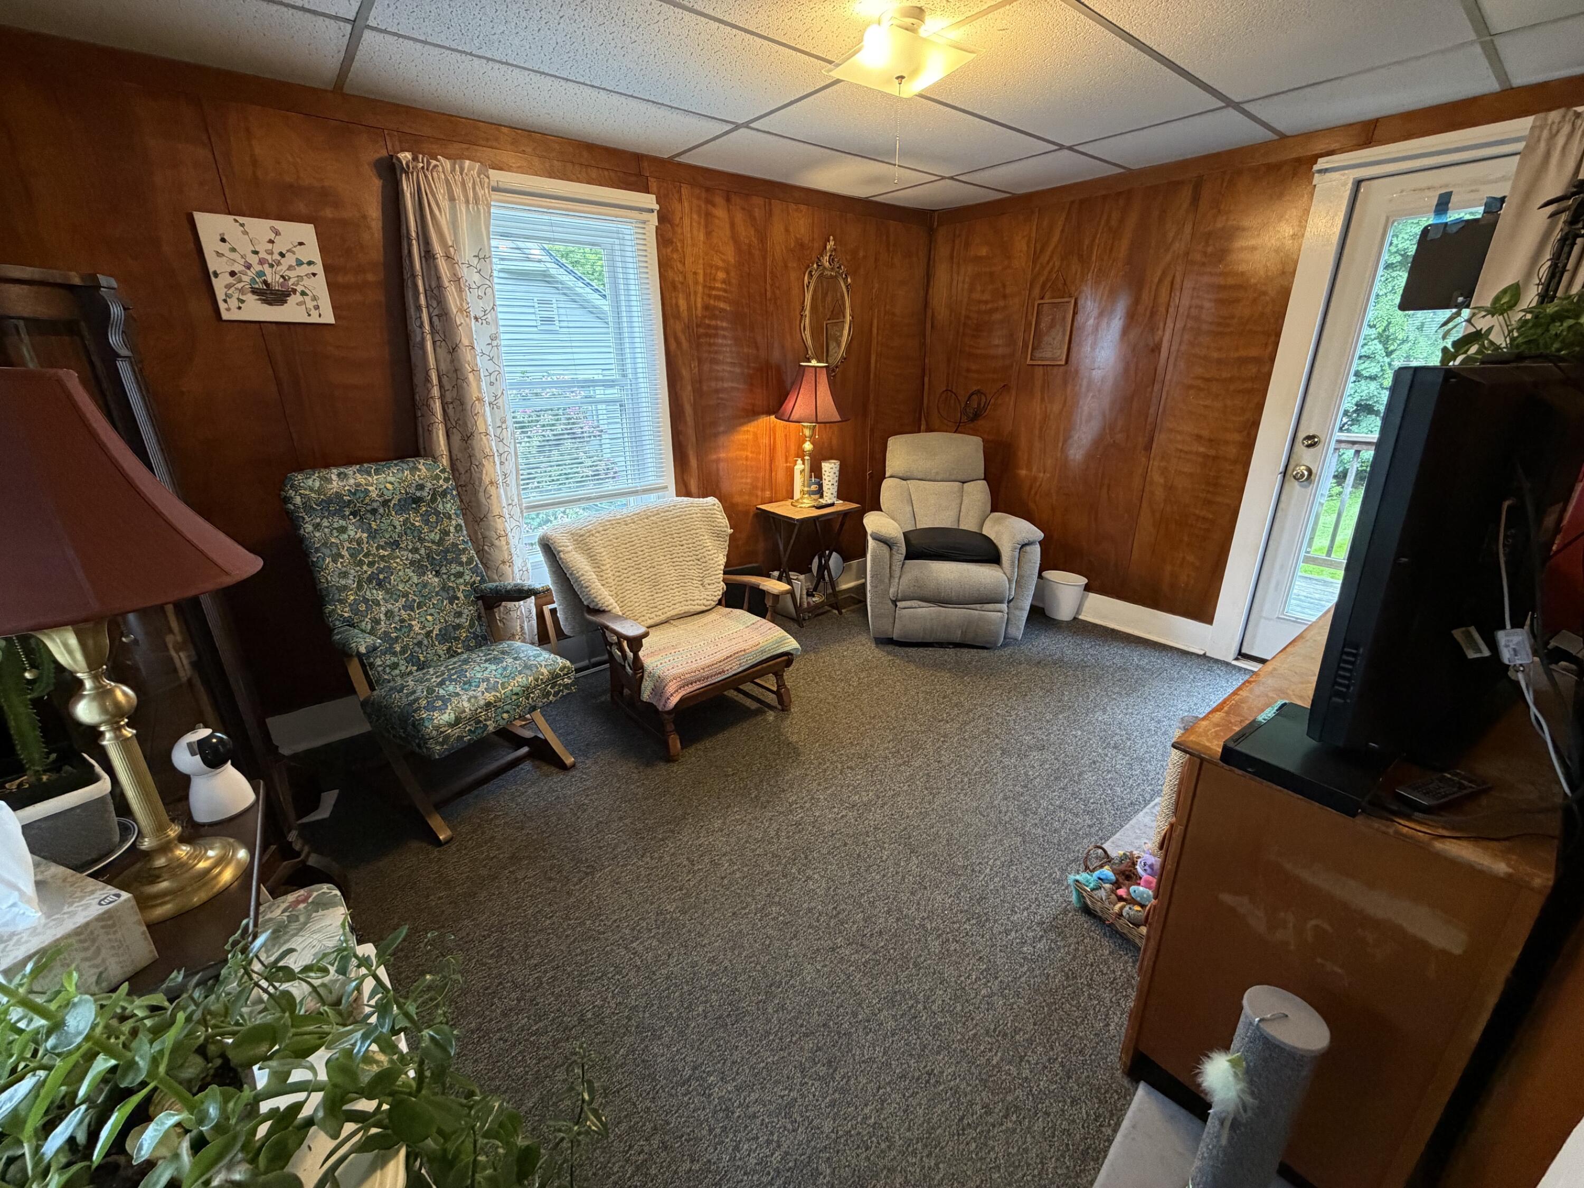
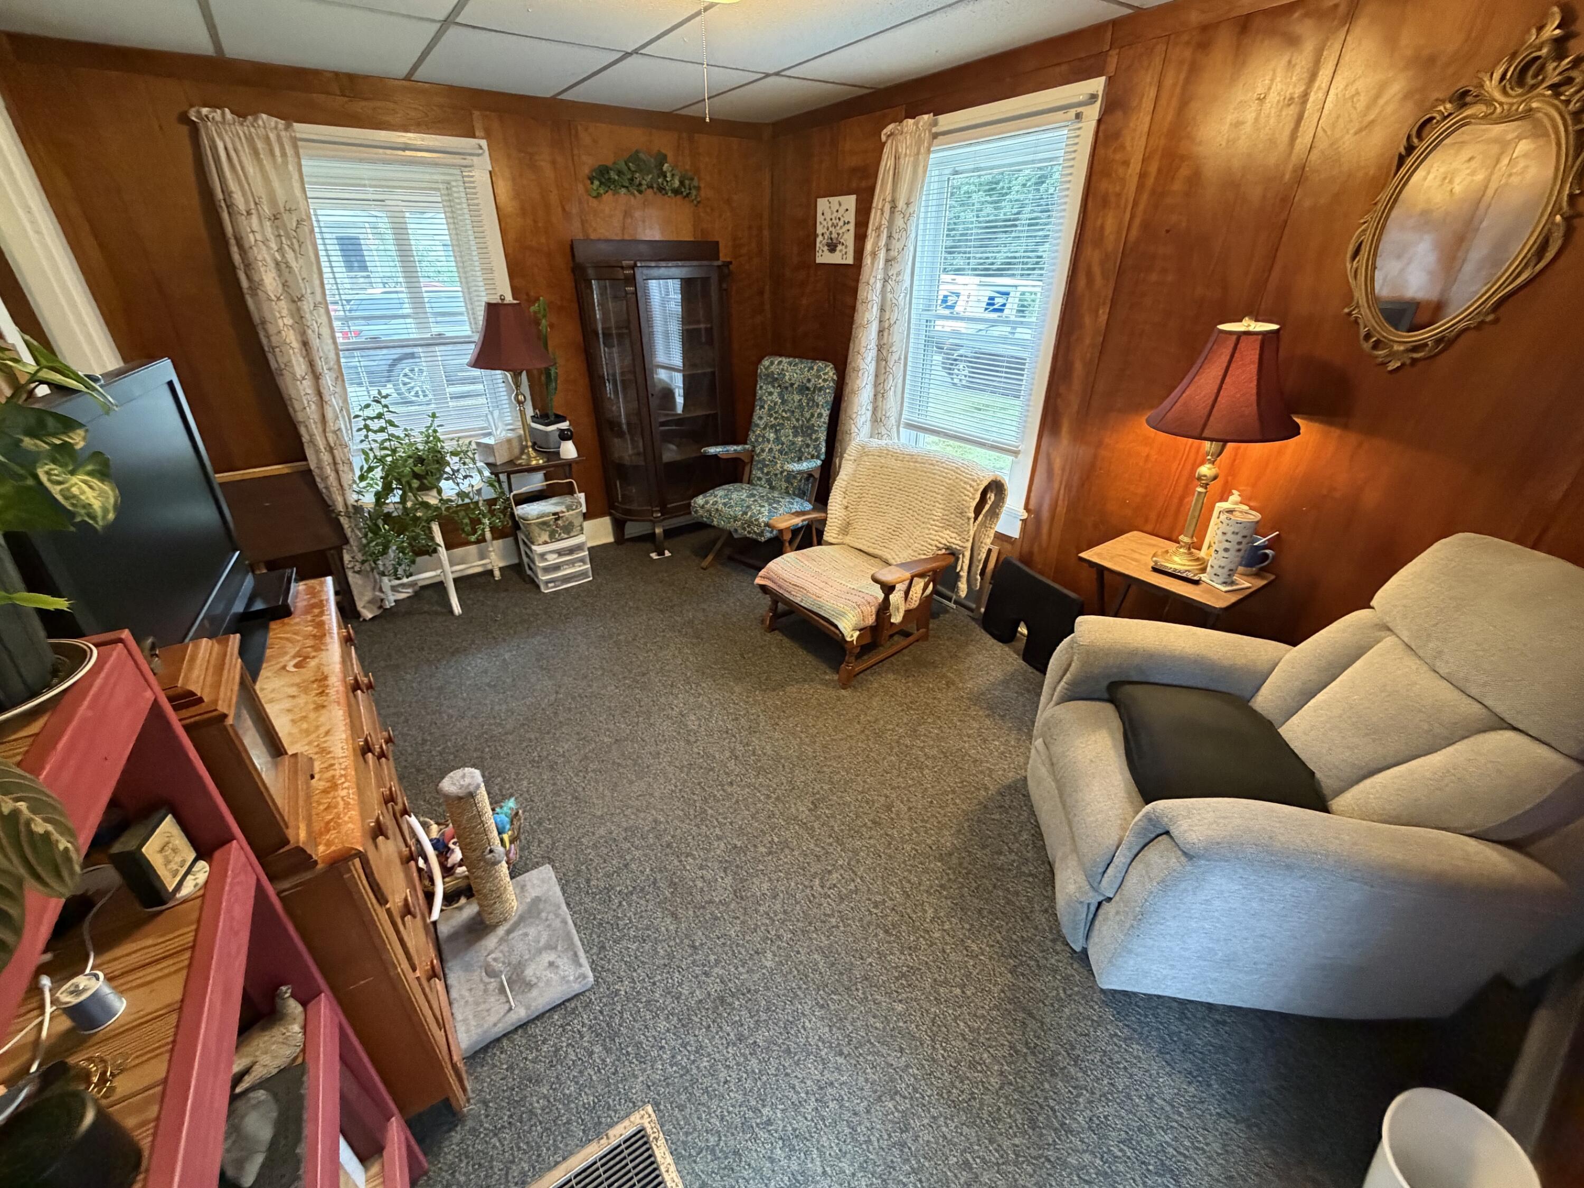
| Flooring: | Carpet, Wood |
| Garage Spaces: | 1.0 |
| Water Source: | Public |
| Above Grade Finished Area: | 700.0 |
| Building Area Source: | Seller |
| Lot Size Source: | Public Records |
| Original List Price: | $154,000 |
| Tax Year: | 2024 |
| Bathrooms Total Decimal: | 1.0 |
| Approval Status: | true |
| Utilities Utilities On: | Yes |
| Water Info Water View: | No |
| Property Information Road Frontage +/-: | 82.0 |
| Property Information Source Of Road Frontage: | Public Records |
| Property Information Short Sale Continue To Show: | No |
| Property Information Surveyed: | Unknown |
| Property Information Seasonal: | No |
| Property Information Deed/conveyance Type Offered: | Warranty |
| Property Information Bank Owned Reo: | No |
| Property Information Color: | Brown |
| Property Information Deed: | All |
| Property Information # Full Baths Level 2: | 1 |
| Property Information Deed Restrictions: | Unknown |
| Property Information Road Frontage: | Yes |
| Property Information 2 Detached Houses On 1 Lot: | No |
| Appliances 2: | Electric Range, Refrigerator |
| Location Information Page: | 282 |
| Location Information Zoning Overlay: | No |
| Location Information Hers Certified: | No |
| Location Information Tree Growth Y/n: | No |
| Contract Information List Price/sq Ft: | $214 |
| Contract Information Comp Listing: | No |
| Bedroom 1 Bedroom 1 Level: | Second |
| Bedroom 1: | Bedroom 1 |
| Bedroom 2 Bedroom 2 Level: | Second |
| Bedroom 2: | Bedroom 2 |
| Kitchen Kitchen Level: | First |
| Kitchen: | Kitchen |
| Living Room Living Room Level: | First |
| Living Room: | Living Room |
| Sunroom Sunroom Level: | First |
| Sunroom: | Sunroom |
| Amenities: | Bathtub, Main Level, Washer Hookup, Shower, Storage |
| Roads: | Paved, Public |
| Vehicle Storage: | 1 Car, Attached, Inside Entrance |
| Water Heater: | Electric, Tank |
| High School District: | RSU 53/MSAD 53 |
| Furnished: | Unfurnished |
| Gas: | No Gas |
| Listing Key: | 734047c746d48266d10bb8bab16ba074 |
| Basement: | Interior Entry, Full |
| Documents Change Timestamp: | 2026-06-16T18:39:58Z |
| Documents Count: | 4 |
| Directions: | GPS Friendly |
| Listing Contract Date: | 2026-06-16 |
| Status: | Active |
| Parcel Number: | PITD-000029-000000-000068 |
| Road Surface Type: | Paved |
| Waterfront Features: | Nearby, Public, River/Brook/Stream |
Listing data is derived in whole or in part from the Maine IDX and is for consumers' personal, non-commercial use only. Dimensions are approximate and not guaranteed. All data should be independently verified. © 2026 Maine Real Estate Information System, Inc. All Rights Reserved.
Maine Real Estate Information System, Inc. data last updated on October 08, 2026 05:26 PM - ET


Property Last Updated: October 08, 2026 05:26 PM - ET
