143 Hoyt Street, #7F
Stamford, CT 06905
$899,000 - Mid City
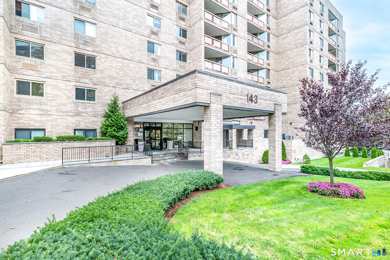
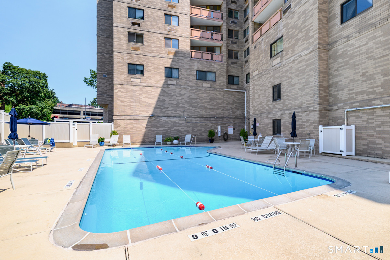
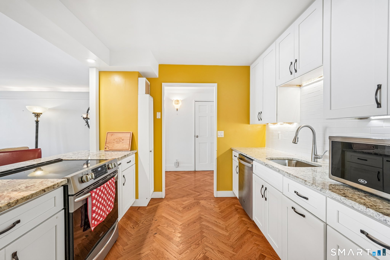
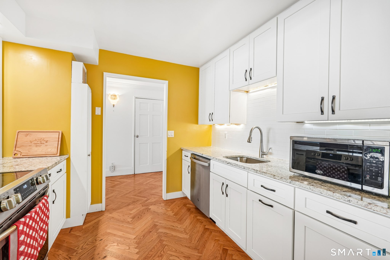
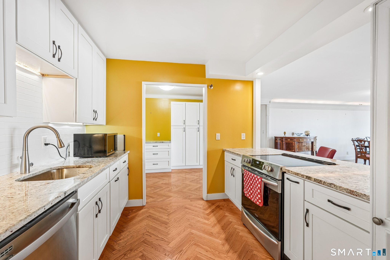
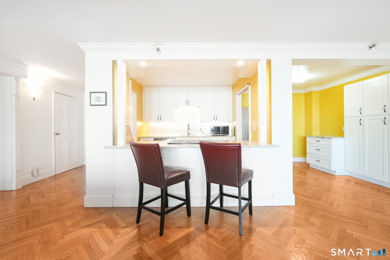
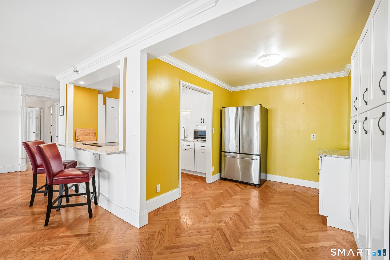
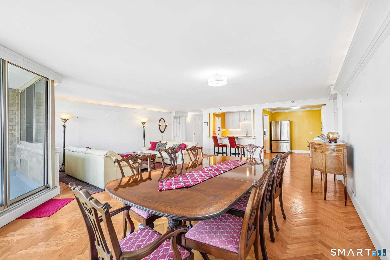
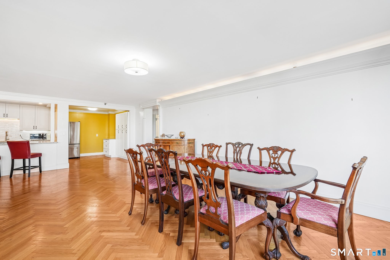
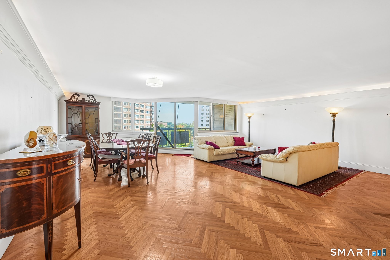
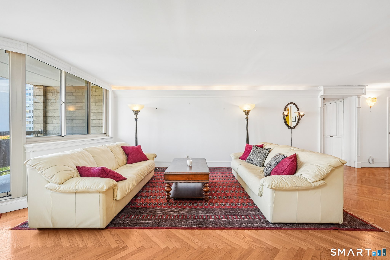
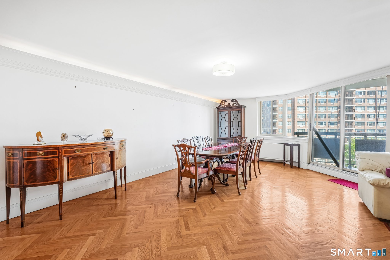
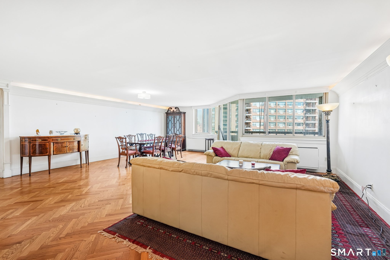
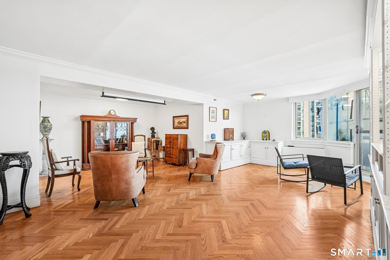
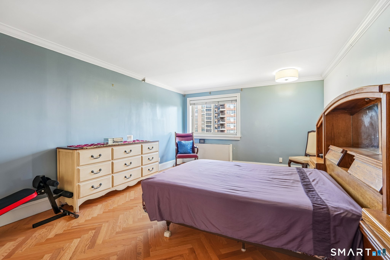
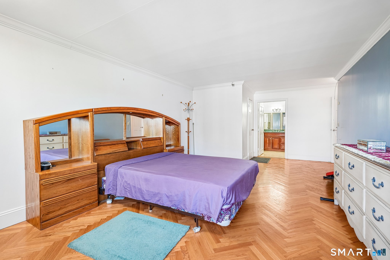
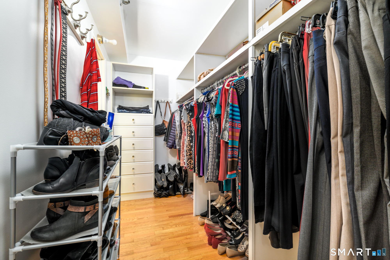
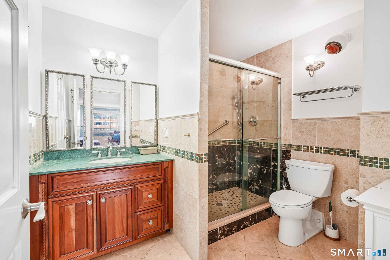
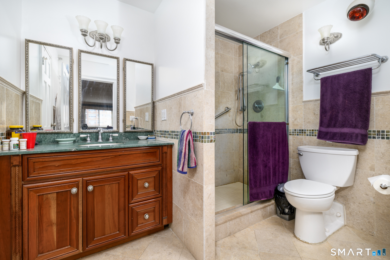
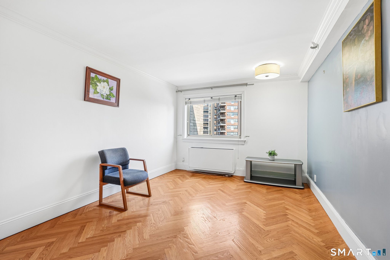
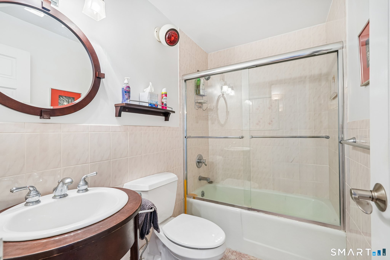
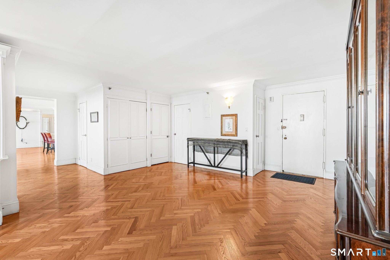
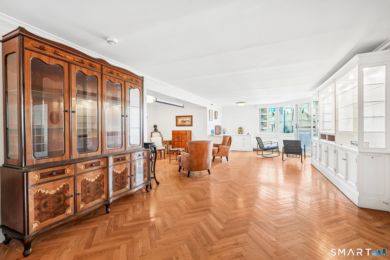
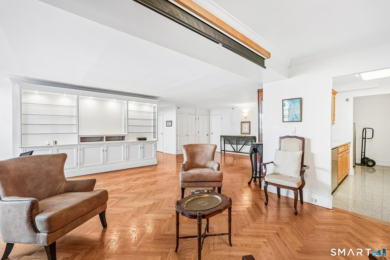
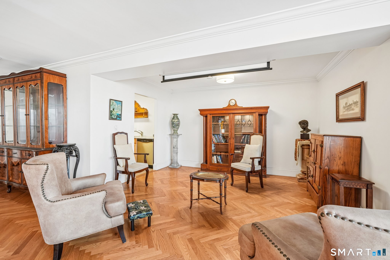
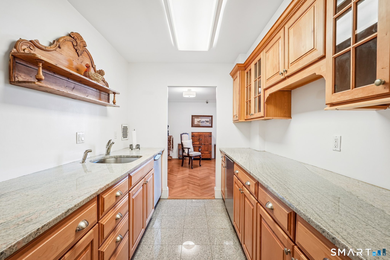
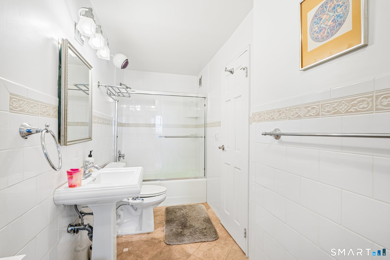
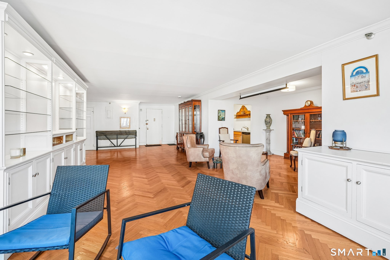
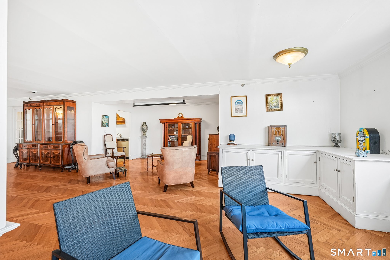
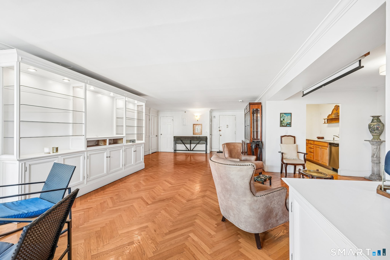
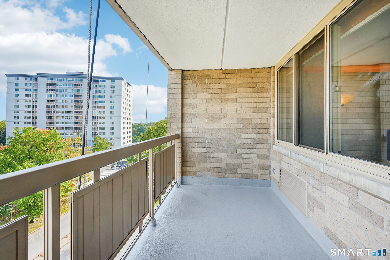
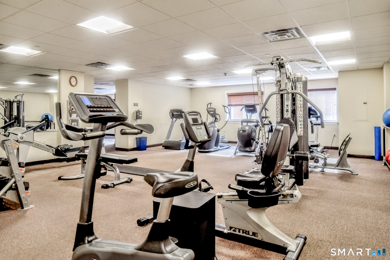
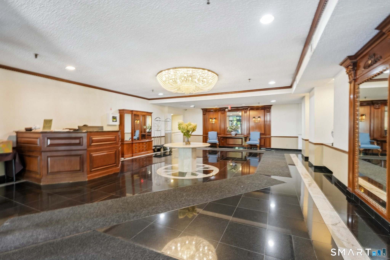
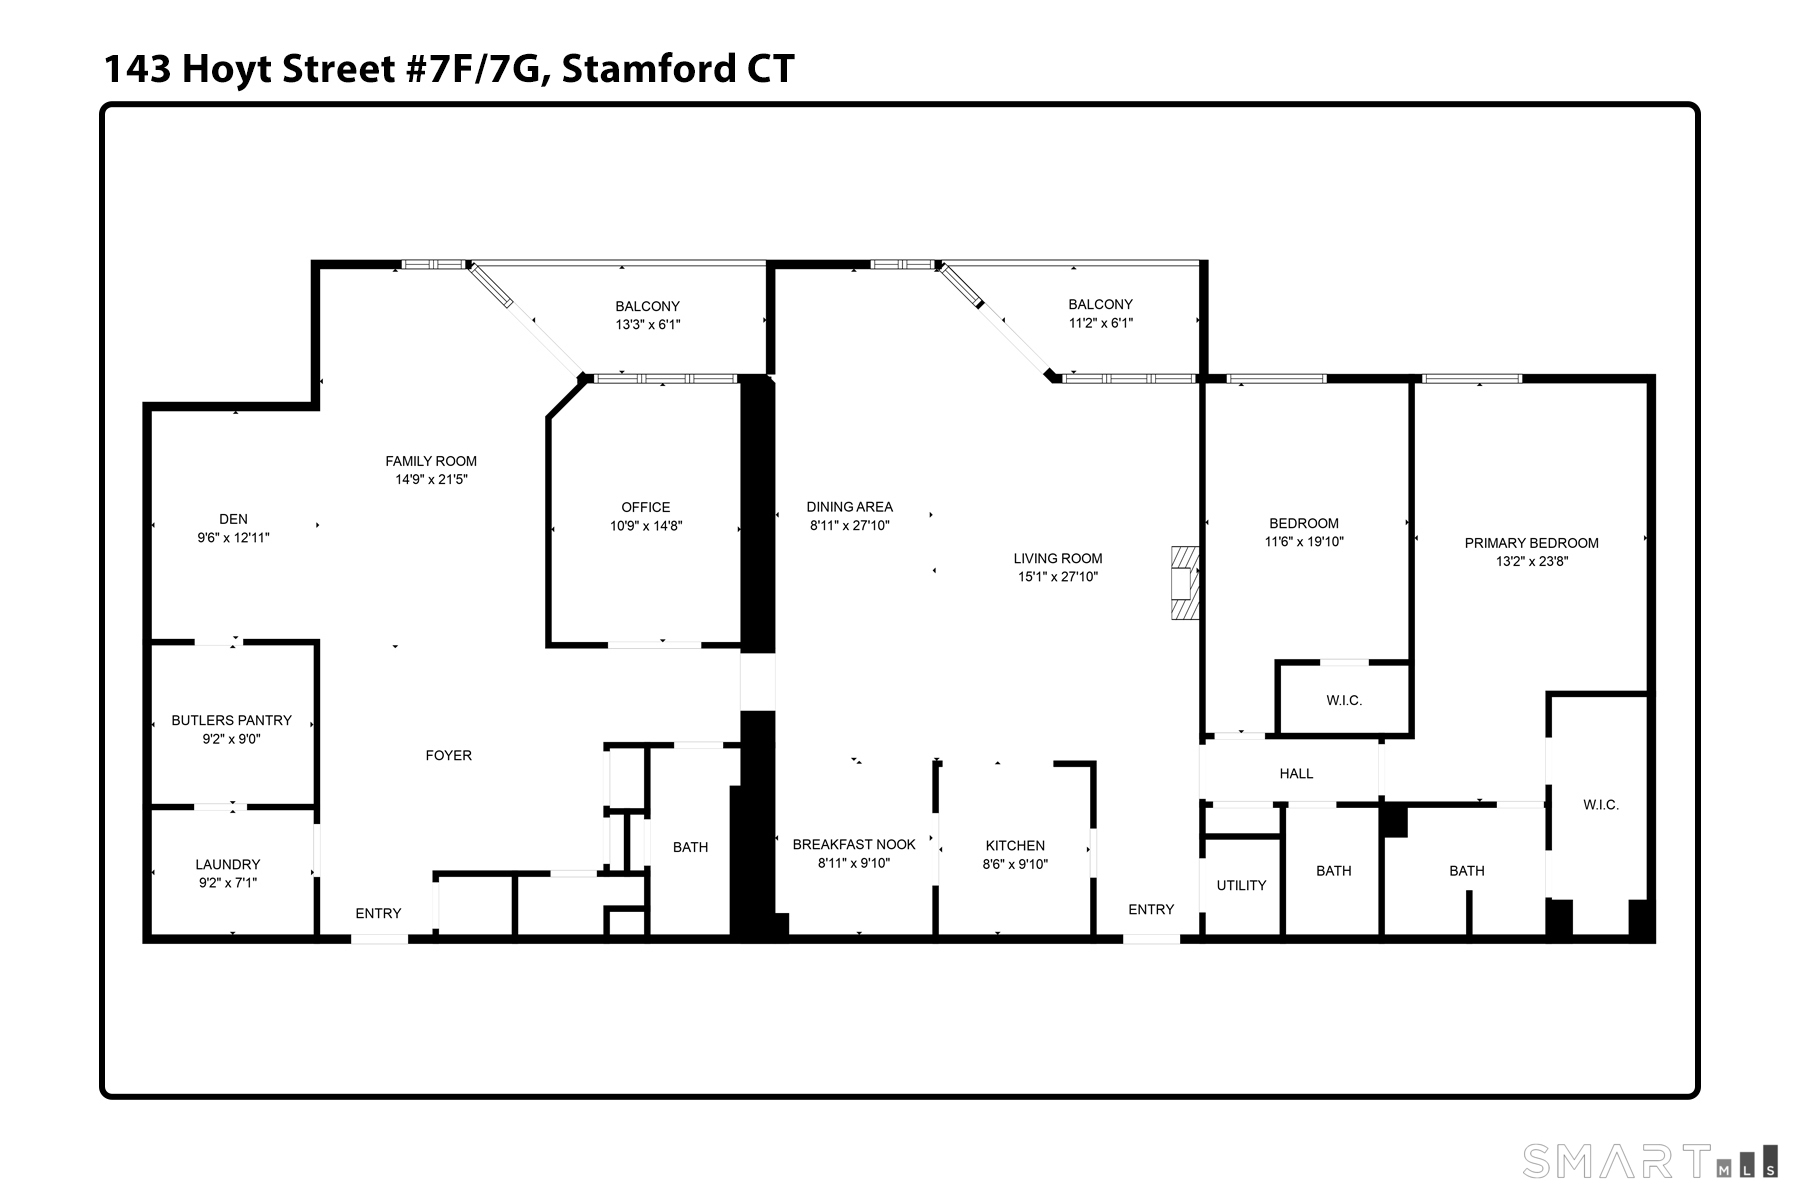
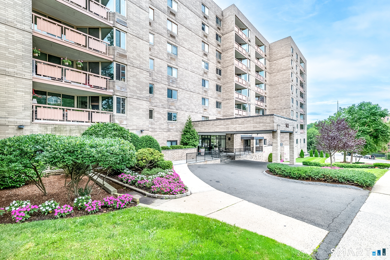
Rarely available and truly one of a kind at The Buckingham! Two expansive units, 7F & 7G, have been seamlessly combined to create nearly 2,900 square feet of exceptionally spacious living in the heart of downtown Stamford. This impressive 3 bedroom, 3 bath residence features beautiful herringbone wood floors, custom millwork and an incredible open living and dining area with plenty of room for entertaining. Two private balconies extend the living space outdoors and offer sweeping views from the seventh floor. The oversized primary suite features a large walk-in closet and private marble bath with walk-in shower, while the generously sized second bedroom offers another walk-in closet and convenient access to a full bath. The flexible layout continues with a third bedroom, separate office, den/family room and multiple spaces that can easily accommodate working from home, guests or hobbies. The updated kitchen features granite countertops, stainless steel appliances and a breakfast area, complemented by a separate butler's pantry and additional entertaining space. A dedicated laundry room and exceptional storage throughout add even more convenience. Three parking spaces complete this unique offering. The Buckingham provides doorman service, 24 hour security, a clubroom with fireplace and kitchen, fitness room, conference room and outdoor pool, all in a convenient downtown Stamford location close to shopping, dining, entertainment and transportation.
| Mls Number: | 24211341 |
|---|---|
| List Price: | $899,000 |
| Property Type: | Condo |
| Property Sub Type: | Condominium |
| Beds Total: | 3 |
| Baths Full: | 3 |
| Sq Ft Total: | 1,715 |
| HOA Fee Amount: | 2,490.0 |
| Property Tax: | $11,591 |
| Style: | Mid Rise,Penthouse |
| City: | Stamford |
| Neighborhood: | Mid City |
| County Or Parish: | Fairfield |
| Postal Code: | 06905 |
| Year Built: | 1976 |
| Unit On Floor Number: | 7 |
| Unit Count: | 100 |
| Basement Description: | No |
| Color: | Beige |
| Complex Name: | The Buckingham |
| Directions: | GPS Friendly, check in with door man for visitor parking. |
| Exterior Features: | Balcony |
| Garages Number: | 3 |
| High School: | Westhill |
| Original List Price: | $899,000 |
| Parking Total Spaces: | 3 |
| Sewage System: | Public Sewer Connected |
| Tax Year: | July 2026-June 2027 |
| Waterfront Description: | Beach Rights |
| Water Source: | Public Water Connected |
| Zoning: | RH |
| Agent Owner Yn: | No |
| Status: | Active |
| Appliances Included: | Electric Range, Refrigerator, Dishwasher, Washer, Dryer |
| Assessed Value: | $461,080 |
| Association Amenities: | Elevator, Exercise Room/Health Club, Guest Parking, Pool, Security Services |
| Association Fee Includes: | Front Desk Receptionist, Security Service, Grounds Maintenance, Trash Pickup, Snow Removal, Water, Pool Service, Insurance |
| Attic Yn: | No |
| Basement Description: | None |
| Baths Total: | 3 |
| Comp Only Manual Yn: | No |
| Cooling System: | Wall Unit |
| Current Price: | $899,000.00 |
| Display Fair Market Value Yn: | Yes |
| Elementary School: | K.T. Murphy |
| End Unit Yn: | No |
| Exterior Siding: | Brick |
| Flood Zone Yn: | No |
| Garage & Parking: | Under House Garage, Assigned Parking, Security |
| Heat Fuel Type: | Electric |
| Heat Type: | Hot Air |
| Hoa Fee Frequency: | Monthly |
| Home Owner's Assocation: | Yes |
| Home Warranty Offered Yn: | No |
| Hot Water Description: | Electric, Domestic |
| In Law Access: | Separate Entry |
| In Law Apartment: | Possible |
| Laundry Room Info: | Main Level |
| Levels In Unit: | 1 |
| Listing Contract Date: | 2026-10-05 |
| Lot Description: | City Views |
| Middle Jr High School: | Turn of River |
| Mil Rate Total: | $25.41 |
| Status: | Active |
| Nearby Amenities: | Commuter Bus, Library, Medical Facilities, Park, Playground/Tot Lot, Public Transportation |
| New Construction Type: | No/Resale |
| Occupied By: | Vacant |
| Parcel Number: | 337657 |
| Pets Allowed Yna: | No |
| Pool Description: | In Ground Pool |
| Possession Availability: | ASAP |
| Potential Short Sale: | No |
| Price: | $899,000 |
| Property Manager Email: | wpalma@plazarealtymgmt.com |
| Property Manager Name: | Walter Palma |
| Property Manager Phone: | (203) 653-6554 |
| Property Mgt Company Name: | Plaza |
| Radon Mitigation Air Ynu: | No |
| Radon Mitigation Water Ynu: | No |
| Remarks Public Addendum: | A rare opportunity for space, flexibility and amenities in the center of it all! Possible to split unit back into two separate condos, due diligence required. |
| Rooms Additional: | Foyer, Laundry Room |
| Sign Yn: | No |
| Special Assessment Details: | Total fees, both units $2490 |
| Special Association Assessment: | Yes |
| Sq Ft Description: | Both units combined. |
| Sq Ft Est Heated Above Grade: | 2,896 |
| Sq Ft Total: | 2,896 |
| Swimming Pool Yn: | Yes |
| Total Rooms: | 10 |
| Under Agreement Yn: | No |
| Year Built Source: | Public Records |
Listing Courtesy of: Keller Williams Realty
Listing Agent: Geo Crume
(203) 692-5915
Mortgage Calculator
© 2026 Smart MLS. All rights reserved. Information is deemed reliable but not guaranteed. MLS Disclaimer: Information deemed reliable but not guaranteed to be accurate.

Smart MLS Inc. data last updated on October 08, 2026 05:24 PM - ET
Property Last Updated: October 08, 2026 05:24 PM - ET
