14 Richmond Hill Road, #1
New Canaan, CT 06840
$2,795,000
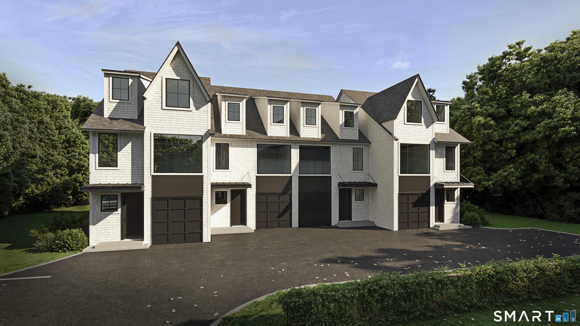
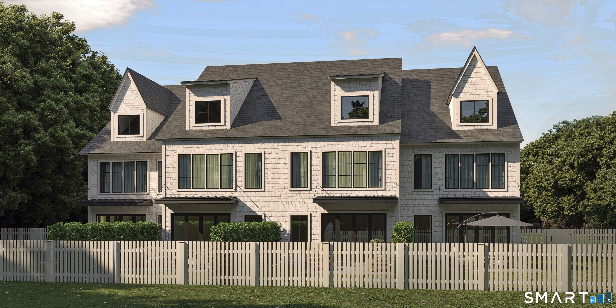
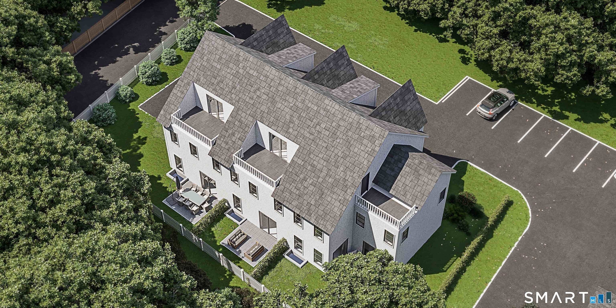
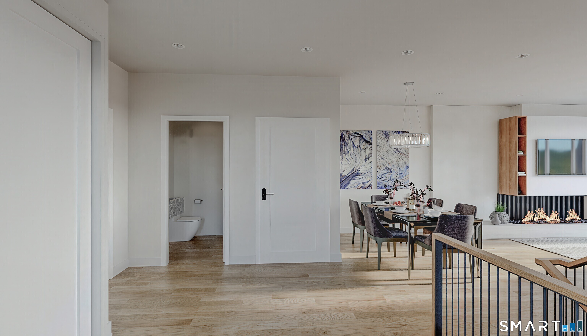
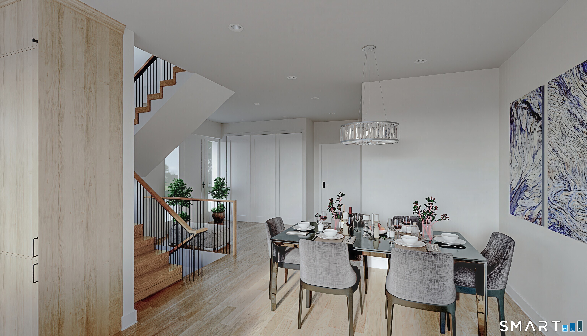
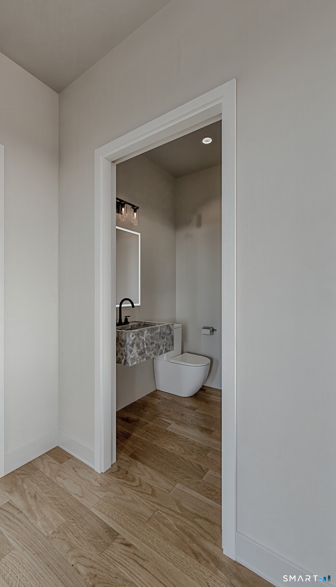
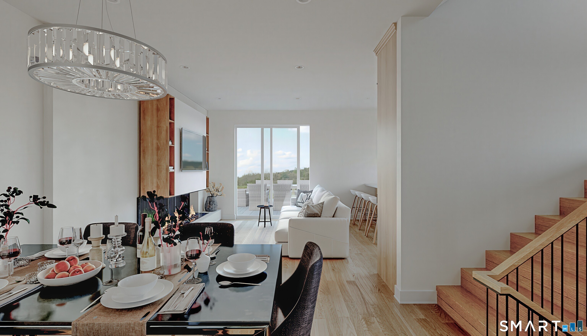
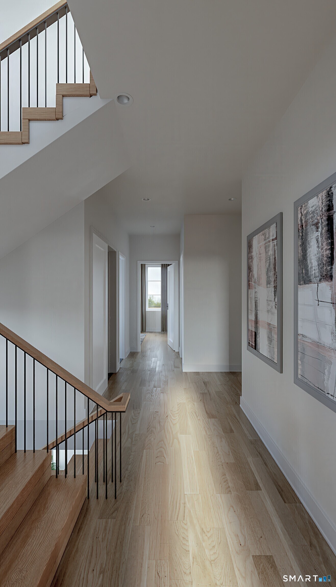
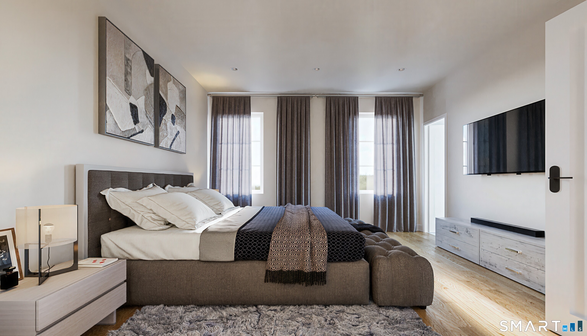
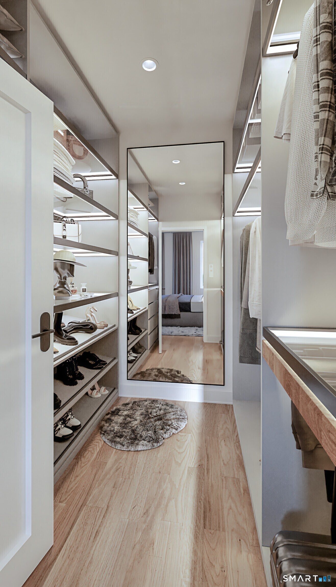
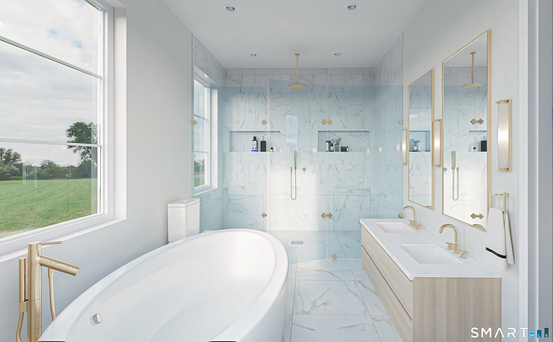
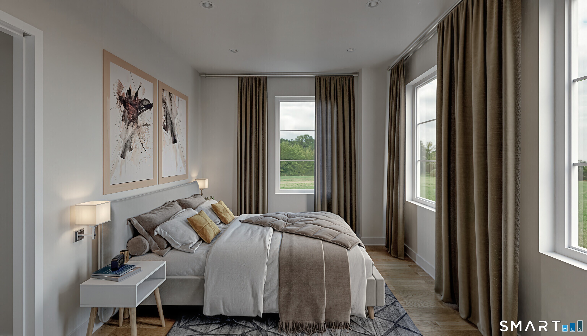
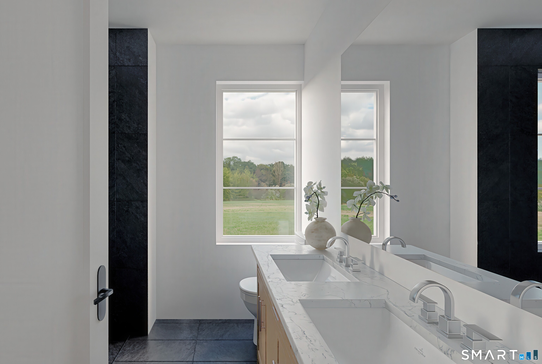
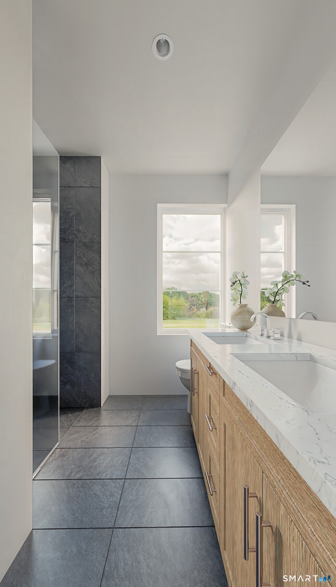
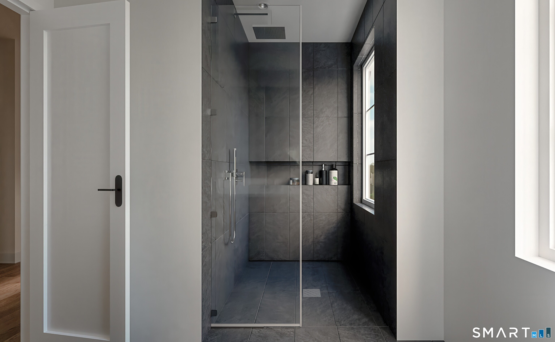
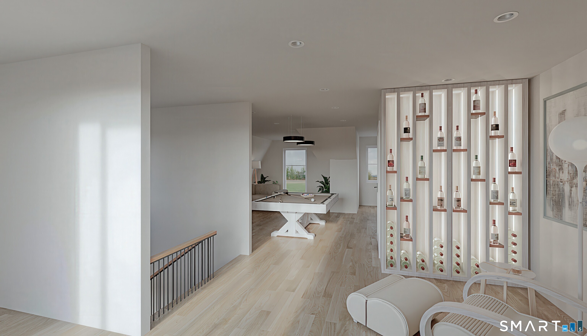
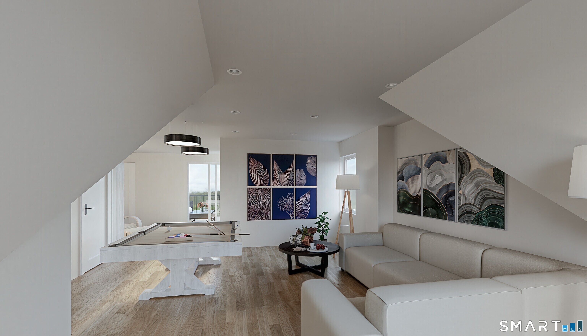
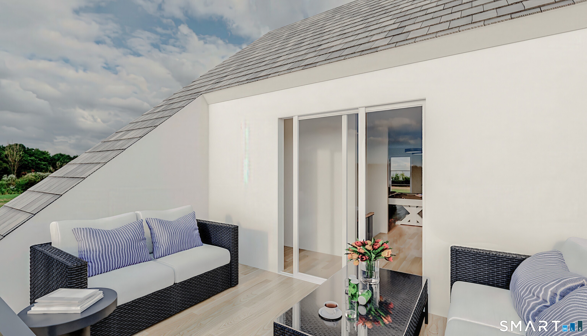
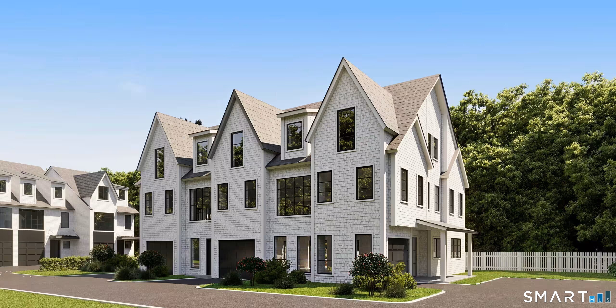
Experience elevated living in the heart of downtown New Canaan with this exquisite boutique enclave offering just 7 luxury residences. Built with the best finishes in mind, this home features 3,351 sq ft of finished space, Elevator, large-pane oversized windows, and a thoughtfully designed layout that centers around your gourmet kitchen featuring custom cabinetry, gorgeous island with 2" countertops, chefs appliances, and breakfast area that opens to the family room with gas fireplace and sliders overlooking the fabulous terrace creating the perfect indoor/outdoor living experience. Exquisite mill work, white oak floors, custom staircases, and built-ins truly show meticulous attention to detail. Absolutely spectacular primary bedroom with walk-in closet, and spa inspired bathroom that will take your breath away featuring a 8ft x 4ft walk in shower, soaking tub, floating vanity, and heated floors. Take the elevator or stairs to the finished 3rd floor and enjoy sunsets from your private rooftop deck overlooking Mead Park. "The Enclave on Richmond" offers privacy, elegance, and convenience with just a few steps to New Canaan's shops, restaurants, and Metro-North station. Truly a one-of-a-kind residence.
| Mls Number: | 24189503 |
|---|---|
| List Price: | $2,795,000 |
| Property Type: | Condo |
| Property Sub Type: | Condominium |
| Beds Total: | 4 |
| Baths Full: | 4 |
| Baths Half: | 1 |
| Sq Ft Total: | 3,351 |
| HOA Fee Amount: | 400.0 |
| Property Tax: | $99,999,999 |
| Style: | Townhouse |
| City: | New Canaan |
| County Or Parish: | Fairfield |
| Postal Code: | 06840 |
| Year Built: | 2026 |
| Unit Count: | 7 |
| Basement Description: | Yes |
| Color: | White |
| Complex Name: | Enclave on Richmond - pending verification |
| Directions: | Bottom of Richmond Hill |
| Exterior Features: | Underground Utilities, Deck, Lighting |
| Garages Number: | 1 |
| High School: | New Canaan |
| Home Automation: | Appliances, Security System, Thermostat(s) |
| Interior Features: | Auto Garage Door Opener, Cable - Pre-wired, Elevator, Open Floor Plan, Security System |
| Original List Price: | $2,795,000 |
| Parking Total Spaces: | 2 |
| Sewage System: | Public Sewer Connected |
| Tax Year: | July 2026-June 2027 |
| Waterfront Description: | Not Applicable |
| Water Source: | Public Water Connected |
| Zoning: | Apt Zone |
| Agent Owner Yn: | Yes |
| Status: | Active |
| Appliances Included: | Gas Range, Microwave, Range Hood, Refrigerator, Dishwasher |
| Assessed Value: | $99,999,999 |
| Association Fee Includes: | Grounds Maintenance, Trash Pickup, Snow Removal |
| Attic Description: | Heated, Finished, Floored, Walk-up |
| Attic Yn: | Yes |
| Basement Description: | Full,Heated,Fully Finished,Interior Access |
| Baths Total: | 5 |
| Comp Only Manual Yn: | No |
| Cooling System: | Central Air |
| Current Price: | $2,795,000.00 |
| Display Fair Market Value Yn: | Yes |
| Elementary School: | South |
| End Unit Yn: | No |
| Energy Features: | Energy Star Rated, Thermopane Windows |
| Exterior Siding: | Shingle, Cedar |
| Fireplaces Total: | 1 |
| Flood Zone Yn: | No |
| Fuel Tank Location: | In Ground |
| Garage & Parking: | Attached Garage, Off Street Parking |
| Handicap Features: | 32" Minimum Door Widths, Accessible Bath, Hallways 36+ Inches Wide, Lever Door Handles |
| Heat Fuel Type: | Propane |
| Heat Type: | Hot Air, Zoned |
| Hoa Fee Frequency: | Monthly |
| Home Owner's Assocation: | Yes |
| Home Warranty Offered Yn: | Yes |
| Hot Water Description: | Propane, Tankless Hotwater |
| Laundry Room Info: | Upper Level |
| Laundry Room Location: | Second Floor Hallway |
| Levels In Unit: | 4 |
| Listing Contract Date: | 2026-07-07 |
| Lot Description: | Level Lot |
| Middle Jr High School: | Saxe Middle |
| Mil Rate Total: | $16.69 |
| Status: | Active |
| Nearby Amenities: | Golf Course, Library, Park, Private School(s), Public Transportation, Shopping/Mall, Tennis Courts |
| New Construction Type: | Under Construction |
| Occupied By: | Vacant |
| Parcel Number: | 999999999 |
| Pets Allowed Info: | All pets |
| Pets Allowed Yna: | Yes |
| Possession Availability: | Neg |
| Potential Short Sale: | No |
| Preferred Phone: | (203) 550-0666 |
| Price: | $2,795,000 |
| Sign Yn: | No |
| Special Association Assessment: | No |
| Sq Ft Description: | Finished Space |
| Sq Ft Est Heated Above Grade: | 3,351 |
| Sq Ft Total: | 3,351 |
| Swimming Pool Yn: | No |
| Total Rooms: | 4 |
| Under Agreement Yn: | No |
| Year Built Source: | Owner |
Listing Courtesy of: Higgins Group Real Estate
Listing Agent: Edward Zislis
(203) 550-0666
Mortgage Calculator
© 2026 Smart MLS. All rights reserved. Information is deemed reliable but not guaranteed. MLS Disclaimer: Information deemed reliable but not guaranteed to be accurate.

Smart MLS Inc. data last updated on October 08, 2026 05:24 PM - ET
Property Last Updated: October 08, 2026 05:24 PM - ET
