14 Raspberry Lane
Topsham, ME 04086
$730,000
Listing Courtesy of: Roxanne York Real Estate
207-807-6578
Buyer Represented by: Portside Real Estate Group
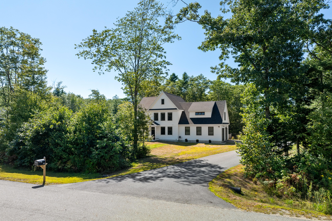
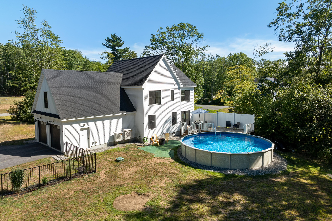
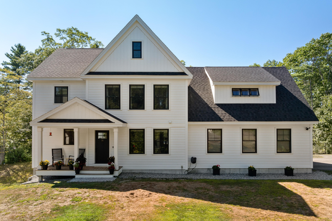
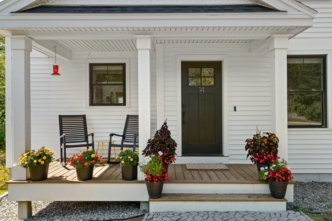
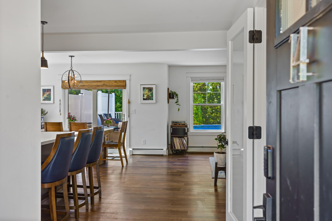
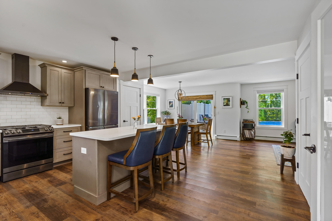
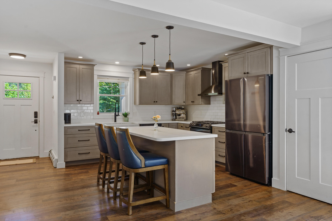
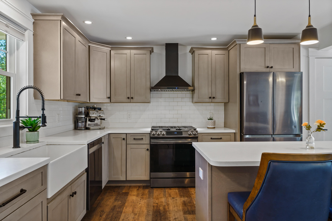
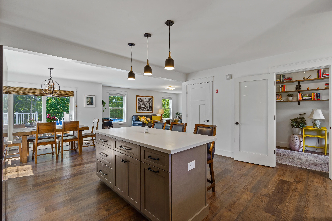
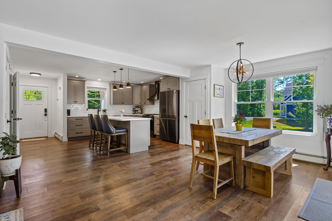
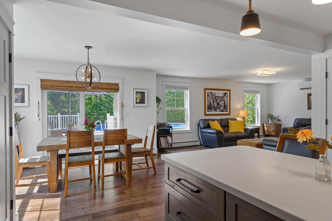
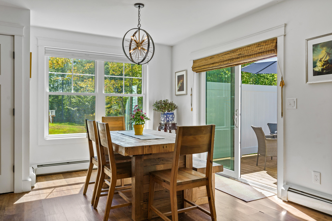
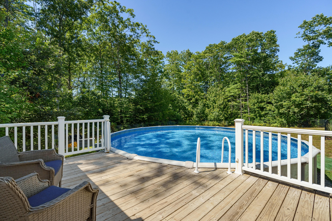
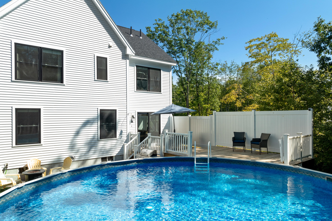
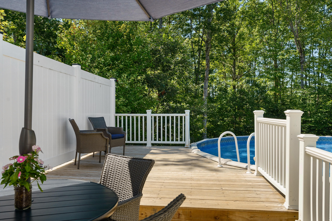
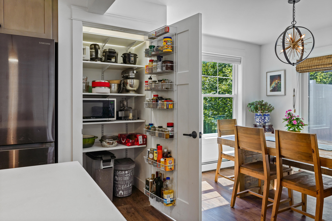
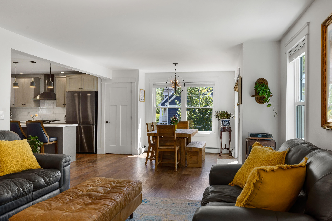
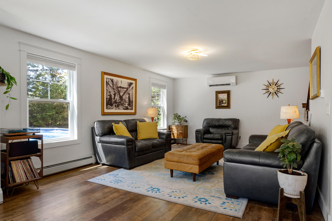
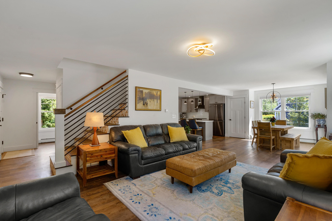
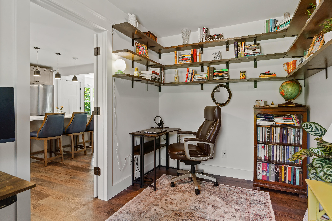
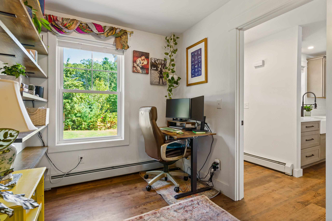
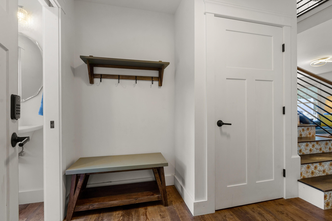
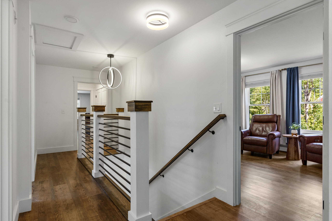
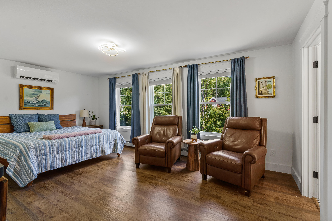
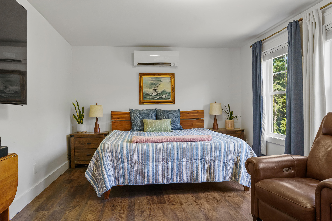
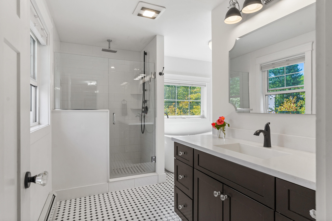
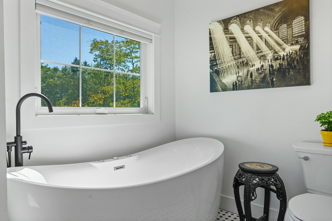
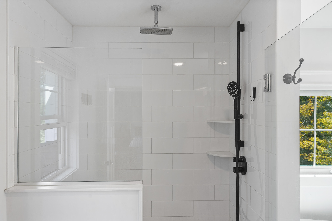
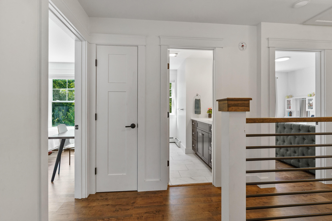
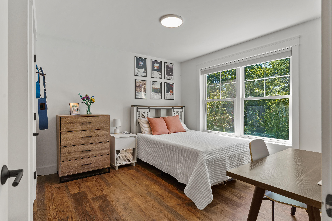
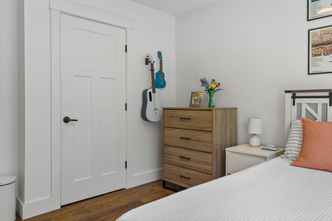
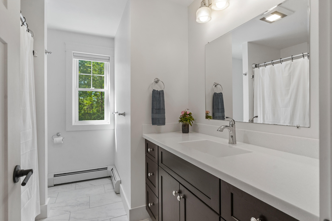
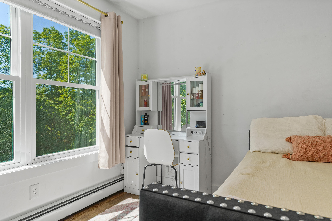
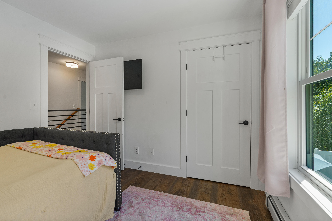
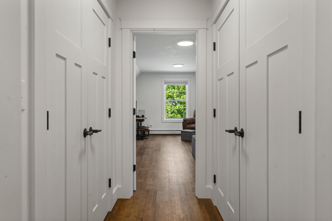
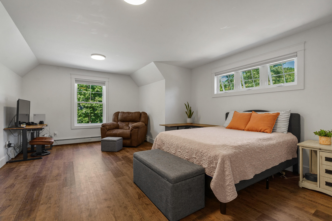
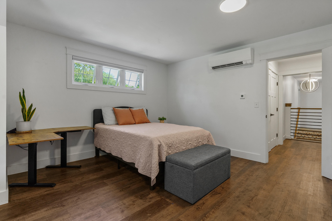
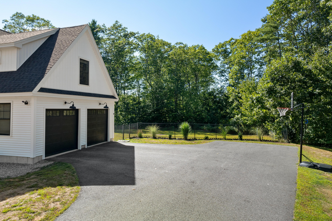
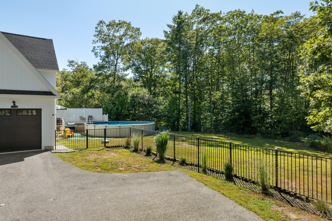
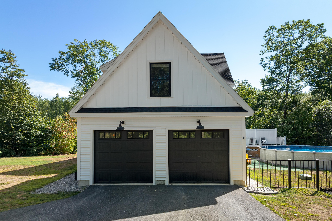
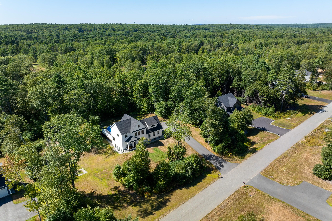
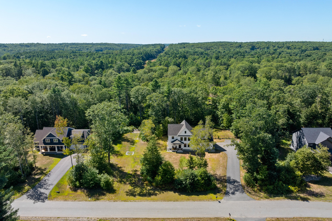
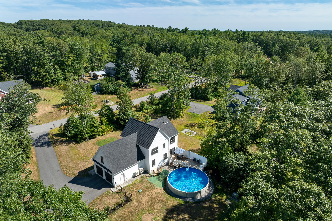
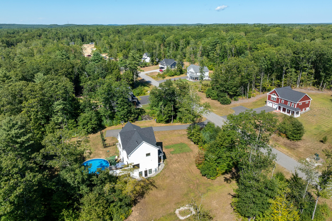
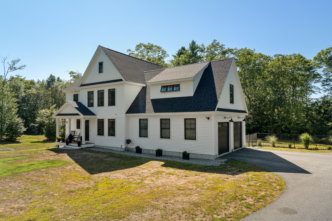
Built in 2022, this contemporary home offers the value of newer construction in a quiet location. The open kitchen with pantry flows naturally into the dining and living areas. Sliding doors lead to the cedar deck, making it easy to enjoy the above ground pool and backyard. A first-floor office provides a dedicated workspace and could also be used as a den, exercise room, or hobby space. Upstairs, the primary suite includes a walk-in closet, soaking tub, and tiled shower. Two additional bedrooms, including a spacious bonus room currently used as a fourth bedroom, offers flexibility for guests or a recreation room. Outside, the backyard is fully fenced and is a dream for playing, gardening, and more. Built with modern systems and low-maintenance materials, this home is modern and bright, and we hope it has all the features you have been looking for.
| Listing Id: | 1674699 |
|---|---|
| List Price: | $749,000 |
| Close Price: | $730,000 |
| Close Date: | 2026-09-25 |
| Property Type: | Residential |
| Property Sub Type: | Single Family Residence |
| Status: | Closed |
| Bedrooms Total: | 4 |
| Bathrooms Full: | 2 |
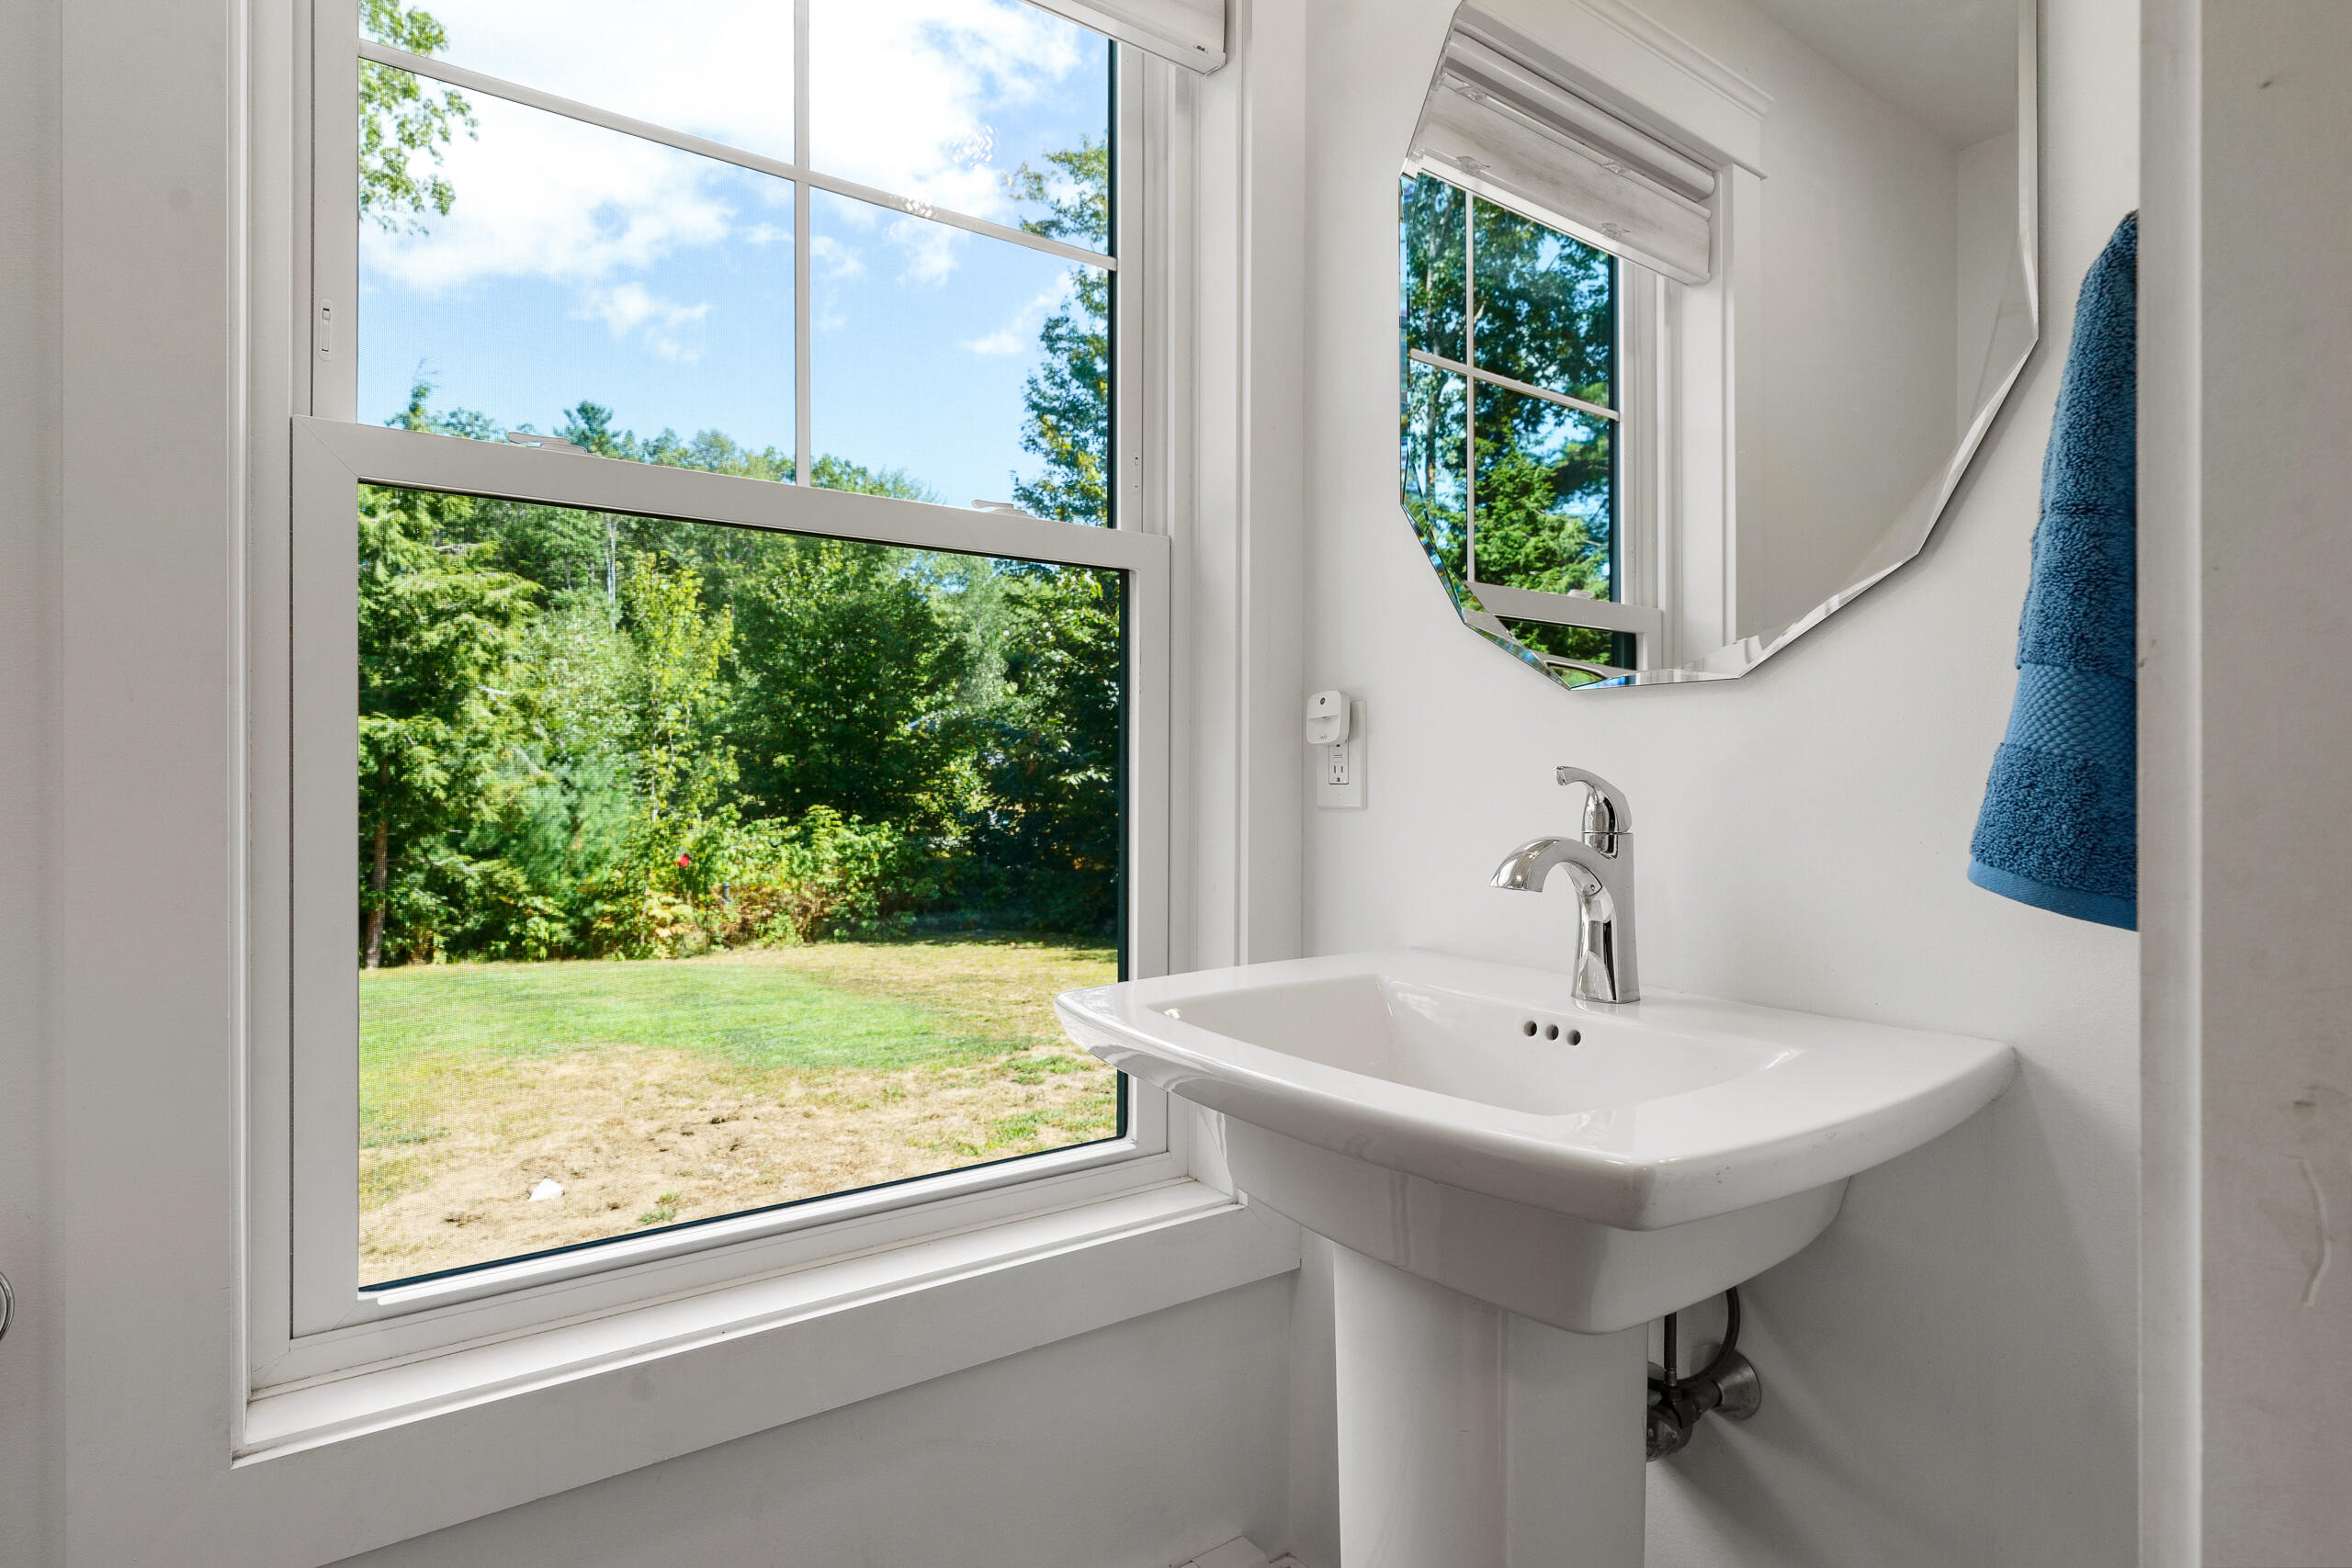
| Bathrooms Half: | 1 |
| Association Fee: | $0 |
| Tax Annual Amount: | $9,754 |
| Lot Size Square Feet: | 40,510.8 |
| Lot Size Acres: | 0.93 |
| Architectural Style: | Contemporary |
| Waterfront?: | No |
| City: | Topsham |
| County Or Parish: | Sagadahoc |
| Subdivision Name: | Eagle River Subdivision |
| Postal Code: | 04086 |
| Year Built: | 2022 |
| Cooling: | Heat Pump |
| Lot Size Units: | Acres |
| Patio And Porch Features: | Deck |
| Heating?: | Yes |
| Bathrooms Total Integer: | 3 |
| Cooling?: | Yes |
| State Or Province: | ME |
| Lot Features: | Near Town, Subdivided, Level |
| Interior Features: | Bathtub, Pantry, Primary Bedroom w/Bath |
| Foundation Details: | Poured Concrete |
| Association?: | Yes |
| Building Area Total: | 2,292.0 |
| Association Fee Frequency: | Annually |
| Pool Features: | Above Ground |
| Sewer: | Septic Design Available, Septic Tank |
| Rooms Total: | 8 |
| Electric: | Circuit Breakers |
| Laundry Features: | Upper Level |
| Roof: | Shingle |
| Postal Code Plus4: | 6268 |
| Lot Size Area: | 0.93 |
| Parking Features: | Paved, On Site, Inside Entrance |
| Zoning: | Single Fam MDL-01 |
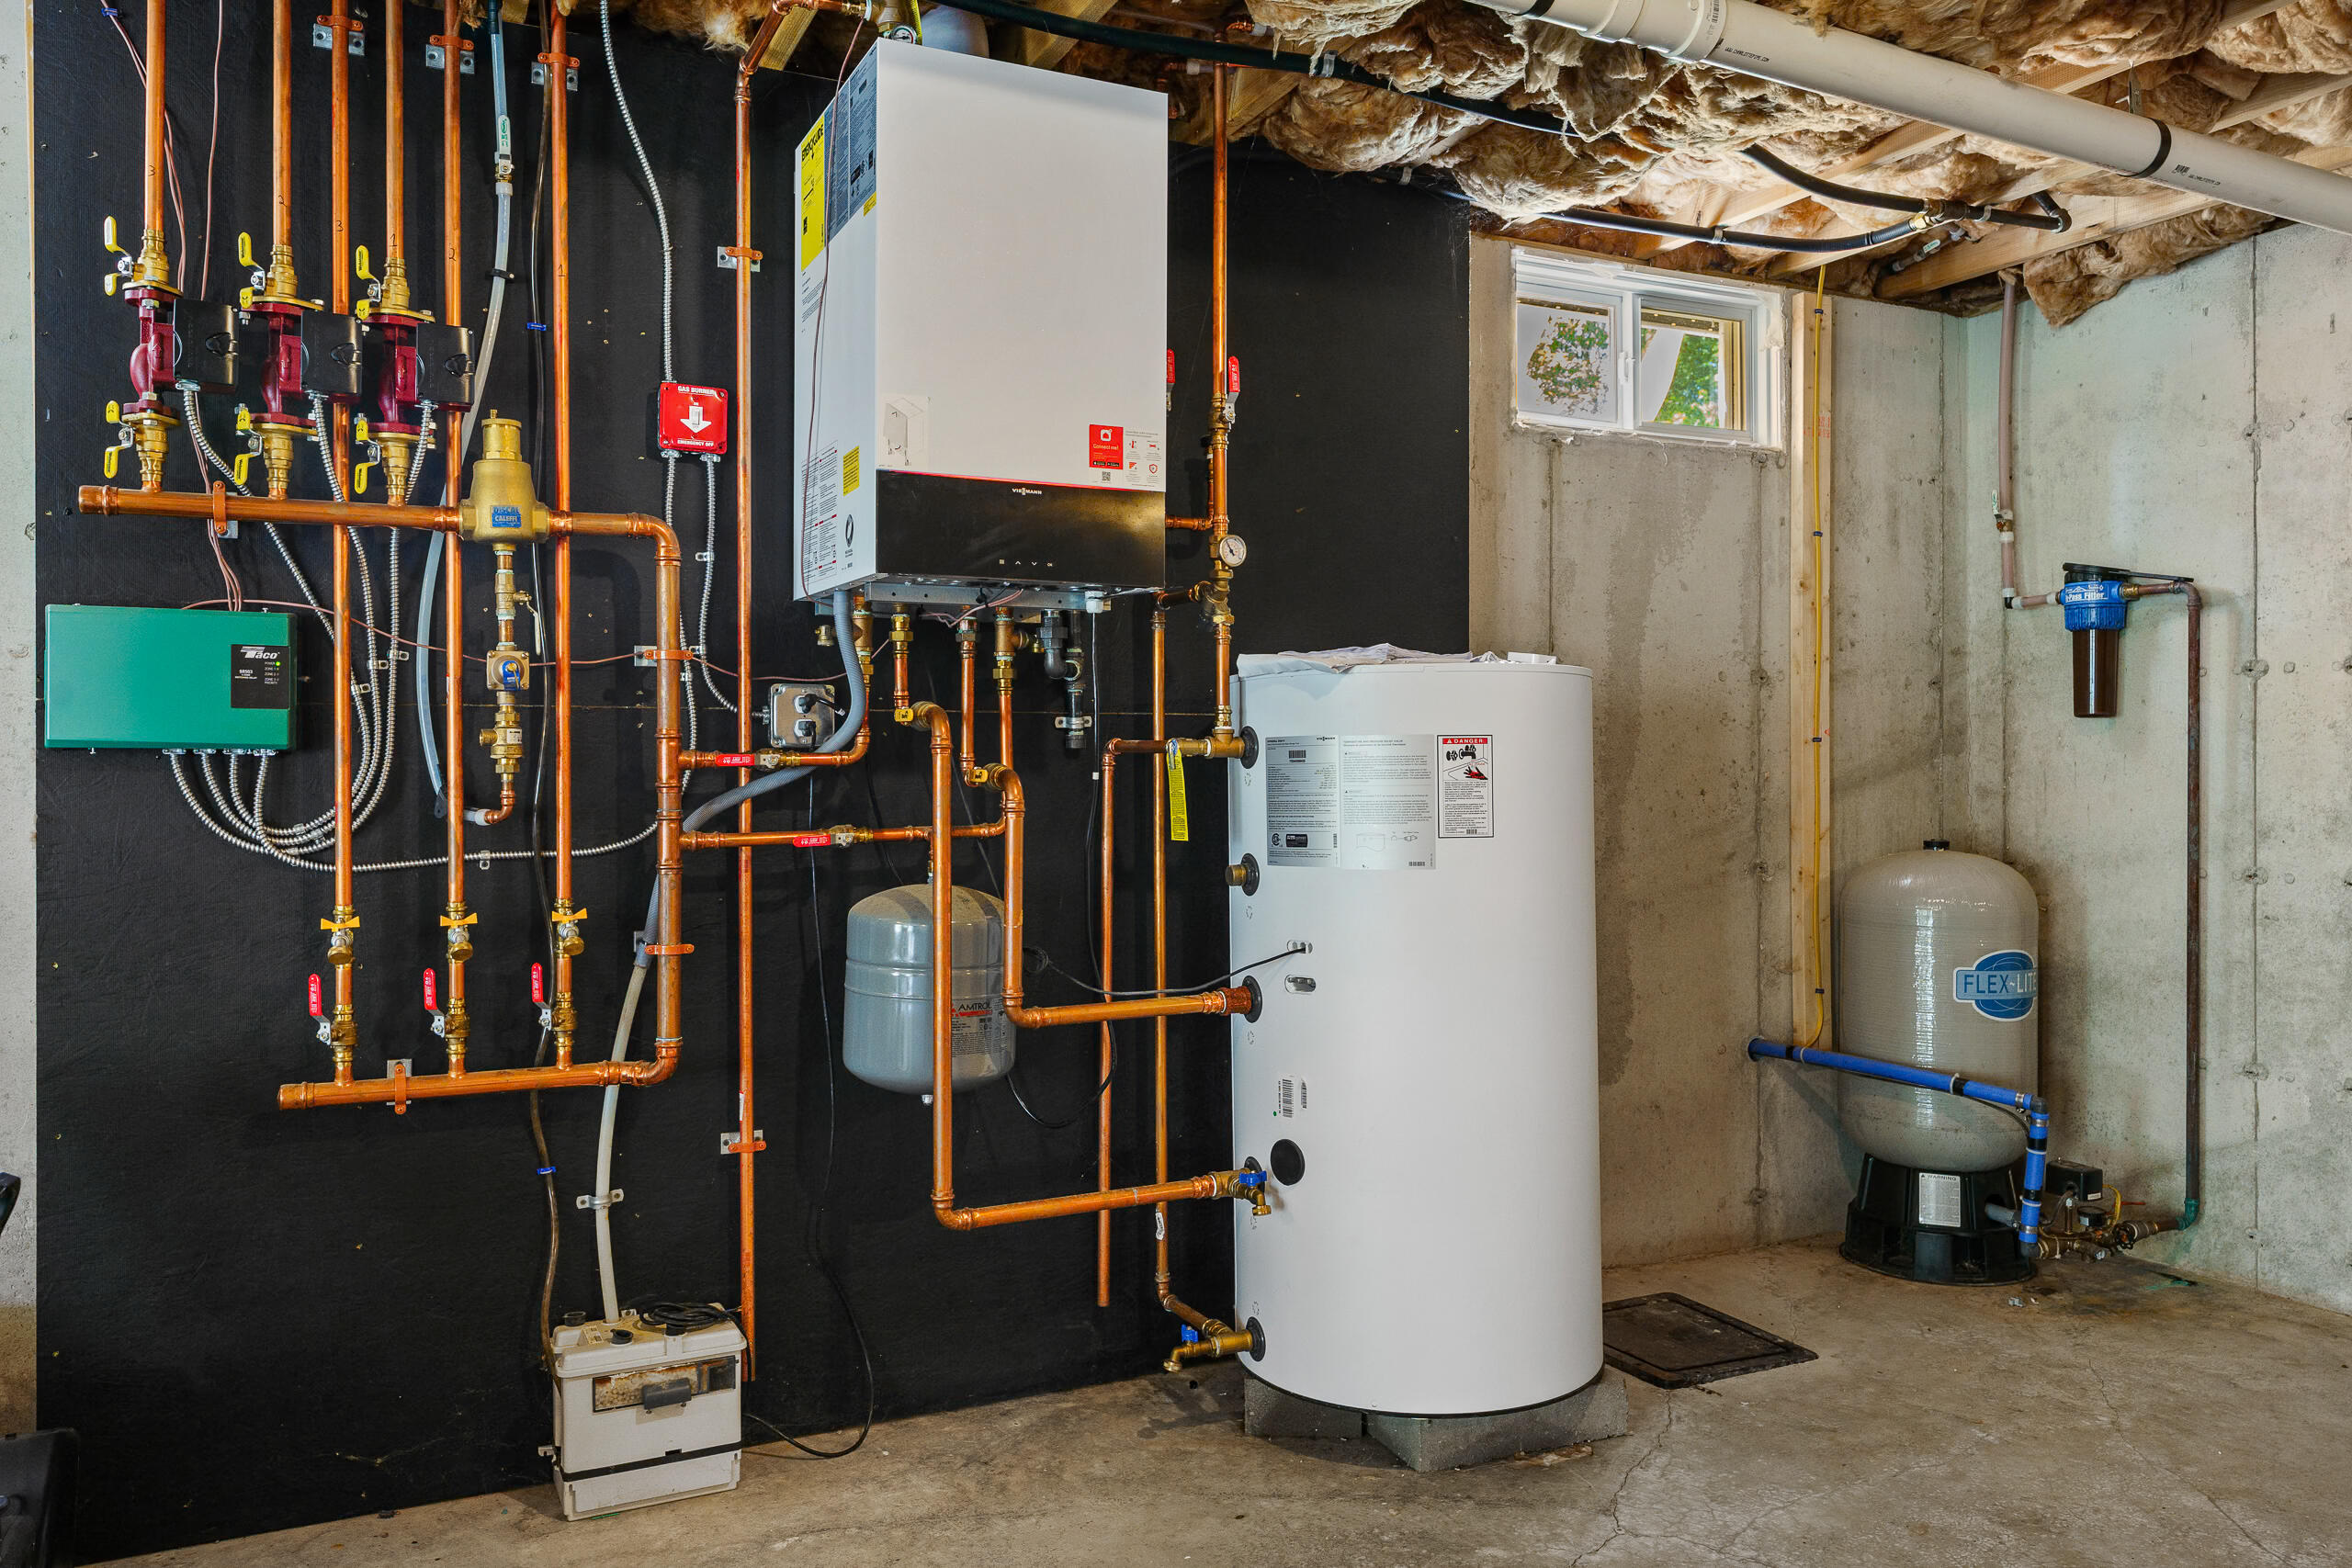
| Heating: | Electric, Propane, Baseboard, Heat Pump, Hot Water |
| Attached Garage?: | Yes |
| Construction Materials: | Wood Frame, Vinyl Siding |
| Garage?: | Yes |
| Flooring: | Tile, Vinyl |
| Garage Spaces: | 2.0 |
| Water Source: | Well |
| Above Grade Finished Area: | 2,292.0 |
| Building Area Source: | Public Records |
| Lot Size Source: | Public Records |
| Original List Price: | $749,000 |
| Tax Year: | 2025 |
| Bathrooms Total Decimal: | 2.5 |
| Approval Status: | true |
| Water Info Water View: | No |
| Property Information Surveyed: | Yes |
| Property Information Seasonal: | No |
| Property Information Color: | White |
| Property Information # Half Baths Level 1: | 1 |
| Property Information # Full Baths Level 2: | 2 |
| Appliances 2: | Dishwasher, Dryer, Gas Range, Refrigerator, Washer |
| Status Change Info Lp/sp Ratio: | 97.46 |
| Status Change Info Arm's Length Transaction: | Yes |
| Status Change Info Sold Price/sq Ft: | $319 |
| Status Change Info Seller Contributions: | No |
| Status Change Info Did Acres Change At Sale: | No |
| Location Information Page: | 9973 |
| Location Information Zoning Overlay: | Unknown |
| Location Information Hers Certified: | No |
| Location Information Tree Growth Y/n: | No |
| Contract Information List Price/sq Ft: | $327 |
| Contract Information Comp Listing: | No |
| Window Features Backup: | Double Pane Windows |
| Remarks Internal Remarks/contingency: | Information about the association and development can be found in the attachments. |
| Remarks Showing Remarks: | Please give as much notice as you can for showings. Thank you! |
| Bedroom 1 Bedroom 1 Level: | Second |
| Bedroom 1: | Bedroom 1 |
| Bedroom 2 Bedroom 2 Level: | Second |
| Bedroom 2: | Bedroom 2 |
| Bedroom 3 Bedroom 3 Level: | Second |
| Bedroom 3: | Bedroom 3 |
| Bonus Room Bonus Room Level: | Second |
| Bonus Room: | Bonus Room |
| Dining Room Dining Room Level: | Second |
| Dining Room: | Dining Room |
| Kitchen Kitchen Level: | First |
| Kitchen: | Kitchen |
| Living Room Living Room Level: | First |
| Living Room: | Living Room |
| Office Office Level: | First |
| Office: | Office |
| Amenities: | Bathtub, Upper Level, Pantry, Above Ground, Primary Bedroom w/Bath |
| Kitchen Countertop: | Solid Surface |
| Roads: | Paved |
| Sold Terms Other: | Not Applicable |
| Vehicle Storage: | 2 Car, Attached, Inside Entrance |
| Water Heater: | On Demand |
| Furnished: | Unfurnished |
| Levels: | Multi-Level |
| Window Features: | Double Pane Windows |
| Gas: | Bottled |
| Listing Key: | 640ac7cc81a8b9a2690360cb140c7586 |
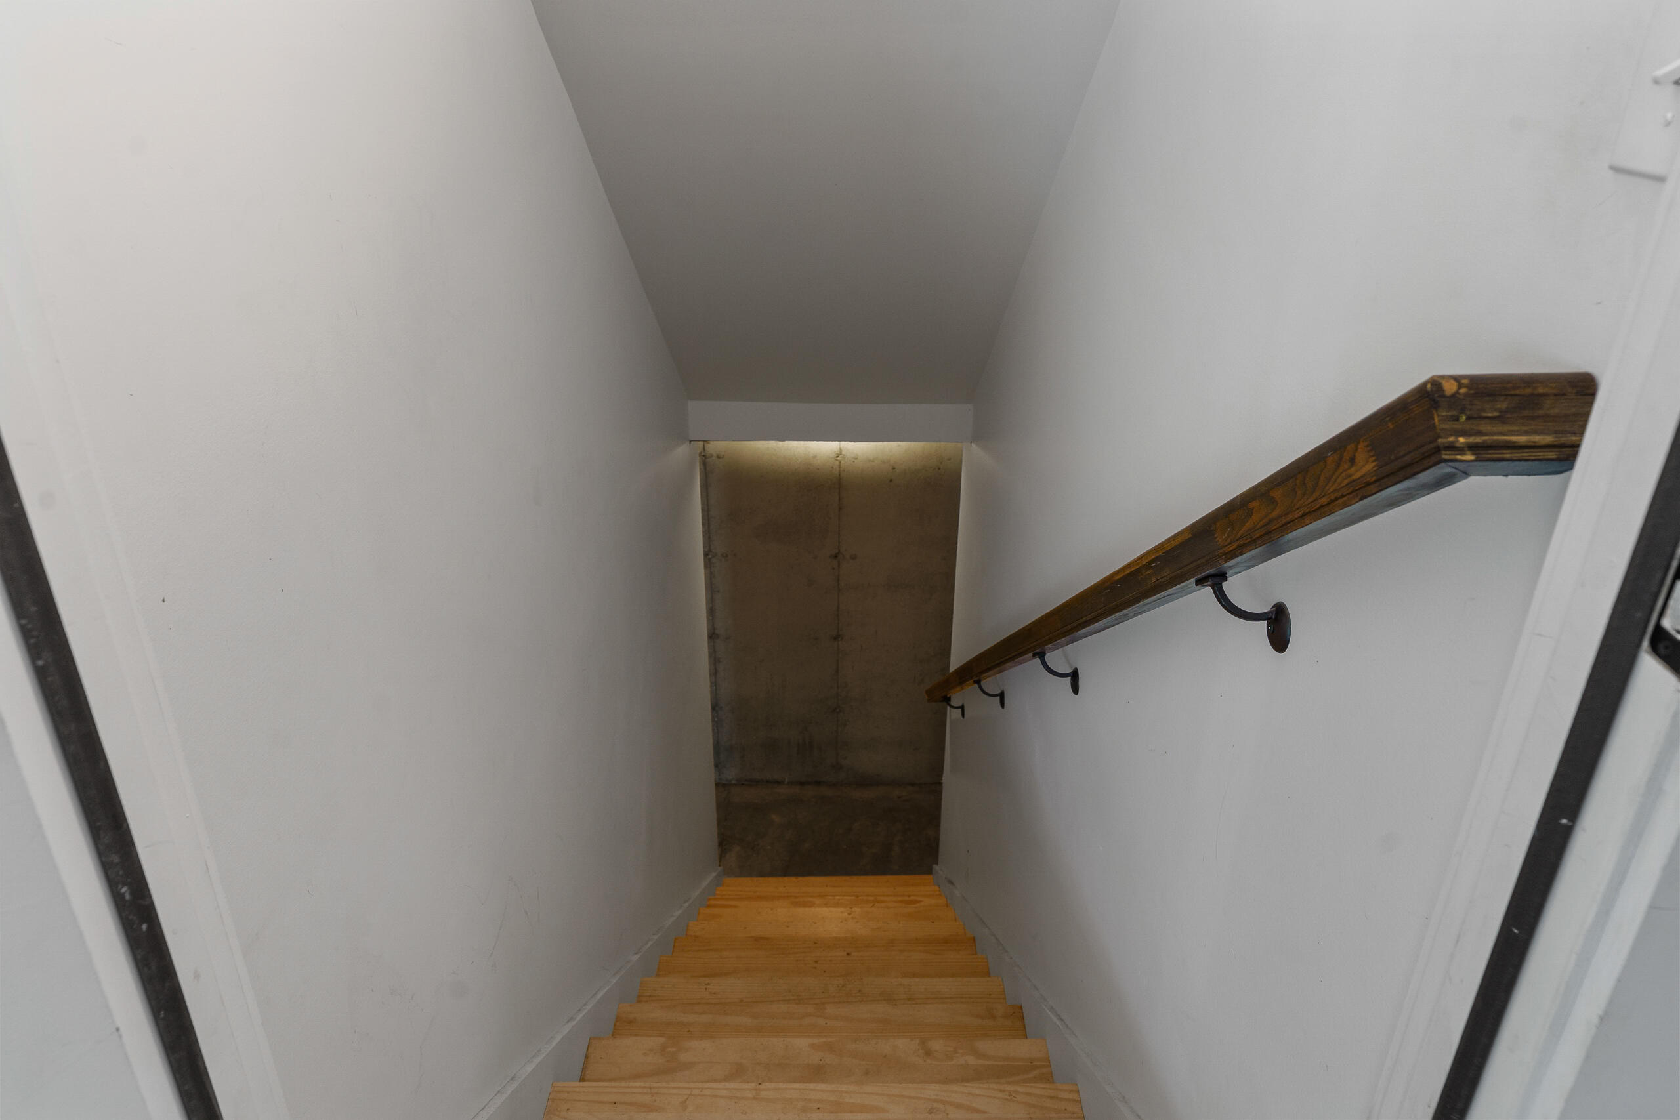
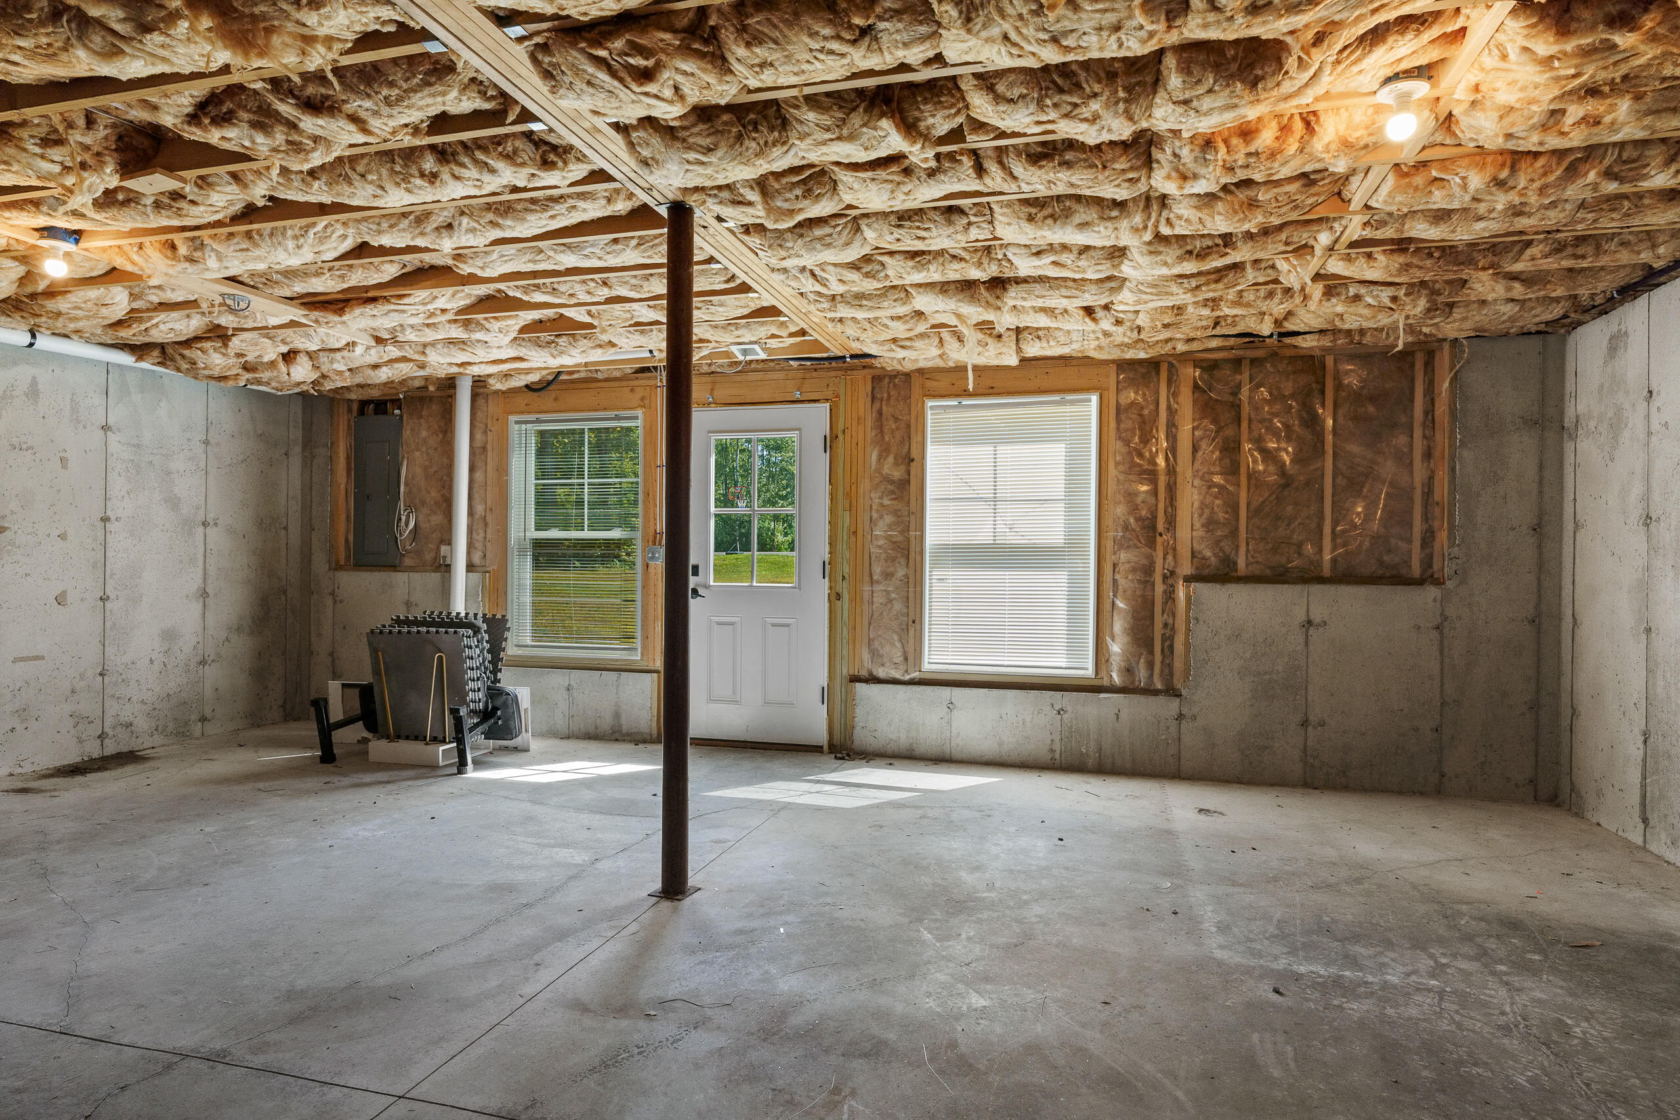
| Basement: | Interior Entry, Walk-Out Access, Daylight, Full, Unfinished |
| Documents Change Timestamp: | 2026-08-09T14:48:41Z |
| Documents Count: | 11 |
| Listing Contract Date: | 2026-08-04 |
| Status: | Closed |
| Pending Timestamp: | 2026-08-24 |
| Parcel Number: | TOPM-000001-000000-000019-000003R |
| Road Surface Type: | Paved |
Listing data is derived in whole or in part from the Maine IDX and is for consumers' personal, non-commercial use only. Dimensions are approximate and not guaranteed. All data should be independently verified. © 2026 Maine Real Estate Information System, Inc. All Rights Reserved.
Maine Real Estate Information System, Inc. data last updated on October 08, 2026 05:14 PM - ET


Property Last Updated: October 08, 2026 05:14 PM - ET
