
14 Holly Street
Portland, ME 04103
$700,000
Listing Courtesy of: Coldwell Banker Realty
207-773-1990
Buyer Represented by: Town & Shore Real Estate
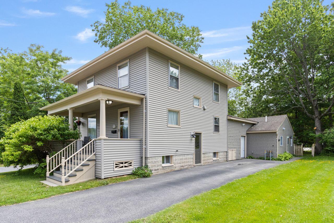
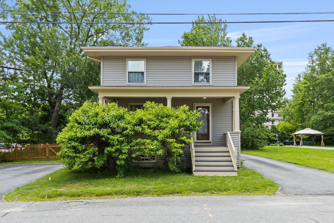
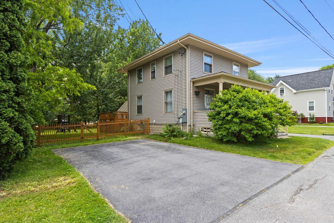
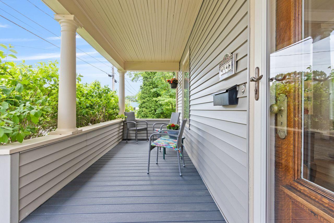
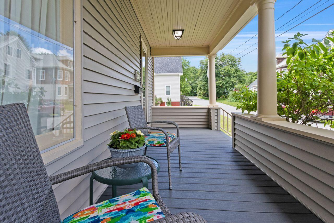
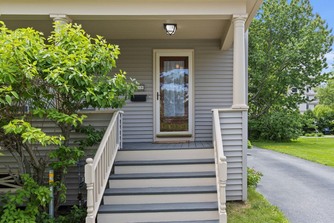
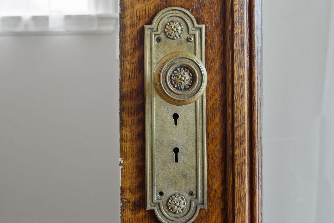
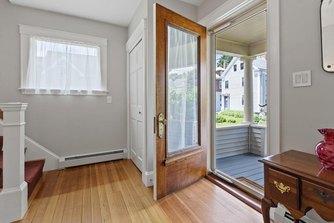
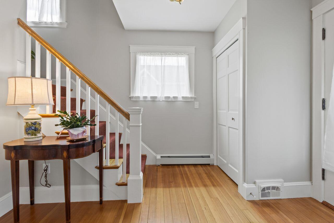
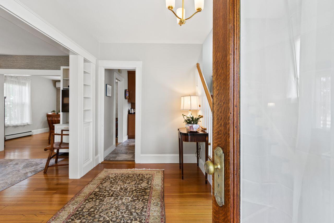
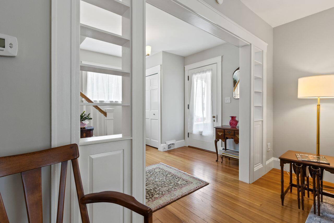
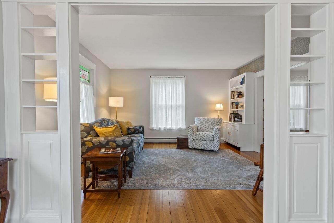
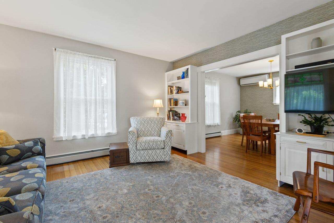
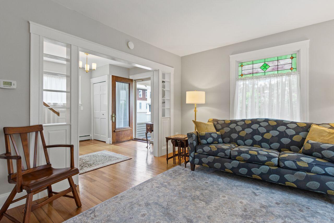
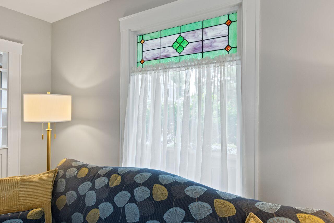
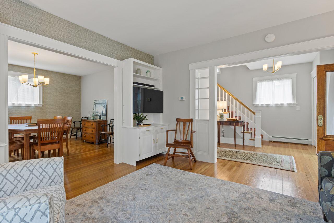
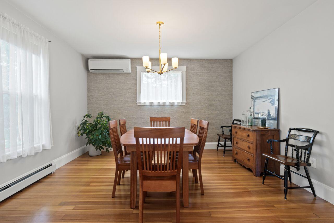
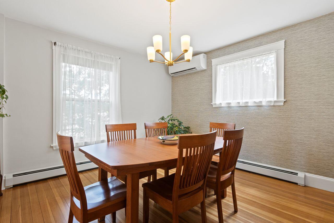
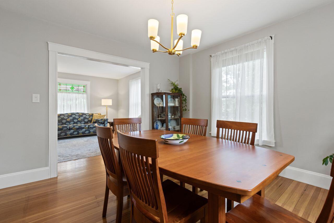
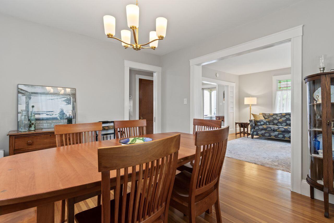
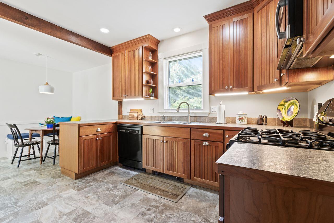
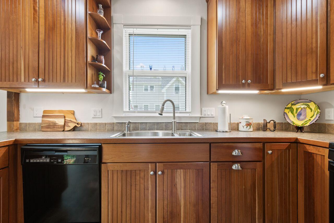
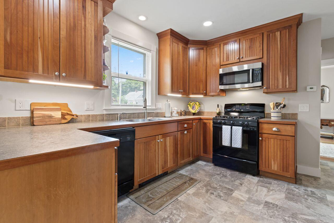
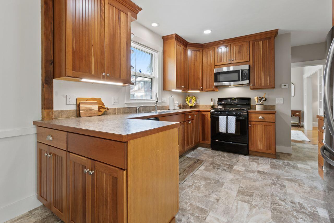
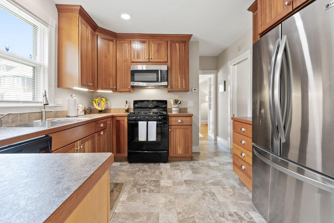
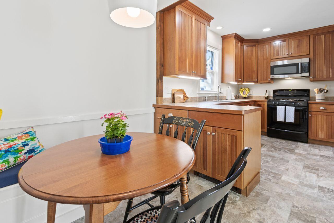
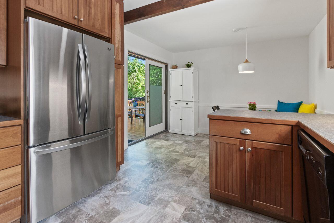
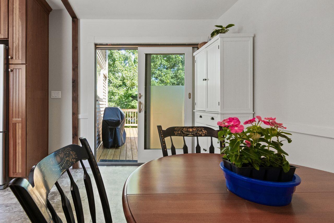
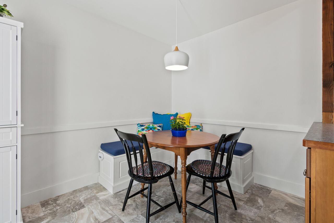
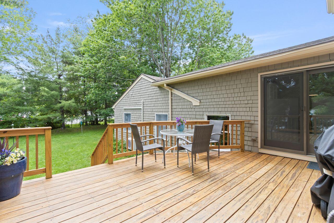
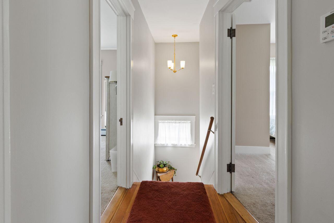
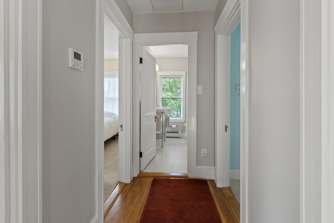
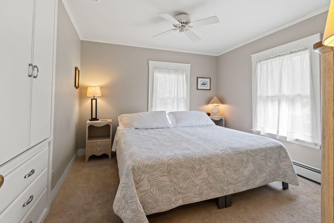
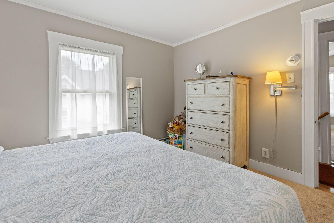
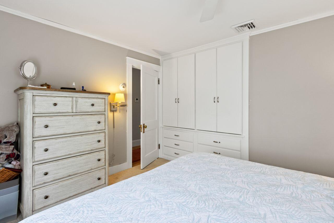
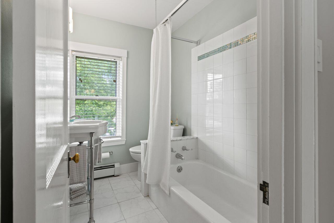
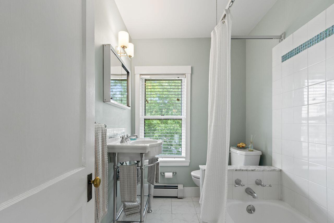
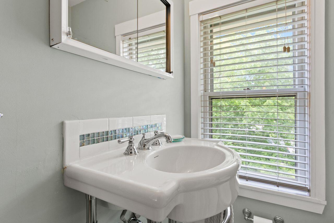
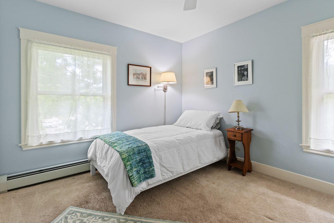
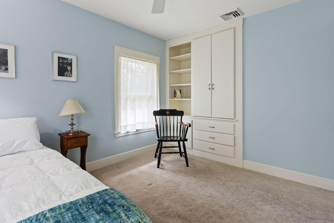
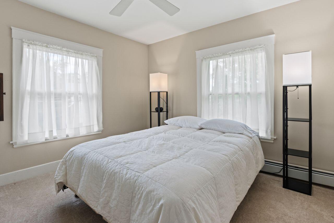
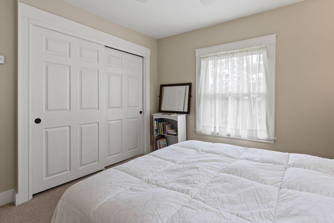
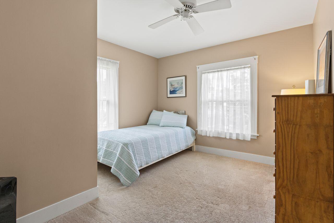
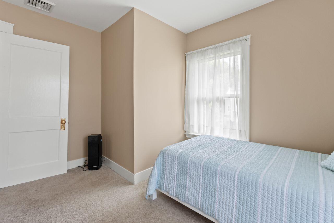
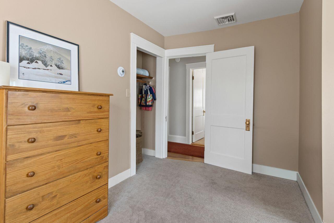
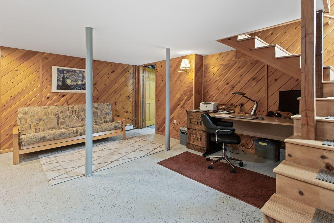
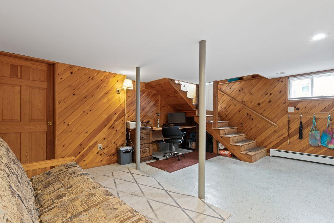
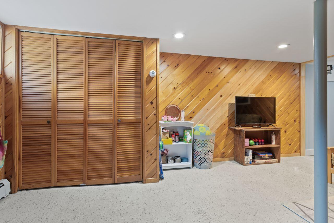
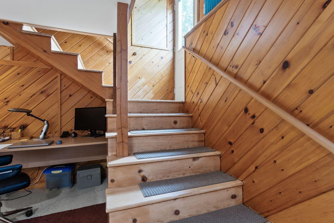
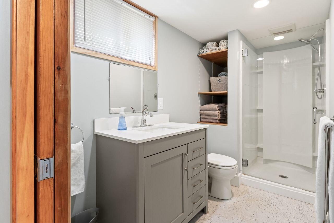
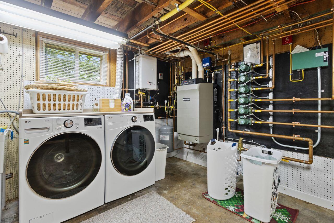
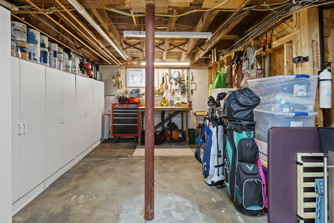
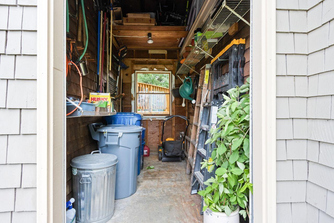
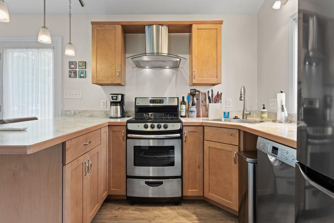
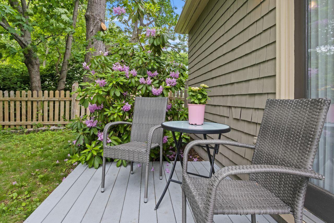
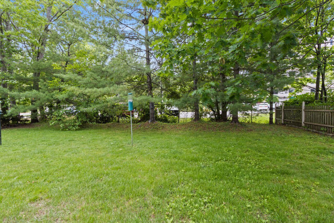
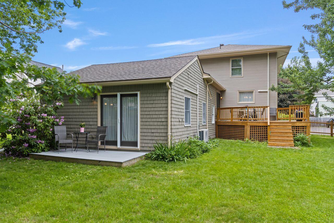
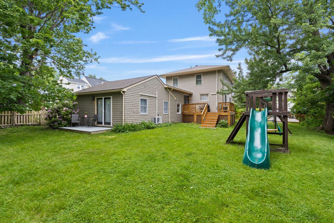
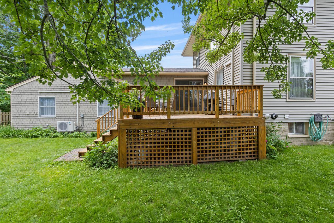
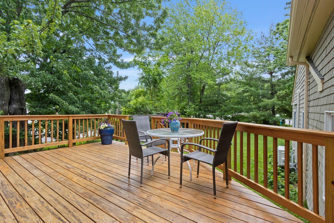
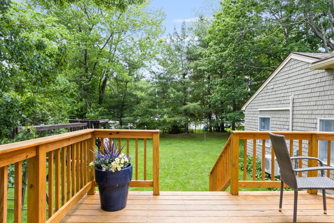
This classic hip-roof Colonial offers rare flexibility with an adorable one-level apartment - perfect for rental income, multi-generational living, or a private guest space. Set on a level, fenced-in lot with mature trees and flowering shurbs this home sits in a convenient Deering Center location just a short stroll to Back Cove, Baxter Woods, Evergreen Trails, and the beautiful UNE campus! A covered front porch welcomes you into a foyer filled with 1920's character -- gleaming wood floors, wide moldings and a signature stained glass window. The sunny living room invites you in with built-in bookcases and flows open into a spacious dining room, perfectly positioned beside the kitchen. The updated kitchen features warm, shaker-style cherry cabinetry, a gas cook range, ample counter space for food preparation and a cozy dining nook that opens to a large sundeck and backyard. The second floor offers 4 bright corner bedrooms, a full bath, custom built-ins, and central air pumps for comfortable summer nights. Additionally, there are ceiling fans and attic storage for comfort and convenience. The lower level includes a bonus family room, a second full bath, a laundry area and a handy workshop. Systems are in excellent shape with a high-efficiency Weil-McLain natural gas boiler, heat pumps and updated electrical.
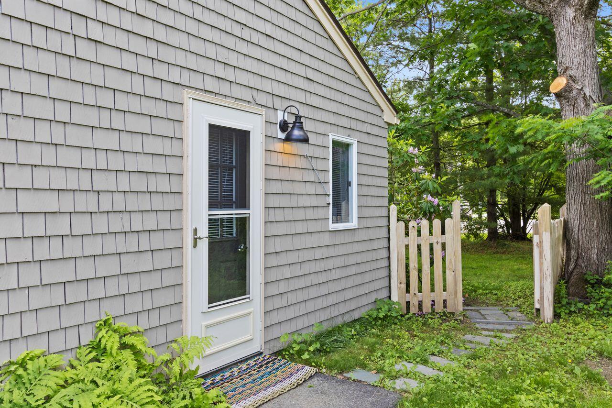
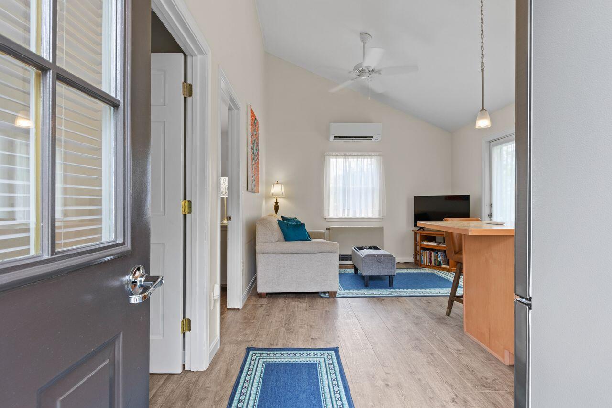
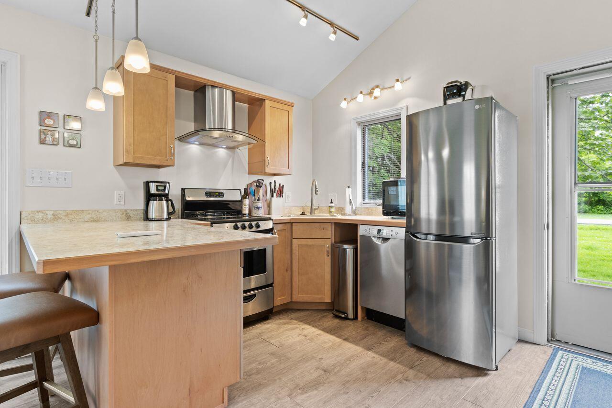
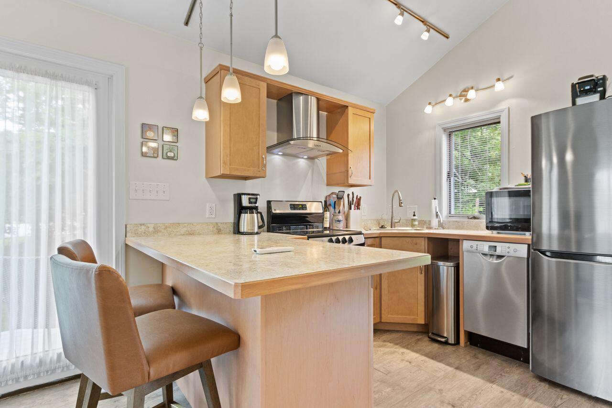
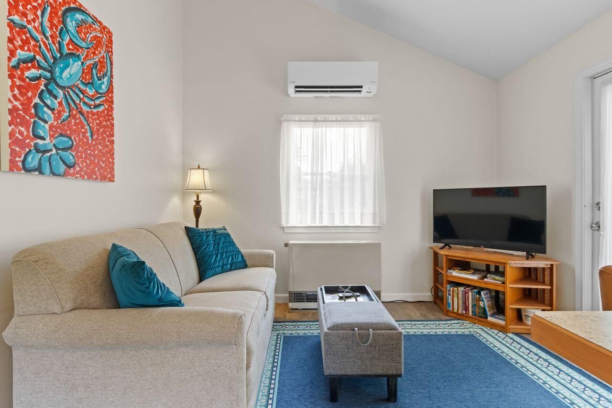
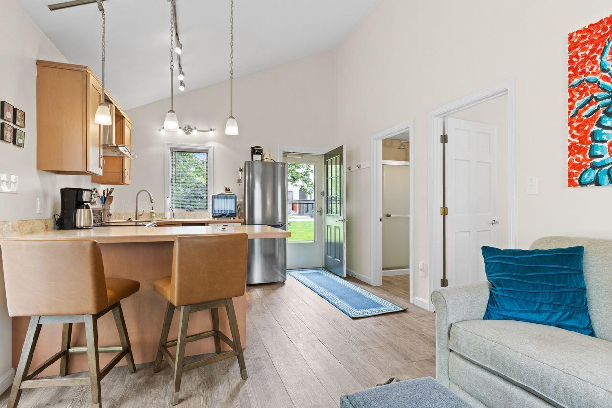
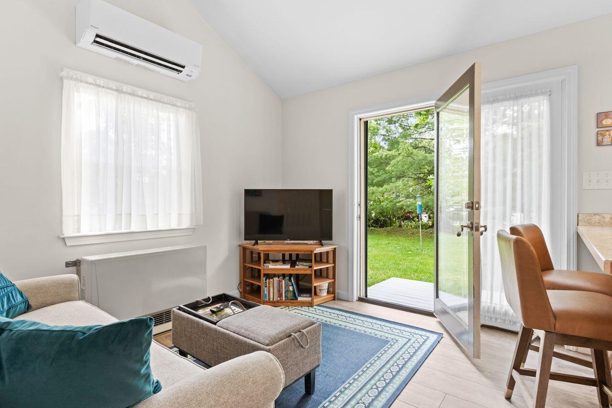
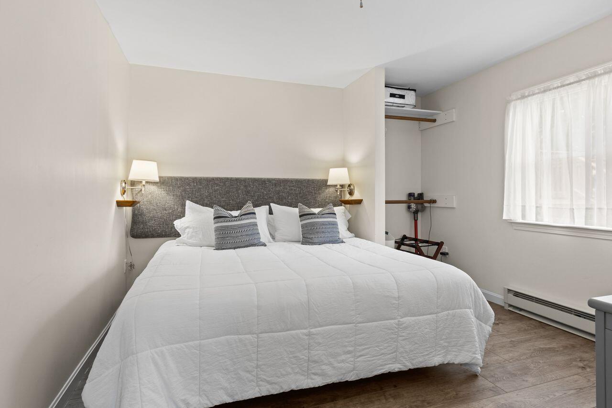
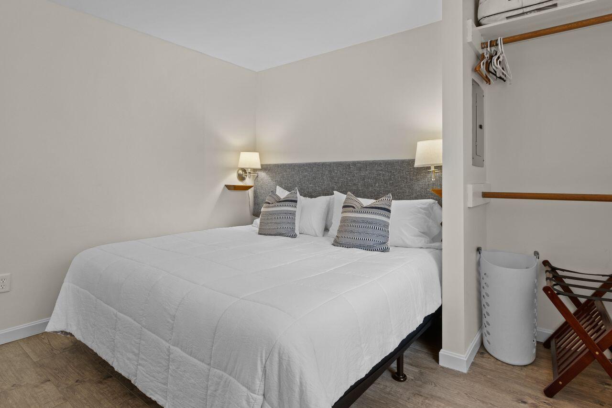
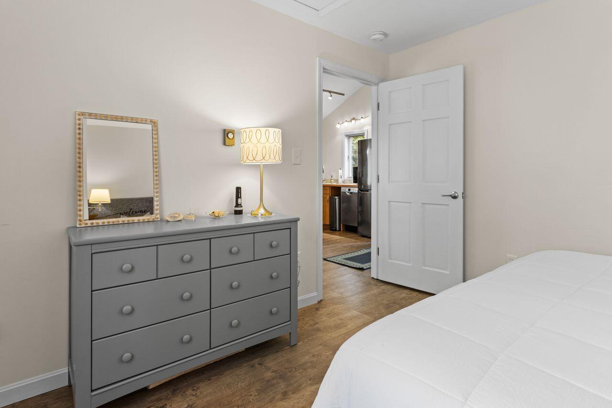
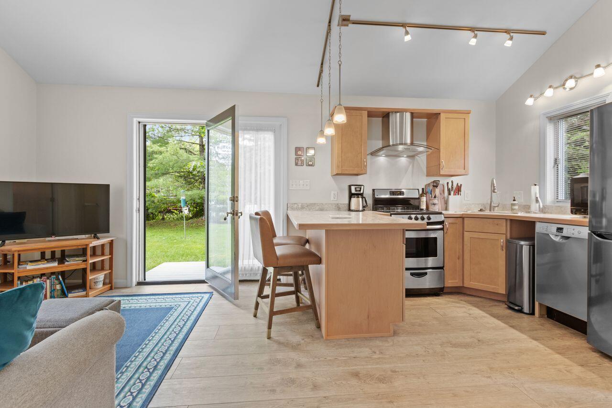
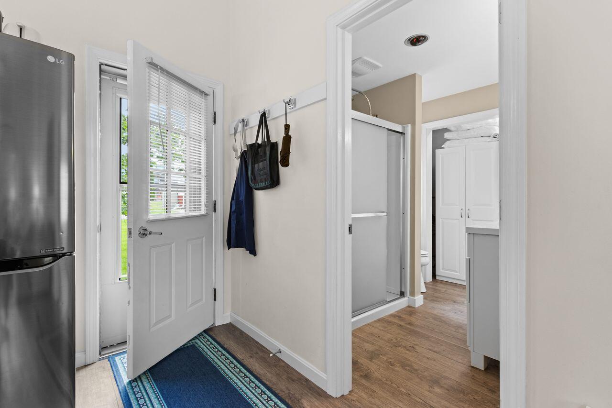
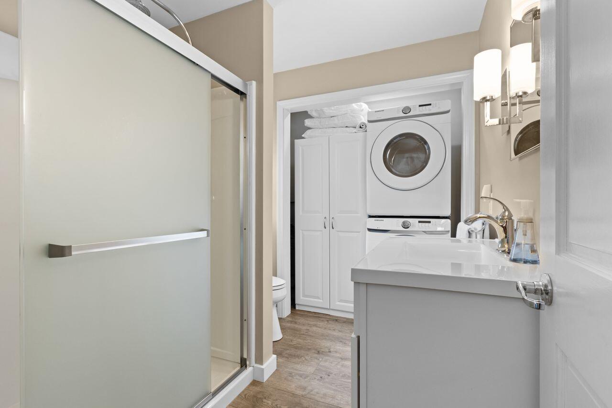
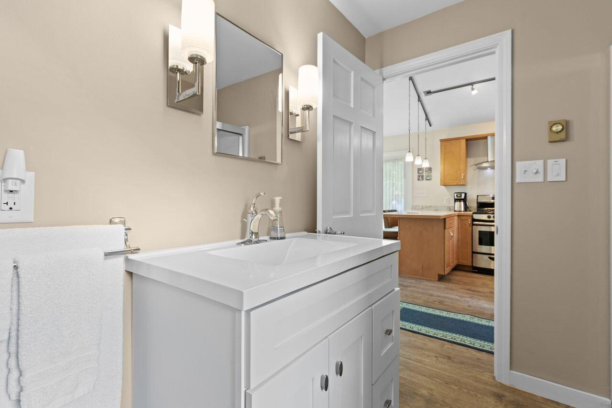
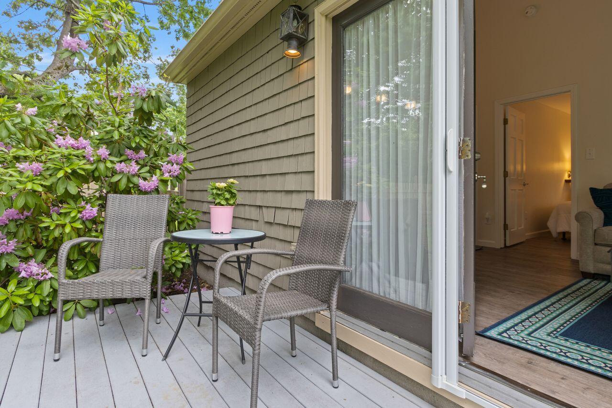
The one-bedroom apartment, added in 1984 has it's own entry, separate utilities, vaulted ceilings, a sunny living room with sliders to a private deck, ...
| Listing Id: | 1667516 |
|---|---|
| List Price: | $650,000 |
| Close Price: | $700,000 |
| Close Date: | 2026-08-31 |
| Property Type: | Multi-Family |
| Status: | Closed |
| Bathrooms Full: | 3 |
| Tax Annual Amount: | $7,600 |
| Lot Size Square Feet: | 9,147.6 |
| Lot Size Acres: | 0.21 |
| Architectural Style: | Colonial, Ranch |
| Waterfront?: | No |
| City: | Portland |
| County Or Parish: | Cumberland |
| Postal Code: | 04103 |
| Year Built: | 1920 |
| Number Of Units Total: | 2 |
| Restrictions: | No Restrictions |
| Listing Key: | 622e75b5f0e042fc6c284467e312cdf8 |
| Accessibility Features: | Level Entry |
| Above Grade Finished Area: | 1,976.0 |
| Bathrooms Total Integer: | 3 |
| Below Grade Finished Area: | 300.0 |
| Building Area Total: | 2,276.0 |
| Basement: | Exterior Entry, Interior Entry, Slab, Finished, Full |
| Construction Materials: | Wood Frame, Shingle Siding, Vinyl Siding, Wood Siding |
| Cooling: | Heat Pump |
| Cooling?: | Yes |
| Documents Change Timestamp: | 2026-06-19T18:01:32Z |
| Documents Count: | 7 |
| Directions: | From Deering Center -Stevens Ave to Walton St, right onto Pershing St, left onto Holly St or Forest Avenue to Holly St. |
| Door Features: | Storm Door(s) |
| Electric: | Circuit Breakers |
| Fencing: | Fenced |
| Flooring: | Carpet, Laminate, Tile, Wood, Hardwood, Luxury Vinyl |
| Foundation Details: | Block, Poured Concrete |
| Green Energy Efficient: | Ceiling Fans |
| Gross Income: | $20,204 |
| Heating?: | Yes |
| Heating: | Electric, Gas Natural, Multi-Fuel System, Baseboard, Direct Vent Heater, Heat Pump, Hot Water, Zoned |
| High School District: | Portland Public Schools |
| Interior Features: | 1st Floor Bedroom, Attic, Bathtub, In-Law Floorplan, Pantry, Shower, Storage |
| Listing Contract Date: | 2026-06-16 |
| Lot Size Area: | 0.21 |
| Laundry Features: | Main Level, Washer Hookup |
| Lot Features: | Near Shopping, Near Town, Neighborhood, Level, Open Lot, Landscaped |
| Lot Size Units: | Acres |
| Levels: | One |
| Status: | Closed |
| Original List Price: | $650,000 |
| Other Equipment: | Cable |
| Operating Expense: | $3,301 |
| Pending Timestamp: | 2026-06-24 |
| Parcel Number: | PTLD-000142-G000003-000001 |
| Parking Features: | Paved, 1 - 4 Spaces, Off Street |
| Patio And Porch Features: | Deck, Porch |
| Postal Code Plus4: | 4112 |
| Pets Allowed: | No Restrictions |
| Road Surface Type: | Paved |
| Roof: | Shingle |
| State Or Province: | ME |
| Sign On Property?: | Yes |
| Stories: | 2 |
| Tax Year: | 2026 |
| Waterfront Features: | Nearby |
| Water Source: | Public |
| Window Features: | Double Pane Windows |
| Zoning: | RN-3 |
| Gas: | Natural - On Site |
| Lot Size Source: | Deed |
| Sewer: | Public Sewer |
| Bathrooms Total Decimal: | 3.0 |
| Approval Status: | true |
| Utilities Utilities On: | Yes |
| Water Info Water View: | No |
| Building Info # Heating Units: | 2 |
| Building Info # Water Heaters: | 2 |
| Unit 1 Lease: | No |
| Unit 1 Level: | First |
| Unit 1 Security Deposit: | No |
| Unit 1 Monthly Rent: | 0.0 |
| Unit 1 # Full Baths: | 2 |
| Unit 1 # Of Rooms: | 8 |
| Unit 1 Electric: | No |
| Unit 1 Heat: | No |
| Unit 1 Range: | Yes |
| Unit 1 Refrigerator: | Yes |
| Unit 1 Dedicated Electric Meter: | Yes |
| Unit 1 Dedicated Gas Meter: | Yes |
| Unit 1 Dedicated Water Heater: | Yes |
| Unit 1 Sewer: | No |
| Unit 1 Water: | No |
| Unit 2 # Full Baths: | 1 |
| Unit 2 # Of Rooms: | 3 |
| Unit 2 Lease: | No |
| Unit 2 Level: | First |
| Unit 2 Security Deposit: | No |
| Unit 2 Monthly Rent: | 0.0 |
| Unit 2 Electric: | No |
| Unit 2 Heat: | No |
| Unit 2 Range: | Yes |
| Unit 2 Refrigerator: | Yes |
| Unit 2 Dedicated Gas Meter: | Yes |
| Unit 2 Dedicated Electric Meter: | Yes |
| Unit 2 Dedicated Water Heater: | Yes |
| Unit 2 Sewer: | No |
| Unit 2 Water: | No |
| Units # Of 1 Bd Units: | 1 |
| Units # Of 4+ Bd Units: | 1 |
| Property Information Road Frontage +/-: | 69.0 |
| Property Information Source Of Road Frontage: | Deed |
| Property Information Short Sale Continue To Show: | No |
| Property Information Surveyed: | No |
| Property Information Seasonal: | No |
| Property Information Deed/conveyance Type Offered: | Warranty |
| Property Information Bank Owned Reo: | No |
| Property Information Color: | Taupe |
| Property Information Deed: | All |
| Property Information Road Frontage: | Yes |
| Property Information 2 Detached Houses On 1 Lot: | No |
| Property Information Sq Ft Source: | Public Records |
| Status Change Info Lp/sp Ratio: | 107.69 |
| Status Change Info Arm's Length Transaction: | Yes |
| Status Change Info Sold Price/sq Ft: | $354 |
| Status Change Info Did Acres Change At Sale: | No |
| Location Information Page: | 299 |
| Location Information Zoning Overlay: | No |
| Location Information Tree Growth Y/n: | No |
| Contract Information List Price/sq Ft: | $329 |
| Contract Information Comp Listing: | No |
| Status Change Info Seller Contributions Backup: | No |
| Door Features Backup: | Storm Door(s) |
| Window Features Backup: | Double Pane Windows |
| Remarks Internal Remarks/contingency: | Also listed as a Residential Single Family with a legal apartment - see MLS#1667527 |
| Remarks Showing Remarks: | Showings start on Thursday, June 18th. Offer deadline is Wednesday, June 24th by noon. Please allow 24 hours for seller's response. Seller may accept an offer prior to deadline set forth. |
| Amenities: | 1st Floor Bedroom, Attic, Bathtub, Fenced, In-Law Apartment, Main Level, Washer Hookup, Pantry, Shower, Storage |
| Roads: | Paved, Public |
| Sold Terms Other: | Not Applicable |
| Vehicle Storage: | No Vehicle Storage |
| Water Heater: | Gas, On Demand |
Listing data is derived in whole or in part from the Maine IDX and is for consumers' personal, non-commercial use only. Dimensions are approximate and not guaranteed. All data should be independently verified. © 2026 Maine Real Estate Information System, Inc. All Rights Reserved.
Maine Real Estate Information System, Inc. data last updated on October 08, 2026 05:26 PM - ET


Property Last Updated: October 08, 2026 05:26 PM - ET
