14 Glen Hollow Drive
Farmington, CT 06085
$439,900 - Unionville
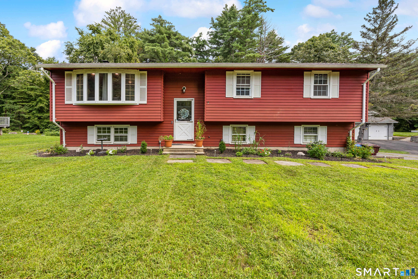
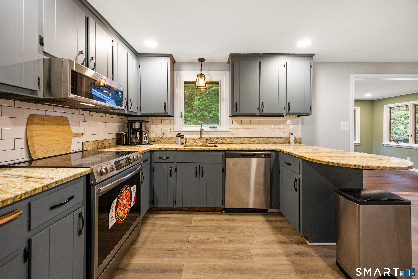
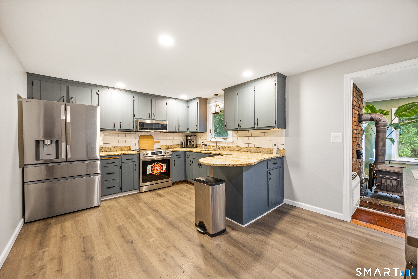
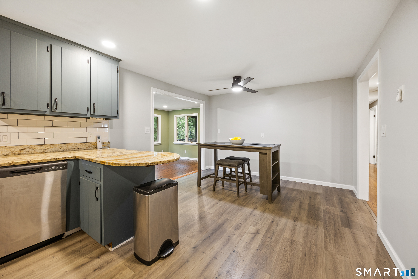
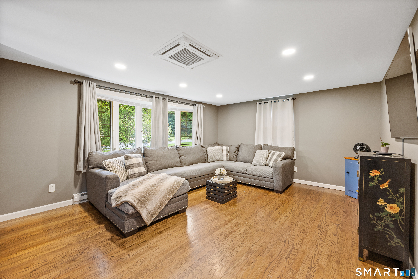
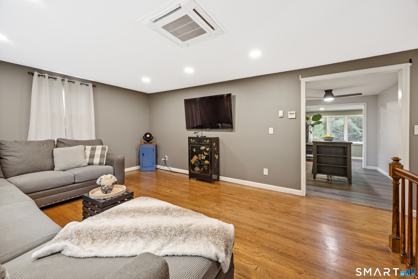
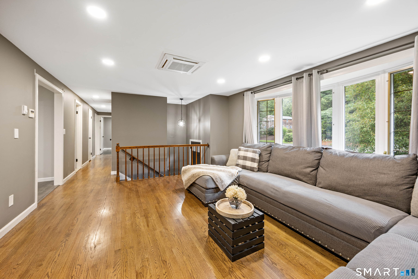
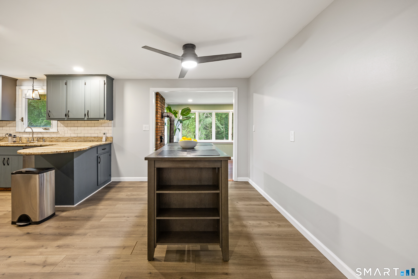
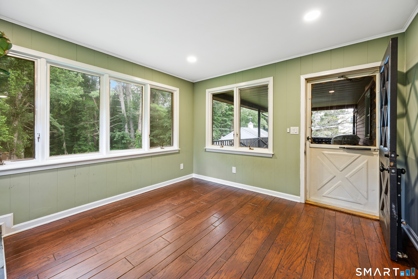
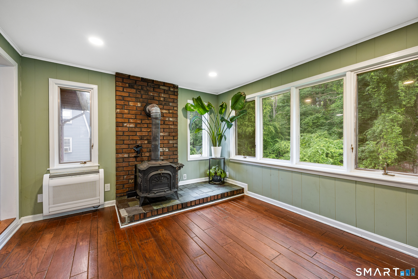
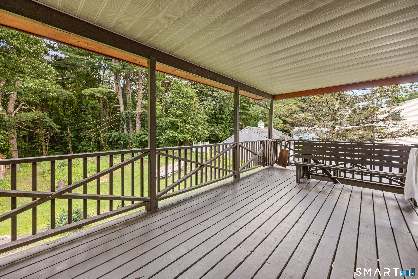
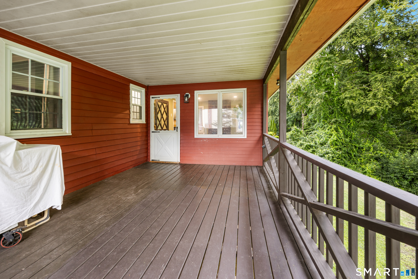
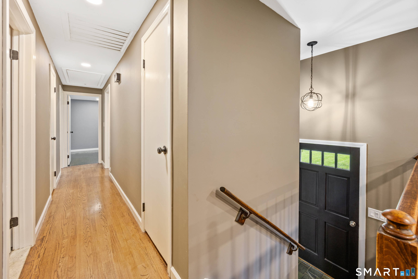
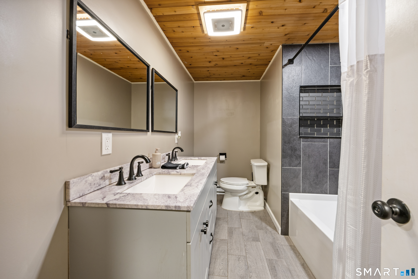
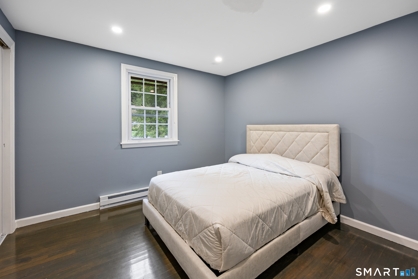
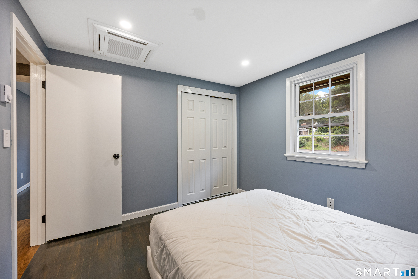
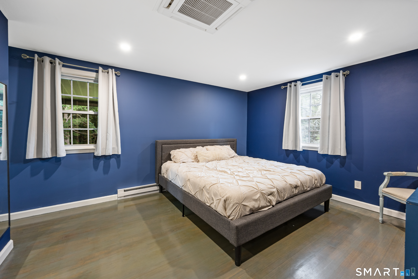
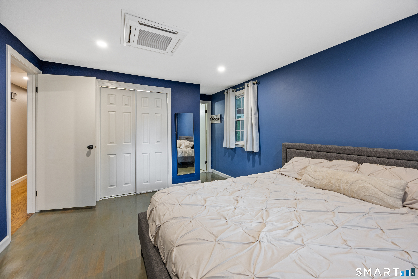
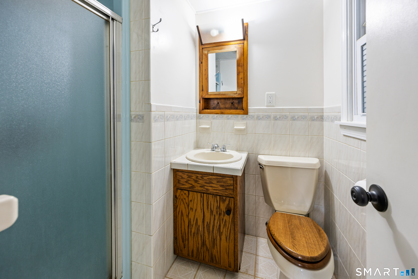
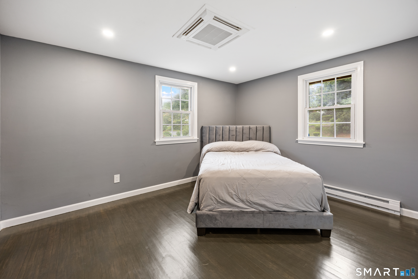
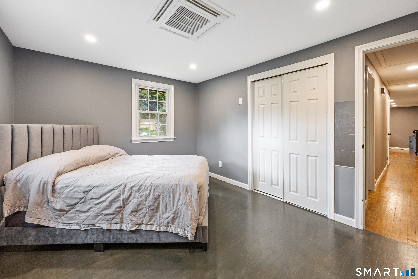
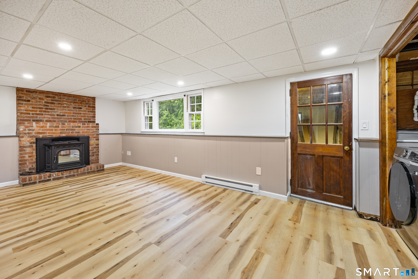
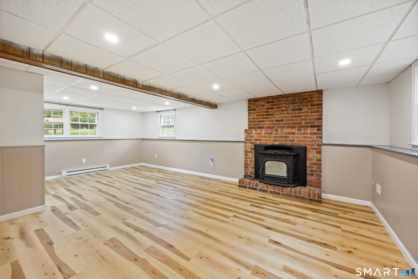
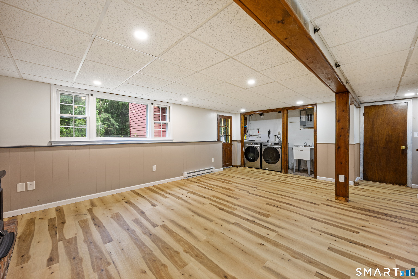
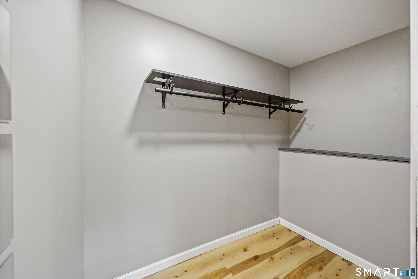
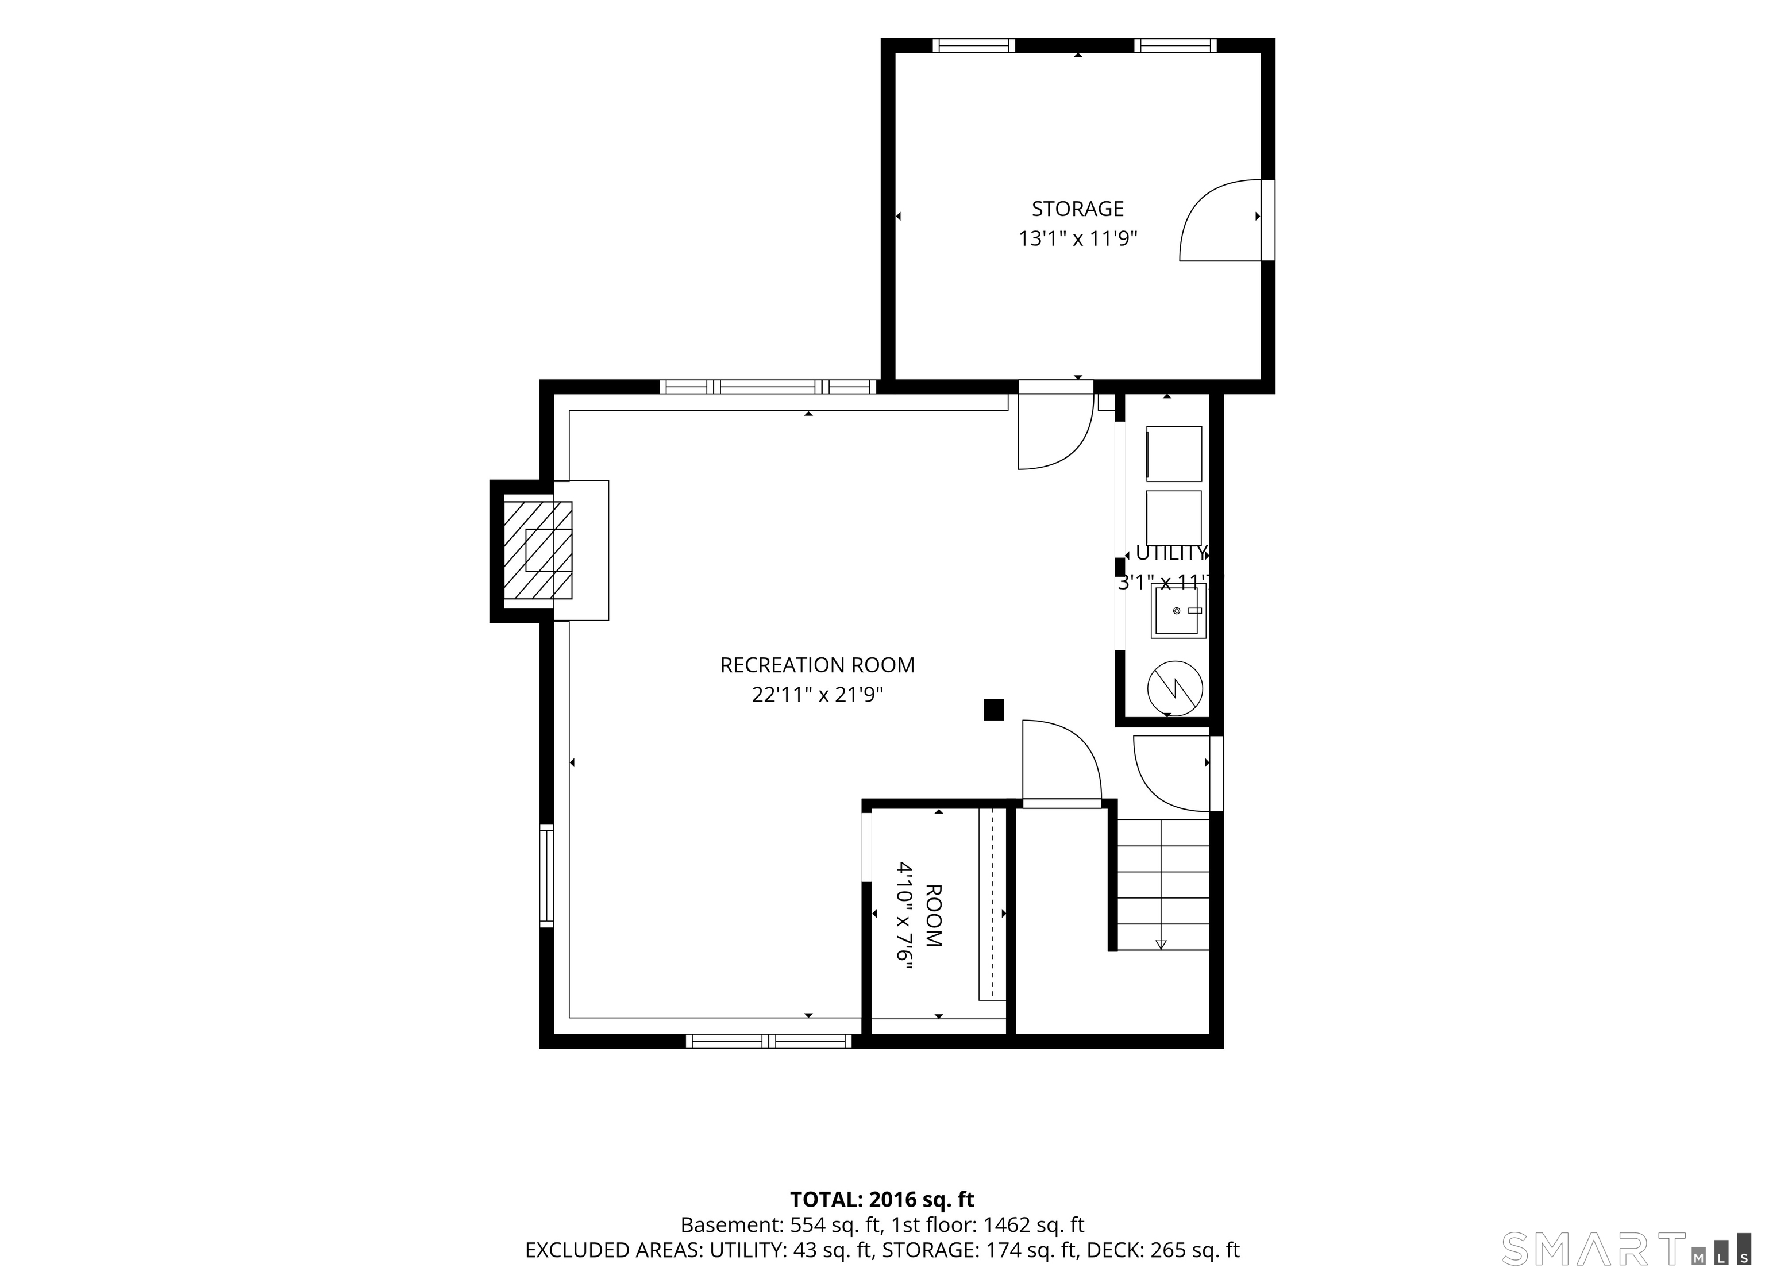
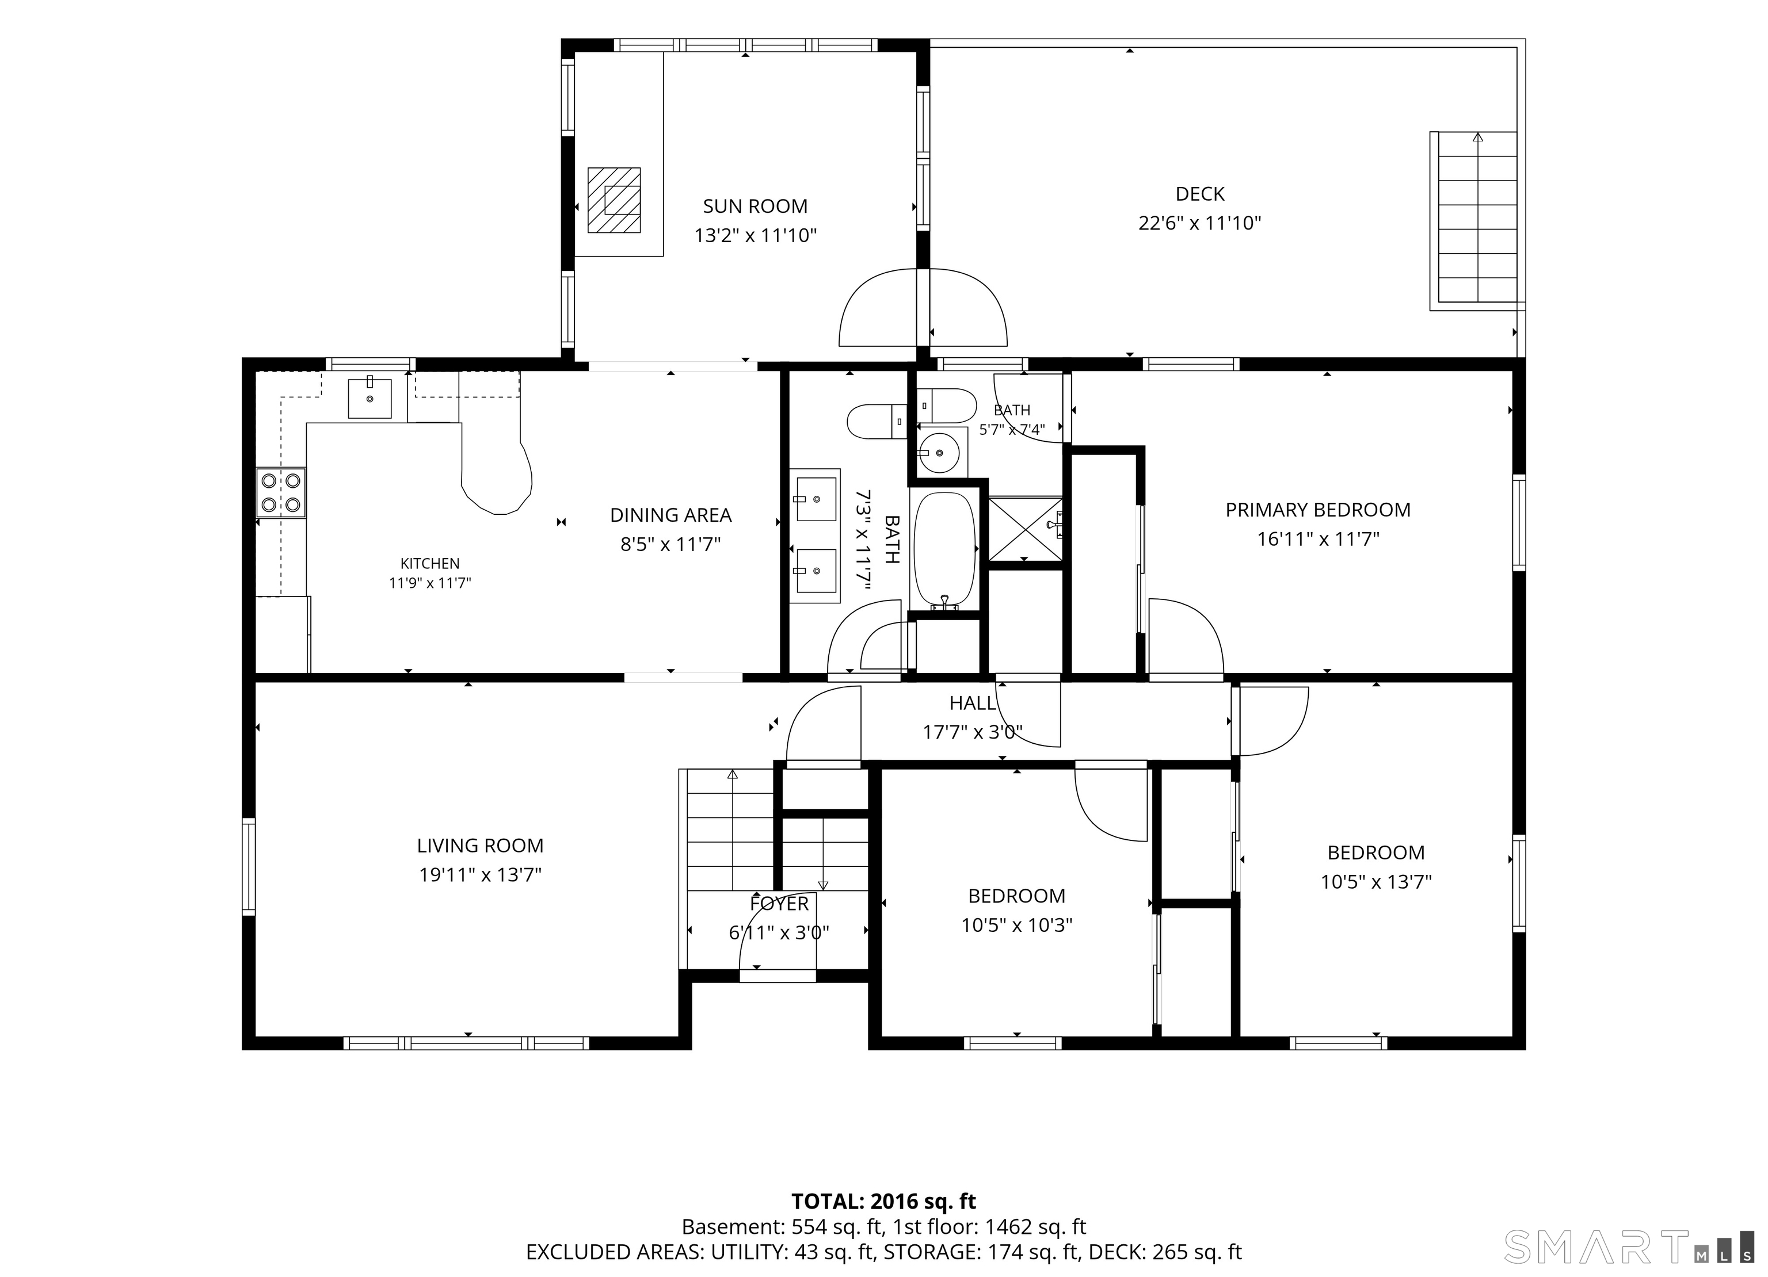
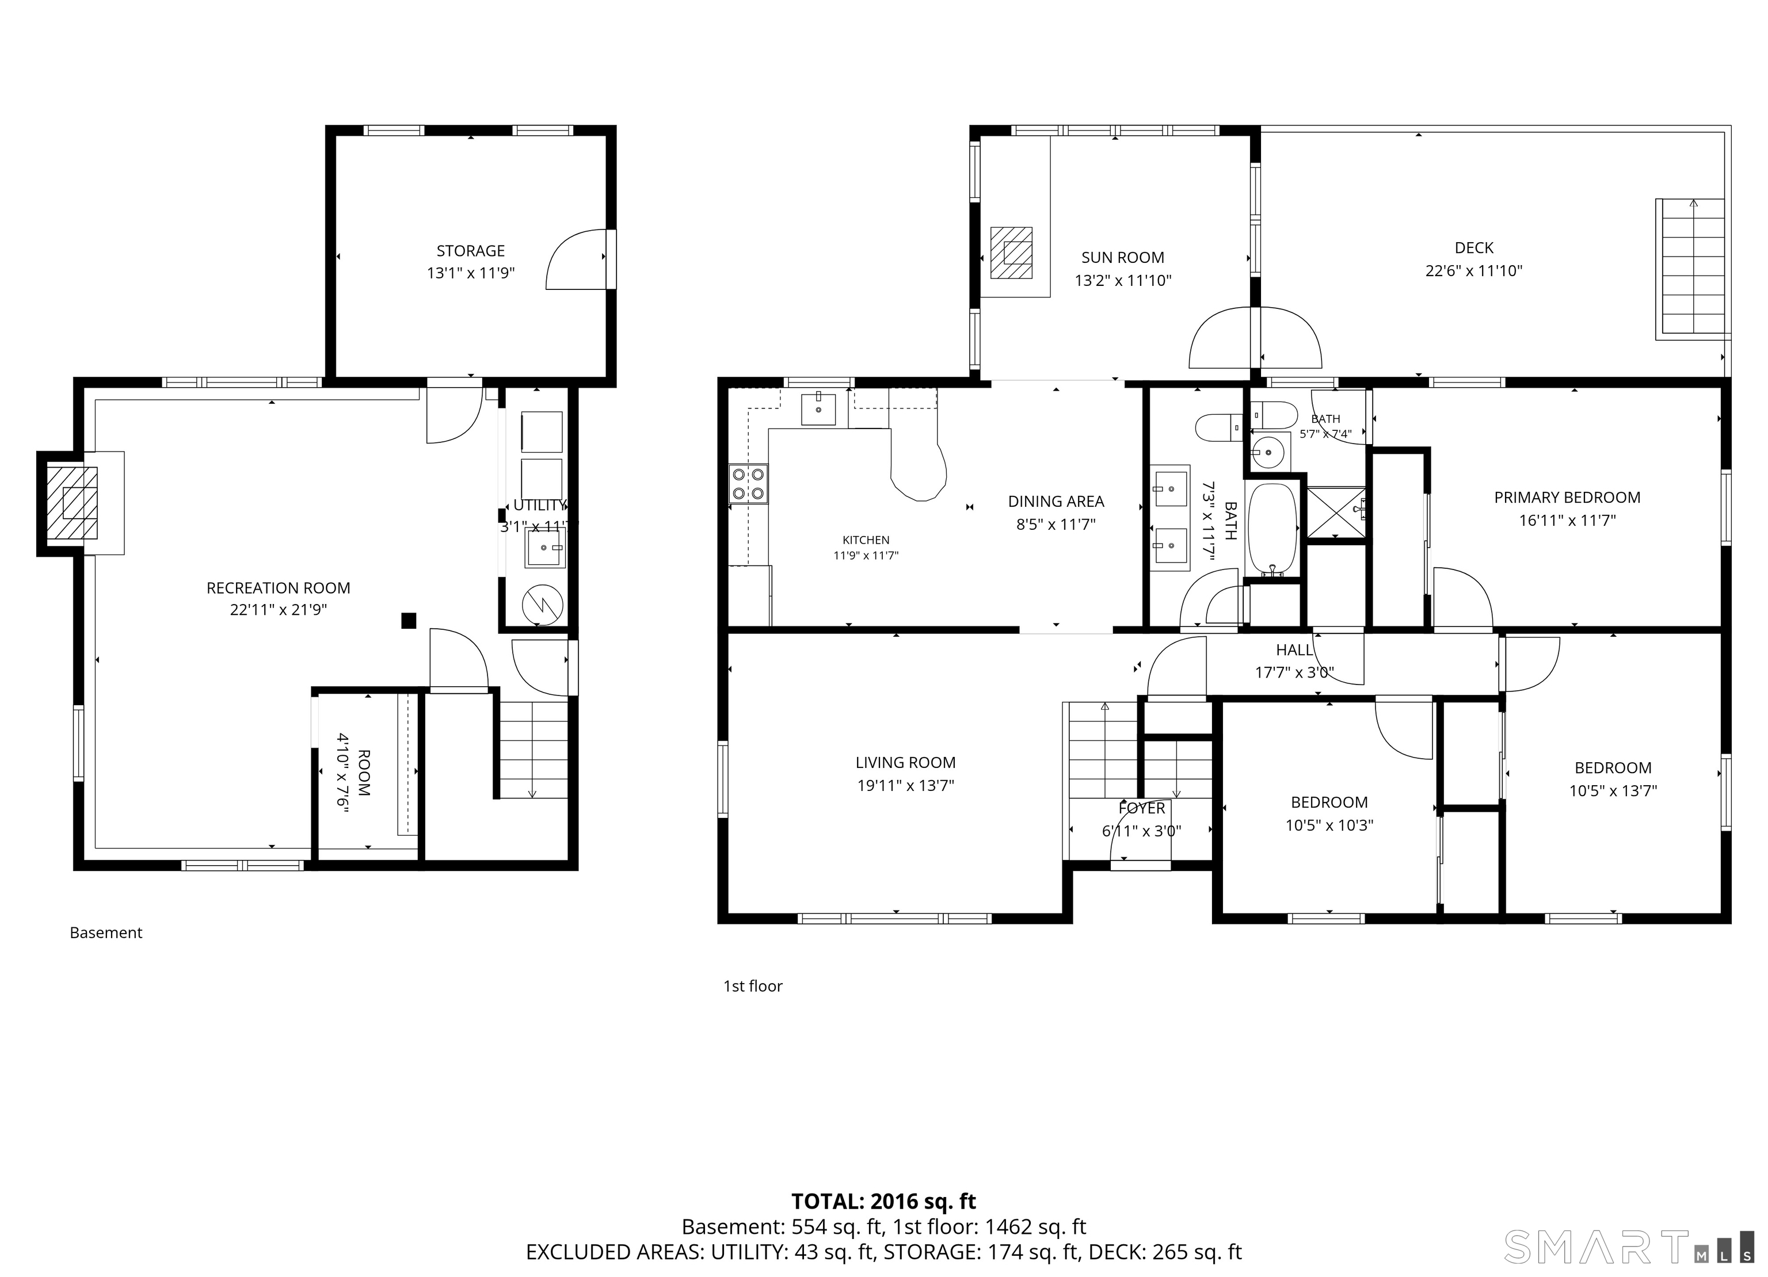
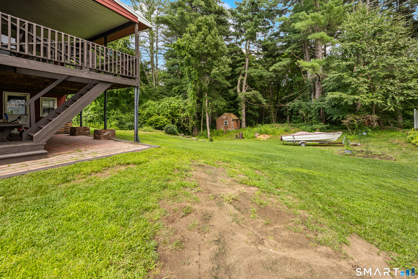
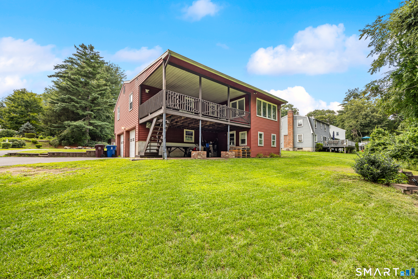
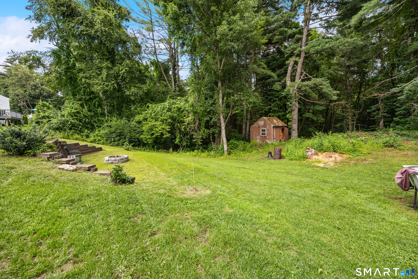
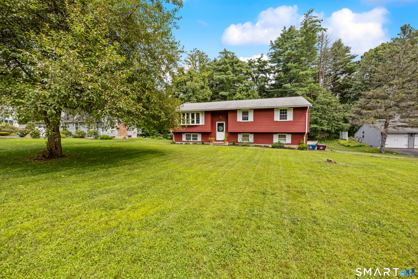
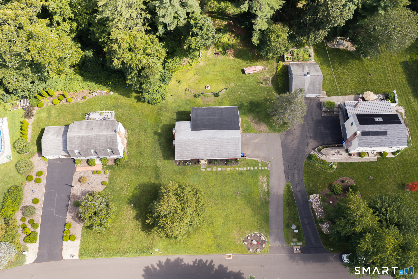
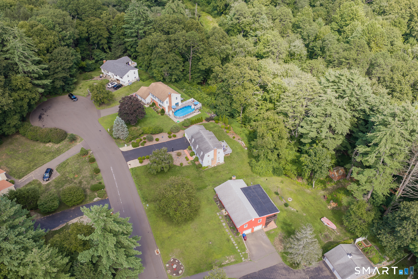
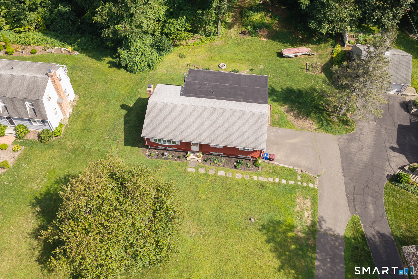
Newly priced at $439,900, 14 Glen Hollow Drive offers a chance to own a 3-bedroom, 2-full-bath home on a Unionville cul-de-sac. With approximately 1,842 square feet of finished living area, a heated sunroom, covered deck, and two-car garage, there is space to enjoy both inside and out. A pellet stove adds another source of warmth, while ductless split-system air conditioning provides summer comfort. Additional highlights include new appliances, a newer roof, a two-car garage, updated leac field in 2007 and a 0.46-acre lot. The seller is offering a one-year America's Preferred Home Warranty. Come see the space and setting for yourself. With its private surroundings, generous entertainment spaces, and comfortable year-round amenities, 14 Glen Hollow Drive offers the peaceful setting and versatile lifestyle. Minutes from local shopping and restaurants.
| Mls Number: | 24199411 |
|---|---|
| List Price: | $439,900 |
| Property Type: | Single Family |
| Beds Total: | 3 |
| Baths Full: | 2 |
| Sq Ft Total: | 1,434 |
| Property Tax: | $6,667 |
| Acres: | 0.46 |
| Style: | Raised Ranch |
| City: | Farmington |
| Neighborhood: | Unionville |
| County Or Parish: | Hartford |
| Postal Code: | 06085 |
| Year Built: | 1973 |
| Basement Description: | Yes |
| Color: | Red |
| Directions: | CT 117 to Burlington Rd, Right on to Glen Hollow Drive. |
| Exterior Features: | Shed, Deck, Covered Deck, Patio |
| Garages Number: | 2 |
| High School: | Per Board of Ed |
| Interior Features: | Cable - Available |
| Original List Price: | $489,900 |
| Parking Total Spaces: | 2 |
| Sewage System: | Septic |
| Tax Year: | July 2026-June 2027 |
| Waterfront Description: | Not Applicable |
| Water Source: | Private Well |
| Zoning: | R20 |
| Acceptable Financing: | FHA, VA, CHFA |
| Acres Source: | Public Records |
| Agent Owner Yn: | No |
| Status: | Active |
| Appliances Included: | Electric Range, Microwave, Range Hood, Refrigerator, Dishwasher, Washer, Electric Dryer |
| Assessed Value: | $243,670 |
| Attic Description: | Access Via Hatch |
| Attic Yn: | Yes |
| Basement Description: | Full |
| Baths Total: | 2 |
| Comp Only Manual Yn: | No |
| Cooling System: | Ductless, Split System |
| Current Price: | $439,900.00 |
| Display Fair Market Value Yn: | Yes |
| Driveway Type: | Paved |
| Elementary School: | Per Board of Ed |
| Energy Features: | Fireplace Insert, Thermopane Windows |
| Expected Active Date: | 2026-08-22 |
| Exterior Siding: | Aluminum |
| Fireplaces Total: | 2 |
| Flood Zone Yn: | No |
| Foundation Type: | Concrete |
| Garage & Parking: | Under House Garage, Driveway |
| Heat Fuel Type: | Electric |
| Heat Type: | Baseboard, Zoned |
| Home Owner's Assocation: | No |
| Home Warranty Offered Yn: | Yes |
| Hot Water Description: | Electric, 40 Gallon Tank |
| In Law Apartment: | No |
| Laundry Room Info: | Lower Level |
| Laundry Room Location: | Lower living space |
| Listing Contract Date: | 2026-08-15 |
| Lot Description: | On Cul-De-Sac |
| Mil Rate Total: | $27.36 |
| Status: | Active |
| Nearby Amenities: | Golf Course, Health Club, Lake, Medical Facilities, Shopping/Mall |
| New Construction Type: | No/Resale |
| Occupied By: | Owner |
| Parcel Number: | 1987329 |
| Possession Availability: | Occupied |
| Potential Short Sale: | No |
| Preferred Phone: | (203) 710-3134 |
| Price: | $439,900 |
| Radon Mitigation Air Ynu: | No |
| Radon Mitigation Water Ynu: | No |
| Remarks Public Addendum: | Home warranty provided ask for details. |
| Roof Information: | Asphalt Shingle |
| Rooms Additional: | Bonus Room, Workshop |
| Sign Yn: | Yes |
| Sq Ft Description: | Main floor includes 3BRs 2FB, kitchen, dining, living, bonus room. 408sf lower level heated. |
| Sq Ft Est Heated Above Grade: | 1,434 |
| Sq Ft Est Heated Below Grade: | 408 |
| Sq Ft Total: | 1,842 |
| Swimming Pool Yn: | No |
| Total Rooms: | 6 |
| Under Agreement Yn: | No |
| Year Built Source: | Public Records |
Listing Courtesy of: eXp Realty
Listing Agent: Kjell Sands
(203) 710-3134
Mortgage Calculator
© 2026 Smart MLS. All rights reserved. Information is deemed reliable but not guaranteed. MLS Disclaimer: Information deemed reliable but not guaranteed to be accurate.

Smart MLS Inc. data last updated on October 08, 2026 05:24 PM - ET
Property Last Updated: October 08, 2026 05:24 PM - ET
