
14 Getchell Street
Bath, ME 04530
$285,000
Listing Courtesy of: RE/MAX JARET & COHN
camden@jaretcohn.com
Buyer Represented by: EXP Realty
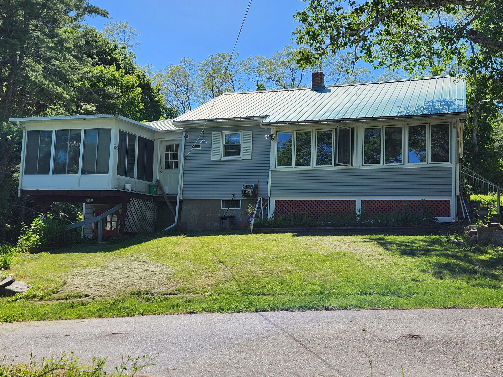
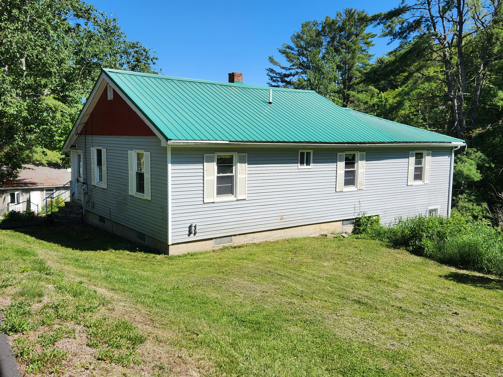
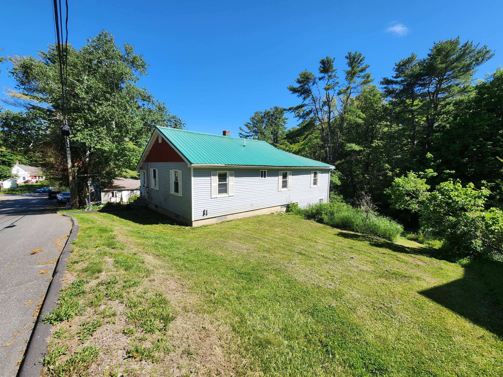
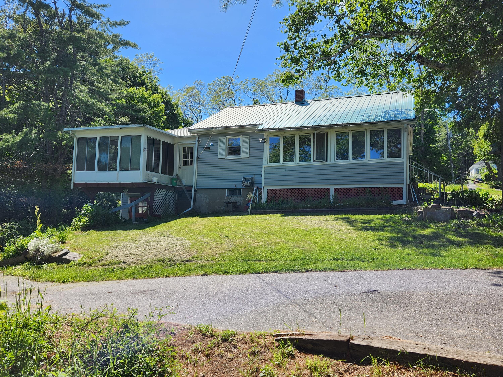
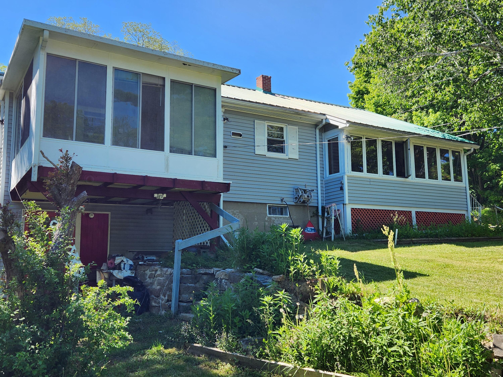
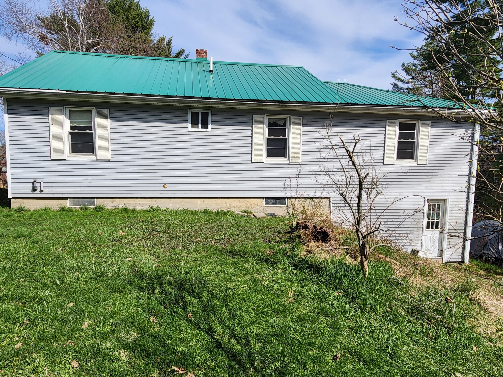
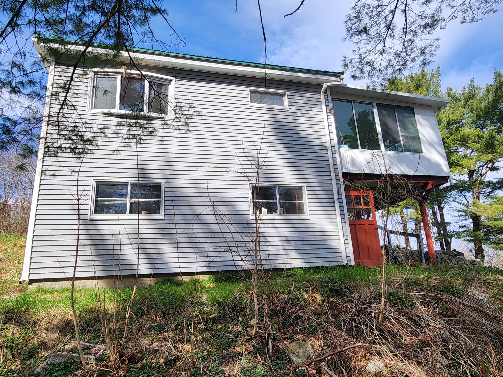
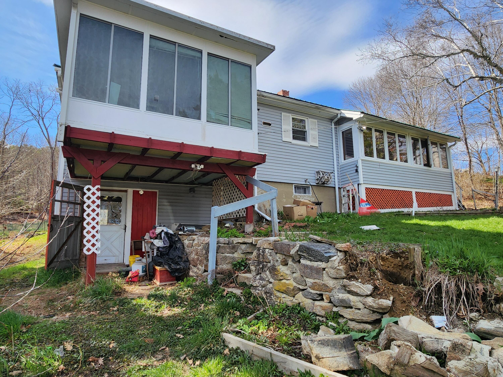
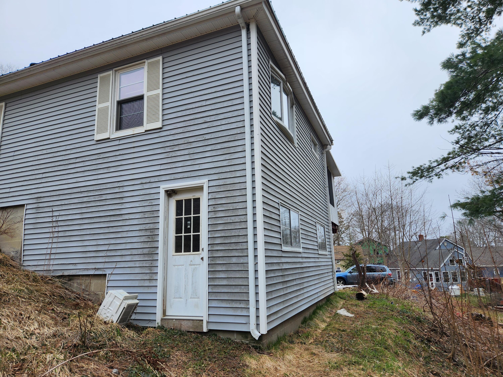
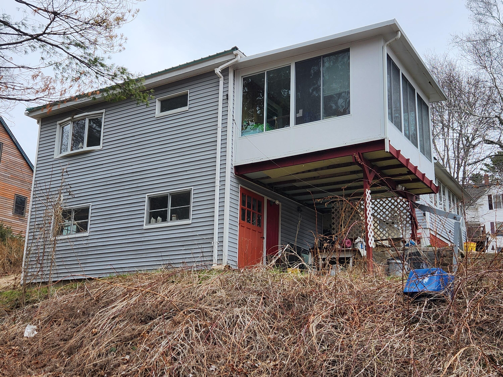
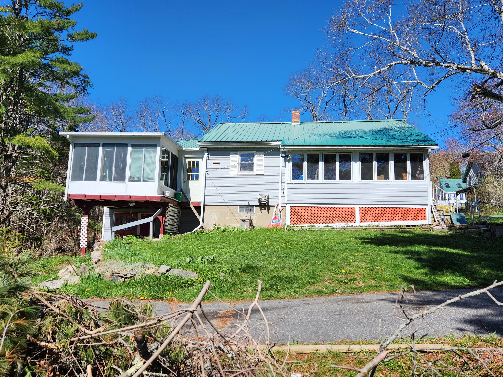
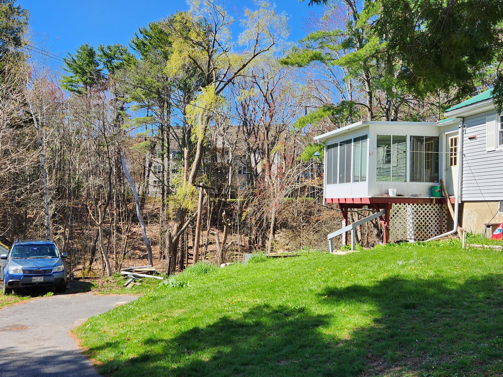
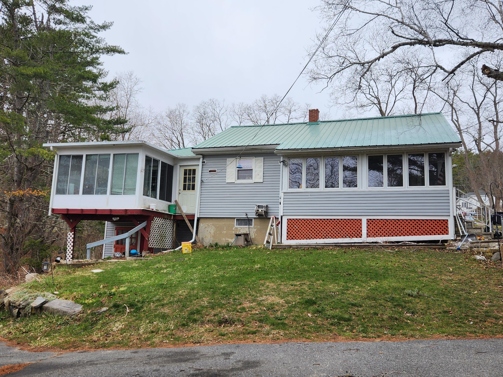
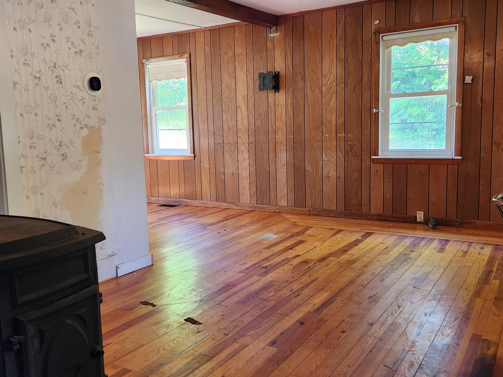
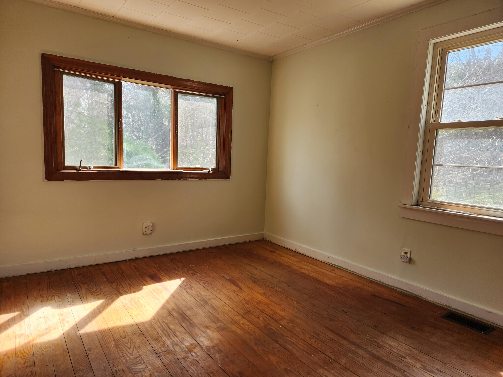
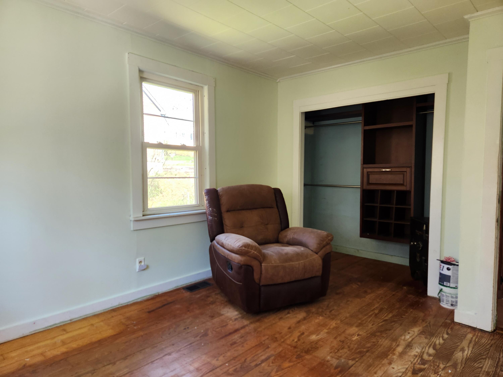
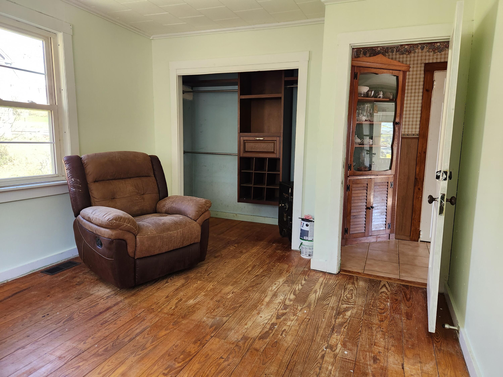
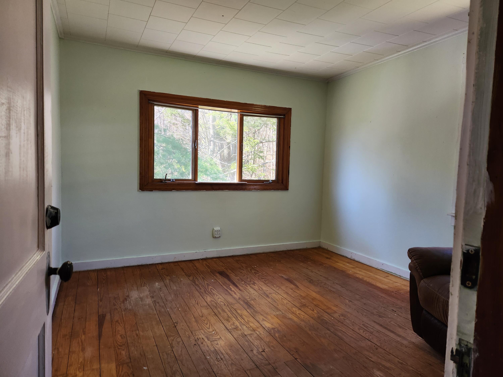
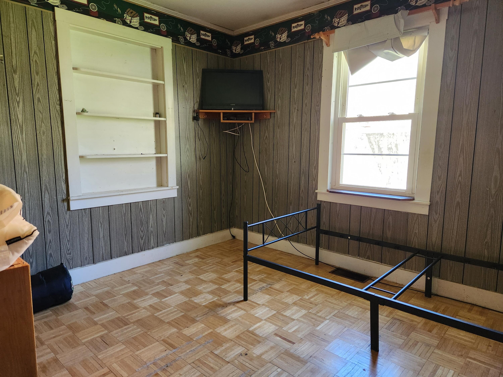
This charming in-town ranch offers the convenience of one-level living in an excellent location just off the river. With a metal roof and vinyl siding, the home is designed for a low-maintenance lifestyle.
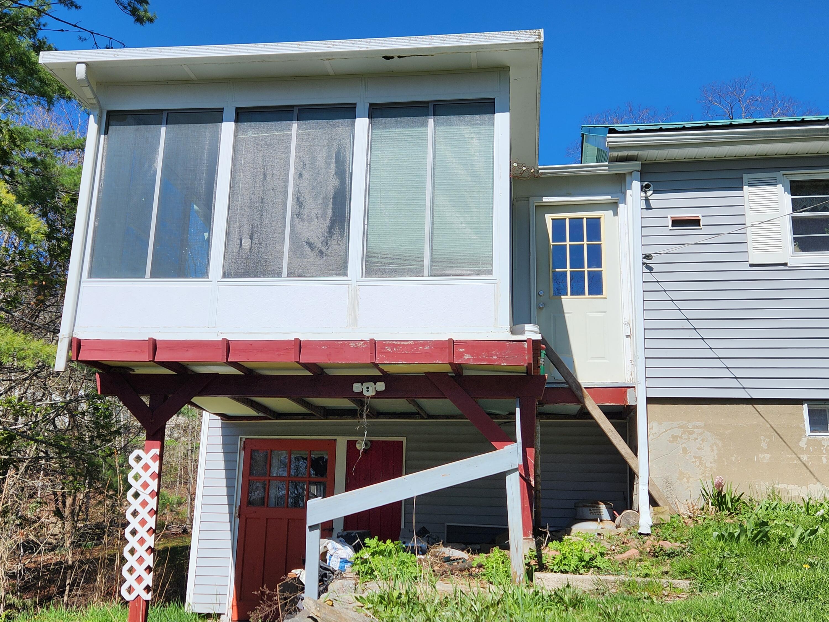
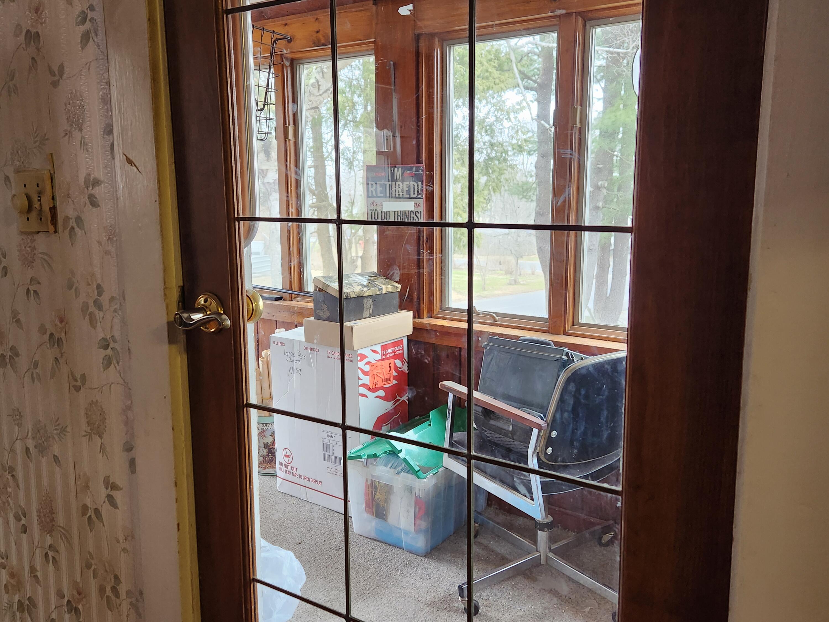
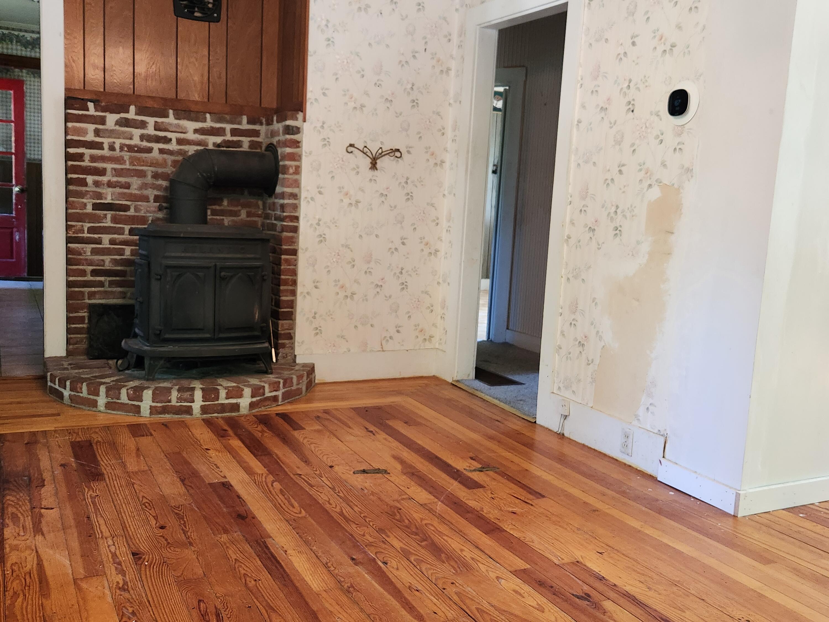
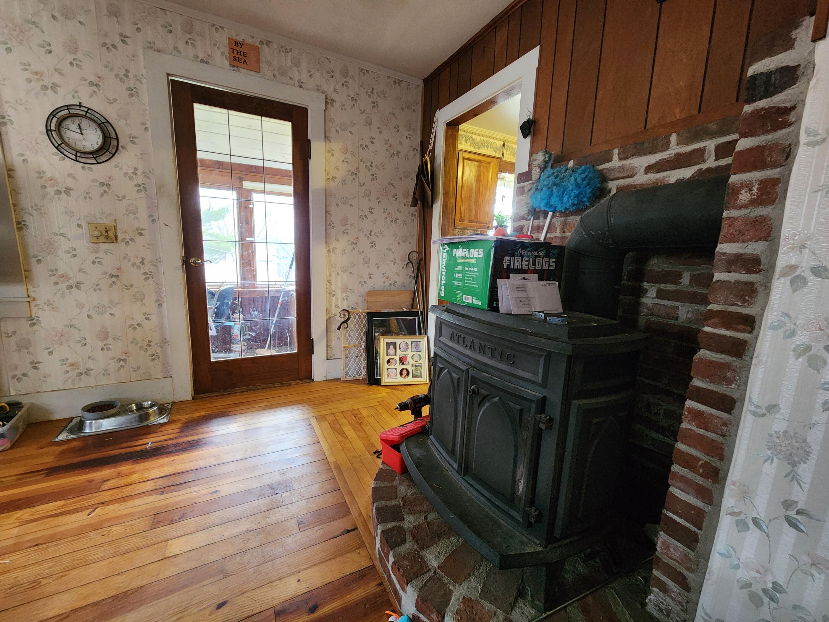
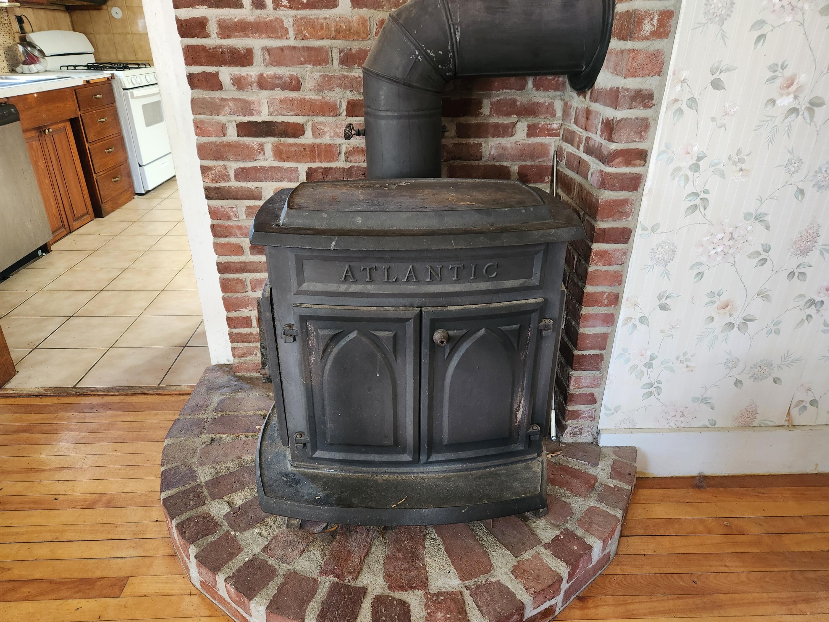
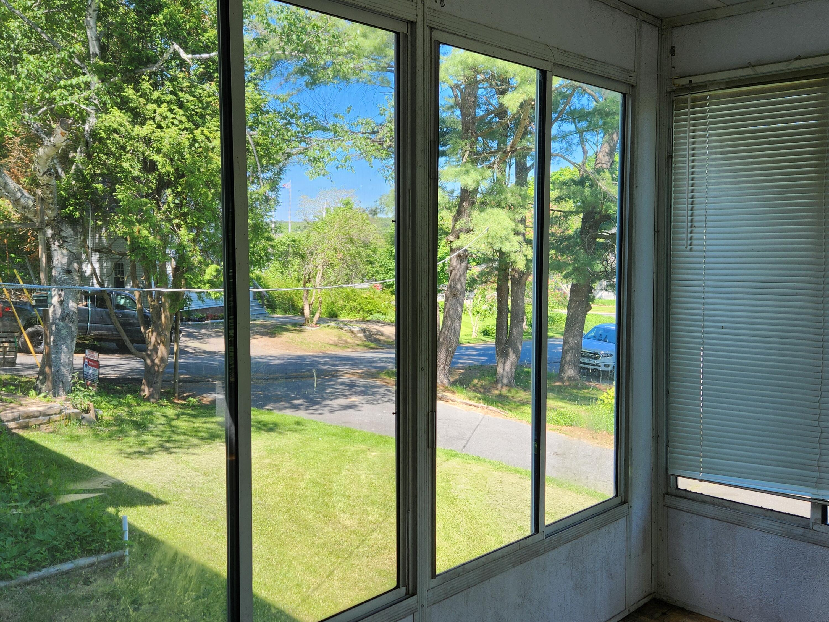
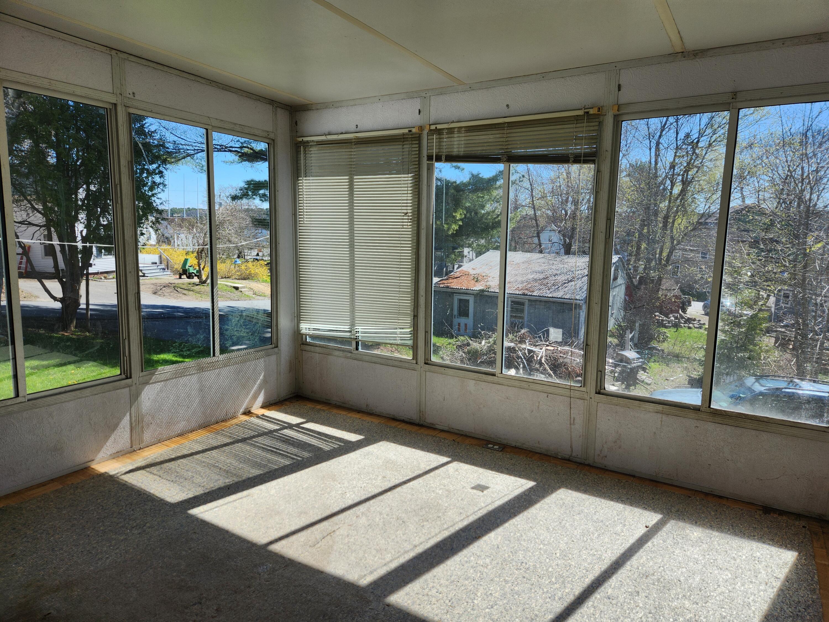
You can enjoy your coffee and views of the large backyard year-round from the sunroom or relax by the tiny creek that runs through the property in the spring. For the winter months, a classic Atlantic wood stove ensures the home stays warm and cozy.
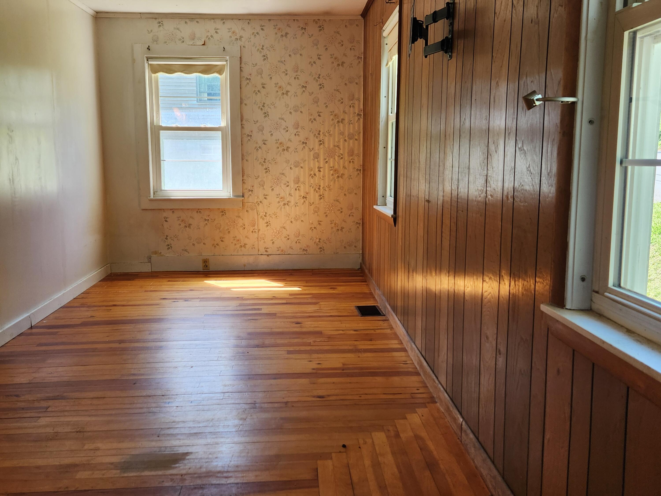
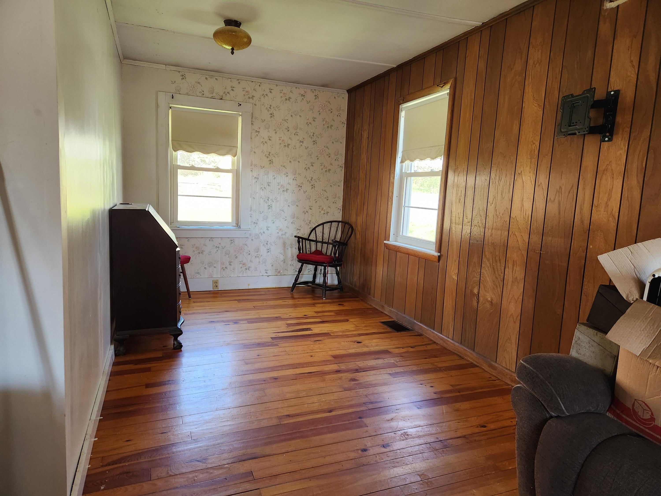
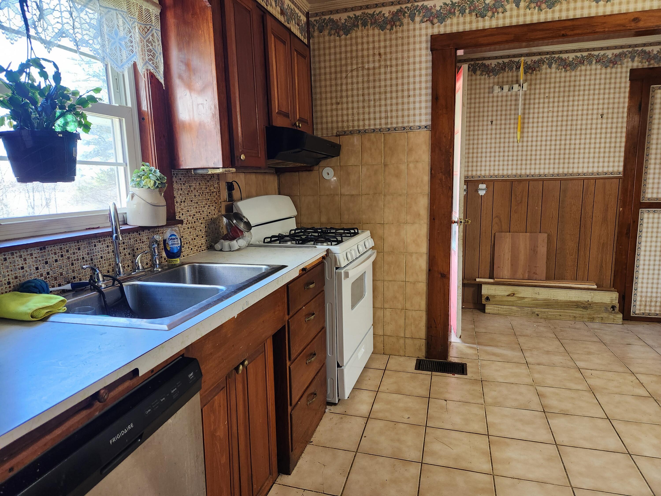
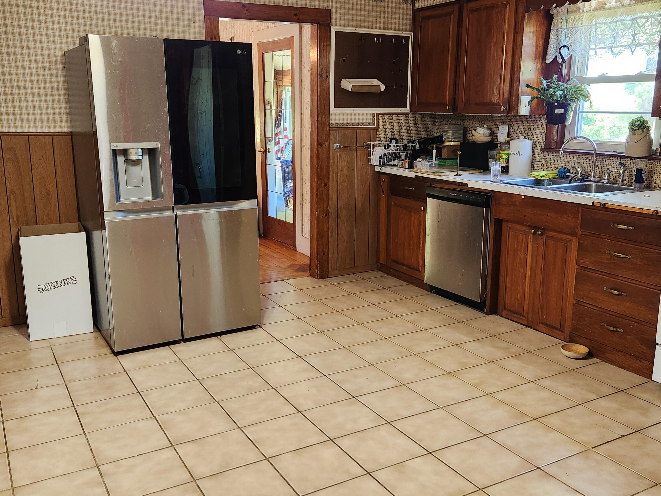
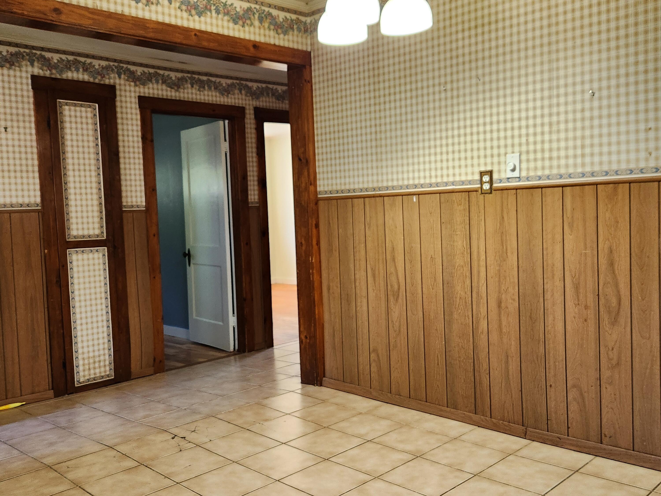
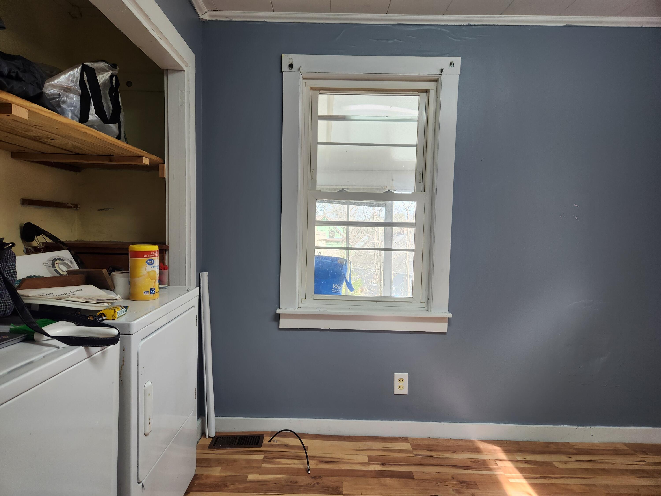
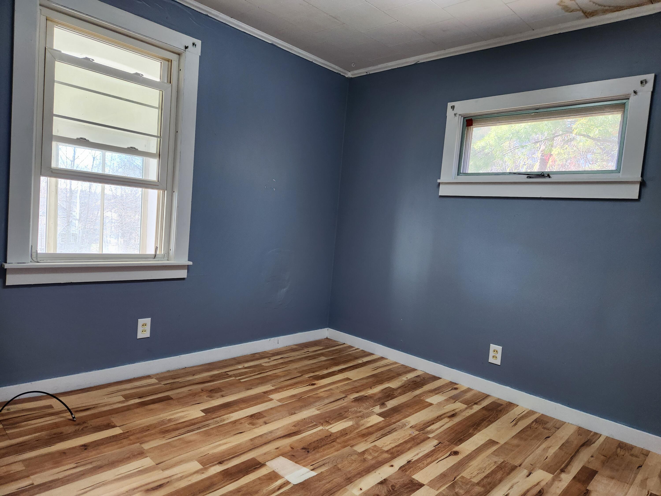
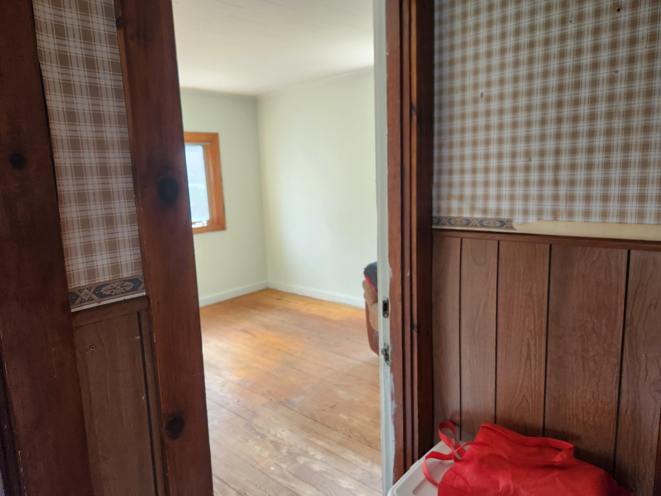
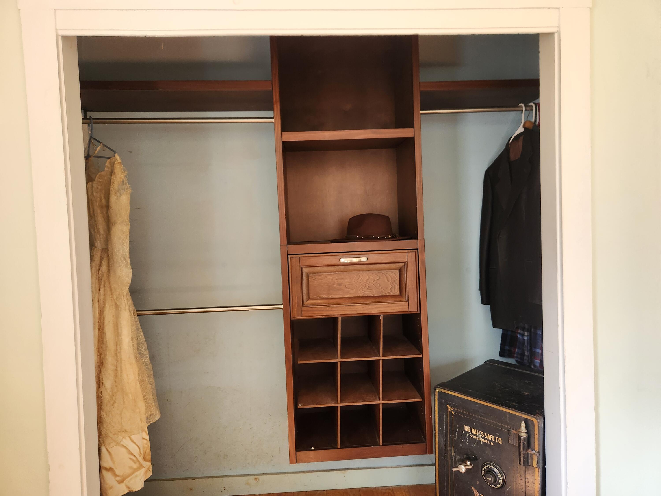
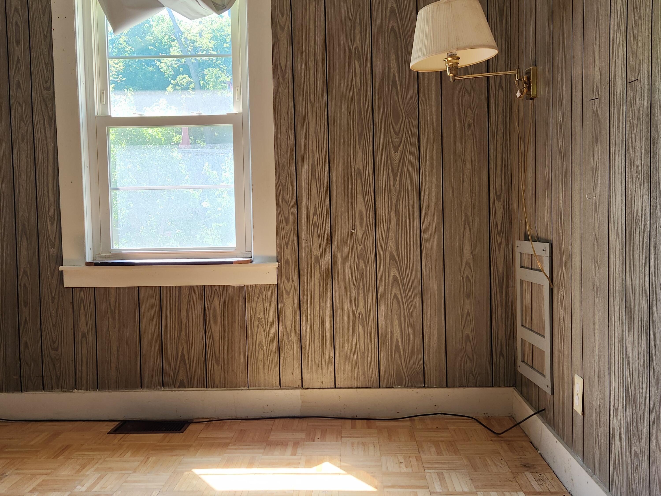
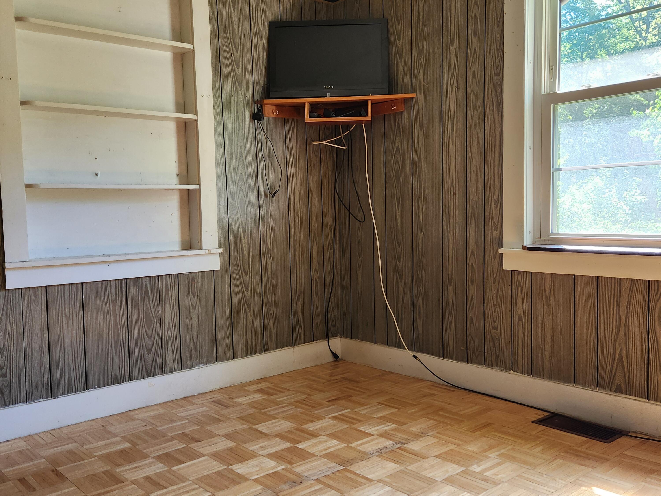
This property is a wonderful opportunity to bring your ideas and update the space with your own personal style.
| Listing Id: | 1659086 |
|---|---|
| List Price: | $344,000 |
| Close Price: | $285,000 |
| Close Date: | 2026-07-30 |
| Property Type: | Residential |
| Property Sub Type: | Single Family Residence |
| Status: | Closed |
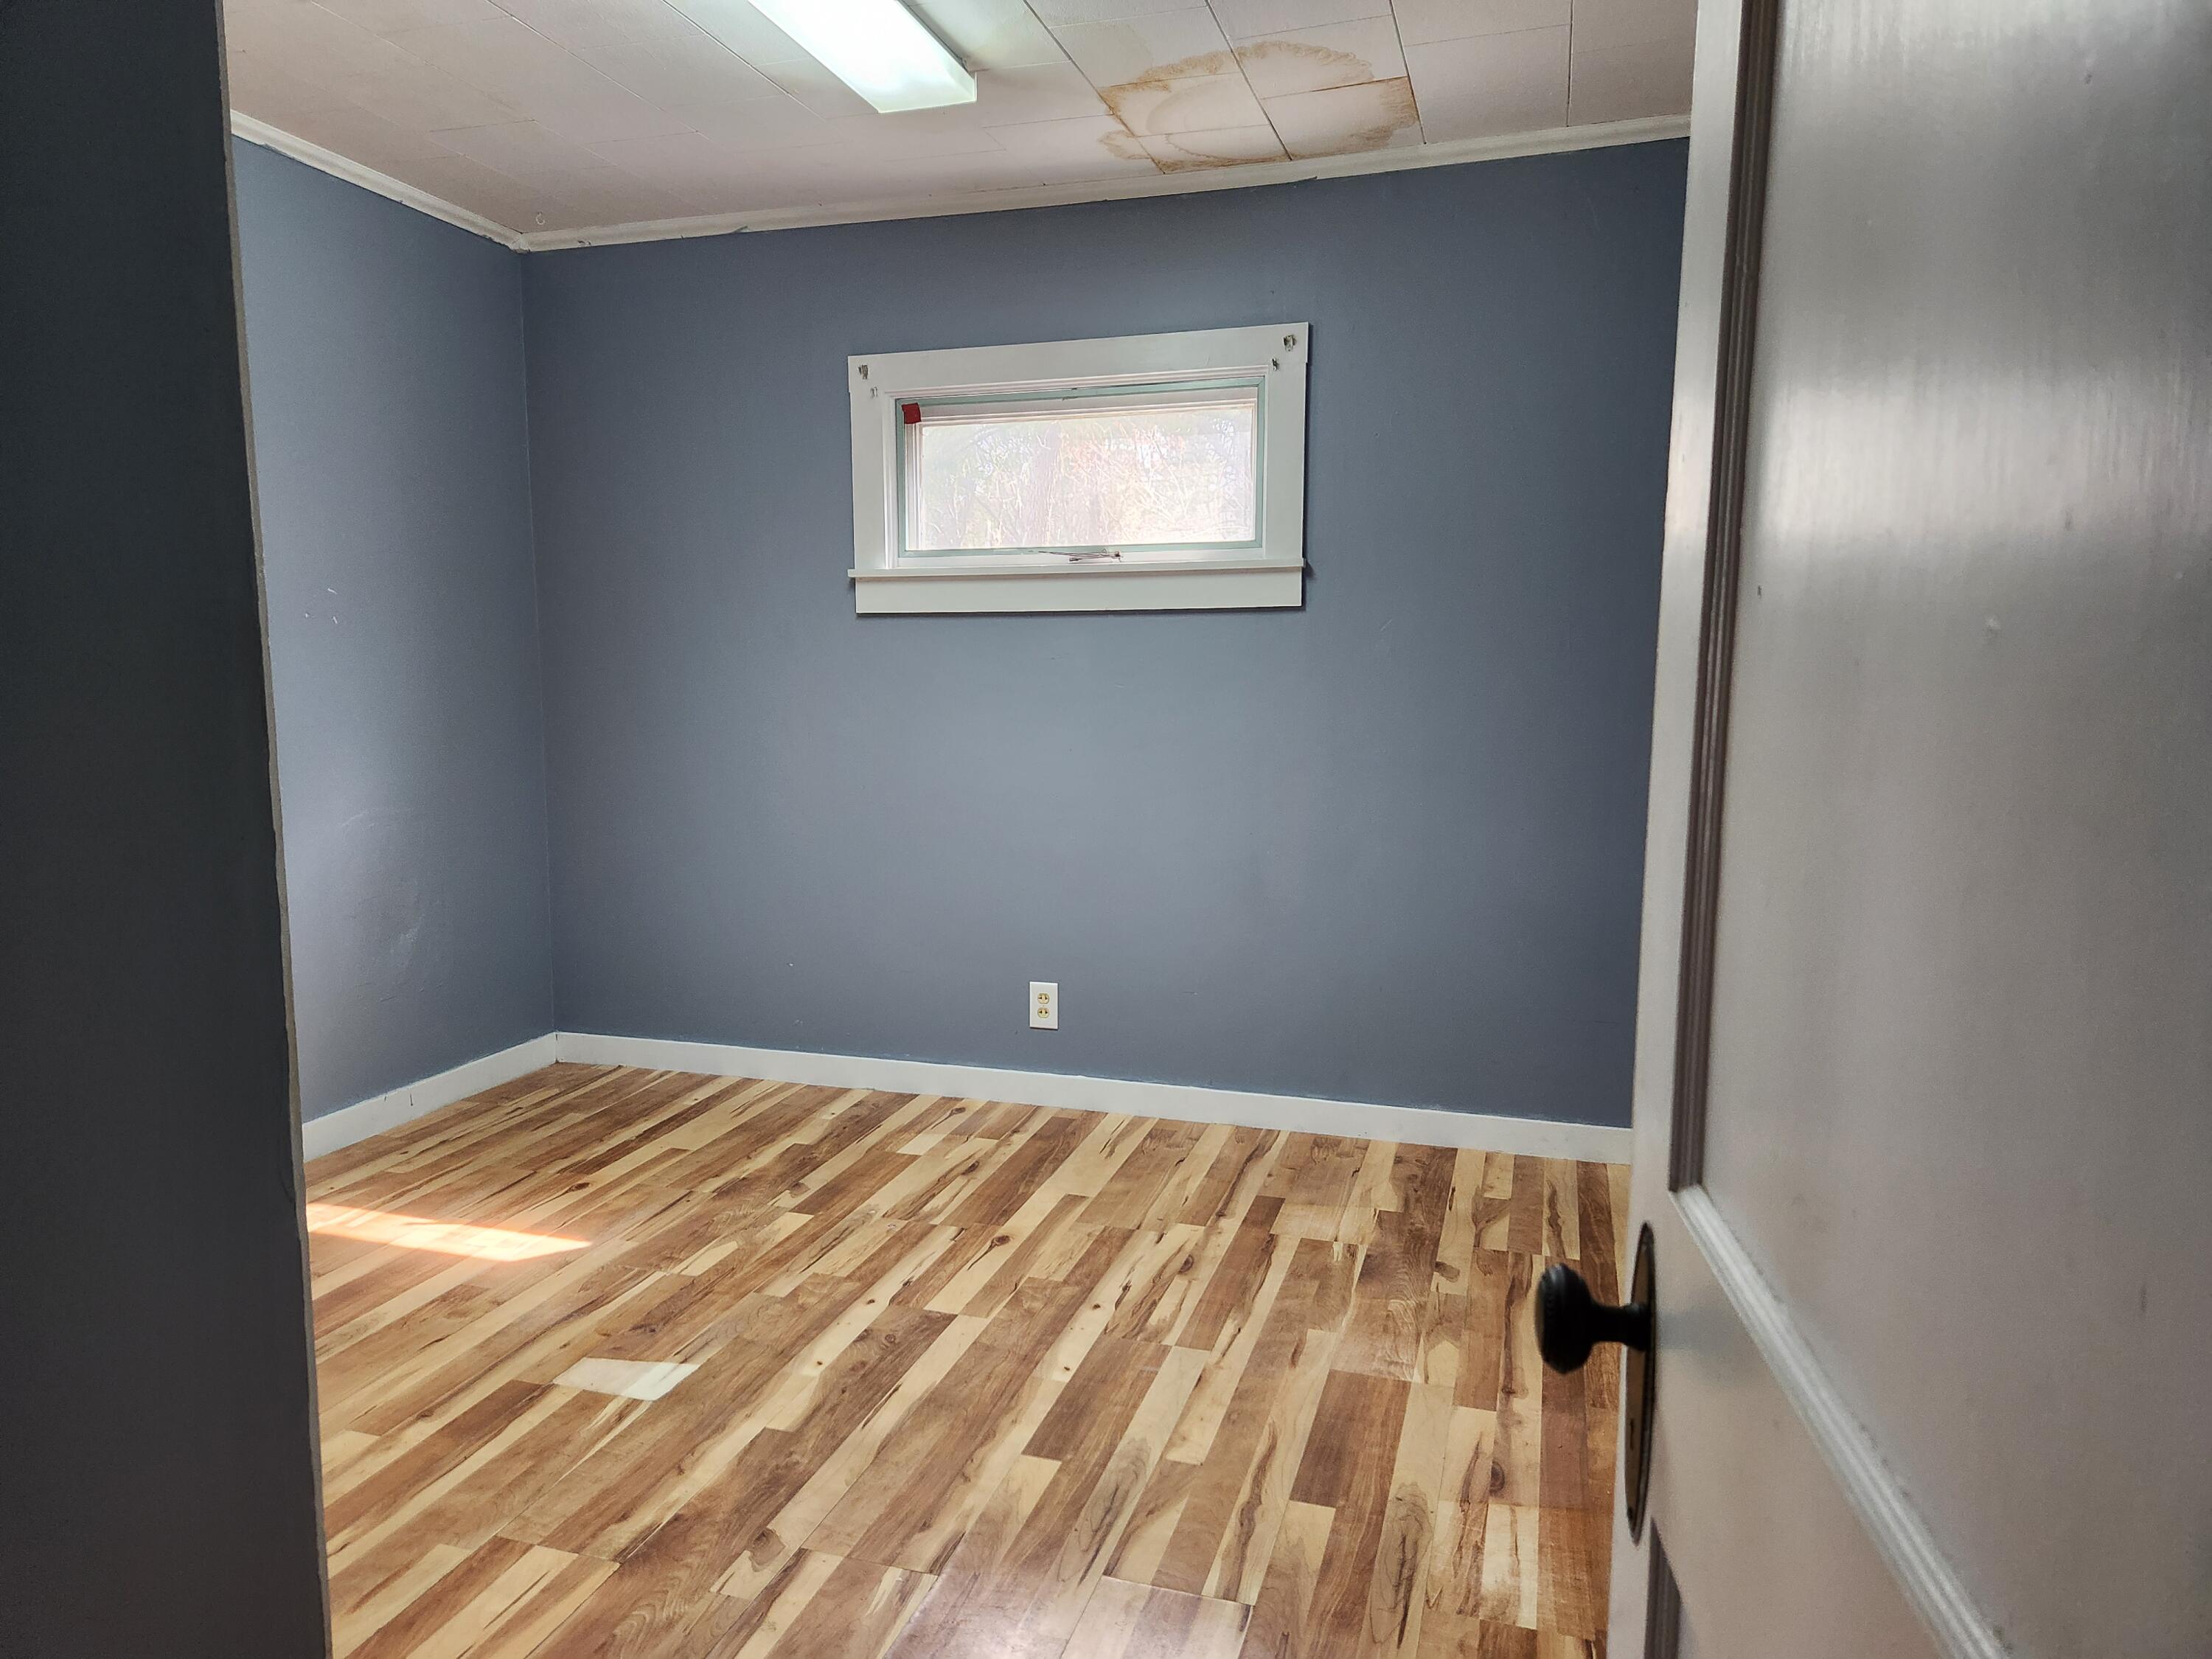
| Bedrooms Total: | 3 |
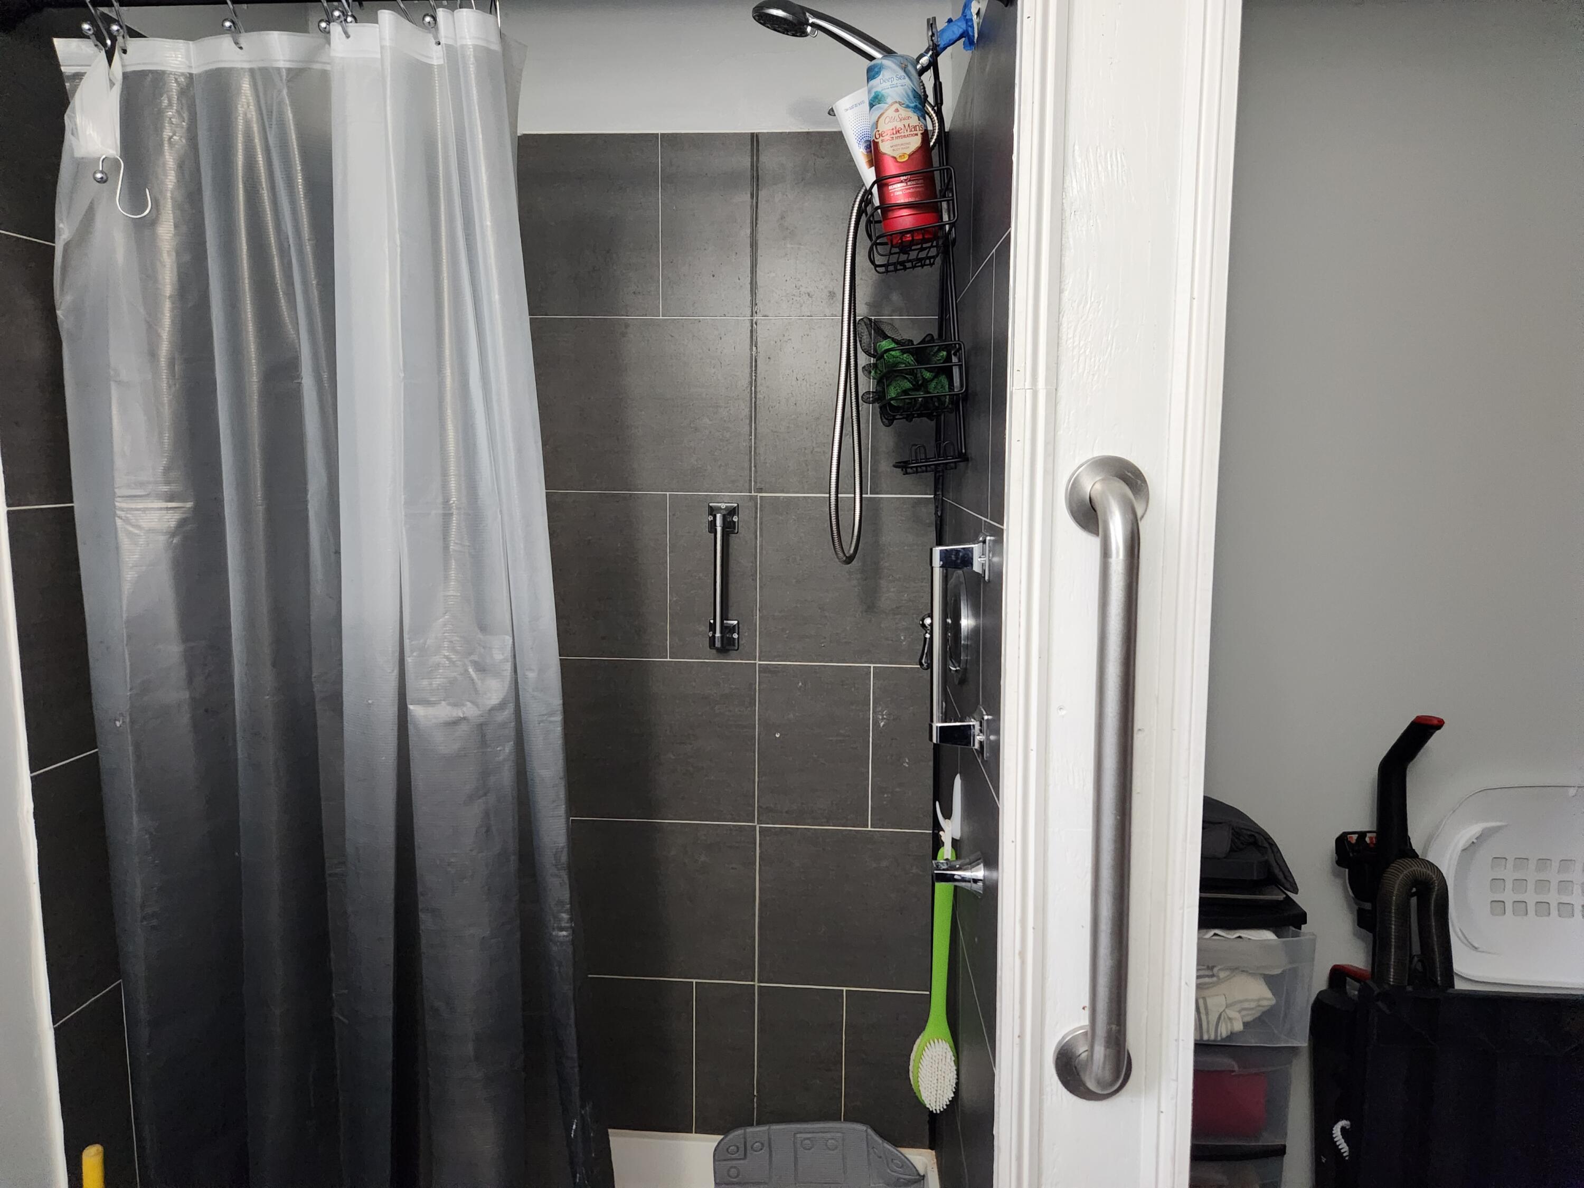
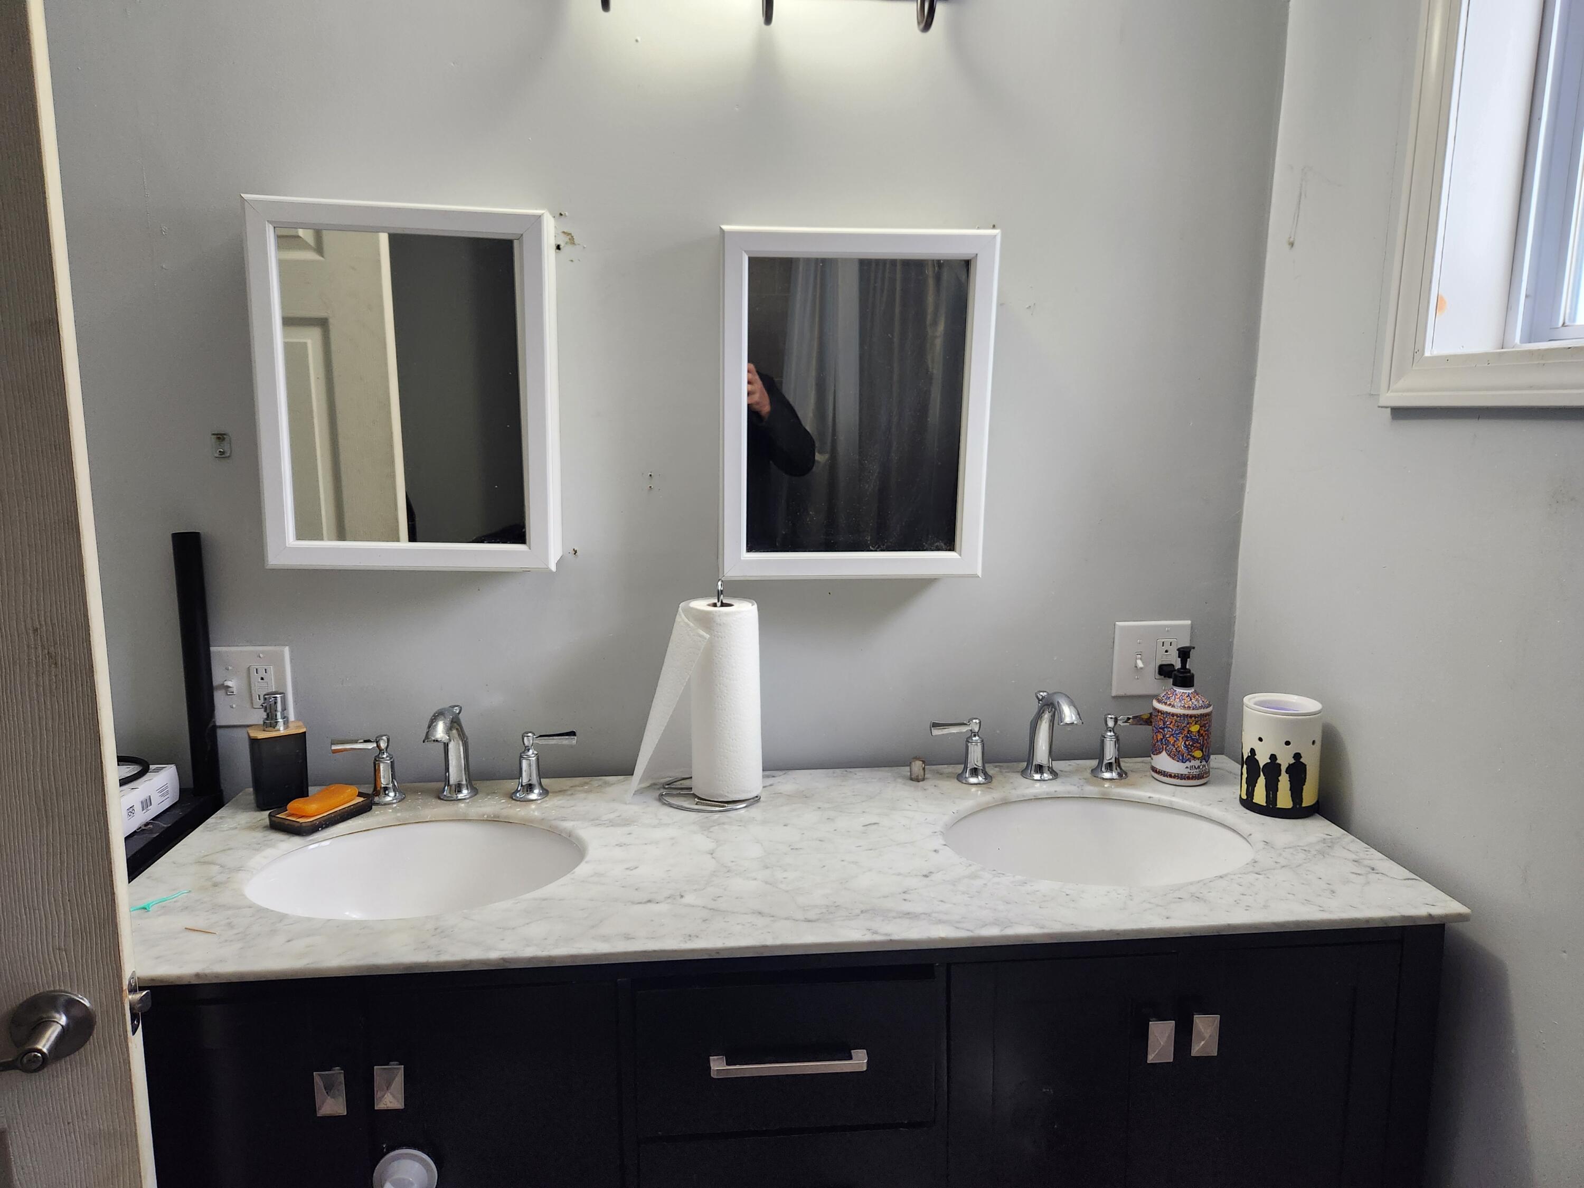
| Bathrooms Full: | 1 |
| Tax Annual Amount: | $4,563 |
| Lot Size Square Feet: | 15,246.0 |
| Lot Size Acres: | 0.35 |
| Architectural Style: | Ranch |
| Waterfront?: | No |
| City: | Bath |
| County Or Parish: | Sagadahoc |
| Postal Code: | 04530 |
| Year Built: | 1955 |
| Cooling: | None |
| Lot Size Units: | Acres |
| Accessibility Features: | Level Entry |
| Patio And Porch Features: | Patio, Porch-Screened |
| Other Equipment: | Internet Access Available |
| Heating?: | Yes |
| Bathrooms Total Integer: | 1 |
| State Or Province: | ME |
| Lot Features: | Intown, Near Shopping, Near Turnpike/Interstate, Open Lot, Rolling Slope |
| View: | Trees/Woods |
| Interior Features: | 1st Floor Bedroom, One-Floor Living |
| Foundation Details: | Poured Concrete |
| Building Area Total: | 1,124.0 |
| Sewer: | Public Sewer |
| Rooms Total: | 6 |
| Electric: | Circuit Breakers |
| Roof: | Metal |
| Postal Code Plus4: | 1600 |
| Lot Size Area: | 0.35 |
| Parking Features: | Gravel, 1 - 4 Spaces |
| Zoning: | Residential |
| Heating: | Oil, Forced Air, Wood Stove |
| Construction Materials: | Wood Frame, Vinyl Siding |
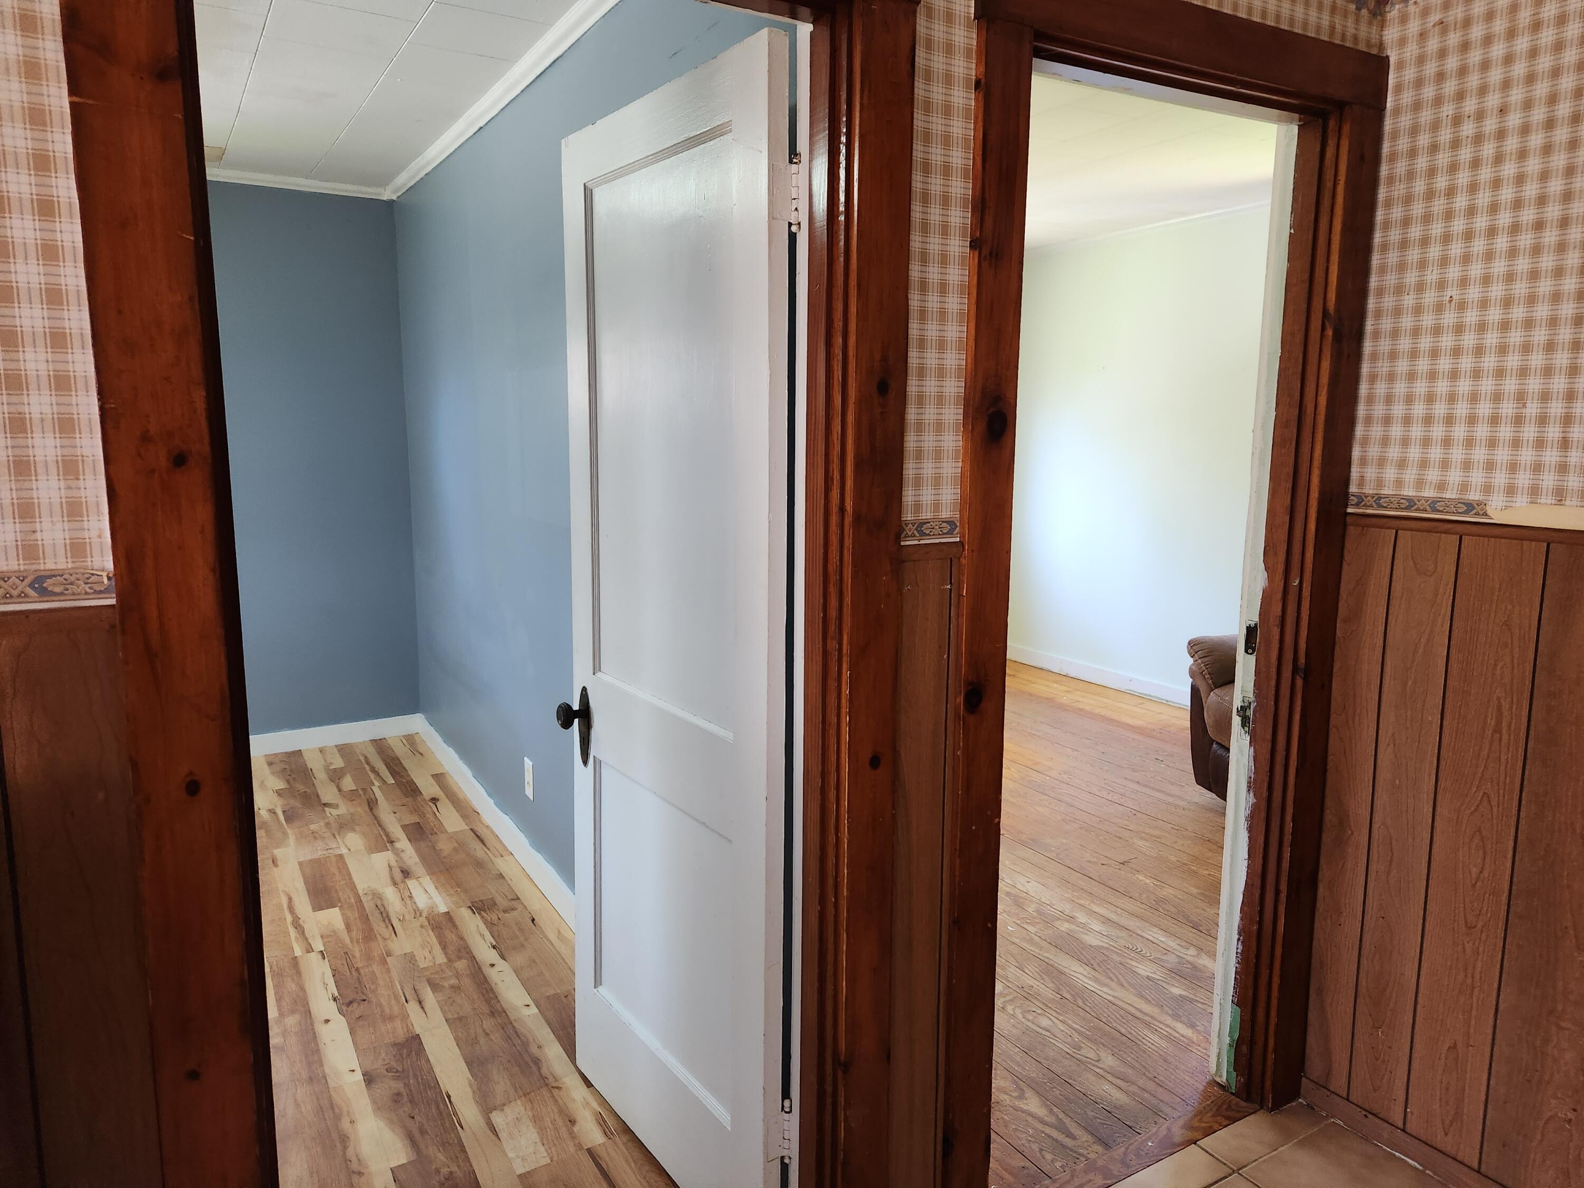
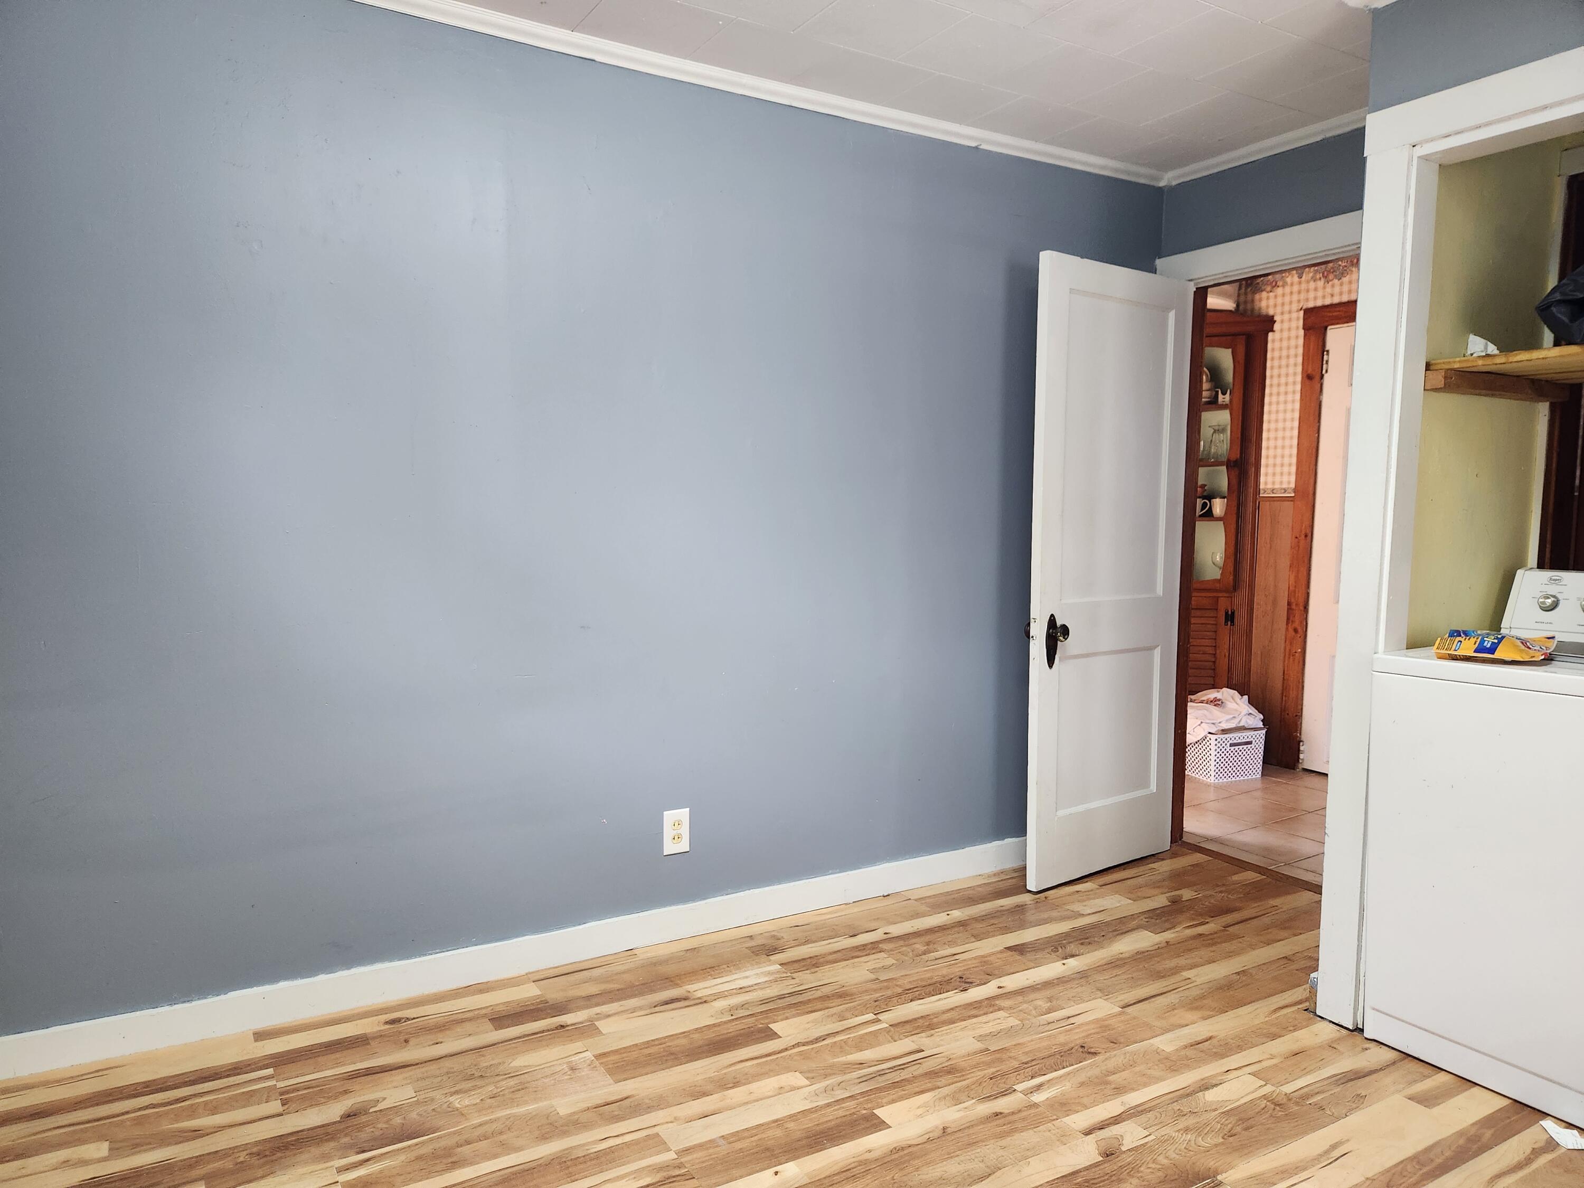
| Flooring: | Laminate, Vinyl, Wood, Parquet |
| Water Source: | Public |
| Above Grade Finished Area: | 1,124.0 |
| Building Area Source: | Public Records |
| Lot Size Source: | Public Records |
| Original List Price: | $379,000 |
| Tax Year: | 2025 |
| Bathrooms Total Decimal: | 1.0 |
| Approval Status: | true |
| Water Info Water View: | No |
| Water Info Island: | No |
| Property Information # Full Baths Basement: | 1.0 |
| Property Information Road Frontage +/-: | 100.0 |
| Property Information Source Of Road Frontage: | Public Records |
| Property Information Short Sale Continue To Show: | No |
| Property Information Surveyed: | Unknown |
| Property Information Seasonal: | No |
| Property Information Deed/conveyance Type Offered: | Personal Rep |
| Property Information Bank Owned Reo: | No |
| Property Information Color: | Gray |
| Property Information Deed: | All |
| Property Information Deed Restrictions: | Unknown |
| Property Information Road Frontage: | Yes |
| Property Information 2 Detached Houses On 1 Lot: | No |
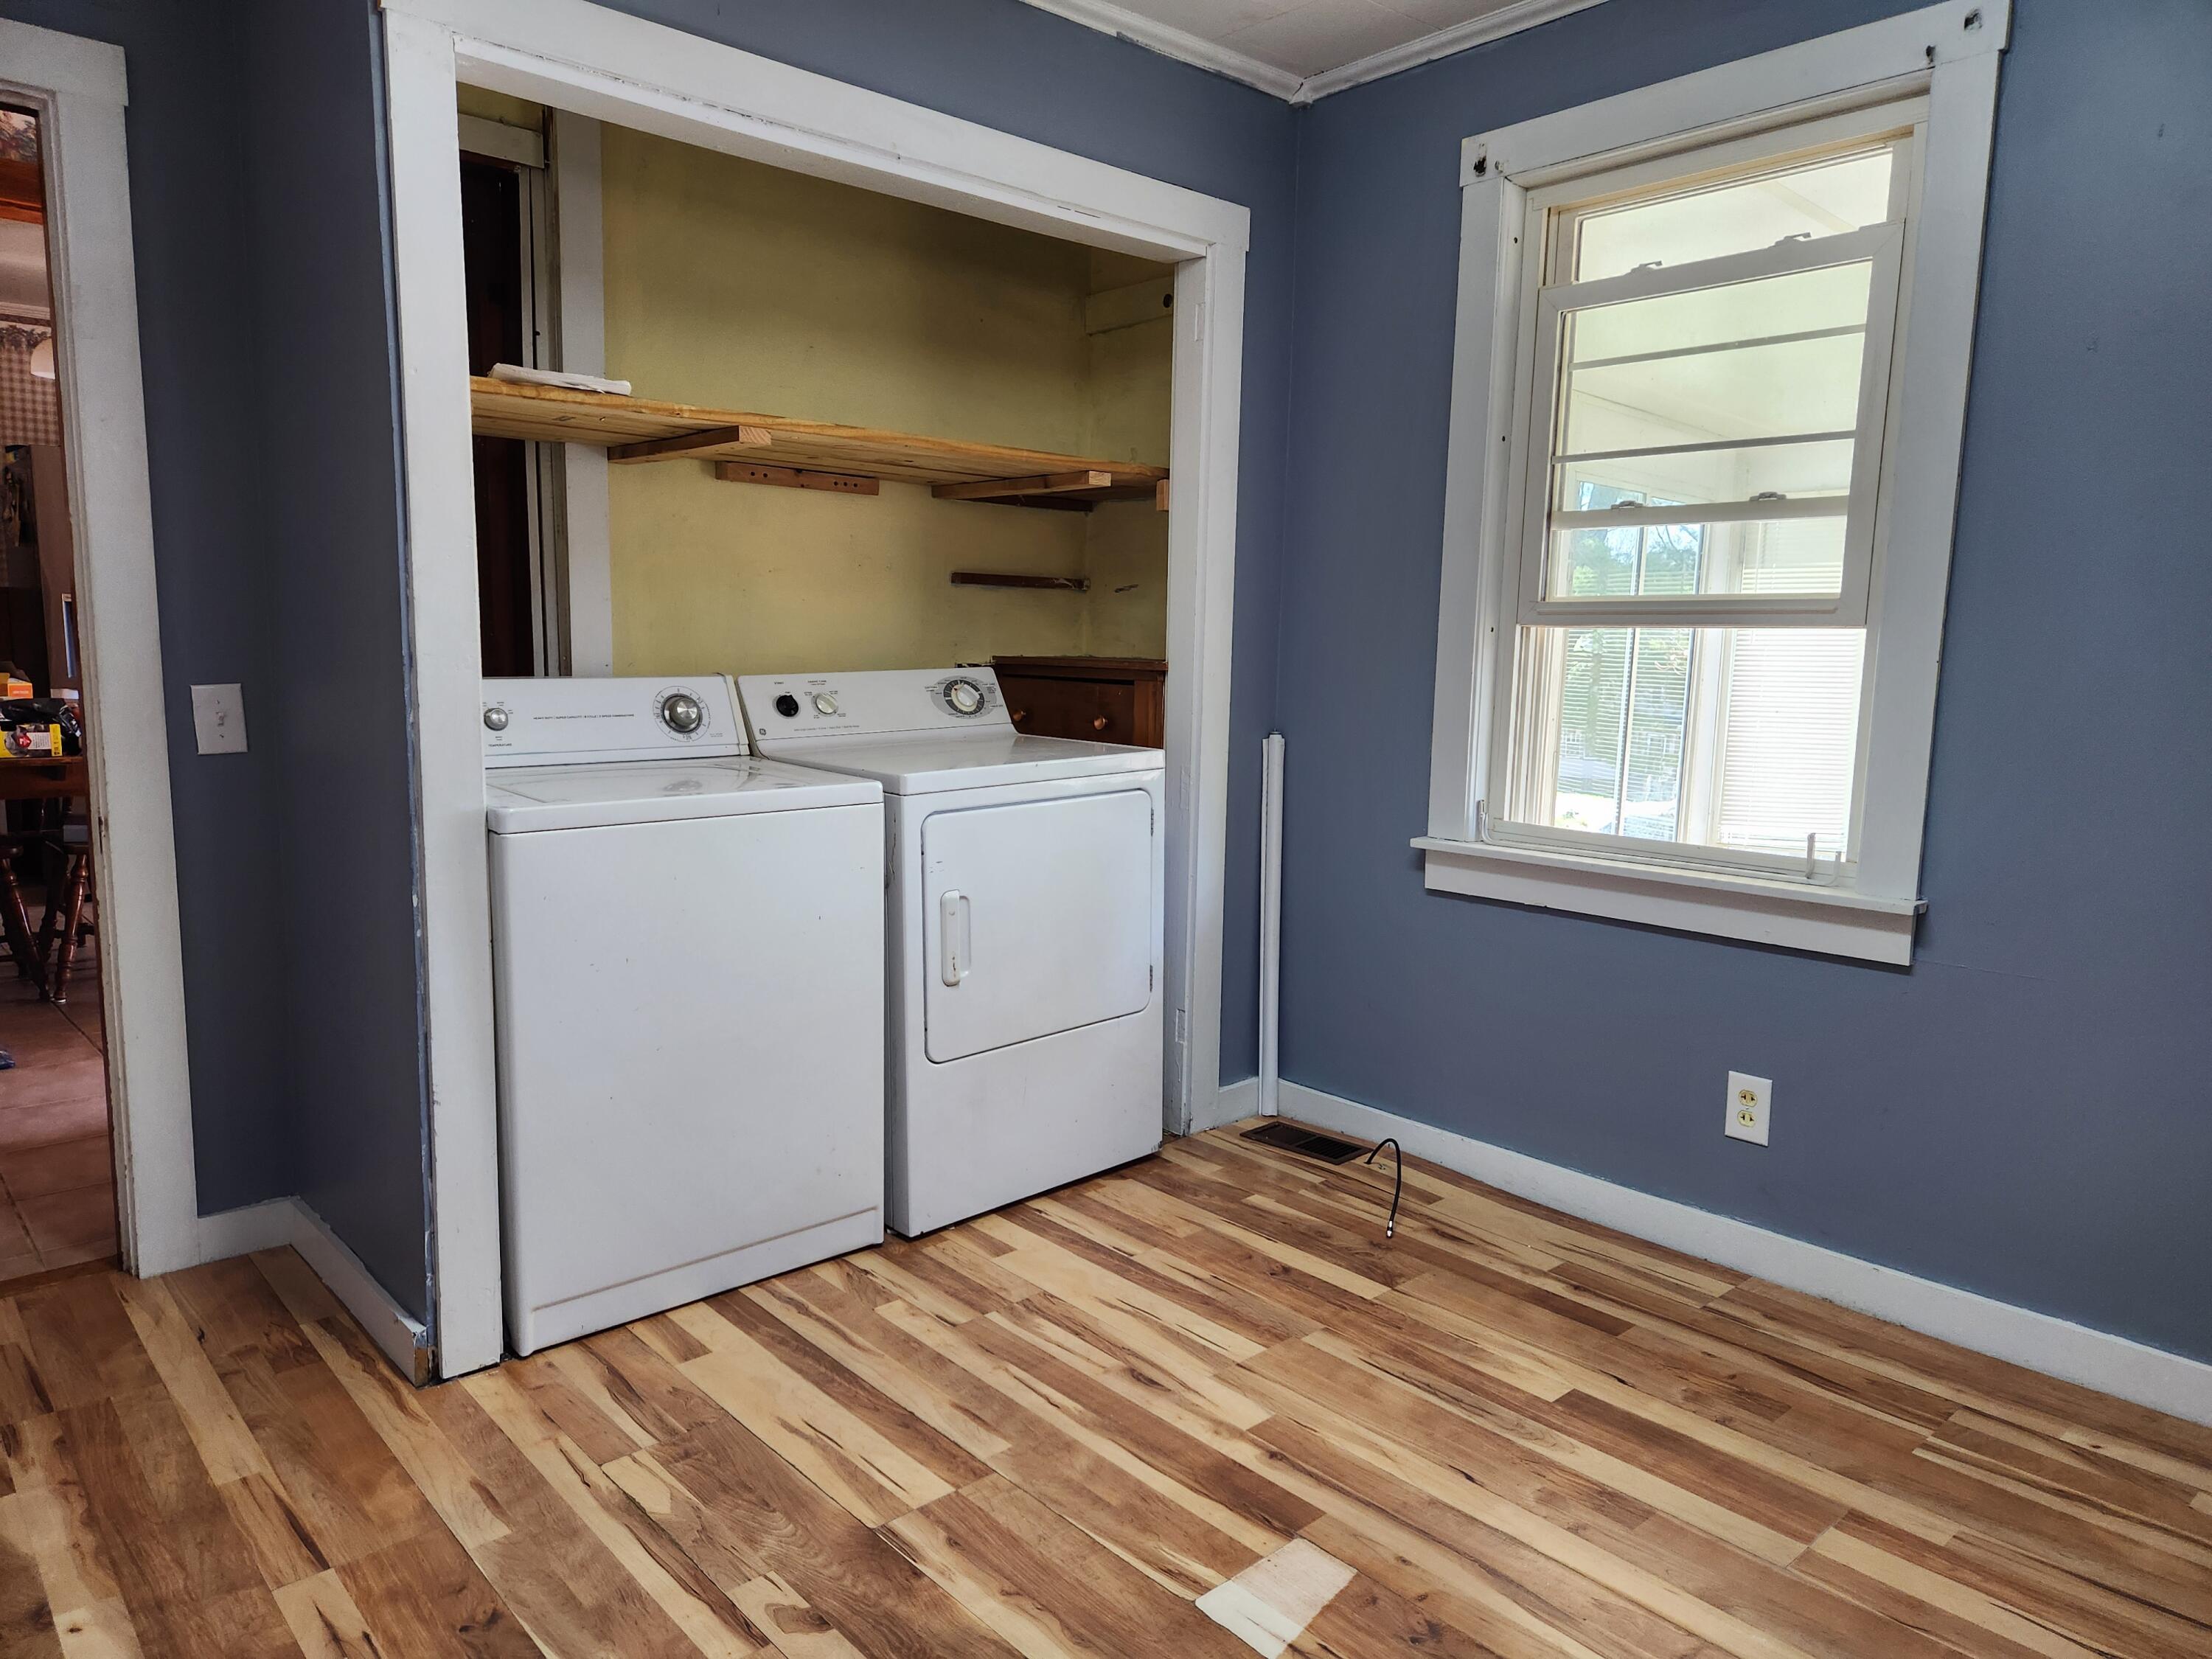
| Appliances 2: | Gas Range, Refrigerator |
| Status Change Info Lp/sp Ratio: | 82.85 |
| Status Change Info Arm's Length Transaction: | Yes |
| Status Change Info Sold Price/sq Ft: | $254 |
| Status Change Info Seller Contributions: | Yes |
| Status Change Info Did Acres Change At Sale: | No |
| Location Information Page: | 490, 949, |
| Location Information Zoning Overlay: | Unknown |
| Location Information Hers Certified: | No |
| Basement Type Backup: | Walk-Out Access, Full |
| Location Information Tree Growth Y/n: | No |
| Contract Information List Price/sq Ft: | $306 |
| Contract Information Comp Listing: | No |
| Contract Information Property Repairs Amount: | $5,000 |
| Door Features Backup: | Storm Door(s) |
| Contract Information Total Seller Contributions: | $5,000 |
| Contract Information Property Repairs Y/n: | Yes |
| Contract Information Buyer Closing Costs Yes/no: | No |
| Remarks Mortgage Remarks: | Should qualify for all loan types. |
| Remarks Showing Remarks: | Unoccupied, so it's easy to show. |
| Bedroom 1 Bedroom 1 Level: | First |
| Bedroom 1: | Bedroom 1 |
| Bedroom 2 Bedroom 2 Level: | First |
| Bedroom 2: | Bedroom 2 |
| Bedroom 3 Bedroom 3 Level: | First |
| Bedroom 3: | Bedroom 3 |
| Appliances Included: | Gas Range, Refrigerator |
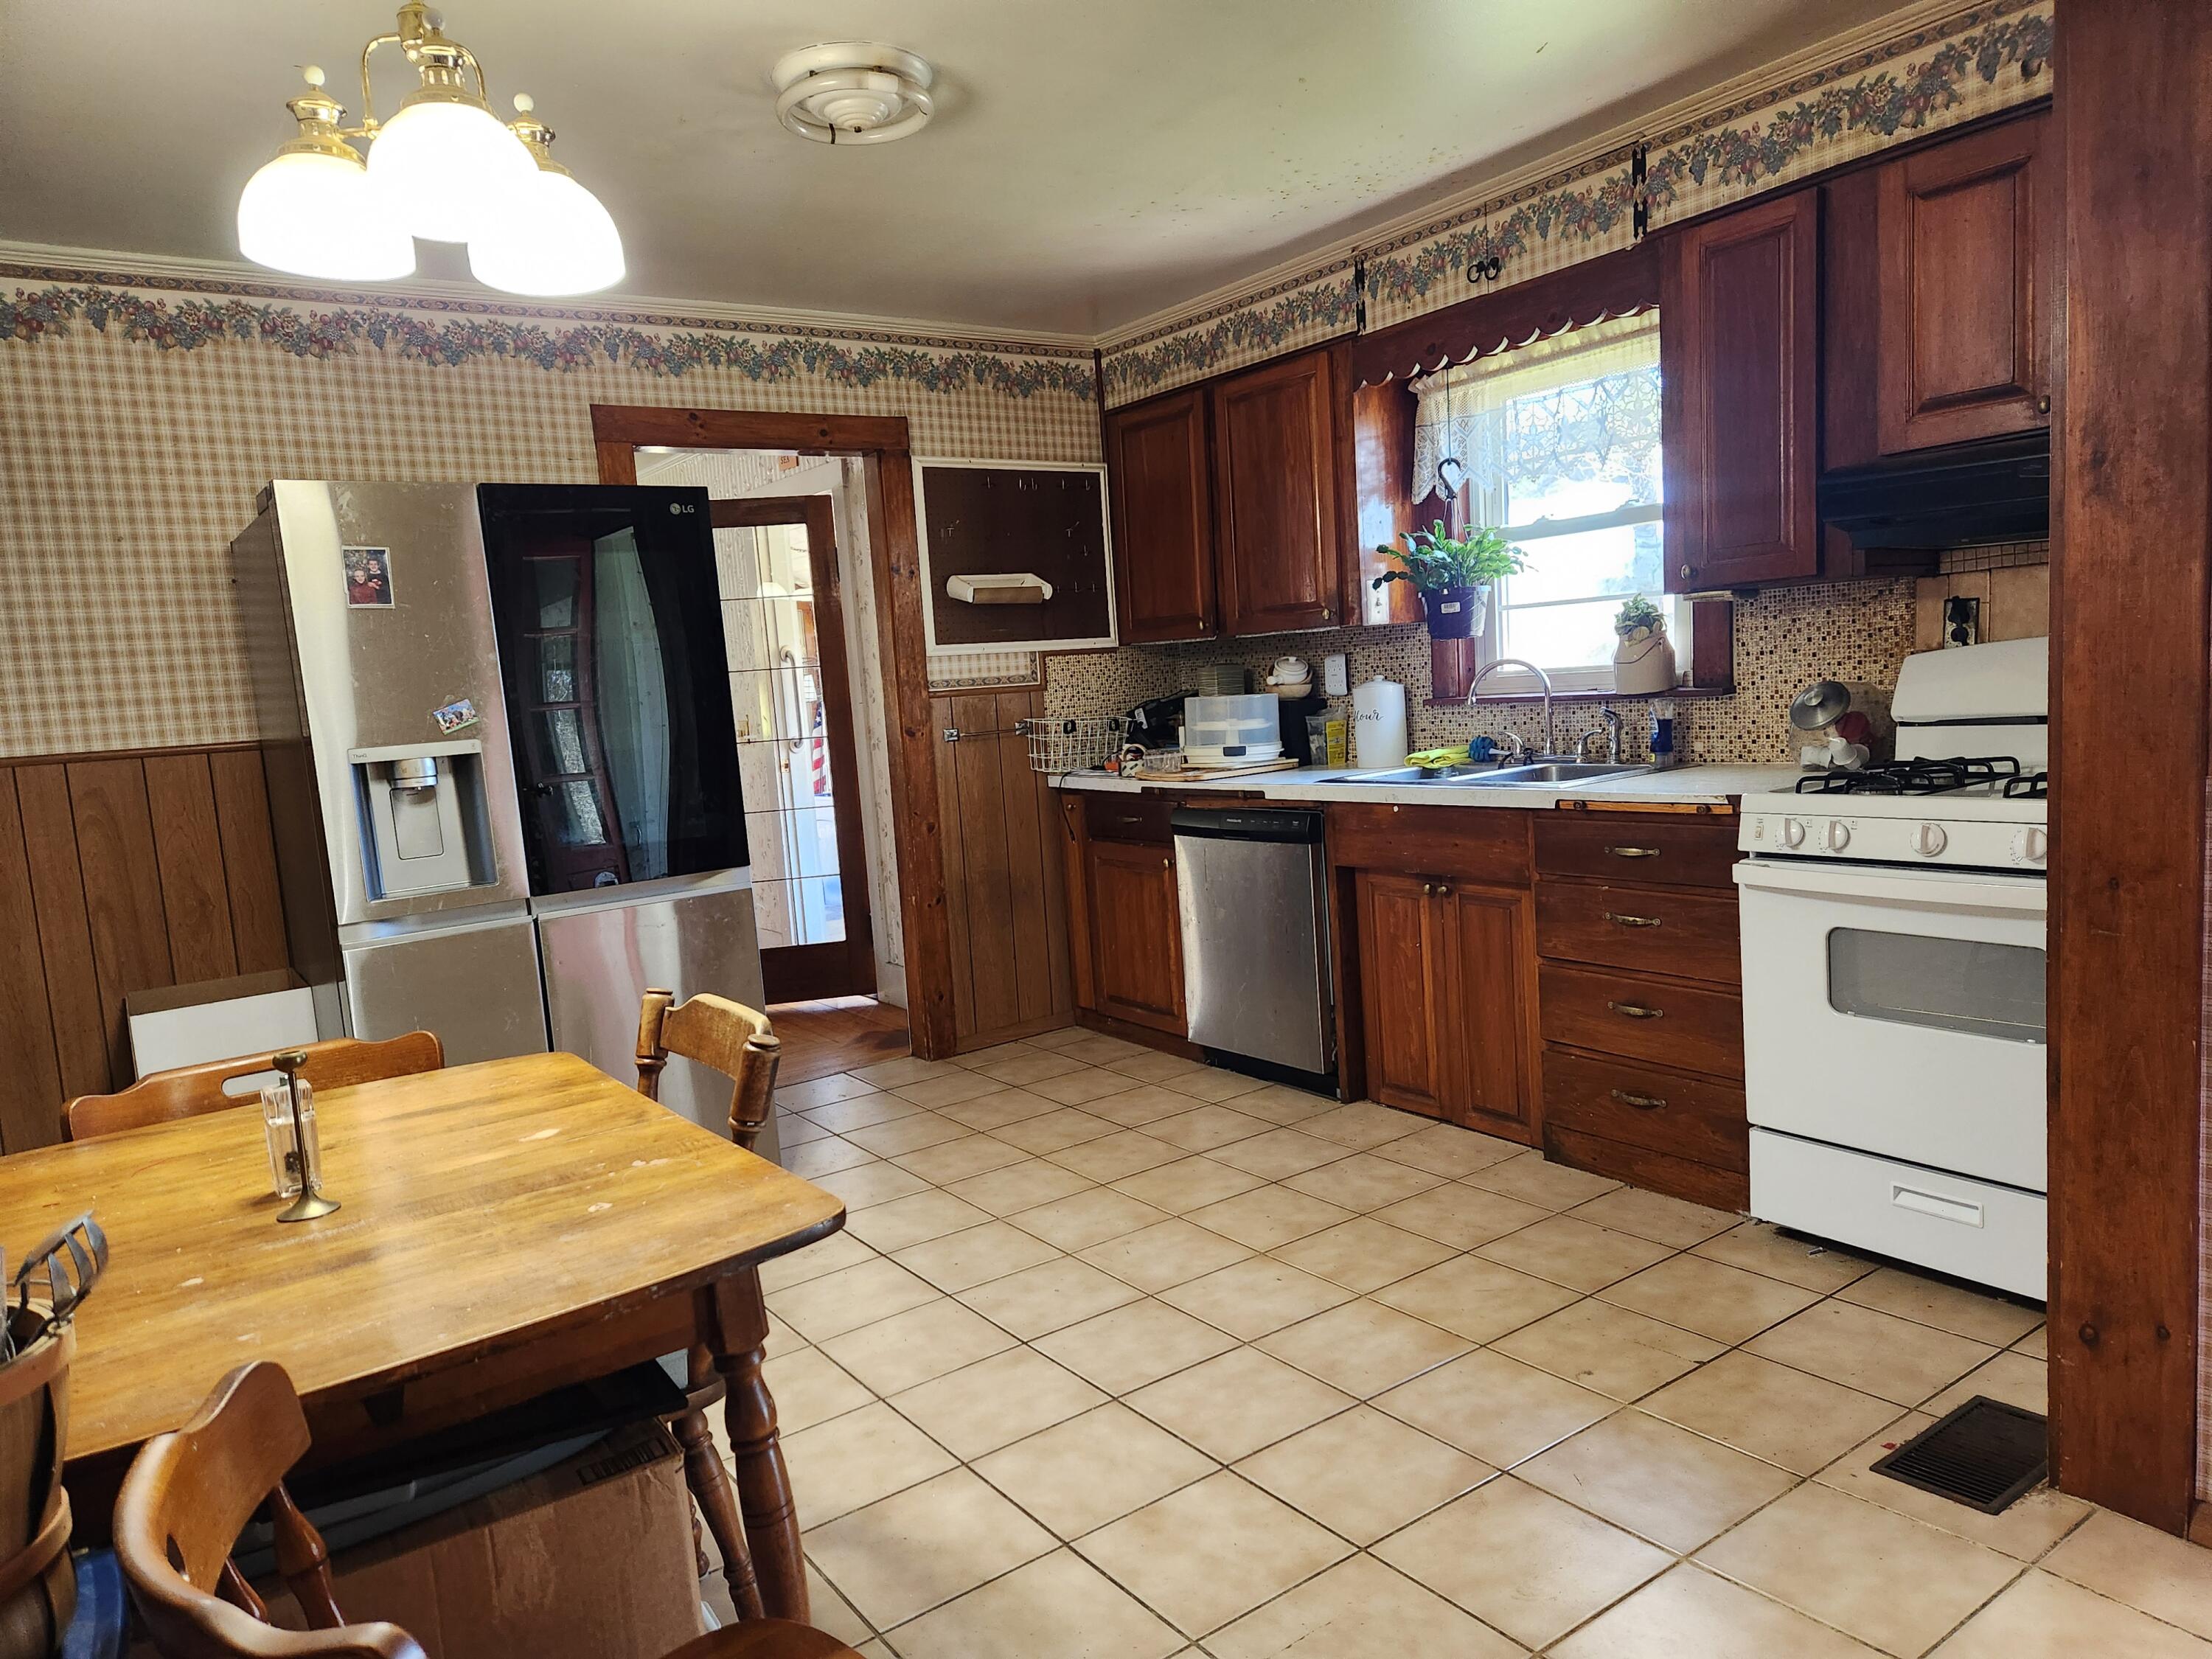
| Kitchen Kitchen Level: | First |
| Kitchen: | Kitchen |
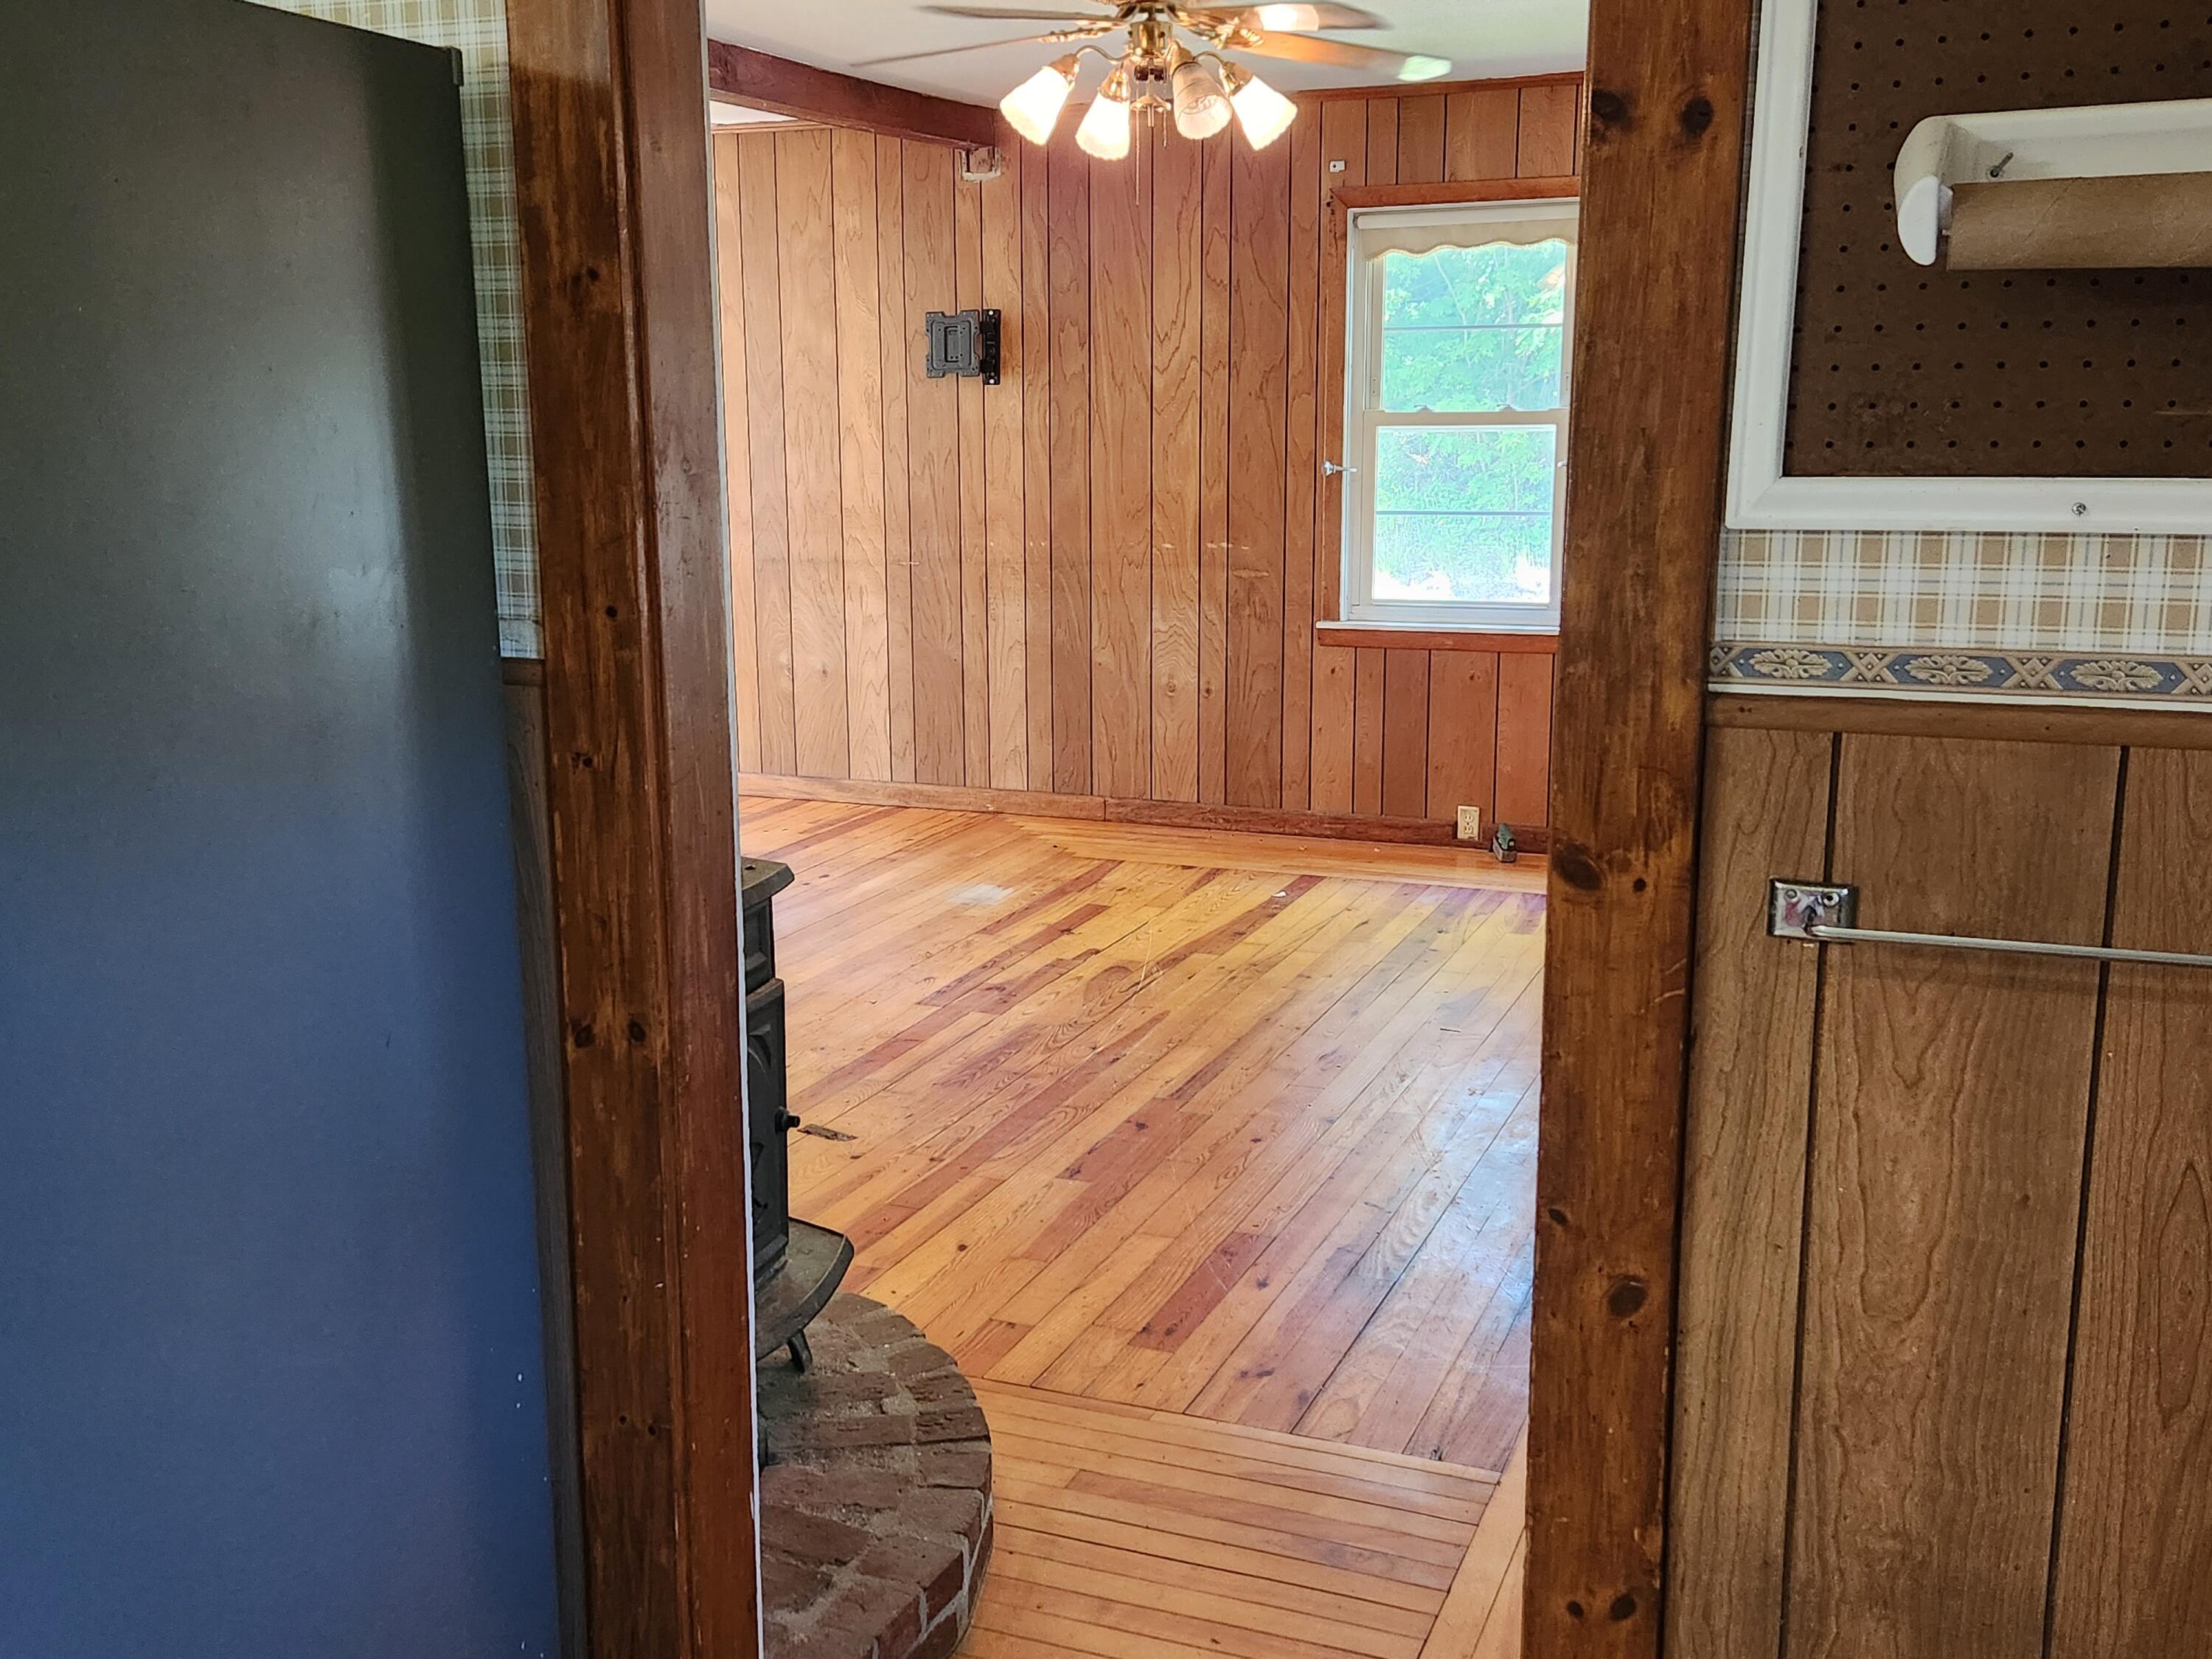
| Living Room Living Room Level: | First |
| Living Room: | Living Room |
| Parking: | 1 - 4 Spaces |
| Sunroom Sunroom Level: | First |
| Sunroom: | Sunroom |
| Amenities: | 1st Floor Bedroom, One-Floor Living |
| Basement Entry: | Interior |
| Construction: | Wood Frame |
| Driveway: | Gravel |
| Equipment: | Internet Access Available |
| Exterior: | Vinyl Siding |
| Foundation Materials: | Poured Concrete |
| Heat Fuel: | Oil |
| Kitchen Countertop: | Formica |
| Location: | Intown, Near Shopping, Near Turnpike/Interstate |
| Roads: | Paved, Public |
| Recreational Water: | Nearby, Public |
| Showing Instructions: | Sign on Property, Mechanical Lockbox |
| Site: | Open, Rolling/Sloping |
| Style: | Ranch |
| Sold Terms Other: | Estate Sale |
| Transportation: | Major Road Access |
| Vehicle Storage: | No Vehicle Storage |
| Water Heater: | Electric |
| High School District: | RSU 01 - LKRSU |
| Pets Allowed: | No Restrictions |
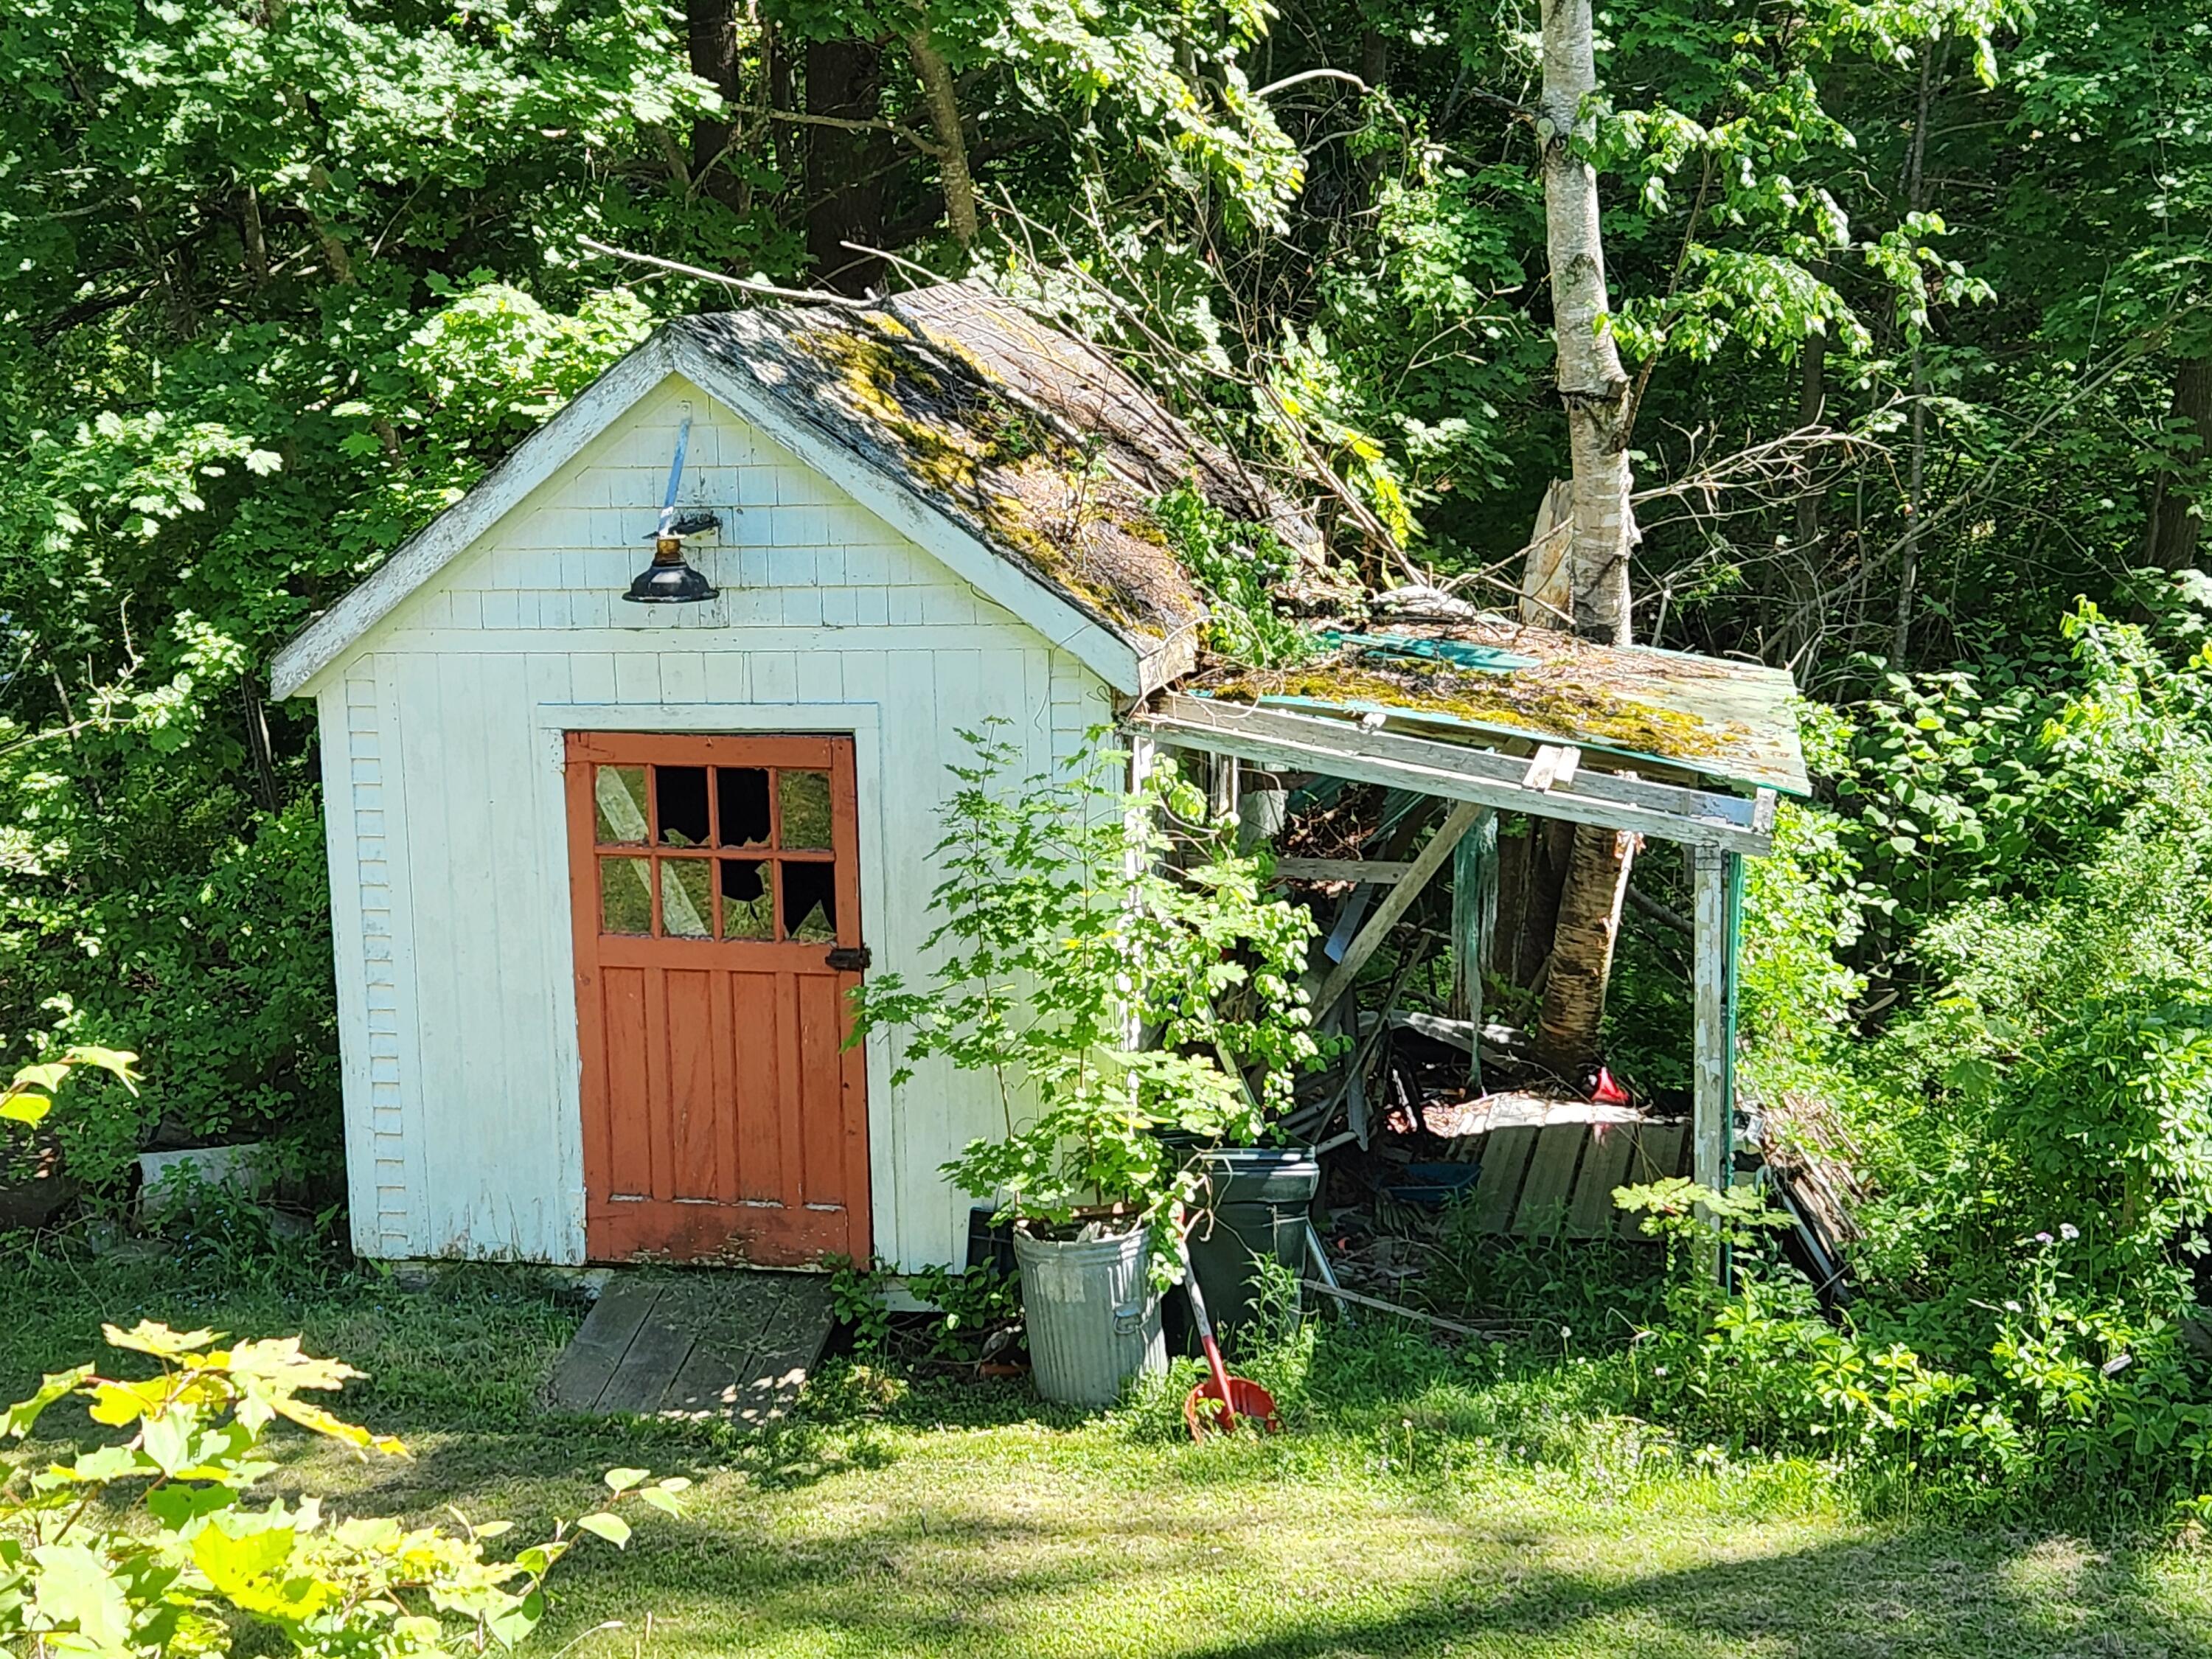
| Other Structures: | Shed(s) |
| Furnished: | Unfurnished |
| Door Features: | Storm Door(s) |
| Gas: | Bottled |
| Restrictions: | No Restrictions |
| Listing Key: | af25b975ecb4cc40d07a6684aba30f99 |
| Basement: | Interior Entry, Walk-Out Access, Full |
| Documents Change Timestamp: | 2026-04-24T11:38:39Z |
| Documents Count: | 5 |
| Directions: | From Middle Street, turn right onto Getchell Street. Subject property will be roughly 150 feet on your left. Look for sign. |
| Listing Contract Date: | 2026-04-24 |
| Status: | Closed |
| Pending Timestamp: | 2026-07-31 |
| Parcel Number: | BTTH-000038-000000-000105 |
| Road Surface Type: | Paved |
| Sign On Property?: | Yes |
| Waterfront Features: | Nearby, Public |
Listing data is derived in whole or in part from the Maine IDX and is for consumers' personal, non-commercial use only. Dimensions are approximate and not guaranteed. All data should be independently verified. © 2026 Maine Real Estate Information System, Inc. All Rights Reserved.
Maine Real Estate Information System, Inc. data last updated on October 08, 2026 05:14 PM - ET


Property Last Updated: October 08, 2026 05:14 PM - ET
