

135 Wykeham Road
Washington, CT 06793
$1,395,000
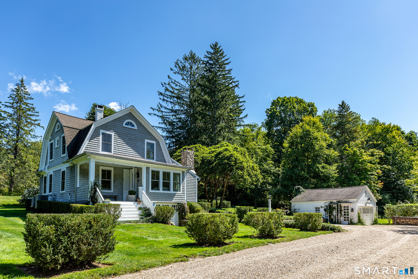
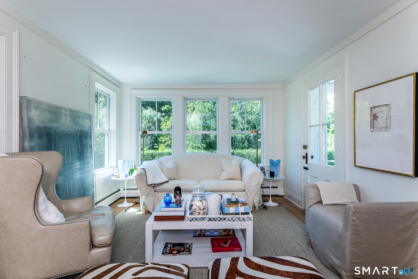
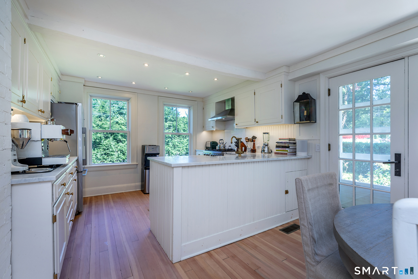
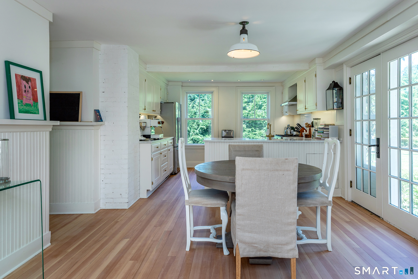
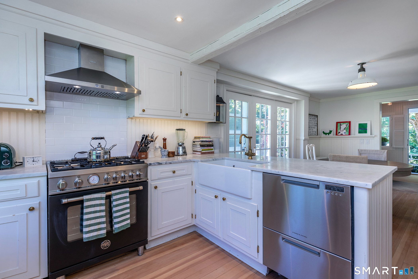
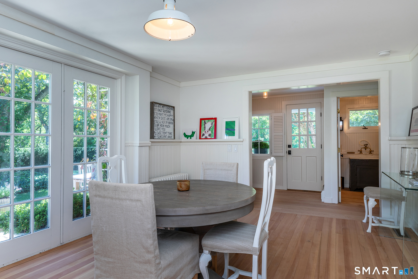
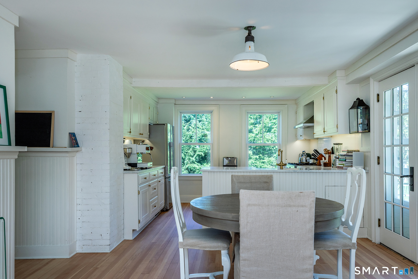
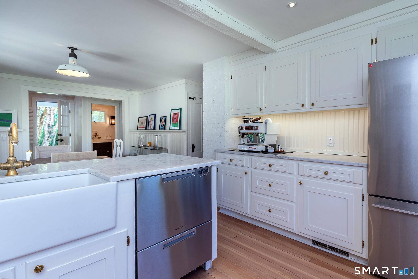
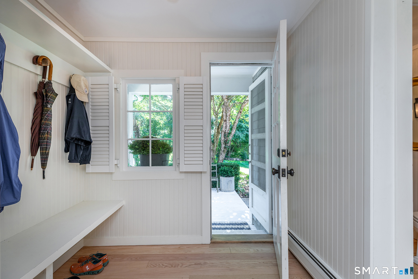
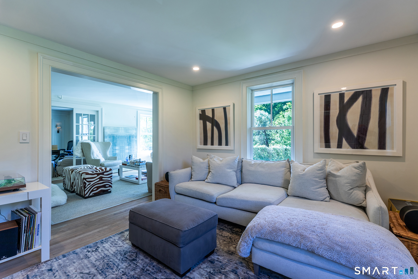
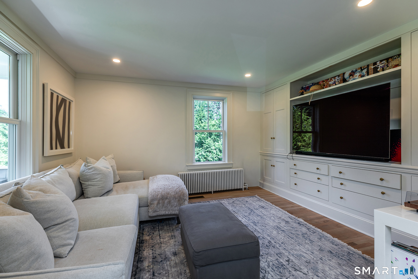
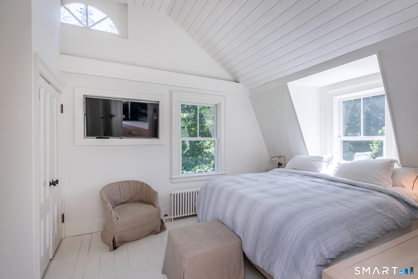
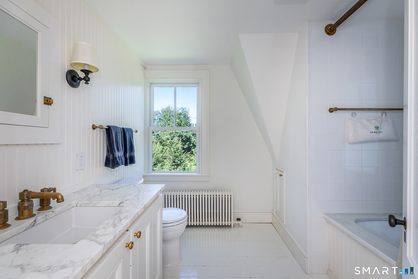
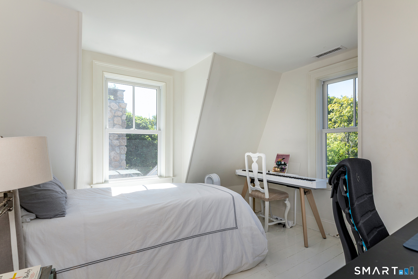
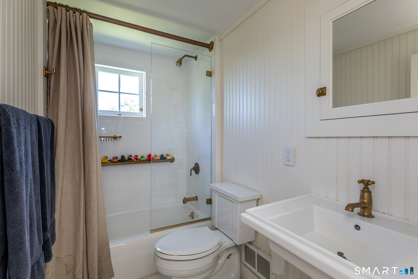
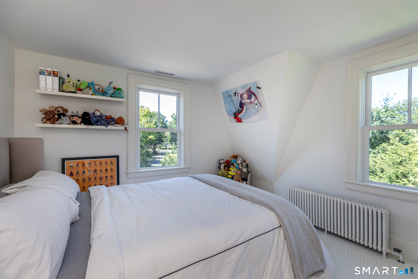
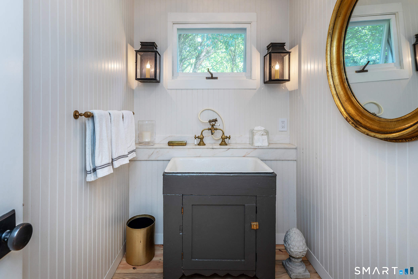
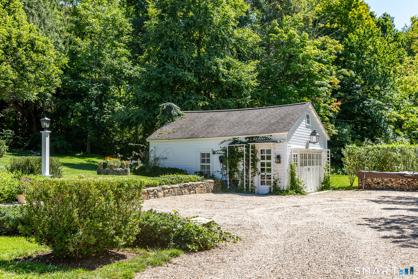
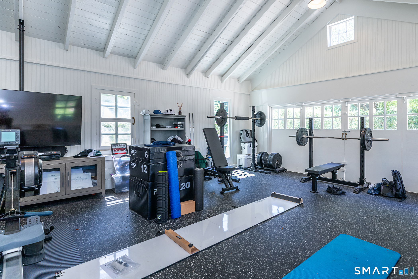
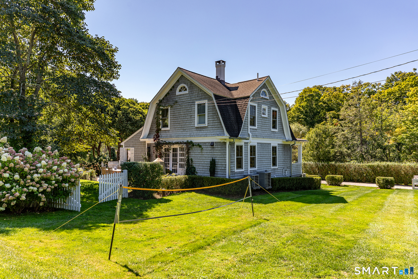
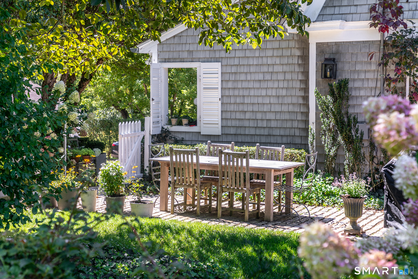
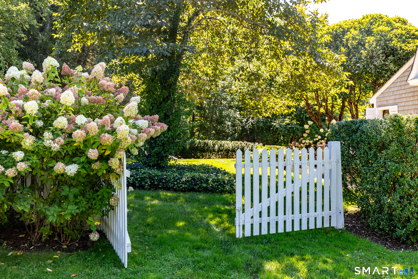
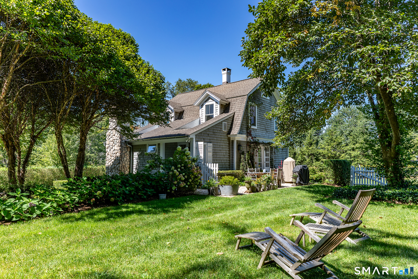
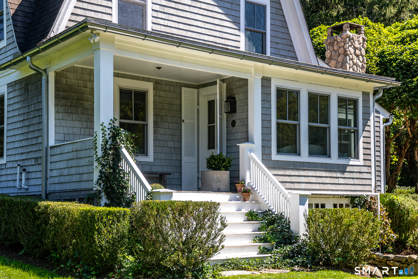
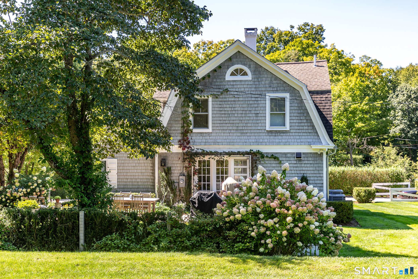
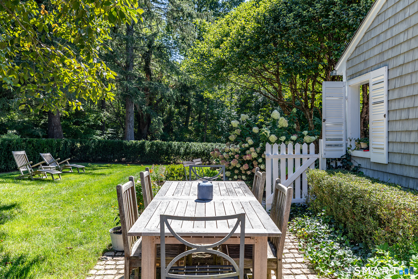
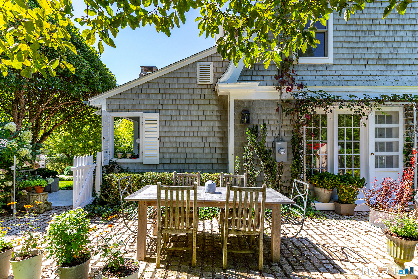
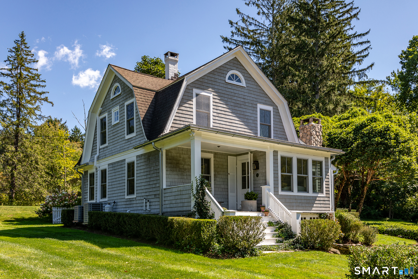
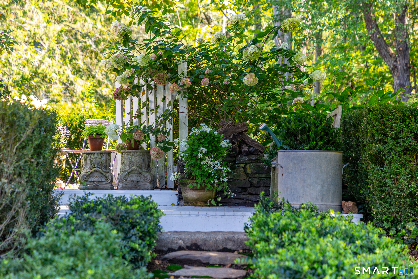
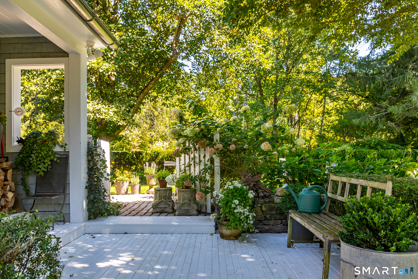
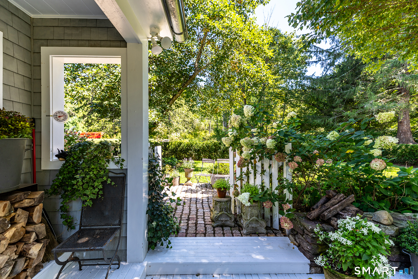
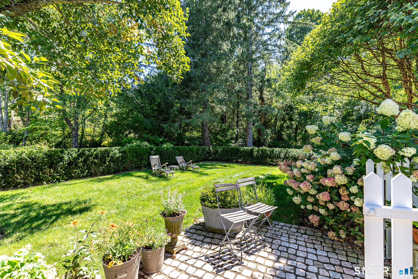
Step into a storybook setting with this meticulously renovated 1905 Nantucket shingle-style cottage. The grounds feature barn/studio, mature landscaping, historic stone walls, walkways, and a classic white picket fence. Offering a seamless blend of period craftsmanship and modern luxury, this pristine jewel box home is in turnkey condition. Inside, the residence radiates light and warmth with hardwood floors, air conditioning, custom built-in cabinetry, wainscoting, exposed brick, and shiplap details. The main level features a gracious living room with built-in shelving and a cozy library or study anchored by a wood-burning fireplace. A bright dining area with French doors opens directly to a private cobblestone patio framed by hydrangeas, creating an ideal space for morning coffee or evening entertaining. The main floor is completed by a mudroom and a renovated half bath. Designed for maximum efficiency and culinary performance, the updated custom kitchen boasts honed marble countertops, classic brass hardware, and a high-end appliance package that includes a Bertazzoni gas range, True refrigeration, and a Fisher & Paykel double-drawer dishwasher. The second floor features a serene primary suite accented by vaulted shiplap ceilings and an ensuite Waterworks bath. Two additional bedrooms share a well-appointed second full bath featuring luxury Waterworks fixtures. The detached garage has been converted into an insulated gym, office, artist studio, yoga or quiet retreat.
| Mls Number: | 24205632 |
|---|---|
| List Price: | $1,395,000 |
| Property Type: | Single Family |
| Beds Total: | 3 |
| Baths Full: | 2 |
| Baths Half: | 1 |
| Sq Ft Total: | 1,580 |
| Property Tax: | $4,195 |
| Acres: | 1.0 |
| Style: | Victorian |
| City: | Washington |
| County Or Parish: | Litchfield |
| Postal Code: | 06793 |
| Year Built: | 1905 |
| Basement Description: | Yes |
| Color: | Greige |
| Directions: | Green Hill to right on Wykeham follow and bear to right to continue on Wykeham, home is on the right a few houses in. |
| Exclusions: | see exclusion for info |
| Exterior Features: | Terrace, Porch, Barn, Gutters, Garden Area, Stone Wall, French Doors, Patio |
| High School: | Shepaug |
| Interior Features: | Cable - Pre-wired, Open Floor Plan |
| Original List Price: | $1,395,000 |
| Parking Total Spaces: | 8 |
| Sewage System: | Septic |
| Tax Year: | July 2026-June 2027 |
| Waterfront Description: | Not Applicable |
| Water Source: | Private Well |
| Zoning: | R-1 |
| Acres Source: | Public Records |
| Agent Owner Yn: | No |
| Status: | Under Contract Cont. to Show |
| Appliances Included: | Oven/Range, Range Hood, Refrigerator, Dishwasher |
| Assessed Value: | $386,610 |
| Attic Description: | Access Via Hatch |
| Attic Yn: | Yes |
| Basement Description: | Crawl Space,Partial |
| Baths Total: | 3 |
| Comp Only Manual Yn: | No |
| Cooling System: | Central Air |
| Current Price: | $1,395,000.00 |
| Date Cont To Show: | 2026-10-06T04:00:00 |
| Display Fair Market Value Yn: | Yes |
| Driveway Type: | Private, Gravel |
| Elementary School: | Washington |
| Expected Active Date: | 2026-09-14 |
| Exterior Siding: | Shingle, Shake |
| Fireplaces Total: | 1 |
| Foundation Type: | Concrete, Stone |
| Fuel Tank Location: | In Basement |
| Garage & Parking: | Driveway |
| Heat Fuel Type: | Oil |
| Heat Type: | Hot Water |
| Home Owner's Assocation: | No |
| Home Warranty Offered Yn: | No |
| Hot Water Description: | Domestic |
| In Law Apartment: | No |
| Listing Contract Date: | 2026-09-09 |
| Lot Description: | Level Lot, Professionally Landscaped |
| Mil Rate Total: | $10.85 |
| Status: | Under Contract - Continue to Show |
| Nearby Amenities: | Golf Course, Library, Medical Facilities, Park, Private School(s), Stables/Riding, Tennis Courts |
| New Construction Type: | No/Resale |
| Occupied By: | Owner |
| Parcel Number: | 2138787 |
| Possession Availability: | negotiated |
| Potential Short Sale: | No |
| Preferred Phone: | (203) 948-5255 |
| Price: | $1,395,000 |
| Roof Information: | Wood Shingle |
| Sign Yn: | Yes |
| Sq Ft Est Heated Above Grade: | 1,580 |
| Sq Ft Total: | 1,580 |
| Swimming Pool Yn: | No |
| Total Rooms: | 7 |
| Under Agreement Yn: | No |
| Year Built Source: | Public Records |
Listing Courtesy of: William Pitt Sotheby's Int'l
Listing Agent: Kathryn Clair
(203) 948-5255
Mortgage Calculator
© 2026 Smart MLS. All rights reserved. Information is deemed reliable but not guaranteed. MLS Disclaimer: Information deemed reliable but not guaranteed to be accurate.

Smart MLS Inc. data last updated on October 08, 2026 05:24 PM - ET
Property Last Updated: October 08, 2026 05:24 PM - ET
