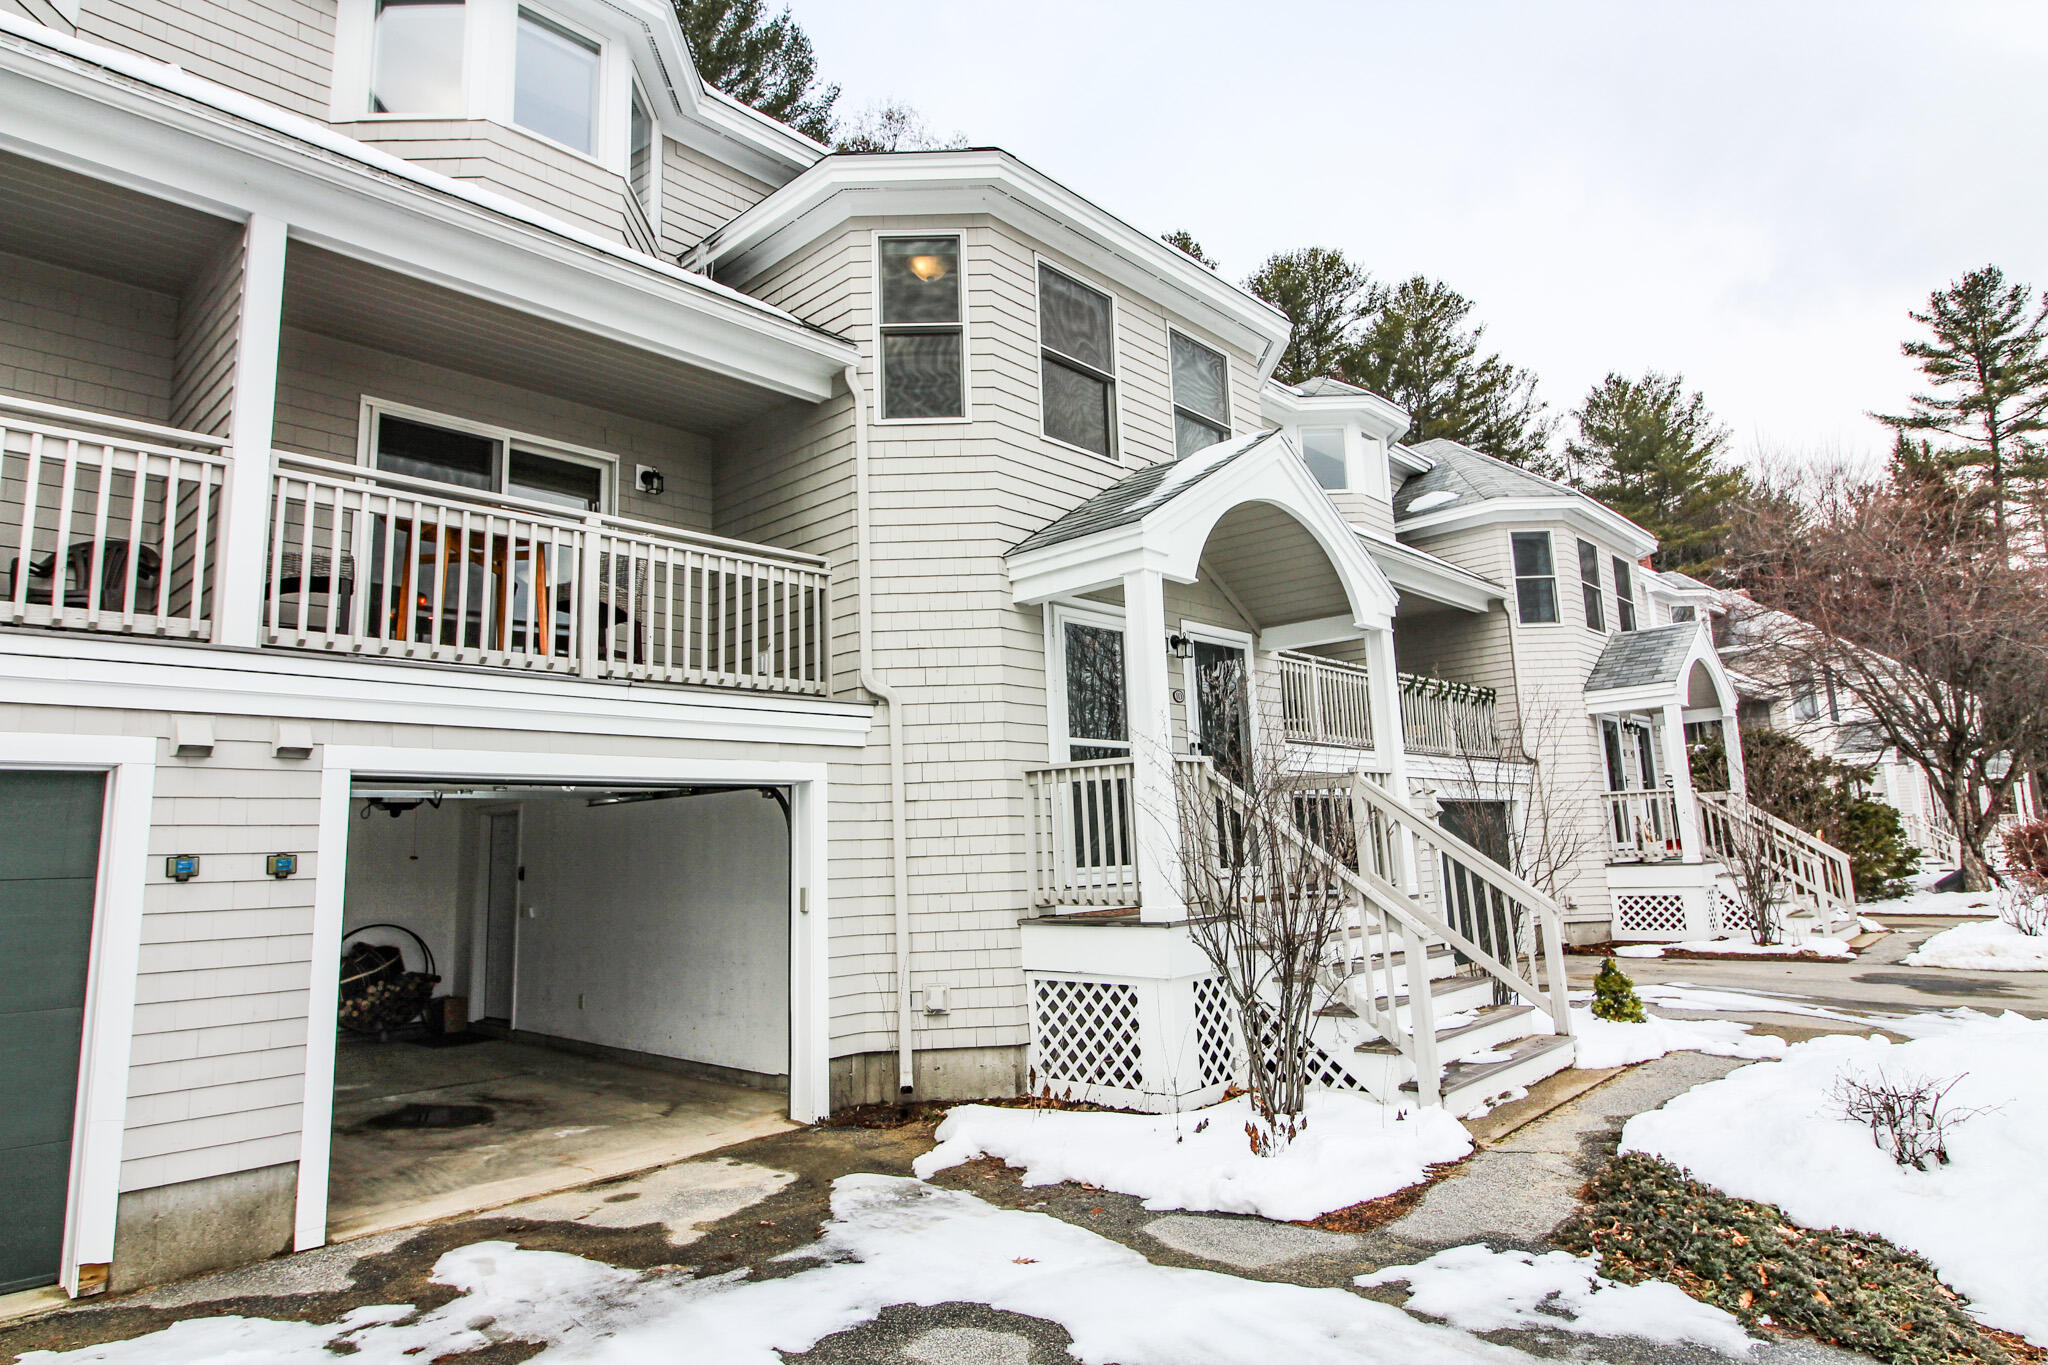
135 Vernon Street, #1C
Bethel, ME 04217
$420,000
Listing Courtesy of: Deiulio Realty Group Inc.
207-357-2813
Buyer Represented by: Landing Real Estate
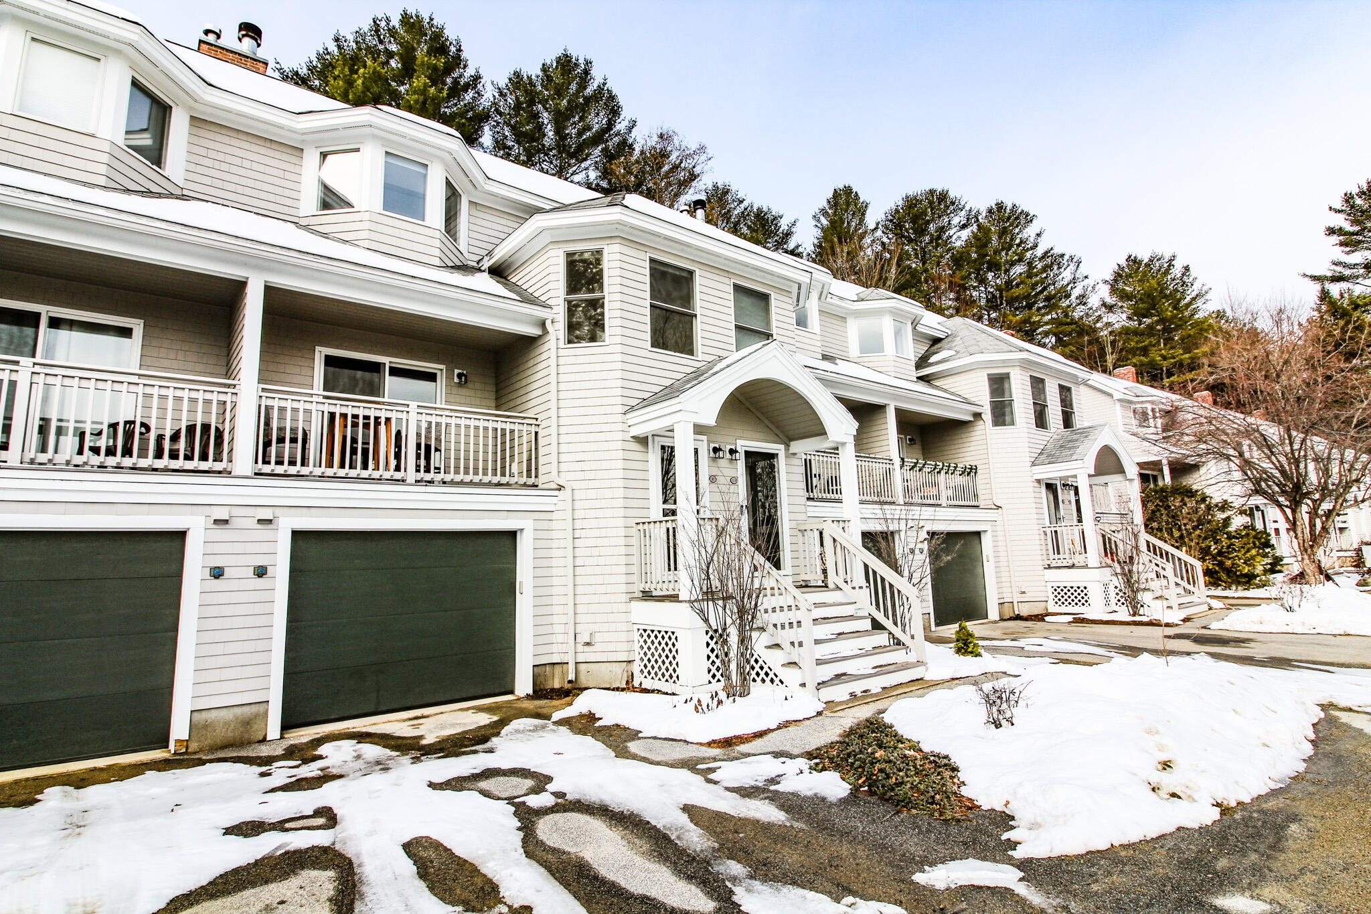
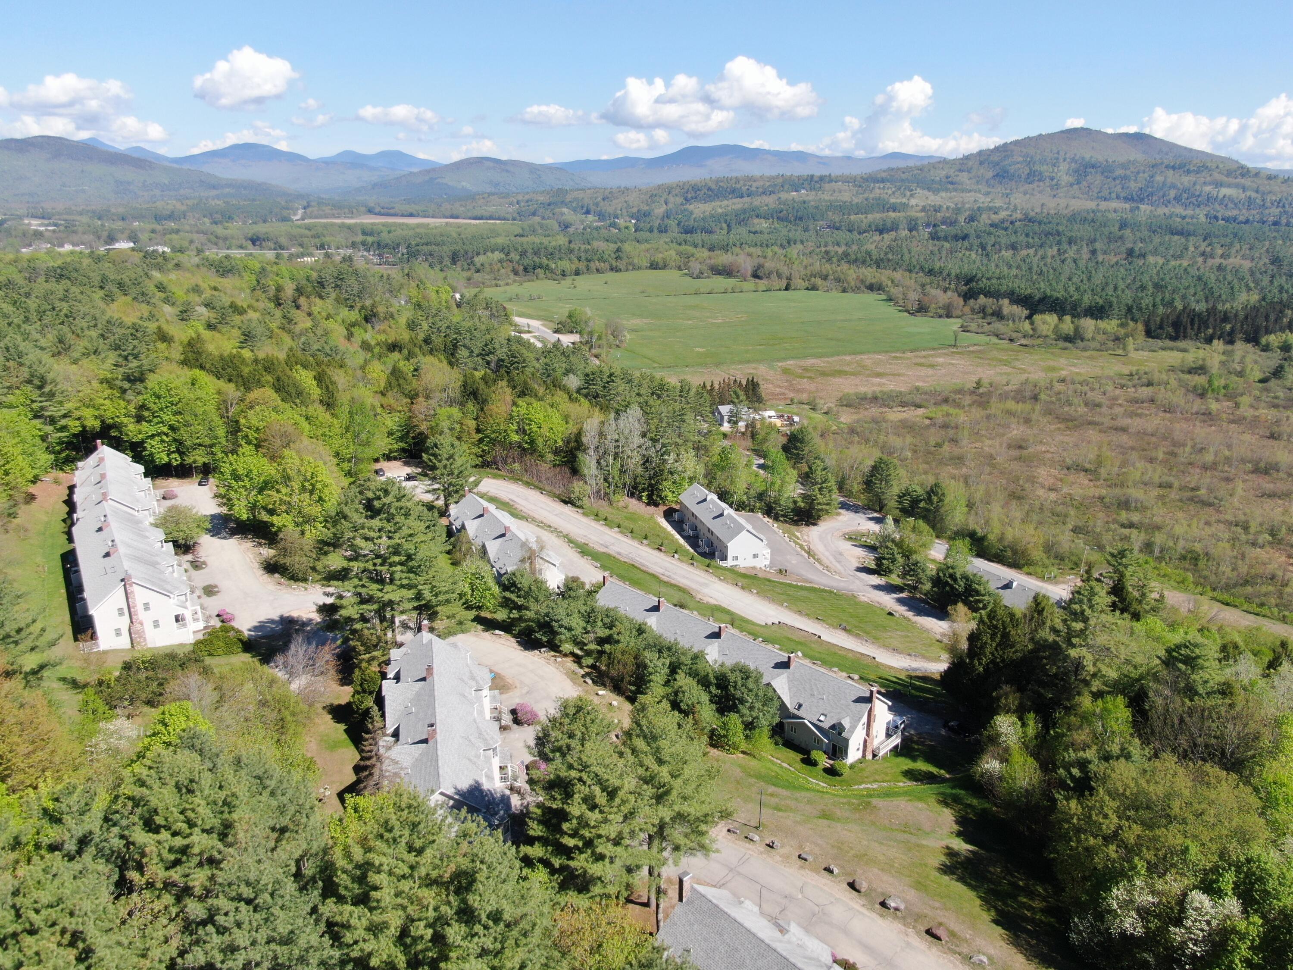
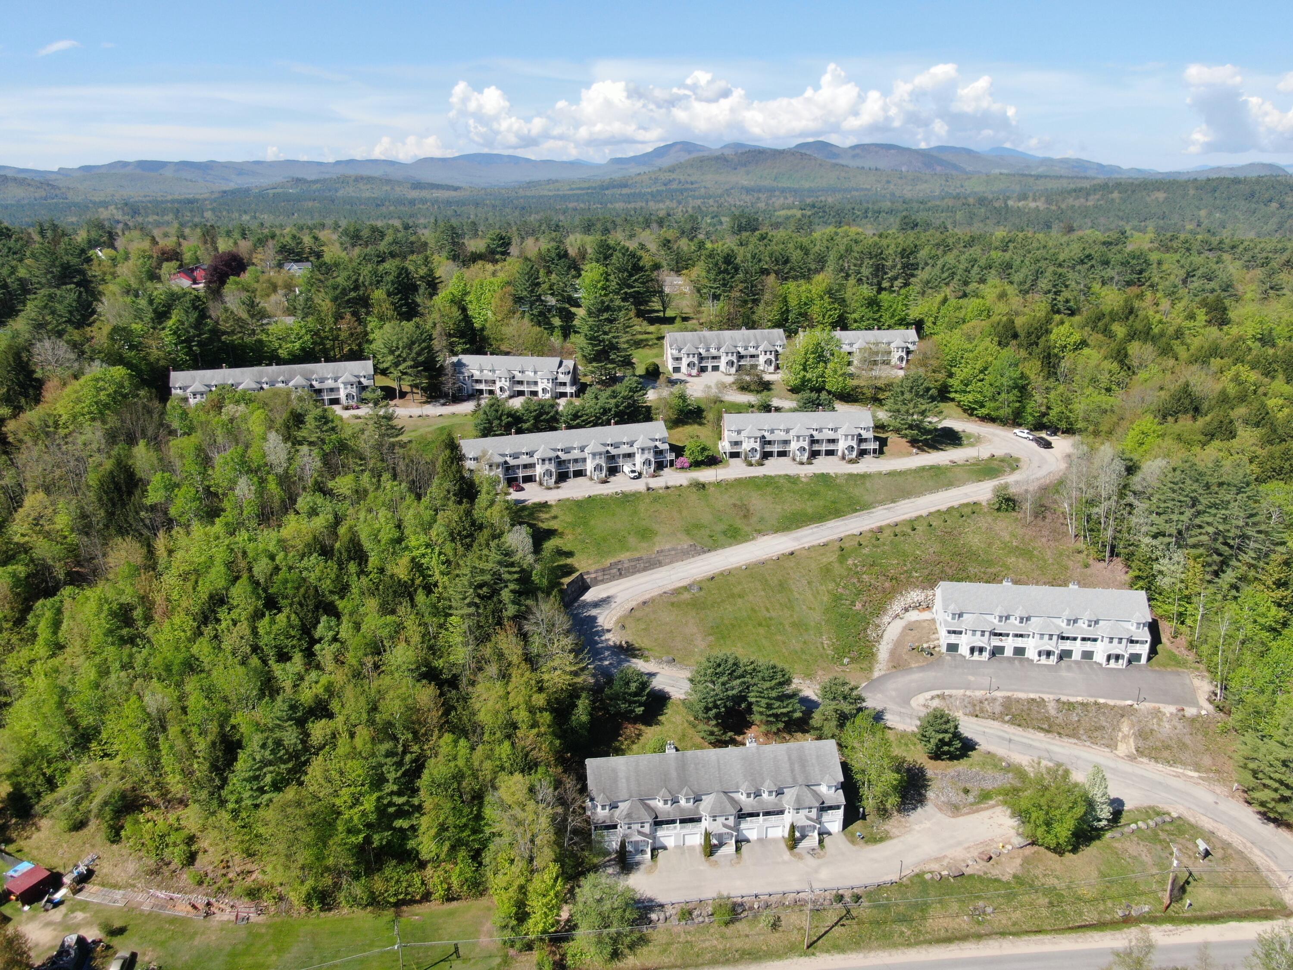
Spacious 3-bedroom townhouse ideally located just 1 mile from Bethel Village, offering easy walking or biking access to local shops, restaurants, and charming boutique storefronts. Enjoy the perfect balance of convenience and privacy, with Sunday River Ski Resort just a short 15-minute drive away.
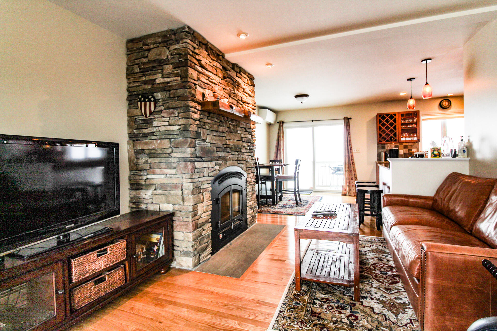
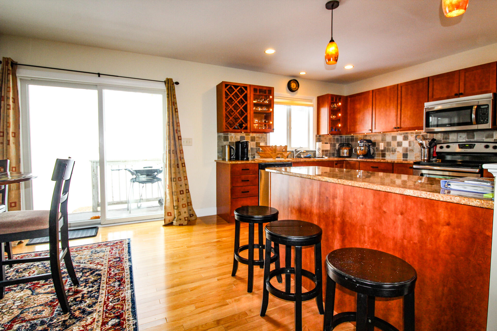
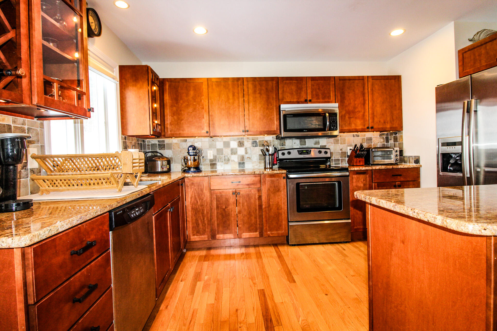
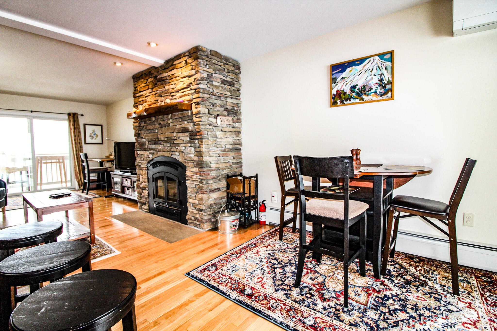
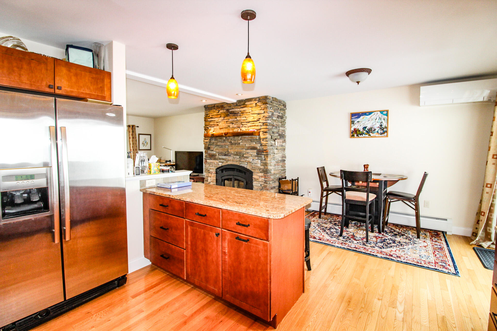
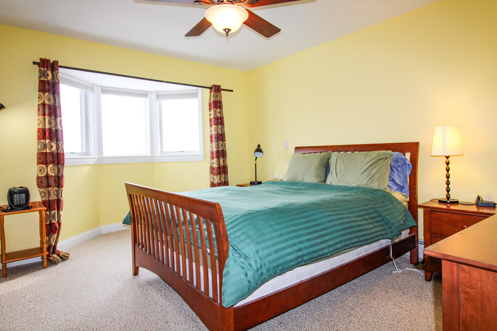
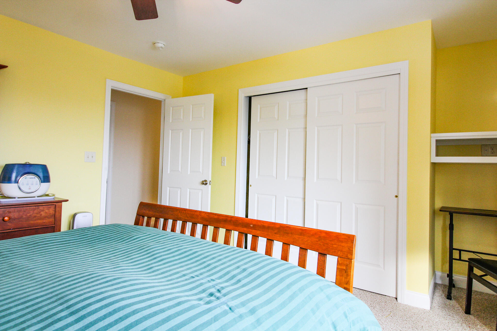
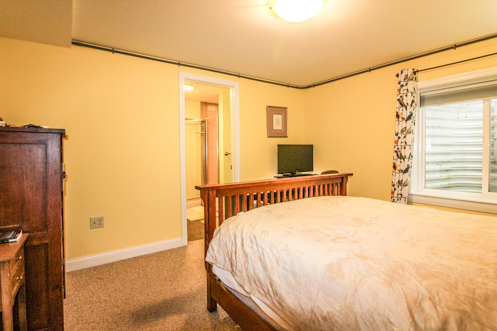
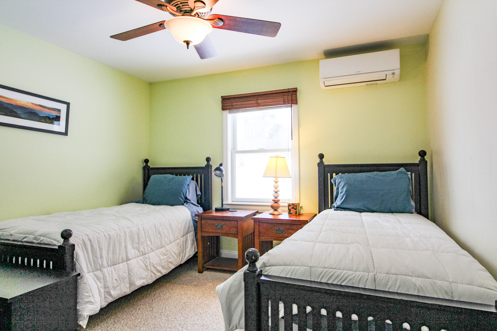
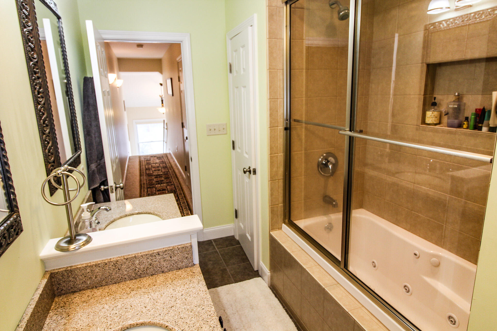
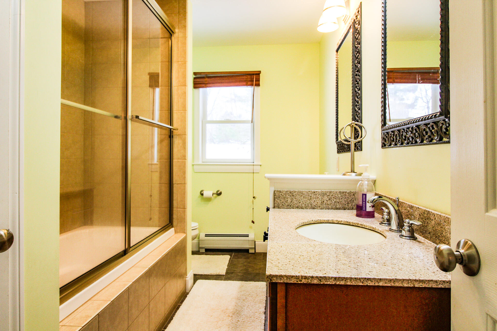
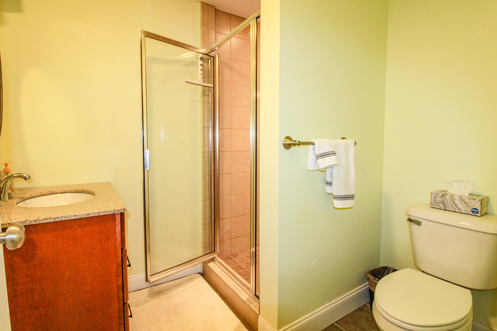
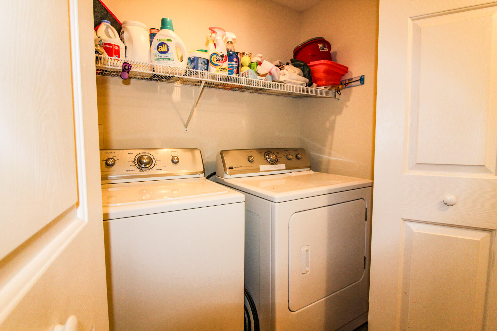
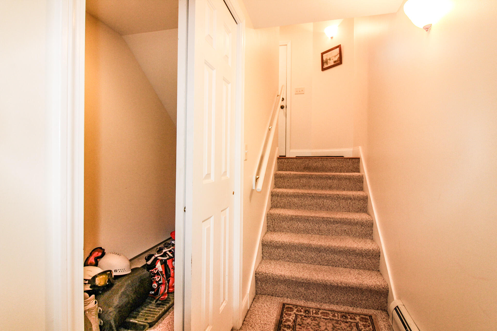
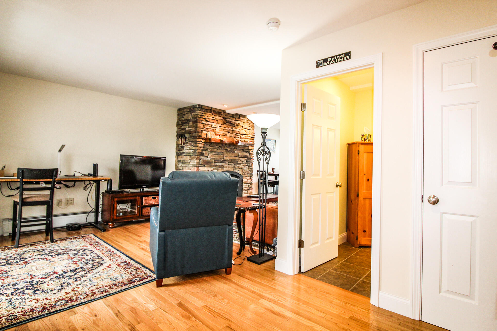
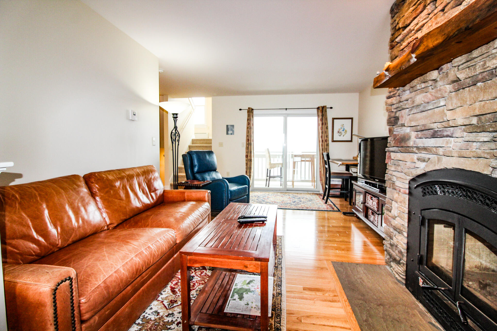
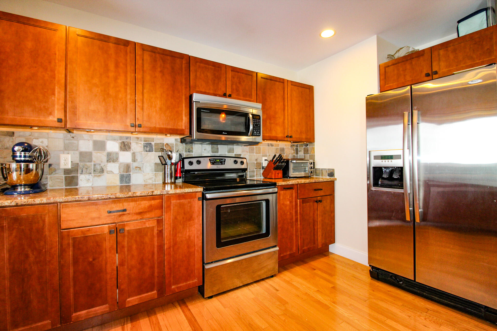
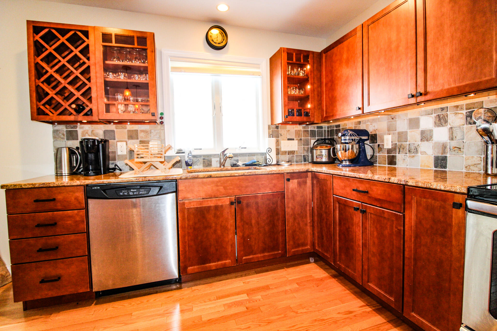
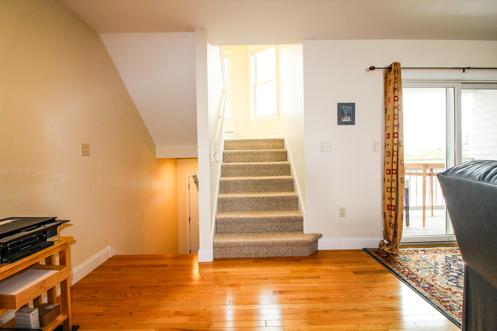
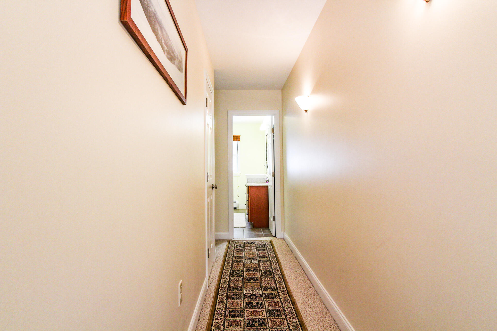
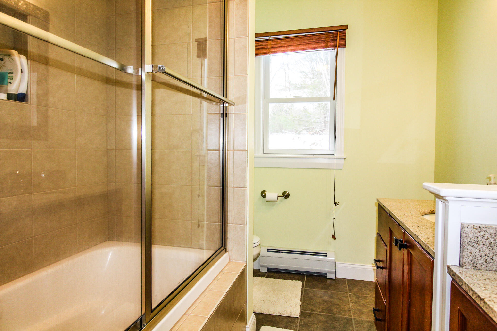
This well-designed tri level townhouse features a private primary suite on the lower level with a full bath, laundry and an large storage space that can easily serve as an owner's lockout if desired. The main level offers an open-concept living area with a beautifully appointed kitchen, hardwood floors, a modern real wood burning fireplace, and granite finishes throughout. Upstairs, you'll find two generously sized bedrooms with a shared full bath. There is a heat pump installed providing heating and cooling to the main and upper levels.
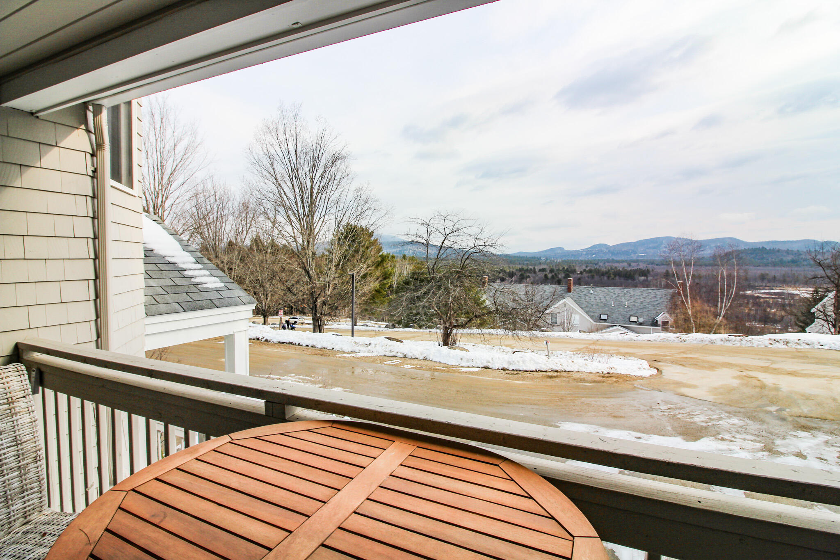
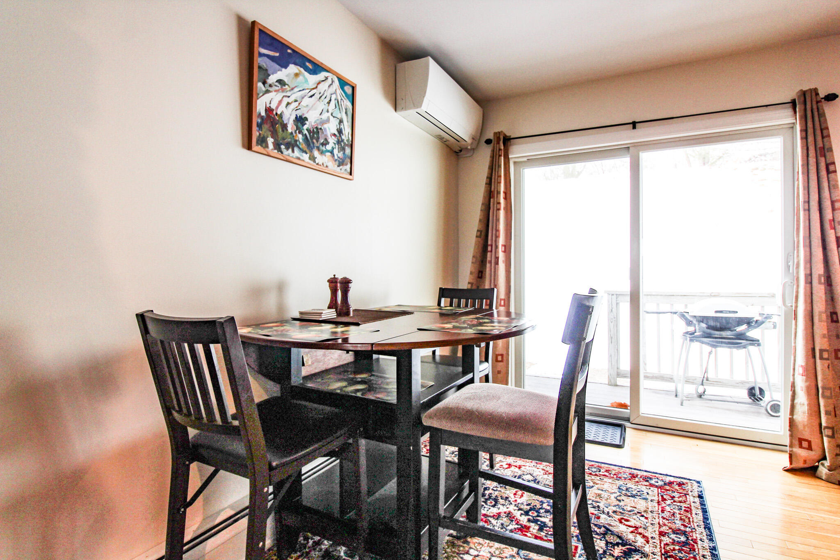
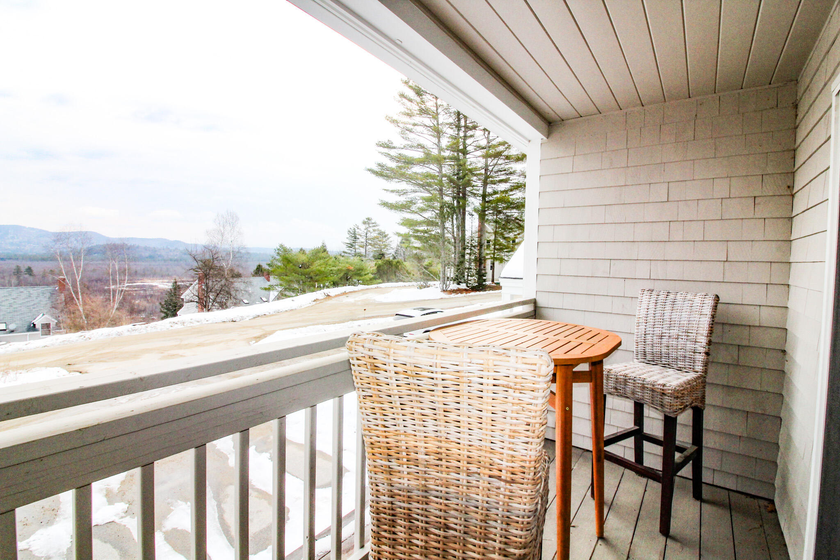
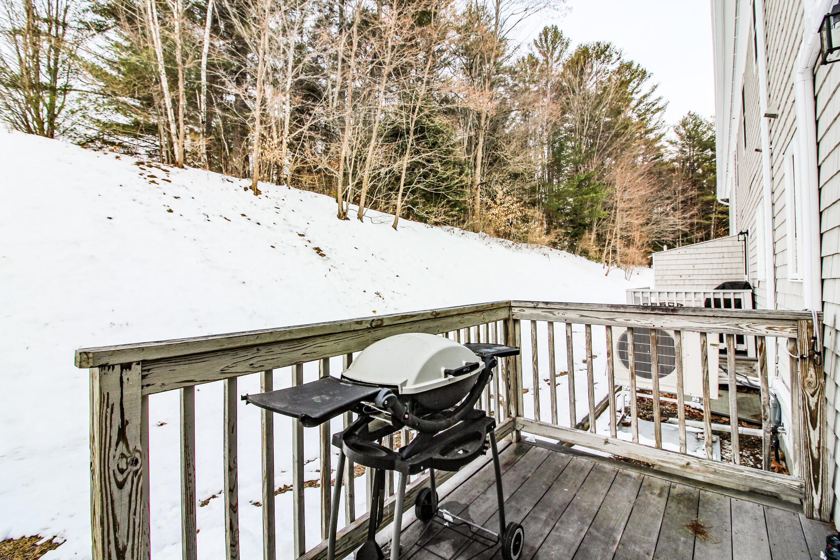
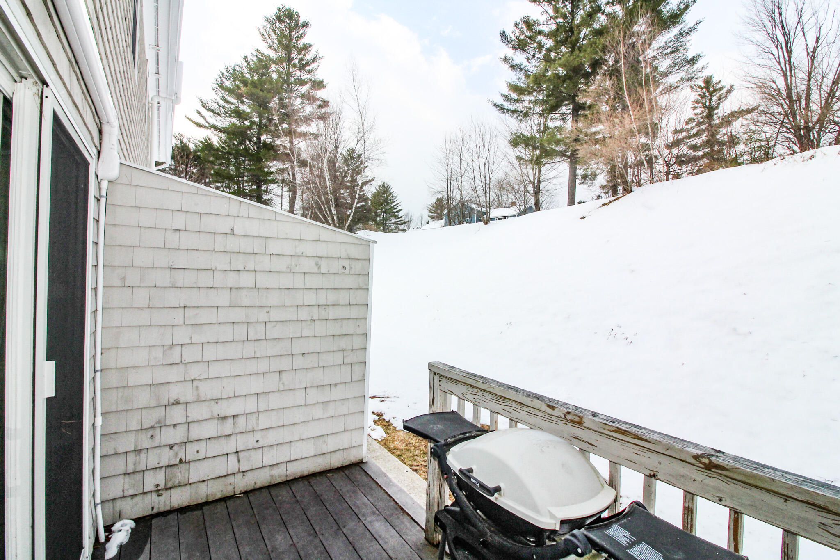
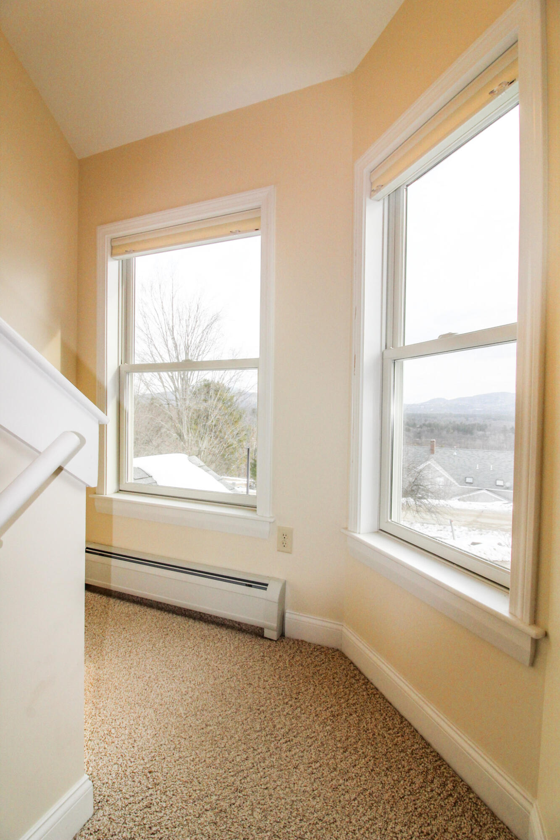
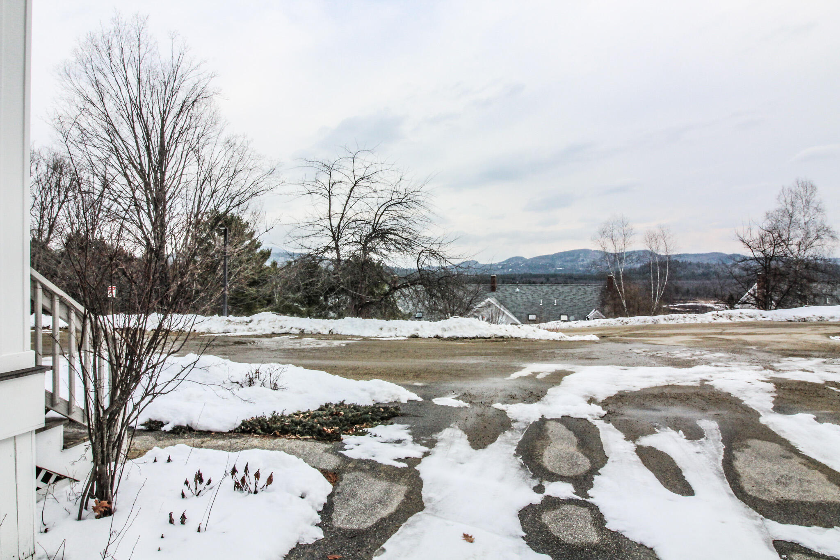
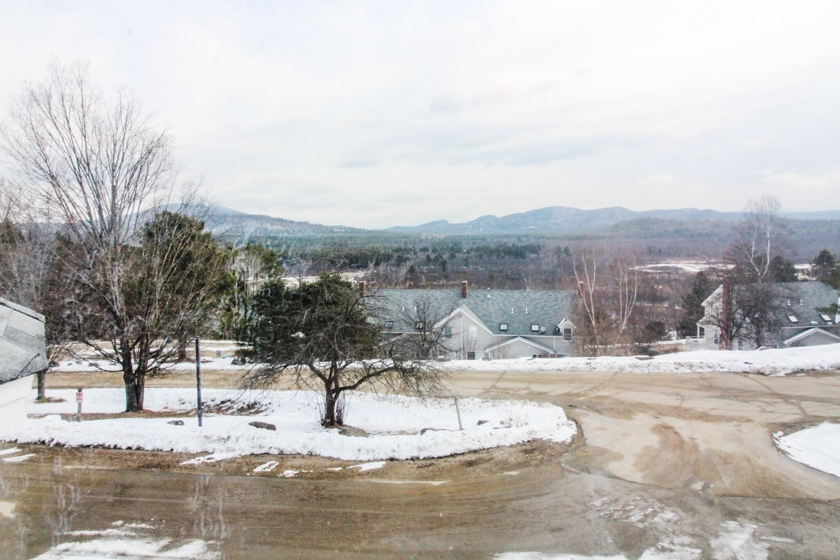
Off the living room, step onto the front balcony and take in the stunning mountain views--an ideal spot to relax or entertain. Out back, enjoy a second deck with a grill and direct access to yard space, perfect for pets or outdoor enjoyment.
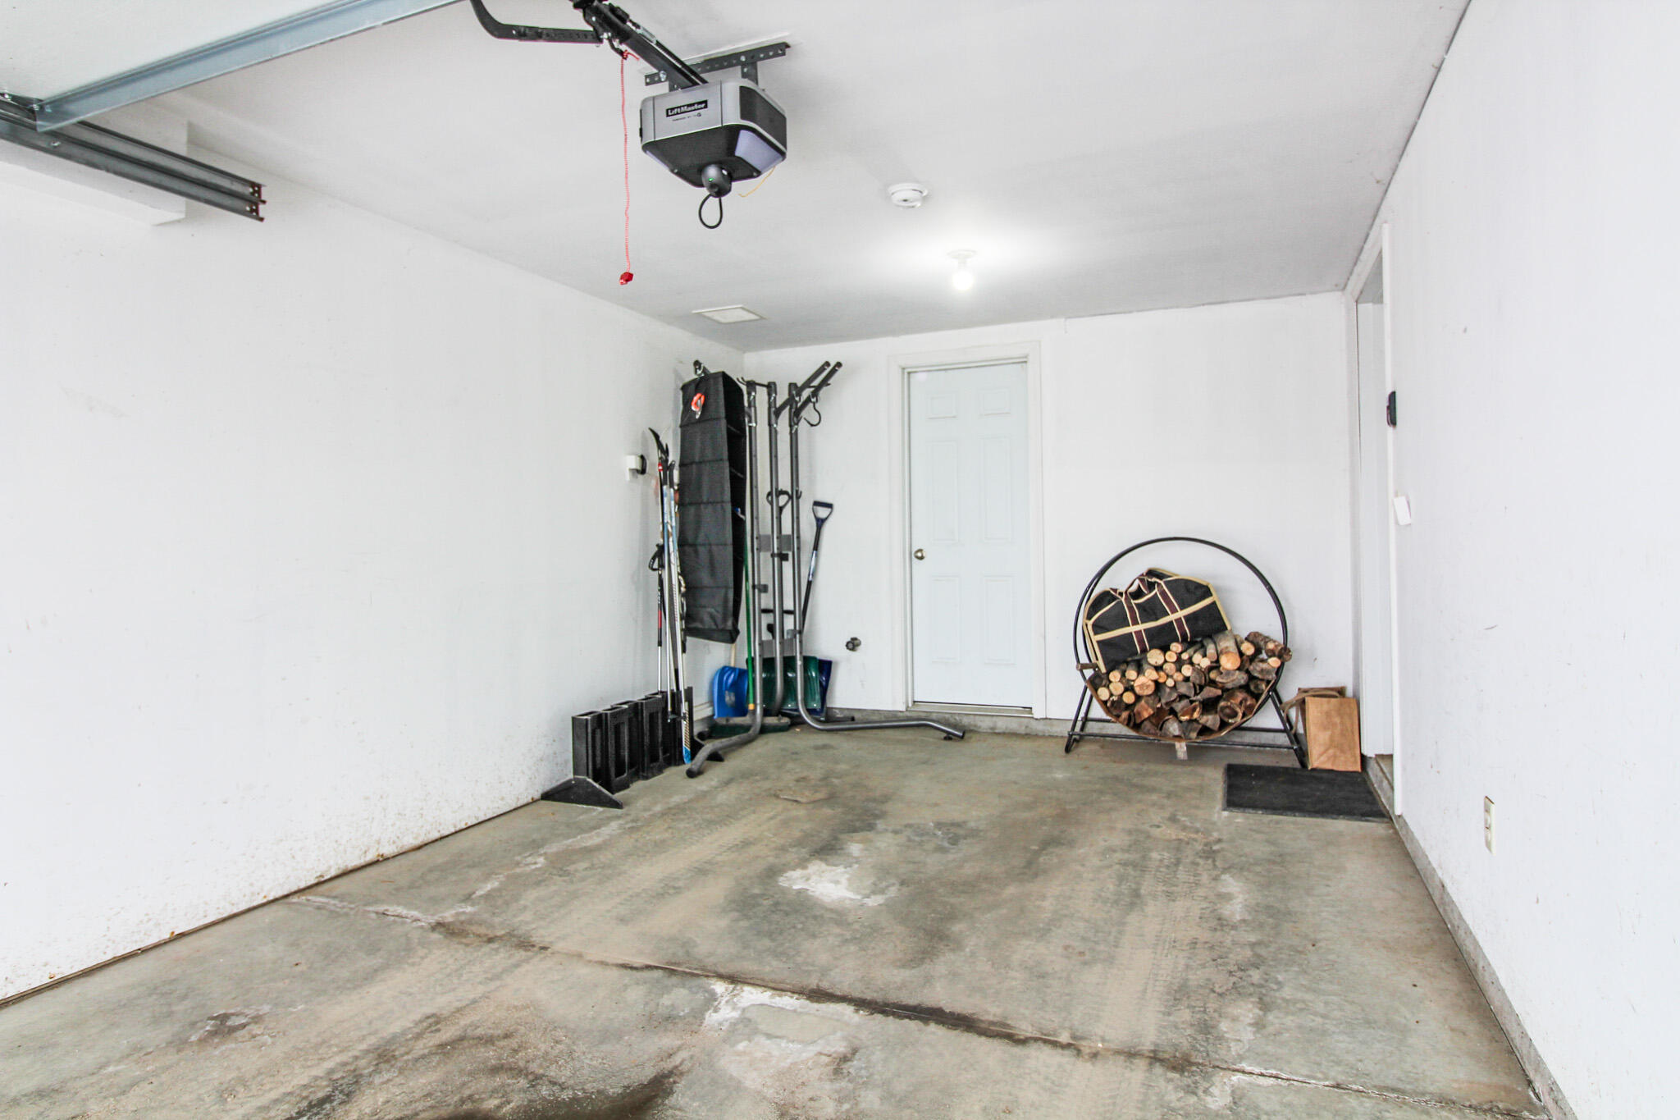
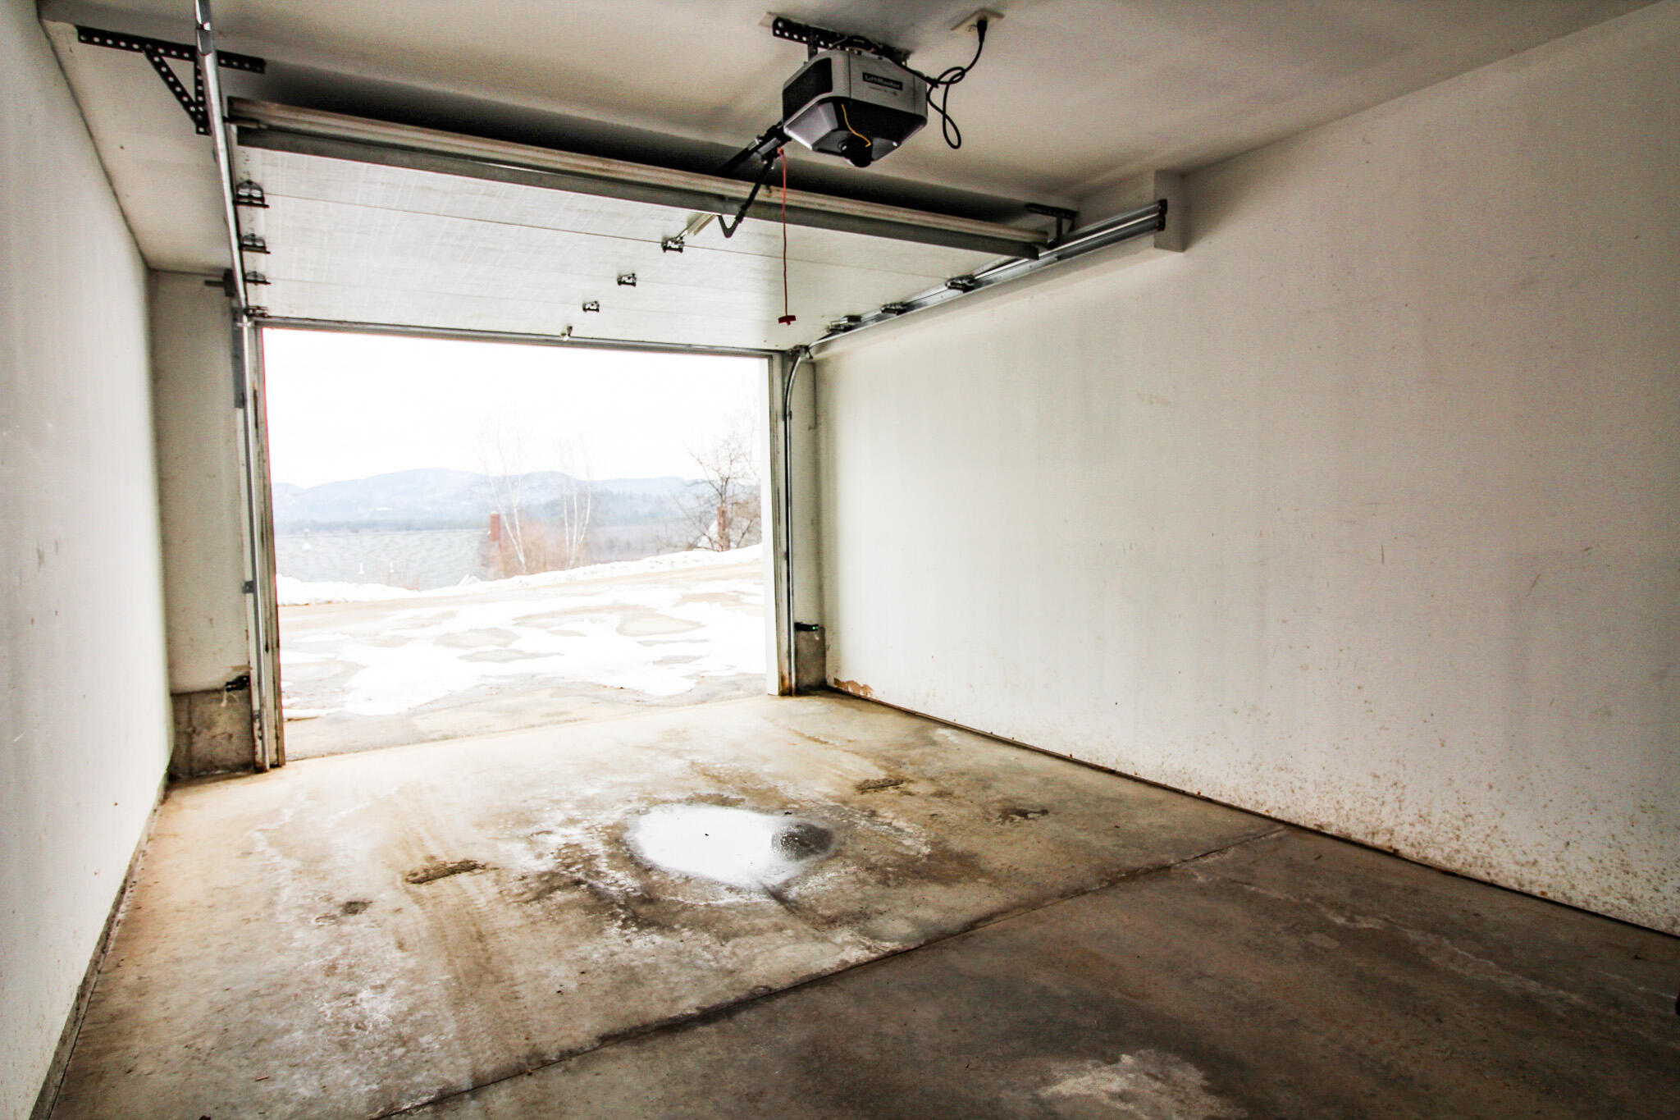
Constructed in 2008, this townhouse offers quality craftsmanship and a ideal layout suitable for long or short term stays. The attached garage provides plenty of room for your vehicle and all your outdoor gear.
Being sold fully furnished and turn-key, this property presents an excellent opportunity for rental income or a seamless second-home setup in one of Maine's most desirable four-season destinations.
| Listing Id: | 1655490 |
|---|---|
| List Price: | $436,000 |
| Close Price: | $420,000 |
| Close Date: | 2026-09-01 |
| Property Type: | Residential |
| Property Sub Type: | Condominium |
| Status: | Closed |
| Bedrooms Total: | 3 |
| Bathrooms Full: | 2 |
| Bathrooms Half: | 1 |
| Association Fee: | $1,530 |
| Tax Annual Amount: | $2,856 |
| Architectural Style: | Other |
| Waterfront?: | No |
| City: | Bethel |
| County Or Parish: | Oxford |
| Postal Code: | 04217 |
| Year Built: | 2008 |
| Cooling: | Heat Pump |
| Fireplaces Total: | 1 |
| Patio And Porch Features: | Deck, Porch |
| Other Equipment: | Cable, Internet Access Available |
| Heating?: | Yes |
| Bathrooms Total Integer: | 3 |
| Cooling?: | Yes |
| State Or Province: | ME |
| Lot Features: | Near Golf Course, Near Town, Ski Resort, Rolling Slope |
| View: | Mountain(s), Scenic, Trees/Woods |
| Interior Features: | 1st Floor Primary Bedroom w/Bath, Bathtub, Walk-In Closet(s) |
| Foundation Details: | Poured Concrete |
| Association?: | Yes |
| Building Area Total: | 1,500.0 |
| Association Fee Frequency: | Quarterly |
| Sewer: | Public Sewer |
| Rooms Total: | 6 |
| Electric: | Circuit Breakers |
| Laundry Features: | Main Level |
| Roof: | Shingle |
| Postal Code Plus4: | 4211 |
| Parking Features: | Paved, 1 - 4 Spaces, Garage Door Opener |
| Zoning: | Residential |
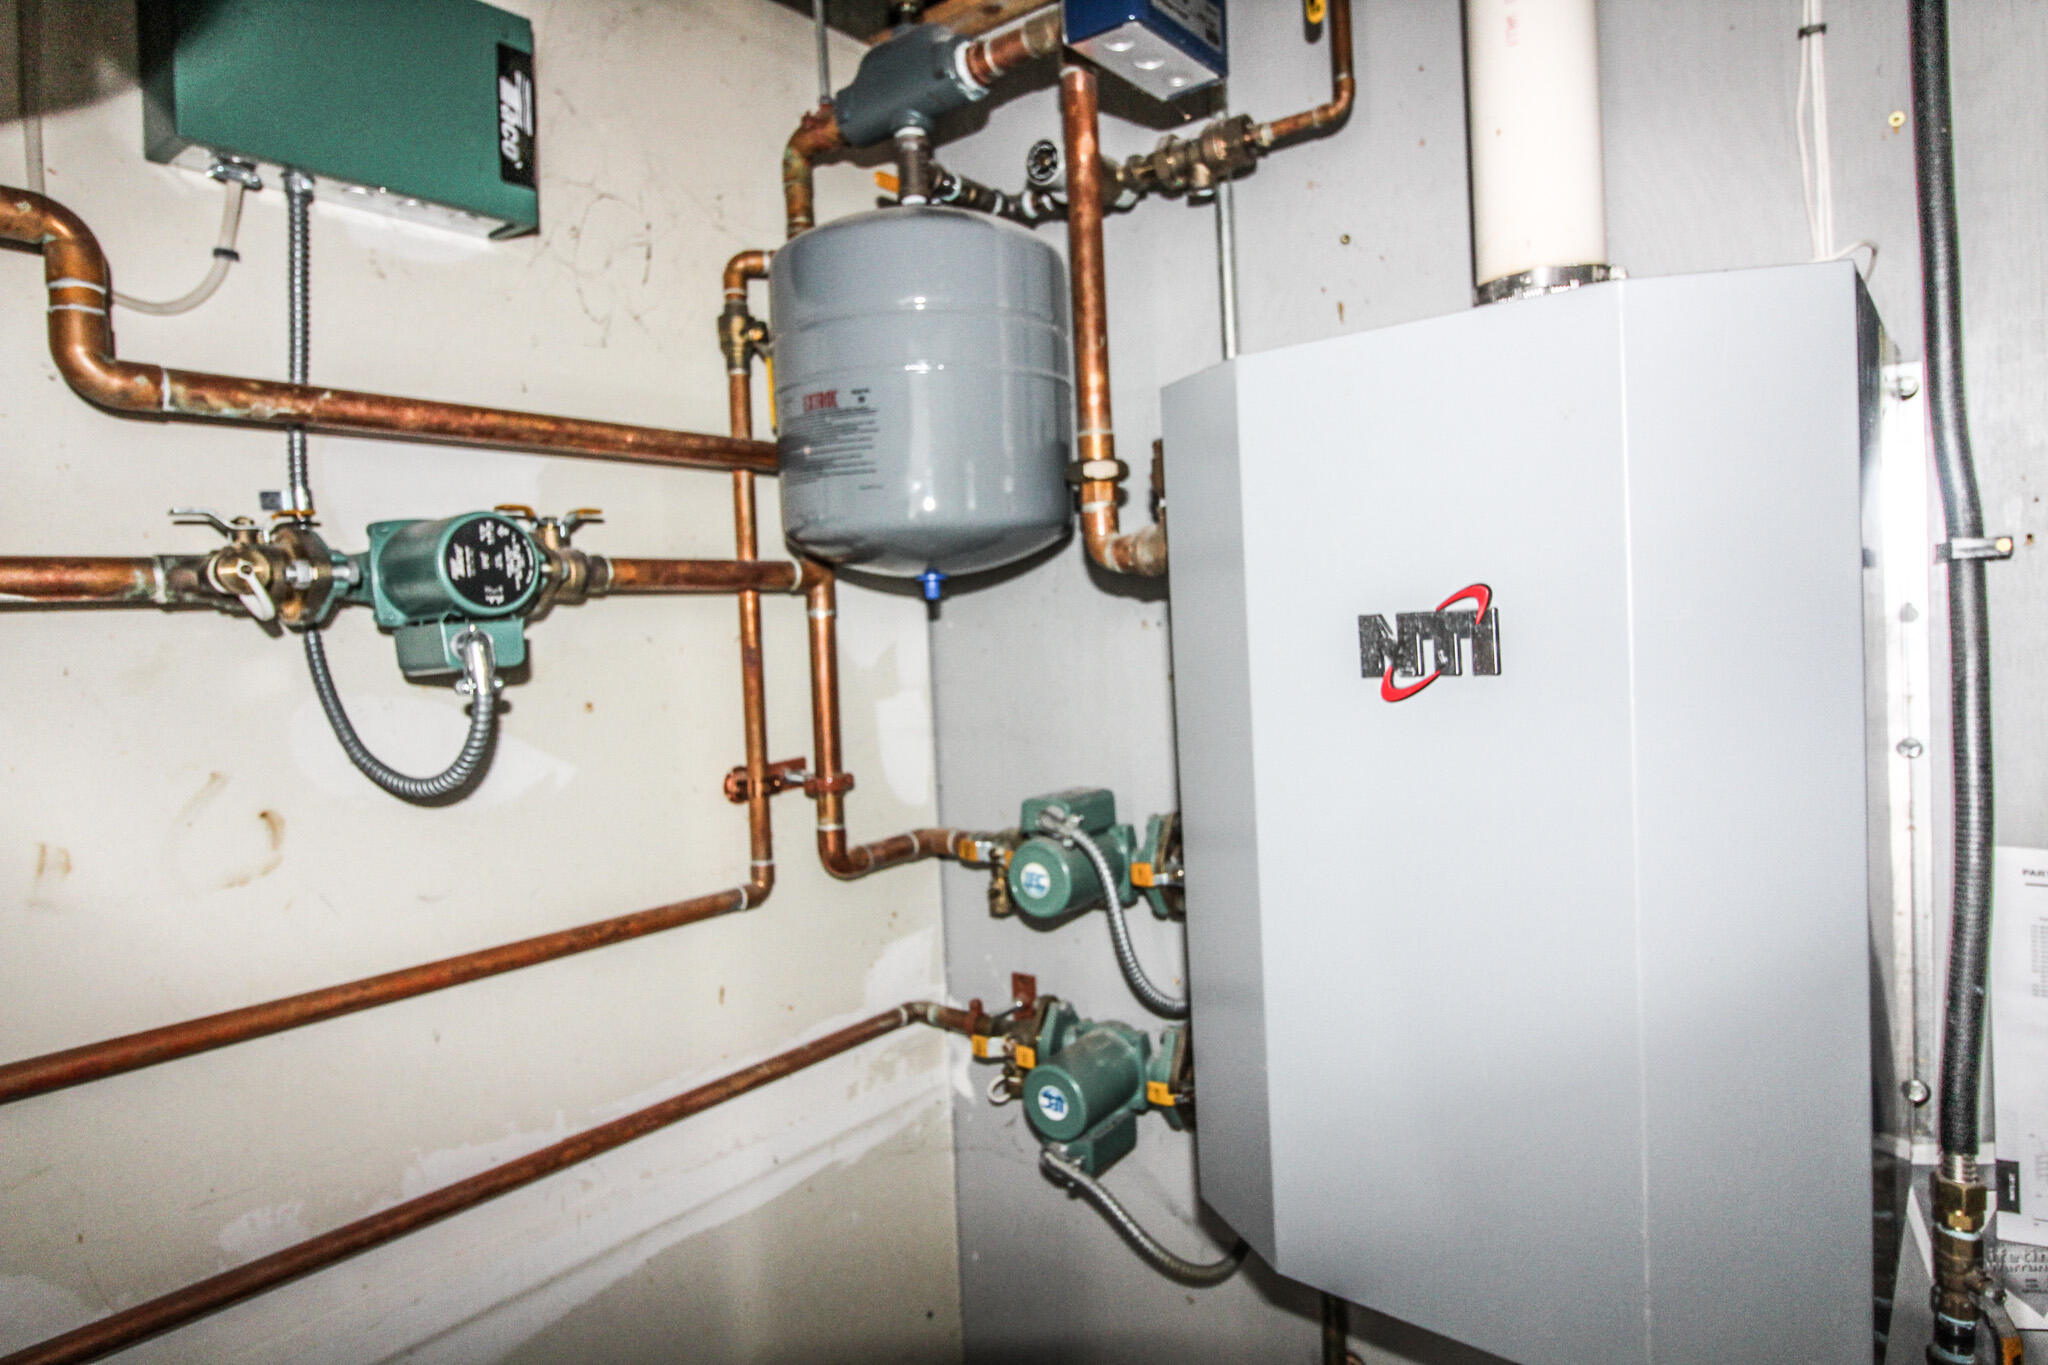
| Heating: | Electric, Propane, Baseboard, Heat Pump, Hot Water, Zoned |
| Attached Garage?: | Yes |
| Construction Materials: | Wood Frame, Clapboard |
| Garage?: | Yes |
| Flooring: | Carpet, Tile, Wood |
| Garage Spaces: | 1.0 |
| Water Source: | Public |
| Above Grade Finished Area: | 1,200.0 |
| Building Area Source: | Seller |
| Number Of Units In Community: | 8 |
| Lot Size Source: | Public Records |
| Below Grade Finished Area: | 300.0 |
| Original List Price: | $436,000 |
| Tax Year: | 2026 |
| Bathrooms Total Decimal: | 2.5 |
| Approval Status: | true |
| Water Info Water View: | No |
| Property Information # Full Baths Basement: | 1.0 |
| Property Information Surveyed: | Yes |
| Property Information Seasonal: | No |
| Property Information # Half Baths Level 1: | 1 |
| Property Information # Full Baths Level 2: | 1 |
| Appliances 2: | Dishwasher, Dryer, Microwave, Electric Range, Refrigerator, Washer |
| Status Change Info Lp/sp Ratio: | 96.33 |
| Status Change Info Arm's Length Transaction: | Yes |
| Status Change Info Sold Price/sq Ft: | $350 |
| Status Change Info Seller Contributions: | No |
| Status Change Info Did Acres Change At Sale: | No |
| Location Information Entrance Fee: | $1,020 |
| Location Information Page: | 489 |
| Location Information Zoning Overlay: | No |
| Location Information Hers Certified: | No |
| Basement Type Backup: | Finished, Full |
| Location Information Tree Growth Y/n: | No |
| Contract Information List Price/sq Ft: | $363 |
| Contract Information Comp Listing: | No |
| Remarks Internal Remarks/contingency: | Sale of the property must be after mid October 2026. Seller would entertain a possession prior to closing potentially. |
| Bedroom 1 Bedroom 1 Level: | First |
| Bedroom 1: | Bedroom 1 |
| Bedroom 2 Bedroom 2 Level: | Third |
| Bedroom 2: | Bedroom 2 |
| Bedroom 3 Bedroom 3 Level: | Third |
| Bedroom 3: | Bedroom 3 |
| Appliances Included: | Dishwasher, Dryer, Microwave, Electric Range, Refrigerator, Washer |
| Condominium Unit Type: | PUD |
| Condominium Fha Certification: | Yes |
| Dining Room Dining Room Level: | Second |
| Dining Room: | Dining Room |
| Kitchen Kitchen Level: | Second |
| Kitchen: | Kitchen |
| Living Room Living Room Level: | Second |
| Living Room: | Living Room |
| Parking Reserved Parking Spaces: | 1 |
| Parking: | 1 - 4 Spaces |
| Parking Reserved Parking: | Yes |
| Amenities: | 1st Floor Primary Bedroom w/Bath, Bathtub, Main Level, Walk-in Closets |
| Basement Entry: | Interior |
| Construction: | Wood Frame |
| Driveway: | Paved |
| Equipment: | Cable, Internet Access Available |
| Exterior: | Clapboard |
| Foundation Materials: | Poured Concrete |
| Heat Fuel: | Electric, Propane |
| Kitchen Countertop: | Granite |
| Location: | Near Golf Course, Near Town, Ski Resort |
| Roads: | Association, Paved, Public |
| Showing Instructions: | Notice Required, Mechanical Lockbox |
| Site: | Rolling/Sloping |
| Style: | Other |
| Sold Terms Other: | Not Applicable |
| Vehicle Storage: | 1 Car, Attached, Auto Door Opener |
| Water Heater: | Electric |
| Levels: | Multi-Level |
| Gas: | Underground |
| Fireplace?: | Yes |
| Listing Key: | 27a54e871e2bf004e687b244e77d0d47 |
| Basement: | Interior Entry, Finished, Full |
| Documents Change Timestamp: | 2026-03-26T20:18:44Z |
| Documents Count: | 3 |
| Listing Contract Date: | 2026-03-26 |
| Status: | Closed |
| Pending Timestamp: | 2026-05-09 |
| Parcel Number: | BETL-000026-000076-000001-000001C |
| Road Surface Type: | Paved |
Listing data is derived in whole or in part from the Maine IDX and is for consumers' personal, non-commercial use only. Dimensions are approximate and not guaranteed. All data should be independently verified. © 2026 Maine Real Estate Information System, Inc. All Rights Reserved.
Maine Real Estate Information System, Inc. data last updated on October 08, 2026 05:26 PM - ET


Property Last Updated: October 08, 2026 05:26 PM - ET
