
131 Vernon Branch Road
Coventry, CT 06238
$399,900 - South Coventry
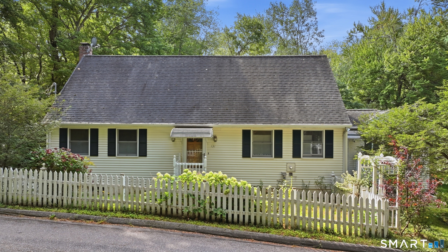
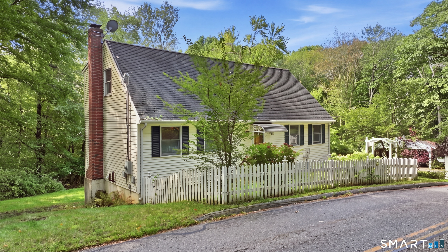
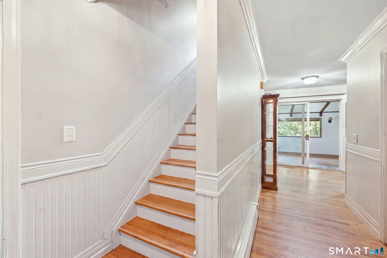
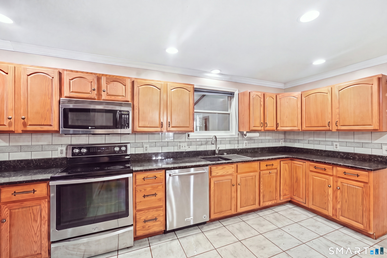
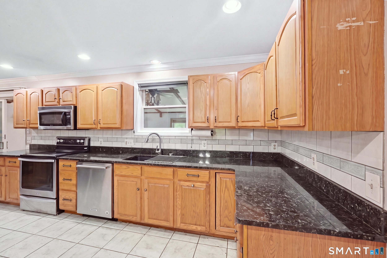
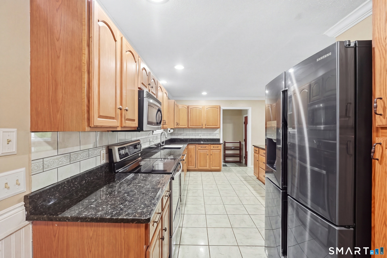
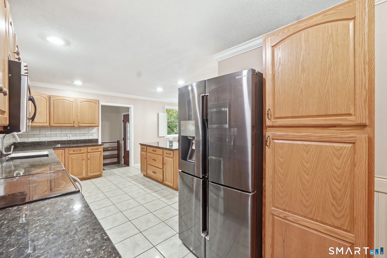
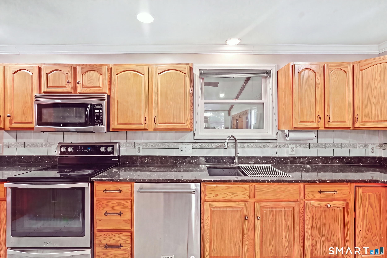
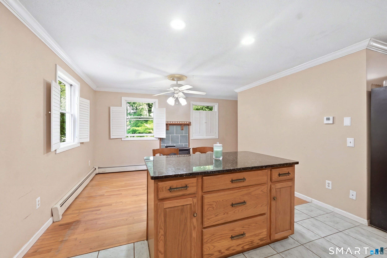
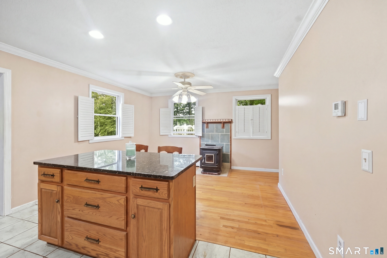
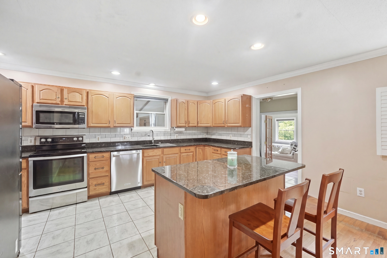
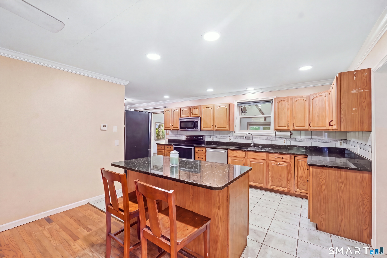
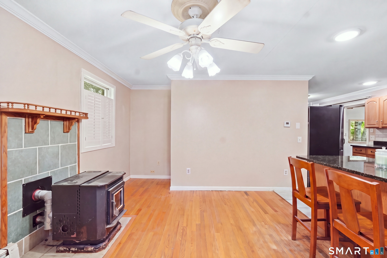
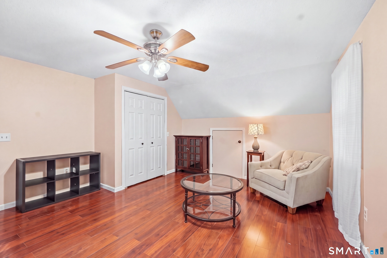
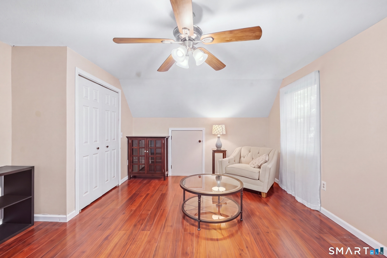
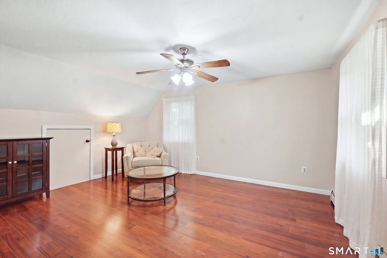
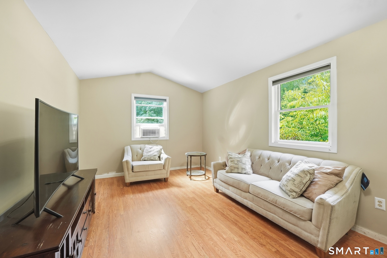
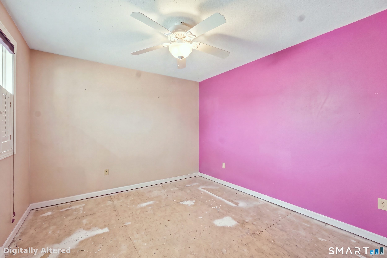
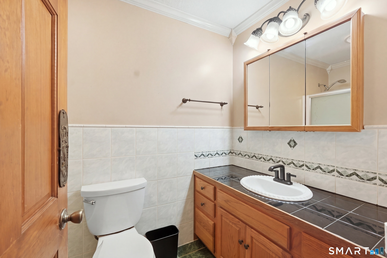
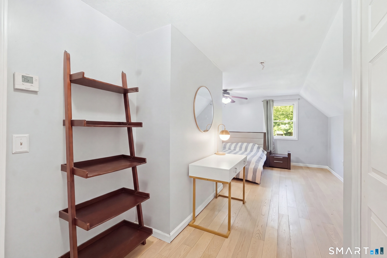
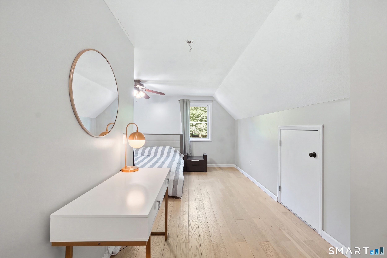
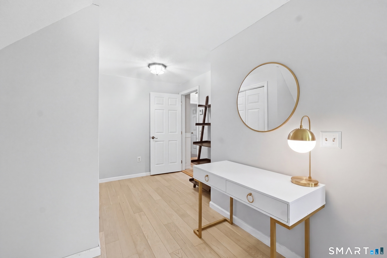
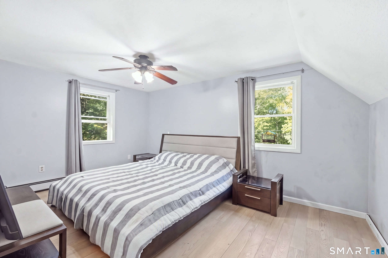
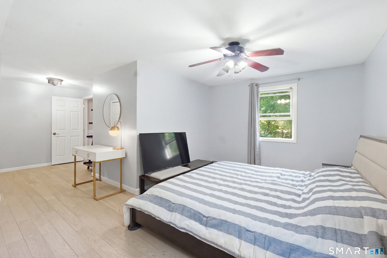
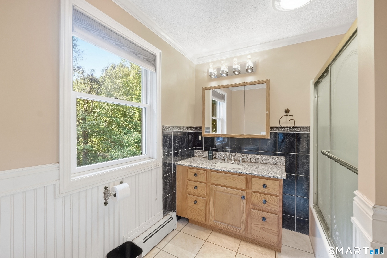
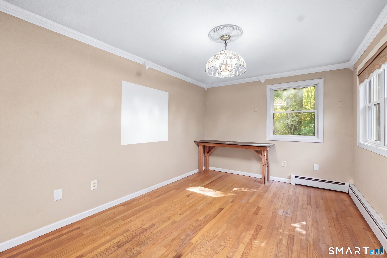
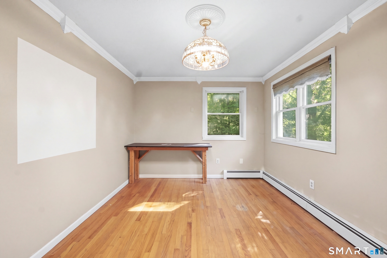
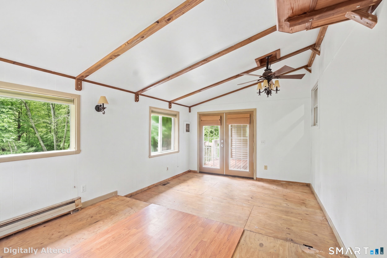
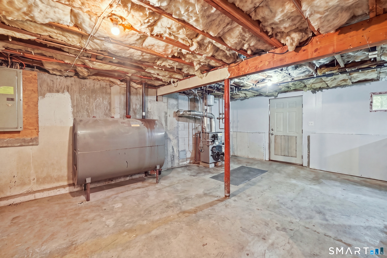
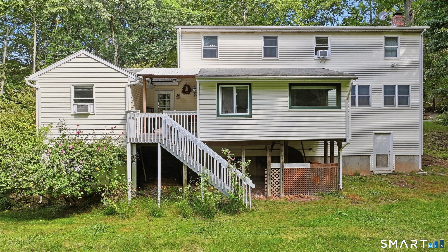
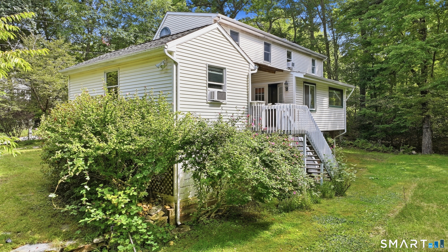
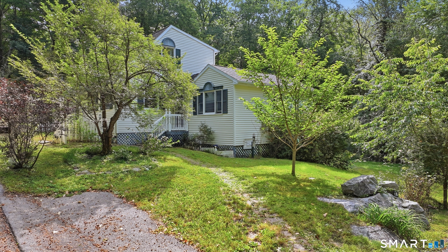
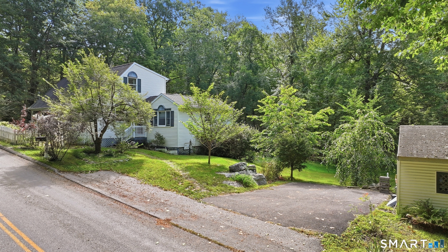
Welcome to 131 Vernon Branch Rd in Coventry! This oversized Cape offers plenty of space, flexibility, and potential for its next owner. While the home is ready for some updating, it provides a wonderful opportunity to bring your own style and vision to a spacious and versatile floor plan. The first floor features the convenience of a bedroom and full bath, offering flexibility for one-level living, guests, or a home office. Generously sized living areas provide plenty of room to create comfortable spaces for everyday living and entertaining. Several important mechanical updates have already been completed, including a newer boiler, well pump, and well holding tank, all updated within approximately the last 6 +/- years. With its generous size, flexible layout, and solid improvements already in place, this home is full of possibilities. Bring your ideas and make this home your own!
| Mls Number: | 24207313 |
|---|---|
| List Price: | $399,900 |
| Property Type: | Single Family |
| Beds Total: | 3 |
| Baths Full: | 2 |
| Sq Ft Total: | 2,460 |
| Property Tax: | $8,568 |
| Acres: | 0.72 |
| Style: | Cape Cod |
| City: | Coventry |
| Neighborhood: | South Coventry |
| County Or Parish: | Tolland |
| Postal Code: | 06238 |
| Year Built: | 2002 |
| Basement Description: | Yes |
| Color: | white |
| Directions: | accompanied showings. 24 hr notice. |
| Encumbrances Restrictions: | Easements, Right of Way |
| High School: | Coventry |
| Original List Price: | $399,900 |
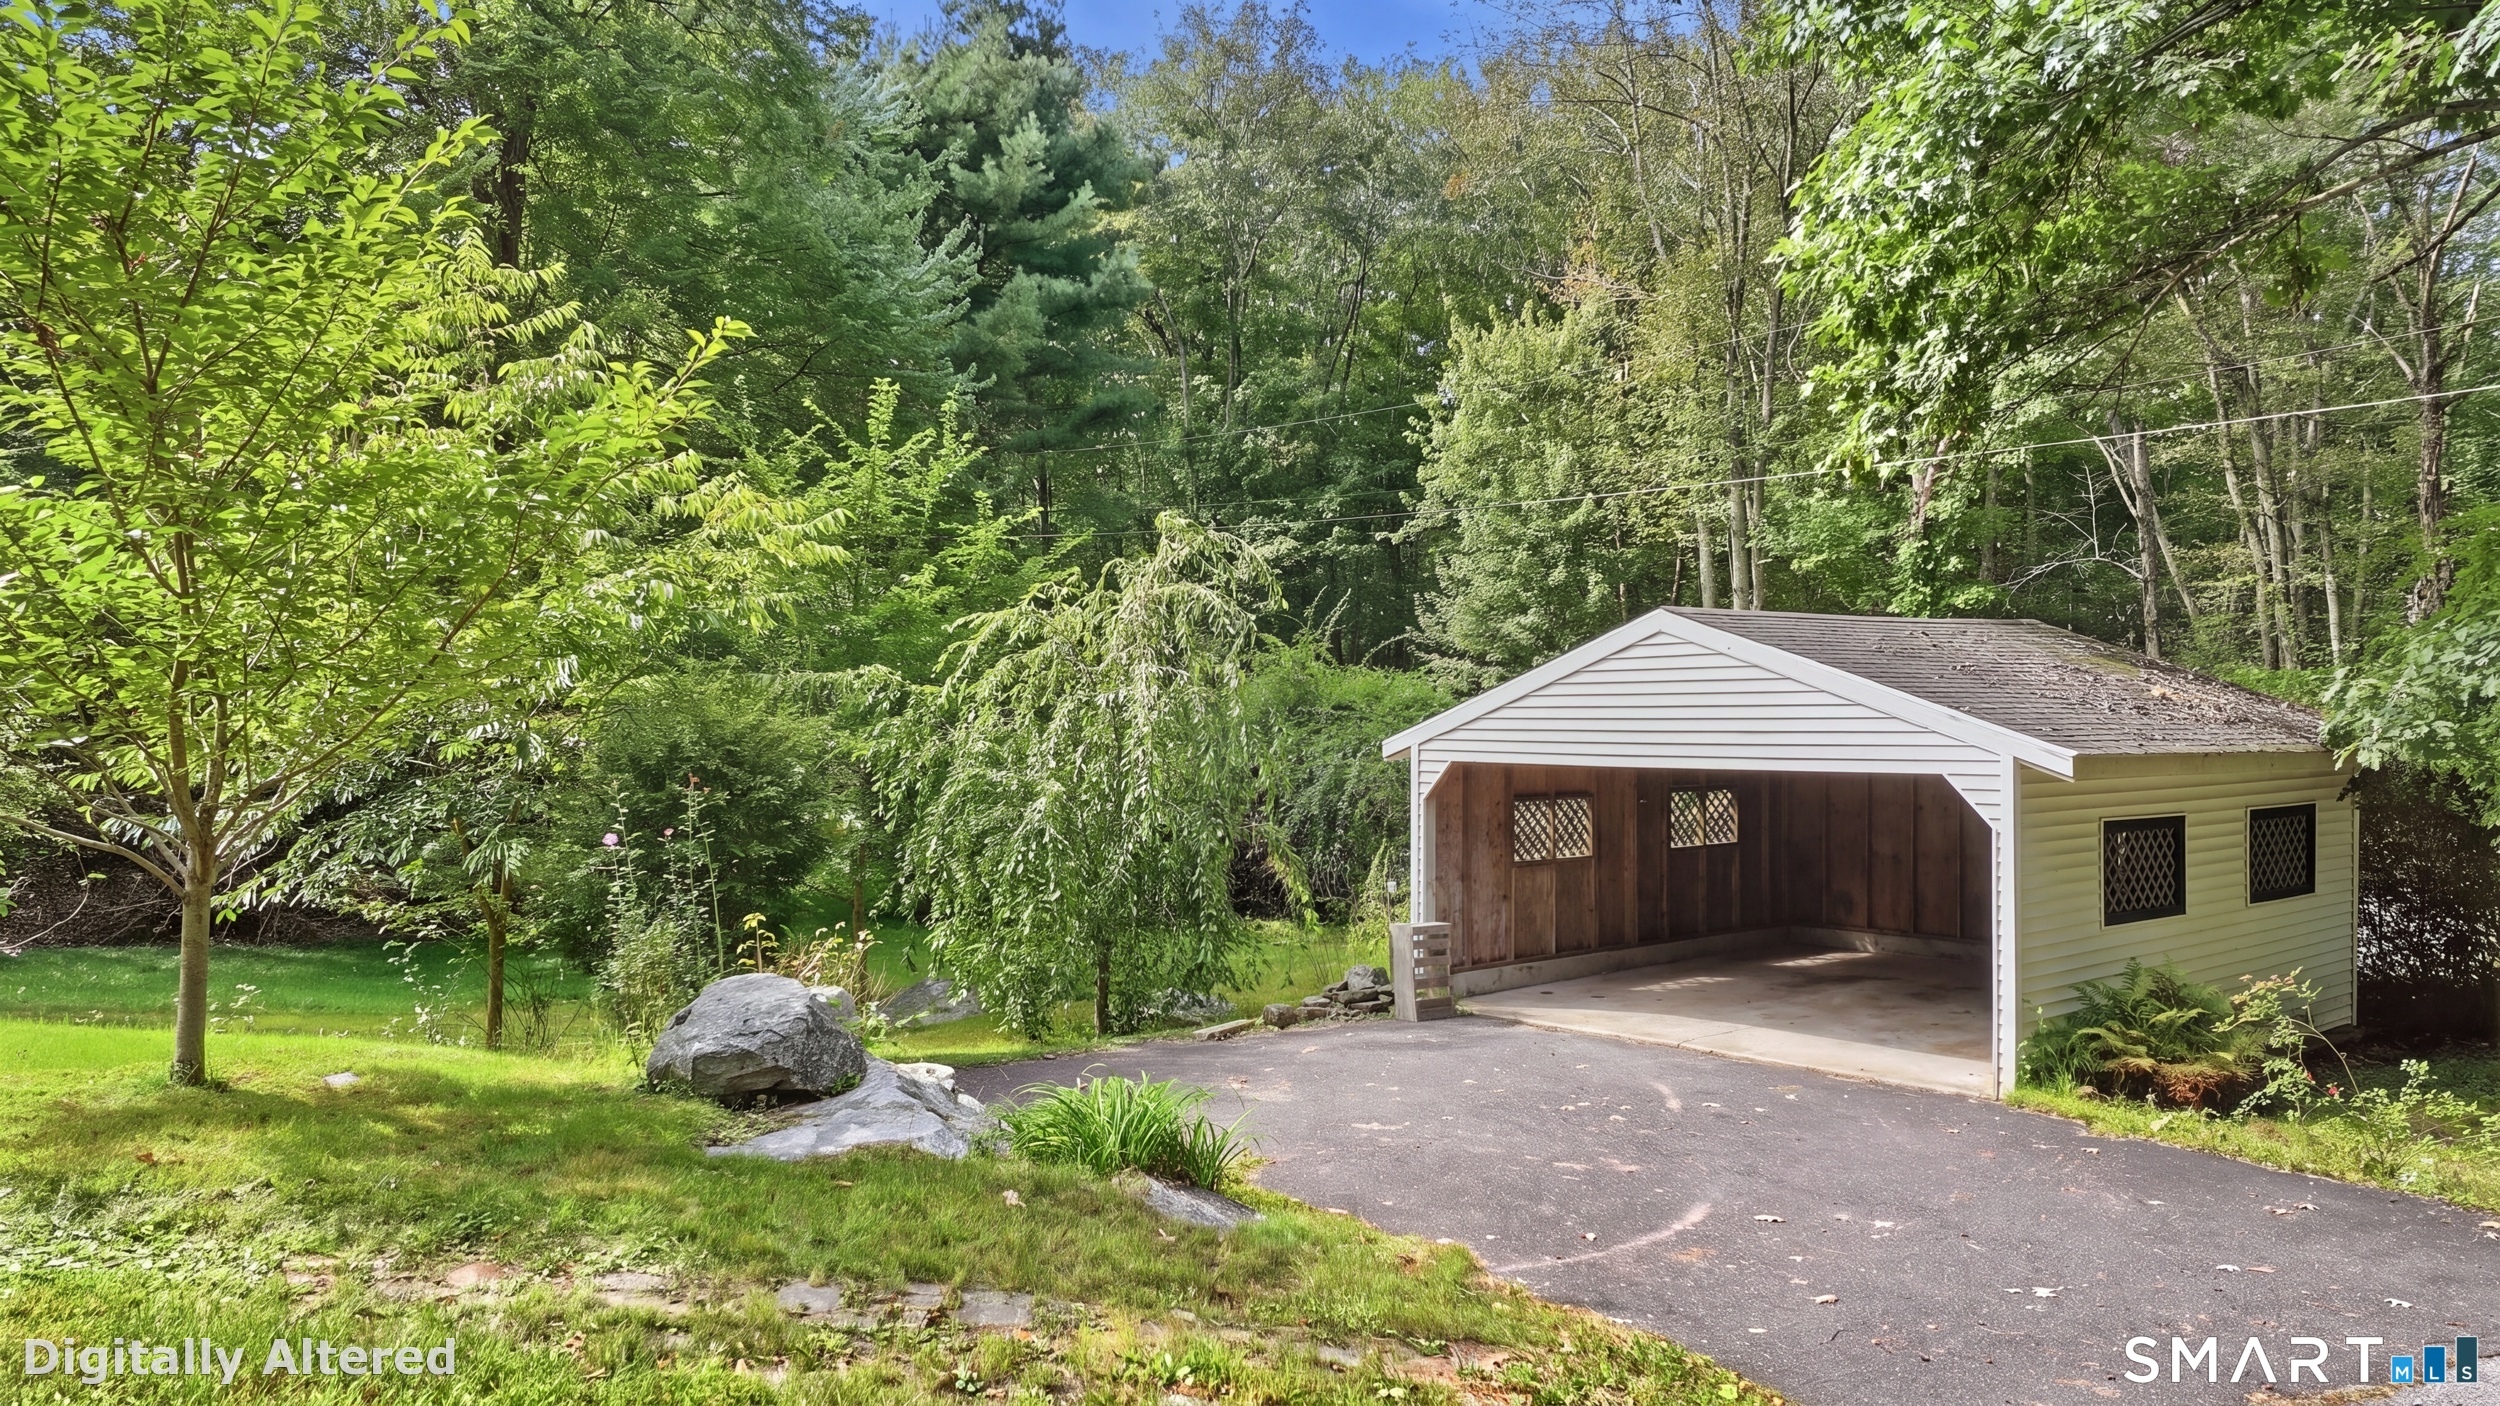
| Parking Total Spaces: | 4 |
| Sewage System: | Septic |
| Tax Year: | July 2026-June 2027 |
| Waterfront Description: | Walk to Water |
| Water Source: | Private Well |
| Zoning: | GR80 |
| Acres Source: | Public Records |
| Agent Owner Yn: | No |
| Status: | Active |
| Appliances Included: | Electric Range, Microwave, Refrigerator |
| Assessed Value: | $413,871 |
| Attic Description: | Crawl Space, Access Via Hatch |
| Attic Yn: | Yes |
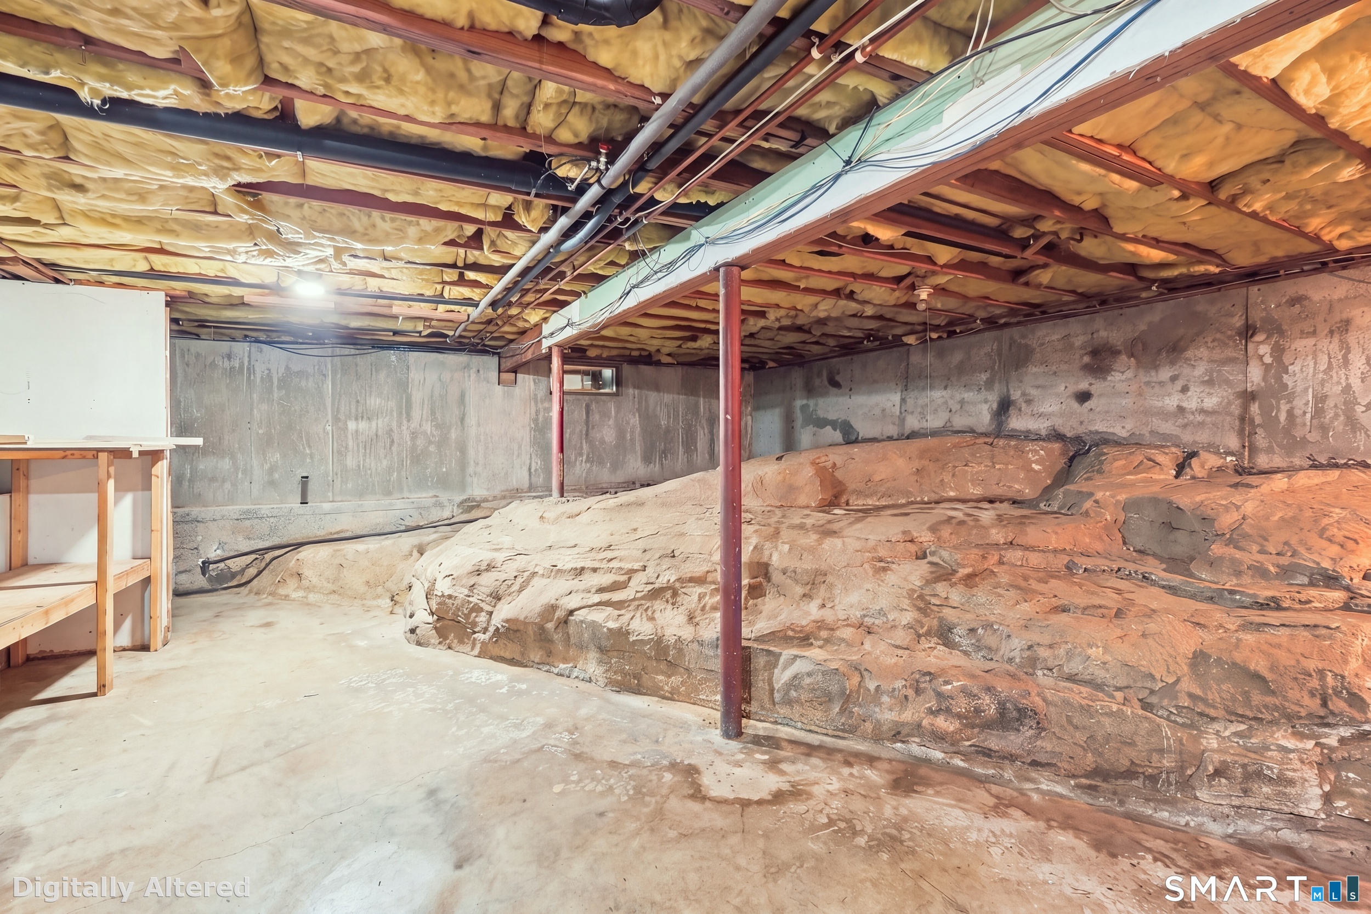
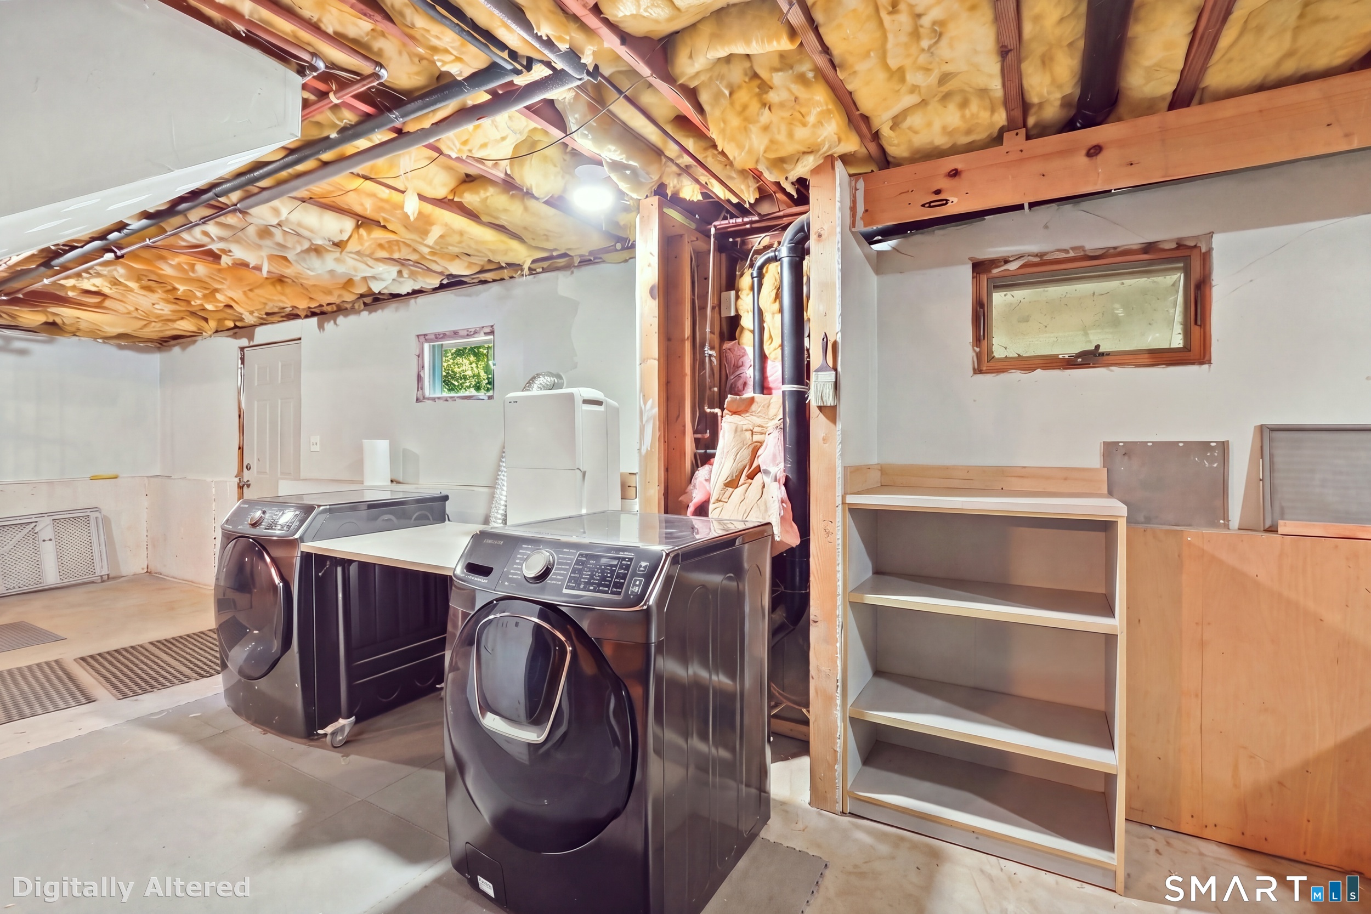
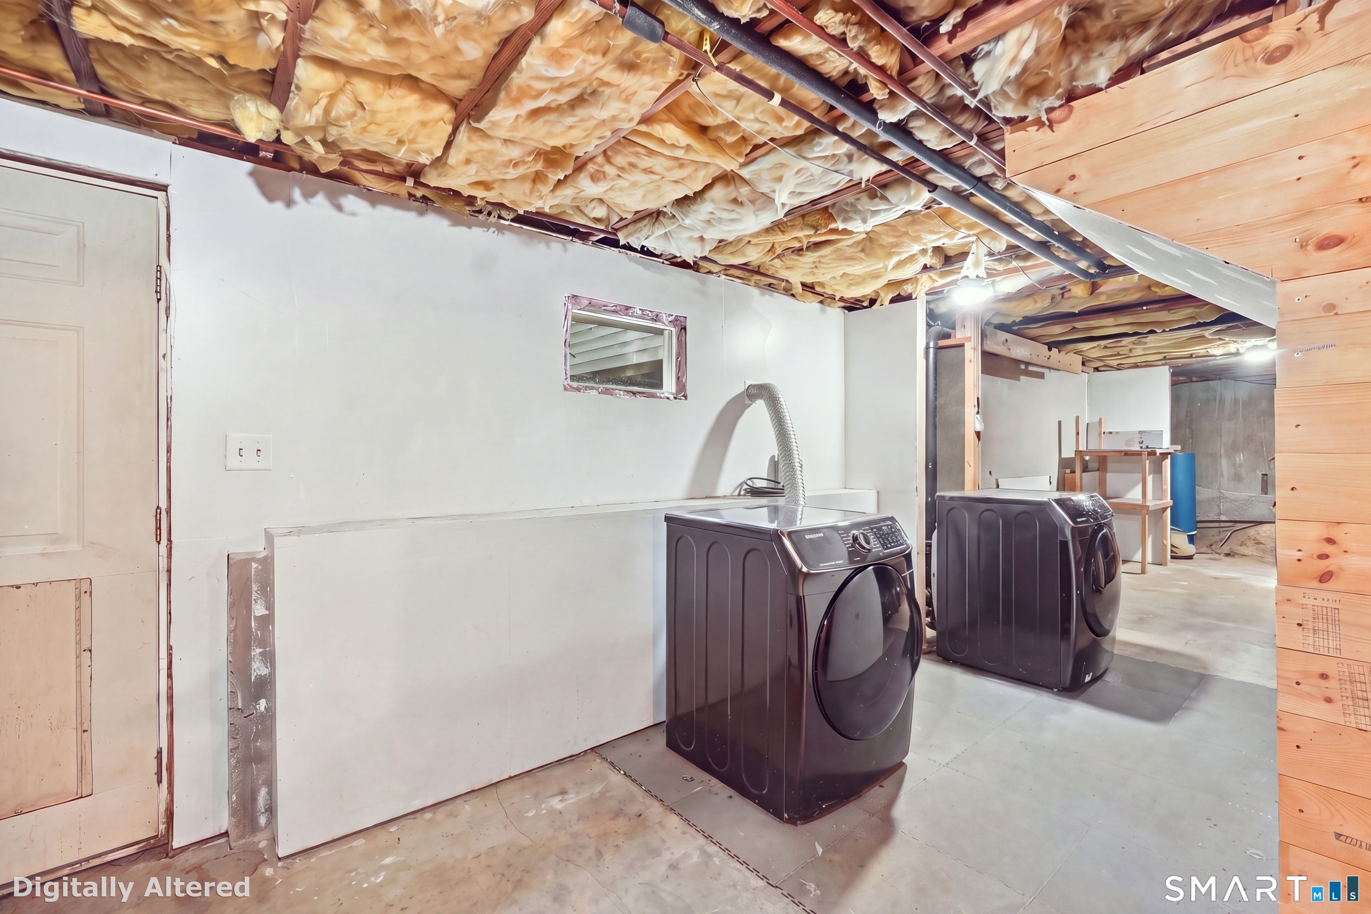
| Basement Description: | Full,Unfinished,Full With Walk-Out |
| Baths Total: | 2 |
| Comp Only Manual Yn: | No |
| Cooling System: | Window Unit |
| Current Price: | $399,900.00 |
| Display Fair Market Value Yn: | Yes |
| Driveway Type: | Paved |
| Elementary School: | Coventry Grammar |
| Exterior Siding: | Vinyl Siding |
| Fireplaces Total: | 1 |
| Foundation Type: | Concrete |
| Fuel Tank Location: | In Basement |
| Garage & Parking: | Other, Off Street Parking, Driveway |
| Heat Fuel Type: | Oil |
| Heat Type: | Baseboard |
| Home Owner's Assocation: | No |
| Home Warranty Offered Yn: | No |
| Hot Water Description: | Oil, Tankless Hotwater |
| Listing Contract Date: | 2026-09-18 |
| Lot Description: | Lightly Wooded, Sloping Lot |
| Mil Rate Total: | $24.21 |
| Status: | Active |
| New Construction Type: | No/Resale |
| Occupied By: | Vacant |
| Parcel Number: | 2226637 |
| Possession Availability: | immediately |
| Potential Short Sale: | No |
| Preferred Phone: | (978) 401-1564 |
| Price: | $399,900 |
| Remarks Public Addendum: | Property abuts wetlands; seller does not pay for flood insurance. Pellet stove has never been used, unknown condition. Some photos have been digitally decluttered. |
| Roof Information: | Asphalt Shingle |
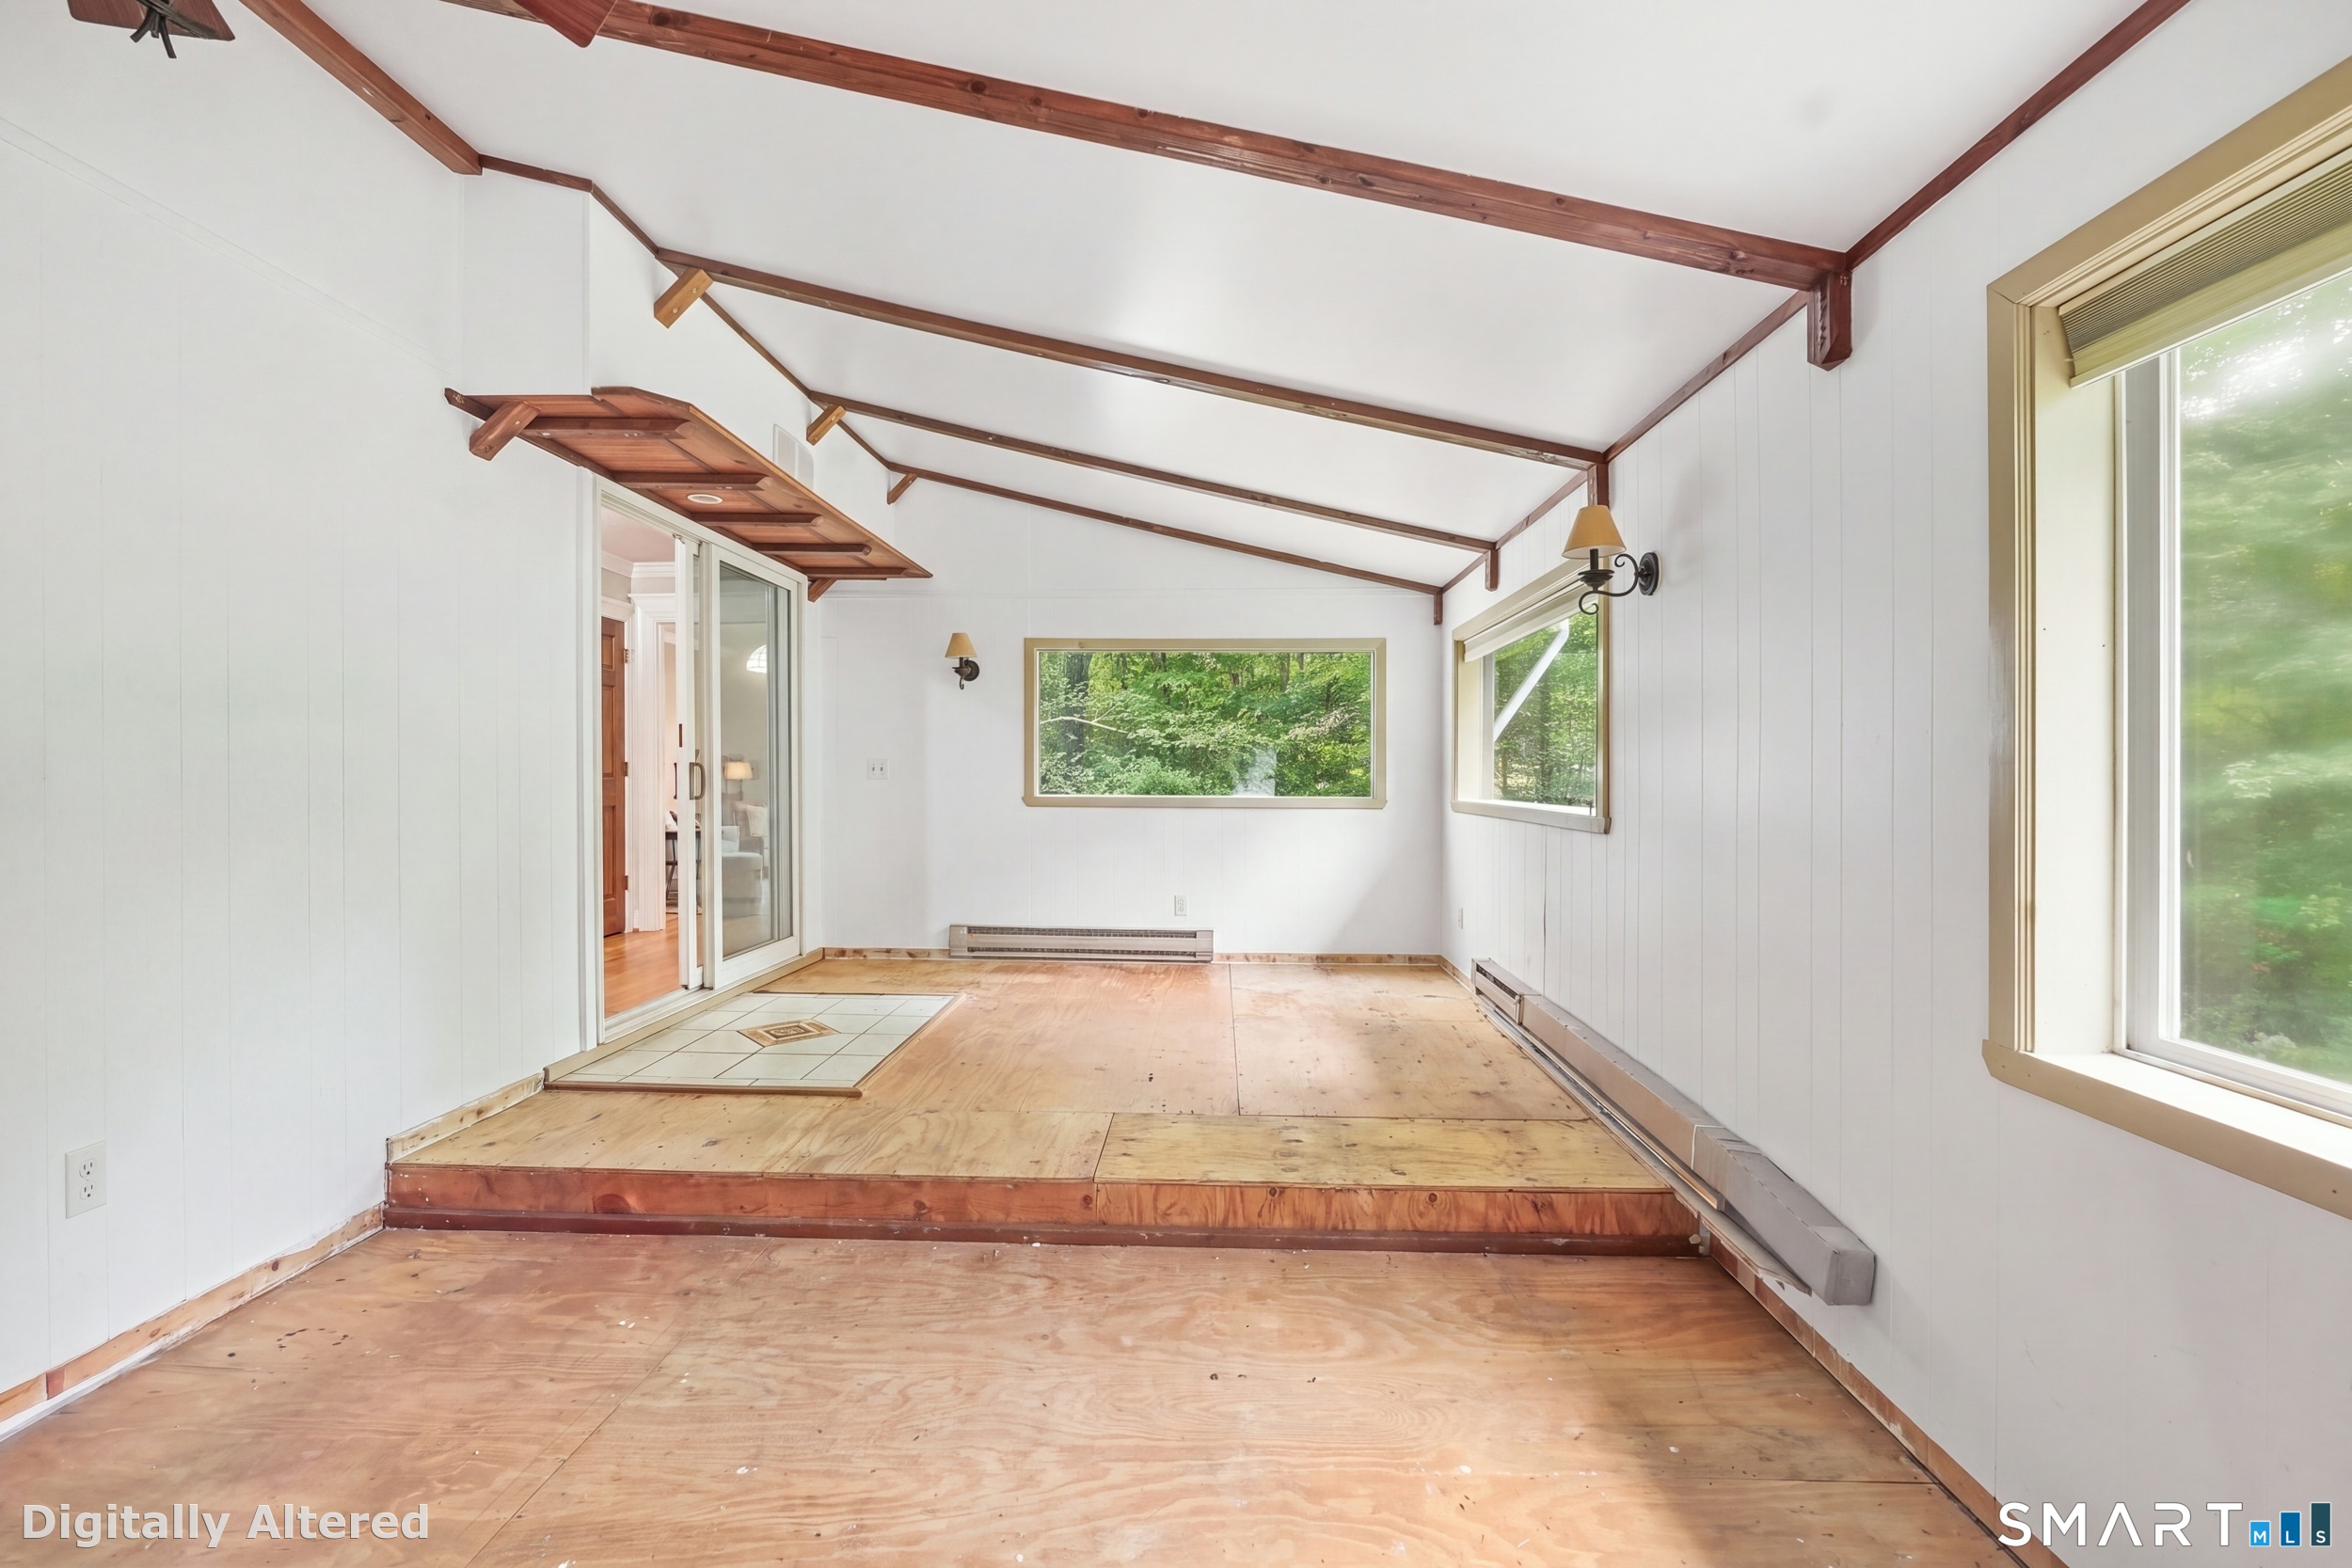
| Rooms Additional: | Bonus Room, Breezeway |
| Sign Yn: | No |
| Sq Ft Description: | Public record and 3rd rendered floor plans. please verify. |
| Sq Ft Est Heated Above Grade: | 2,460 |
| Sq Ft Total: | 2,460 |
| Swimming Pool Yn: | No |
| Total Rooms: | 6 |
| Under Agreement Yn: | No |
| Year Built Source: | Public Records |
Listing Courtesy of: XSell Realty, LLC
Listing Agent: Lora Savage
(978) 401-1564
Mortgage Calculator
© 2026 Smart MLS. All rights reserved. Information is deemed reliable but not guaranteed. MLS Disclaimer: Information deemed reliable but not guaranteed to be accurate.

Smart MLS Inc. data last updated on October 08, 2026 05:24 PM - ET
Property Last Updated: October 08, 2026 05:24 PM - ET
