130 Powers Drive Lane
Orland, ME 04472
$259,900
Listing Courtesy of: Two Rivers Realty, LLC
207-249-0049
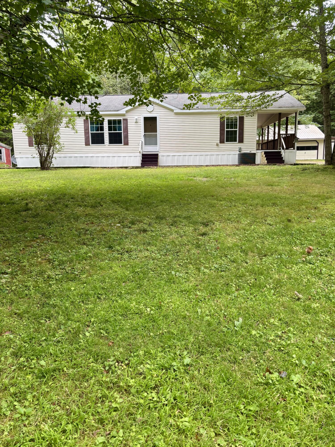
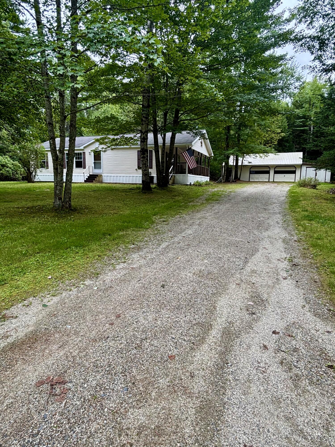
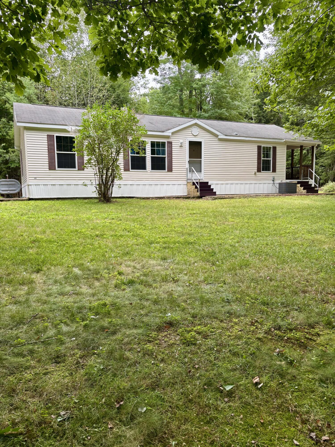
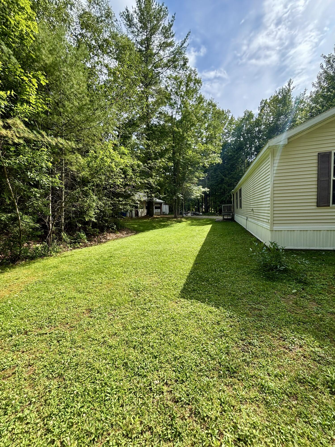
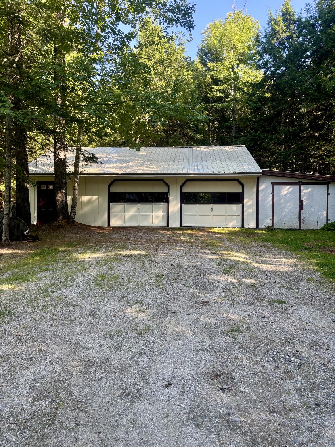
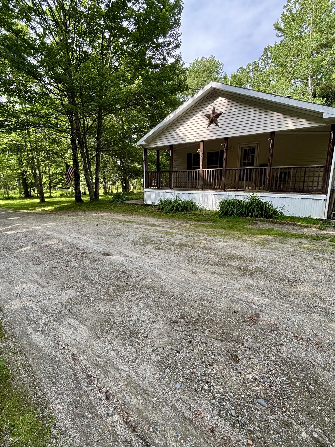
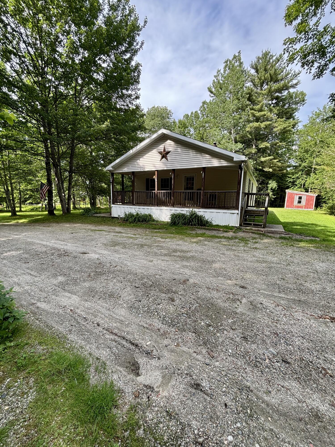
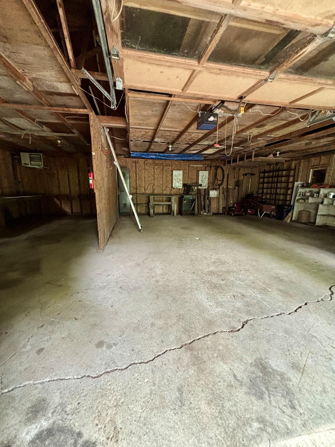
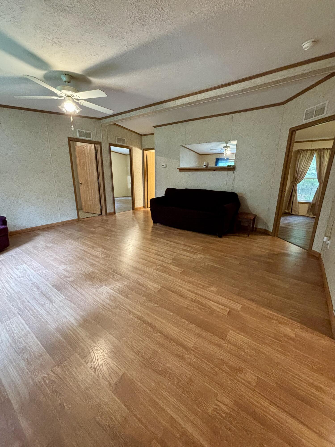
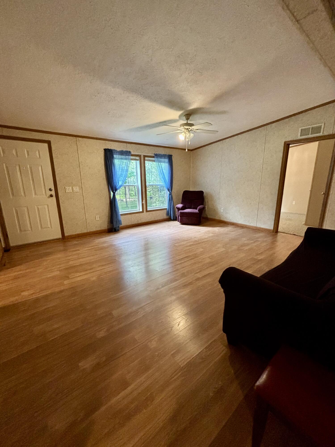
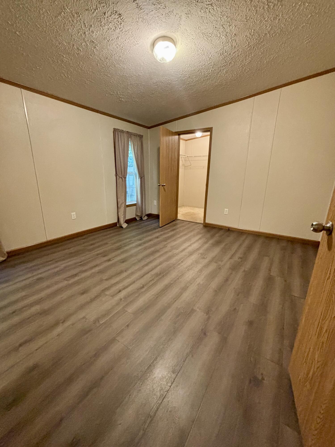
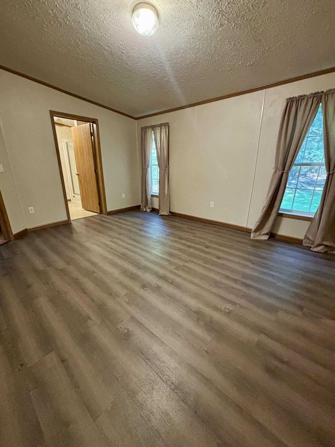
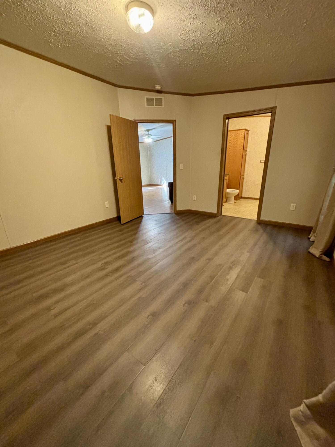
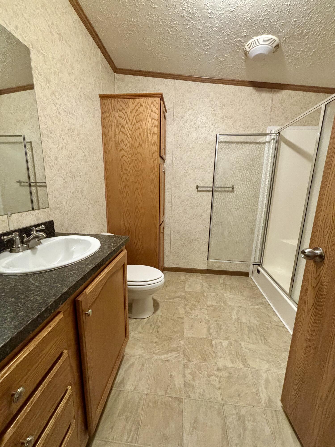
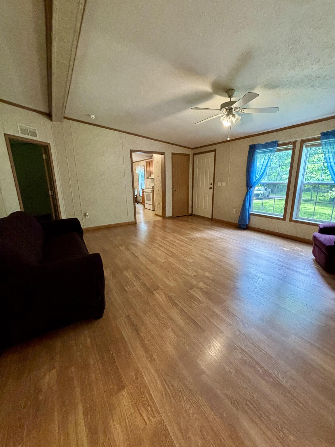
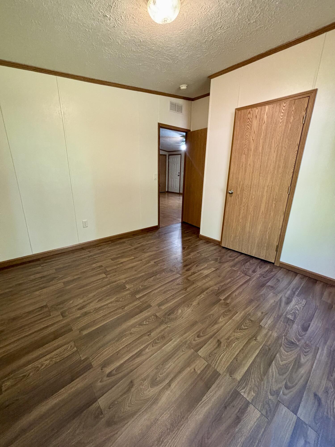
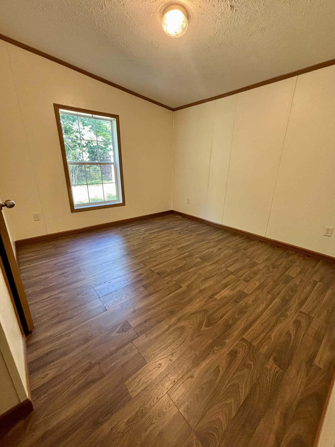
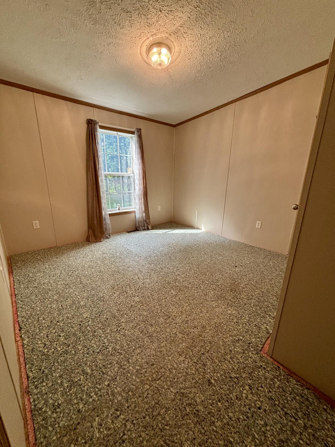
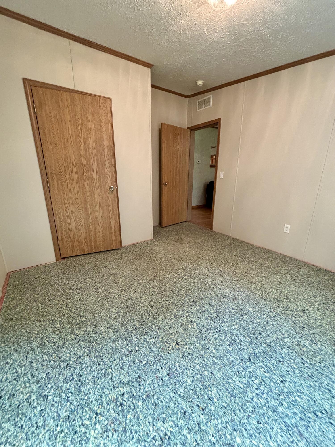
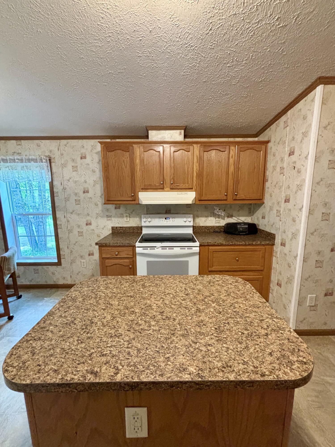
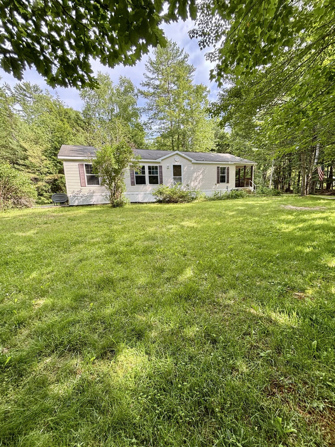
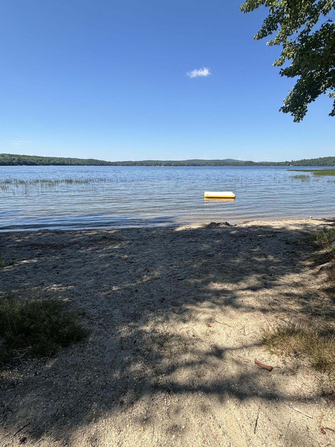
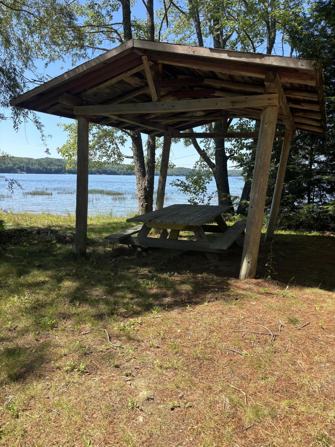
This well-maintained 3-bedroom, 2-bath double wide offers comfortable one-level living with plenty of space both inside and out. Enjoy relaxing on the covered porch overlooking the large yard -- perfect for entertaining, gardening, or simply enjoying the peaceful surroundings. The property also features a spacious 2-bay detached garage, providing excellent storage for vehicles, recreational equipment, or workshop space. Drilled well installed in September 2026. Updated electric in the garage, including generator hookup. As an added bonus, enjoy deeded access to beautiful Alamoosook Lake, giving you the opportunity to make the most of all of Maines seasons just moments from your doorstep. Conveniently located while still offering privacy and a quiet setting, this property is a wonderful place to call home.
| Listing Id: | 1665009 |
|---|---|
| List Price: | $259,900 |
| Property Type: | Residential |
| Property Sub Type: | Mobile Home |
| Status: | Active |
| Bedrooms Total: | 3 |
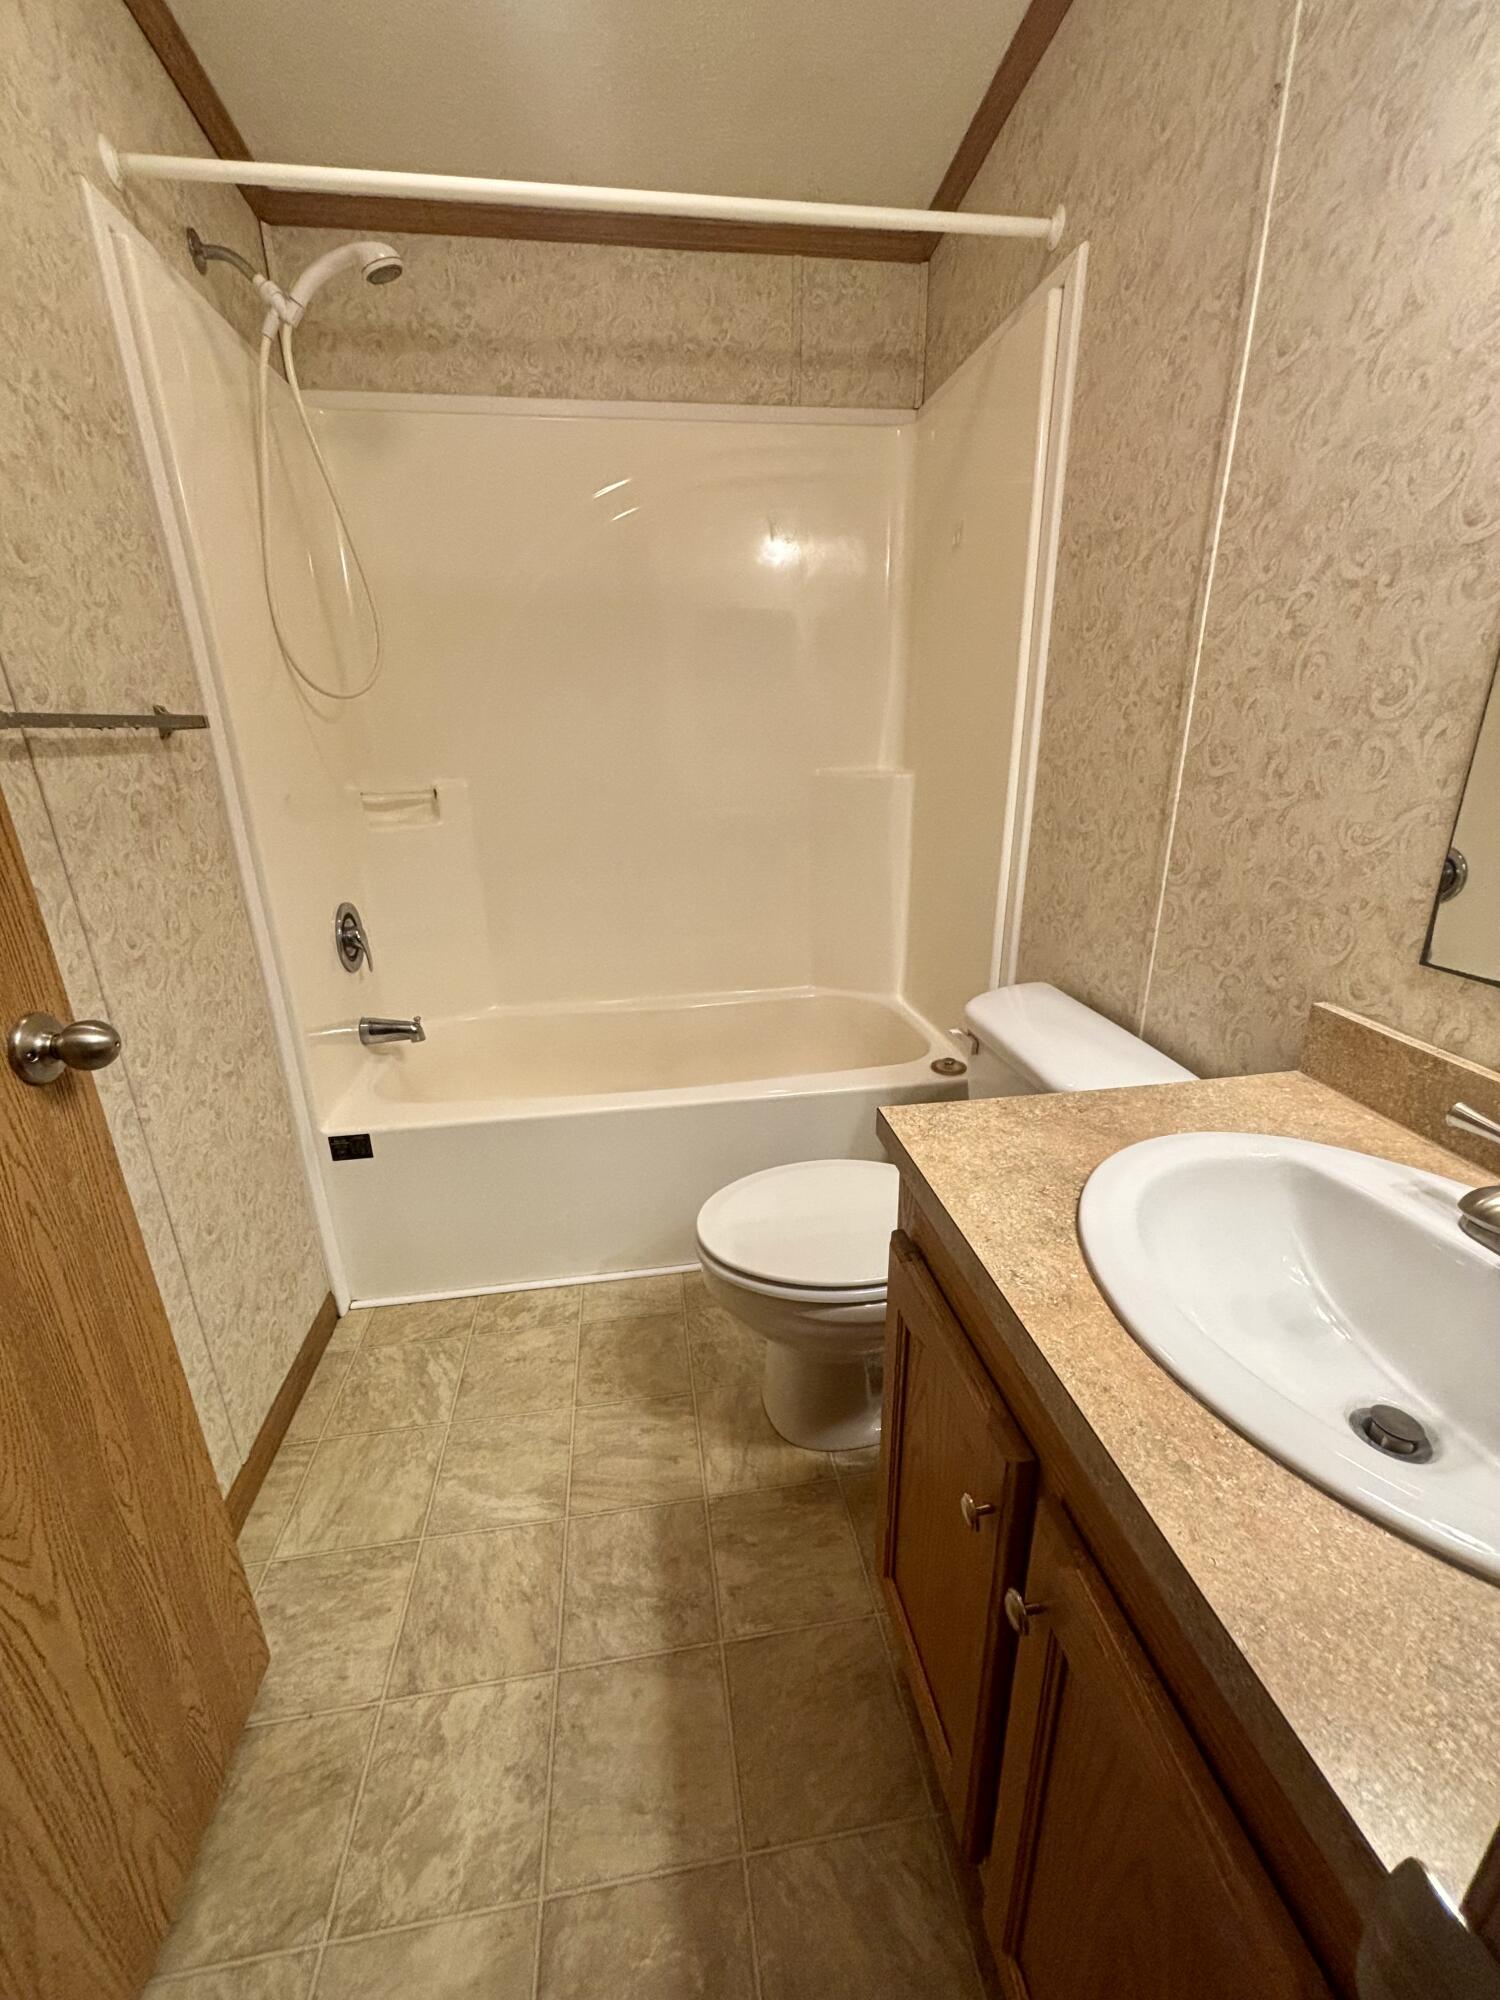
| Bathrooms Full: | 2 |
| Association Fee: | $100 |
| Tax Annual Amount: | $1,784 |
| Lot Size Square Feet: | 41,817.6 |
| Lot Size Acres: | 0.96 |
| Architectural Style: | Other, Ranch |
| Waterfront?: | Yes |
| City: | Orland |
| County Or Parish: | Hancock |
| Postal Code: | 04472 |
| Year Built: | 2006 |
| Cooling: | Central Air |
| Road Frontage Type: | Private Road |
| Lot Size Units: | Acres |
| Patio And Porch Features: | Porch |
| Water Body Name: | Alamoosook Lake |
| Heating?: | Yes |
| Bathrooms Total Integer: | 2 |
| Cooling?: | Yes |
| State Or Province: | ME |
| Lot Features: | Near Public Beach, Rural, Level, Open Lot, Wooded |
| View: | Trees/Woods |
| Interior Features: | 1st Floor Bedroom, 1st Floor Primary Bedroom w/Bath, Storage, Primary Bedroom w/Bath |
| Association?: | Yes |
| Building Area Total: | 1,222.0 |
| Association Fee Frequency: | Annually |
| Sewer: | Private Sewer |
| Rooms Total: | 6 |
| Electric: | Circuit Breakers |
| Laundry Features: | Main Level |
| Roof: | Shingle |
| Postal Code Plus4: | 4387 |
| Lot Size Area: | 0.96 |
| Parking Features: | Gravel, 5 - 10 Spaces, Detached |
| Zoning: | Residential |
| Heating: | Oil, Forced Air |
| Construction Materials: | Mobile, Vinyl Siding |
| Garage?: | Yes |
| Flooring: | Carpet, Laminate, Vinyl, Wood |
| Garage Spaces: | 2.0 |
| Water Source: | Other |
| Above Grade Finished Area: | 1,222.0 |
| Building Area Source: | Seller |
| Lot Size Source: | Public Records |
| Original List Price: | $269,900 |
| Tax Year: | 2025 |
| Bathrooms Total Decimal: | 2.0 |
| Approval Status: | true |
| Manufactured Home Additional Info Is The Hud Tag Visible/attached To Property: | Yes |
| Manufactured Home Additional Info Tag Location: | Front Left corner of mobile home. |
| Manufactured Home Additional Info Is Sticker Visible/attached: | Yes |
| Manufactured Home Additional Info Sticker Location: | Primary Bedroom |
| Water Info Waterfront Amount: | 200.0 |
| Water Info Water Frontage Shared: | 200.0 |
| Water Info Water View: | No |
| Source Of Water Frontage: | Deed |
| Property Information # Full Baths Level 1: | 2 |
| Property Information Surveyed: | Unknown |
| Property Information Seasonal: | No |
| Property Information Deed/conveyance Type Offered: | Personal Rep |
| Appliances 2: | Electric Range, Refrigerator, Washer |
| Location Information Page: | 307 |
| Location Information Zoning Overlay: | Unknown |
| Location Information Hers Certified: | No |
| Location Information Tree Growth Y/n: | No |
| Contract Information List Price/sq Ft: | $213 |
| Contract Information Comp Listing: | No |
| Body Type Backup: | Double Wide |
| Remarks Internal Remarks/contingency: | Water supply currently from a shared spring. Seller is acquiring an estimate for a new drilled well. |
| Bedroom 2 Bedroom 2 Level: | First |
| Bedroom 2: | Bedroom 2 |
| Bedroom 3 Bedroom 3 Level: | First |
| Bedroom 3: | Bedroom 3 |
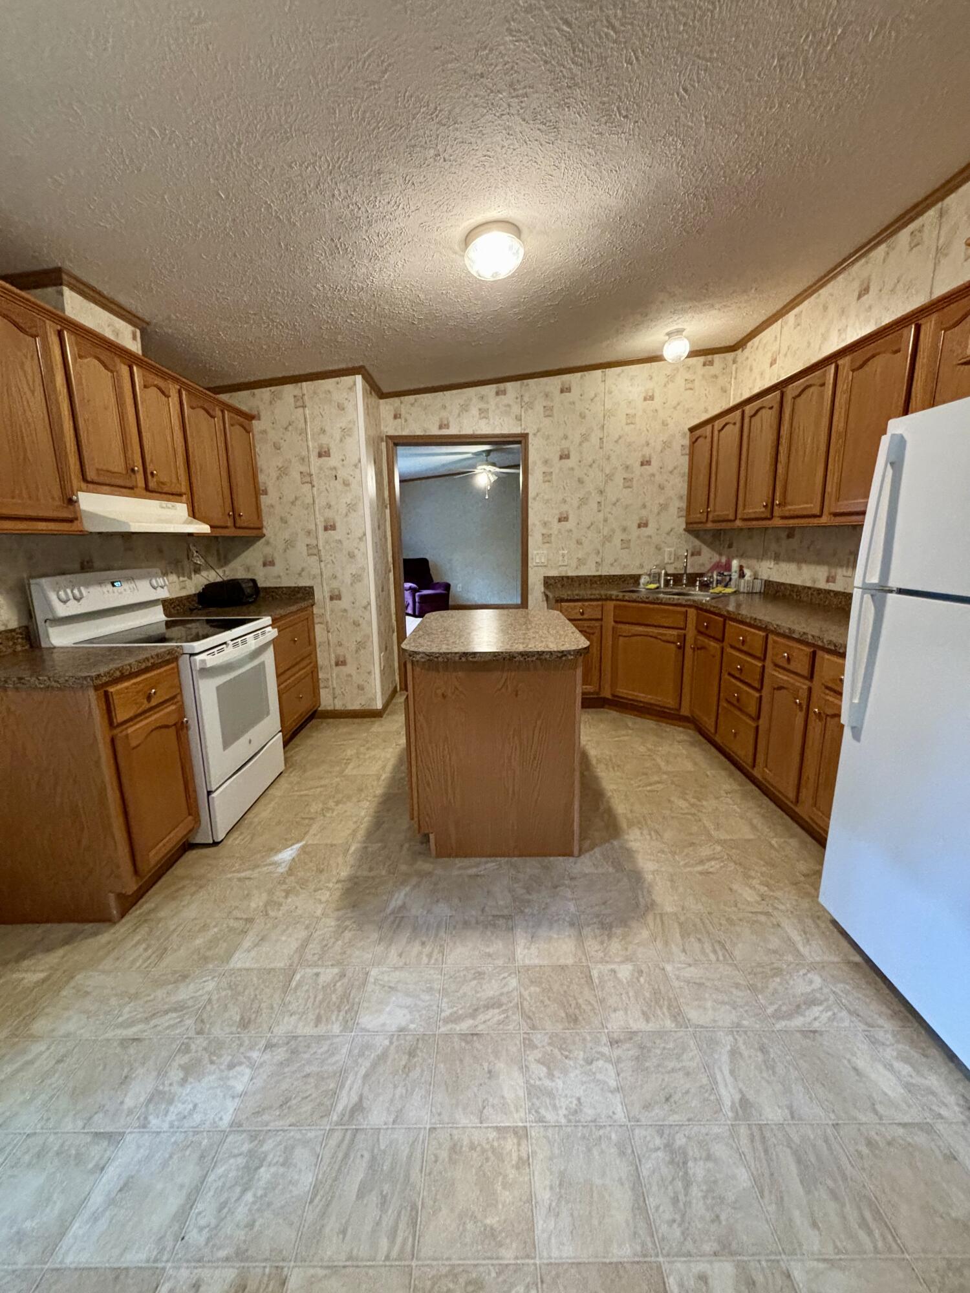
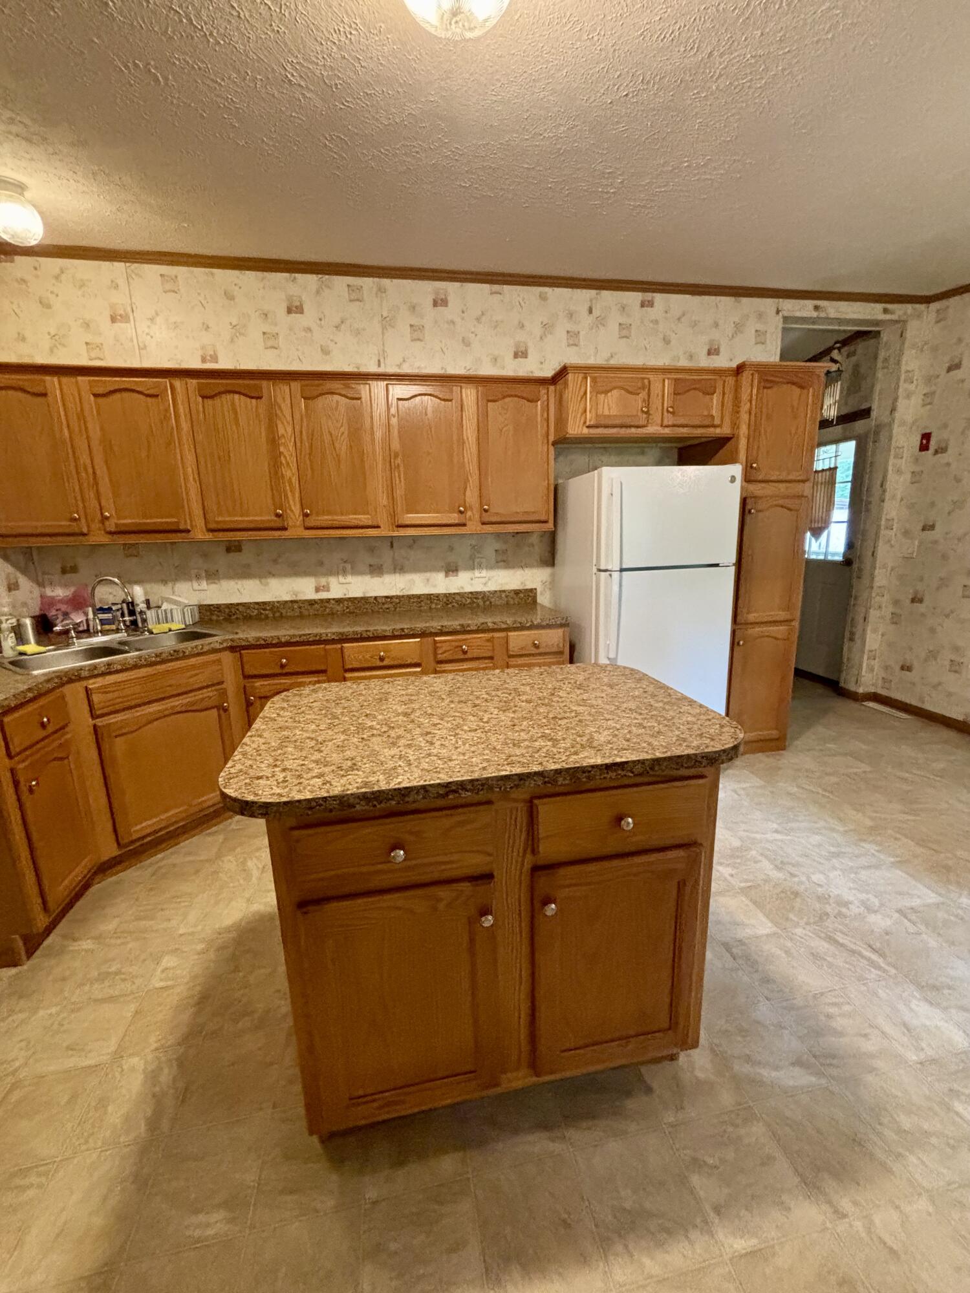
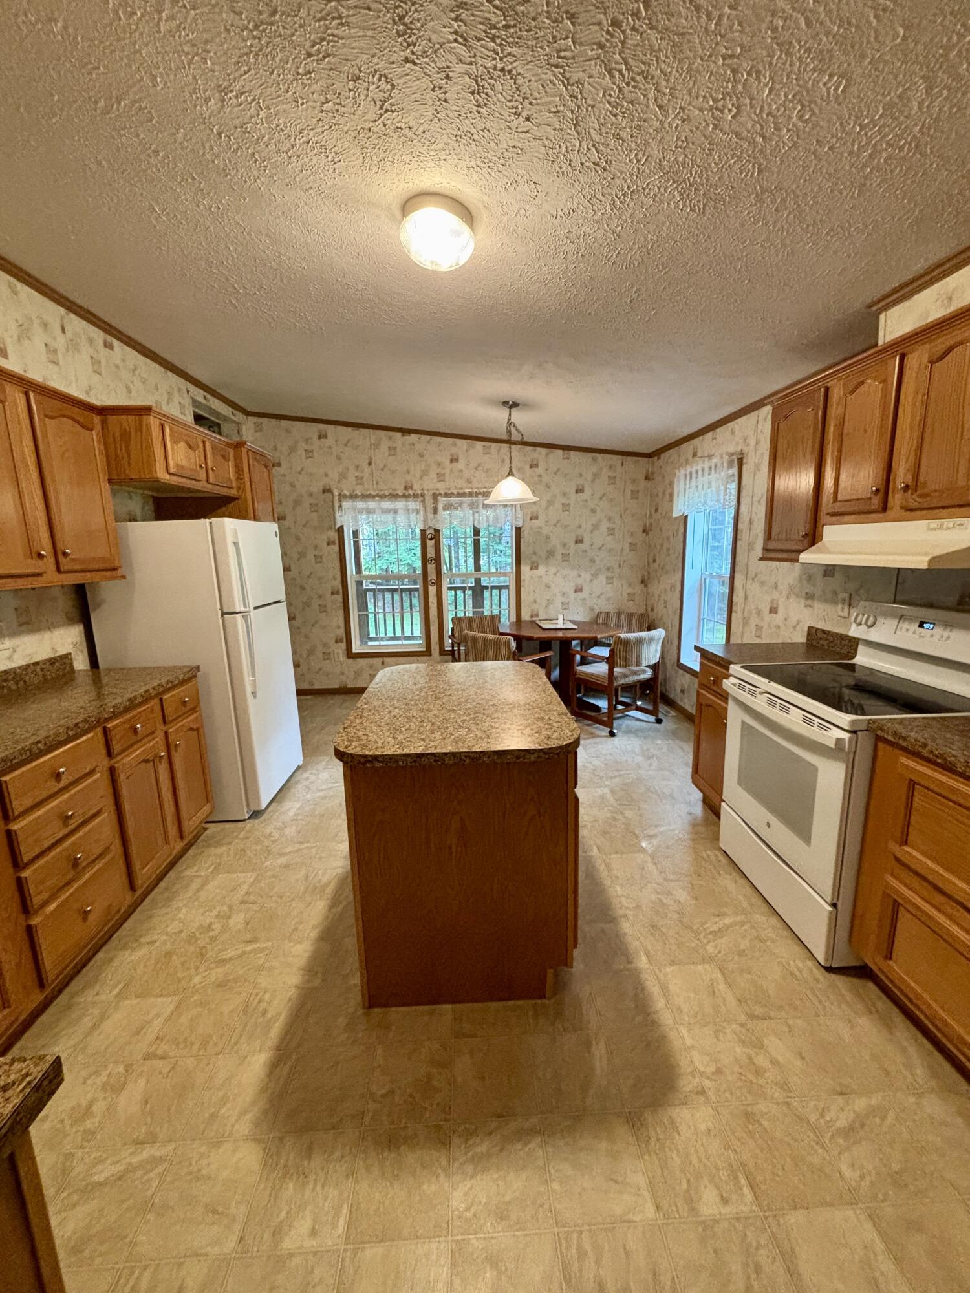
| Kitchen Kitchen Level: | First |
| Kitchen: | Kitchen |
| Laundry Room Laundry Room Level: | First |
| Laundry Room: | Laundry |
| Living Room Living Room Level: | First |
| Living Room: | Living Room |
| Primary Bedroom Primary Bedroom Level: | First |
| Primary Bedroom: | Primary Bedroom |
| Amenities: | 1st Floor Bedroom, 1st Floor Primary Bedroom w/Bath, Main Level, Storage, Primary Bedroom w/Bath |
| Water Body Type: | Lake |
| Primary Bedroom Amenities: | Closet, Full Bath |
| Roads: | Association, Gravel, Private Road |
| Vehicle Storage: | 2 Car, Detached |
| Water Heater: | Electric |
| High School District: | RSU 25 |
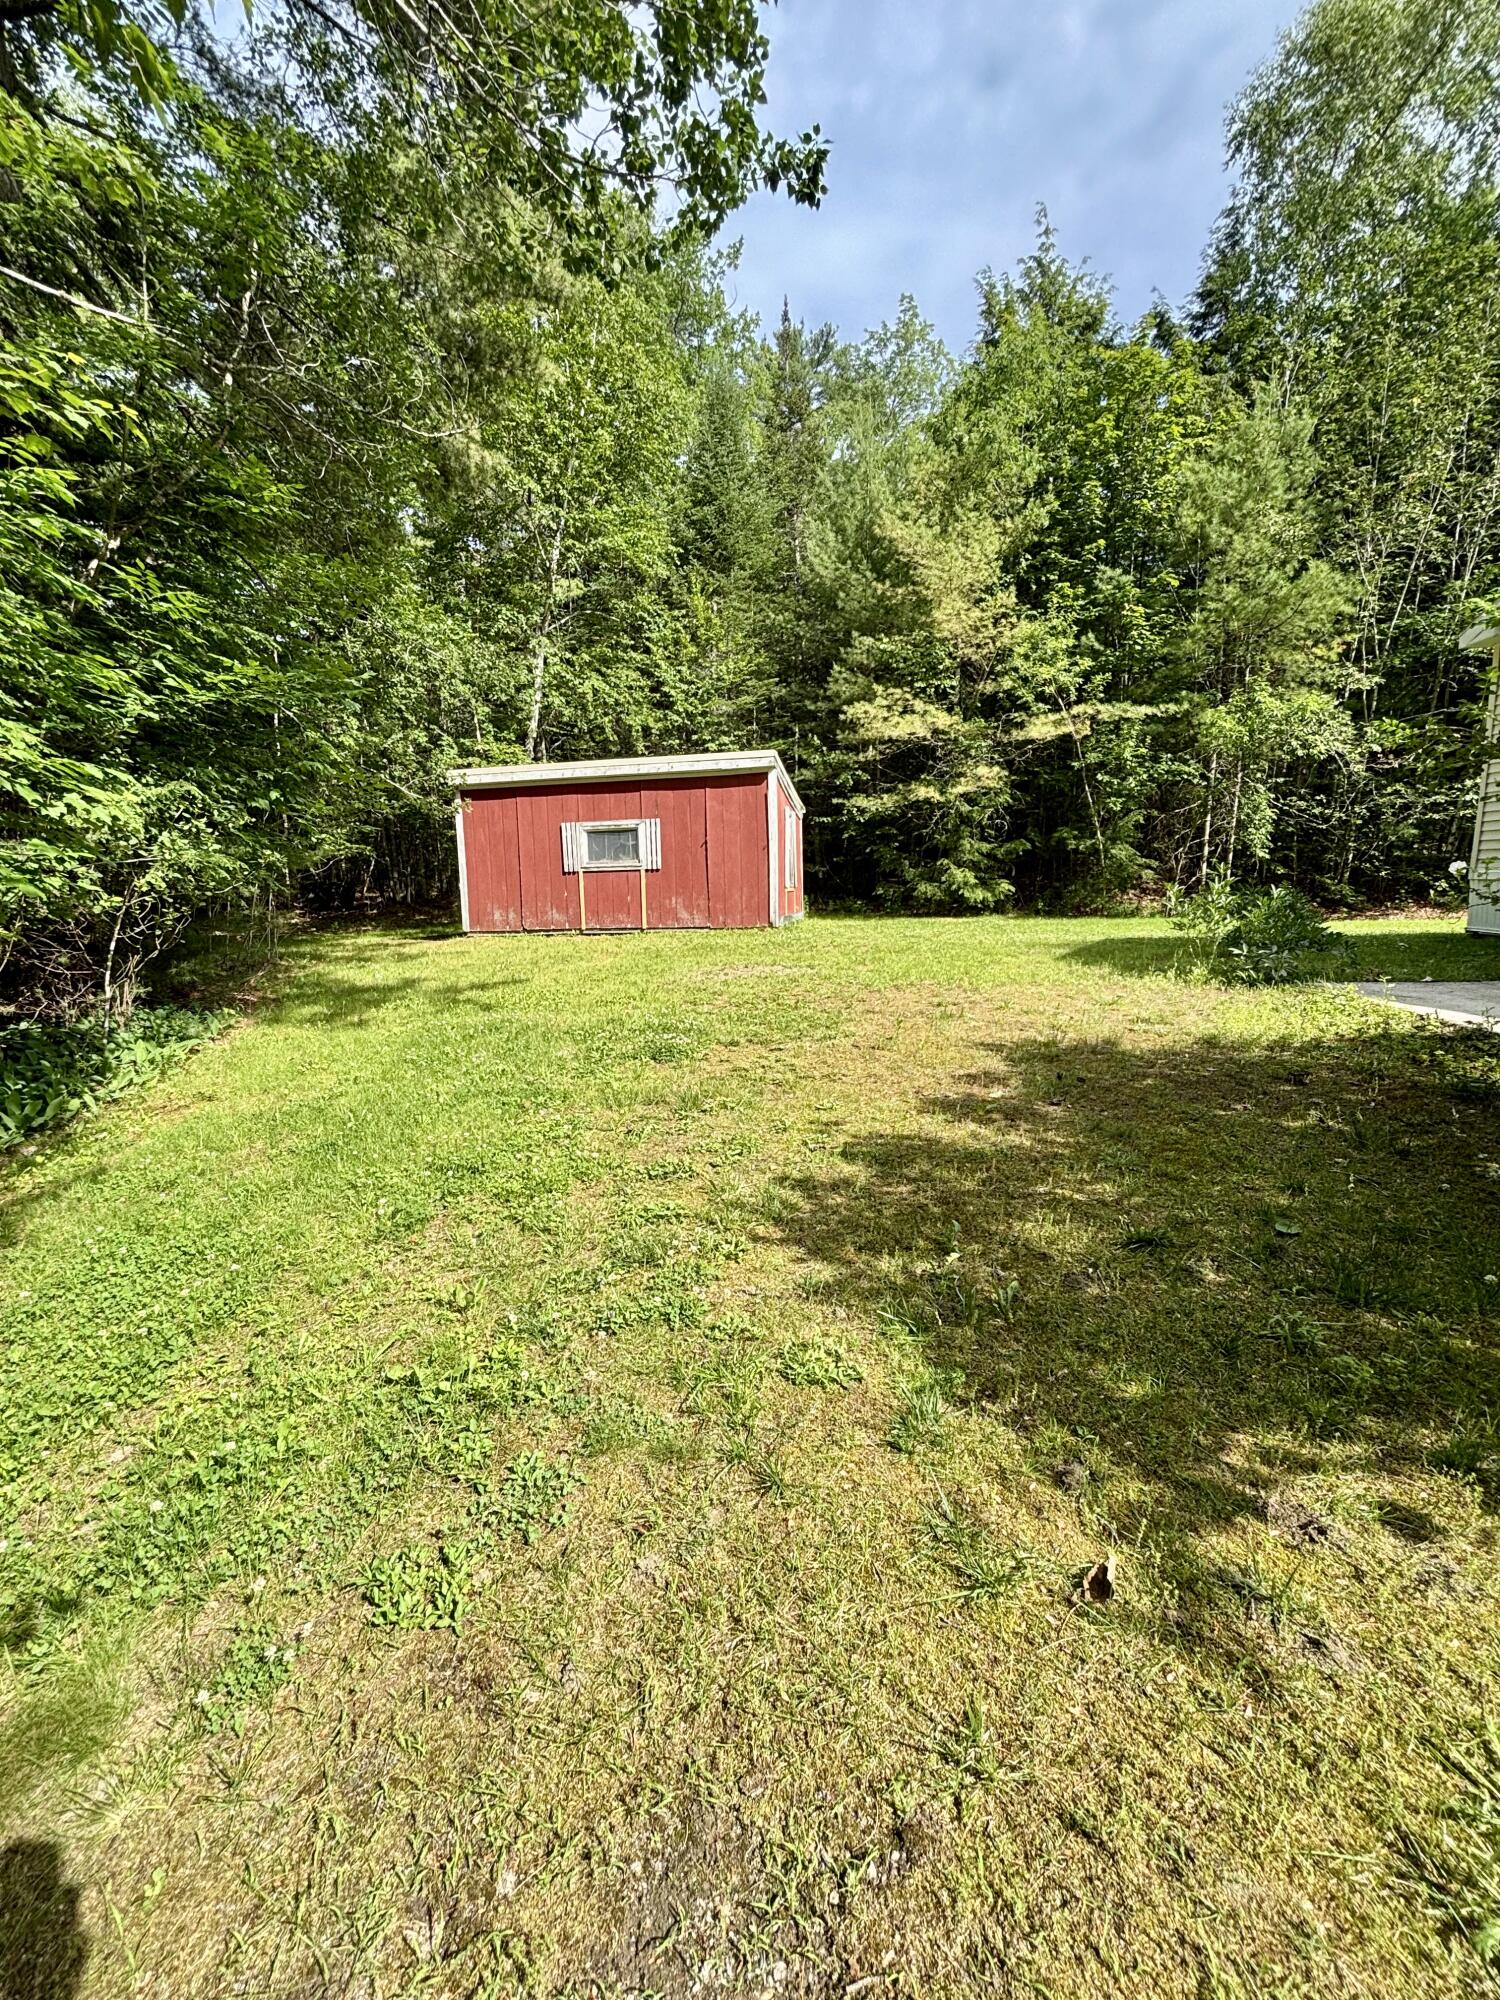
| Other Structures: | Shed(s) |
| Furnished: | Negotiable |
| Levels: | One |
| Body Type: | Double Wide |
| Gas: | No Gas |
| Listing Key: | 018d1a1ed54fb033b7aeb4044b6ade48 |
| Basement: | Not Applicable, Slab |
| Documents Change Timestamp: | 2026-06-26T17:21:51Z |
| Documents Count: | 4 |
| Directions: | From Bucksport, Head towards Ellsworth on Route 1A. Turn left onto Powers Drive Lane. Property is approx. 0.5 miles in on the left. Stay left at the fork at the bottom of the hill. Sign is up. |
| Listing Contract Date: | 2026-06-02 |
| Status: | Active |
| Parcel Number: | ORLA-000036-000000-000004 |
| Road Surface Type: | Gravel |
| Sign On Property?: | Yes |
| Waterfront Features: | Common, Deeded, Lake/Fresh Water, Nearby |
Listing data is derived in whole or in part from the Maine IDX and is for consumers' personal, non-commercial use only. Dimensions are approximate and not guaranteed. All data should be independently verified. © 2026 Maine Real Estate Information System, Inc. All Rights Reserved.
Maine Real Estate Information System, Inc. data last updated on October 08, 2026 05:14 PM - ET


Property Last Updated: October 08, 2026 05:14 PM - ET
