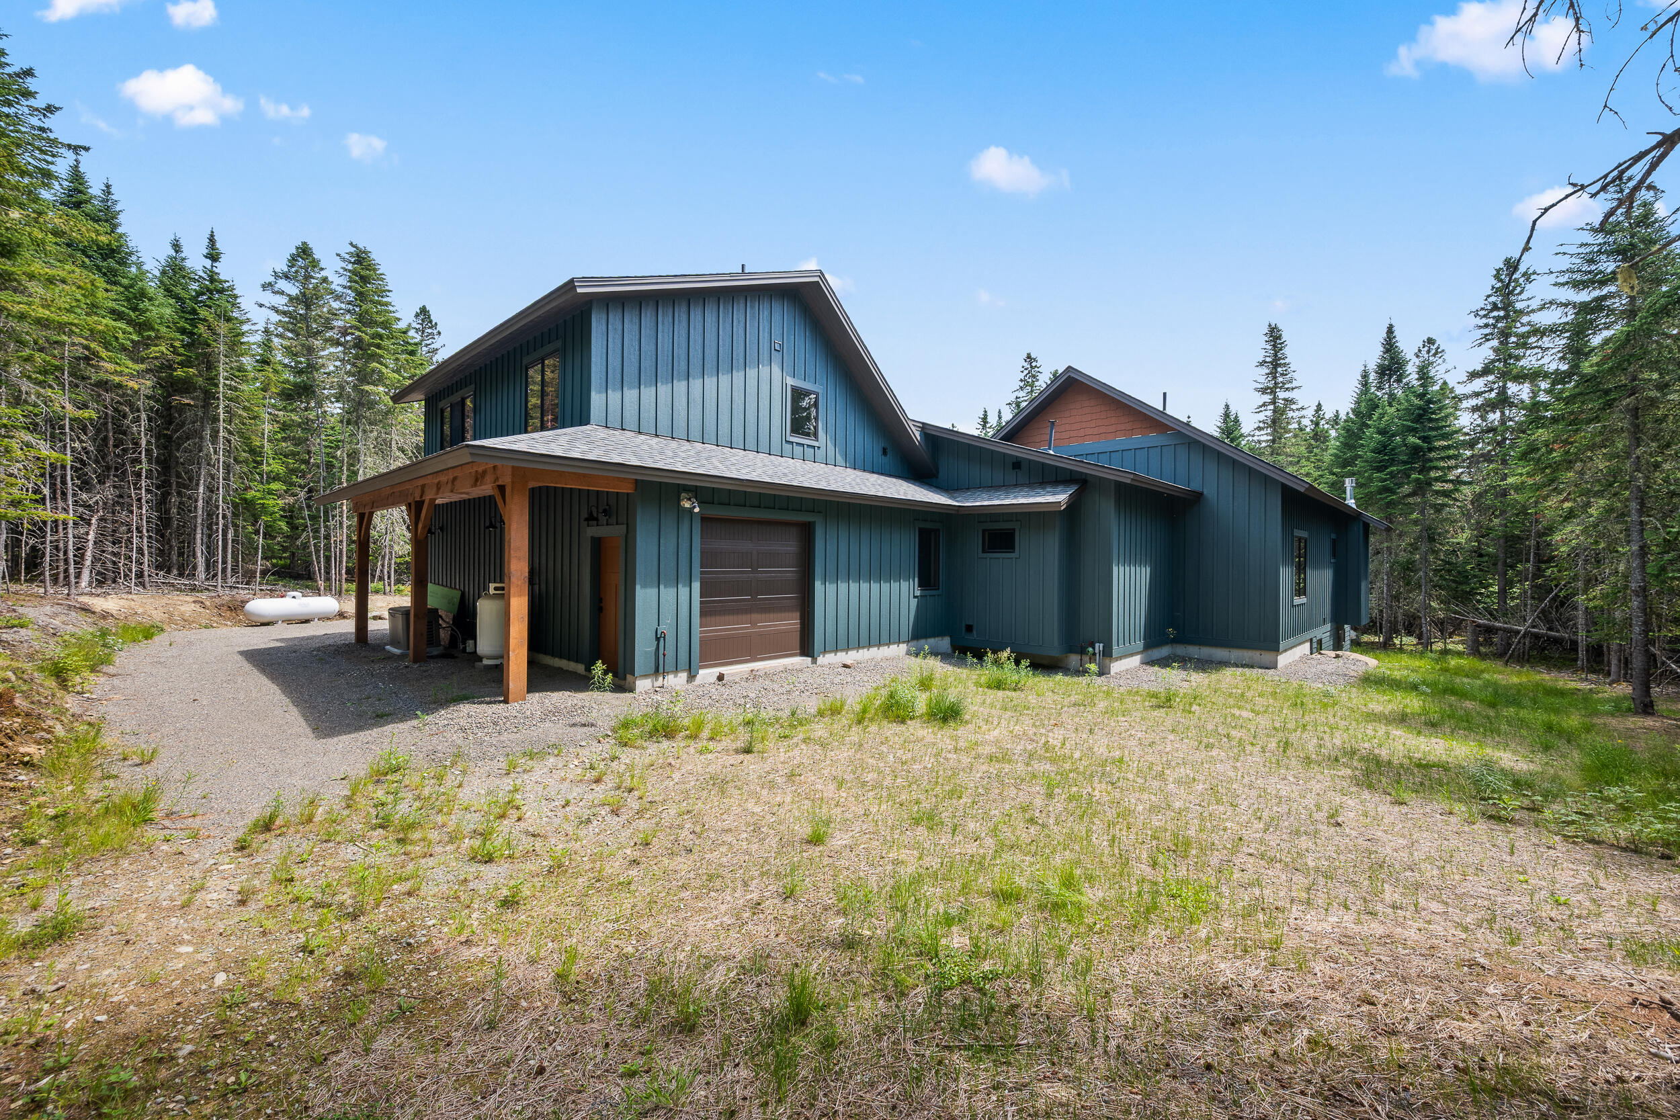
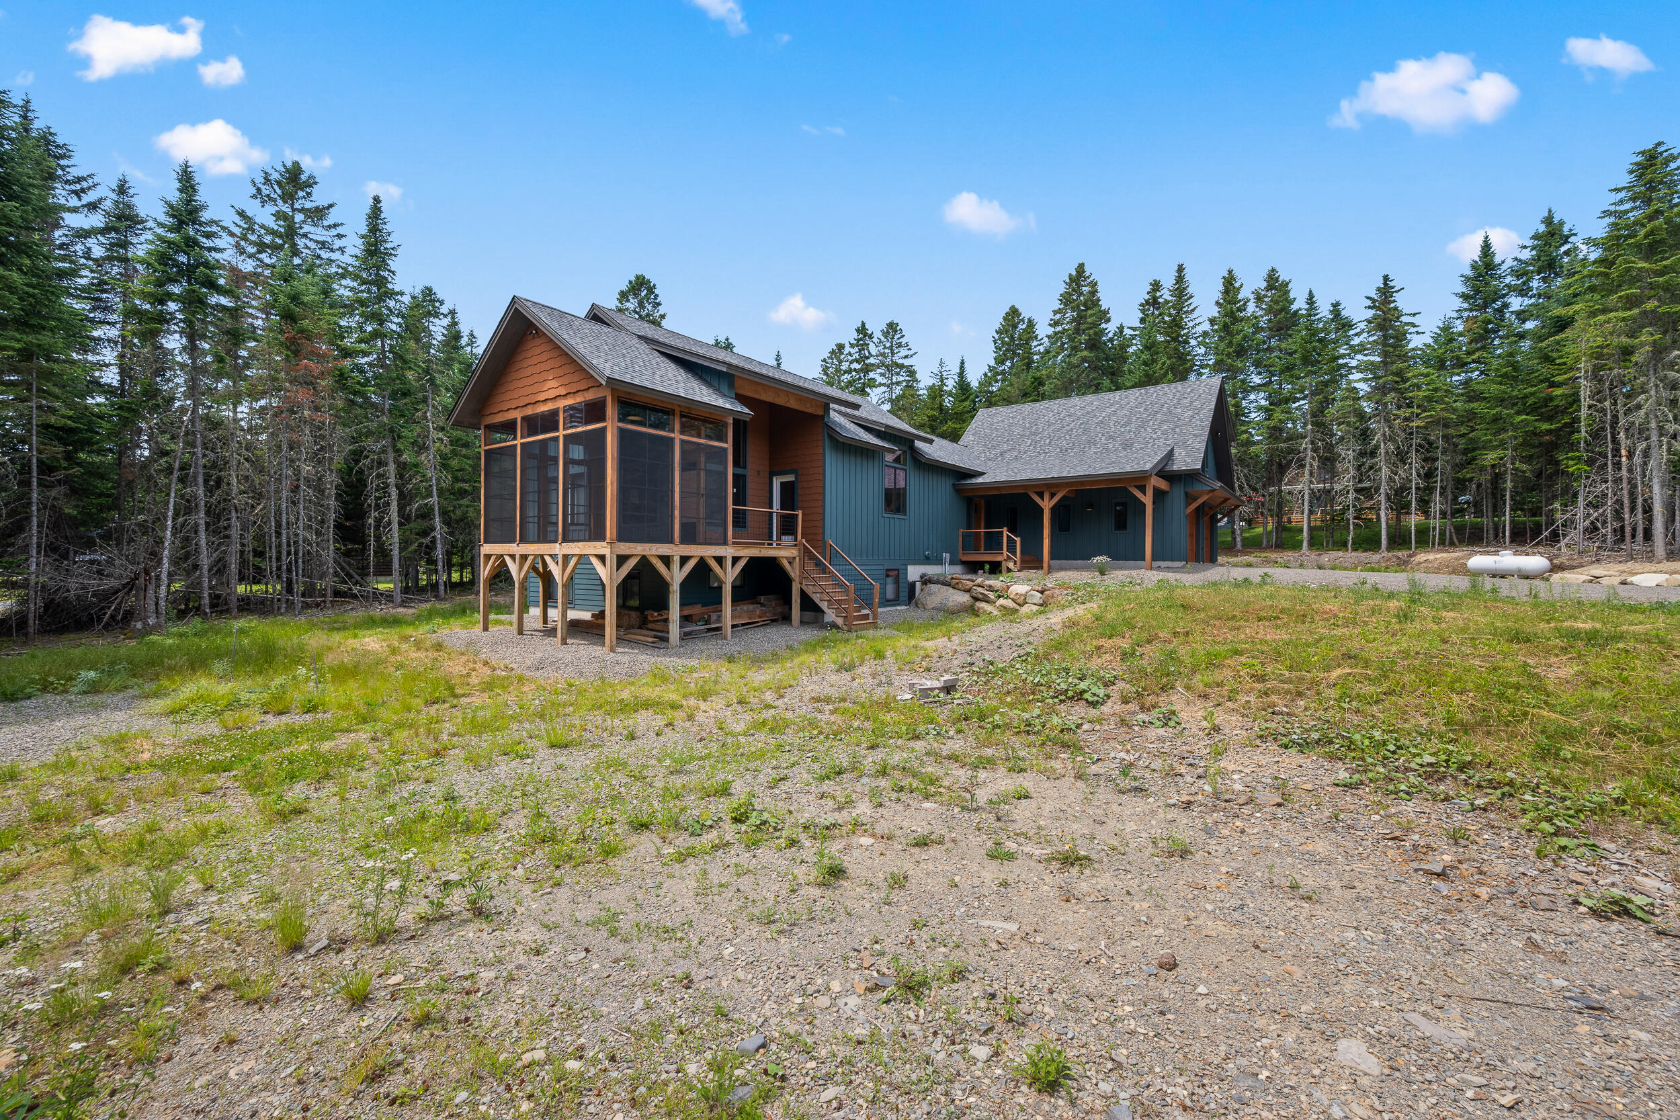
130 Evergreen Circle
Dallas Plt, ME 04970
$1,075,000
Listing Courtesy of: Morton & Furbish Agency
207-233-8275
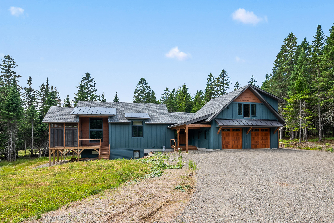
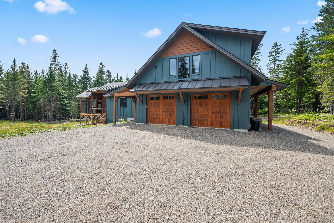
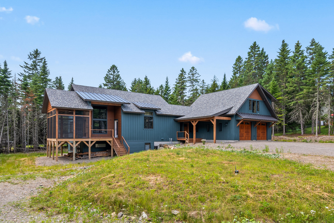
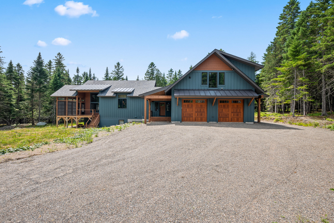
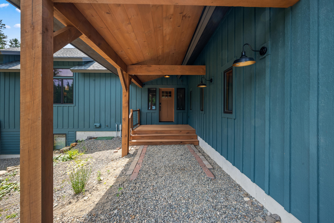
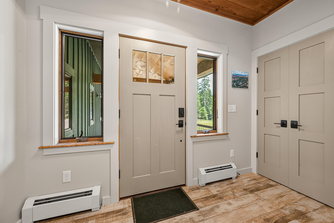
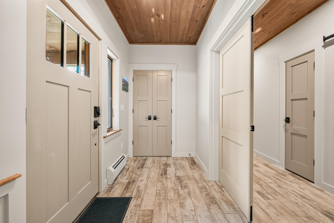
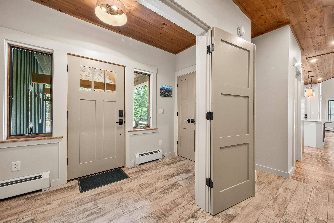
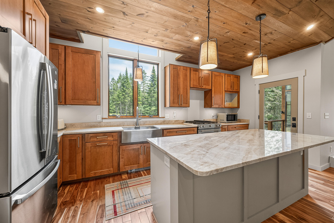
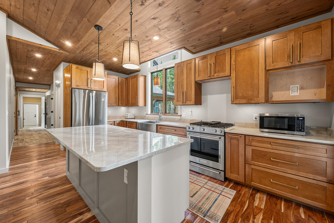
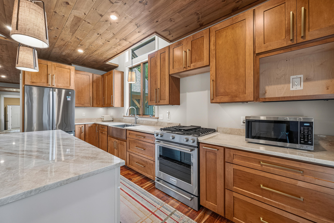
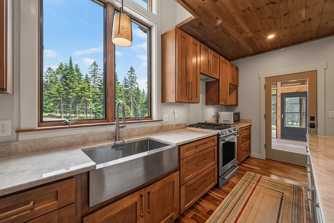
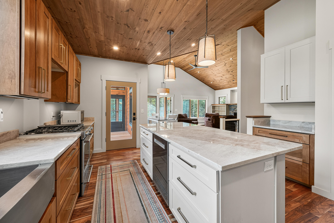
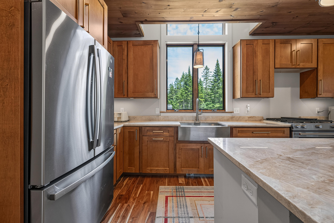
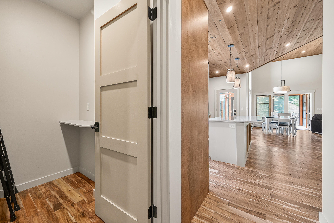
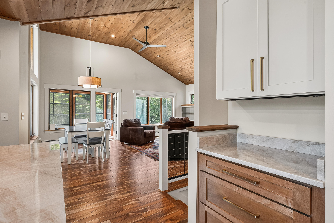
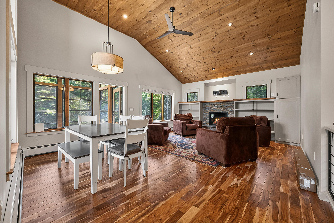
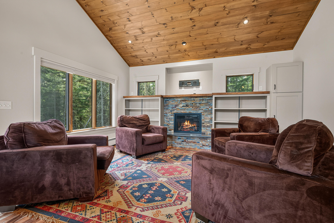
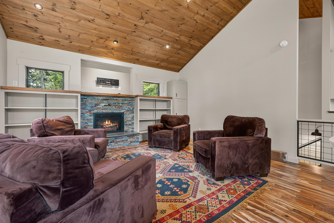
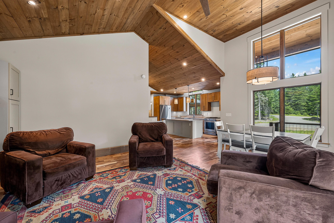
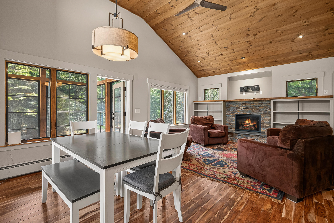
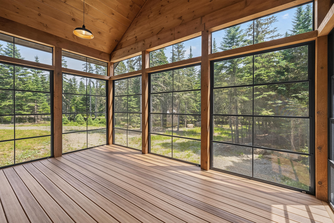
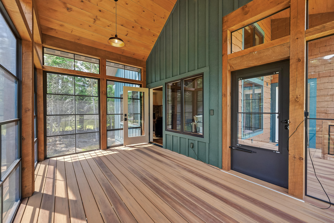
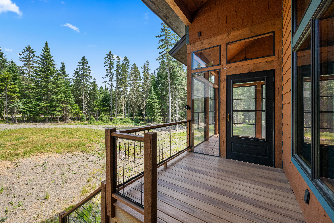
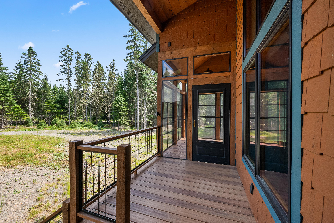
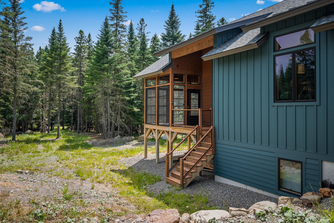
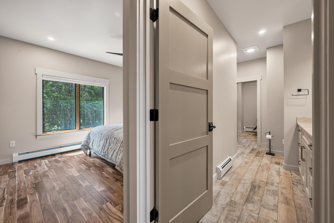
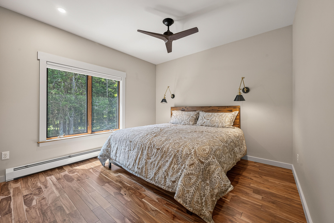
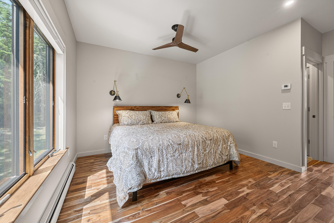
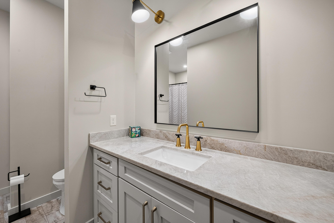
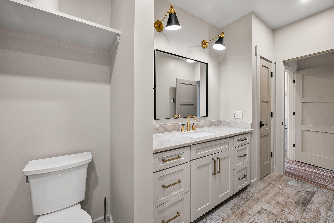
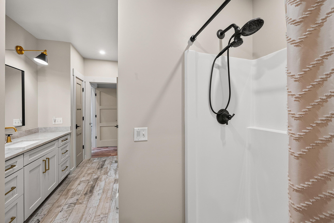
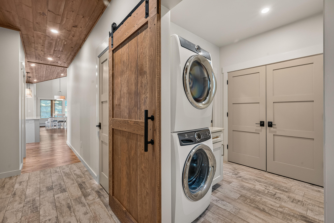
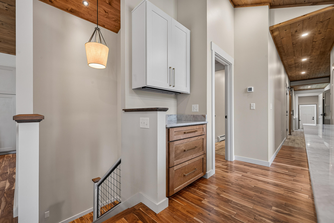
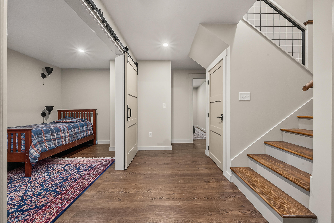
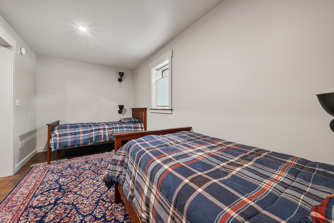
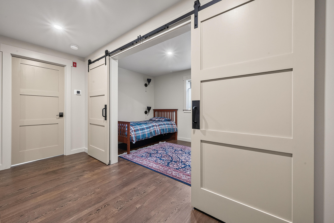
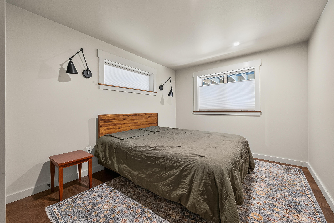
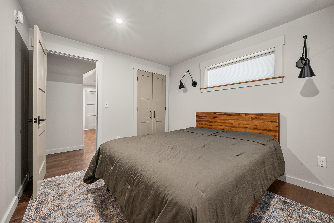
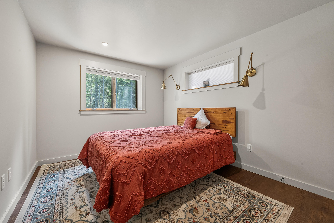
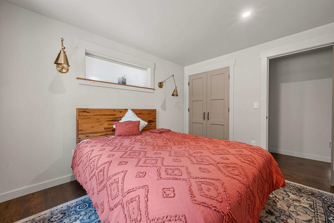
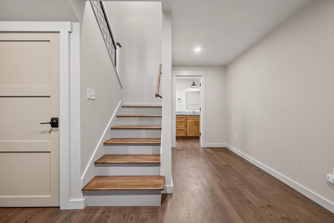
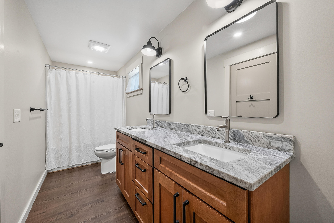
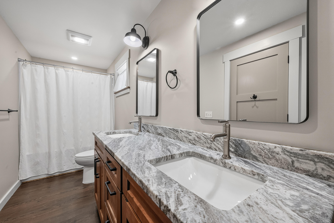
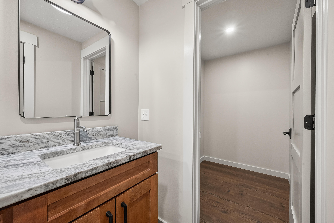
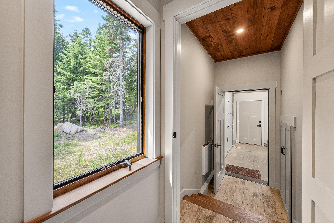
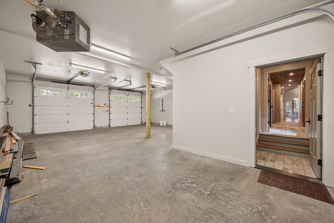
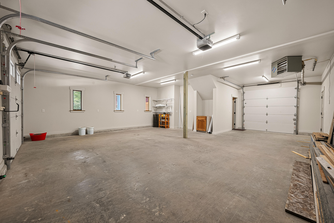
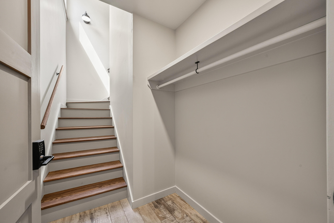
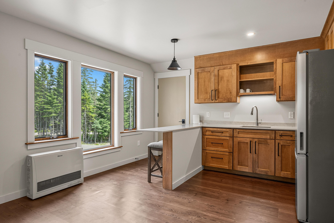
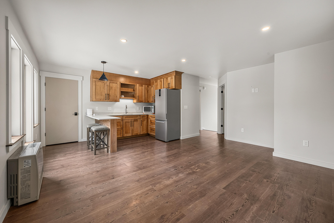
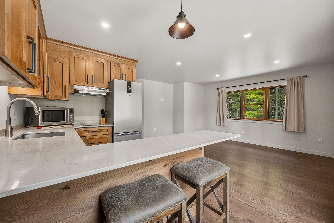
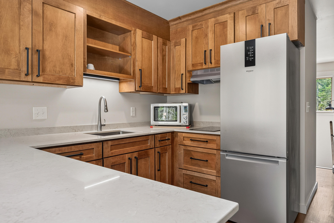
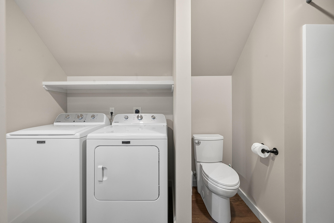
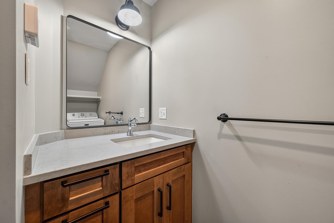
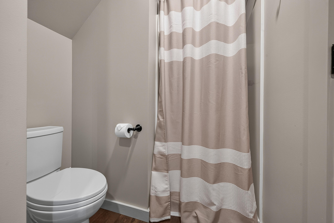
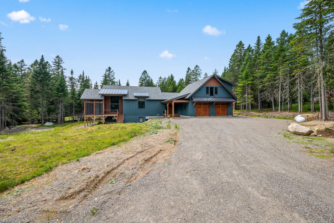
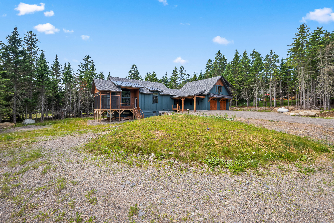
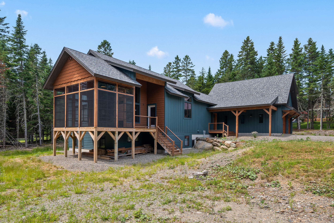
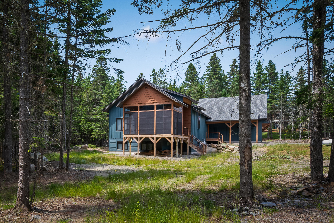
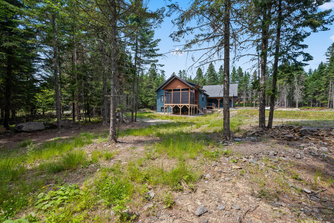
DALLAS PLANTATION - Designed by ENS Associates, this exceptional contemporary Lodge-Style home blends luxury, comfort, and thoughtful craftsmanship in a spectacular North Woods setting. Built in 2024, this stunning home features an open concept floor plan filled with natural light, premium finishes, and meticulous attention to detail throughout. The gourmet kitchen showcases Taj Mahal Quartzite countertops and flows seamlessly into the spacious living area with a striking rock-surround gas fireplace. The dining area opens to a generous screened porch with EZ Breeze window panels, creating a weatherproof space to relax and entertain. The main level offers a private primary suite, a luxurious full bath with heated floors, and a spacious mudroom/laundry room. The radiant heated lower level includes 2 bedrooms a bonus bedroom, and a full bath, providing ample space for family and guests. An oversized heated 2-car garage features a rear drive thru-door for easy snowmobile access. Above the garage is a 600 square foot 1 bedroom, 1 bath apartment with a private entrance-ideal for guests, rental income, or extended family. Smart apps control the entrance lock, baseboard, radiant, and apartment storage heat, and garage doors. Enjoy direct ITS 89 snowmobile trail access from the property and be just 12 minutes from Saddleback Mtn. Rangeley's restaurants, shops, and year-round recreation are close by. An exceptional opportunity to own a newly built North Woods retreat where modern luxury meets four-season adventure.
| Listing Id: | 1671782 |
|---|---|
| List Price: | $1,075,000 |
| Property Type: | Residential |
| Property Sub Type: | Single Family Residence |
| Status: | Active |
| Bedrooms Total: | 4 |
| Bathrooms Full: | 2 |
| Association Fee: | $300 |
| Tax Annual Amount: | $4,193 |
| Lot Size Square Feet: | 50,965.2 |
| Lot Size Acres: | 1.17 |
| Architectural Style: | Contemporary |
| Waterfront?: | No |
| City: | Dallas Plt |
| County Or Parish: | Franklin |
| Subdivision Name: | Dallas Hill Farm Homeowners' Association |
| Postal Code: | 04970 |
| Year Built: | 2024 |
| Cooling: | None |
| Road Frontage Type: | Private Road |
| Lot Size Units: | Acres |
| Patio And Porch Features: | Porch-Screened |
| Other Equipment: | Generator, Internet Access Available |
| Heating?: | Yes |
| Bathrooms Total Integer: | 2 |
| State Or Province: | ME |
| Lot Features: | Subdivided, Level, Open Lot, Wooded |
| View: | Trees/Woods |
| Interior Features: | 1st Floor Bedroom, In-Law Floorplan, Storage, Walk-In Closet(s) |
| Foundation Details: | Poured Concrete |
| Association?: | Yes |
| Building Area Total: | 2,419.0 |
| Association Fee Frequency: | Annually |
| Sewer: | Septic Tank |
| Rooms Total: | 10 |
| Electric: | Circuit Breakers, Underground |
| Laundry Features: | Main Level |
| Roof: | Metal, Shingle |
| Postal Code Plus4: | 3039 |
| Lot Size Area: | 1.17 |
| Parking Features: | Gravel, 1 - 4 Spaces, Garage Door Opener, Inside Entrance, Heated Garage |
| Zoning: | D-RS2 LUPC |
| Heating: | Propane, Baseboard, Direct Vent Heater, Hot Water, Radiant |
| Attached Garage?: | Yes |
| Construction Materials: | Wood Frame, Composition, Other |
| Garage?: | Yes |
| Flooring: | Tile, Engineered Hardwood, Luxury Vinyl |
| Garage Spaces: | 2.0 |
| Water Source: | Private, Well |
| Above Grade Finished Area: | 1,782.0 |
| Building Area Source: | Builder |
| Lot Size Source: | Survey |
| Below Grade Finished Area: | 637.0 |
| Original List Price: | $1,075,000 |
| Tax Year: | 2025 |
| Bathrooms Total Decimal: | 2.0 |
| Approval Status: | true |
| Water Info Water View: | No |
| Property Information # Full Baths Level 1: | 1 |
| Property Information # Full Baths Basement: | 1.0 |
| Property Information Road Frontage +/-: | 400.0 |
| Property Information Other Source Of Square Footage: | 600SF Apt has 1BR, 1BA |
| Property Information Source Of Road Frontage: | Public Records |
| Property Information Surveyed: | Yes |
| Property Information Seasonal: | No |
| Property Information Deed/conveyance Type Offered: | Warranty |
| Property Information Color: | Mountain Pass |
| Property Information Deed: | All |
| Property Information Deed Restrictions: | Yes |
| Property Information Road Frontage: | Yes |
| Appliances 2: | Cooktop, Dishwasher, Dryer, Microwave, Electric Range, Gas Range, Refrigerator, Washer |
| Location Information Page: | 159 |
| Location Information Zoning Overlay: | No |
| Location Information Hers Certified: | Unknown |
| Location Information Tree Growth Y/n: | No |
| Contract Information List Price/sq Ft: | $603 |
| Contract Information Comp Listing: | No |
| Window Features Backup: | Double Pane Windows |
| Remarks Internal Remarks/contingency: | Septic system designed for 3BR. 600SF apartment over garage is1BR, 1BA, open living/kitchen, plus own washer/dryer. |
| Bedroom 1 Bedroom 1 Level: | Basement |
| Bedroom 1: | Bedroom 1 |
| Bedroom 2 Bedroom 2 Level: | Basement |
| Bedroom 2: | Bedroom 2 |
| Bonus Room Bonus Room Level: | Basement |
| Bonus Room: | Bonus Room |
| Dining Room Dining Room Level: | First |
| Dining Room: | Dining Room |
| Kitchen Kitchen Level: | First |
| Kitchen: | Kitchen |
| Laundry Room Laundry Room Level: | First |
| Laundry Room: | Laundry |
| Living Room Living Room Level: | First |
| Living Room: | Living Room |
| Mud Room Mud Room Level: | First |
| Mud Room: | Mud Room |
| Primary Bedroom Primary Bedroom Level: | First |
| Primary Bedroom: | Primary Bedroom |
| Amenities: | 1st Floor Bedroom, In-Law Apartment, Main Level, Storage, Walk-in Closets |
| Bedroom 1 Amenities: | Closet |
| Bedroom Amenities 2: | Closet |
| Dining Room Amenities: | Cathedral Ceiling, Dining Area, Informal |
| Kitchen Amenities: | Island, Pantry |
| Kitchen Countertop: | Solid Surface |
| Living Room Amenities: | Cathedral Ceiling, Gas Fireplace, Informal |
| Primary Bedroom Amenities: | Closet, Double Vanities |
| Mud Room Amenities: | Built-Ins |
| Roads: | Association, Gravel, Private Road |
| Transportation: | Major Road Access |
| Vehicle Storage: | 2 Car, Attached, Auto Door Opener, Inside Entrance, Heated |
| Water Heater: | Off Heating System, On Demand |
| Green Energy Efficient: | Ceiling Fans |
| Furnished: | Partially |
| Levels: | Multi-Level |
| Window Features: | Double Pane Windows |
| Gas: | Bottled |
| Listing Key: | d31885ff52d1f6221901683cdfd716d0 |
| Basement: | Interior Entry, Finished, Full |
| Documents Change Timestamp: | 2026-07-14T20:57:02Z |
| Documents Count: | 5 |
| Directions: | From Route 4, Dallas Hill Rd 2.5 miles to right on Evergreen Circle. Follow circle around to #130. |
| Listing Contract Date: | 2026-07-14 |
| Status: | Active |
| Parcel Number: | DALL-000002-000000-000085-000014 |
| Road Surface Type: | Gravel |
| Waterfront Features: | Lake/Fresh Water, Nearby, Public |
Listing data is derived in whole or in part from the Maine IDX and is for consumers' personal, non-commercial use only. Dimensions are approximate and not guaranteed. All data should be independently verified. © 2026 Maine Real Estate Information System, Inc. All Rights Reserved.
Maine Real Estate Information System, Inc. data last updated on October 08, 2026 05:26 PM - ET


Property Last Updated: October 08, 2026 05:26 PM - ET
