130 Eagle Ridge Road
Brewer, ME 04412
$115,000
Listing Courtesy of: NextHome Experience
207-991-8158
Buyer Represented by: NextHome Experience
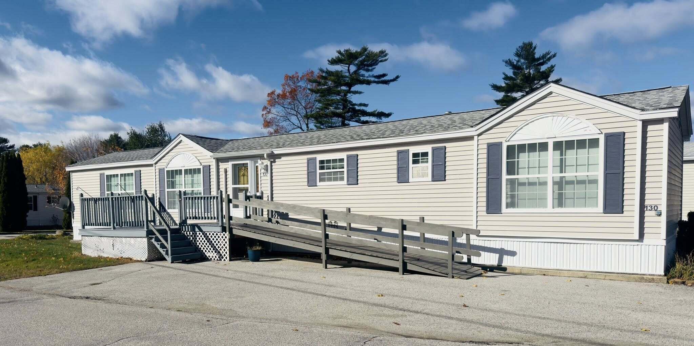
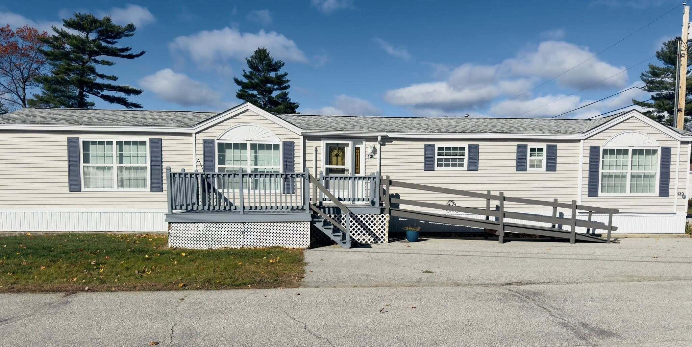
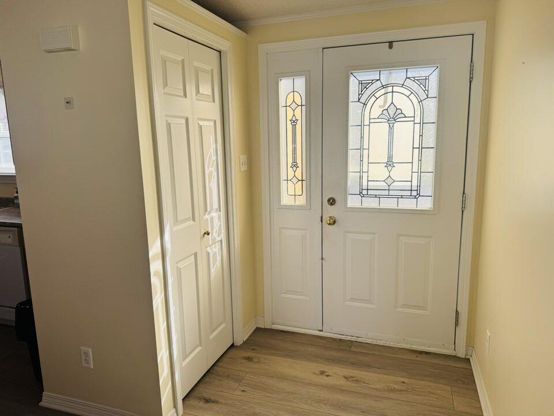
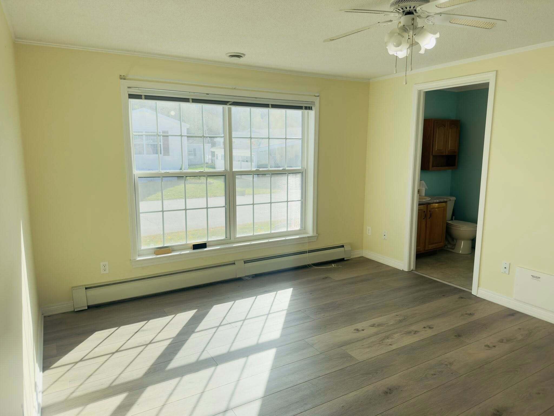
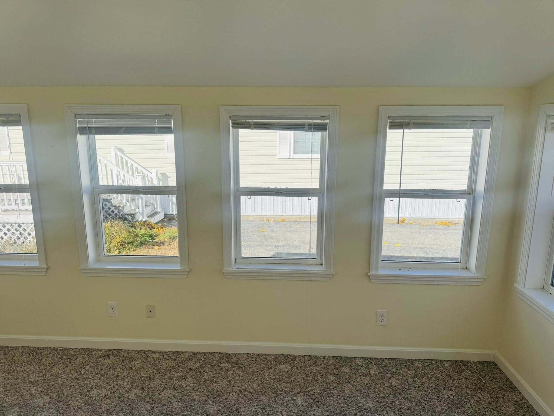
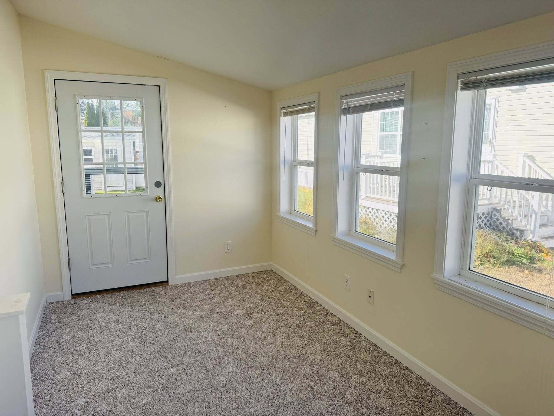
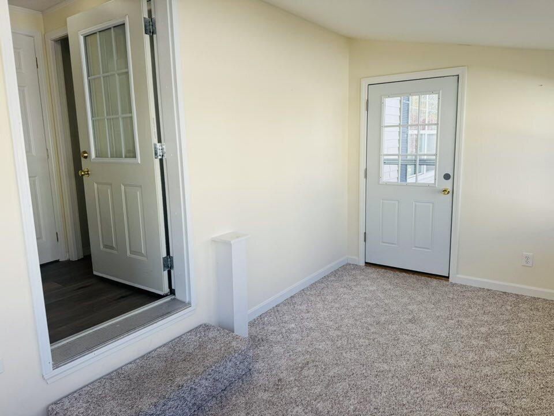
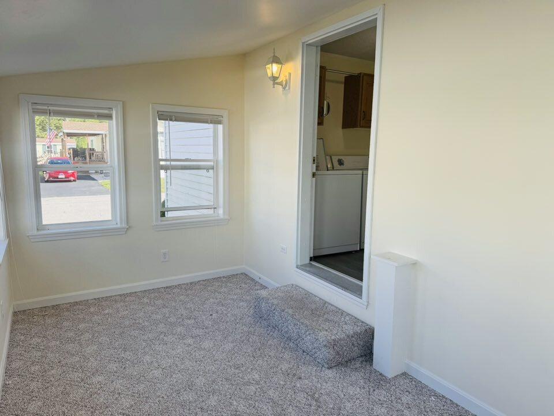
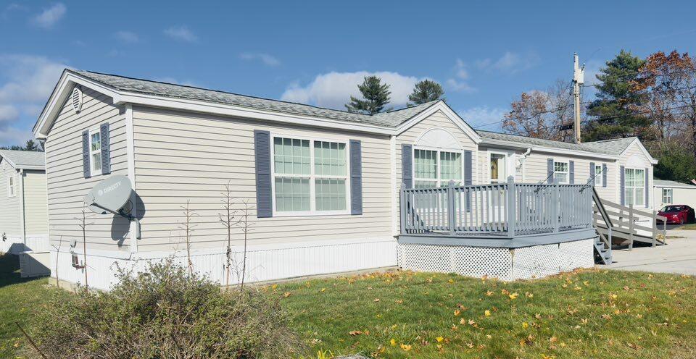
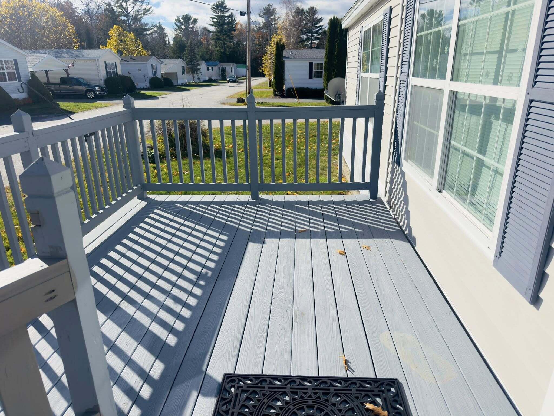
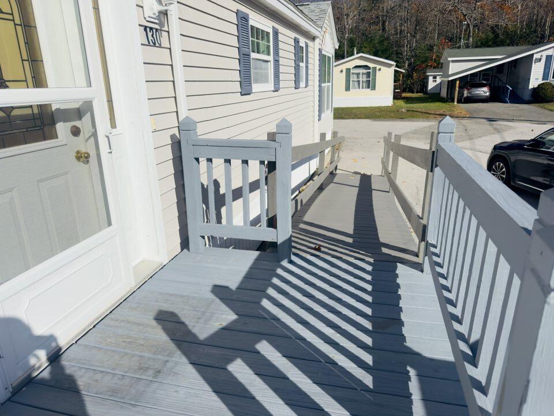
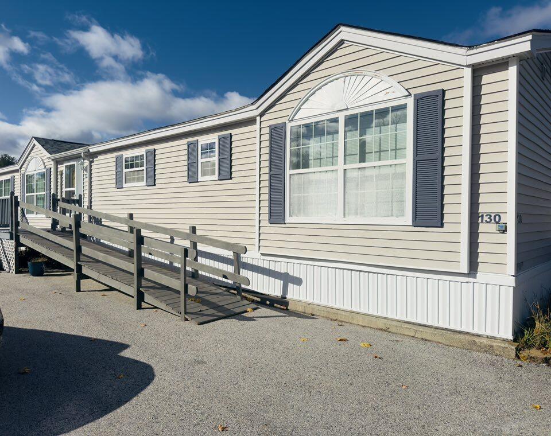
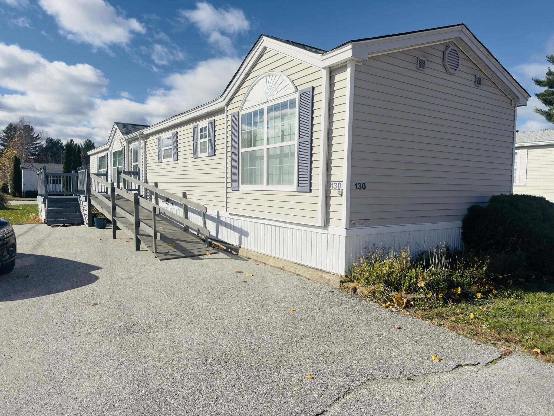
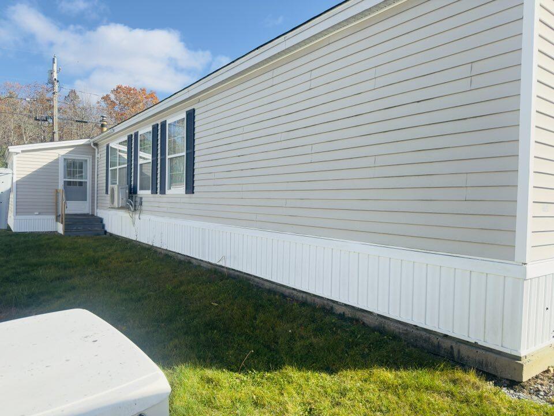
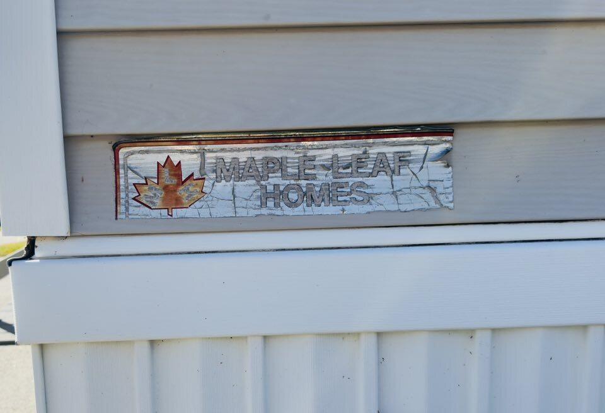
Welcome to this beautifully maintained and inviting 2-bedroom, 2 full bath single-wide Maple Leaf built mobile home located on a peaceful corner lot in one of the areas most sought -after 55+ communities. From the moment you arrive, you'll appreciate the welcoming entryway, porch with ramp access, and three-season sun porch- perfect for relaxing and enjoying the tranquil surroundings.
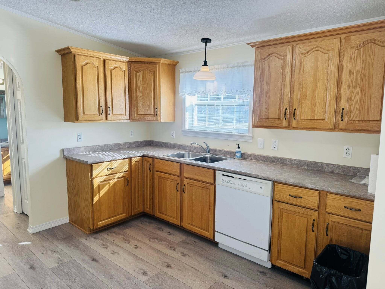
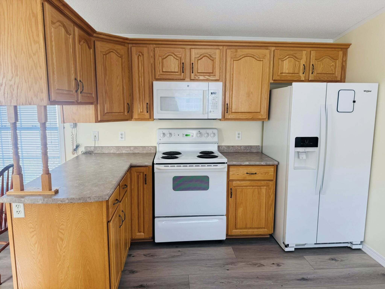
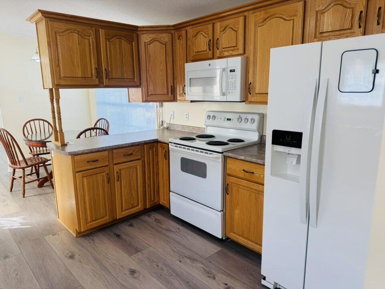
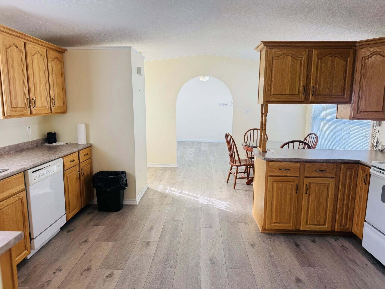
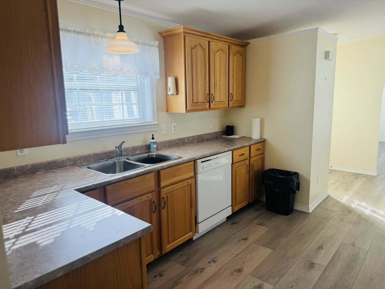
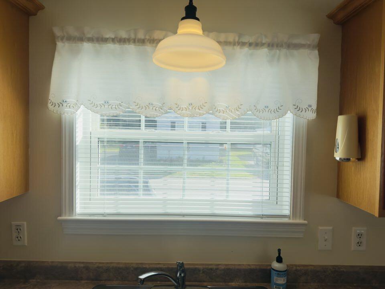
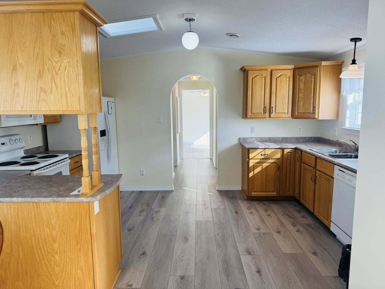
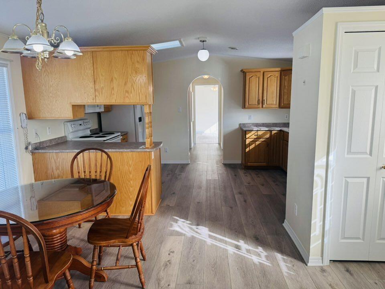
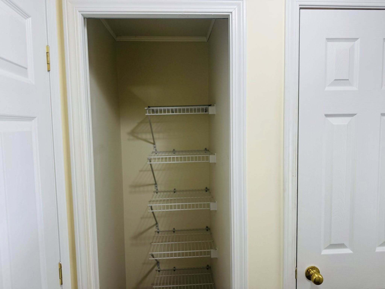
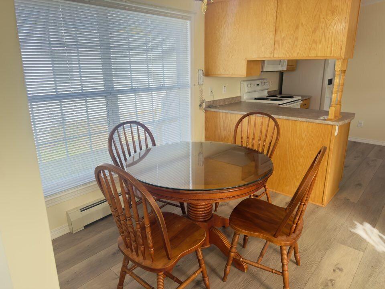
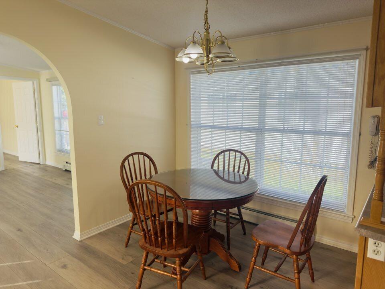
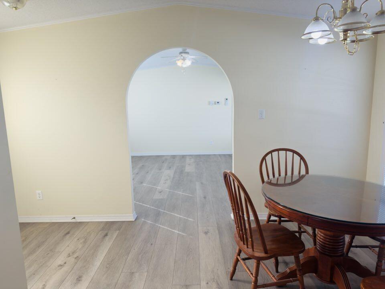
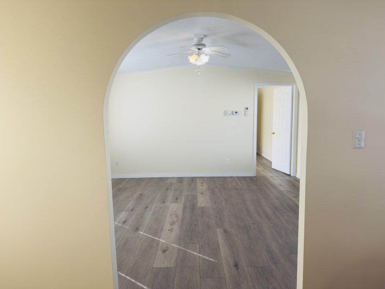
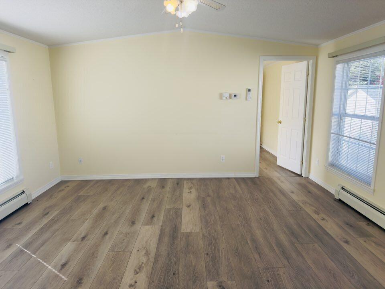
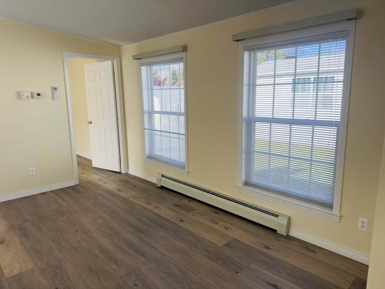
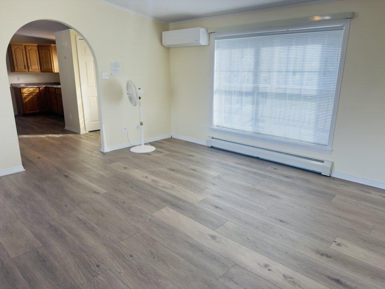
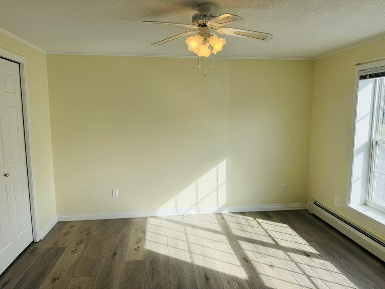
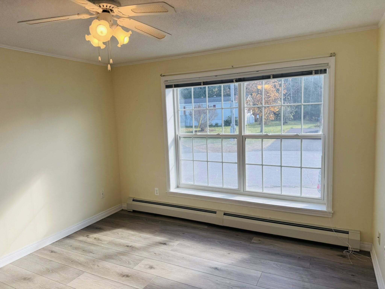
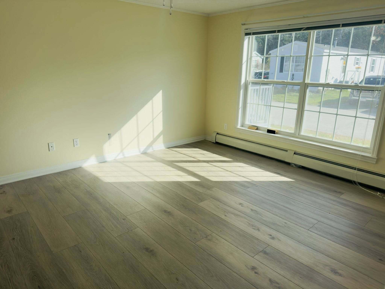
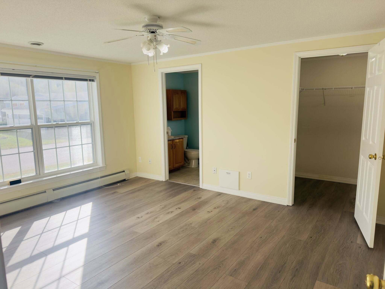
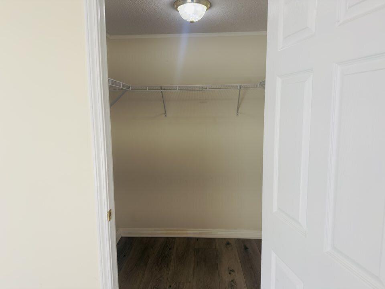
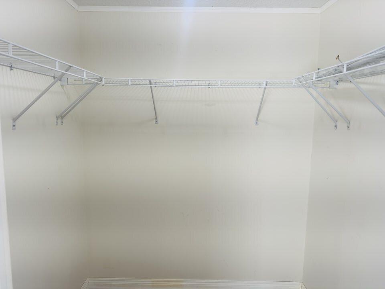
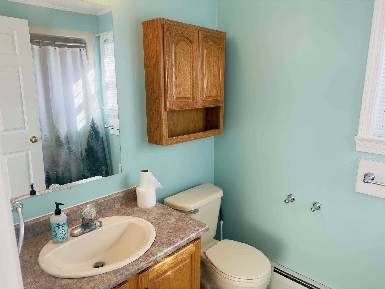
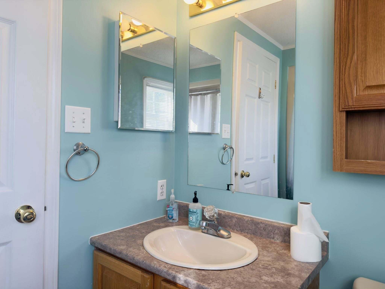
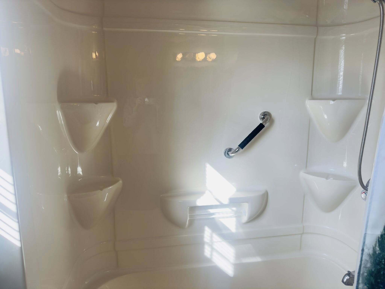
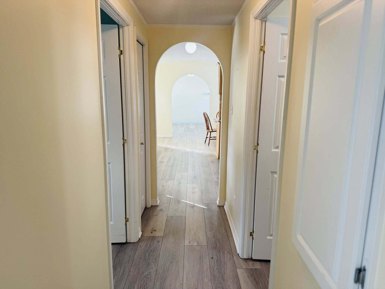
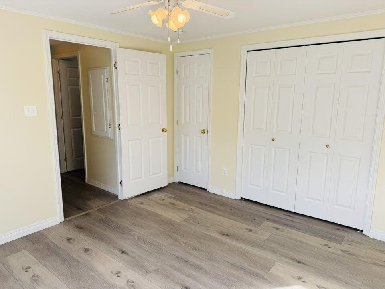
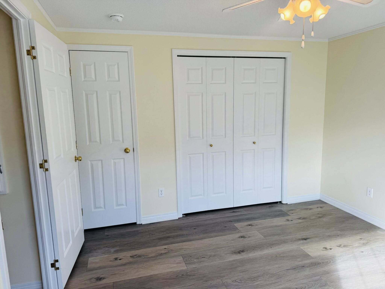
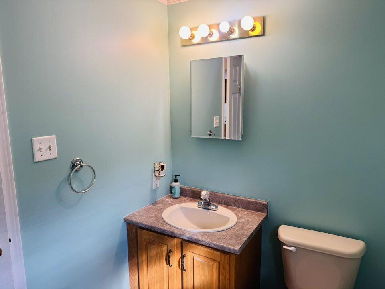
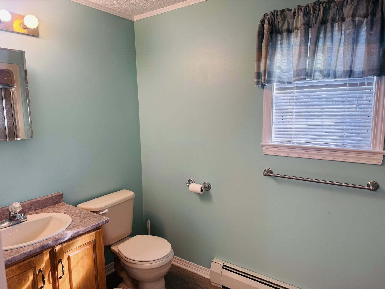
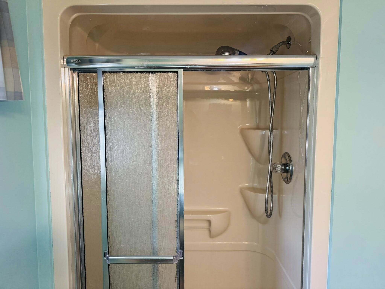
Inside, the home offers a bright and open layout with a nice flow from room to room. The spacious kitchen features ample cabinet space, with a pantry, ideal for cooking and entertaining. The primary suite includes a walk-in closet and a full private bath, while the second large bedroom and additional full bath provide plenty of comfort for guests or hobbies.
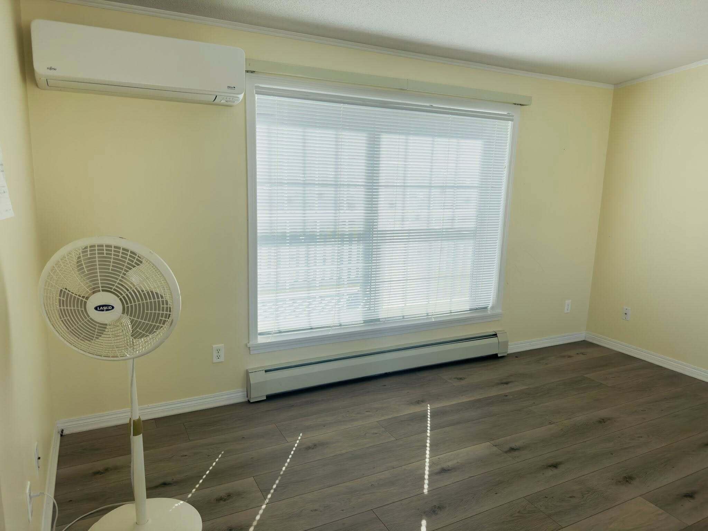
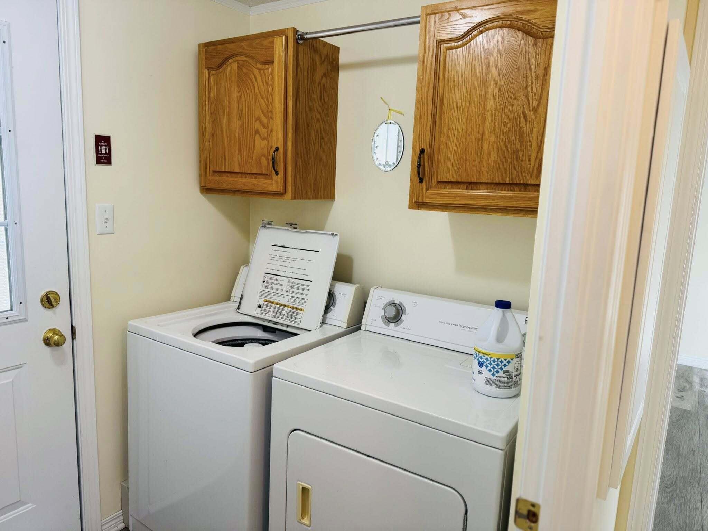
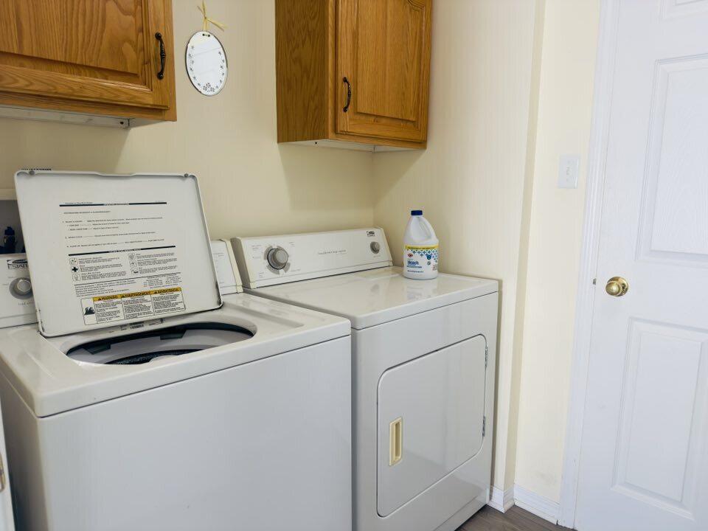
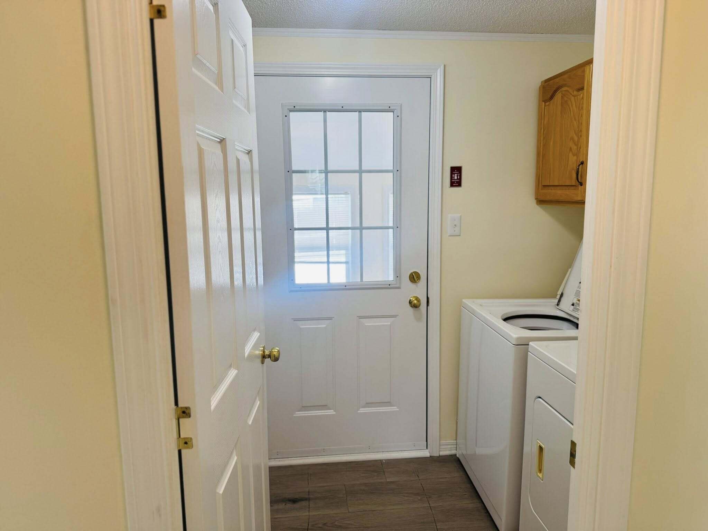
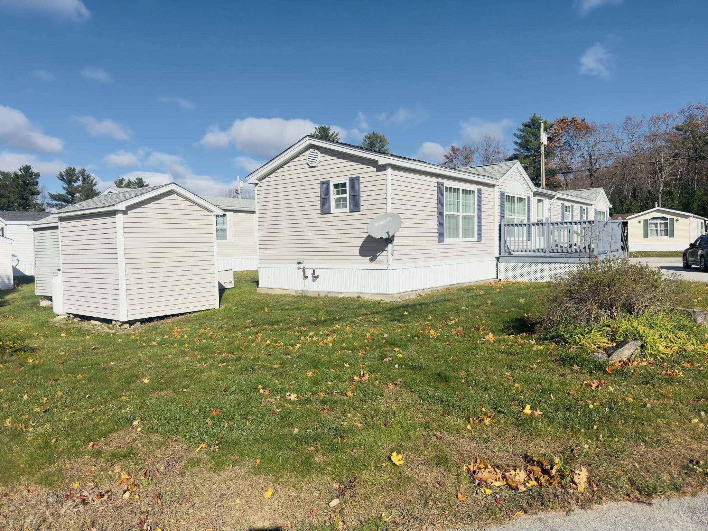
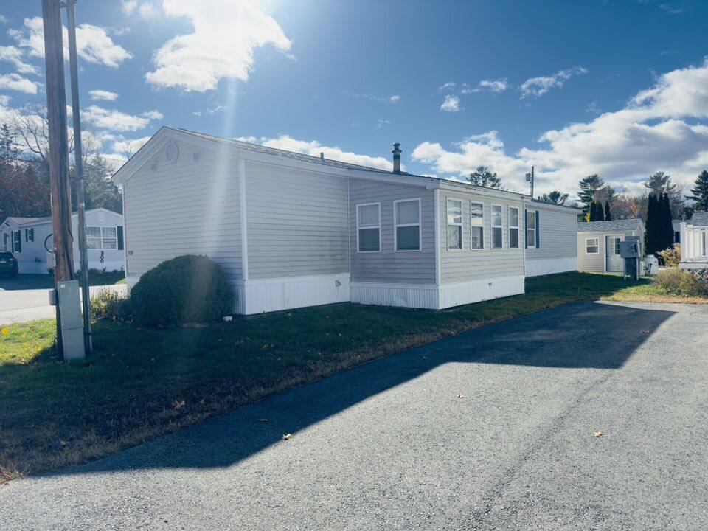
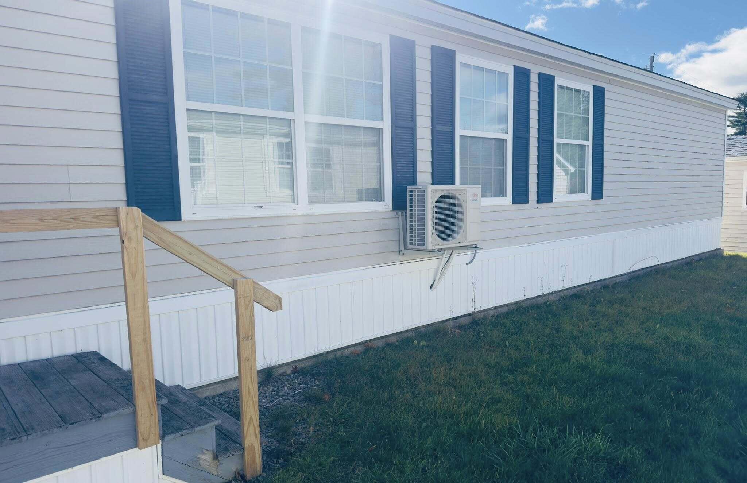
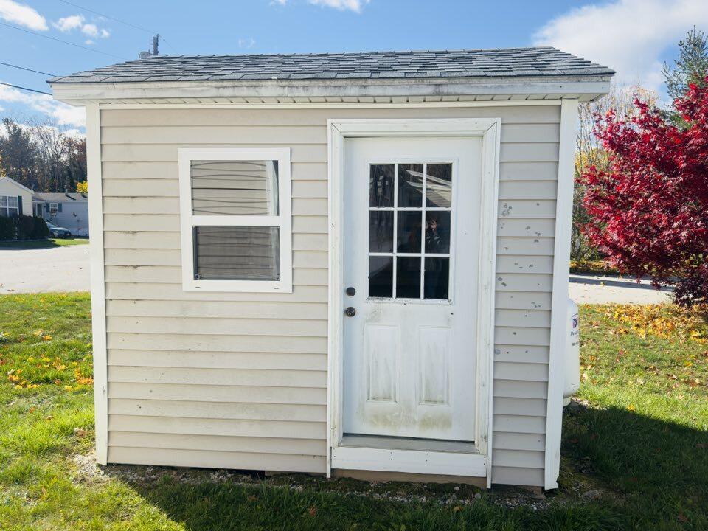
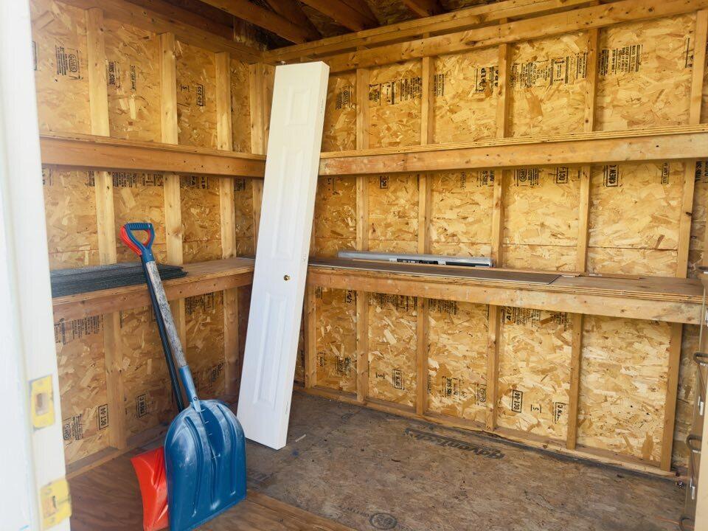
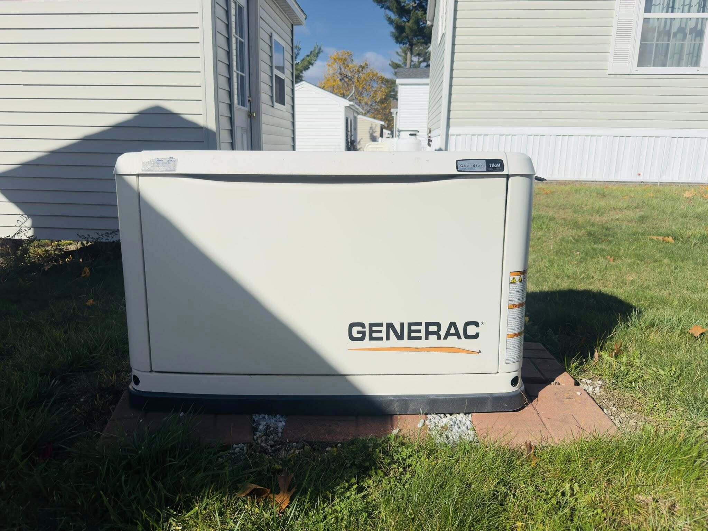
Additional highlights include a centrally located heat pump for year-round comfort, laundry room, on-demand generator, and a detached shed for extra storage.
Enjoy access to wonderful community amenities such as the clubhouse, walking trails, and a peaceful pond set among beautifully landscaped grounds. This is the perfect place to enjoy quiet, carefree living- while being close to everything you need.
| Listing Id: | 1642533 |
|---|---|
| List Price: | $129,500 |
| Close Price: | $115,000 |
| Close Date: | 2026-07-24 |
| Property Type: | Residential |
| Property Sub Type: | Mobile Home |
| Status: | Closed |
| Bedrooms Total: | 2 |
| Bathrooms Full: | 2 |
| Association Fee: | $475 |
| Tax Annual Amount: | $1,646 |
| Architectural Style: | Other |
| Waterfront?: | No |
| City: | Brewer |
| County Or Parish: | Penobscot |
| Postal Code: | 04412 |
| Year Built: | 2004 |
| Cooling: | Heat Pump |
| Road Frontage Type: | Private Road |
| Accessibility Features: | Other Bath Modifications, Accessible Approach with Ramp |
| Patio And Porch Features: | Deck, Glassed-in Porch |
| Other Equipment: | Generator, Internet Access Available |
| Heating?: | Yes |
| Bathrooms Total Integer: | 2 |
| Cooling?: | Yes |
| State Or Province: | ME |
| Lot Features: | Mobile Home Park, Near Shopping, Near Town, Corner Lot, Ground Lease, Level, Open Lot, Landscaped, Wooded |
| View: | Trees/Woods |
| Interior Features: | 1st Floor Bedroom, 1st Floor Primary Bedroom w/Bath, Bathtub, One-Floor Living, Pantry, Shower, Storage, Walk-In Closet(s), Primary Bedroom w/Bath |
| Association?: | Yes |
| Building Area Total: | 1,302.0 |
| Association Fee Frequency: | Monthly |
| Sewer: | Public Sewer |
| Rooms Total: | 7 |
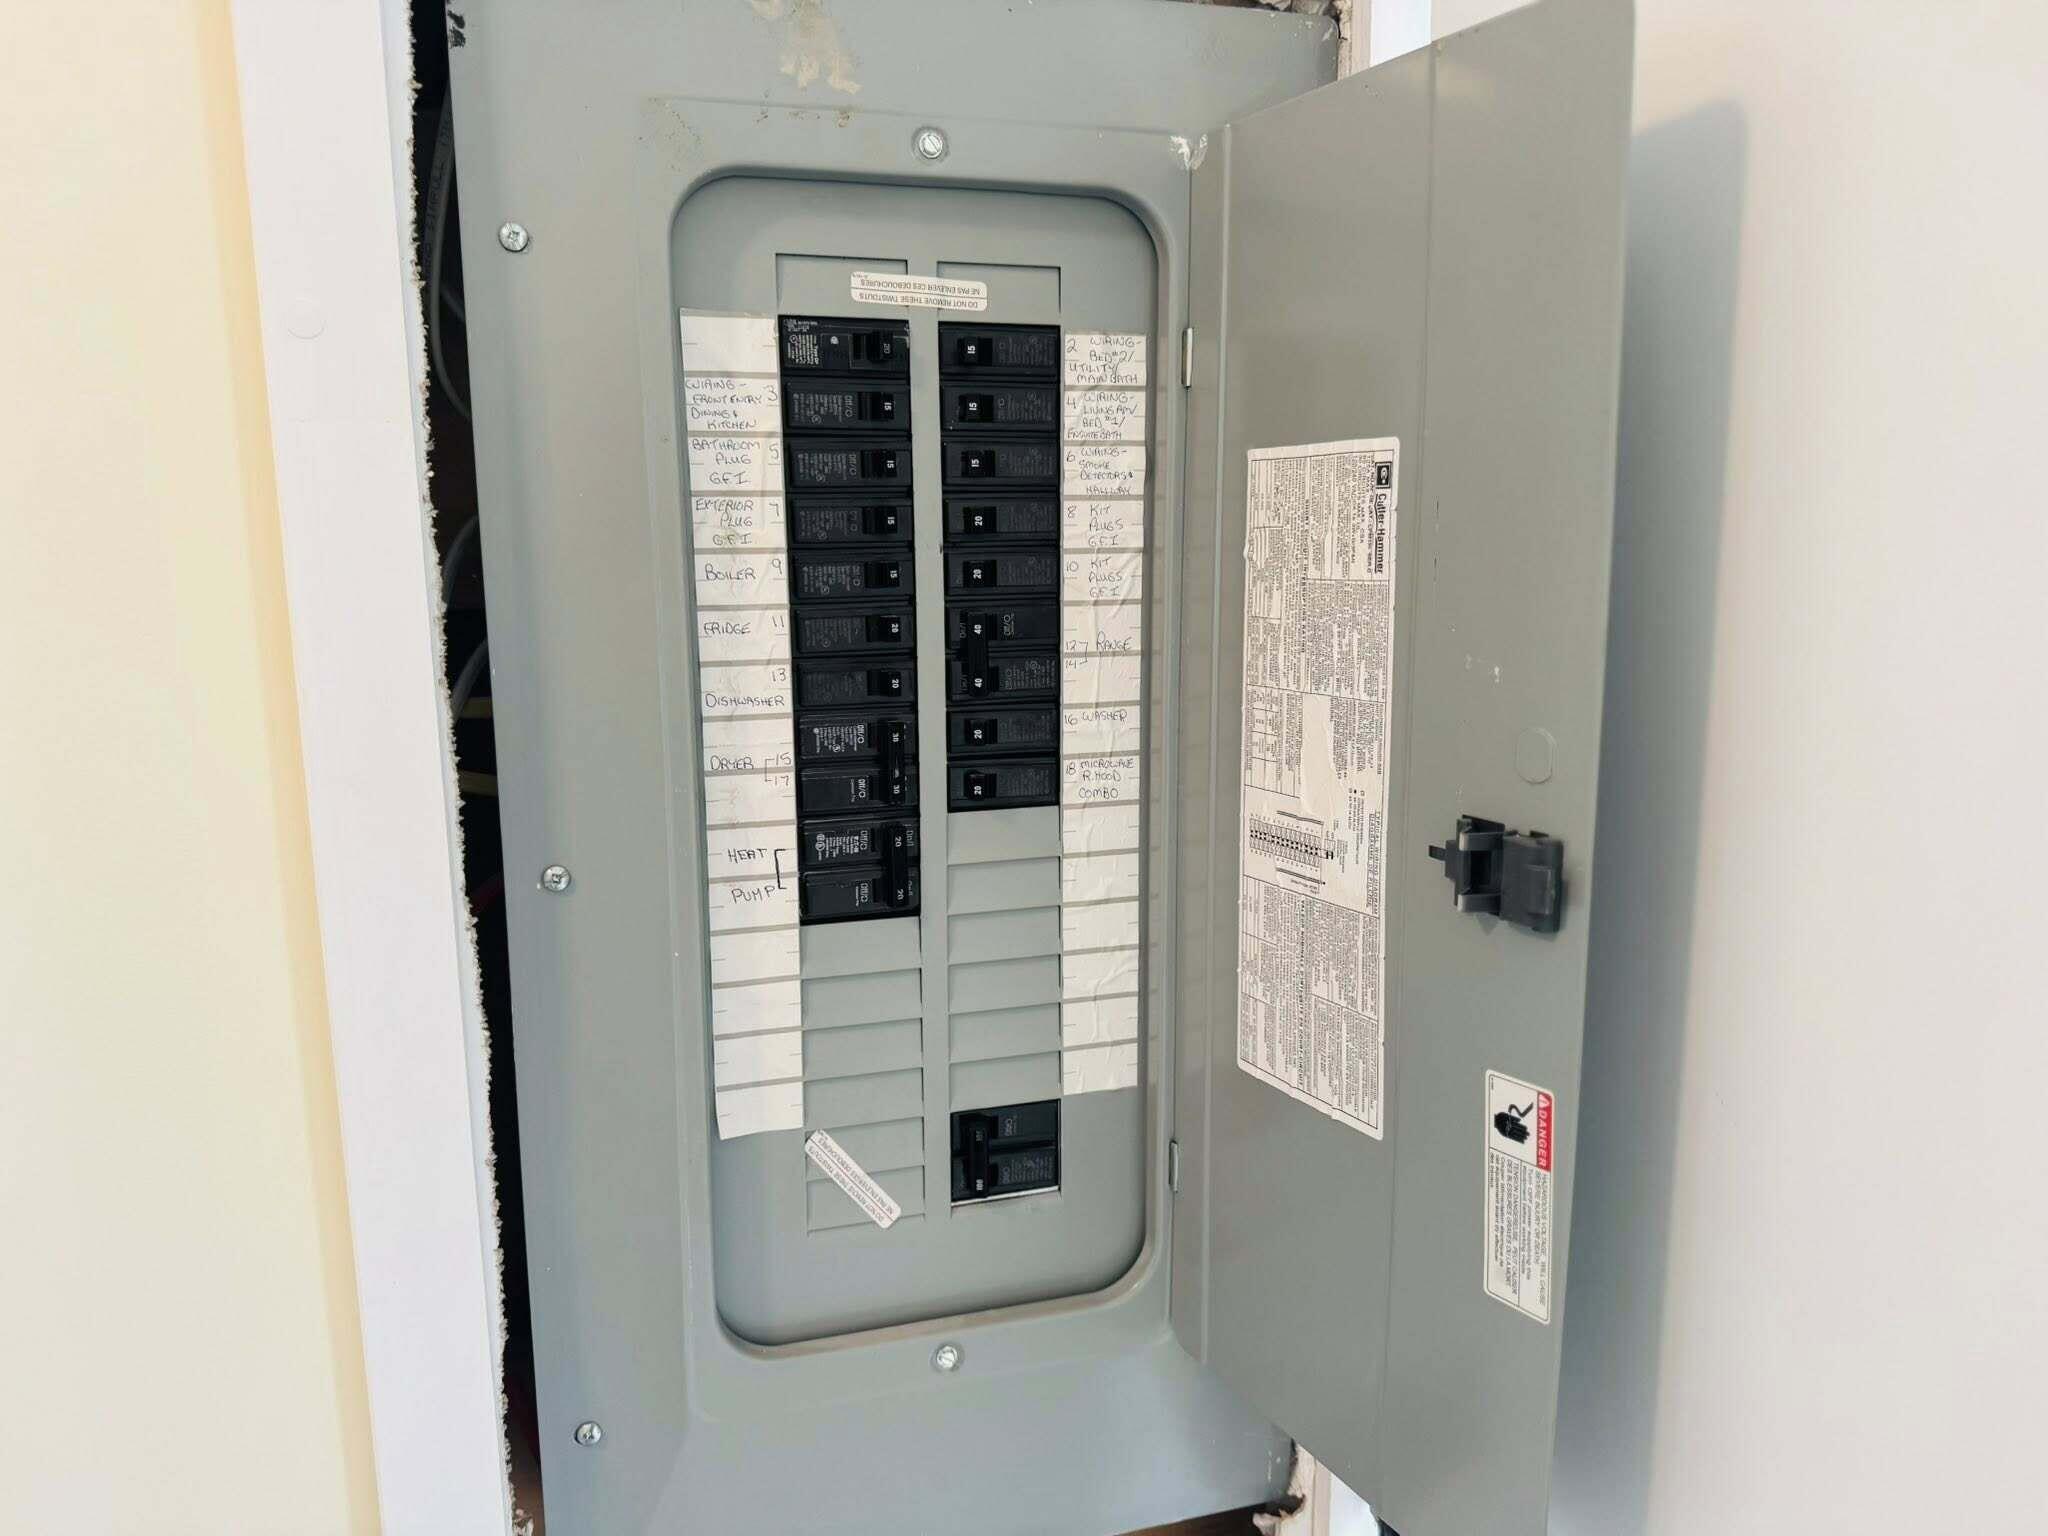
| Electric: | Circuit Breakers |
| Laundry Features: | Main Level |
| Roof: | Shingle |
| Postal Code Plus4: | 1289 |
| Parking Features: | Paved, 1 - 4 Spaces |
| Zoning: | LDR |
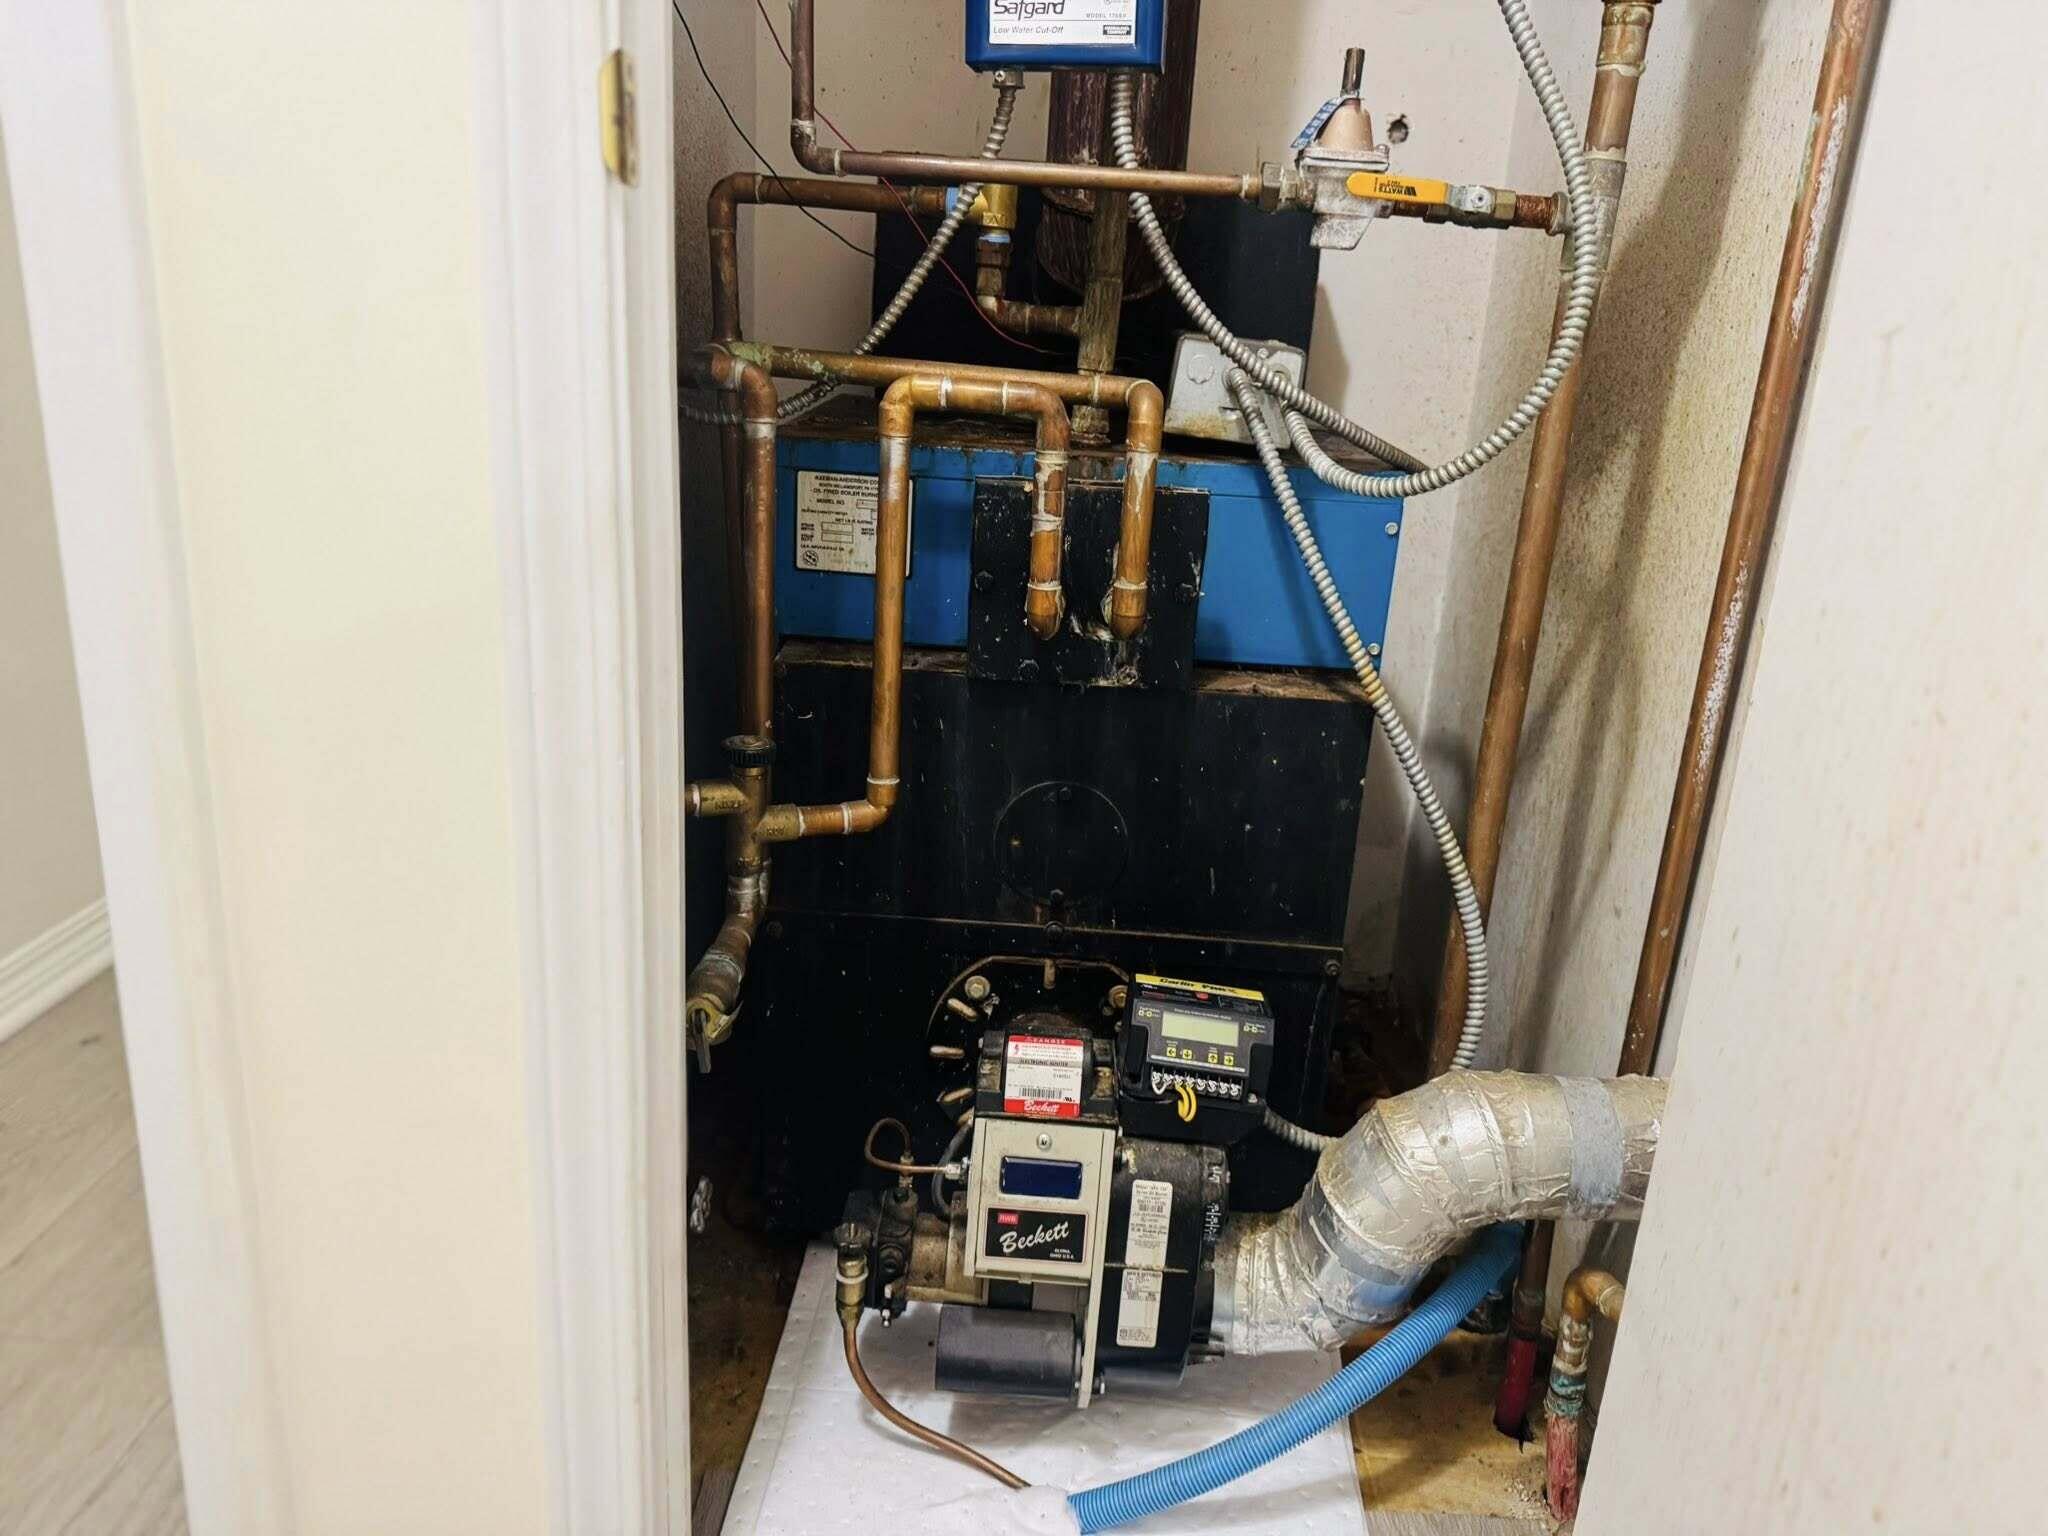
| Heating: | K-1/Kerosene, Baseboard, Heat Pump |
| Construction Materials: | Mobile, Vinyl Siding |
| Flooring: | Carpet, Vinyl, Luxury Vinyl |
| Water Source: | Public |
| Above Grade Finished Area: | 1,302.0 |
| Building Area Source: | Measured |
| Original List Price: | $125,000 |
| Tax Year: | 2026 |
| Make: | Maple Leaf |
| Land Lease?: | Yes |
| Bathrooms Total Decimal: | 2.0 |
| Approval Status: | true |
| Manufactured Home Additional Info Is The Hud Tag Visible/attached To Property: | Yes |
| Manufactured Home Additional Info Tag Location: | Under Sink |
| Manufactured Home Additional Info Is Sticker Visible/attached: | Yes |
| Manufactured Home Additional Info Sticker Location: | Under Sink |
| Water Info Water View: | No |
| Property Information # Full Baths Level 1: | 2 |
| Property Information Surveyed: | Unknown |
| Property Information Seasonal: | No |
| Property Information Deed/conveyance Type Offered: | Bill of Sale |
| Appliances 2: | Dishwasher, Dryer, Microwave, Electric Range, Refrigerator, Washer, ENERGY STAR Qualified Appliances |
| Status Change Info Fallthrough Date: | 2026-04-15 |
| Status Change Info Lp/sp Ratio: | 88.8 |
| Status Change Info Arm's Length Transaction: | Yes |
| Status Change Info Sold Price/sq Ft: | $88 |
| Status Change Info Seller Contributions: | No |
| Status Change Info Did Acres Change At Sale: | No |
| Location Information Entrance Fee: | $500 |
| Location Information Page: | 0000 |
| Location Information Zoning Overlay: | Unknown |
| Location Information Hers Certified: | No |
| Basement Type Backup: | None, Slab |
| Location Information Tree Growth Y/n: | No |
| Contract Information List Price/sq Ft: | $99 |
| Contract Information Comp Listing: | No |
| Body Type Backup: | Single Wide |
| Window Features Backup: | Double Pane Windows |
| Remarks Internal Remarks/contingency: | Park owners much approve interested parties. Lot rent is 475 a month. Entry fee is 500-one time. A Deposit of 650 is required and refundable. |
| Remarks Showing Remarks: | Broker Bay |
| Bedroom 1 Bedroom 1 Level: | First |
| Bedroom 1: | Bedroom 1 |
| Bedroom 2 Bedroom 2 Level: | First |
| Bedroom 2: | Bedroom 2 |
| Appliances Included: | Dishwasher, Dryer, Microwave, Electric Range, Refrigerator, Washer, ENERGY STAR Qualified Appliances |
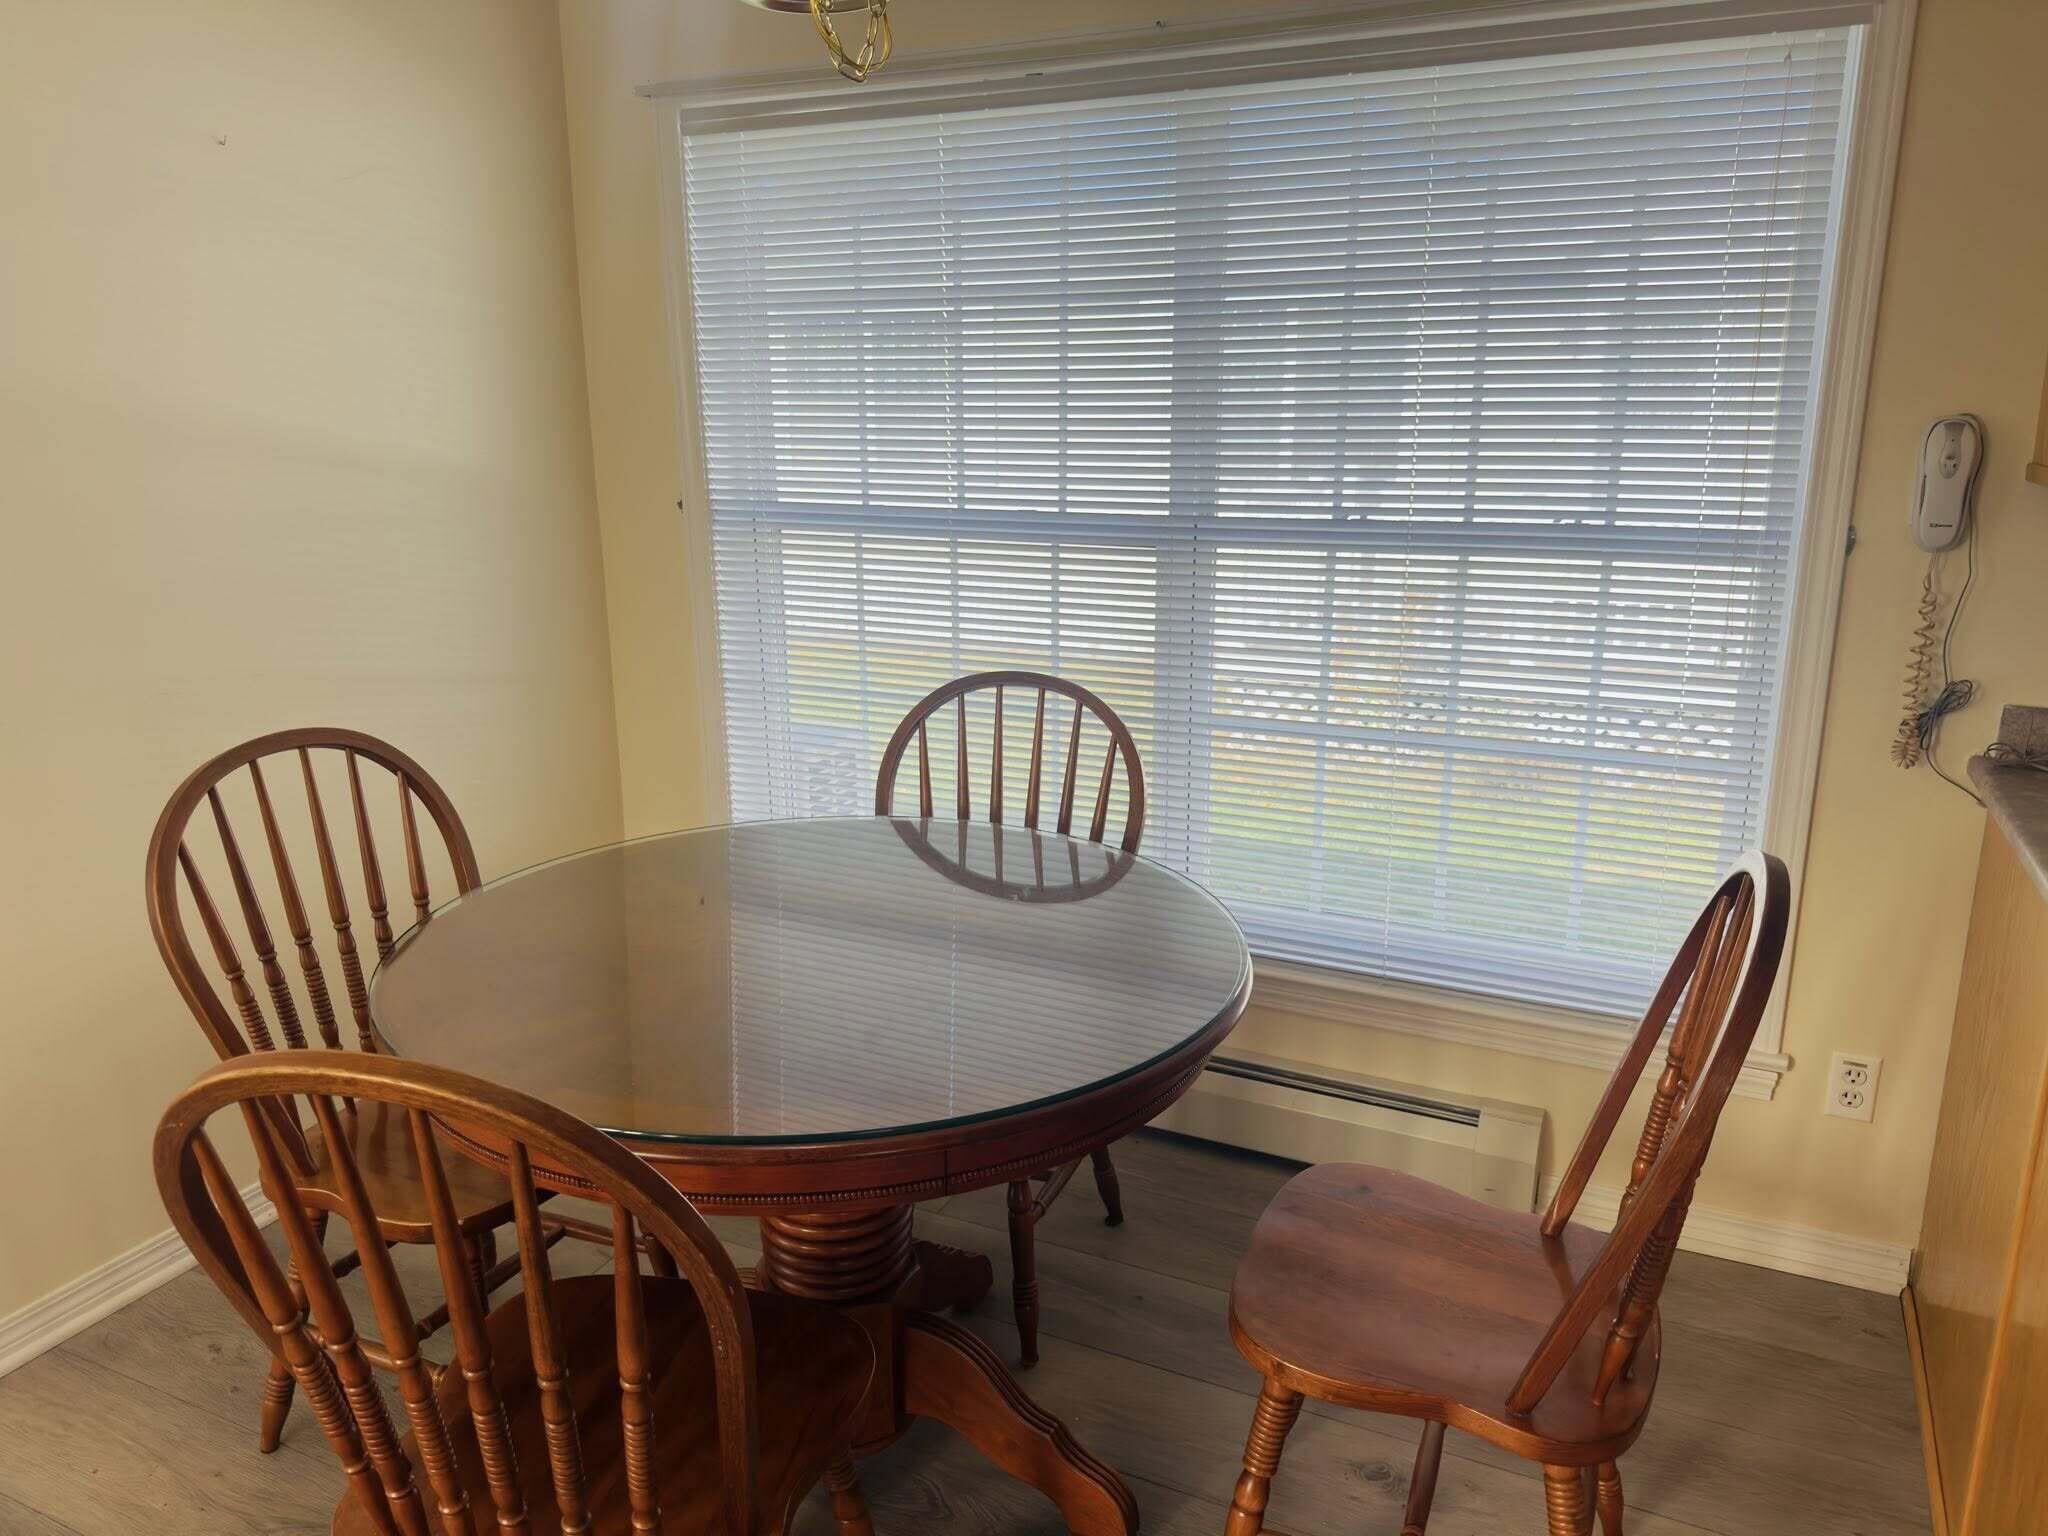
| Dining Room Dining Room Level: | First |
| Dining Room: | Dining Room |
| Kitchen Kitchen Level: | First |
| Kitchen: | Kitchen |
| Laundry Room Laundry Room Level: | First |
| Laundry Room: | Laundry |
| Living Room Living Room Level: | First |
| Living Room: | Living Room |
| Parking: | 1 - 4 Spaces |
| Sunroom Sunroom Level: | First |
| Sunroom: | Sunroom |
| Amenities: | 1st Floor Bedroom, 1st Floor Primary Bedroom w/Bath, Bathtub, Clubhouse, Main Level, One-Floor Living, Pantry, Shower, Storage, Walk-in Closets, Primary Bedroom w/Bath |
| Basement Entry: | Not Applicable |
| Construction: | Mobile |
| Driveway: | Paved |
| Energy Efficiency: | Thermostat |
| Equipment: | Generator, Internet Access Available |
| Exterior: | Vinyl Siding |
| Heat Fuel: | K-1/Kerosene |
| Kitchen Countertop: | Formica |
| Location: | Mobile Home Park, Near Shopping, Near Town |
| Roads: | Association, Paved, Private Road |
| Site: | Corner Lot, Ground Lease, Level, Open, Well Landscaped, Wooded |
| Style: | Other |
| Sold Terms Other: | Not Applicable |
| Vehicle Storage: | No Vehicle Storage |
| Water Heater: | Off Heating System |
| Other Structures: | Shed(s) |
| Community Features: | Clubhouse |
| Green Energy Efficient: | Thermostat |
| Window Features: | Double Pane Windows |
| Body Type: | Single Wide |
| Gas: | Bottled |
| Listing Key: | 9cd83c96a689fddff90d04e67e8b22b5 |
| Basement: | Not Applicable, None, Slab |
| Documents Change Timestamp: | 2026-04-18T15:19:47Z |
| Documents Count: | 2 |
| Directions: | From Brewer, head NE on Rt. 9. Eagle Ridge is on the right. |
| Listing Contract Date: | 2025-11-01 |
| Status: | Closed |
| Pending Timestamp: | 2026-06-19 |
| Parcel Number: | BRER-000017-000000-000055-000016 |
| Road Surface Type: | Paved |
Listing data is derived in whole or in part from the Maine IDX and is for consumers' personal, non-commercial use only. Dimensions are approximate and not guaranteed. All data should be independently verified. © 2026 Maine Real Estate Information System, Inc. All Rights Reserved.
Maine Real Estate Information System, Inc. data last updated on October 08, 2026 05:14 PM - ET


Property Last Updated: October 08, 2026 05:14 PM - ET
