13 Selden Lane
Oakland, ME 04963
$348,000
Listing Courtesy of: Keller Williams Realty
jlaverdiere@gmail.com
Buyer Represented by: LAER
If you've been searching for the ease of single-floor living without sacrificing space or character, this beautifully maintained home deserves a spot at the top of your list.
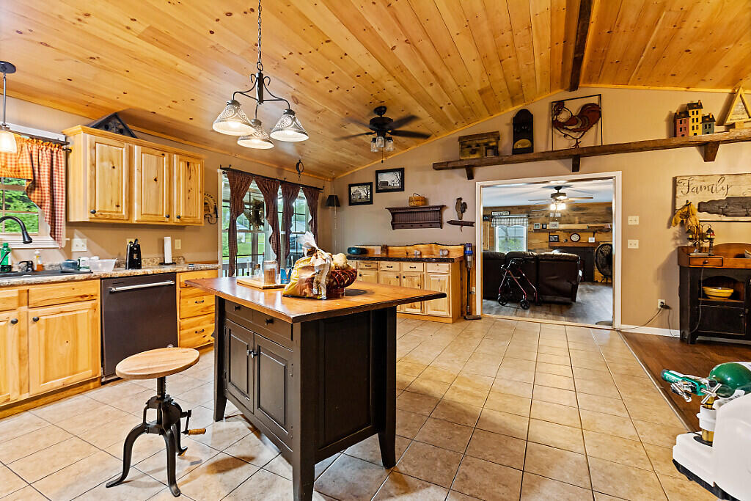
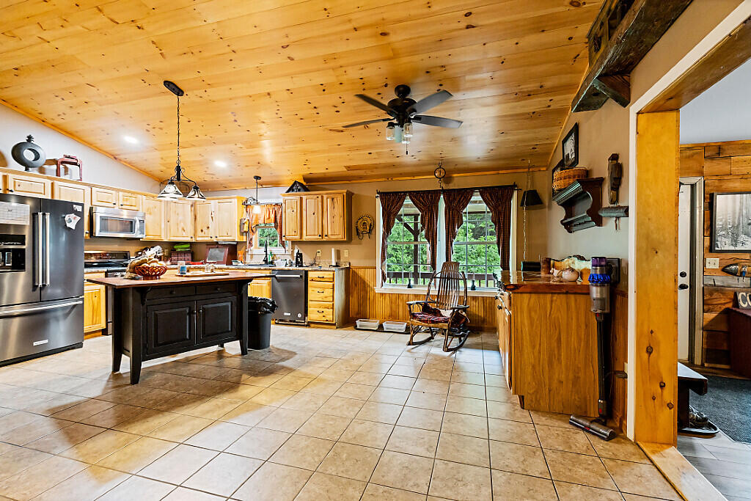
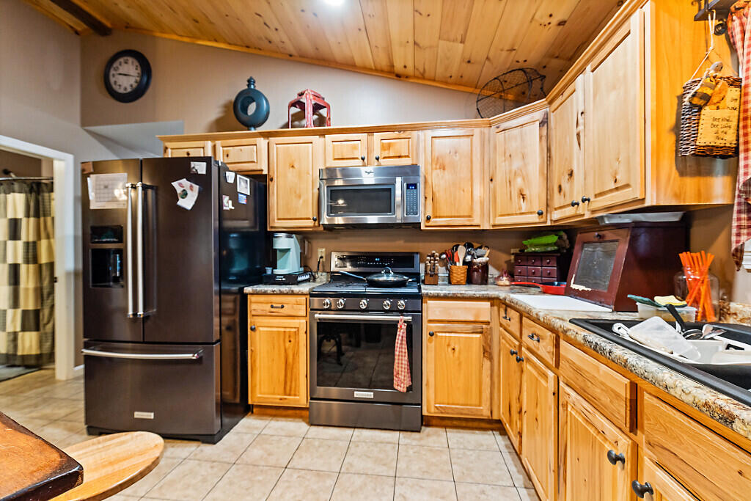
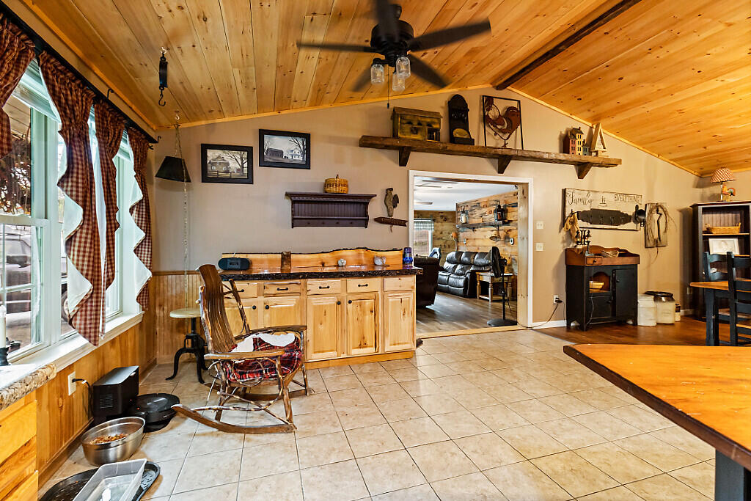
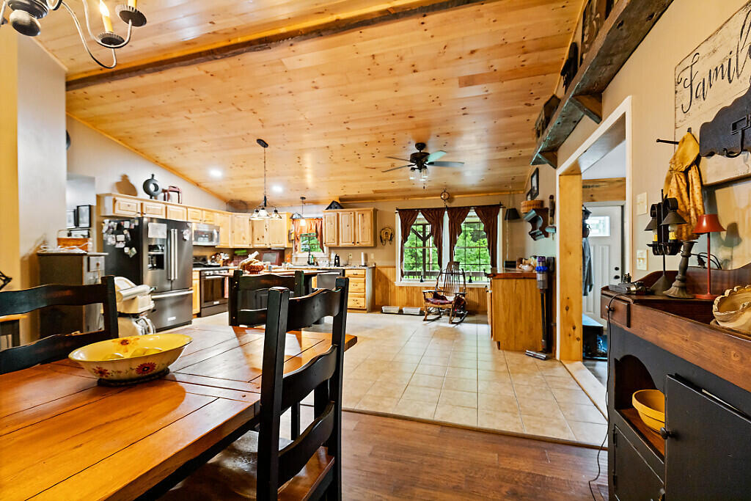
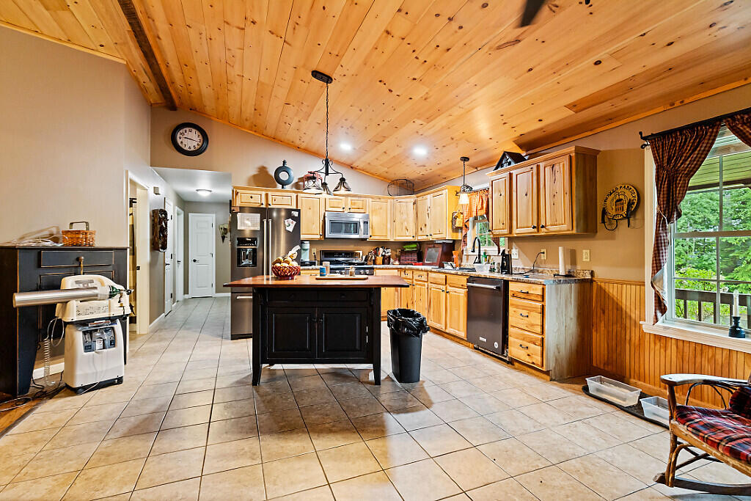
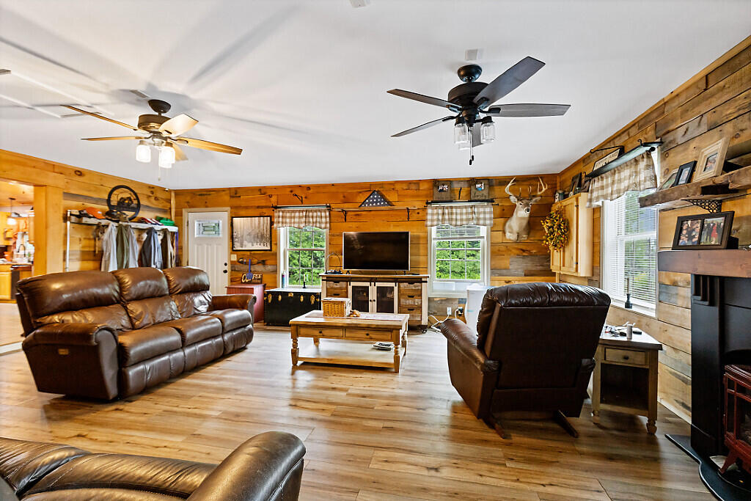
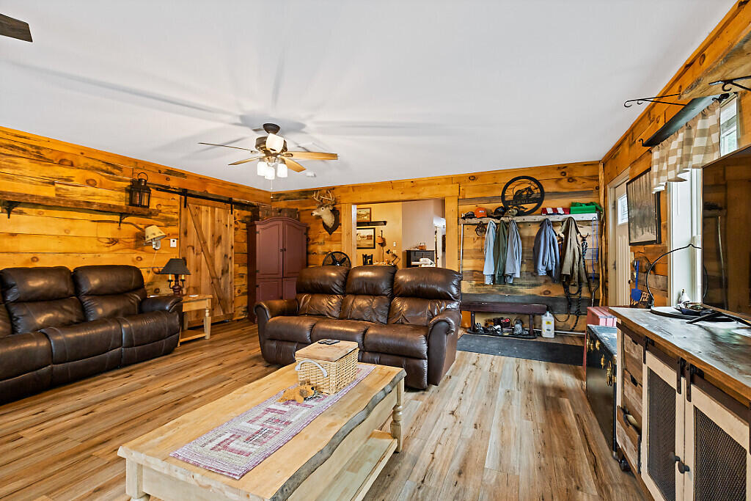
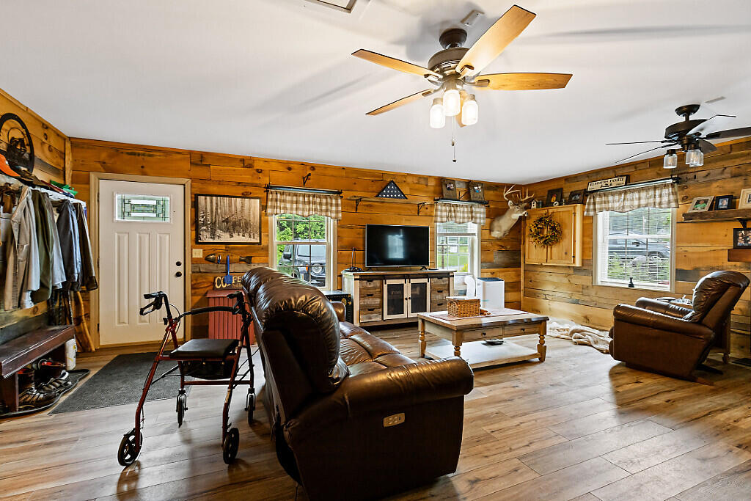
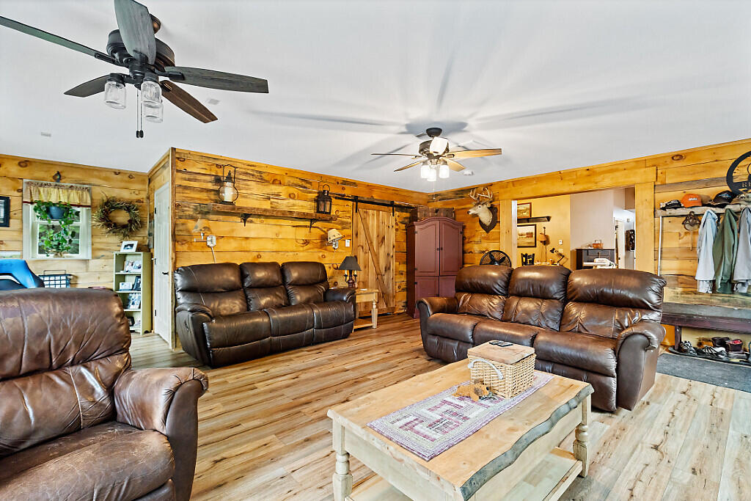
Step inside and immediately appreciate the stunning cathedral pine ceilings that create an open, airy atmosphere throughout the main living area. The spacious kitchen is the heart of the home, featuring abundant cabinetry, a center island perfect for gathering with family and friends, and an open layout that flows seamlessly into the dining and living spaces.
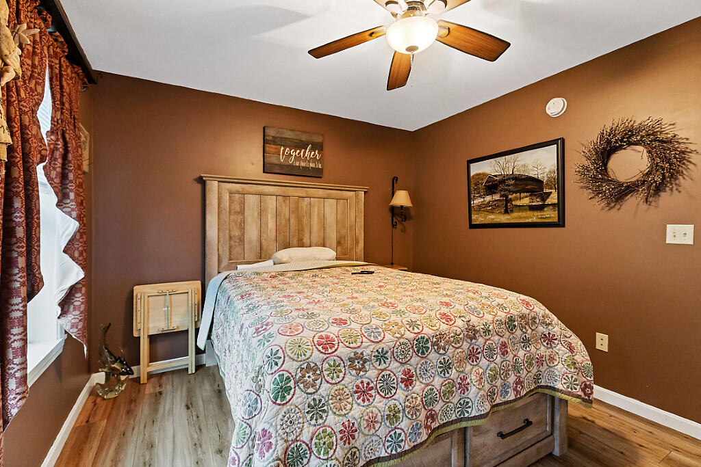
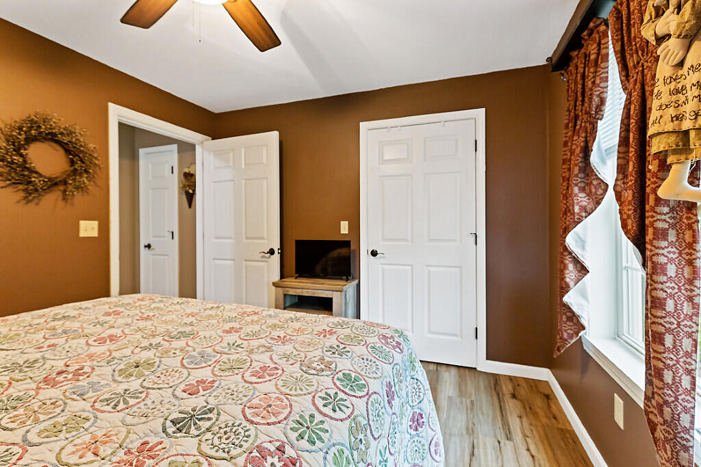
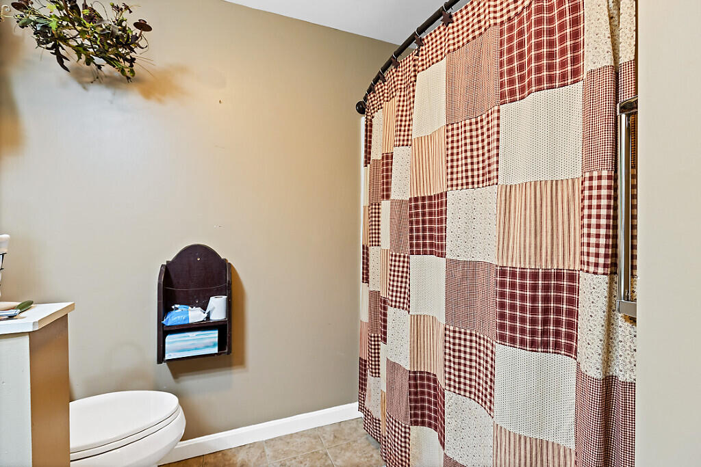
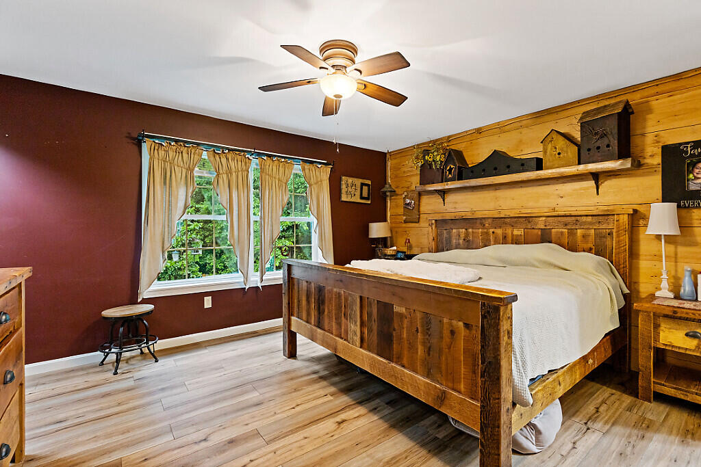
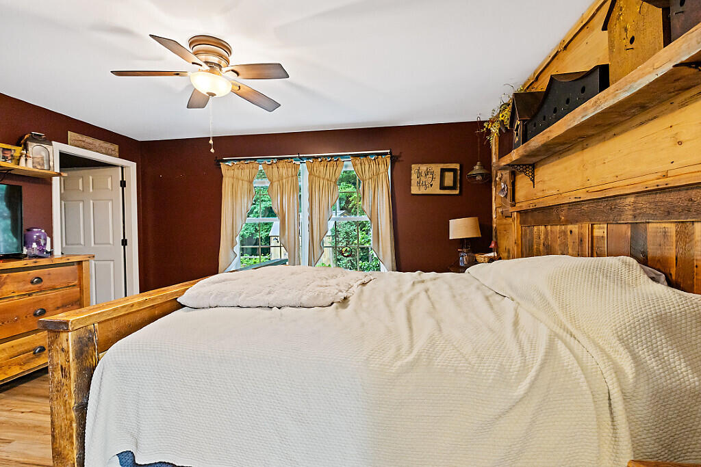
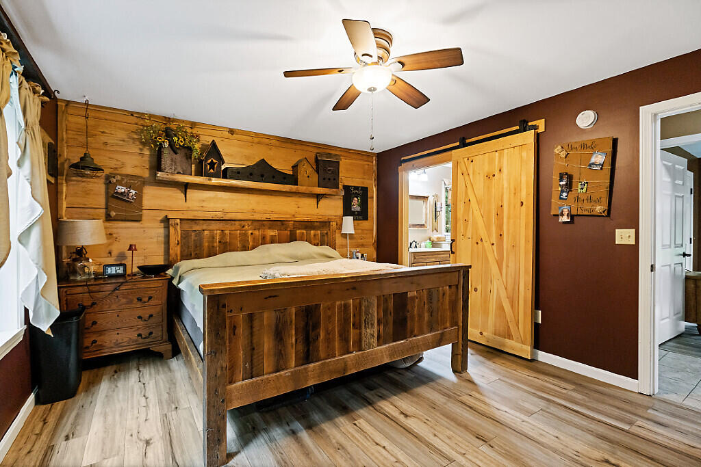
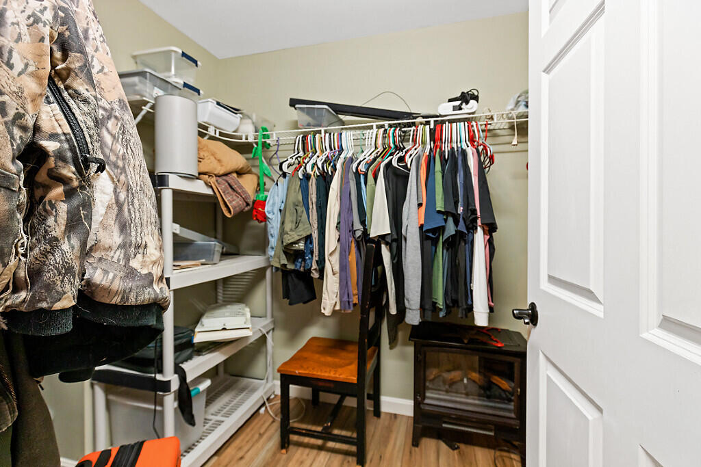
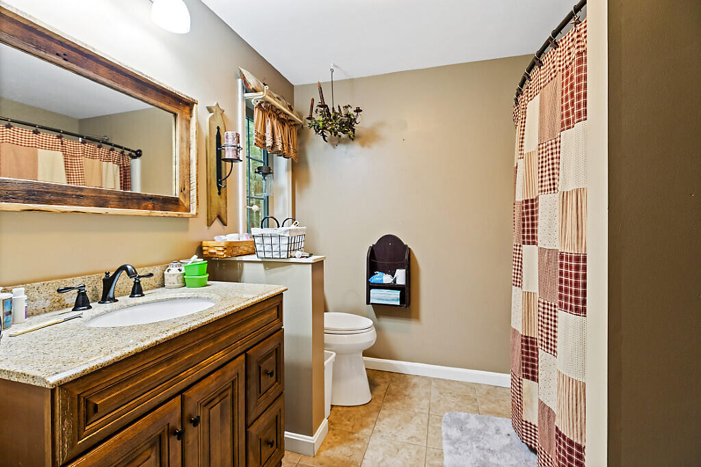
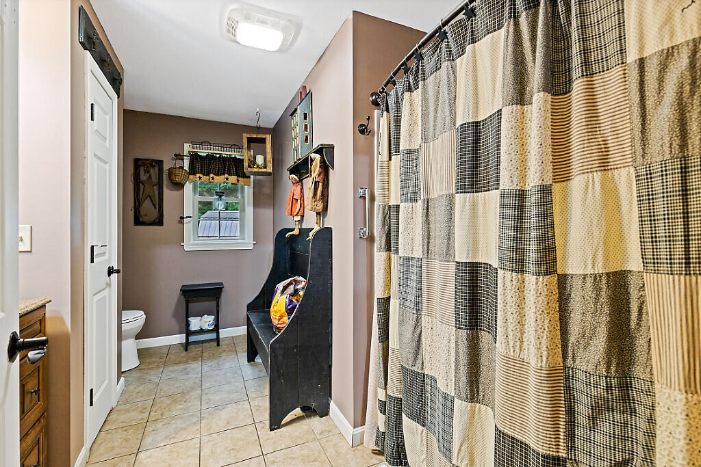
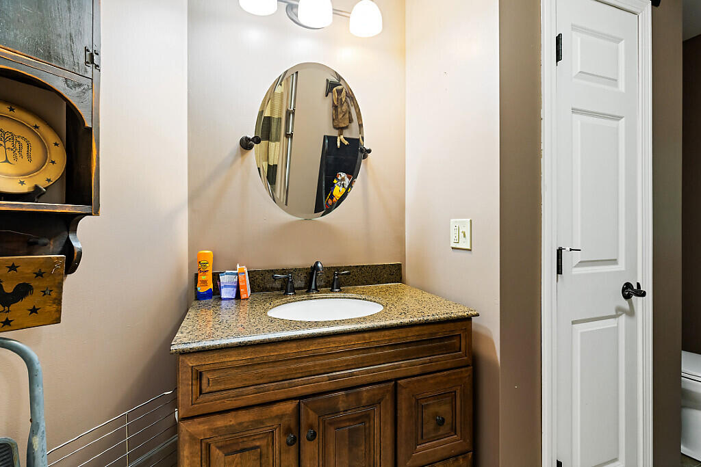
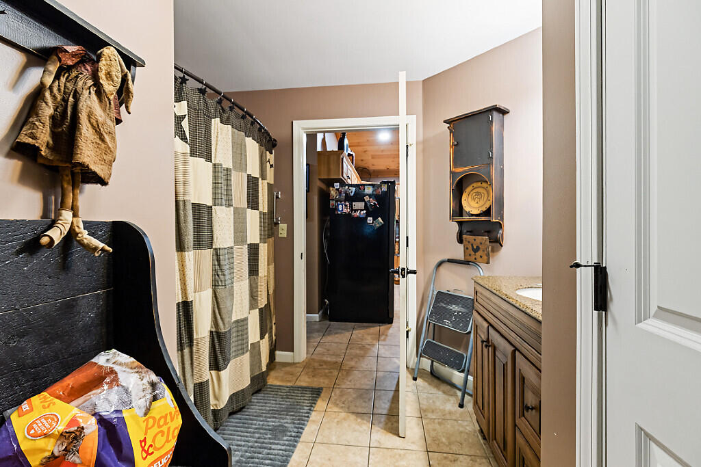
Designed with comfort in mind, this home offers two generously sized bedrooms, including a private primary suite complete with its own full bathroom and large walk-in closet. Additional closets provide exceptional storage that today's buyers are looking for.
Radiant in-floor heat keeps the home warm and comfortable during Maine's colder months while providing efficient, even heating throughout, and sleep easy knowing that the heating unit is nearly brand new!
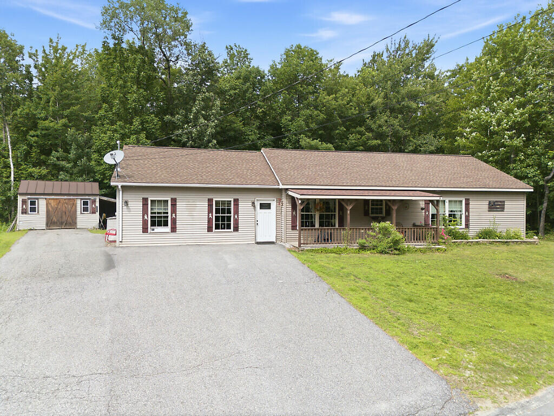
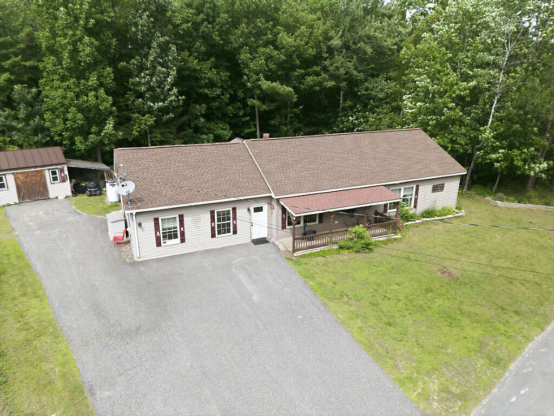
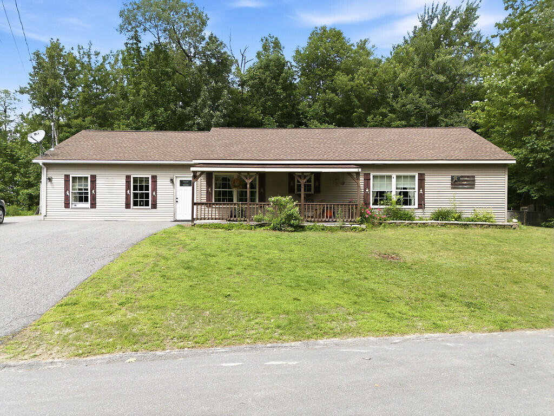
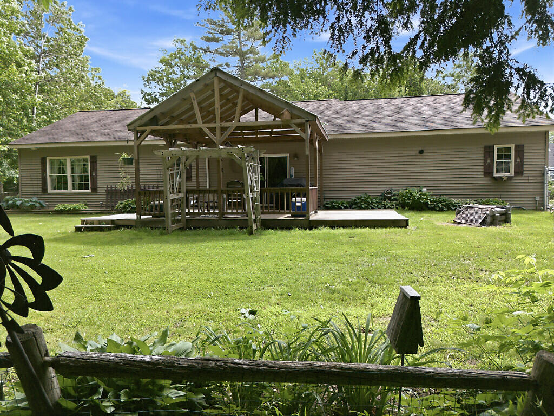
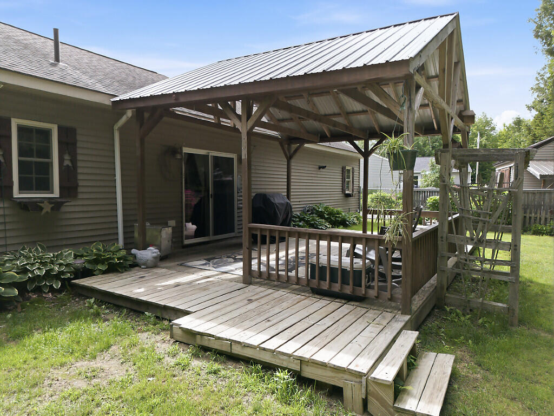
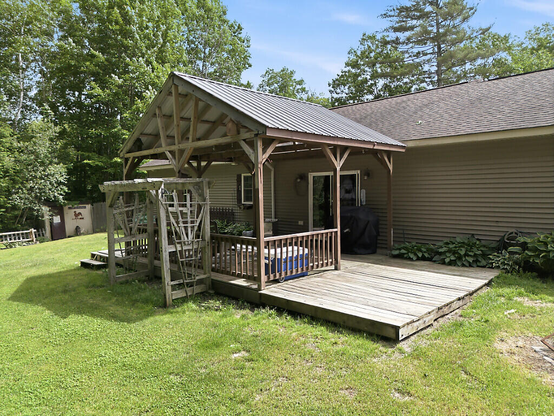
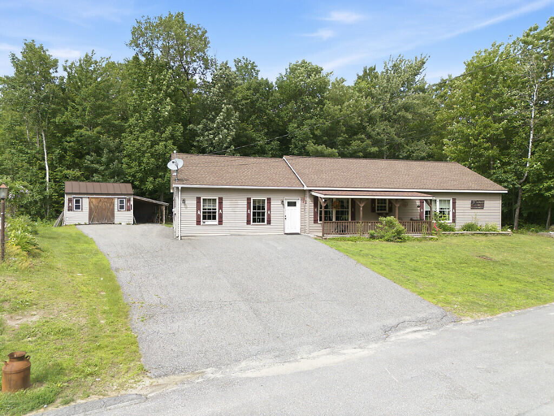
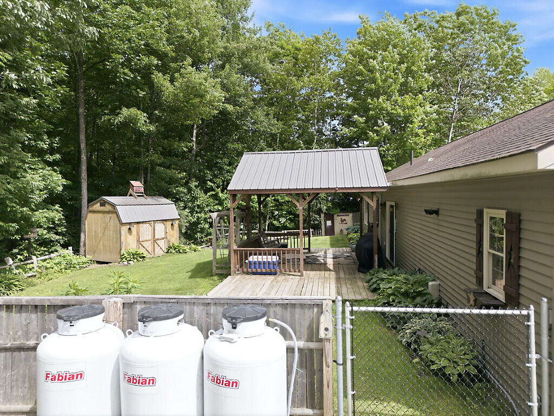
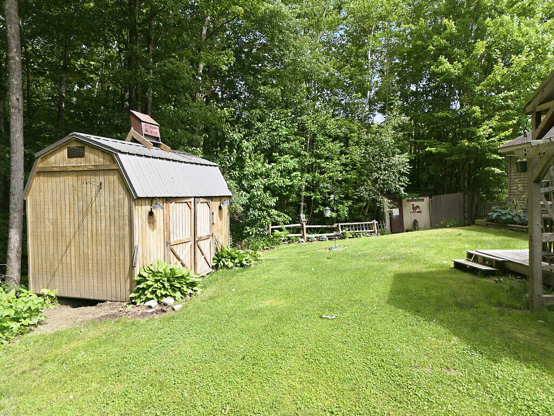
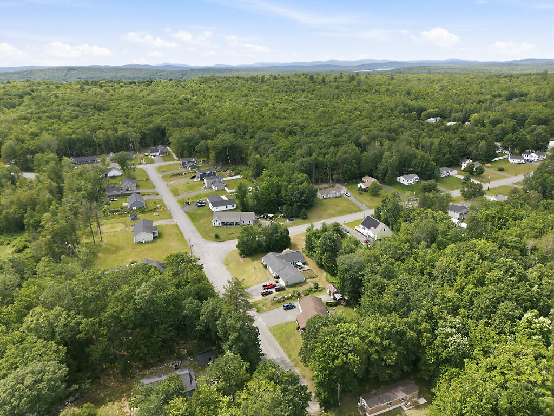
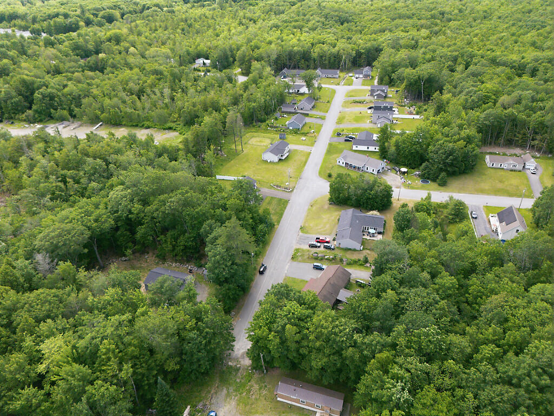
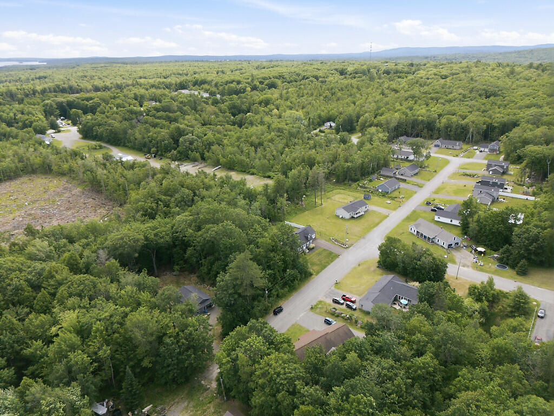
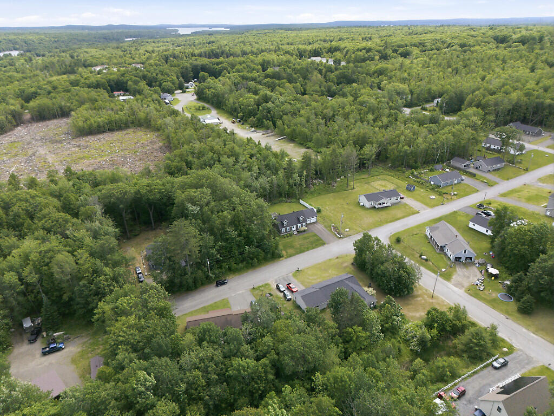
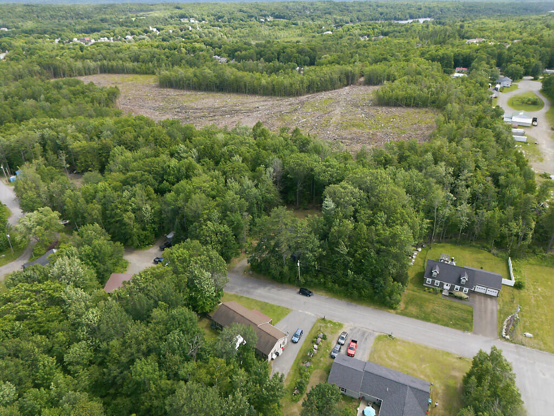
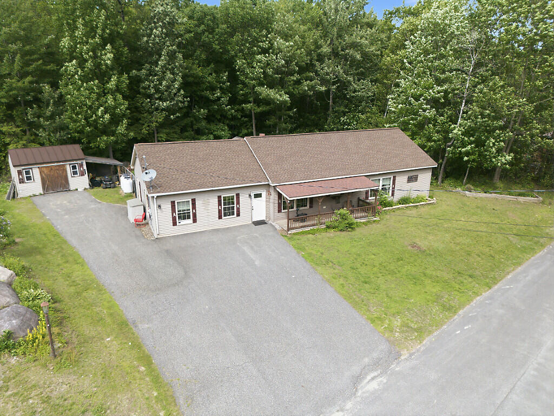
Outside, you'll discover spaces to enjoy every season. Relax with your morning coffee on the welcoming covered front porch or entertain guests on the rear deck overlooking the fully fenced backyard--ideal for children, pets, gardening, or simply enjoying your own private outdoor retreat.
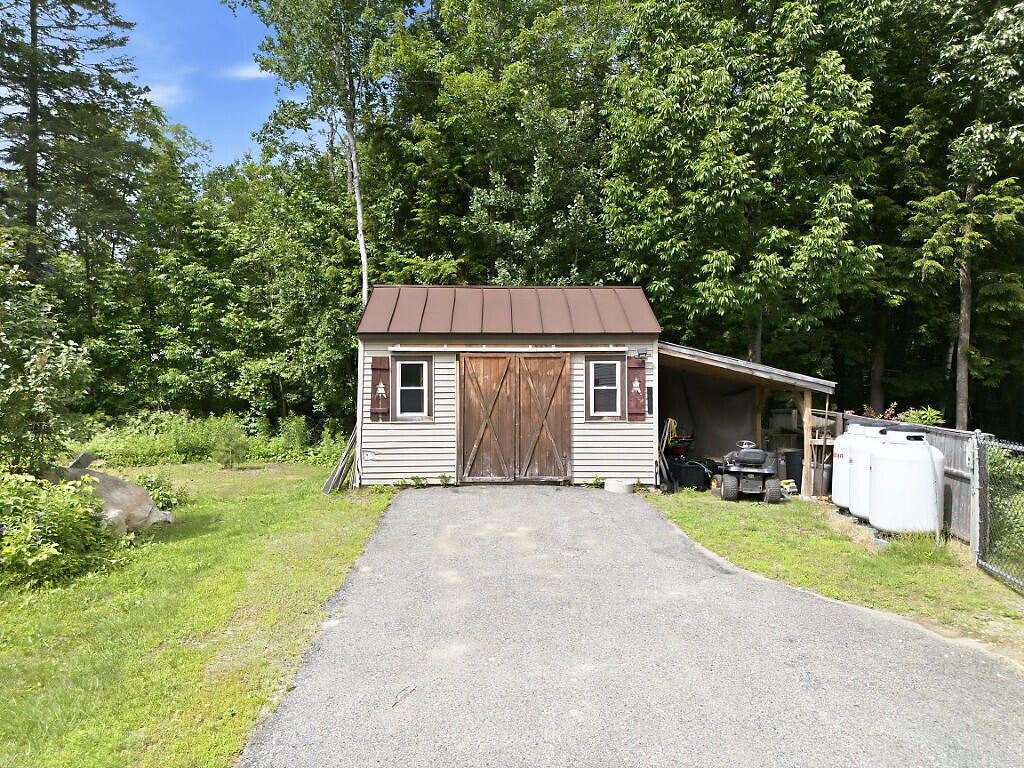
Need extra storage? This property includes three storage sheds, providing plenty of room for lawn equipment, recreational gear, hobbies, or workshop space.
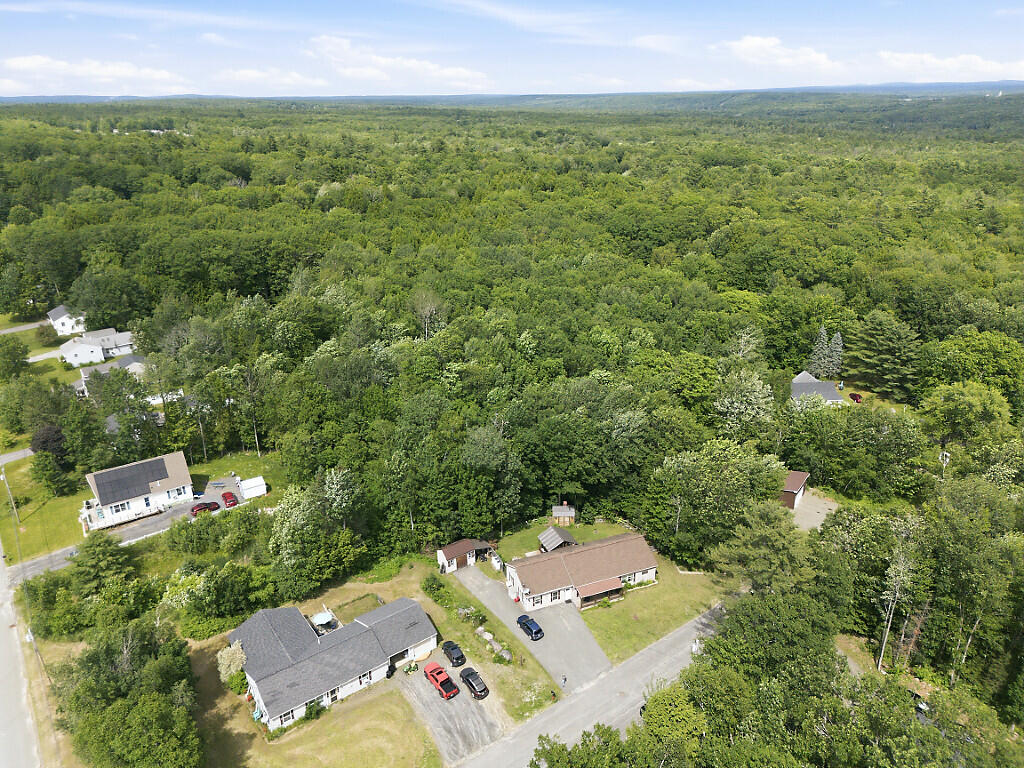
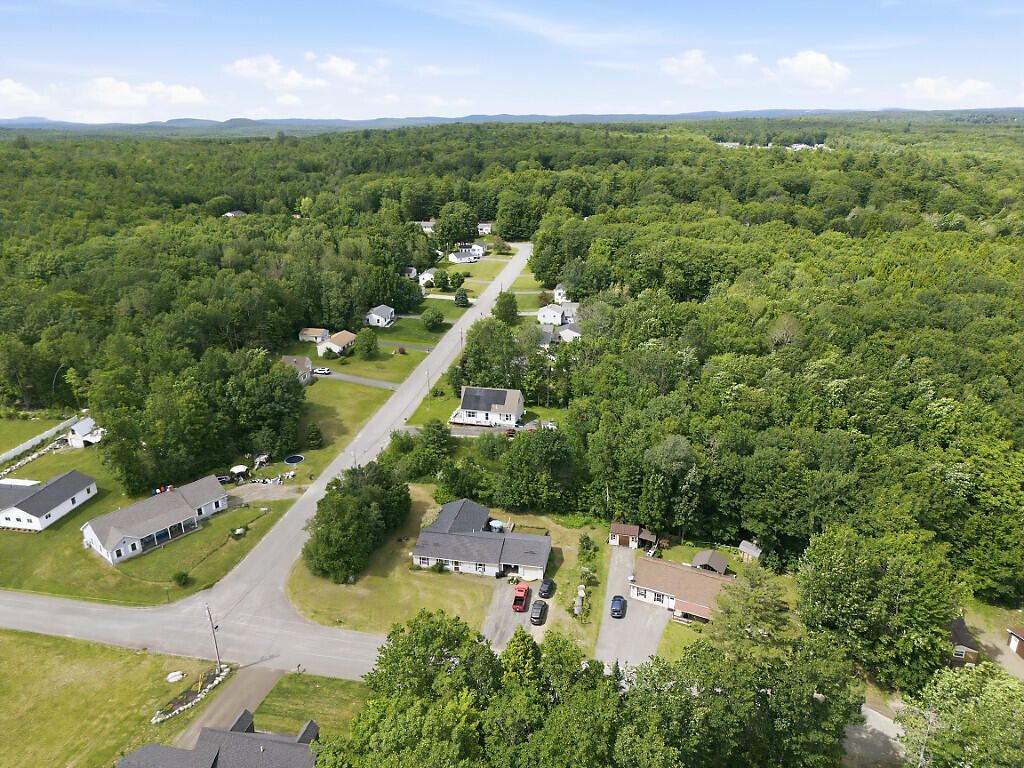
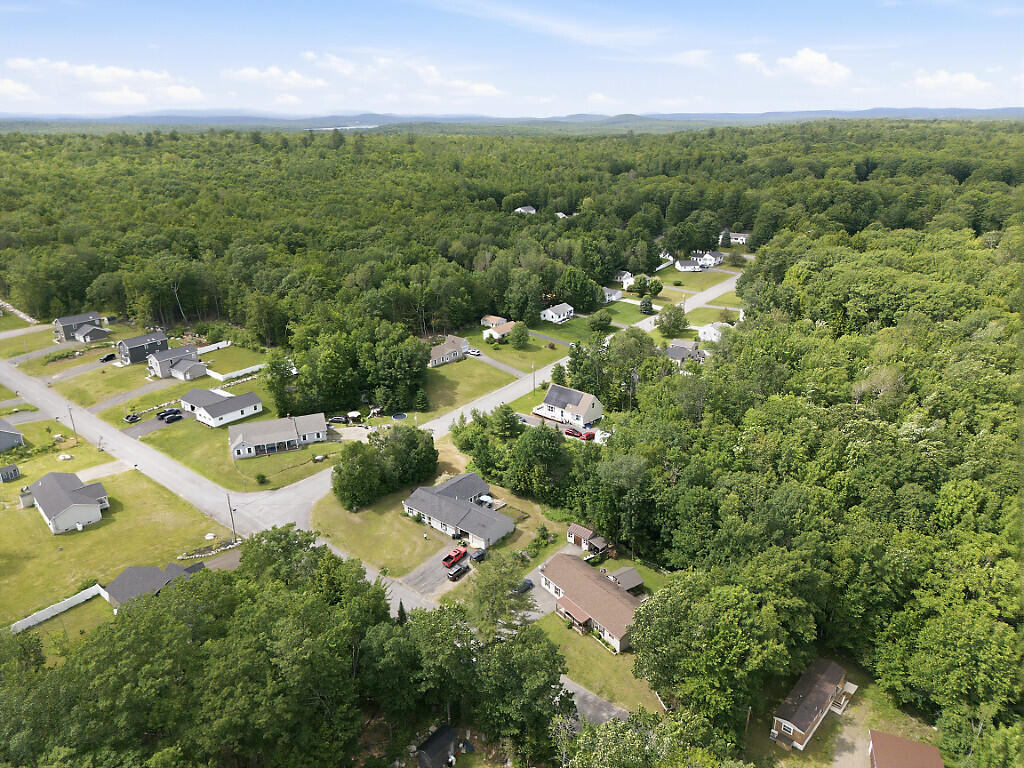
Conveniently located in desirable Oakland, you'll enjoy quick access to local restaurants, shopping, schools, lakes, golf courses, and I-95 while still appreciating the peace and privacy this neighborhood ...
| Listing Id: | 1669051 |
|---|---|
| List Price: | $349,900 |
| Close Price: | $348,000 |
| Close Date: | 2026-09-09 |
| Property Type: | Residential |
| Property Sub Type: | Single Family Residence |
| Status: | Closed |
| Bedrooms Total: | 2 |
| Bathrooms Full: | 2 |
| Tax Annual Amount: | $3,532 |
| Lot Size Square Feet: | 27,442.8 |
| Lot Size Acres: | 0.63 |
| Architectural Style: | Ranch |
| Waterfront?: | No |
| City: | Oakland |
| County Or Parish: | Kennebec |
| Subdivision Name: | Na |
| Postal Code: | 04963 |
| Year Built: | 2012 |
| Cooling: | None |
| Lot Size Units: | Acres |
| Patio And Porch Features: | Deck |
| Other Equipment: | Cable, Internet Access Available |
| Heating?: | Yes |
| Bathrooms Total Integer: | 2 |
| State Or Province: | ME |
| Lot Features: | Near Country Club, Neighborhood, Level, Open Lot, Landscaped |
| View: | Scenic, Trees/Woods |
| Interior Features: | 1st Floor Primary Bedroom w/Bath, Bathtub, Shower, Walk-In Closet(s) |
| Foundation Details: | Slab, Poured Concrete |
| Building Area Total: | 1,856.0 |
| Sewer: | Public Sewer |
| Rooms Total: | 6 |
| Electric: | Circuit Breakers |
| Fencing: | Fenced |
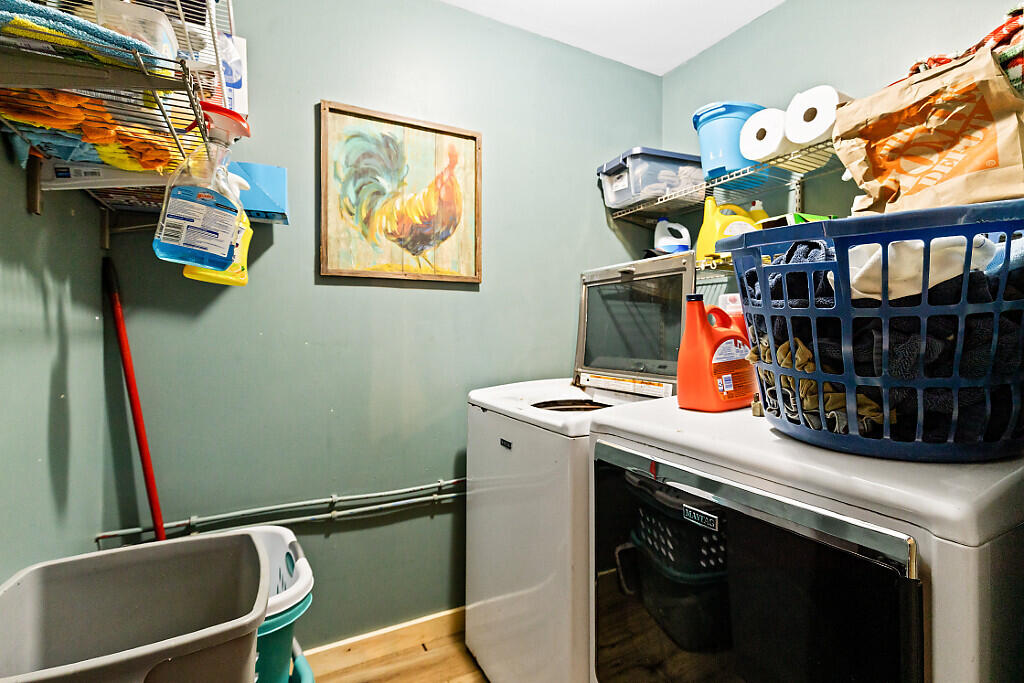
| Laundry Features: | Main Level |
| Roof: | Shingle |
| Postal Code Plus4: | 5081 |
| Lot Size Area: | 0.63 |
| Parking Features: | Paved, 5 - 10 Spaces |
| Zoning: | RES |
| Heating: | Propane, Radiant |
| Construction Materials: | Wood Frame, Vinyl Siding |
| Flooring: | Tile, Vinyl, Ceramic Tile |
| Water Source: | Public |
| Above Grade Finished Area: | 1,856.0 |
| Building Area Source: | Public Records |
| Lot Size Source: | Public Records |
| Original List Price: | $384,900 |
| Tax Year: | 2026 |
| Bathrooms Total Decimal: | 2.0 |
| Approval Status: | true |
| Water Info Water View: | No |
| Property Information # Full Baths Level 1: | 2 |
| Property Information Surveyed: | Yes |
| Property Information Seasonal: | No |
| Property Information Deed/conveyance Type Offered: | Warranty |
| Property Information Deed: | All |
| Appliances 2: | Dishwasher, Microwave, Gas Range, Refrigerator |
| Status Change Info Lp/sp Ratio: | 99.46 |
| Status Change Info Arm's Length Transaction: | No |
| Status Change Info Sold Price/sq Ft: | $188 |
| Status Change Info Seller Contributions: | Yes |
| Status Change Info Did Acres Change At Sale: | No |
| Location Information Page: | 0159-0160 |
| Location Information Zoning Overlay: | No |
| Location Information Hers Certified: | No |
| Location Information Tree Growth Y/n: | No |
| Contract Information List Price/sq Ft: | $189 |
| Contract Information Comp Listing: | No |
| Contract Information Total Seller Contributions: | $3,000 |
| Window Features Backup: | Double Pane Windows |
| Contract Information Property Repairs Y/n: | No |
| Contract Information Buyer Closing Costs Amount: | $3,000 |
| Contract Information Buyer Closing Costs Yes/no: | Yes |
| Bedroom 1 Bedroom 1 Level: | First |
| Bedroom 1: | Bedroom 1 |
| Bedroom 2 Bedroom 2 Level: | First |
| Bedroom 2: | Bedroom 2 |
| Kitchen Kitchen Level: | First |
| Kitchen: | Kitchen |
| Laundry Room Laundry Room Level: | First |
| Laundry Room: | Laundry |
| Living Room Living Room Level: | First |
| Living Room: | Living Room |
| Primary Bedroom Primary Bedroom Level: | First |
| Primary Bedroom: | Primary Bedroom |
| Amenities: | 1st Floor Primary Bedroom w/Bath, Bathtub, Fenced, Main Level, Shower, Walk-in Closets |
| Kitchen Countertop: | Formica |
| Roads: | Dead End, Paved, Public |
| Sold Terms Other: | Not Applicable |
| Transportation: | Major Road Access |
| Vehicle Storage: | No Vehicle Storage |
| Water Heater: | Off Heating System |
| Pets Allowed: | No Restrictions |
| Other Structures: | Shed(s) |
| Furnished: | Unfurnished |
| Window Features: | Double Pane Windows |
| Gas: | Bottled |
| Restrictions: | No Restrictions |
| Listing Key: | 1441d76d2e760f653a88abd052110492 |
| Basement: | Not Applicable, Slab |
| Documents Change Timestamp: | 2026-06-25T23:47:19Z |
| Documents Count: | 5 |
| Directions: | Take Allagash Drive, then turn left onto Deer Run, then left onto Selden Lane. |
| Listing Contract Date: | 2026-06-25 |
| Status: | Closed |
| Pending Timestamp: | 2026-08-03 |
| Parcel Number: | OAKL-000025-000000-000024 |
| Road Surface Type: | Paved |
| Sign On Property?: | Yes |
Listing data is derived in whole or in part from the Maine IDX and is for consumers' personal, non-commercial use only. Dimensions are approximate and not guaranteed. All data should be independently verified. © 2026 Maine Real Estate Information System, Inc. All Rights Reserved.
Maine Real Estate Information System, Inc. data last updated on October 08, 2026 05:14 PM - ET


Property Last Updated: October 08, 2026 05:14 PM - ET
